.webp?size=346x80)
Property
Beds
3
Full Baths
3
1/2 Baths
1
Year Built
2008
Sq.Footage
1,785
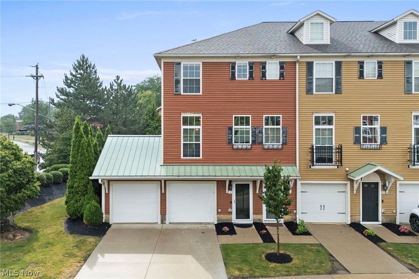
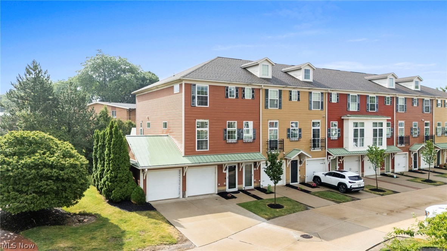
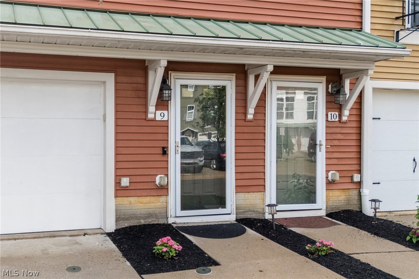
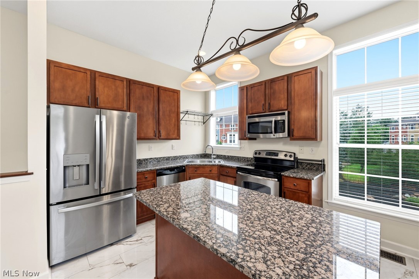
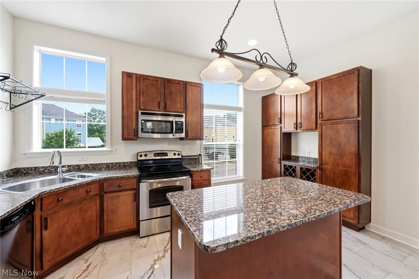
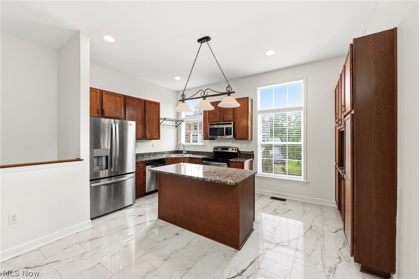
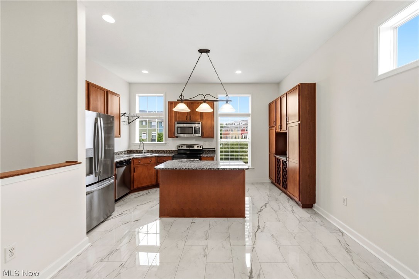
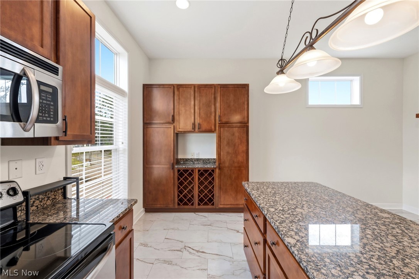
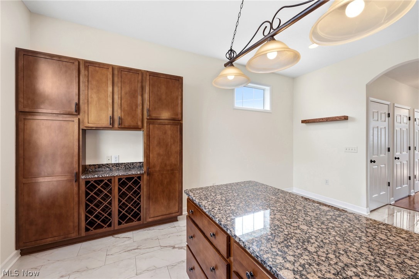
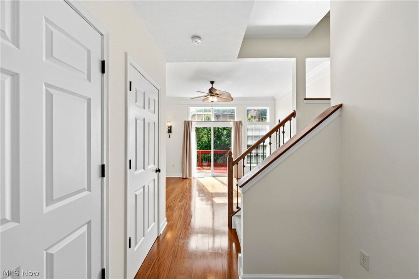
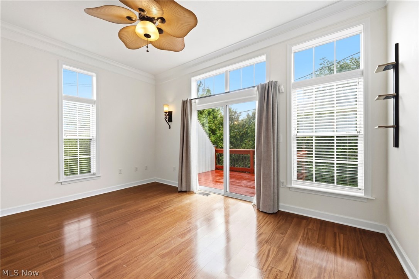
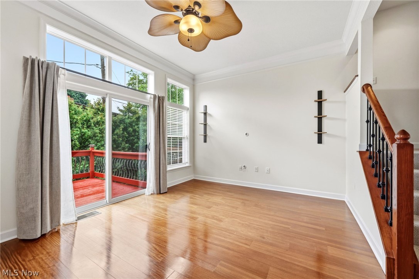
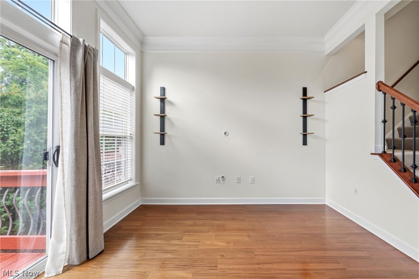
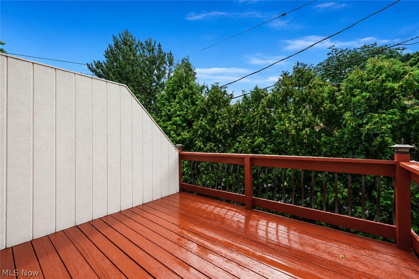
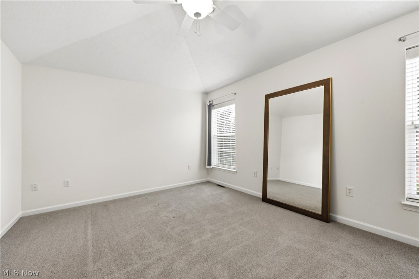
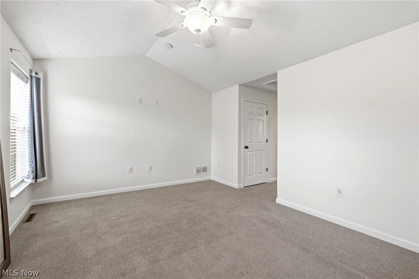
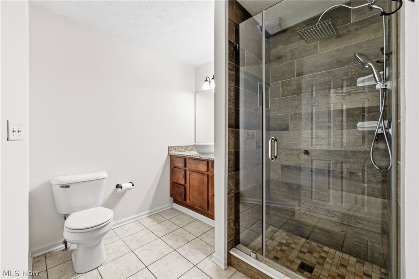
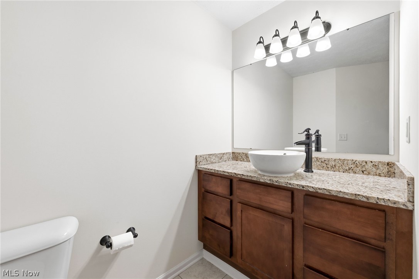
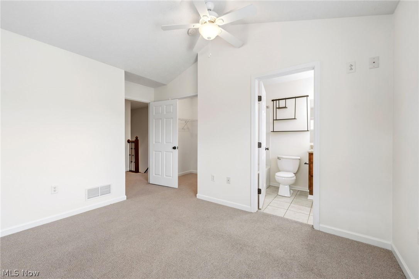
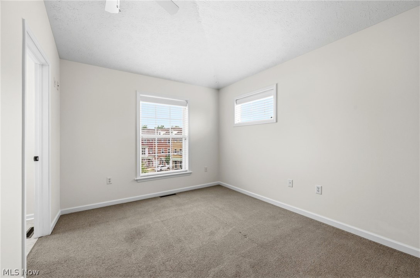
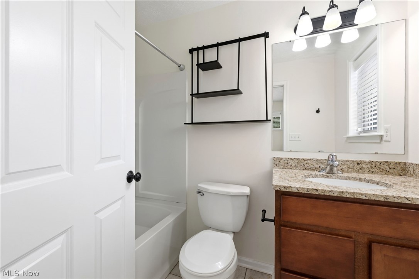
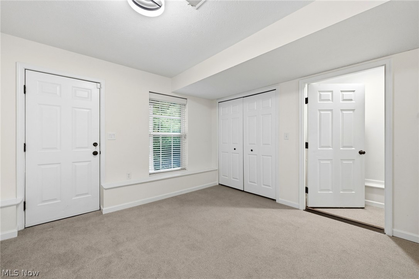
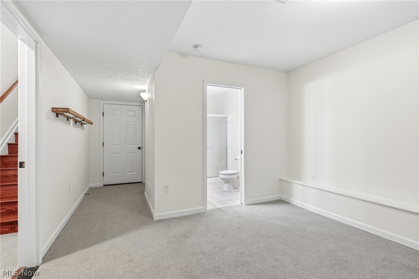
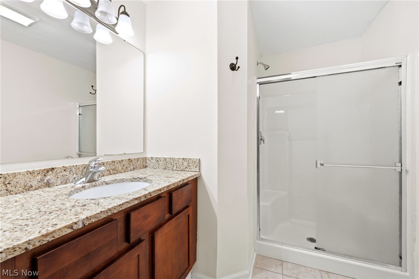
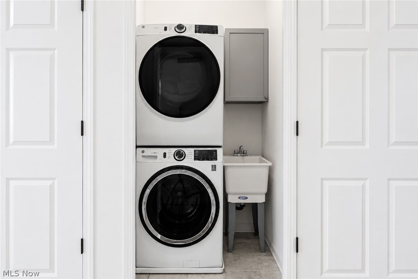
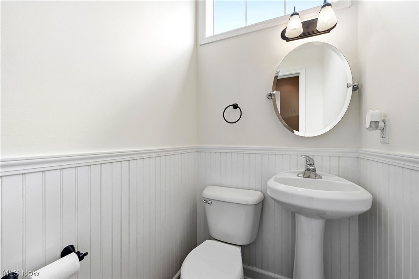
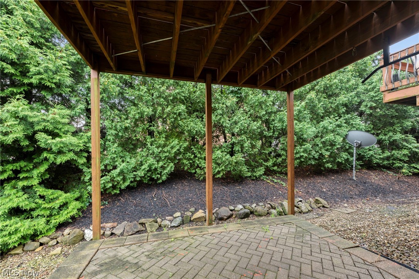
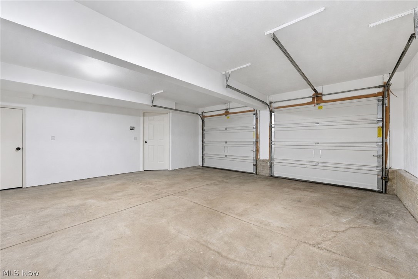
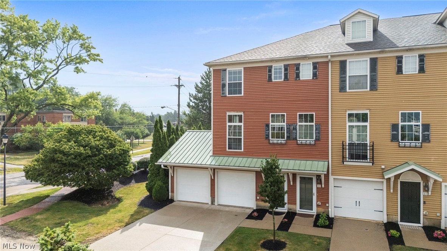
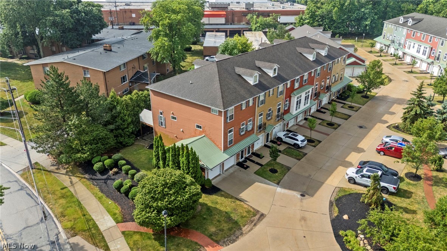
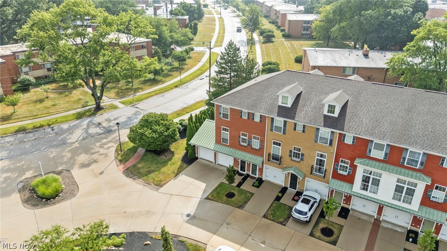
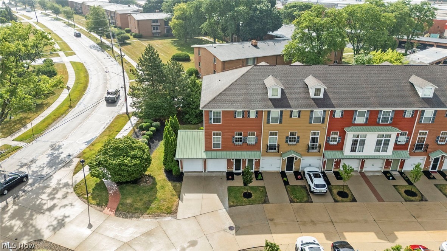
This beautifully maintained 3 bedroom, 3.5 bathroom home offers an exceptional combination of space, style, and thoughtful updates. From the moment you enter, you'll appreciate the 10-foot ceilings, large oversized windows, and abundant natural light that create an open, inviting atmosphere throughout the home. The kitchen is designed for both everyday living and entertaining, featuring granite countertops, warm wood cabinetry, stainless steel appliances, and new flooring that adds a fresh, updated look. A main-floor laundry room with washer and dryer provides added convenience. The spacious primary suite serves as a private retreat with an updated walk-in shower in the en-suite bathroom, while two additional bedrooms each having a private bathroom. Technology and comfort come together with an array of smart home features, including a smart thermostat, video doorbell, and smart dimmer switches throughout the home, allowing you to customize lighting and climate with ease. An EV charger in the garage makes this home ready for electric vehicle owners. Outdoor living is equally impressive. Enjoy relaxing or entertaining on the freshly painted deck, or unwind on the rare ground-level patio, providing additional outdoor space that is uncommon for homes in the neighborhood. Completing the home is a rare 2 car garage, offering extra room for vehicles, storage, or hobbies. Ideally located just minutes from Rocky River's vibrant shopping, dining, parks, Lake Erie, and top-rated schools, this home offers the perfect balance of luxury, functionality, and location. Don't miss your opportunity to make 9 Grandview Drive your next home.
Features & Amenities
Interior
-
Other Interior Features
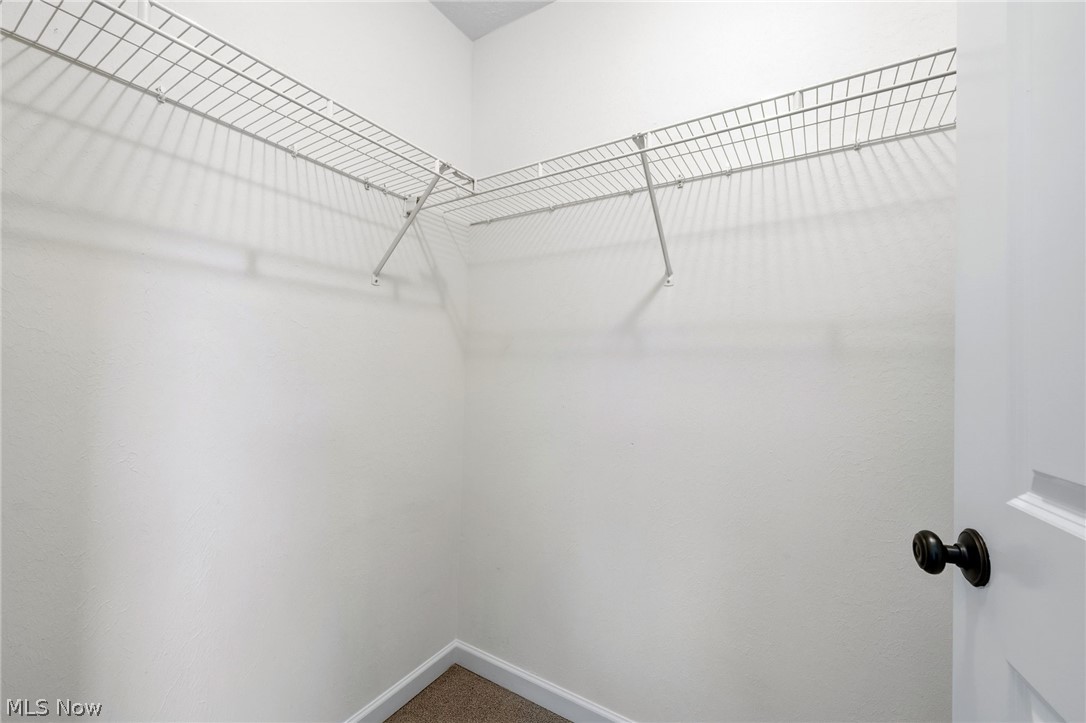
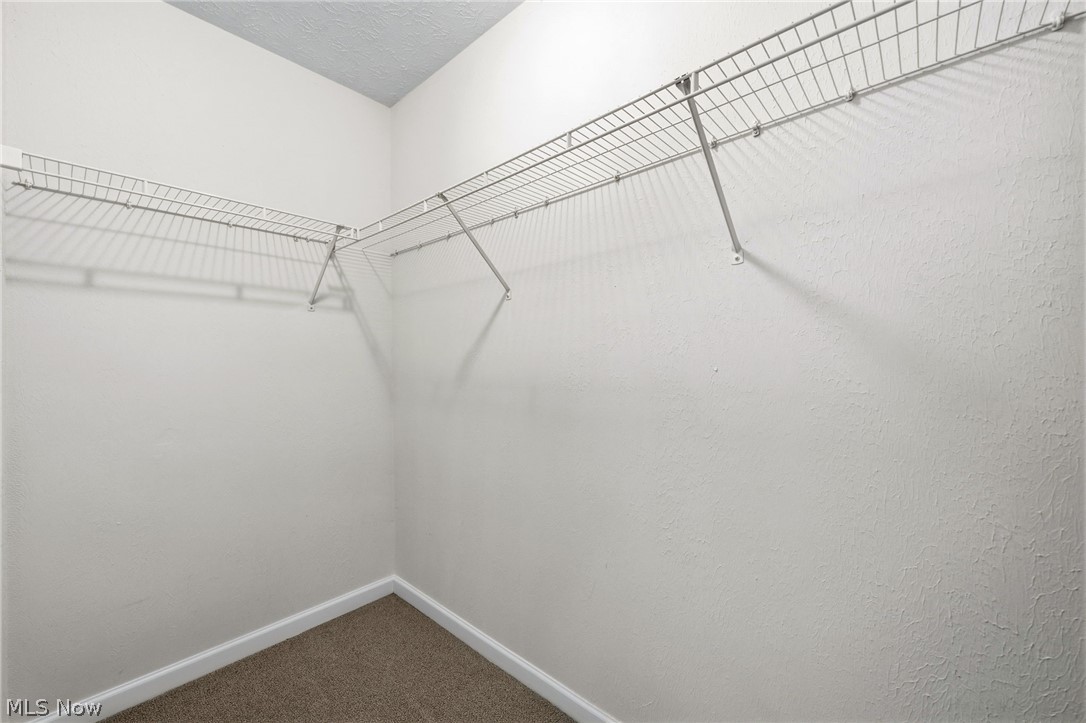
Vaulted Ceiling(s), Ceiling Fan(s), Entrance Foyer, Eat-in Kitchen, Granite Counters, High Ceilings, His and Hers Closets, Kitchen Island, Open Floorplan, Pantry, Recessed Lighting, Smart Thermostat
-
Total Bedrooms
3
-
Bathrooms
3
-
1/2 Bathrooms
1
-
Above Grade Finished Area
1785.0
-
Basement YN
NO
-
Cooling YN
YES
-
Cooling
Ceiling Fan(s), Central Air
-
Fireplace YN
NO
-
Heating YN
YES
-
Heating
Natural Gas, Forced Air
-
Main Level Bedrooms
1
-
Pet friendly
N/A
Exterior
-
Garage
Yes
-
Garage spaces
2
-
Construction Materials
Vinyl Siding
-
Parking
Attached, Direct Access, Driveway, Electric Vehicle Charging Station(s), Garage, Garage Door Opener
-
Patio and Porch Features
Deck, Patio
-
Pool
No
-
Waterfront YN
NO
Area & Lot
-
Lot Size(acres)
0.05
-
Property Type
Residential
-
Property Sub Type
Townhouse
Price
-
Sales Price
$375,000
-
Tax Amount
$6,364
-
Sq. Footage
1,785
-
Price/SqFt
$210
HOA
-
Association
YES
-
Association Fee
$170
-
Association Fee Frequency
Monthly
-
Association Fee Includes
N/A
School District
-
Elementary School
Rocky River CSD - 1826
-
Middle School
Rocky River CSD - 1826
-
High School
Rocky River CSD - 1826
Property Features
-
Sewer
Public Sewer
-
Water Source
Public
Schedule a Showing
Showing scheduled successfully.
Mortgage calculator
Estimate your monthly mortgage payment, including the principal and interest, property taxes, and HOA. Adjust the values to generate a more accurate rate.
Your payment
Principal and Interest:
$
Property taxes:
$
HOA fees:
$
Total loan payment:
$
Total interest amount:
$
Location
County
Cuyahoga
Elementary School
Rocky River CSD - 1826
Middle School
Rocky River CSD - 1826
High School
Rocky River CSD - 1826
Listing Courtesy of Nick Reyes , Acclaimed Realty
RealHub Information is provided exclusively for consumers' personal, non-commercial use, and it may not be used for any purpose other than to identify prospective properties consumers may be interested in purchasing. All information deemed reliable but not guaranteed and should be independently verified. All properties are subject to prior sale, change or withdrawal. RealHub website owner shall not be responsible for any typographical errors, misinformation, misprints and shall be held totally harmless.

AGENT
Tylier Dawley
Call Tylier today to schedule a private showing.

* Listings on this website come from the FMLS IDX Compilation and may be held by brokerage firms other than the owner of this website. The listing brokerage is identified in any listing details. Information is deemed reliable but is not guaranteed. If you believe any FMLS listing contains material that infringes your copyrighted work please click here to review our DMCA policy and learn how to submit a takedown request.© 2024 FMLS.
Related Properties
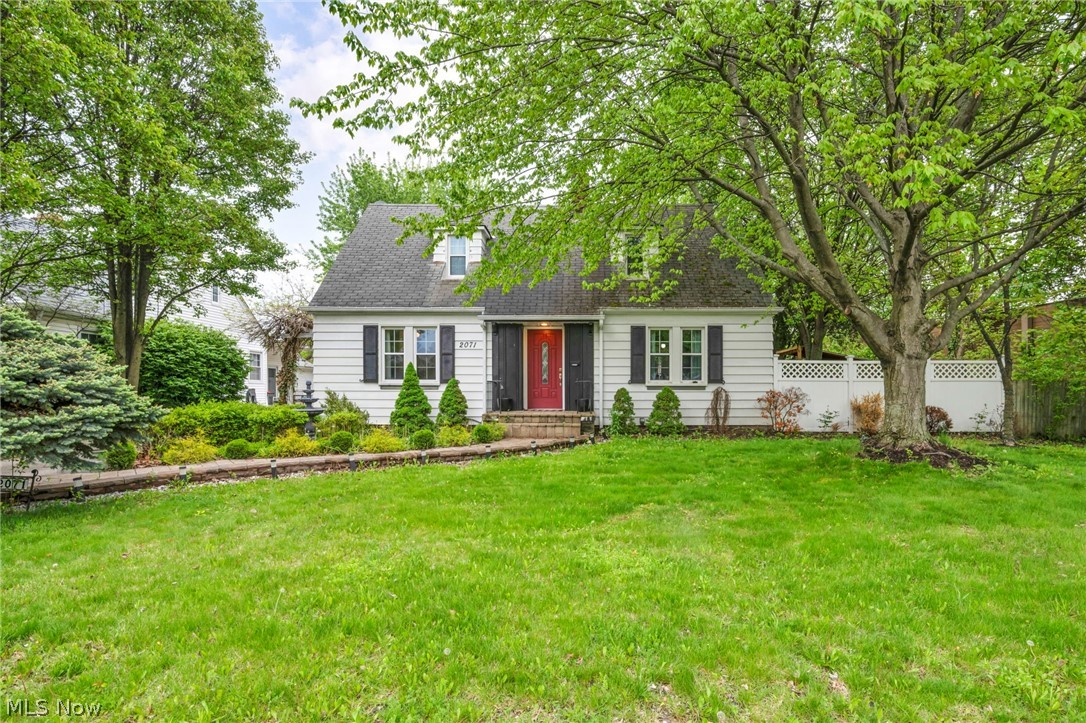
Rocky River
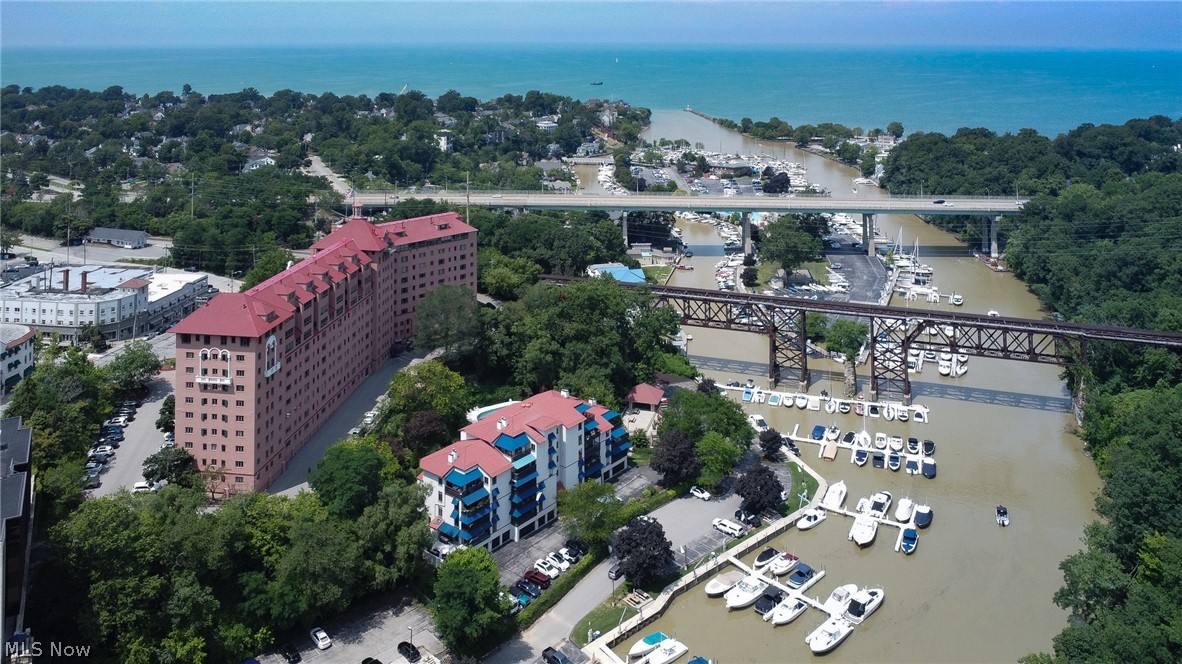
2071 Lakeview Avenue
3 Beds
1 Baths
1,332 Sq.Ft.
$359,000
MLS#: 5207944
Rocky River
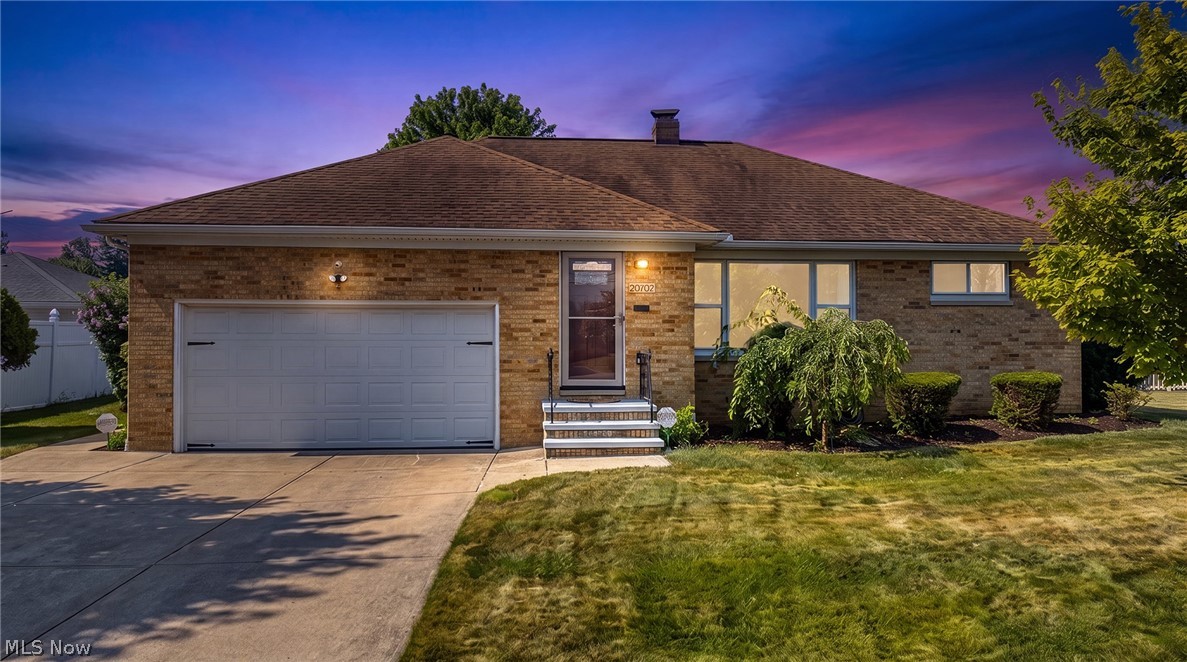
19000 Lake Road 2315
2 Beds
2 Baths
1,656 Sq.Ft.
$369,000
MLS#: 5189652
Rocky River
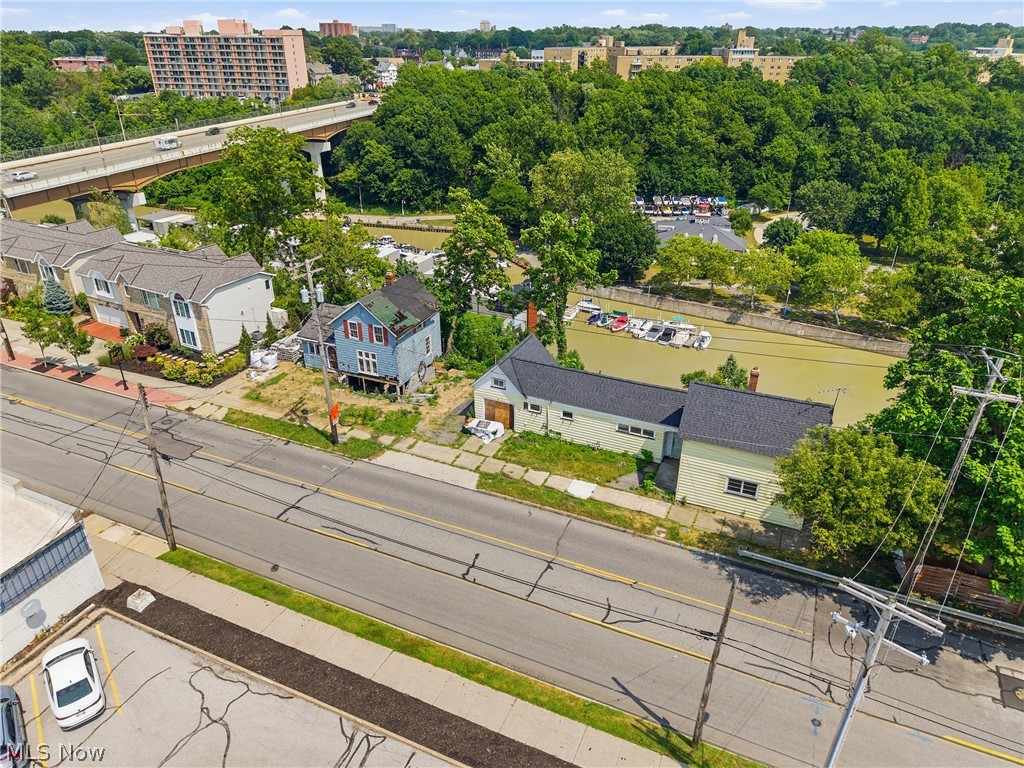
20707 Hilliard Boulevard
3 Beds
2 Baths
1,877 Sq.Ft.
$325,000
MLS#: 5228664
Rocky River
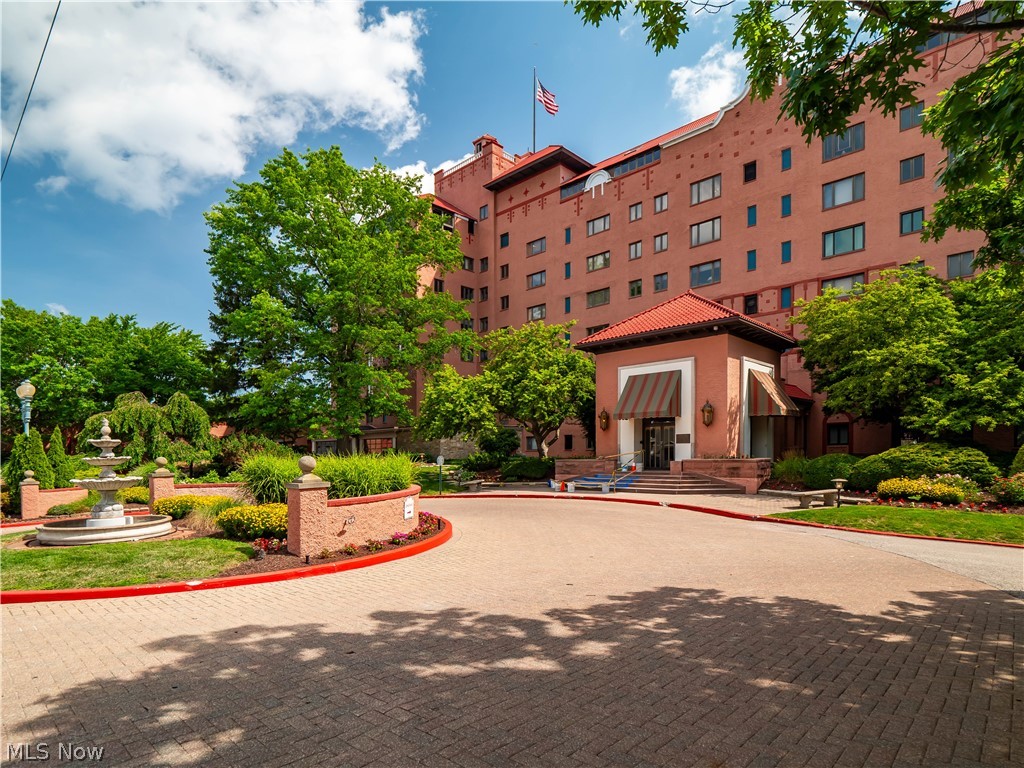
1587 Wooster Road
2 Beds
2 Baths
N/A
$398,000
MLS#: 5229760
Rocky River
19000 Lake Road 5427
1 Beds
1 Baths
1,305 Sq.Ft.
$389,900
MLS#: 5224067
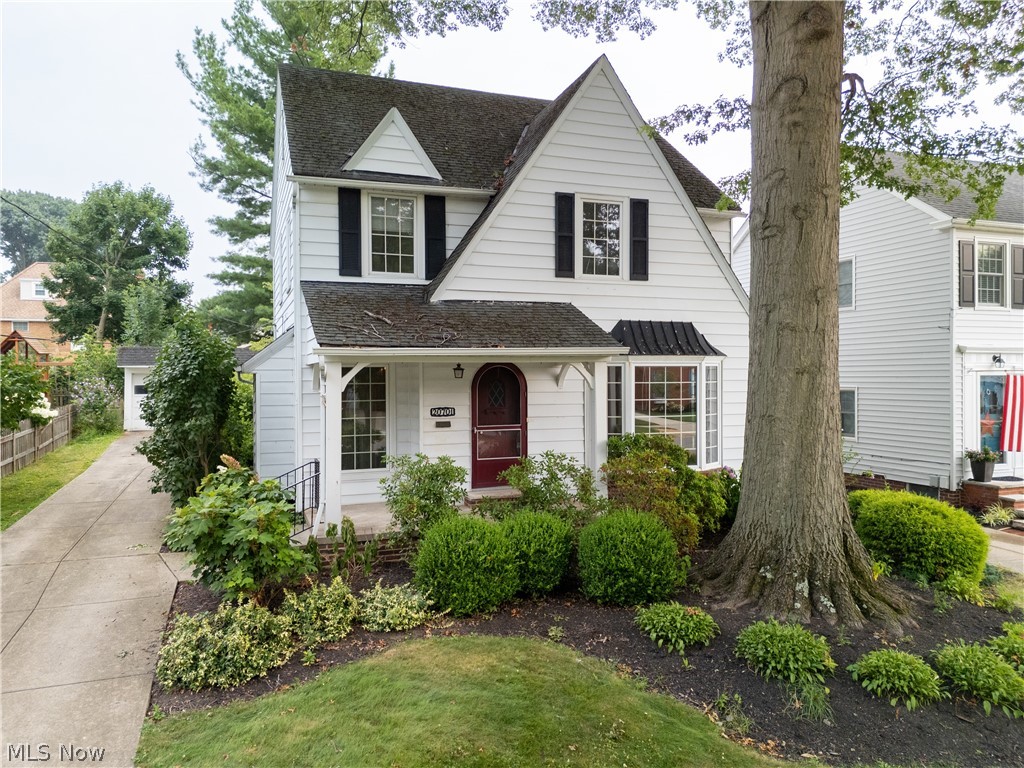
Rocky River
20701 Beachwood Drive
3 Beds
1 Baths
1,510 Sq.Ft.
$425,000
MLS#: 5229961
