Features & Amenities

Interior

  • Total Bedrooms

    4

  • Bathrooms

    3

  • Above Grade Finished Area

    2208.0

  • Basement YN

    YES

  • Cooling YN

    YES

  • Cooling

    Central Air

  • Fireplace YN

    YES

  • Heating YN

    YES

  • Heating

    Forced Air

  • Main Level Bedrooms

    1

  • Pet friendly

    N/A

Exterior

  • Garage

    Yes

  • Garage spaces

    2

  • Construction Materials

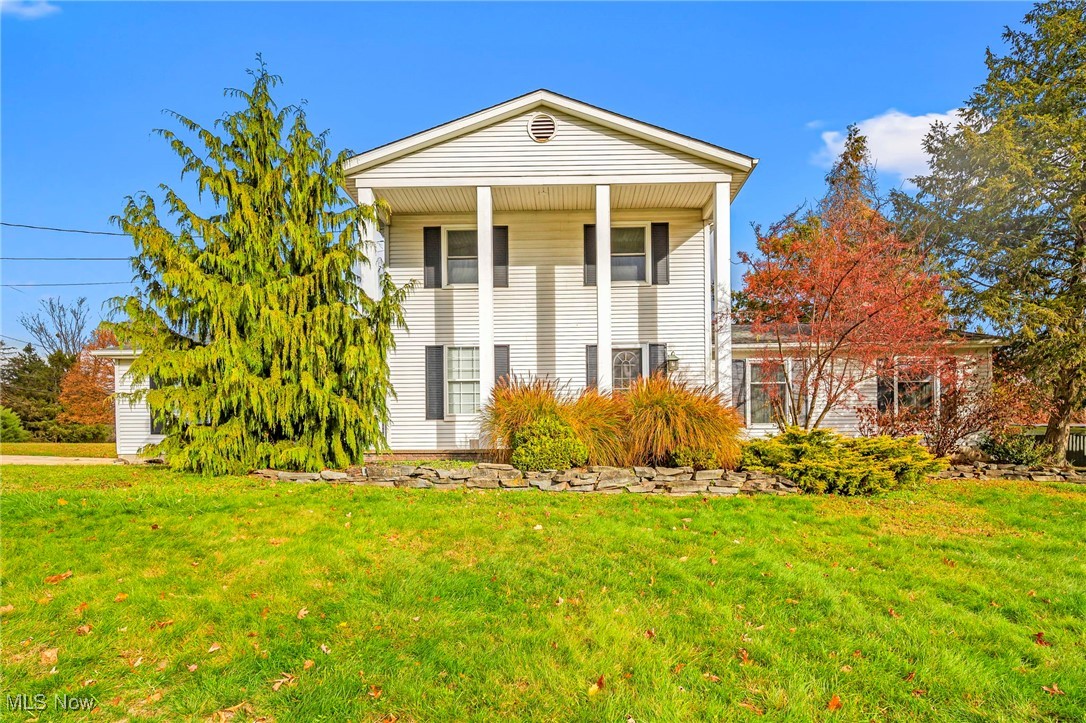
    Aluminum Siding

  • Parking

    Paved

  • Patio and Porch Features

    Deck

  • Pool

    No

  • Waterfront YN

    NO

Area & Lot

  • Lot Size(acres)

    0.84

  • Property Type

    Residential

  • Property Sub Type

    Single Family Residence

  • Architectural Style

    Colonial

Price

  • Sales Price

    $369,000

  • Tax Amount

    $4,622

  • Financing Options

    Cash, Conventional, FHA, Lease Purchase, Owner May Carry, Private Financing Available, VA Loan

  • Sq. Footage

    2,208

  • Price/SqFt

    $167

HOA

  • Association

    No

School District

  • Elementary School

    Riverside LSD Lake- 4306

  • Middle School

    Riverside LSD Lake- 4306

  • High School

    Riverside LSD Lake- 4306

Property Features

  • Sewer

    Septic Tank

  • Water Source

    Public

Schedule a Showing

Showing scheduled successfully.

<
>
IN PERSON
VIA CHAT

What is 3 + 4 ?


Change time

Mortgage calculator

Estimate your monthly mortgage payment, including the principal and interest, property taxes, and HOA. Adjust the values to generate a more accurate rate.

Your payment

Principal and Interest:

$

Property taxes:

$

HOA fees:

$

Total loan payment:

$

Total interest amount:

$

Location

County

Lake

Elementary School

Riverside LSD Lake- 4306

Middle School

Riverside LSD Lake- 4306

High School

Riverside LSD Lake- 4306

Listing Courtesy of Christopher M Scalese, Platinum Real Estate

RealHub Information is provided exclusively for consumers' personal, non-commercial use, and it may not be used for any purpose other than to identify prospective properties consumers may be interested in purchasing. All information deemed reliable but not guaranteed and should be independently verified. All properties are subject to prior sale, change or withdrawal. RealHub website owner shall not be responsible for any typographical errors, misinformation, misprints and shall be held totally harmless.

Agent Tylier Dawley

AGENT

Tylier Dawley

Call Tylier today to schedule a private showing.


* Listings on this website come from the FMLS IDX Compilation and may be held by brokerage firms other than the owner of this website. The listing brokerage is identified in any listing details. Information is deemed reliable but is not guaranteed. If you believe any FMLS listing contains material that infringes your copyrighted work please click here to review our DMCA policy and learn how to submit a takedown request.© 2024 FMLS.
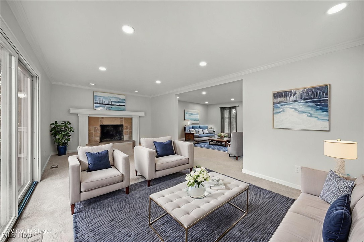
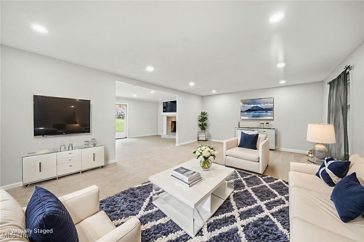
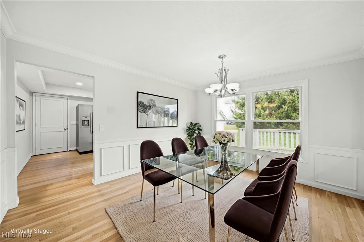
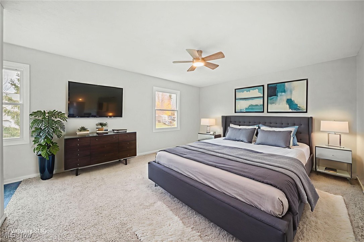
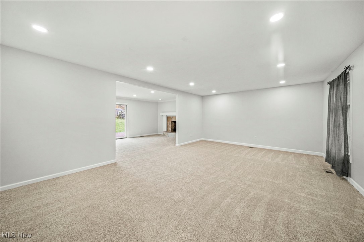
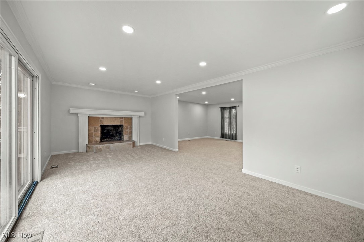
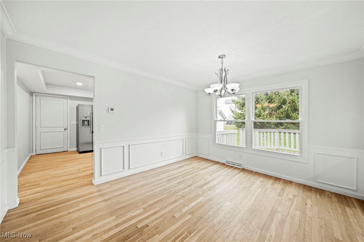
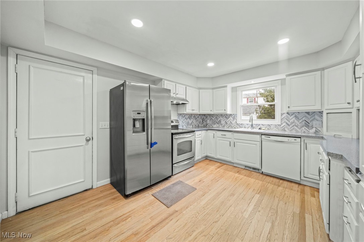
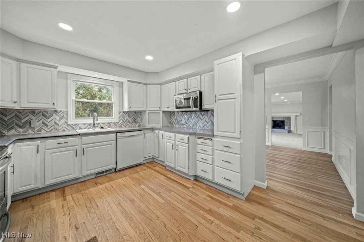
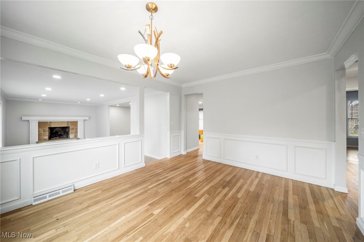
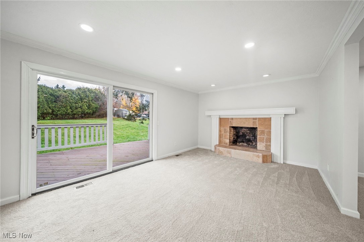
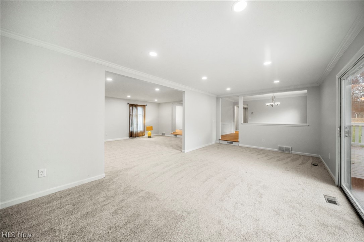
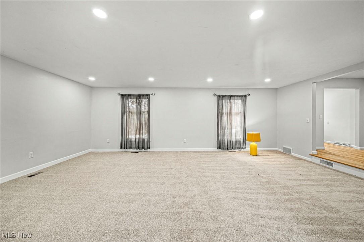
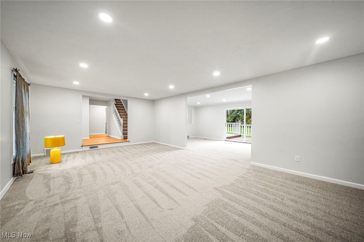
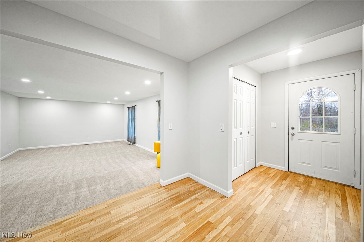
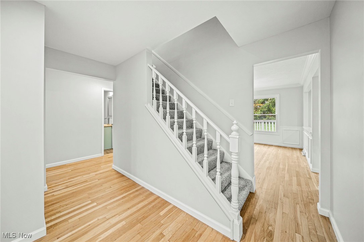
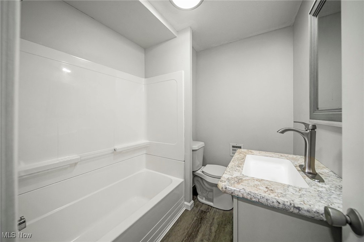
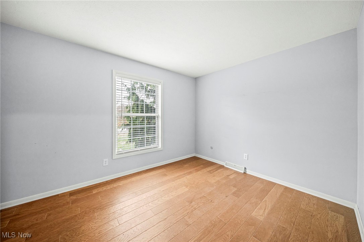
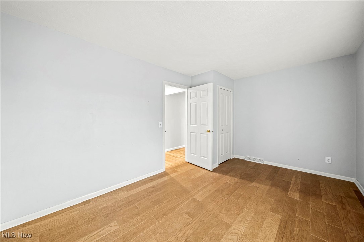
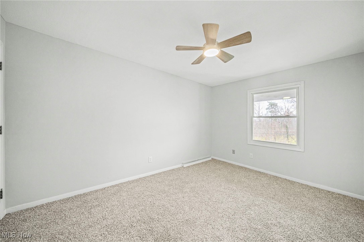
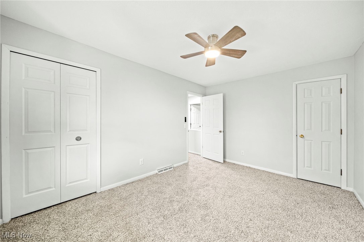
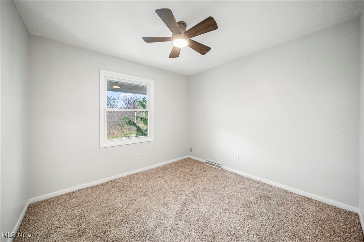
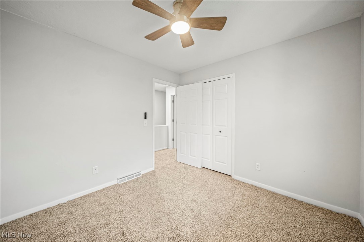
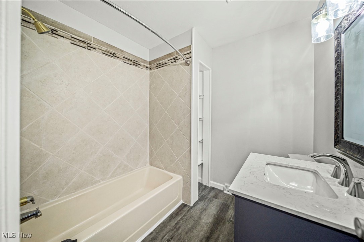
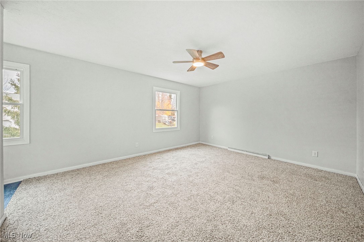
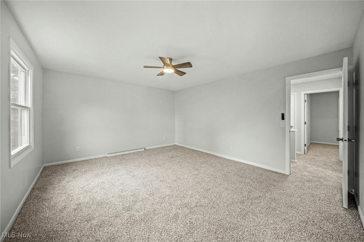
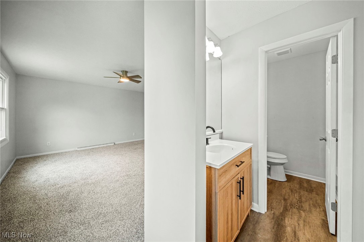
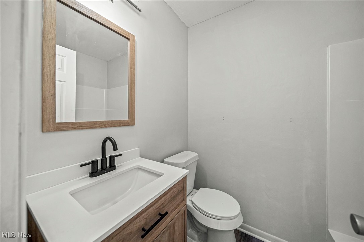
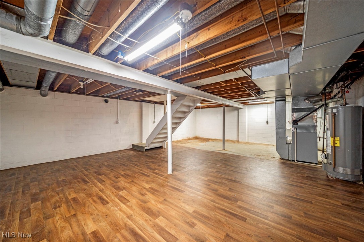
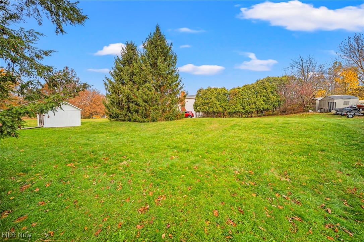
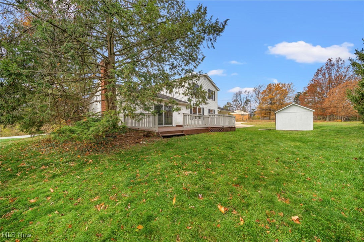
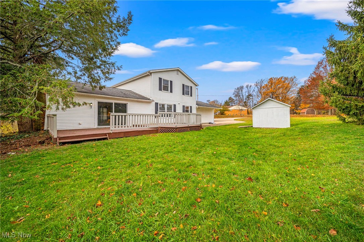
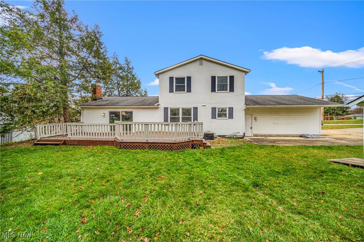
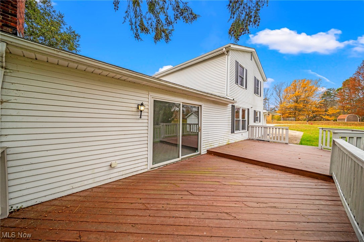
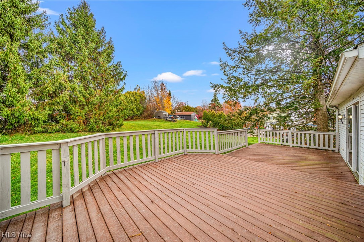
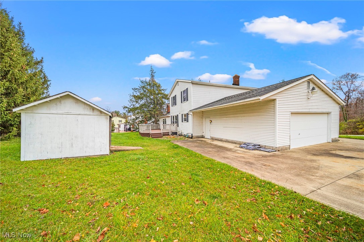
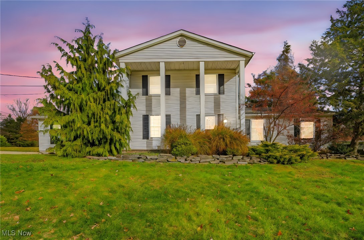
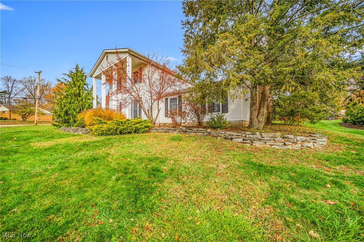
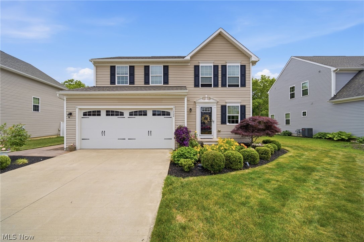
Welcome to Paradise, where modern updates meet timeless Colonial charm. This spacious 4-bedroom, 3-full-bath home offers just over 2,200 sq ft of beautifully remodeled living space. An updated kitchen, fresh flooring, plush new carpet, and warm recessed lighting that creates great light throughout the Home. Every major improvement has already been taken care of for you—brand-new furnace, hot water tank, electrical panel, and windows, all installed in 2025, Each bedroom features a ceiling fan, and the thoughtful updates. Overlook a scenic view of the Metro Parks, also near the Painesville Country Club and Riverside High School. A large back deck is perfect for outdoor gatherings, on a huge almost 1 acre corner lot. Move-in ready and meticulously maintained, Paradise is the perfect blend of style, comfort, and modern convenience.

91 Paradise Road

Message successfully sent.

What would you like to know?

What is 3 + 4 ?

I agree to receive email communication and understand I can unsubscribe at any time.

I agree to be contacted by Tyson Sells Homes, LLC. via call, email, and text for real estate services. To opt out, you can reply 'stop' at any time or reply 'help' for assistance. You can also click the unsubscribe link in the emails. Message and data rates may apply. Message frequency may vary. Privacy Policy

Related Properties

Price reduced
Welcome Home!  This stunning ranch home is ready for your move in!  The seller has been busy with so many updates over the last few years – so you can just move in and relax!  Recent updates include:  NEW metal roof, NEW gutters, newer furnace and air conditioner, replacement windows, hot water tank, carpeting in bedrooms, laminate vinyl plank flooring, gas fireplace, dishwasher, washer & dryer, custom blinds and a great shed in the backyard!  The open layout is perfect for today’s living style and the split bedrooms make the floorplan perfect!  The master bedroom full bath is updated and offers a walk in shower with glass door.  The backyard space is fenced and make for a shady retreat to relax and enjoy your new home!
#5240235

Painesville Twp

1294 Bannerstone Drive

3 Beds

2 Baths

1,519 Sq.Ft.

$299,900

MLS#: 5240235

Price reduced
Welcome to this meticulously maintained 3-bedroom, 2.5-bath Cape Cod-style detached condo. Located in a much sought after area, you will be amazed at the charm this home exudes the moment you walk through the front door. Step into the inviting main level, offering a comfortable layout designed for both everyday living and entertainment. The cozy family room, featuring a gorgeous fireplace (installed 2022) that serves as the stunning focal point, is perfect for quiet nights in or gathering with family and friends. Bright, stylish, and thoughtfully updated, the eat-in kitchen is truly the heart of the home. Crisp white cabinetry pairs beautifully with sleek quartz countertops and a classic subway tile backsplash, creating a timeless yet contemporary feel. A gorgeous shiplap accent wall adds warmth, character, and a touch of charm. The main-level primary suite is filled with an abundance of natural light and features a private bathroom with a double-sink vanity, ceramic tile, and a spacious walk-in closet. A convenient half bath and laundry area complete the main level. Upstairs, two additional generously sized bedrooms and a full bath provide flexible space for family, guests, a home office, or hobbies. Equally as charming as the inside, you will love stepping outside into your own private oasis. The fenced-in patio, featuring a vinyl fence installed in 2025, is the perfect spot to sip your morning coffee, unwind after a long day, or host friends and family under the stars. A charming front porch adds even more inviting outdoor space while a heated two-car garage provides convenience year-round. With its thoughtful updates, beautiful finishes and desirable location close to Lake Erie and Route 2, this home is truly move-in ready. Additional improvements include new range, dishwasher and washer (less than a year), LVP flooring throughout (2022) and newer walkway (2024).
#5238000

Painesville Twp

1046 Spring Run Boulevard

3 Beds

2 Baths

1,764 Sq.Ft.

$334,900

MLS#: 5238000

Price reduced
Welcome home to this spacious and thoughtfully designed ranch, offering three bedrooms, three full bathrooms, and a
beautifully finished basement that provides even more living space.
Built in 2024, this nearly new home offers the benefits of modern construction without the time, stress, and expense of
building from the ground up. With its newer construction, versatile floor plan, and move-in-ready appeal, this home is
the perfect opportunity to enjoy the best of modern living without the wait of a new build.
A welcoming open foyer greets guests upon arrival, providing convenient access to two front-facing bedrooms and a
full bathroom. The spacious great room flows seamlessly into the dining area and gourmet kitchen, creating an inviting
open-concept space. The kitchen features a center island, perfect for meal preparation, casual dining, and entertaining.
The owner?s suite offers a relaxing retreat, complete with a double-sink vanity, walk-in Roman shower, and spacious
walk-in closet. Just outside the suite, a conveniently located laundry room provides ample storage space to keep all of
your laundry essentials organized and within easy reach.
The finished basement, complete with a full bathroom, offers even more versatile space for entertaining, hosting
guests, recreation, or relaxing. A spacious unfinished storage area provides ample room for holiday decorations, tools,
crafts, and more. This convenient space also houses the furnace and hot water tank, keeping everything neatly tucked
away while maximizing the usable living area.
Head outside and enjoy easy outdoor living from the inviting covered Trex deck just off the dining area. The deck
opens to a fully fenced backyard and charming garden area perfect for relaxing, entertaining, or enjoying a quiet
morning outdoors. There is a 220-line installed for a hot tub or swim spa as well.
#5250589

Painesville Twp

1754 McKinley Lane

3 Beds

3 Baths

2,482 Sq.Ft.

$399,999

MLS#: 5250589

New on site 3 days ago
Welcome to this beautifully maintained 3 BR, 2.5 BA Colonial in the highly sought-after Lake Erie Shores subdivision, just a stone’s throw from Lake Erie! This inviting home offers a wonderful blend of comfort, space, & lifestyle, w/private beach access & neighborhood amenities to enjoy. Step inside the foyer & discover a formal dining rm perfect for entertaining. The spacious eat-in kit offers ample counter space, abundant cabinetry, & all appliances included. The welcoming family rm features a charming stone gas fp, while a convenient 1st flr half bath & spacious laundry rm add everyday functionality. Upstairs, the owner’s suite features a private ensuite bath complete w/double sinks, shower, tub & walk-in closet. Two additional generously sized BR's, a full bath in hallway, & spacious loft w/a built-in bench, dual bookshelves & provide plenty of rm for an office or play area. The full bsmt features poured concrete walls & tall ceilings, offering a blank canvas w/endless possibilities for future living space, home gym, or storage, also plumbed for a bathroom. Patio doors lead to the backyard, easy flow for indoor-outdoor living. Enjoy the fenced backyard, complete w/a large stamped concrete patio, perfect for summer gatherings or peaceful evenings at home. UPDATES: Home was professionally cleaned, air ductwork cleaned, whole house interior freshly painted, garage door & opener, carpet, recessed lighting, concrete walkway, H2o & microwave all in 2026, newer furn & a/c 2025 & alum. fence 2023. Let's not forget lg 2 car+ bump out for storage. Residents of Lake Erie Shores also enjoy access to a private neighborhood park w/pavilion & playground. Across Lake Rd, a private residents’ parking area provides access to a scenic walking trail leading to the community’s private Lake Erie beach access & park, complete w/pavilion. Enjoy the best of neighborhood living w/space to grow, room to entertain, & Lake Erie just steps away! Begin your story here!
#5254039

Painesville Twp

1005 Tradewinds Cove

3 Beds

2 Baths

2,041 Sq.Ft.

$340,000

MLS#: 5254039

New on site 2 days ago
Welcome to 1460 Greenfield Lane in the desirable Heisley Park community! Originally built as the community’s model home, this 4-bedroom, 3 full and 1 half-bath property offers unique features, spacious living areas, and thoughtful details throughout. The open first-floor layout creates an inviting flow between the great room, eat-in kitchen, and bright morning room, where natural light fills the space. Just off the great room, an adjoining room with French doors, previously used as an office, offers flexibility for a home office, study, or additional living space. Upstairs, the spacious primary suite features a large walk-in closet and an en-suite bathroom with a relaxing soaking tub. Three additional bedrooms and a full bathroom complete the second floor, while the first-floor laundry room adds everyday convenience. Storage is abundant throughout the home, including built-in shelving in the utility room and a dedicated basement storage room. The finished basement, completed in 2023, provides even more living space with a recreation room, bonus room, full bathroom, and additional storage. Outside, enjoy a private backyard retreat with a large multi-level deck, and raised garden beds that will remain for the new owners. The current owners have continued to invest in the home, with major improvements including new flooring and added subflooring throughout in 2023, a new furnace and A/C in 2024, and a new roof in 2025. Additional updates include a driveway extension, new window screens, and Trimlight Edge exterior trim lighting in 2025, along with new carpeting and deck repairs in 2026. With its model-home distinction, extensive updates, flexible living spaces, and private backyard, this home offers a wonderful opportunity to enjoy all that Heisley Park has to offer!
#5252564

Painesville Twp

1460 Greenfield Lane

4 Beds

3 Baths

3,992 Sq.Ft.

$440,000

MLS#: 5252564
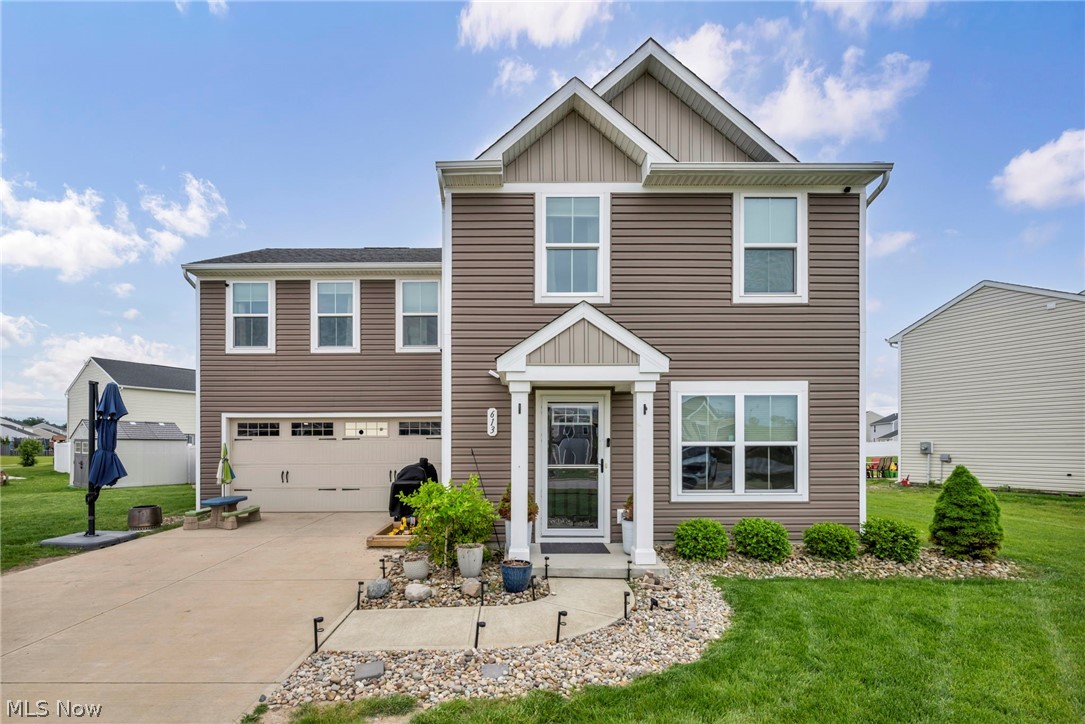
Move right into this well-maintained colonial built in 2020! This 4-bedroom home offers an open-concept floor plan with a spacious living room, dining area, and kitchen. The owner’s suite includes a private full bath and large walk-in closet. Convenient second-floor laundry located near all bedrooms. Additional features include 2.5 bathrooms, all appliances included, and a backyard setting near a scenic walking path surrounding the water. Convenient location with easy access to freeways, shopping, restaurants, and medical facilities.
#5212019

Painesville Twp

613 Cherrywood Lane

4 Beds

2 Baths

1,680 Sq.Ft.

$299,900

MLS#: 5212019

Welcome to this beautiful new construction ranch featuring 3 bedrooms, 2 full bathrooms, and the convenience of easy one-floor living. The open-concept layout and 9-foot ceilings create a bright, spacious feel throughout. The primary suite offers a private retreat, complete with a beautifully finished en-suite bathroom featuring a double vanity with dual sinks. The stylish kitchen is designed for everyday living and entertaining, featuring elegant quartz countertops and plenty of space to gather. Attention to detail, quality craftsmanship, and thoughtfully selected finishes can be appreciated throughout the home. The property also offers exceptional garage and parking space, including an attached 2-car garage and an oversized detached 3-car garage—ideal for additional vehicles, storage, a workshop, hobbies, or recreational equipment. Plenty of additional parking provides even more convenience for guests, trailers, or other vehicles. Located in a desirable neighborhood with quick access to the freeway, shopping, restaurants, and nearby amenities, this home offers the perfect combination of comfort, space, and convenience. Don’t miss the opportunity to make this beautiful new construction home yours!
#5243061

Painesville Twp

193 Linden Drive

3 Beds

2 Baths

1,586 Sq.Ft.

$320,000

MLS#: 5243061
Price reduced
NEW PRICE! Exceptional opportunity to own a newer home in the desirable Fairway Pines community! Built in 2019, this 3-bedroom, 2.5-bath colonial offers 1,680 square feet plus a partially finished basement, an open-concept floor plan, and a private backyard overlooking peaceful green space.

The welcoming foyer opens to a spacious living room with an electric fireplace and sliding doors leading to the patio, filling the home with natural light. The kitchen is designed for both everyday living and entertaining, with ample workspace and a seamless flow into the main living areas. A convenient half bath and attached two-car garage complete the first floor.

Upstairs, you'll find all three bedrooms, including a spacious primary suite with a walk-in closet and private bath, plus the convenience of second-floor laundry.

The partially finished basement expands your living space with a comfortable family room and custom-built bar—perfect for entertaining, game nights, or relaxing at home.

Outside, enjoy beautiful perennial gardens, a spacious patio with a newer canopy, and a backyard that backs to green space with mature trees, offering both privacy and a peaceful setting.

Located in Painesville Township within Riverside Local Schools and just minutes from Route 2, I-90, Headlands Beach, and Fairport Harbor. At its new price of $338,900, this newer home offers a wonderful combination of space, location, community amenities, and value. Come see everything it has to offer!
#5221903

Painesville Twp

1724 Muirfield Lane

3 Beds

2 Baths

2,005 Sq.Ft.

$338,900

MLS#: 5221903

New on site 1 day ago
Welcome home to 530 Belglove Place, an exceptional stone-front colonial offering 2,400+ finished sq ft of immaculate living space, nestled on a quiet cul-de-sac. This well maintained property perfectly balances modern sophistication w/ the ultimate convenience of main-level living. From the welcoming, covered front porch to the exceptional development amenities—including a community pool & sidewalks—this home offers an ideal lifestyle close to shopping, freeways, & the beautiful shores of Lake Erie. Inside, the home welcomes you w/ warm neutral tones & an open & inviting layout w/ 9ft ceilings. Trendy lighting fixtures & ceiling fans throughout & modern LVT flooring in the foyer, 1/2 bath, & laundry rm add a chic, contemporary flair. The great room serves as a focal point, featuring a beautiful wood-burning stone fireplace & gorgeous new hardwood flooring. Flowing seamlessly from the great rm is the spectacular, large white kitchen designed for effortless entertaining & daily life. It boasts a huge center island w/ plenty of space to sit, meal prep & serve, walk-in pantry, & wood floors that stretch into the bright morning room. For those who work from home, the sellers thoughtfully enclosed the front room into a private office, complete w/ soundproof insulation & custom-made hardwood & glass sliding doors. Designed for true one-level living, the luxury primary en suite bedroom is conveniently located on the main floor. This private retreat features a gorgeous 10ft tray ceiling, walk-in closet, & spa-like bath equipped w/ dual vanity, relaxing soaking tub, & separate walk-in tiled shower. The main floor also hosts the dedicated laundry room for maximum accessibility. Upstairs, a versatile loft offers the perfect secondary living space. It sits alongside the remaining full bath & bedrooms, the larger of the two at 17x13 w/ a walk in closet. The full unfinished basement offers endless potential to add to your finished living space. Call me today for your private tour!
#5251166

Painesville Twp

530 Belglove Place

3 Beds

2 Baths

2,404 Sq.Ft.

$420,000

MLS#: 5251166

Send a message

Message successfully sent.

Your message

What is 3 + 4 ?

Reason for contacting?

I agree to receive email communication and understand I can unsubscribe at any time.

I agree to be contacted by Tyson Sells Homes, LLC. via call, email, and text for real estate services. To opt out, you can reply 'stop' at any time or reply 'help' for assistance. You can also click the unsubscribe link in the emails. Message and data rates may apply. Message frequency may vary. Privacy Policy

Sign Out

Virtual Assistant

Would you like to take the next step with this property? We can help you schedule a showing or virtual tour, or send you more details.

Yes, I would like more information.

Thank You for Your Reply, One of Our Agents will contact you as soon as possible

No, maybe later.

Thank you, you can always contact me via email, phone number or through the contact form.

Realhub AI

Lucy - Your AI-Powered Realtor

Update Your Temporary Password

Personalize your search

Enter your email and we'll notify you immediately when new listings match what you're looking for.

or enter email address

Already have an account ? Login here

Continue your home search

I agree to receive communications and understand I can unsubscribe at any time.

I agree to be contacted by Tyson Sells Homes, LLC. via call, email, and text for real estate services. To opt out, you can reply 'stop' at any time or reply 'help' for assistance. You can also click the unsubscribe link in the emails. Message and data rates may apply. Message frequency may vary. Privacy Policy

Already have an account ? Login here

We use cookies

We use cookies primarily for analytics to enhance your experience. By accepting, you agree to our use of these cookies. You can manage your preferences or learn more about our cookies policy.