


Property
Beds
3
Full Baths
2
1/2 Baths
1
Year Built
2026
Sq.Footage
1,854
FINAL chances to own new in this community! Renaissance Park offers a tranquil escape from the daily grind with over 140 acres of scenic green space, wooded nature preserves, and hiking trails wrapped around the community. Panoramic insta-worthy views from every angle! What makes this community even more attractive is that you’re directly across the street from the new Geauga Lake Public Park. Fully appointed & move-in ready, the Ashton offers a rare blend of seclusion, style, and truly turnkey living on a lush, private homesite on a dead-end cul-de-sac. The main level features 9' ceilings, open layout, and LVT flooring, setting the stage for a home that feels both polished and welcoming. The chef’s kitchen stands out with its granite countertops, 42" white maple cabinetry, SS Whirlpool appliances and effortless flow into the café and bright gathering room. A cozy fireplace anchors the gathering room and white window blinds create instant ambiance. Your café, framed by a sliding glass door, leads to your private outdoor patio and yard space. Your own peaceful retreat for grilling, morning coffee, or evenings around a fire. Upstairs, the owner’s suite boasts a large walk-in closet, green views, and spa inspired ensuite bath featuring a quartz double vanity, tiled shower & frameless glass surround for a modern, clean vibe. The 2nd bedroom with a walk-in closet and ensuite bathroom access is ideal for guests or busy mornings. The 3rd bedroom offers flexibility for a home office or creative space, and the upstairs laundry, includes a front load washer & dryer for everyday convenience. Live your best lock and go lifestyle without lifting a finger. With the ease of a limited maintenance living, Renaissance Park continues to be Aurora’s most desirable place to call home.
Features & Amenities
Interior
-
Total Bedrooms
3
-
Bathrooms
2
-
1/2 Bathrooms
1
-
Above Grade Finished Area
1854.0
-
Basement YN
YES
-
Cooling YN
YES
-
Cooling
Central Air
-
Fireplace YN
YES
-
Heating YN
YES
-
Heating
Natural Gas, Forced Air
-
Pet friendly
Yes
Exterior
-
Garage
Yes
-
Garage spaces
2
-
Construction Materials
Batts Insulation, Blown-In Insulation, Frame, Stone Veneer, Vertical Siding, Vinyl Siding, Board & Batten Siding
-
Parking
Attached, Driveway, Garage Faces Front, Garage, Garage Door Opener
-
Patio and Porch Features
Front Porch, Patio
-
Pool
No
-
Waterfront YN
NO
Area & Lot
-
Lot Size(acres)
0.05
-
Property Type
Residential
-
Property Sub Type
Townhouse
Price
-
Sales Price
$420,000
-
Financing Options
Cash, Conventional, FHA, VA Loan
-
Sq. Footage
1,854
-
Price/SqFt
$226
HOA
-
Association
YES
-
Association Fee 2
$90
-
Association Fee
$450
-
Association Fee Frequency
Annually
-
Association Fee 2 Frequency
Monthly
-
Association Fee Includes
N/A
School District
-
Elementary School
Aurora CSD - 6701
-
Middle School
Aurora CSD - 6701
-
High School
Aurora CSD - 6701
Property Features
-
New Construction
YES
-
Foundation Details
Slab
-
Sewer
Public Sewer
-
Water Source
Public
Schedule a Showing
Showing scheduled successfully.
Mortgage calculator
Estimate your monthly mortgage payment, including the principal and interest, property taxes, and HOA. Adjust the values to generate a more accurate rate.
Your payment
Principal and Interest:
$
Property taxes:
$
HOA fees:
$
Total loan payment:
$
Total interest amount:
$
Location
County
Portage
Elementary School
Aurora CSD - 6701
Middle School
Aurora CSD - 6701
High School
Aurora CSD - 6701
Listing Courtesy of Matthew Suttle, Keller Williams Chervenic Rlty
RealHub Information is provided exclusively for consumers' personal, non-commercial use, and it may not be used for any purpose other than to identify prospective properties consumers may be interested in purchasing. All information deemed reliable but not guaranteed and should be independently verified. All properties are subject to prior sale, change or withdrawal. RealHub website owner shall not be responsible for any typographical errors, misinformation, misprints and shall be held totally harmless.

AGENT
Tylier Dawley
Call Tylier today to schedule a private showing.

* Listings on this website come from the FMLS IDX Compilation and may be held by brokerage firms other than the owner of this website. The listing brokerage is identified in any listing details. Information is deemed reliable but is not guaranteed. If you believe any FMLS listing contains material that infringes your copyrighted work please click here to review our DMCA policy and learn how to submit a takedown request.© 2024 FMLS.
Related Properties

Aurora
940-1 Memory Lane
3 Beds
2 Baths
2,054 Sq.Ft.
$450,000
MLS#: 5236177

Aurora
940-2 Memory Lane
3 Beds
2 Baths
2,054 Sq.Ft.
$435,000
MLS#: 5243216

Aurora
850 Dipper Lane 3
3 Beds
2 Baths
2,112 Sq.Ft.
$415,000
MLS#: 5238487

Aurora
987 Hawkin Lane
4 Beds
3 Baths
4,470 Sq.Ft.
$479,900
MLS#: 5245991

Aurora
134 Hurd Road
4 Beds
2 Baths
2,236 Sq.Ft.
$365,000
MLS#: 5233650
Aurora
420-9 Chandler Drive
2 Beds
2 Baths
2,537 Sq.Ft.
$449,000
MLS#: 5212016
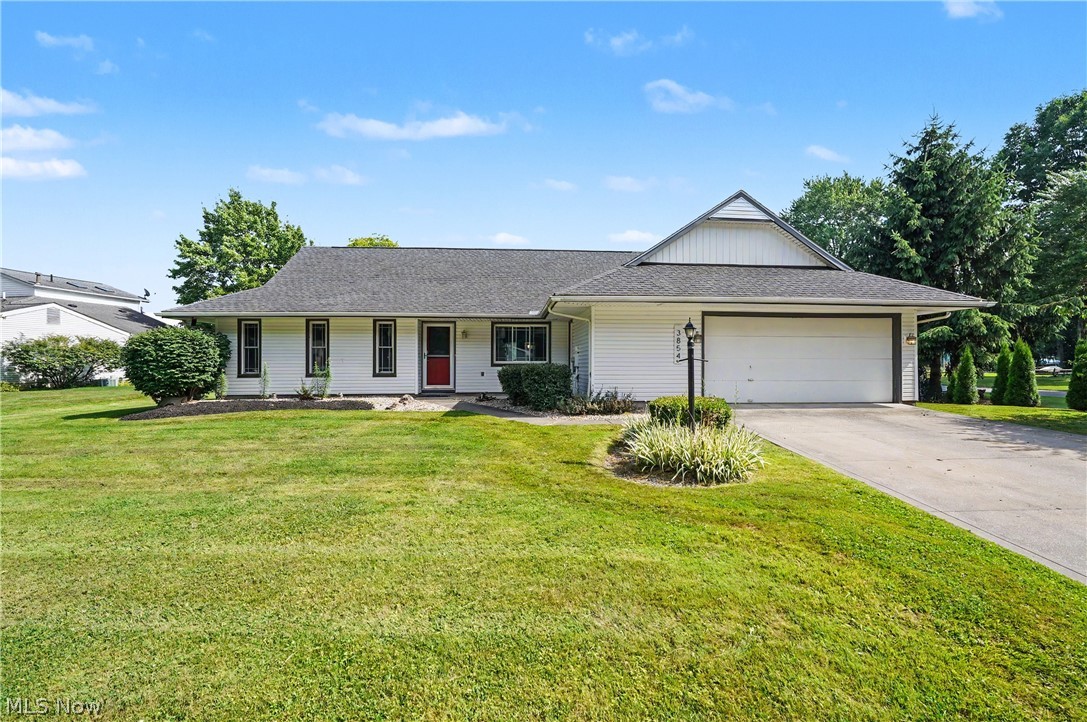
Aurora
3854 Surfside Circle
4 Beds
2 Baths
1,944 Sq.Ft.
$385,000
MLS#: 5223350

Aurora
830 Sunrise Circle
2 Beds
3 Baths
2,475 Sq.Ft.
$469,000
MLS#: 5246202

Aurora
340 Blair Circle
2 Beds
3 Baths
3,498 Sq.Ft.
$449,000
MLS#: 5248583
