.webp?size=346x80)
Property
Beds
3
Full Baths
2
1/2 Baths
1
Year Built
1989
Sq.Footage
N/A
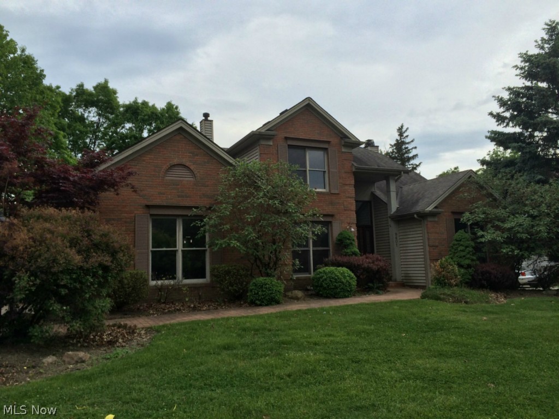
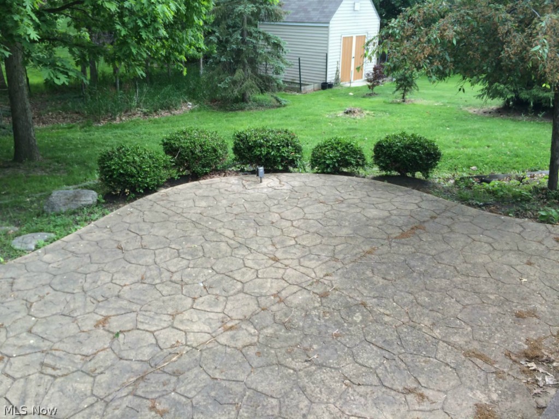
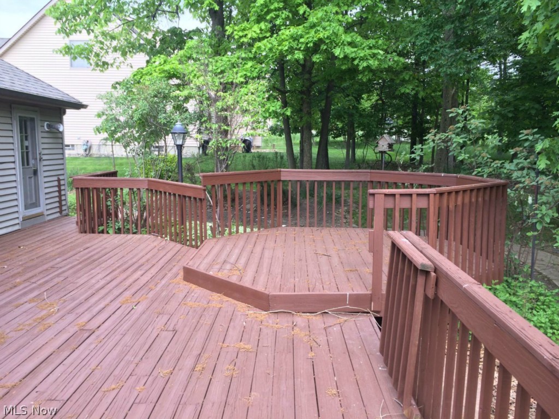
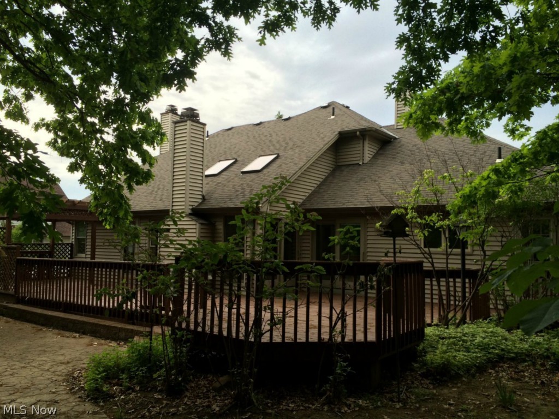
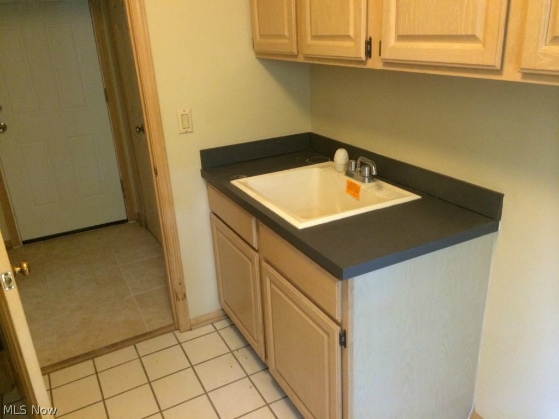
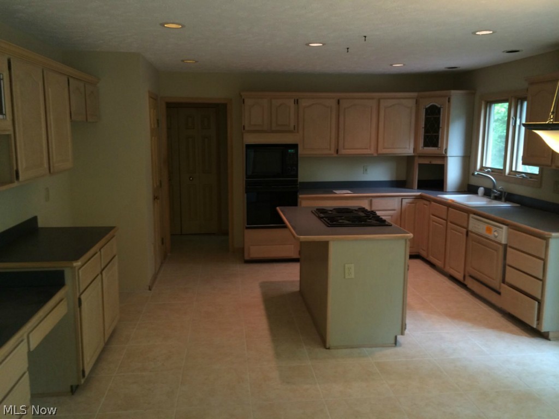
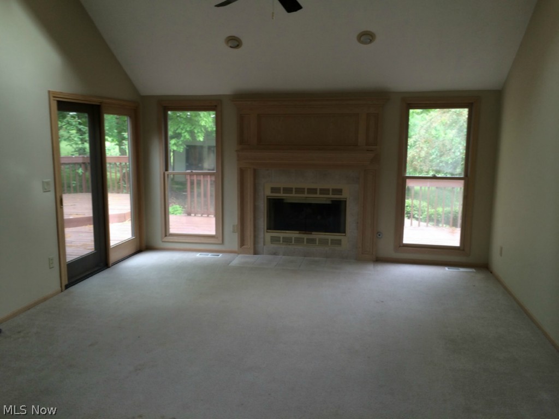
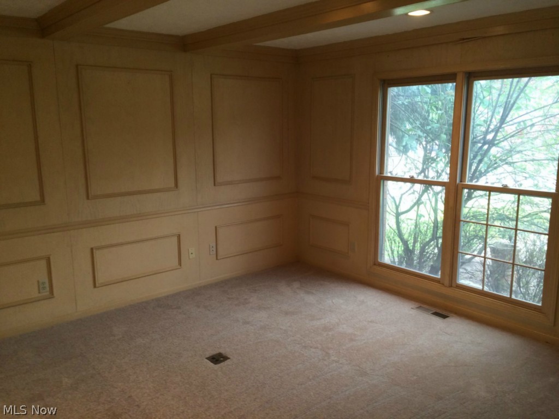
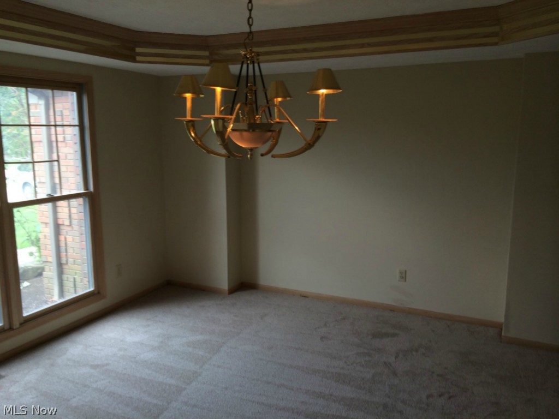
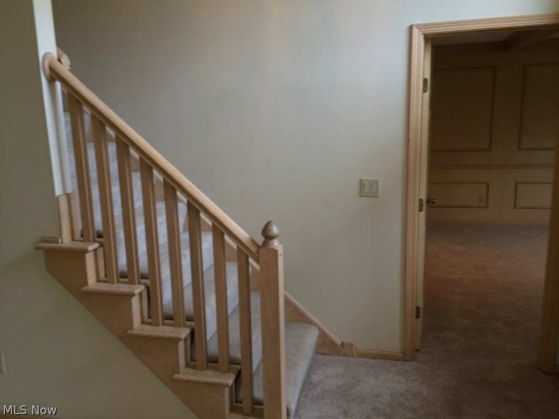
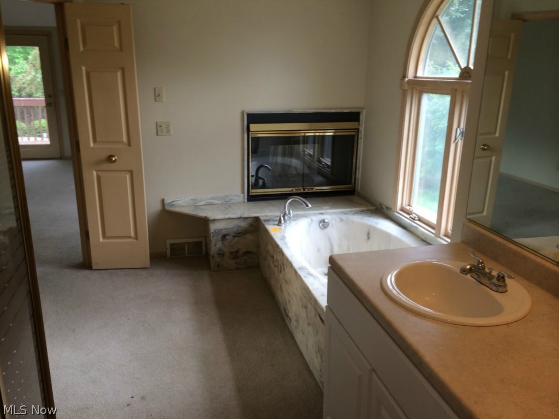
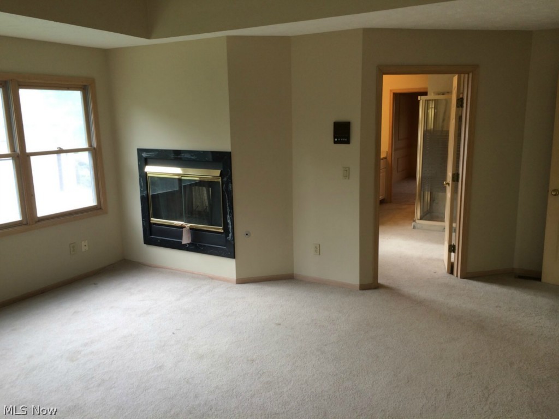
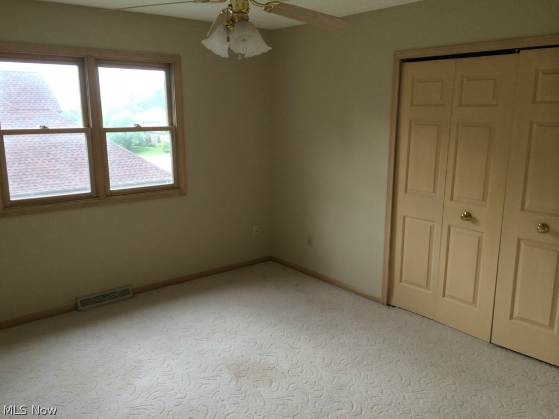
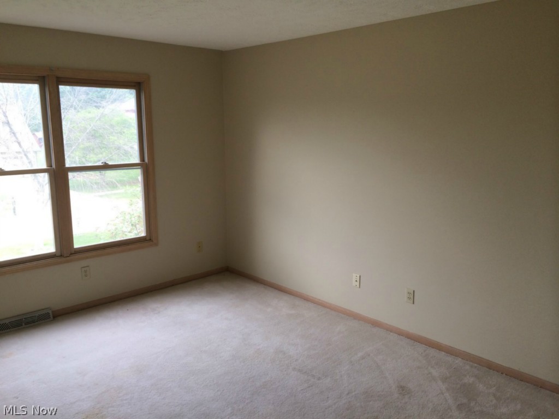
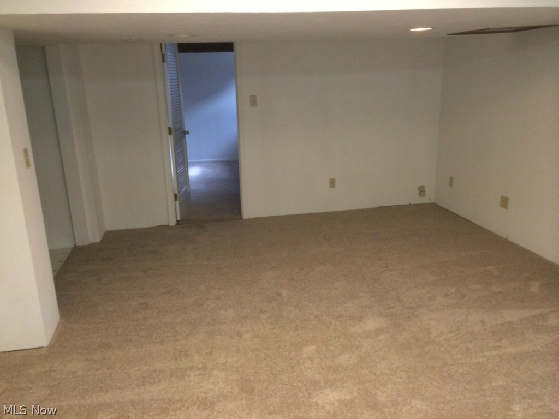
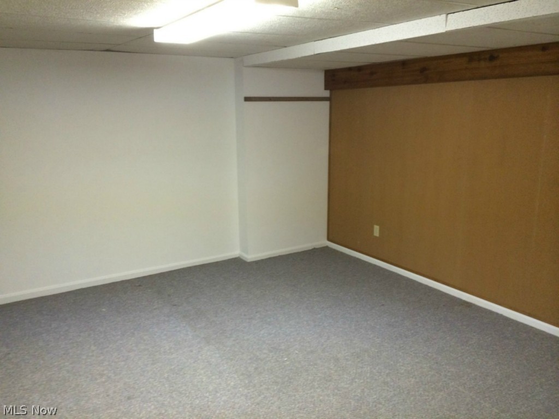
Located in the beautiful Timber Ridge development, this 3 bedroom, 2.5 bath Colonial was built as a builders model home. The great room has a fireplace, vaulted ceiling, and slider to a large deck and private backyard that is great for entertaining. First floor master bedroom also has vaulted ceiling and see through fireplace to the master glamour bath with Jacuzzi tub. Large eat-in kitchen has a center island and slider to the large deck. There is a 1st floor laundry room off the kitchen. New Furnace and New Central Air. Freshly painted throughout. Great location close to shopping, school, and highway. This is a Fannie Mae/ HomePath property. Check HomePath website for more details. It is strongly encouraged that offers include proof of funds(if cash offer) or preapproval(if financing) and is a requirement for seller's final acceptance.
Features & Amenities
Interior
-
Total Bedrooms
3
-
Bathrooms
2
-
1/2 Bathrooms
1
-
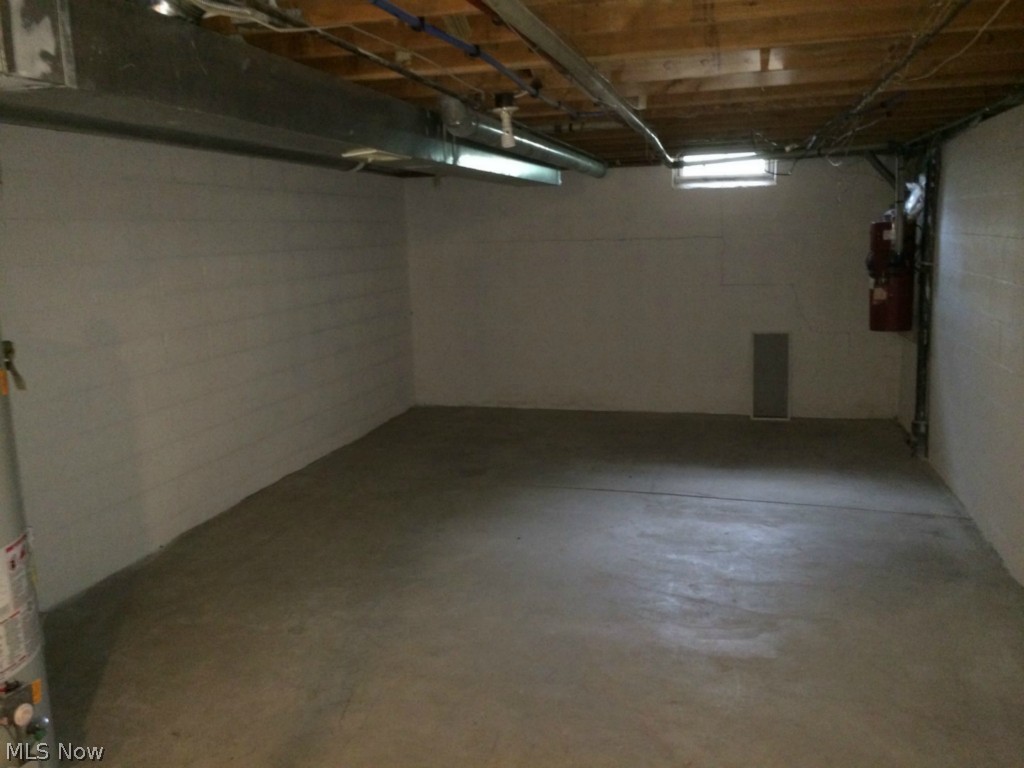
Basement YN
YES
-
Cooling YN
YES
-
Cooling
N/A
-
Fireplace YN
YES
-
Heating YN
YES
-
Heating
Natural Gas, Forced Air
-
Pet friendly
N/A
Exterior
-
Garage
Yes
-
Garage spaces
2
-
Construction Materials
Brick, Vinyl Siding
-
Parking
Attached, Garage, Paved
-
Patio and Porch Features
Deck
-
Pool
No
-
View
City
Area & Lot
-
Lot Size(acres)
0.4132
-
Property Type
Residential
-
Property Sub Type
Single Family Residence
-
Architectural Style
Colonial
Price
-
Sales Price
$227,900
-
Tax Amount
$5,796
-
Sq. Footage
N/A
-
Price/SqFt
N/A
HOA
-
Association
No
School District
-
Elementary School
North Royalton CSD - 1821
-
Middle School
N/A
-
High School
N/A
Property Features
-
Stories
2
-
Sewer
Public Sewer
Schedule a Showing
Showing scheduled successfully.
Mortgage calculator
Estimate your monthly mortgage payment, including the principal and interest, property taxes, and HOA. Adjust the values to generate a more accurate rate.
Your payment
Principal and Interest:
$
Property taxes:
$
HOA fees:
$
Total loan payment:
$
Total interest amount:
$
Location
County
Cuyahoga
Elementary School
North Royalton CSD - 1821
Middle School
High School
Listing Courtesy of Chuck A. Lyons, Jr., Elite Realty, Inc.
RealHub Information is provided exclusively for consumers' personal, non-commercial use, and it may not be used for any purpose other than to identify prospective properties consumers may be interested in purchasing. All information deemed reliable but not guaranteed and should be independently verified. All properties are subject to prior sale, change or withdrawal. RealHub website owner shall not be responsible for any typographical errors, misinformation, misprints and shall be held totally harmless.

AGENT
Tylier Dawley
Call Tylier today to schedule a private showing.

* Listings on this website come from the FMLS IDX Compilation and may be held by brokerage firms other than the owner of this website. The listing brokerage is identified in any listing details. Information is deemed reliable but is not guaranteed. If you believe any FMLS listing contains material that infringes your copyrighted work please click here to review our DMCA policy and learn how to submit a takedown request.© 2024 FMLS.
Related Properties

North Royalton
12387 W Sprague Road
3 Beds
1 Baths
N/A
$219,900
MLS#: 5250827

North Royalton
11955 Harbour Light Drive 1955
2 Beds
1 Baths
1,189 Sq.Ft.
$183,000
MLS#: 5245192

North Royalton
7339 Tilby Road
3 Beds
1 Baths
1,460 Sq.Ft.
$239,900
MLS#: 5239511
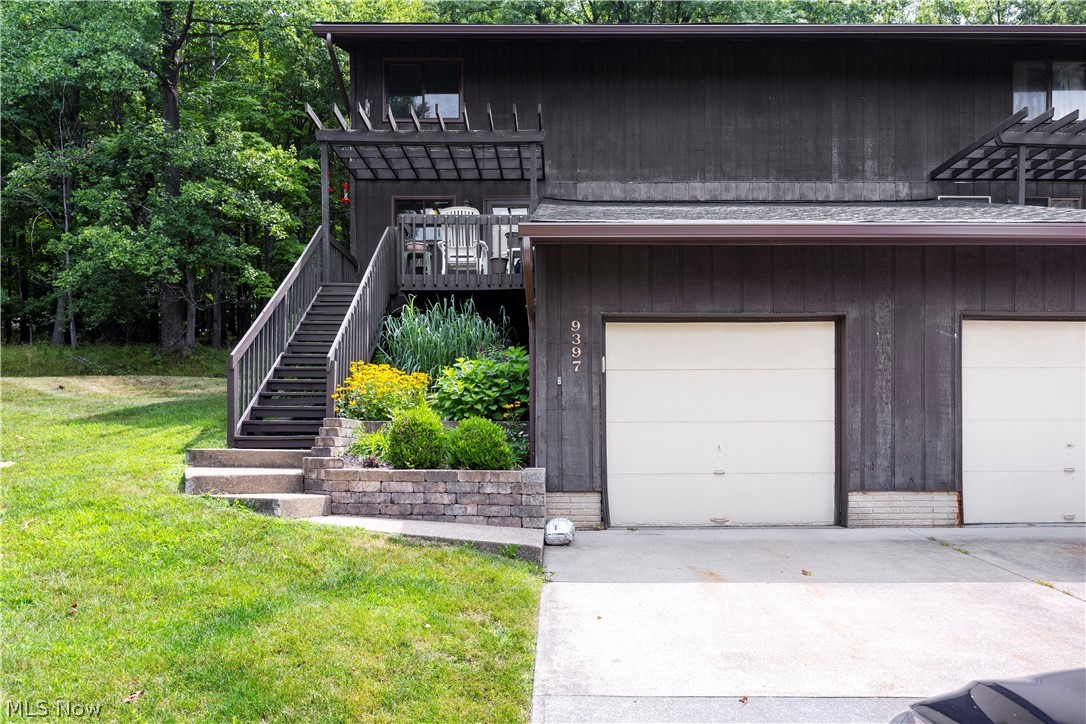
North Royalton
9397 Bassett Lane
3 Beds
1 Baths
2,208 Sq.Ft.
$217,500
MLS#: 5231374

North Royalton
11804 Harbour Light Drive 1804
3 Beds
1 Baths
1,232 Sq.Ft.
$184,999
MLS#: 5254262

North Royalton
14504 Cross Creek Lane
2 Beds
2 Baths
1,326 Sq.Ft.
$249,000
MLS#: 5253207
