Features & Amenities

Interior

  • Other Interior Features

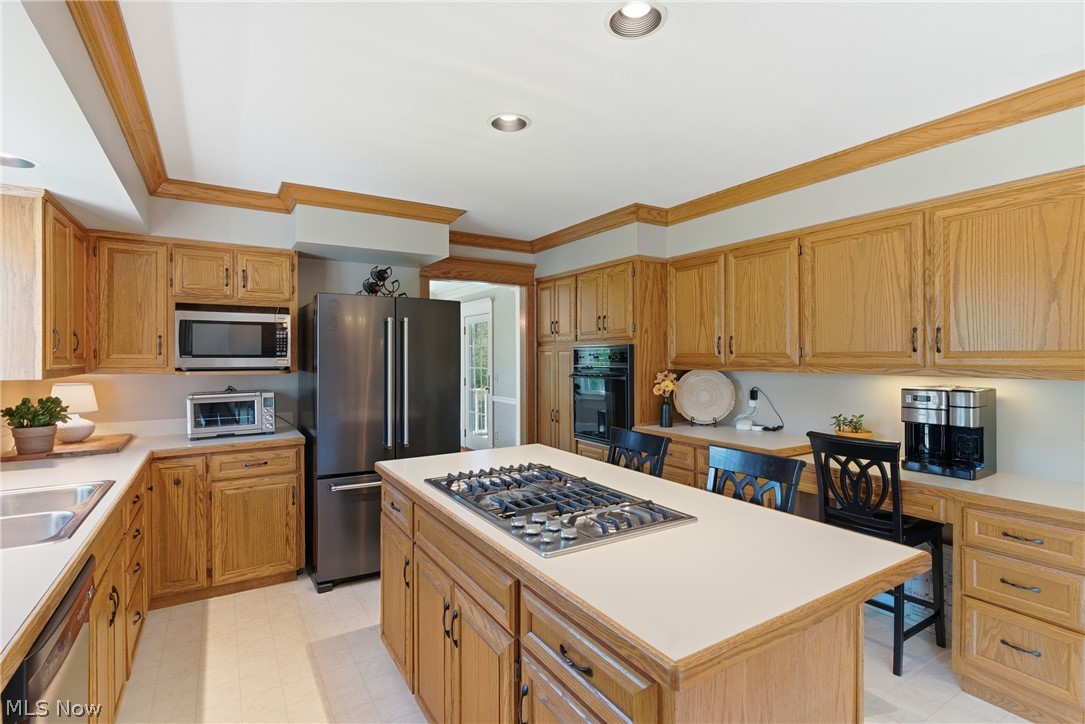
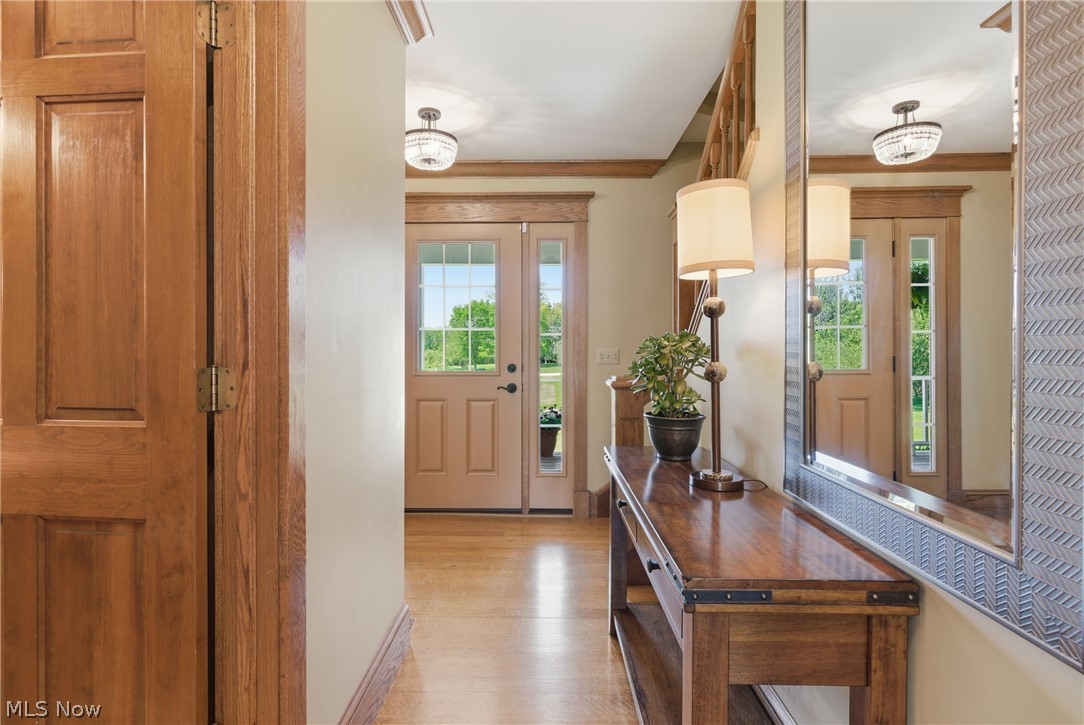
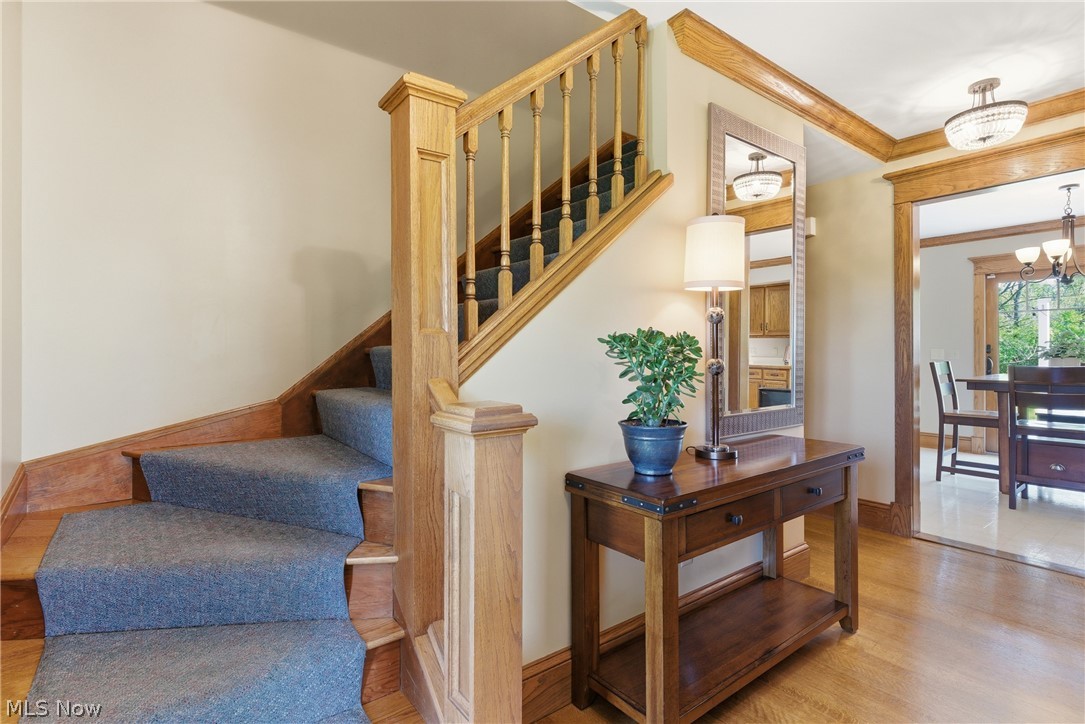
    Ceiling Fan(s), Crown Molding, Double Vanity, Entrance Foyer, Eat-in Kitchen, His and Hers Closets, Kitchen Island, Laminate Counters, Wired for Data, Natural Woodwork

  • Total Bedrooms

    4

  • Bathrooms

    2

  • 1/2 Bathrooms

    1

  • Above Grade Finished Area

    2446.0

  • Basement YN

    YES

  • Cooling YN

    YES

  • Cooling

    Ceiling Fan(s), Central Air

  • Fireplace YN

    YES

  • Heating YN

    YES

  • Heating

    Natural Gas, Forced Air, Fireplace(s)

  • Pet friendly

    N/A

Exterior

  • Garage

    Yes

  • Garage spaces

    2

  • Construction Materials

    Aluminum Siding

  • Parking

    Attached, Direct Access, Driveway, Garage, Garage Faces Side

  • Patio and Porch Features

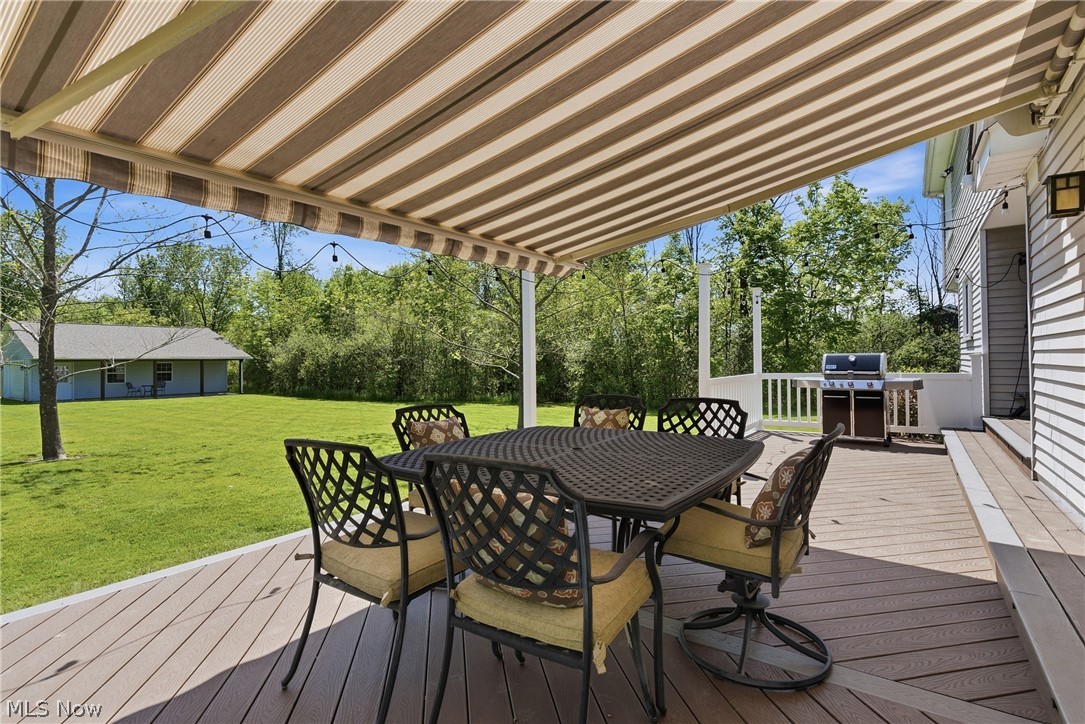
    Awning(s), Deck, Front Porch, Side Porch

  • Pool

    No

  • Waterfront YN

    NO

Area & Lot

  • Lot Size(acres)

    2.62

  • Property Type

    Residential

  • Property Sub Type

    Single Family Residence

  • Architectural Style

    Colonial

Price

  • Sales Price

    $625,000

  • Tax Amount

    $8,140.26

  • Sq. Footage

    3, 292

  • Price/SqFt

    $189

HOA

  • Association

    No

School District

  • Elementary School

    Kenston LSD - 2804

  • Middle School

    N/A

  • High School

    N/A

Property Features

  • Stories

    2

  • Foundation Details

    Block

  • Sewer

    Septic Tank

  • Water Source

    Well

Schedule a Showing

Showing scheduled successfully.

<
>
IN PERSON
VIA CHAT

What is 3 + 4 ?


Change time

Mortgage calculator

Estimate your monthly mortgage payment, including the principal and interest, property taxes, and HOA. Adjust the values to generate a more accurate rate.

Your payment

Principal and Interest:

$

Property taxes:

$

HOA fees:

$

Total loan payment:

$

Total interest amount:

$

Location

County

Geauga

Elementary School

Kenston LSD - 2804

Middle School

High School

Listing Courtesy of Barb Brown , EXP Realty, LLC.

RealHub Information is provided exclusively for consumers' personal, non-commercial use, and it may not be used for any purpose other than to identify prospective properties consumers may be interested in purchasing. All information deemed reliable but not guaranteed and should be independently verified. All properties are subject to prior sale, change or withdrawal. RealHub website owner shall not be responsible for any typographical errors, misinformation, misprints and shall be held totally harmless.

Agent Tylier Dawley

AGENT

Tylier Dawley

Call Tylier today to schedule a private showing.


* Listings on this website come from the FMLS IDX Compilation and may be held by brokerage firms other than the owner of this website. The listing brokerage is identified in any listing details. Information is deemed reliable but is not guaranteed. If you believe any FMLS listing contains material that infringes your copyrighted work please click here to review our DMCA policy and learn how to submit a takedown request.© 2024 FMLS.
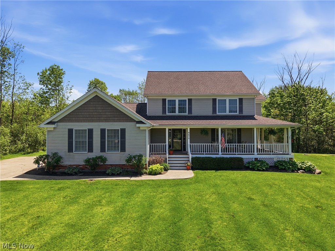
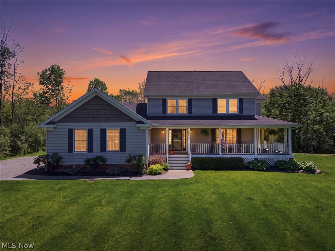
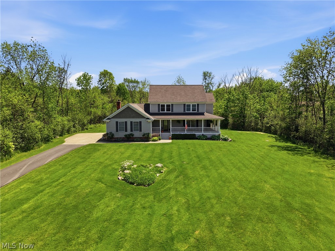
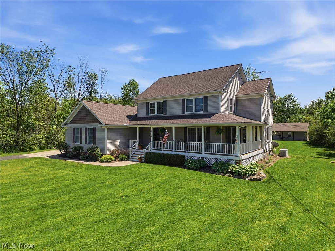
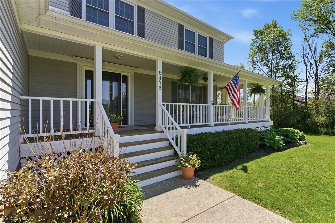
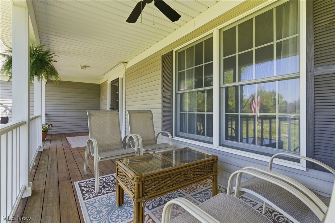
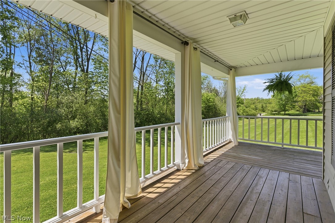
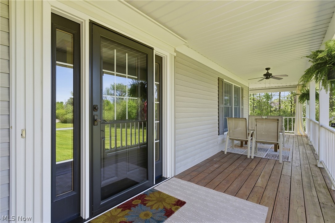
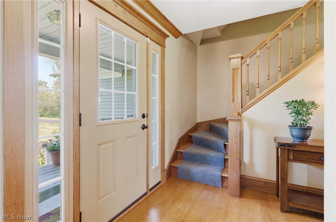
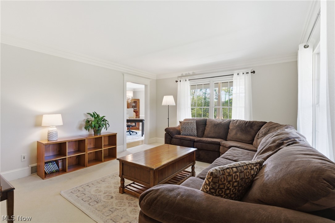
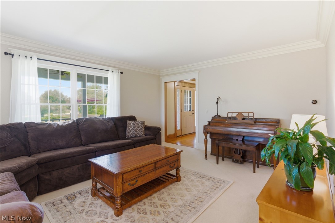
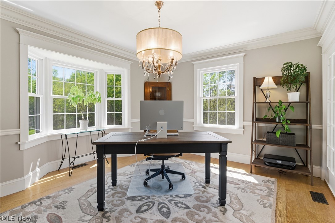
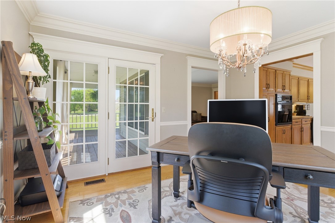
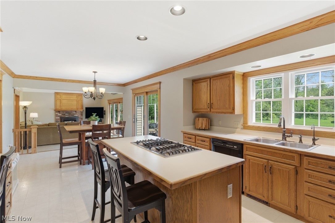
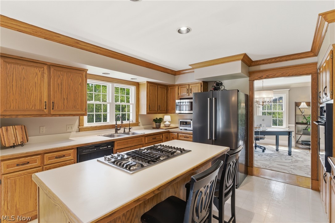
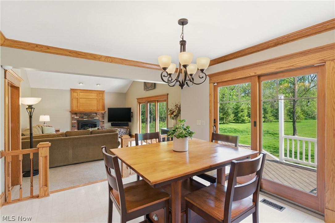
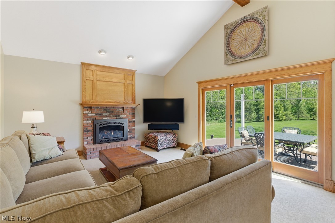
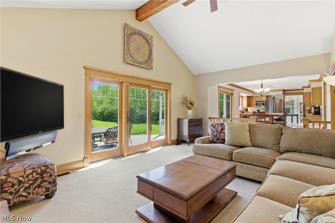
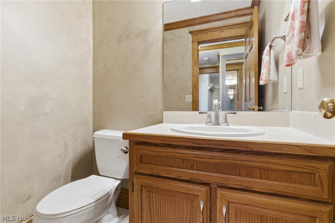
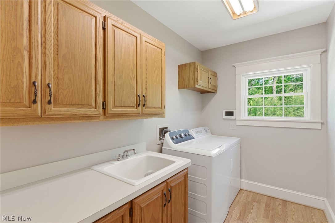
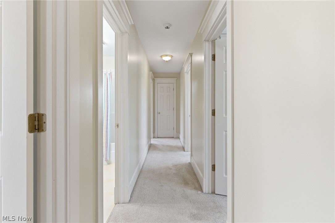
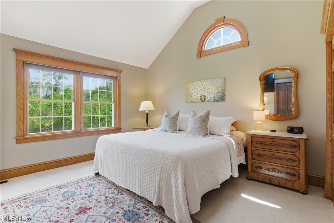
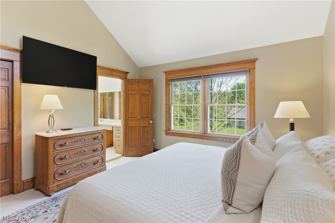
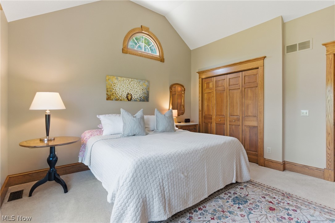
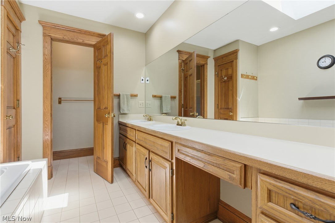
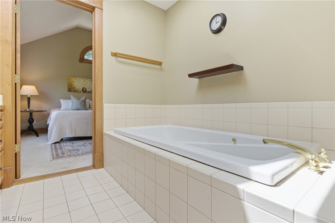
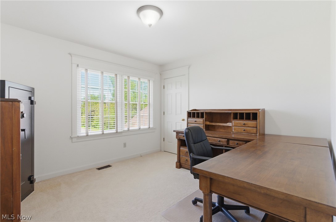
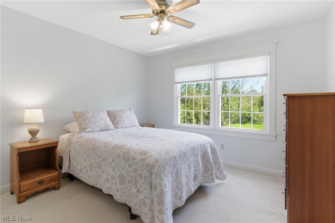
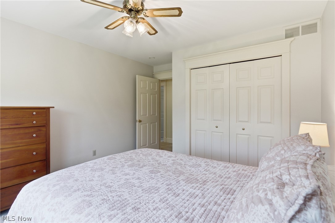
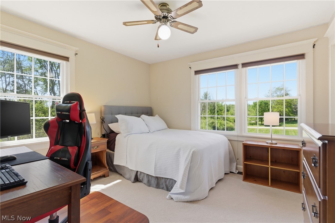
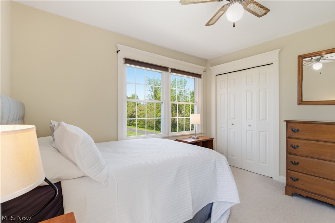
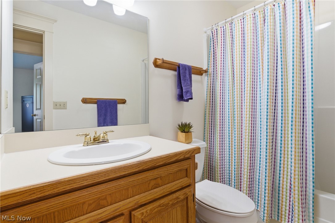
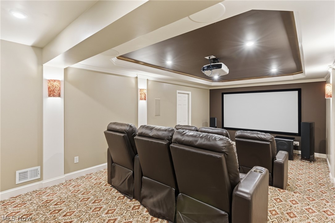
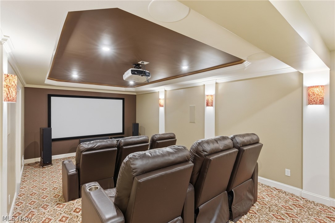
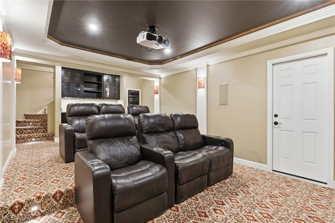
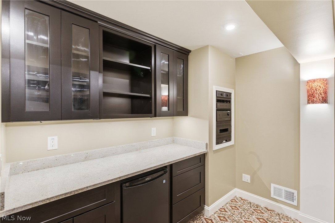
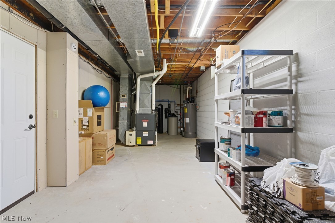
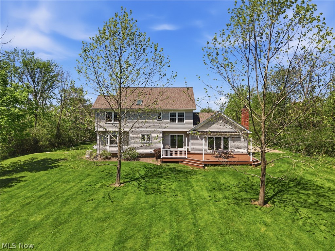
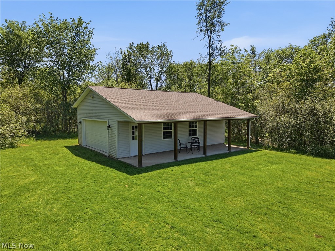
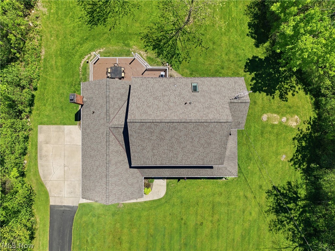
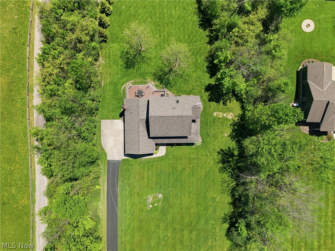
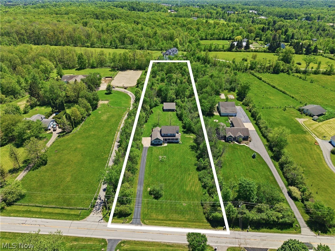
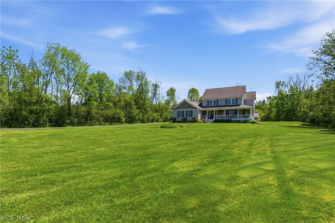
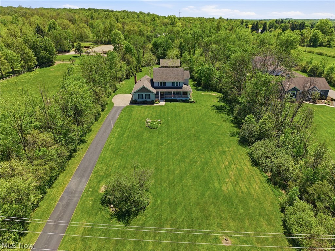
Discover this custom-built colonial set on 2.61 picturesque acres in Bainbridge Township. A sweeping wrap-a-round front porch welcomes you home and seamlessly connects to the dining room, creating a warm, inviting space for everyday living and memorable gatherings. Inside, there is a well appointed front living room, then the kitchen opens beautifully to the family room with a gas burning fireplace, offering an easy, natural flow. Two sliders step out to the expansive backyard, where a large trex deck with a retractable awning, overlooks the property. The laundry room and half bath complete the first floor amenities.  Upstairs, you’ll find a serene primary bedroom with an ensuite featuring double sinks, a soaking tub, separate shower, and dual closets. Three additional bedrooms share another full bath. Additionally, off of one of the upstairs bedrooms, there is a full walk-up attic with stair access, ideal for additional storage. The finished basement features a state-of-the-art custom theater room with premium lighting, projection screen, and leather motorized reclining seating. The theater is professionally sound-isolated and includes custom cabinetry, along with integrated Lutron lighting controls, creating a fully immersive entertainment experience.  See supplements for details.  The Generac whole home generator is an added bonus for your peace of mind. Lastly, there is storage galore in the 24 x 32 custom built outbuilding with a lean-to, cement floor, water and electric. This family estate is a rare blend of acreage, craftsmanship, and comfort, all within a short drive to downtown Chagrin Falls  and all that Geauga County has to offer!

9475 Stafford Road

Message successfully sent.

What would you like to know?

What is 3 + 4 ?

I agree to receive email communication and understand I can unsubscribe at any time.

I agree to be contacted by Tyson Sells Homes, LLC. via call, email, and text for real estate services. To opt out, you can reply 'stop' at any time or reply 'help' for assistance. You can also click the unsubscribe link in the emails. Message and data rates may apply. Message frequency may vary. Privacy Policy

Related Properties

Price reduced
Welcome to 8145 Chagrin Road, a stunning Cape Cod retreat nestled on 2.45 private acres offering a tranquil, park-like setting with majestic trees in the award-winning Kenston School District. This home offers 2,946 sq. ft. of living space, blending timeless charm with modern and luxurious comforts and updates. This home offers 3 bedrooms and 3 baths. The spacious first floor primary bedroom has a full on suite bathroom. The primary also offers a well maintained deck overlooking the beautiful back yard. The kitchen has granite countertops, stainless steel appliances, and a large eat-in dining area. Additional highlights include a central vacuum system for ease of living, two beautiful decks overlooking the peaceful grounds, and three fireplaces. This home has spacious, comfortable rooms that create a warm and relaxing atmosphere throughout the home. 

The two and half car garage has a 220 electric line. Newer updates include an updated electrical system, 
a newer septic system, French drain in the front yard, 3 drainage crock pots in the back yard, and new gravel in the circular driveway.

This home truly offers both indoor elegance and outdoor serenity located just minutes from downtown Chagrin Falls and easy access to the Cleveland metro area.
#5158536

Chagrin Falls

8145 Chagrin Road

3 Beds

3 Baths

2,900 Sq.Ft.

$529,900

MLS#: 5158536
New on site 3 days ago
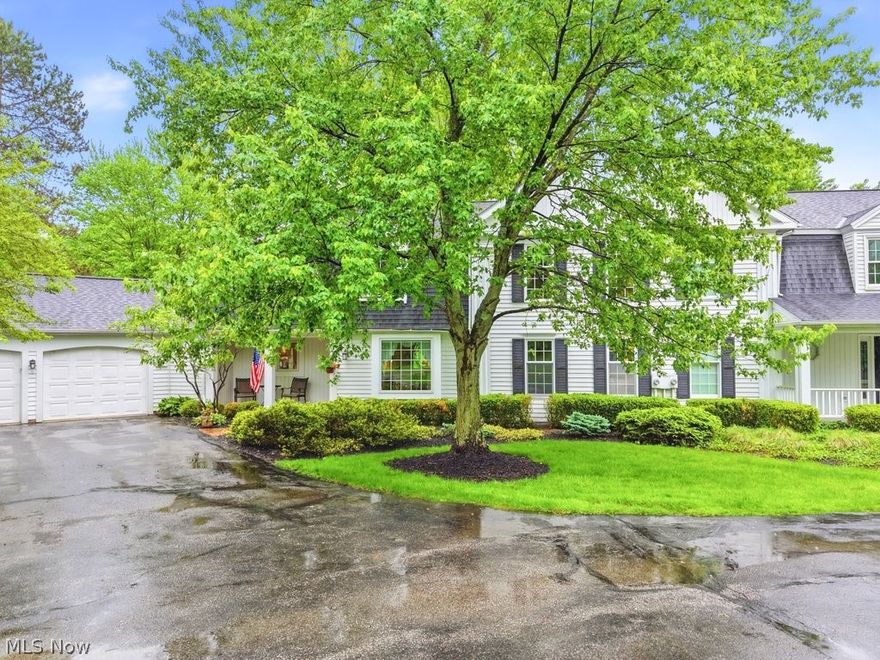
Welcome to this beautifully maintained 3 bedroom, 3 full bath condominium in the highly sought-after Manor Brook Gardens.  A charming front porch welcomes you into the spacious entry foyer.  Just off the foyer is the formal dining room with wainscot and a large bay window.  The vaulted living room offers an airy and inviting atmosphere with a gas fireplace flanked by custom built-ins and a wet bar.  The perfect room for entertaining.  The spacious eat-in kitchen features newer appliances, granite countertops, a center island, breakfast bar and a dining area with slider access to the expansive back deck.  A versatile first-floor den with closet and immediate access to a full bath provides the perfect option for a first-floor bedroom or guest suite.  A convenient first-floor laundry is located just off of the attached 2-car garage.  Upstairs, a bright loft offers views of the living room below and leads to a beautiful guest bedroom complete with en-suite bath.  The owner's suite offers a private retreat featuring an en-suite bath with walk-in shower, dressing area, walk-in closet and an office.  The expansive lower level features two finished recreational areas, a storage closet, and a large utility room offering plenty of additional storage.  Enjoy maintenance free living at it's finest just minutes from Downtown Chagrin Falls, parks, shops, and restaurants.  A rare find!  Sellers have updated the kitchen, electrical, and most appliances.  Please see MLS for full list and age of components.
#5213188

Chagrin Falls

104 Manor Brook Drive

3 Beds

3 Baths

3,366 Sq.Ft.

$525,000

MLS#: 5213188

Nestled on 2.63 breathtaking wooded acres, this one-of-a-kind retreat offers privacy, serenity, and stunning natural beauty in every season. Surrounded by heavily forested landscapes, rolling hills, two peaceful creeks, and a spring-fed pond complete with a fountain, this property feels like a private nature preserve just minutes from town. Inside, soaring 23-foot vaulted ceilings and dramatic picture windows fill the home with natural light and showcase spectacular year-round views. The spacious floor plan features 3 bedrooms, 2.5 baths, a large sunlit loft, and three extra large closets. Relax in the luxurious jacuzzi bath or gather around the warm wood-burning fireplace on cozy evenings. The beautifully updated interior includes granite countertops, extensive upgrades throughout, and a stunning four-season sunroom designed for enjoying the surrounding landscape year-round. Step outside to an expansive deck perfect for entertaining, dining, or simply taking in the peaceful setting. Additional highlights include an oversized garage, storage shed, and natural landscaping that blends seamlessly with the property’s woodland surroundings. A rare opportunity to own a private escape with timeless character and unmatched natural beauty in the heart of Chagrin Falls.
#5211471

Chagrin Falls

17126 Catsden Road

3 Beds

2 Baths

2,236 Sq.Ft.

$735,000

MLS#: 5211471
Price reduced
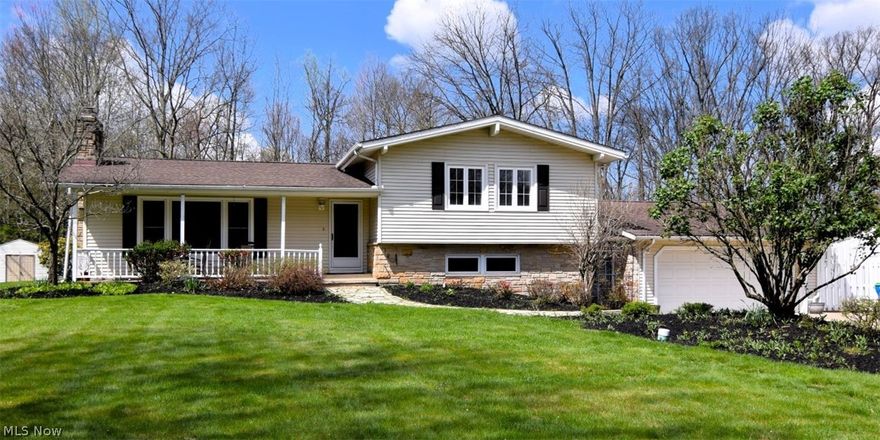
Outstanding updated split level home on quiet cut-de-sac street. Award winning Chagrin Falls schools! Warm, charming but UPDATED in today's decor. As you enter the living room you are greeted by beautiful flooring , wood soaring ceilings, a brick fireplace wall and a wall of floor to ceiling windows. The living room opens a formal dining room which always is wide open to the large family room with a second wonderful fireplace, wood beamed ceiling  and sliding glass doors out to the deck, fantastic screened in- gazebo, great place to spend time in, a changing cabana and the fabulous in ground pool surrounded by a charming brick deck. Off the main living space is the newly renovated kitchen that was just completed March of 20206, with stunning cabinetry, subway backsplash, quartz countertops,  stainless steel appliances, cooktop, (2024)oven dishwasher ( 2026) and view of the backyard! .Off the kitchen is another family room! Completing the first floor is a huge recently updated laundry room   and an amazing  updated full bath, perfect to accommodate your guest at the pool! Upstairs has the primary suite with a private bathroom, wood beamed ceilings and a private balcony overlooking to yard! There are two other bedrooms and another full updated bath upstairs. The recently  finished lower level makes a great playroom, gym extra room or whatever your needs may be! For the car lovers.... there is a  FOUR CAR ( tandem) attached heated garage with epoxy floors, workspace is a space, great could be for many hobbies! Sidewalks can take you to the village center to enjoy the Chagrin Falls lifestyle! Special street in a special area!!
#5203190

Chagrin Falls

381 Hickory Hill Road

3 Beds

3 Baths

3,616 Sq.Ft.

$600,000

MLS#: 5203190

 - property

Send a message

Message successfully sent.

Your message

What is 3 + 4 ?

Reason for contacting?

I agree to receive email communication and understand I can unsubscribe at any time.

I agree to be contacted by Tyson Sells Homes, LLC. via call, email, and text for real estate services. To opt out, you can reply 'stop' at any time or reply 'help' for assistance. You can also click the unsubscribe link in the emails. Message and data rates may apply. Message frequency may vary. Privacy Policy

Sign Out

Virtual Assistant

Would you like to take the next step with this property? We can help you schedule a showing or virtual tour, or send you more details.

Yes, I would like more information.

Thank You for Your Reply, One of Our Agents will contact you as soon as possible

No, maybe later.

Thank you, you can always contact me via email, phone number or through the contact form.

Realhub AI

Lucy - Your AI-Powered Realtor

Update Your Temporary Password

Personalize your search

Enter your email and we'll notify you immediately when new listings match what you're looking for.

or enter email address

Already have an account ? Login here

Continue your home search

I agree to receive communications and understand I can unsubscribe at any time.

I agree to be contacted by Tyson Sells Homes, LLC. via call, email, and text for real estate services. To opt out, you can reply 'stop' at any time or reply 'help' for assistance. You can also click the unsubscribe link in the emails. Message and data rates may apply. Message frequency may vary. Privacy Policy

Already have an account ? Login here

We use cookies

We use cookies primarily for analytics to enhance your experience. By accepting, you agree to our use of these cookies. You can manage your preferences or learn more about our cookies policy.