.webp?size=346x80)


Property
Beds
4
Full Baths
2
1/2 Baths
None
Year Built
1925
Sq.Footage
2,000
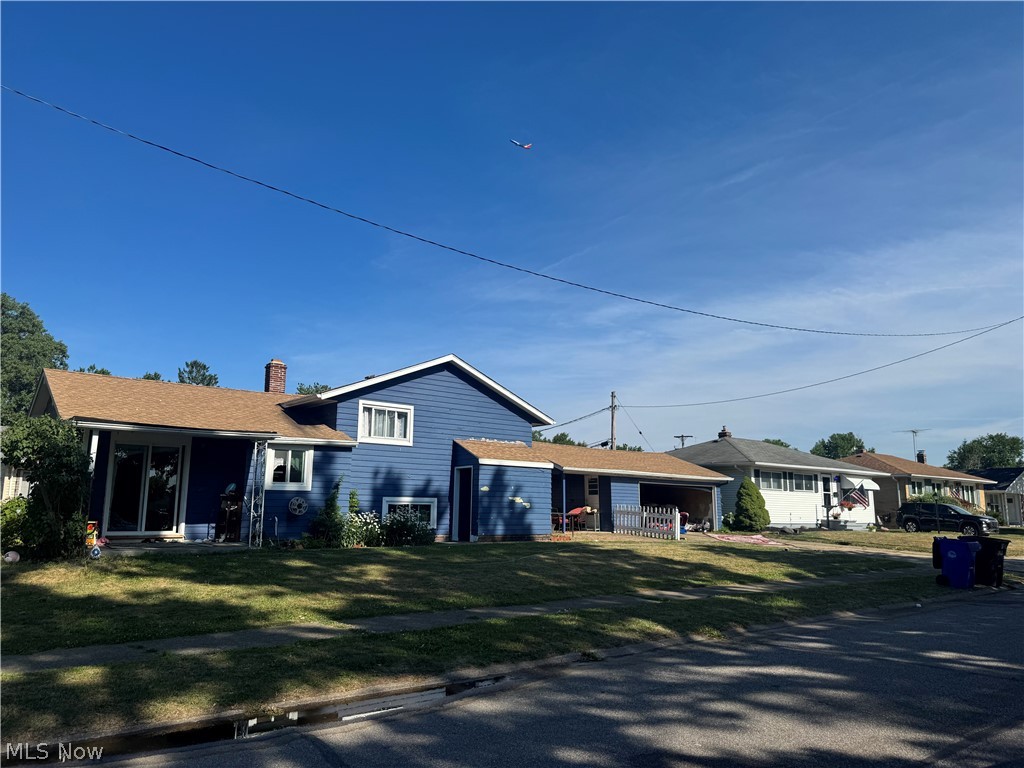
Welcome to 9519 Baltic Rd, a beautifully updated Colonial in Cleveland’s desirable Edgewater area, offering the perfect combination of classic character and fresh, modern improvements. This spacious two-story home features approximately 2,000 square feet, 4 bedrooms, 2 full bathrooms, a full basement, and a detached 2-car garage. Step inside to a bright, welcoming interior that was extensively remodeled in 2026. The main level showcases new luxury vinyl plank flooring and a comfortable layout with a spacious living room that flows into the dining room, creating an inviting setting for both everyday living and entertaining. The updated kitchen blends warmth and contemporary style with new soft-close cabinetry, quartz countertops, tile backsplash, black hardware and a new range, while the exposed brick chimney adds a touch of the home's original character. With four bedrooms, there is plenty of flexibility for sleeping accommodations, a home office, hobby space or guest rooms. New carpeting upstairs provides a fresh finish, while two remodeled full bathrooms feature updated vanities and beautifully tiled bath and shower surrounds. An especially unique feature is the spacious upper-level attic area, offering exciting possibilities for an office, studio, creative workspace or additional storage. Additional improvements include a new furnace and range in 2026, along with basement waterproofing featuring vinyl walls and a drainage system connected to the sump pump. Outside, the home's striking blue-and-white exterior, welcoming covered front porch, driveway and detached two-car garage complete the package. The location adds even more appeal. Baltic Road is in Cleveland's Edgewater area, with neighborhood green space at Baltic Children's Park and convenient access to Edgewater Park and Lake Erie. The home is also convenient to the Gordon Square Arts District, with its collection of dining, entertainment and arts destinations, while Downtown Cleveland is easily accessible.
Features & Amenities
Interior
-
Total Bedrooms
4
-
Bathrooms
2
-
Above Grade Finished Area
2000.0
-
Basement YN
YES
-
Cooling YN
YES
-
Cooling
Central Air
-
Fireplace YN
NO
-
Heating YN
YES
-
Heating
Natural Gas, Forced Air
-
Pet friendly
N/A
Exterior
-
Garage
Yes
-
Garage spaces
2
-
Construction Materials
Aluminum Siding
-
Parking
Asphalt, Driveway, Detached, Garage
-
Patio and Porch Features
Front Porch
-
Pool
No
-
Waterfront YN
NO
Area & Lot
-
Lot Size(acres)
0.155
-
Property Type
Residential
-
Property Sub Type
Single Family Residence
-
Architectural Style
Colonial
Price
-
Sales Price
$274,900
-
Tax Amount
$4,122
-
Sq. Footage
2,000
-
Price/SqFt
$137
HOA
-
Association
No
School District
-
Elementary School
Cleveland Municipal - 1809
-
Middle School
Cleveland Municipal - 1809
-
High School
Cleveland Municipal - 1809
Property Features
-
Sewer
Public Sewer
-
Water Source
Public
Schedule a Showing
Showing scheduled successfully.
Mortgage calculator
Estimate your monthly mortgage payment, including the principal and interest, property taxes, and HOA. Adjust the values to generate a more accurate rate.
Your payment
Principal and Interest:
$
Property taxes:
$
HOA fees:
$
Total loan payment:
$
Total interest amount:
$
Location
County
Cuyahoga
Elementary School
Cleveland Municipal - 1809
Middle School
Cleveland Municipal - 1809
High School
Cleveland Municipal - 1809
Listing Courtesy of Anthony R Latina, RE/MAX Crossroads Properties
RealHub Information is provided exclusively for consumers' personal, non-commercial use, and it may not be used for any purpose other than to identify prospective properties consumers may be interested in purchasing. All information deemed reliable but not guaranteed and should be independently verified. All properties are subject to prior sale, change or withdrawal. RealHub website owner shall not be responsible for any typographical errors, misinformation, misprints and shall be held totally harmless.

AGENT
Tylier Dawley
Call Tylier today to schedule a private showing.

* Listings on this website come from the FMLS IDX Compilation and may be held by brokerage firms other than the owner of this website. The listing brokerage is identified in any listing details. Information is deemed reliable but is not guaranteed. If you believe any FMLS listing contains material that infringes your copyrighted work please click here to review our DMCA policy and learn how to submit a takedown request.© 2024 FMLS.
Related Properties
Cleveland
19219 Davinwood Drive
3 Beds
1 Baths
N/A
$249,900
MLS#: 5228168

Cleveland
2109 W 42nd Street
4 Beds
3 Baths
1,700 Sq.Ft.
$310,000
MLS#: 5189607

Cleveland
1958 E 84th Street
3 Beds
2 Baths
2,254 Sq.Ft.
$324,900
MLS#: 5228557

Cleveland
1659 Lee Road
6 Beds
2 Baths
2,870 Sq.Ft.
$299,900
MLS#: 5233889

Cleveland
827 Starkweather Avenue
6 Beds
2 Baths
2,256 Sq.Ft.
$315,000
MLS#: 5236762

Cleveland
1251 W 70th Street
3 Beds
2 Baths
1,428 Sq.Ft.
$309,000
MLS#: 5243859

Cleveland
5911 Madison Avenue
3 Beds
1 Baths
2,205 Sq.Ft.
$250,000
MLS#: 5249097

Cleveland
16814 Westdale Avenue
4 Beds
2 Baths
1,600 Sq.Ft.
$289,900
MLS#: 5245320

Cleveland
4306 W 58th Street
5 Beds
2 Baths
1,796 Sq.Ft.
$254,900
MLS#: 5248775
