.webp?size=346x80)
Property
Beds
2
Full Baths
2
1/2 Baths
None
Year Built
2001
Sq.Footage
1,276
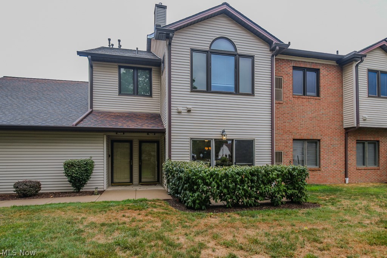
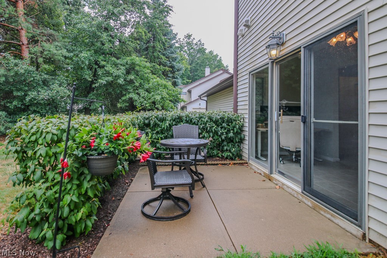
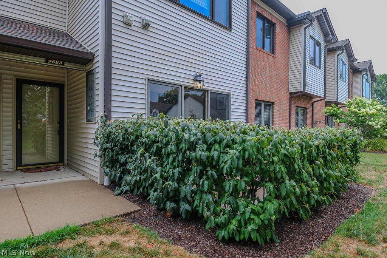
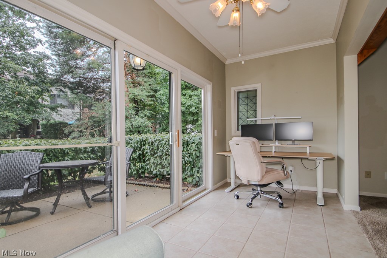
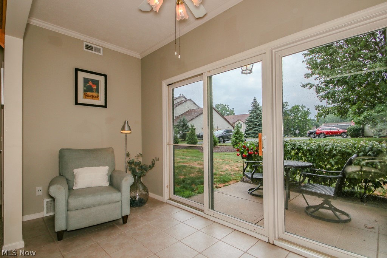
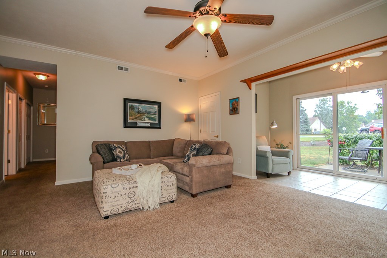
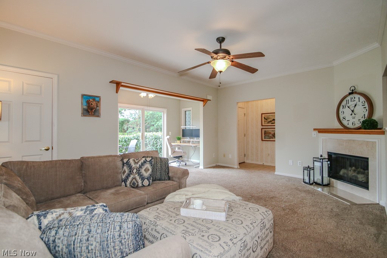
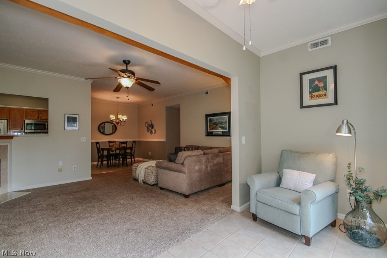
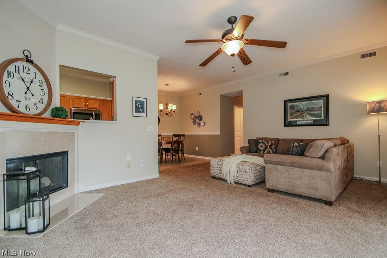
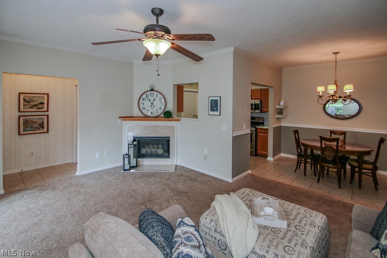
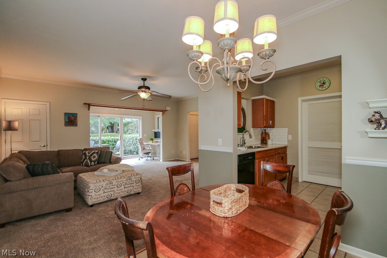
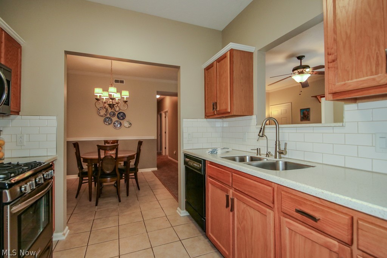
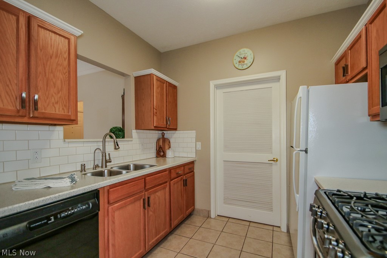
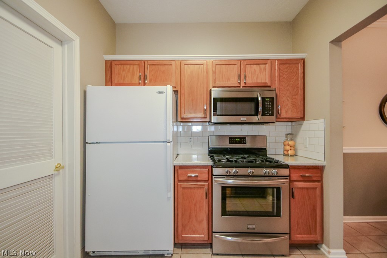
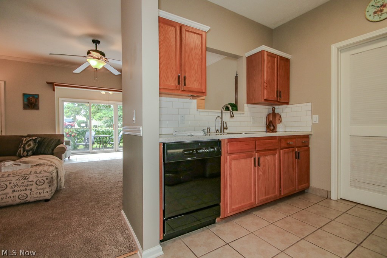
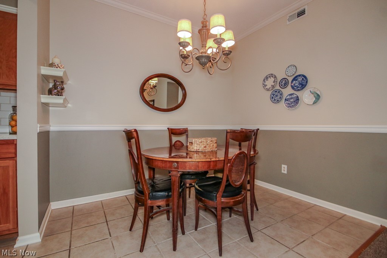
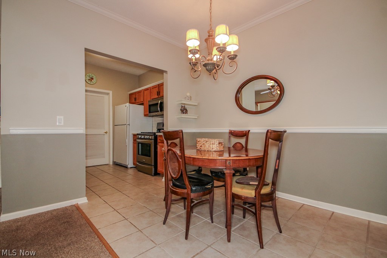
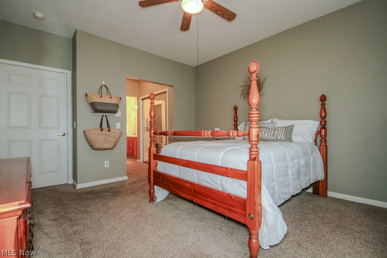
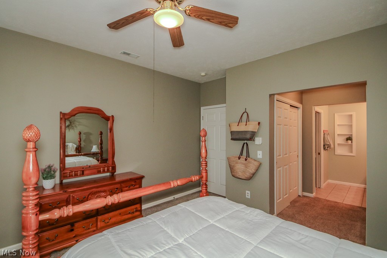
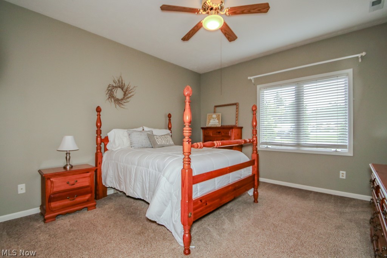
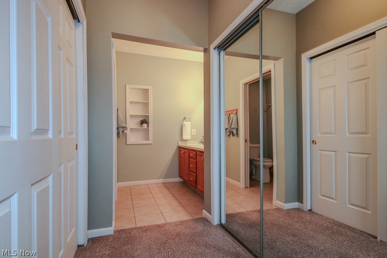
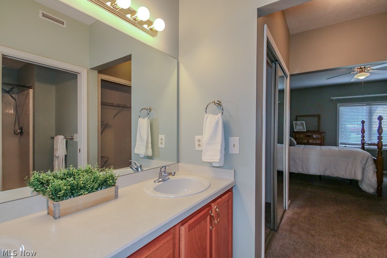
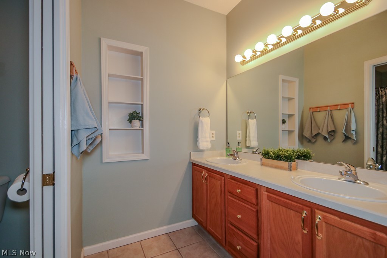
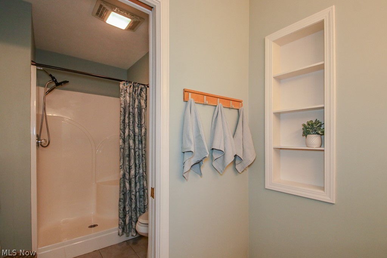
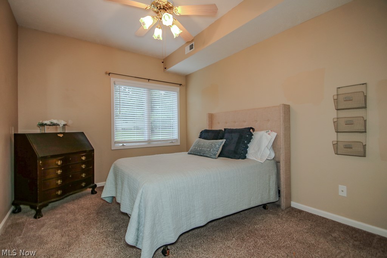
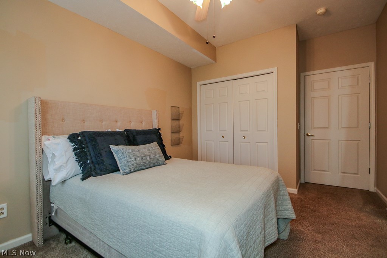
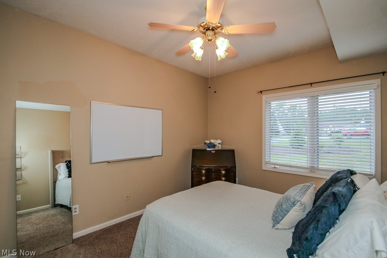
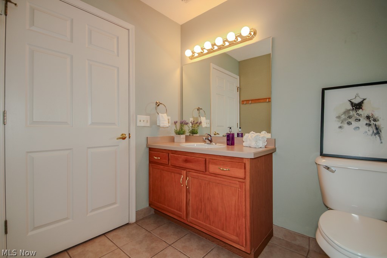
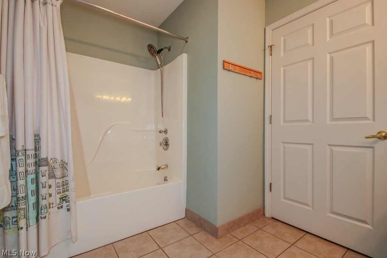
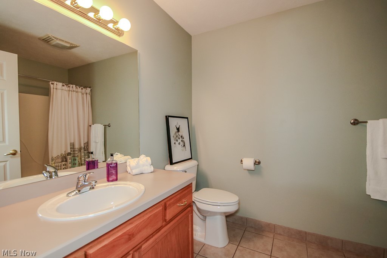
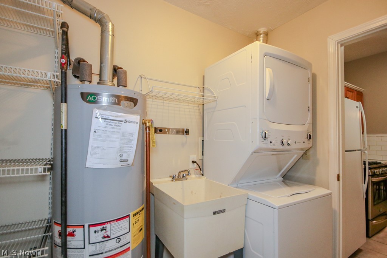
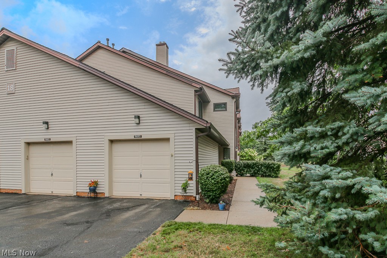
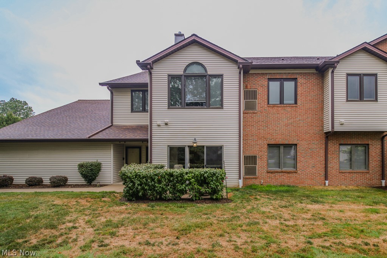
Welcome to carefree living in the highly desirable Hickory Ridge II community—one of Concord Township’s best-kept secrets. This beautifully maintained first-floor ranch-style condominium offers the perfect blend of comfort, accessibility, and convenience with 2 bedrooms, 2 full baths, and a one-car attached garage. Best of all, the entire home is ADA compliant, making everyday living easy and accessible. Step inside to an inviting, open floor plan designed for both comfortable living and effortless entertaining. The spacious living room features a cozy gas fireplace and opens to a bright four-season sunroom, where windows and a sliding glass door fill the space with natural light and lead to your own private patio. Whether you’re looking for a sunny home office, a peaceful reading retreat, or the perfect hobby room, this versatile space is sure to become a favorite.The galley-style kitchen flows seamlessly from the laundry room off the garage to an open dining area and living room which creates a bright, connected living space that’s ideal for hosting family and friends. Both bedrooms offer generous room sizes and ample closet space. The private primary suite features double closets and an en-suite bath with a double-sink vanity and walk-in shower. Throughout the home, you’ll appreciate the abundance of storage, including a front coat closet with hidden storage for seasonal décor, luggage, games, or off-season clothing, plus additional hallway closets leading to the bedrooms. Surrounded by meticulously maintained landscaping, Hickory Ridge II offers peaceful, low-maintenance living while remaining just minutes from shopping, restaurants, medical facilities, parks, and everyday conveniences.If you’ve been searching for the perfect combination of comfort, accessibility, and easy living, this exceptional first floor condominium is ready to welcome you home. Call Marianne Prentice today to schedule your private showing and discover just how enjoyable easy living can be!
Features & Amenities
Interior
-
Other Interior Features
Ceiling Fan(s), Open Floorplan
-
Total Bedrooms
2
-
Bathrooms
2
-
Above Grade Finished Area
1276.0
-
Basement YN
NO
-
Cooling YN
YES
-
Cooling
Ceiling Fan(s), Central Air
-
Fireplace YN
YES
-
Heating YN
YES
-
Heating
Natural Gas
-
Main Level Bedrooms
2
-
Pet friendly
Breed Restrictions, No
Exterior
-
Garage
Yes
-
Garage spaces
1
-
Construction Materials
Vinyl Siding
-
Parking
Direct Access
-
Patio and Porch Features
Patio
-
Pool
No
-
Waterfront YN
NO
Area & Lot
-
Lot Features
Landscaped
-
Lot Size(acres)
0.26
-
Property Type
Residential
-
Property Sub Type
Condominium
-
Architectural Style
Ranch
Price
-
Sales Price
$189,900
-
Tax Amount
$2,417
-
Sq. Footage
1,276
-
Price/SqFt
$148
HOA
-
Association
No
School District
-
Elementary School
Mentor EVSD - 4304
-
Middle School
Mentor EVSD - 4304
-
High School
Mentor EVSD - 4304
Property Features
-
Stories
1
-
Accessibility Features
Accessible Full Bath, Accessible Bedroom, Accessible Closets, Accessible Kitchen, Accessible Central Living Area, Visitor Bathroom, Accessible Doors, Accessible Hallway(s)
-
Foundation Details
Slab
-
Sewer
Public Sewer
-
Water Source
Public
Schedule a Showing
Showing scheduled successfully.
Mortgage calculator
Estimate your monthly mortgage payment, including the principal and interest, property taxes, and HOA. Adjust the values to generate a more accurate rate.
Your payment
Principal and Interest:
$
Property taxes:
$
HOA fees:
$
Total loan payment:
$
Total interest amount:
$
Location
County
Lake
Elementary School
Mentor EVSD - 4304
Middle School
Mentor EVSD - 4304
High School
Mentor EVSD - 4304
Listing Courtesy of Marianne T Prentice , Keller Williams Greater Cleveland Northeast
RealHub Information is provided exclusively for consumers' personal, non-commercial use, and it may not be used for any purpose other than to identify prospective properties consumers may be interested in purchasing. All information deemed reliable but not guaranteed and should be independently verified. All properties are subject to prior sale, change or withdrawal. RealHub website owner shall not be responsible for any typographical errors, misinformation, misprints and shall be held totally harmless.

AGENT
Tylier Dawley
Call Tylier today to schedule a private showing.

* Listings on this website come from the FMLS IDX Compilation and may be held by brokerage firms other than the owner of this website. The listing brokerage is identified in any listing details. Information is deemed reliable but is not guaranteed. If you believe any FMLS listing contains material that infringes your copyrighted work please click here to review our DMCA policy and learn how to submit a takedown request.© 2024 FMLS.
Related Properties
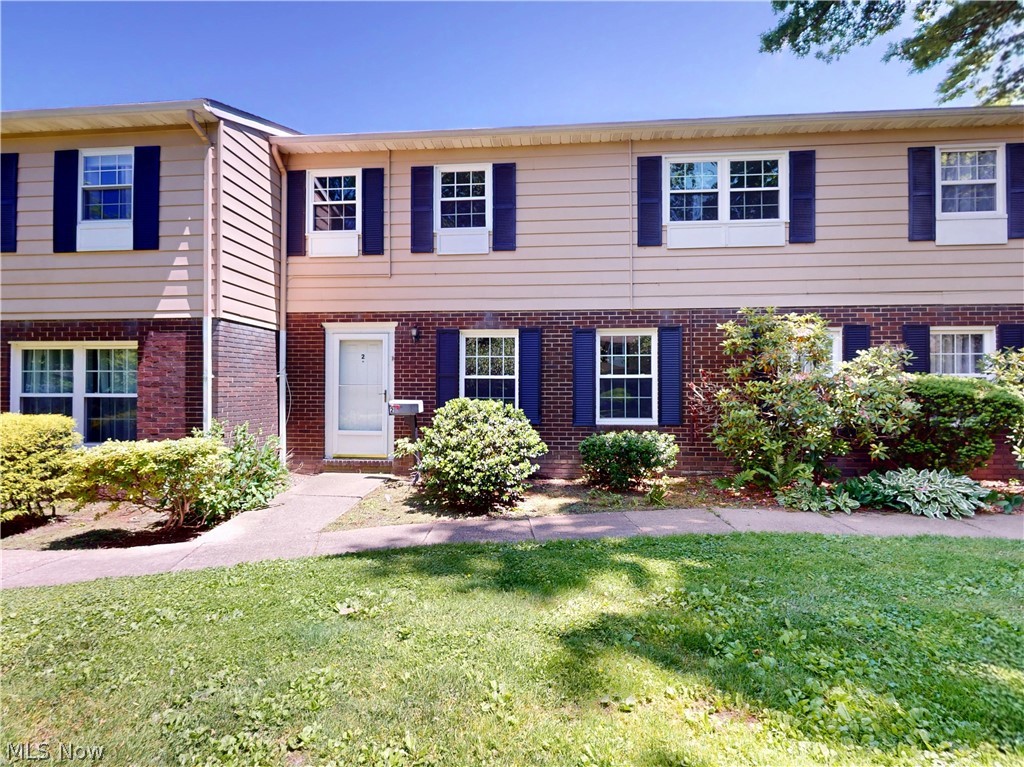
Mentor
8240 Deepwood Boulevard 7-2
3 Beds
2 Baths
1,776 Sq.Ft.
$193,000
MLS#: 5215203
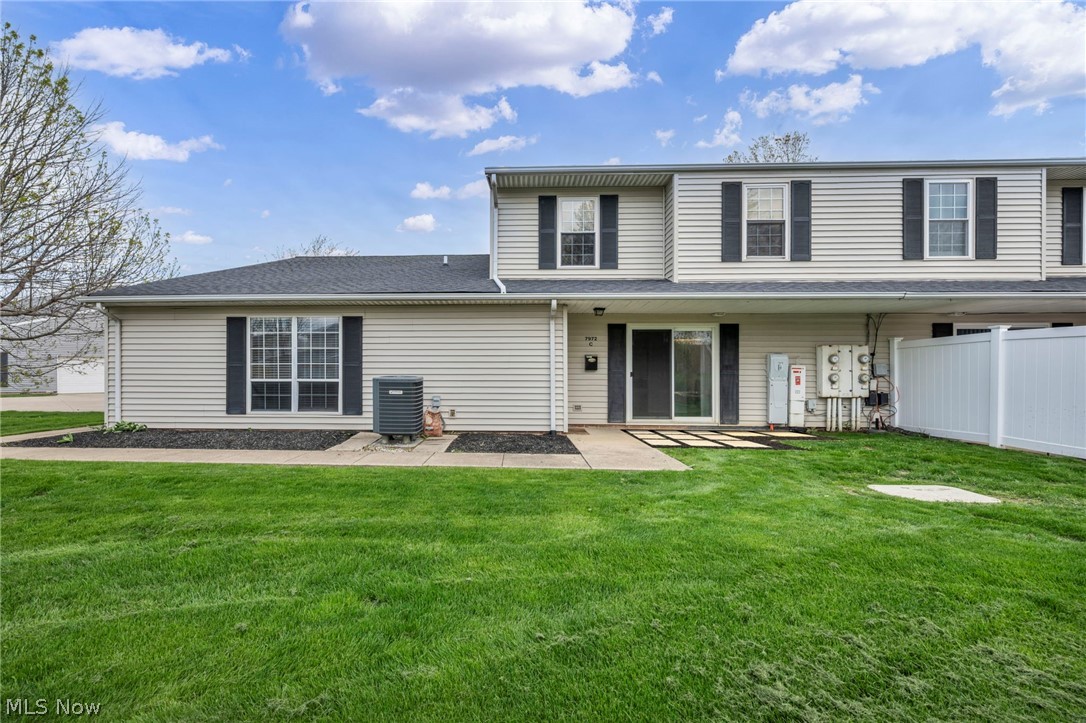
Mentor
7972 Colonial Drive 89C
3 Beds
2 Baths
1,316 Sq.Ft.
$185,900
MLS#: 5203369
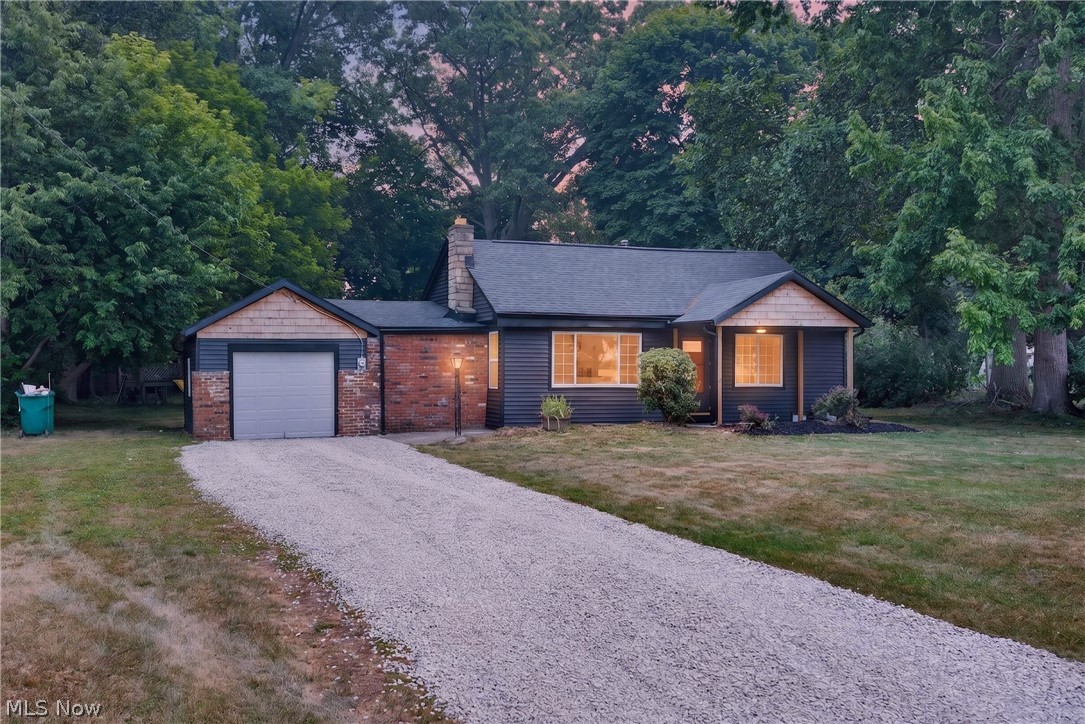
Mentor
6199 Reynolds Road
2 Beds
1 Baths
N/A
$209,000
MLS#: 5229335
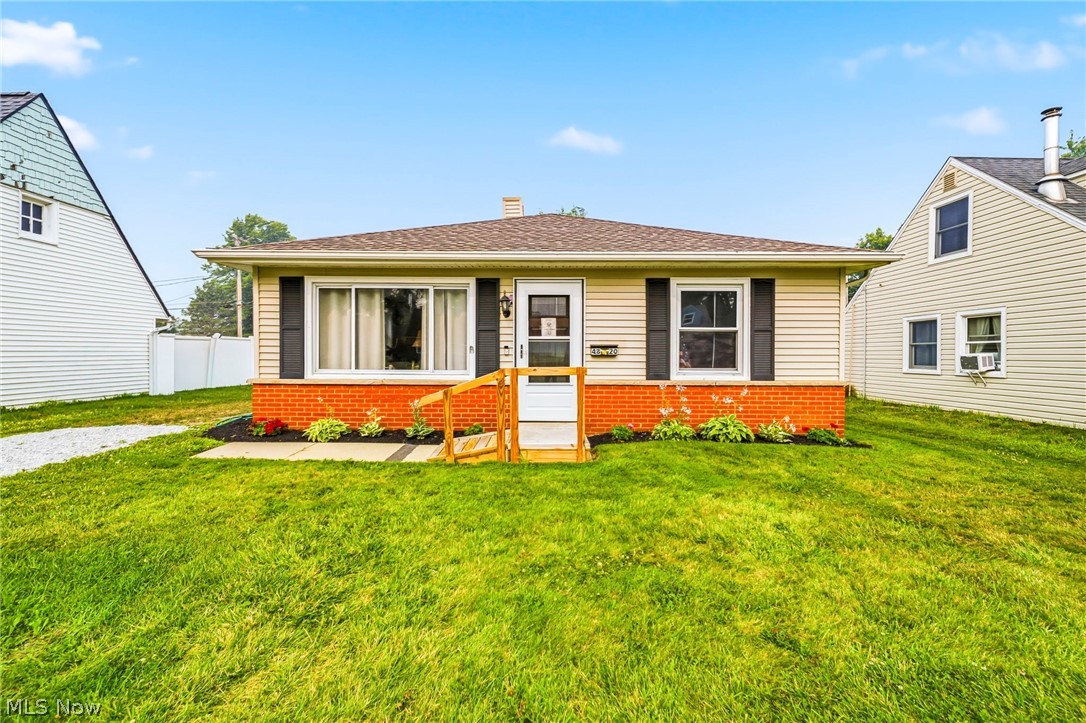
Mentor
4820 Forest Road
3 Beds
1 Baths
924 Sq.Ft.
$221,000
MLS#: 5214365

Mentor
7390 Willow Run Drive
3 Beds
1 Baths
1,540 Sq.Ft.
$194,500
MLS#: 5229092
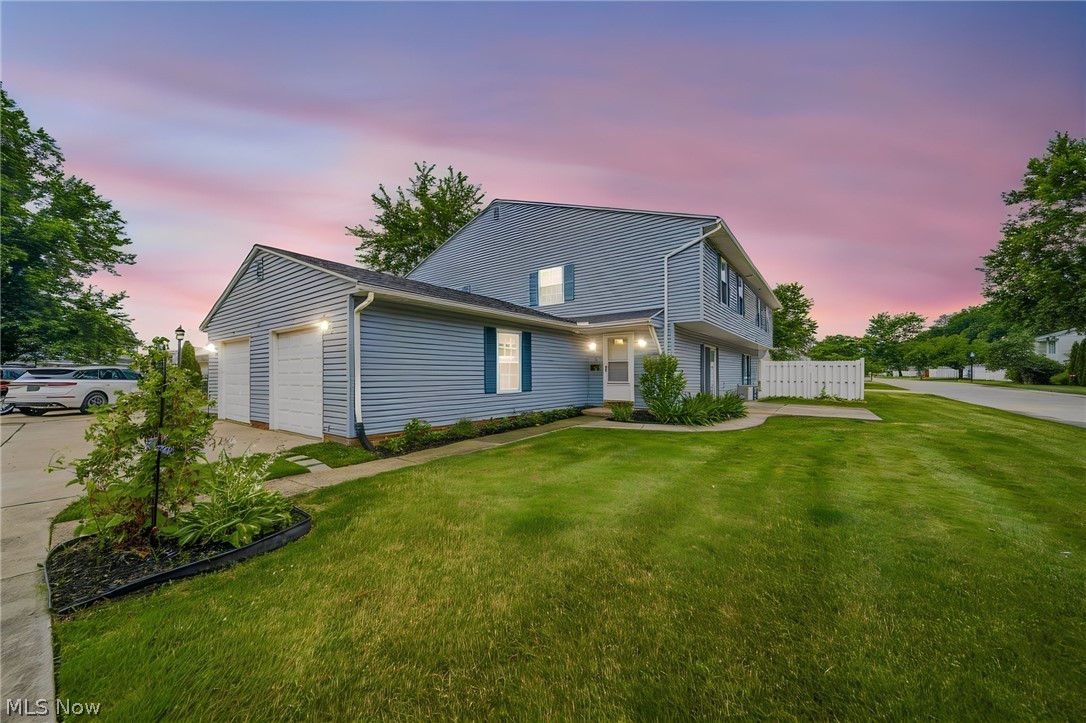
Mentor
8126 Independence Drive A
3 Beds
1 Baths
1,226 Sq.Ft.
$175,000
MLS#: 5225445
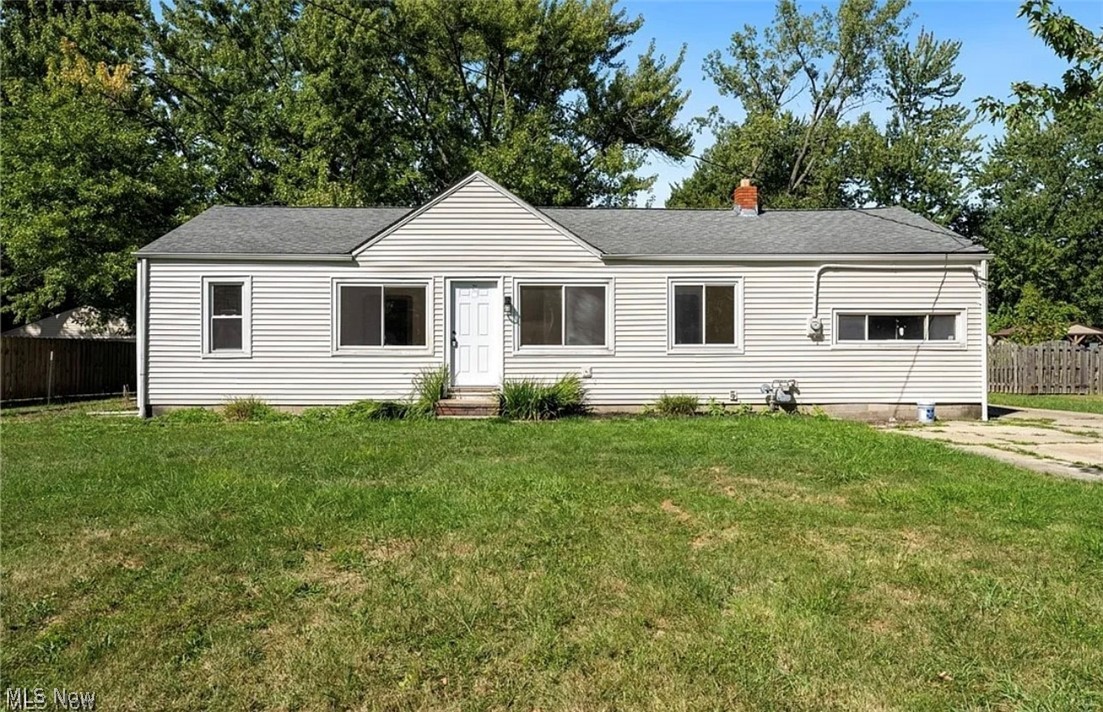
Mentor
7407 Hawk Avenue
3 Beds
1 Baths
1,272 Sq.Ft.
$190,000
MLS#: 5216359
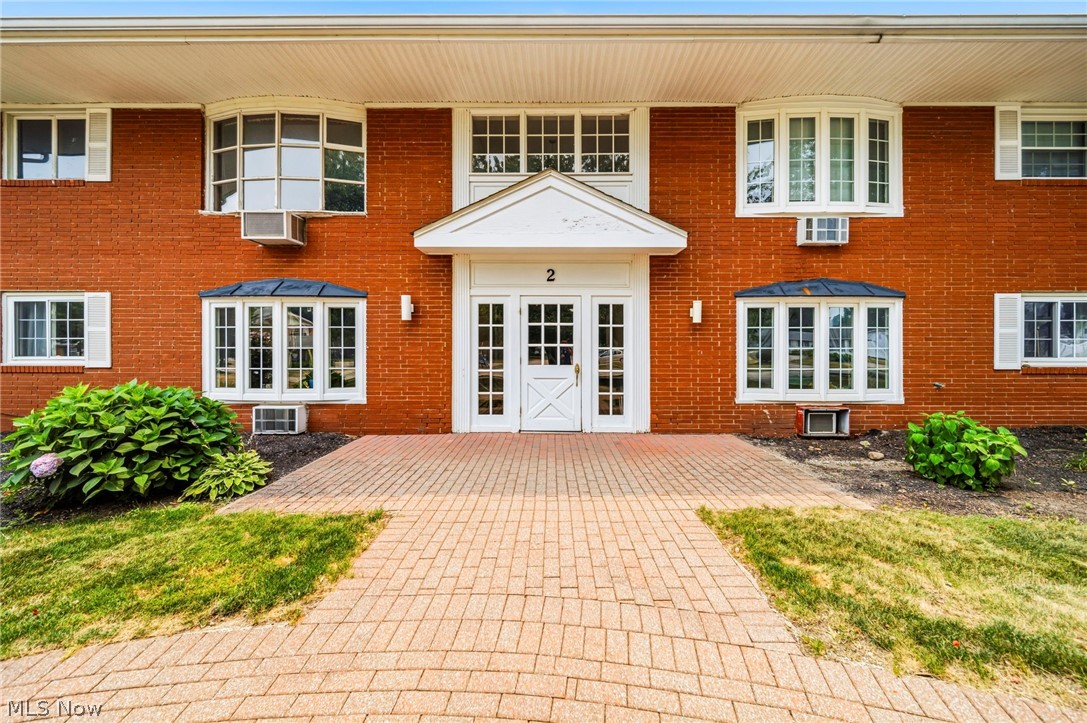
Mentor
2 Meadowlawn Drive 5
2 Beds
1 Baths
1,215 Sq.Ft.
$154,900
MLS#: 5227207
Mentor
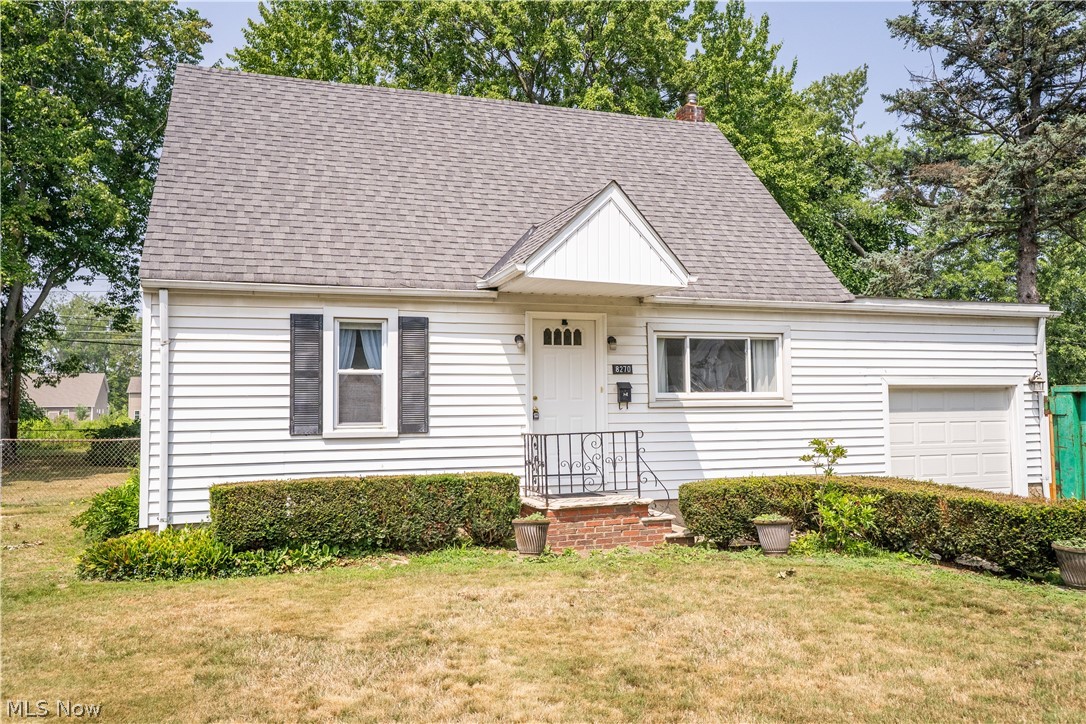
8270 Westmoor Road
3 Beds
1 Baths
1,224 Sq.Ft.
$160,000
MLS#: 5225932
