Features & Amenities

Interior

  • Other Interior Features

    Ceiling Fan(s), Granite Counters, High Ceilings

  • Total Bedrooms

    4

  • Bathrooms

    2

  • Above Grade Finished Area

    1960.0

  • Basement YN

    YES

  • Cooling YN

    YES

  • Cooling

    Ceiling Fan(s), Central Air

  • Fireplace YN

    YES

  • Heating YN

    YES

  • Heating

    Natural Gas, Forced Air, Fireplace(s)

  • Main Level Bedrooms

    1

  • Pet friendly

    N/A

Exterior

  • Garage

    Yes

  • Garage spaces

    2

  • Construction Materials

    Stone Veneer, Vinyl Siding

  • Parking

    Attached, Direct Access, Garage, Garage Door Opener

  • Pool

    No

  • Waterfront YN

    NO

Area & Lot

  • Lot Size(acres)

    0.2

  • Property Type

    Residential

  • Property Sub Type

    Single Family Residence

  • Architectural Style

    Contemporary

Price

  • Sales Price

    $349,900

  • Tax Amount

    $4,640

  • Financing Options

    Conventional

  • Sq. Footage

    1,960

  • Price/SqFt

    $178

HOA

  • Association

    YES

  • Association Fee

    $450

  • Association Fee Frequency

    Semi-Annually

  • Association Fee Includes

    N/A

School District

  • Elementary School

    Jackson LSD - 7605

  • Middle School

    N/A

  • High School

    N/A

Property Features

  • Stories

    2

  • Sewer

    Public Sewer

  • Water Source

    Public

Schedule a Showing

Showing scheduled successfully.

<
>
IN PERSON
VIA CHAT

What is 3 + 4 ?


Change time

Mortgage calculator

Estimate your monthly mortgage payment, including the principal and interest, property taxes, and HOA. Adjust the values to generate a more accurate rate.

Your payment

Principal and Interest:

$

Property taxes:

$

HOA fees:

$

Total loan payment:

$

Total interest amount:

$

Location

County

Stark

Elementary School

Jackson LSD - 7605

Middle School

High School

Listing Courtesy of David E Lyngholm , Cutler Real Estate

RealHub Information is provided exclusively for consumers' personal, non-commercial use, and it may not be used for any purpose other than to identify prospective properties consumers may be interested in purchasing. All information deemed reliable but not guaranteed and should be independently verified. All properties are subject to prior sale, change or withdrawal. RealHub website owner shall not be responsible for any typographical errors, misinformation, misprints and shall be held totally harmless.

Agent Tylier Dawley

AGENT

Tylier Dawley

Call Tylier today to schedule a private showing.


* Listings on this website come from the FMLS IDX Compilation and may be held by brokerage firms other than the owner of this website. The listing brokerage is identified in any listing details. Information is deemed reliable but is not guaranteed. If you believe any FMLS listing contains material that infringes your copyrighted work please click here to review our DMCA policy and learn how to submit a takedown request.© 2024 FMLS.
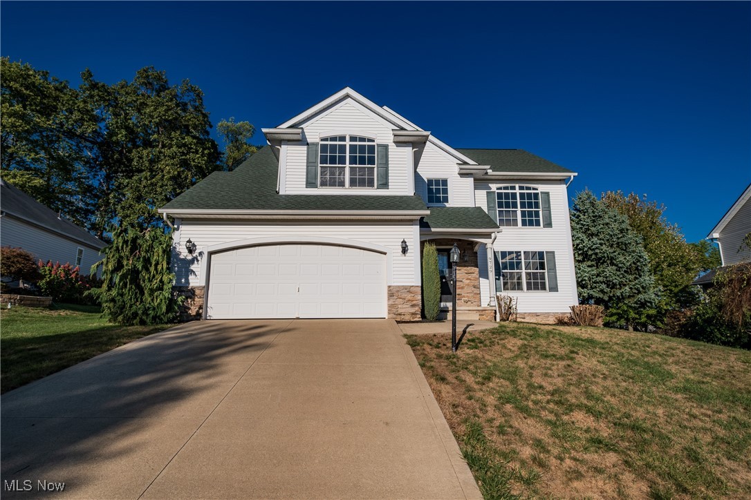
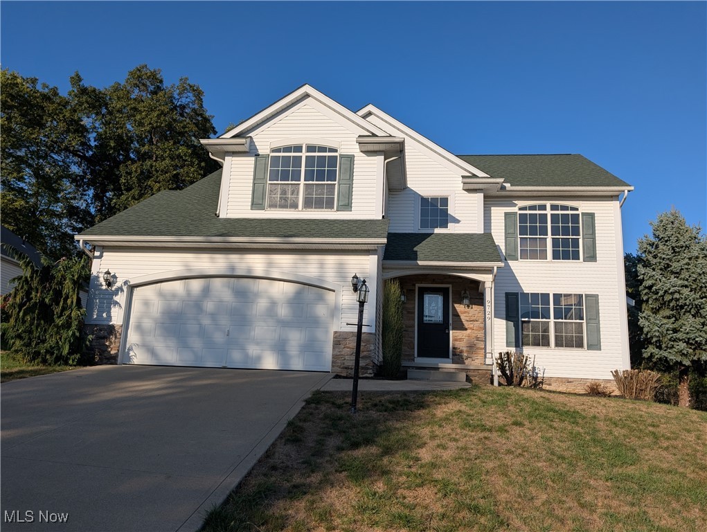
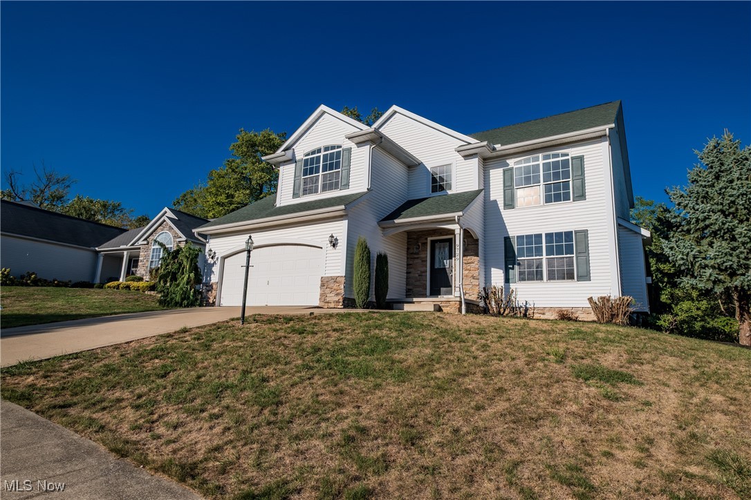
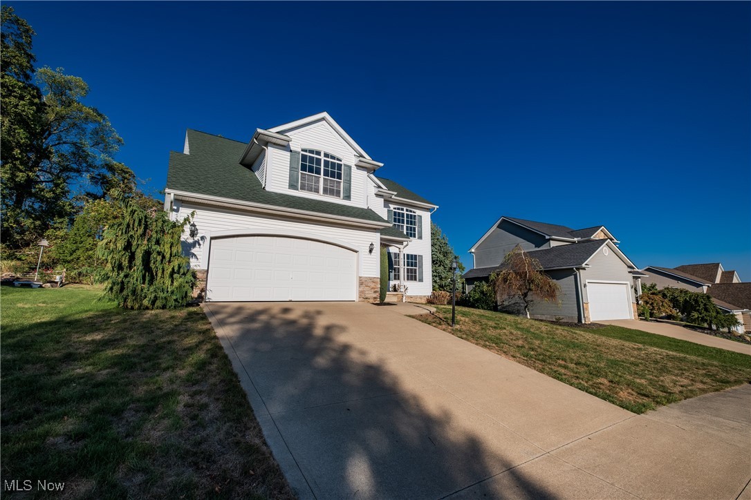
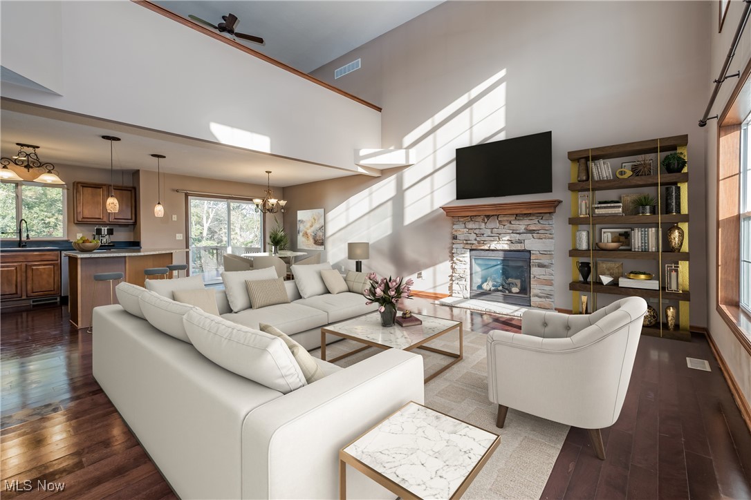
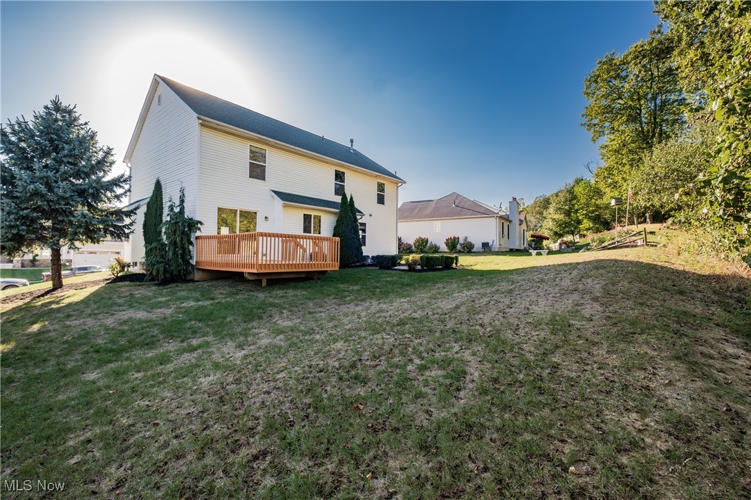
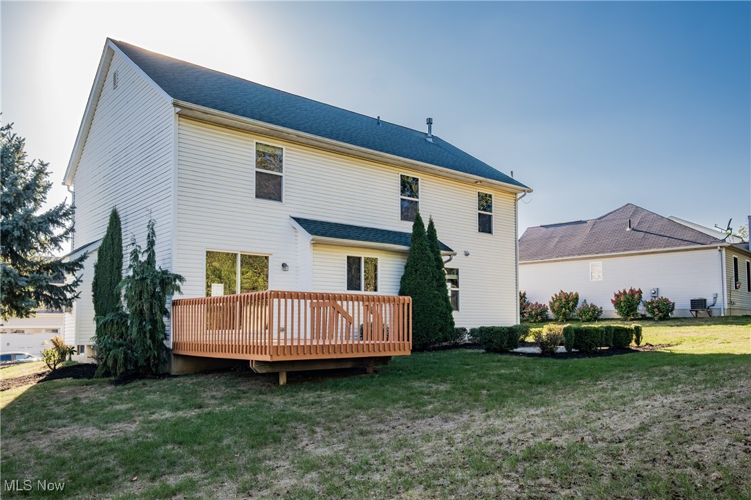
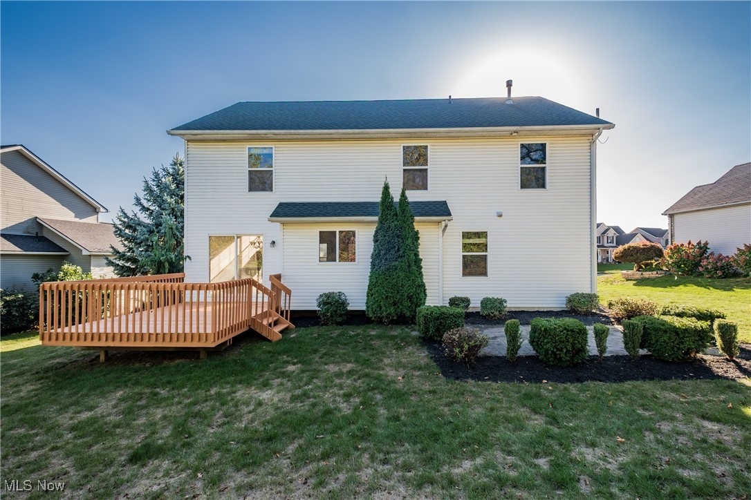
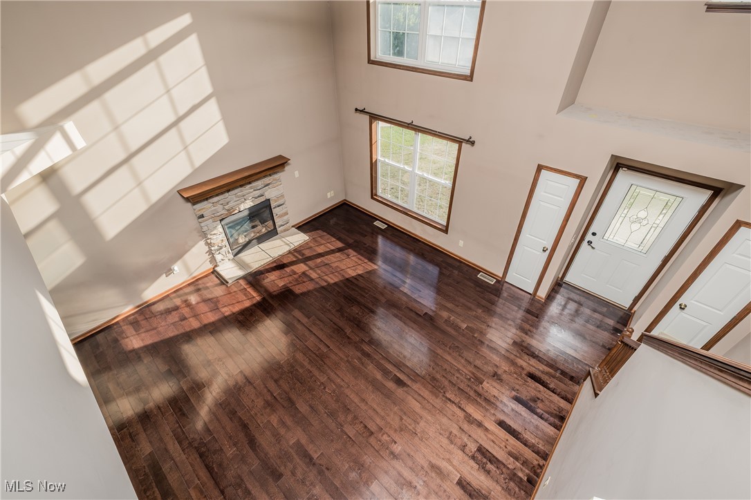
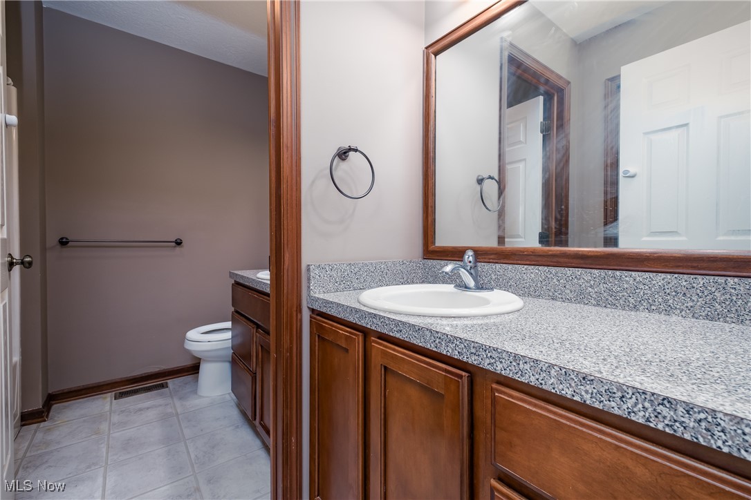
Wonderful open concept home with soaring spaces and sylish finishes. Compare this next-to-new house with new construction and marvel at the price difference! Clean and move-in ready. This amazing Jackson Twp neighborhood is full of happy families who enjoy the pool and community center along with the vast amenities available to Jackson residents.
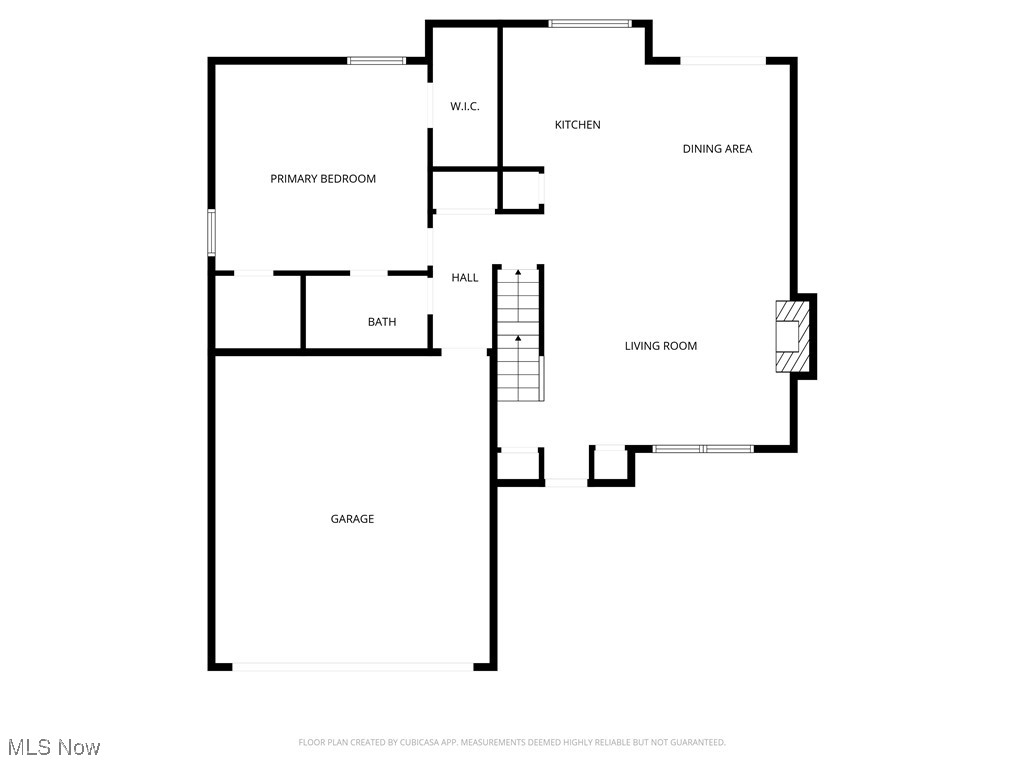
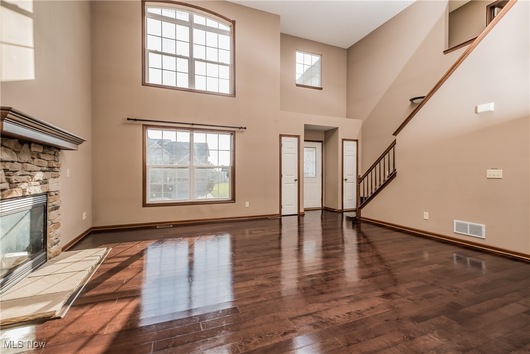
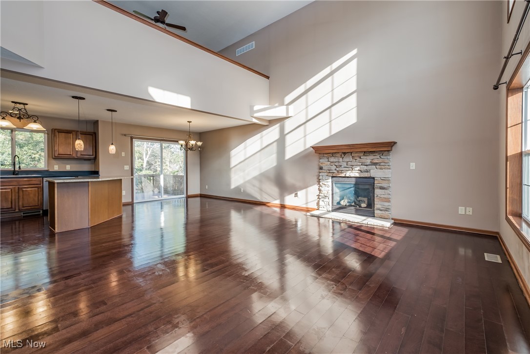
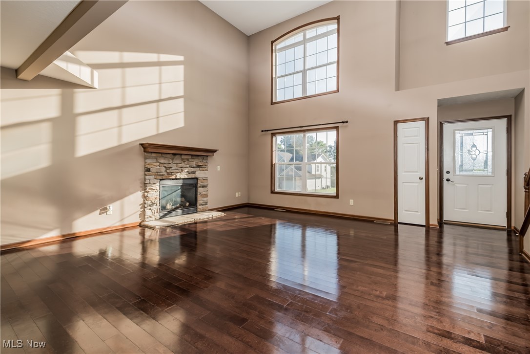
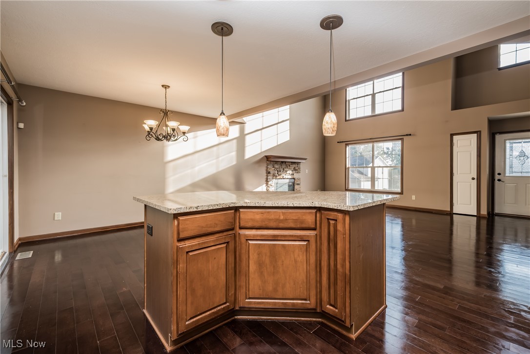
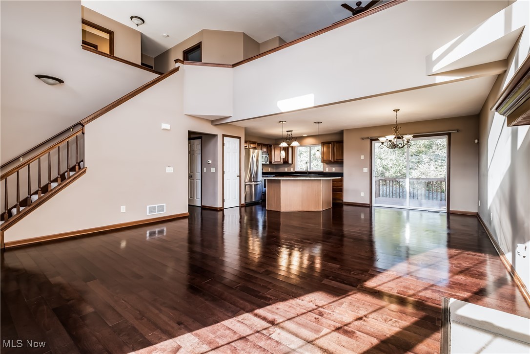
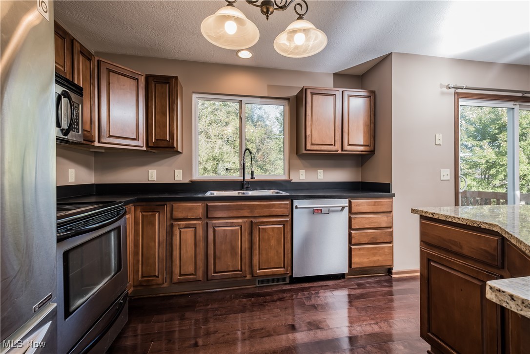
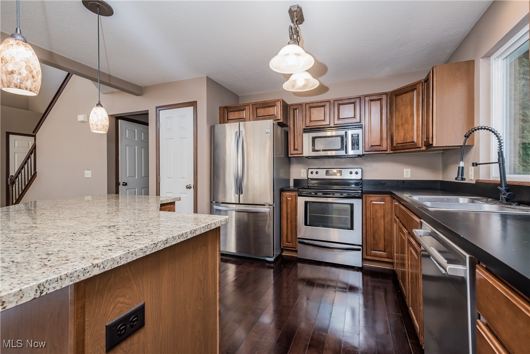
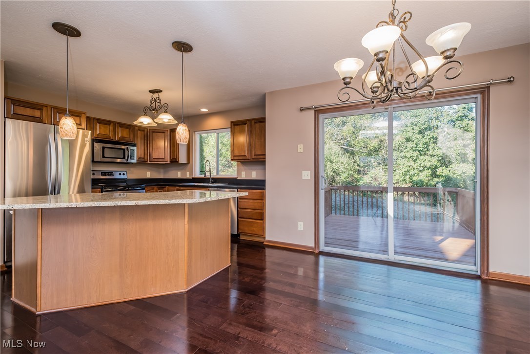
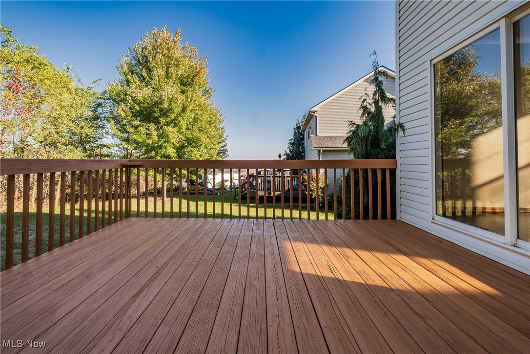
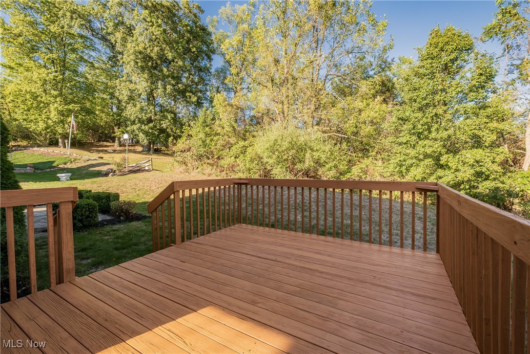
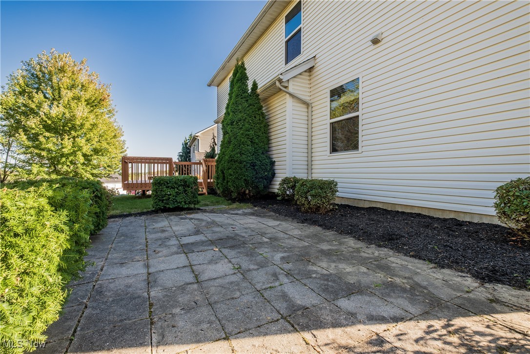
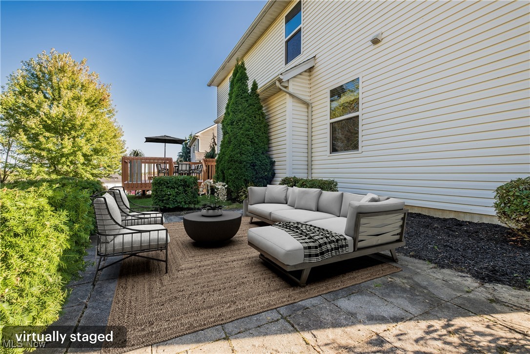
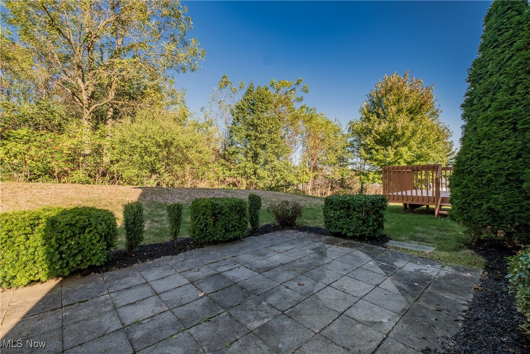
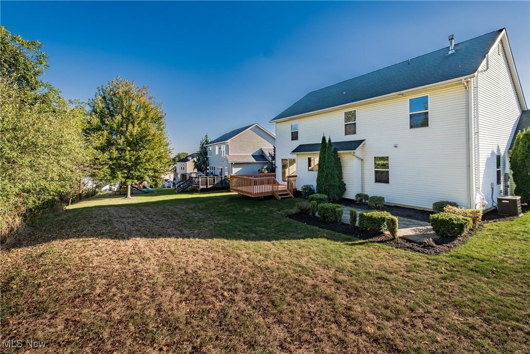
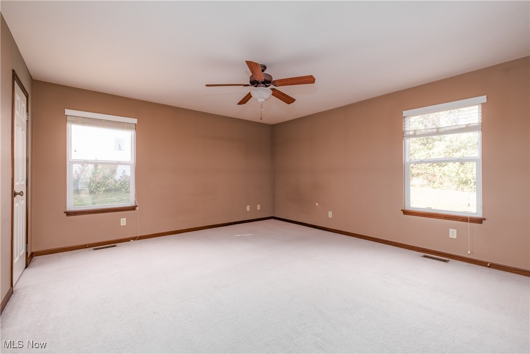
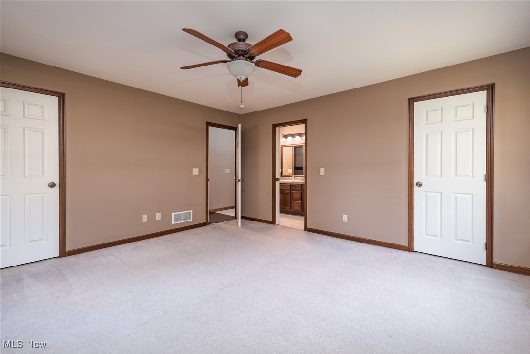
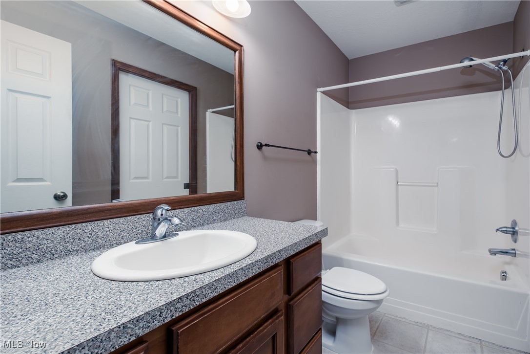
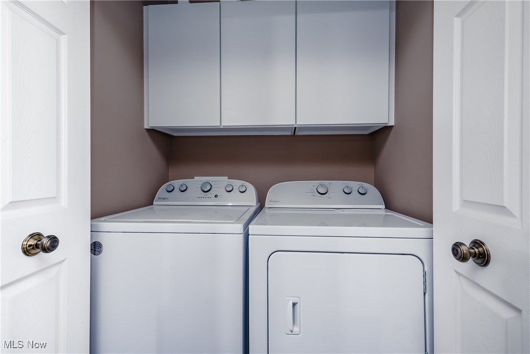
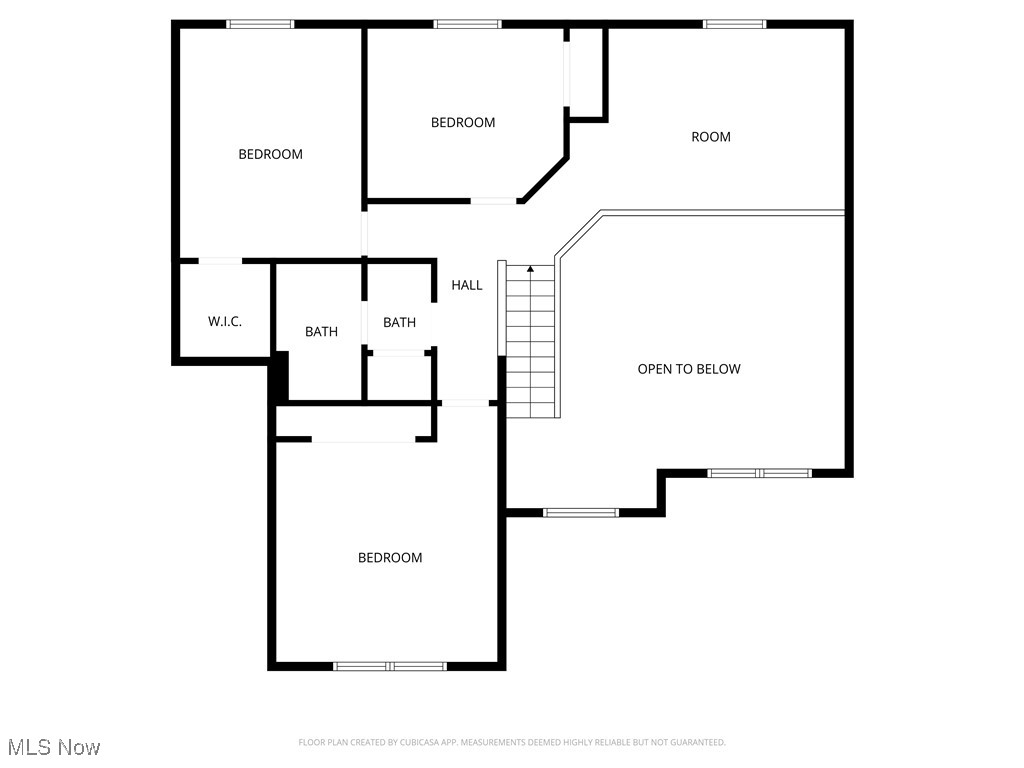
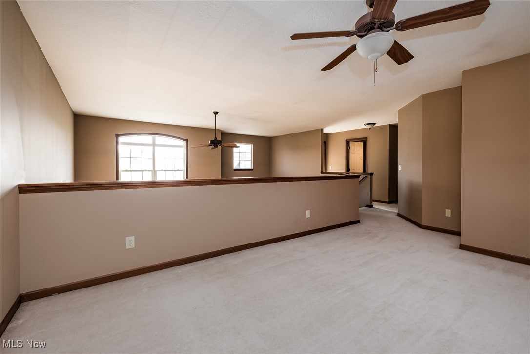
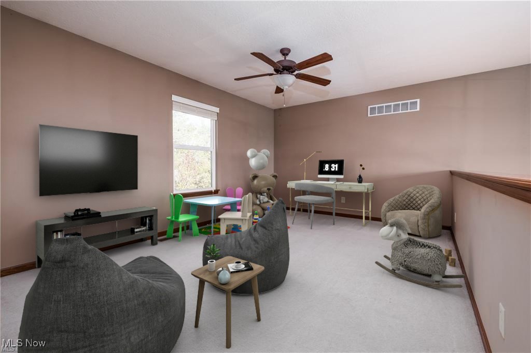
The house features a beautiful great room with soaring ceilings, dark wood floors and a stone fireplace. The open kitchen comes complete with granite counters. A large  loft over the kitchen-dining rooms is perfect as a second family living space. Sliding glass doors connect the dining room to a newly stained deck. There is a convenient main floor primary bedroom with direct access to the main floor bath. A step-saving main floor laundry completes the main floor.
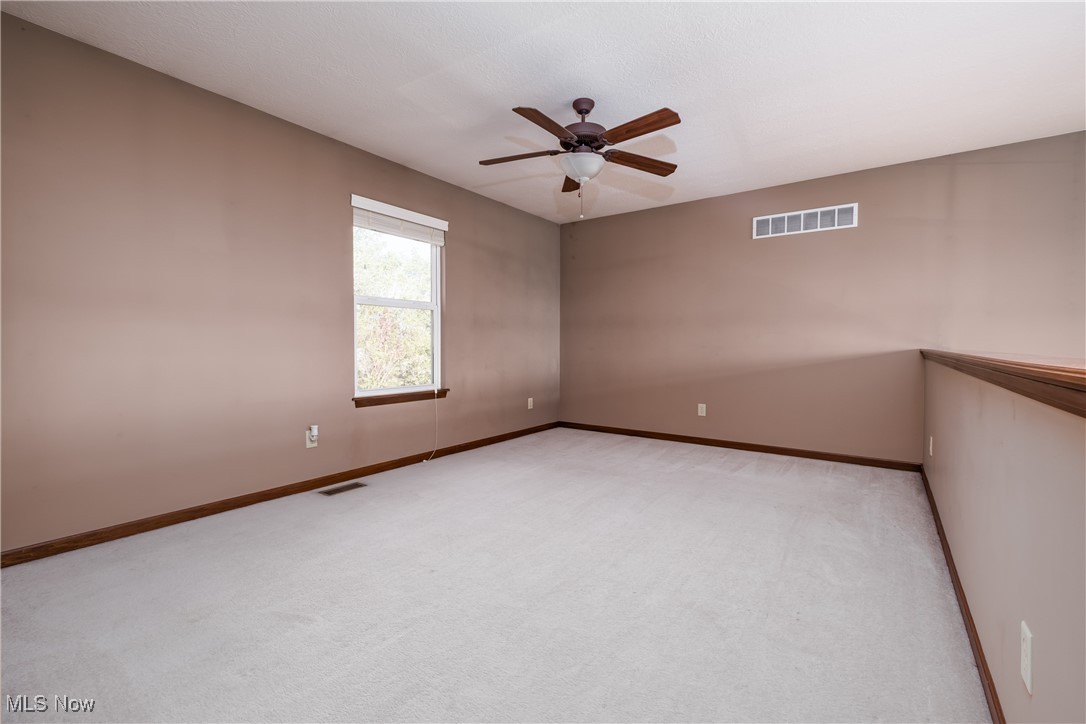
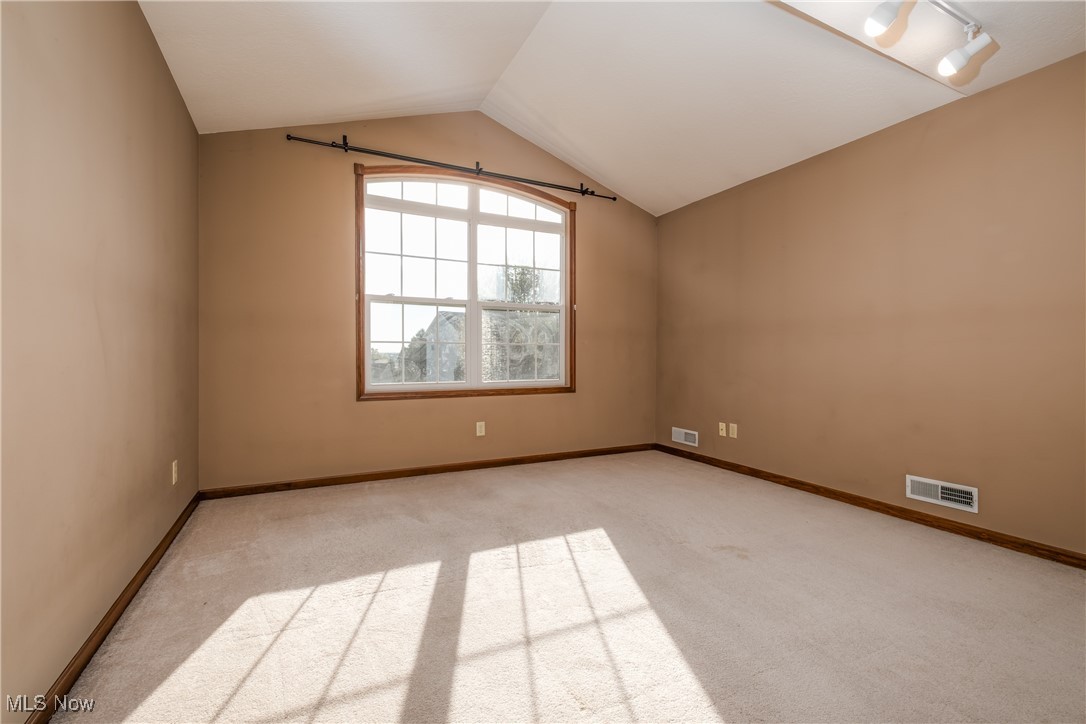
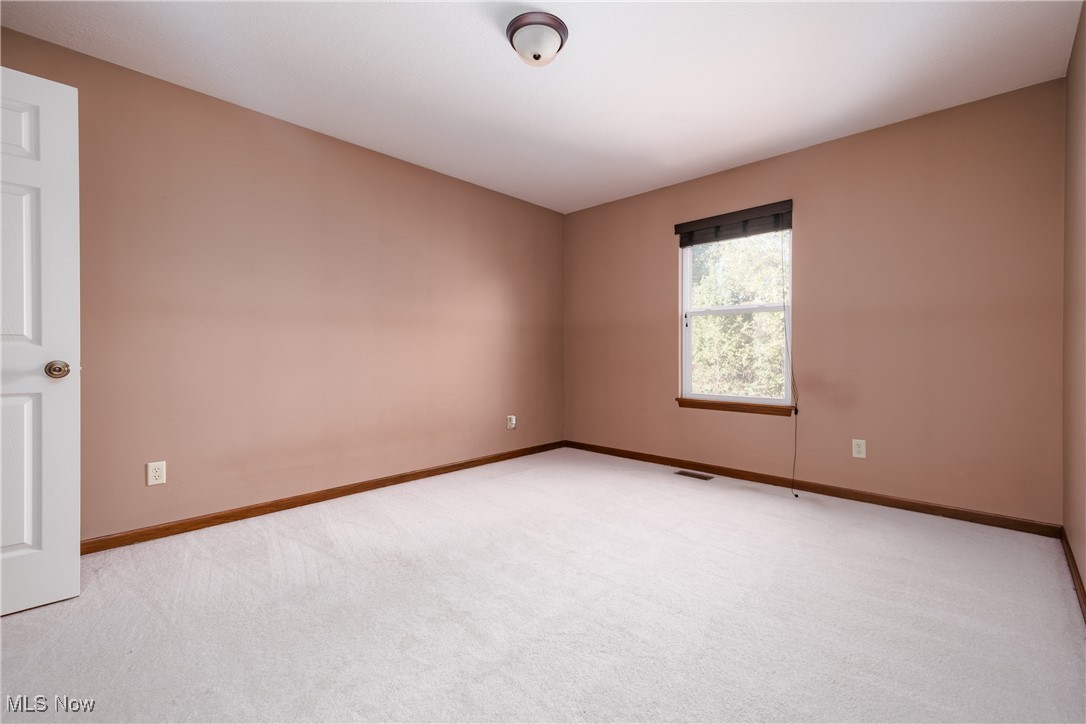
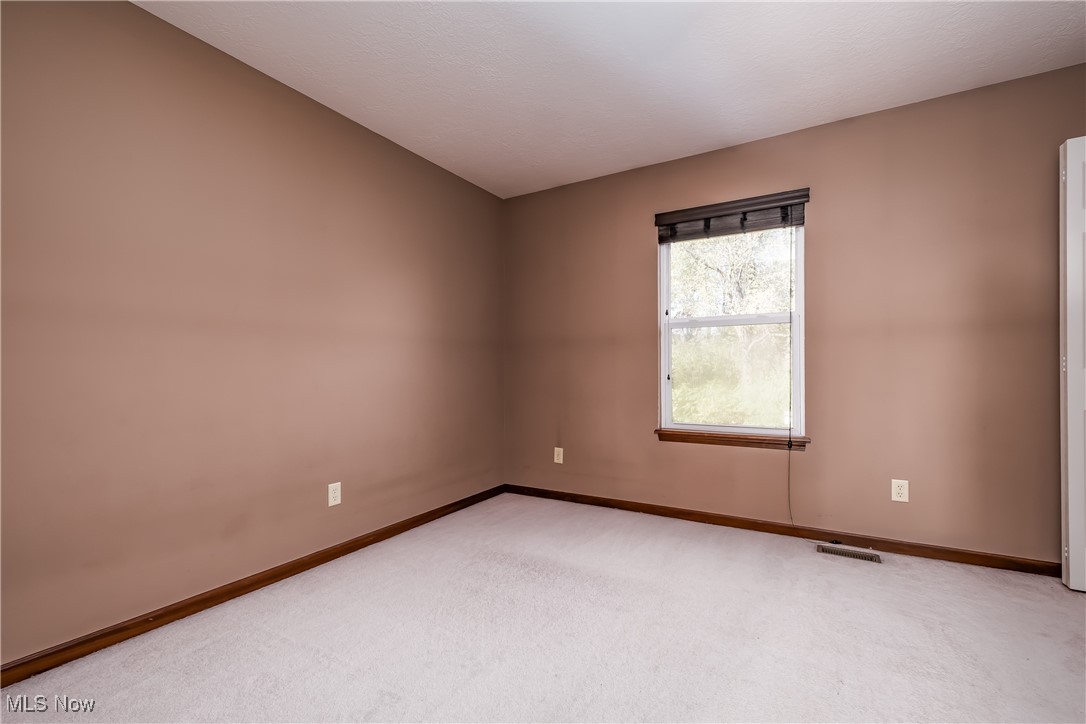
Upstairs are three generously-sized bedrooms and another full bath.
The basement boasts high ceilings and plumbing for a third bath making this space ideal for future development.
New roof in 2021. Radon mitigation 2022. Hwt 2023.

9729 Emerald Hill Street NW

Message successfully sent.

What would you like to know?

What is 3 + 4 ?

I agree to receive email communication and understand I can unsubscribe at any time.

I agree to be contacted by Tyson Sells Homes, LLC. via call, email, and text for real estate services. To opt out, you can reply 'stop' at any time or reply 'help' for assistance. You can also click the unsubscribe link in the emails. Message and data rates may apply. Message frequency may vary. Privacy Policy

Related Properties

Price reduced
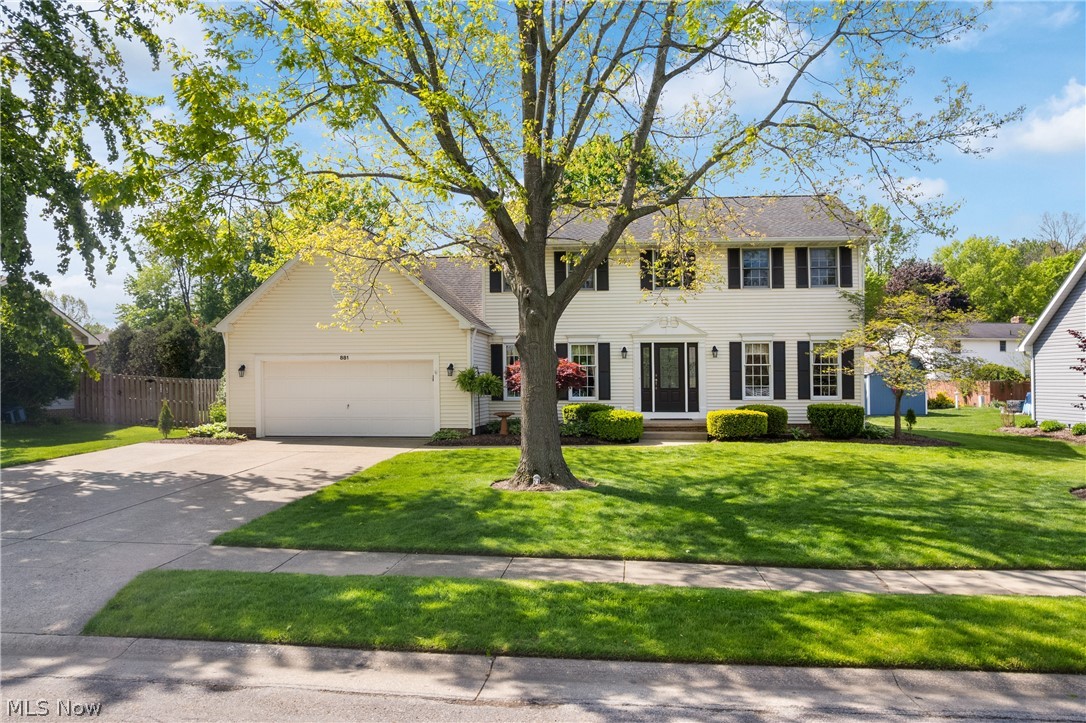
Welcome to 881 Dan Ave, a meticulously maintained gem in the heart of Canal Fulton that perfectly balances comfort, quality, and potential. This home stands out for its superior craftsmanship, featuring 2x6 exterior wall construction packed with cellulose insulation for enhanced energy efficiency and structural integrity. Inside, the inviting residence boasts a spacious, light-filled kitchen equipped with sleek stainless steel appliances, flowing effortlessly into a cozy living area anchored by a classic fireplace. Convenience is at the forefront of this home’s design, featuring a main-level laundry room (washer and dryer included) situated right next to a highly functional oversized utility sink. For added peace of mind, a home warranty is included, ensuring you can move in with absolute confidence. The exterior and storage capabilities of this property are equally impressive, featuring an oversized garage and a sturdy garden shed. Step out onto the backyard deck to overlook a large, flat backyard that offers endless possibilities for outdoor recreation or gardening. Downstairs, the unfinished basement serves as a blank canvas; it is already stubbed for a bathroom, making it incredibly easy to add value and square footage whenever you’re ready. Combining turnkey readiness with high-end building standards, this home is a rare find in a peaceful neighborhood setting. Call today to set up a private showing.
#5225756

Canal Fulton

881 Dan Avenue

5 Beds

2 Baths

2,264 Sq.Ft.

$372,000

MLS#: 5225756
Price reduced
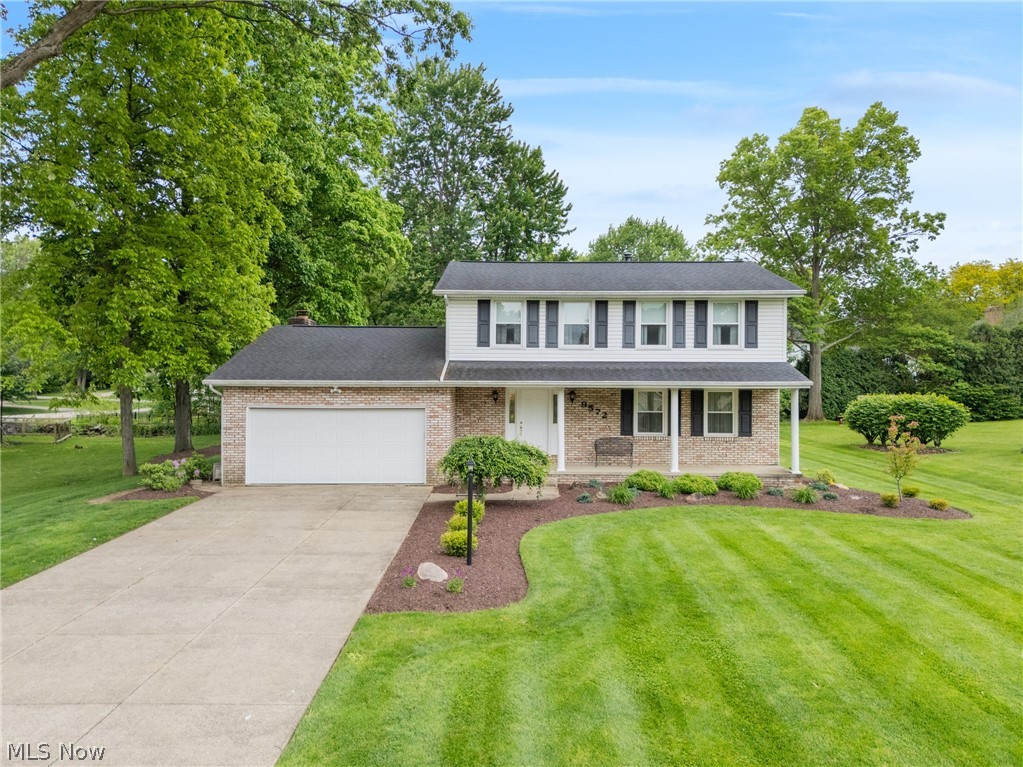
Welcome home to this beautifully maintained one-owner traditional two-story offering 4 bedrooms and 2.5 updated baths. Pride of ownership shines throughout this clean and well-cared-for home featuring spacious living areas, timeless charm, and thoughtful updates through the years. The partially finished basement adds additional living and entertaining space complete with a dry bar — perfect for game nights, gatherings, or relaxing at home. A wonderful opportunity to own a lovingly maintained home with room to grow and enjoy for years to come. Roof, siding, windows, garage door, HVAC, hot water tank, water softener - updated in the last 3-13 years, offering much peace of mind to the potential new owner.
#5213582

Canal Fulton

9572 Beryl Street NW

4 Beds

2 Baths

2,592 Sq.Ft.

$398,400

MLS#: 5213582
Price reduced
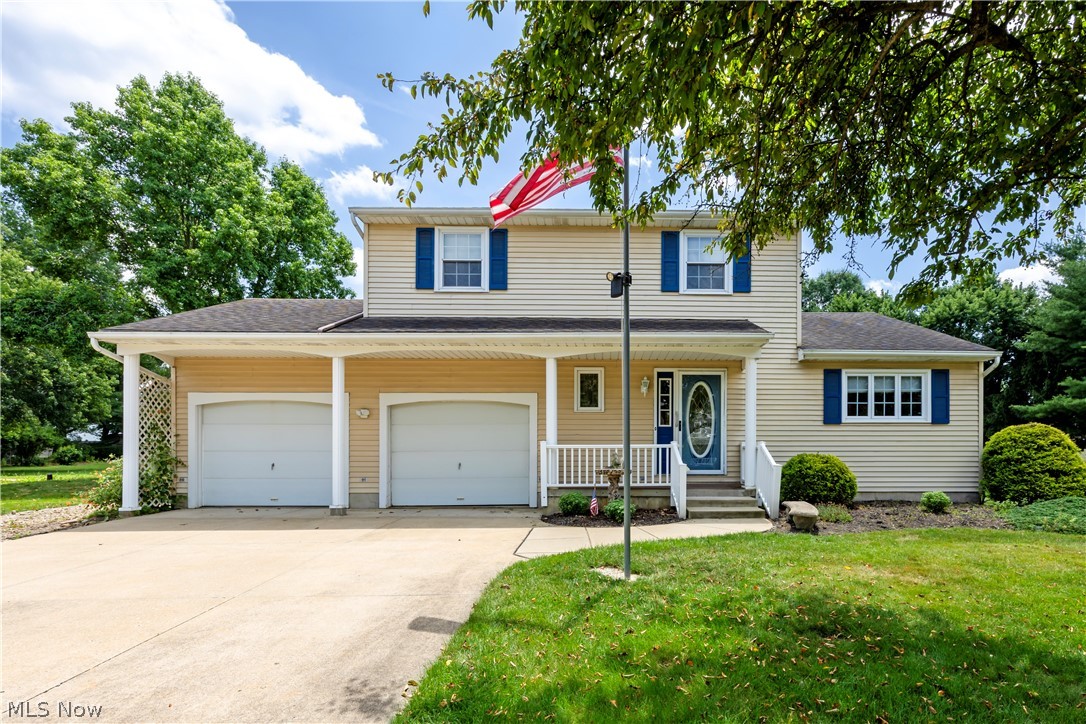
Welcome home to this charming 3-bedroom, 2-full-bath Colonial nestled in a desirable Canal Fulton neighborhood. This well-maintained home offers a functional layout with the convenience of a first-floor laundry room and a full bath on the main level.
The inviting living room features a cozy fireplace, creating the perfect space to relax or entertain. Just beyond, you'll fall in love with the gorgeous sunroom overlooking the peaceful backyard, providing year-round enjoyment and abundant natural light.

Outside, the private backyard is a true retreat with a gazebo, garden shed, and established flower gardens waiting for a new owner to restore them to their original beauty. Whether you enjoy gardening, entertaining, or simply relaxing outdoors, this backyard offers endless possibilities.

With its classic Colonial charm, spacious living areas, and desirable location close to parks, schools, shopping, and everything Canal Fulton has to offer, this home is ready for its next chapter. Don't miss the opportunity to make this wonderful property your own!
#5222953

Canal Fulton

11936 Patroon Circle NW

3 Beds

2 Baths

1,568 Sq.Ft.

$290,000

MLS#: 5222953
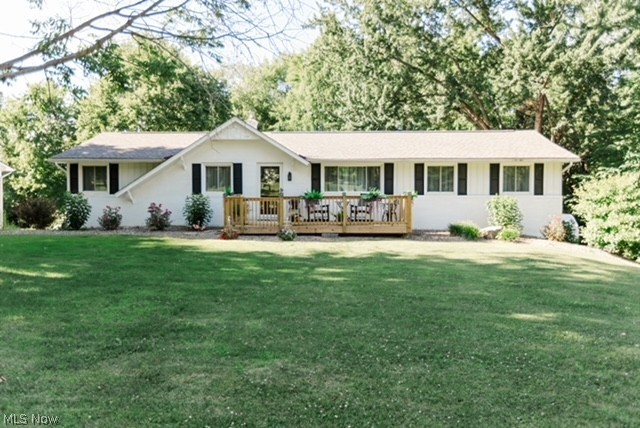
Welcome to this beautifully updated ranch offering the perfect blend of comfort and convenience. This 3-bedroom, 1.5-bath home features tasteful updates throughout, including a newer fireplace that creates a warm and inviting living space. Enjoy outdoor living on the front deck overlooking the property, while the fenced-in yard provides space for pets, play, or entertaining. Situated on just over an acre, there is plenty of room to enjoy the outdoors while still being close to everyday amenities. Move-in ready and full of charm, this is one you won't want to miss!
#5228103

Canal Fulton

6596 Ivyhill Drive NW

3 Beds

1 Baths

2,466 Sq.Ft.

$345,000

MLS#: 5228103

 - property

Send a message

Message successfully sent.

Your message

What is 3 + 4 ?

Reason for contacting?

I agree to receive email communication and understand I can unsubscribe at any time.

I agree to be contacted by Tyson Sells Homes, LLC. via call, email, and text for real estate services. To opt out, you can reply 'stop' at any time or reply 'help' for assistance. You can also click the unsubscribe link in the emails. Message and data rates may apply. Message frequency may vary. Privacy Policy

Sign Out

Virtual Assistant

Would you like to take the next step with this property? We can help you schedule a showing or virtual tour, or send you more details.

Yes, I would like more information.

Thank You for Your Reply, One of Our Agents will contact you as soon as possible

No, maybe later.

Thank you, you can always contact me via email, phone number or through the contact form.

Realhub AI

Lucy - Your AI-Powered Realtor

Update Your Temporary Password

Personalize your search

Enter your email and we'll notify you immediately when new listings match what you're looking for.

or enter email address

Already have an account ? Login here

Continue your home search

I agree to receive communications and understand I can unsubscribe at any time.

I agree to be contacted by Tyson Sells Homes, LLC. via call, email, and text for real estate services. To opt out, you can reply 'stop' at any time or reply 'help' for assistance. You can also click the unsubscribe link in the emails. Message and data rates may apply. Message frequency may vary. Privacy Policy

Already have an account ? Login here

We use cookies

We use cookies primarily for analytics to enhance your experience. By accepting, you agree to our use of these cookies. You can manage your preferences or learn more about our cookies policy.