Features & Amenities

Interior

  • Other Interior Features

    Ceiling Fan(s)

  • Total Bedrooms

    5

  • Bathrooms

    3

  • Above Grade Finished Area

    2145.0

  • Basement YN

    YES

  • Cooling YN

    YES

  • Cooling

    Ceiling Fan(s), Central Air

  • Fireplace YN

    YES

  • Heating YN

    YES

  • Heating

    Natural Gas, Wood

  • Main Level Bedrooms

    2

  • Pet friendly

    N/A

Exterior

  • Garage

    Yes

  • Garage spaces

    3

  • Construction Materials

    Vinyl Siding

  • Other Exterior Features

    Private Yard

  • Parking

    Detached, Garage

  • Patio and Porch Features

    Deck

  • Pool

    No

  • Waterfront YN

    NO

Area & Lot

  • Lot Features

    Private

  • Lot Size(acres)

    3.73

  • Property Type

    Residential

  • Property Sub Type

    Single Family Residence

  • Architectural Style

    Colonial

Price

  • Sales Price

    $465,000

  • Tax Amount

    $3,911

  • Financing Options

    Conventional, FHA, USDA Loan, VA Loan

  • Sq. Footage

    2,145

  • Price/SqFt

    $216

HOA

  • Association

    No

Property Resources

  • Horse Property

    YES

School District

  • Elementary School

    Cloverleaf LSD - 5204

  • Middle School

    Cloverleaf LSD - 5204

  • High School

    Cloverleaf LSD - 5204

Property Features

  • Stories

    2

  • Foundation Details

    See Remarks, Block

  • Sewer

    Septic Tank

  • Water Source

    Public

Schedule a Showing

Showing scheduled successfully.

<
>
IN PERSON
VIA CHAT

What is 3 + 4 ?


Change time

Mortgage calculator

Estimate your monthly mortgage payment, including the principal and interest, property taxes, and HOA. Adjust the values to generate a more accurate rate.

Your payment

Principal and Interest:

$

Property taxes:

$

HOA fees:

$

Total loan payment:

$

Total interest amount:

$

Location

County

Medina

Elementary School

Cloverleaf LSD - 5204

Middle School

Cloverleaf LSD - 5204

High School

Cloverleaf LSD - 5204

Listing Courtesy of Laura Petek, Real of Ohio

RealHub Information is provided exclusively for consumers' personal, non-commercial use, and it may not be used for any purpose other than to identify prospective properties consumers may be interested in purchasing. All information deemed reliable but not guaranteed and should be independently verified. All properties are subject to prior sale, change or withdrawal. RealHub website owner shall not be responsible for any typographical errors, misinformation, misprints and shall be held totally harmless.

Agent Tylier Dawley

AGENT

Tylier Dawley

Call Tylier today to schedule a private showing.


* Listings on this website come from the FMLS IDX Compilation and may be held by brokerage firms other than the owner of this website. The listing brokerage is identified in any listing details. Information is deemed reliable but is not guaranteed. If you believe any FMLS listing contains material that infringes your copyrighted work please click here to review our DMCA policy and learn how to submit a takedown request.© 2024 FMLS.
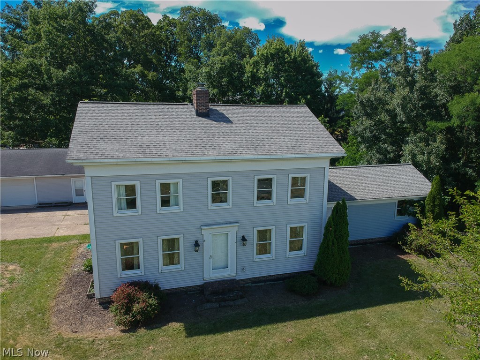
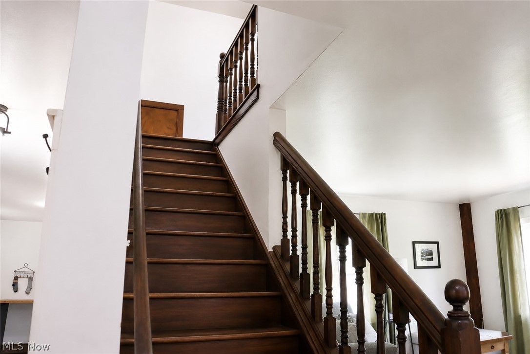
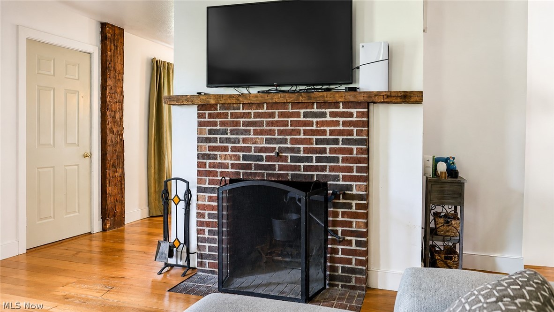
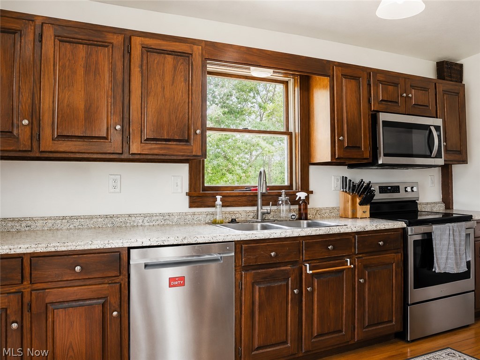
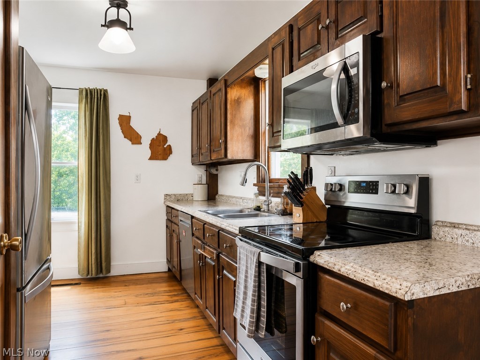
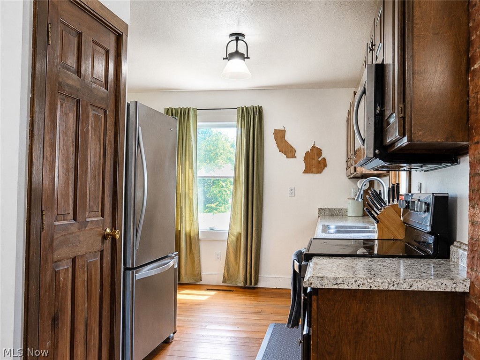
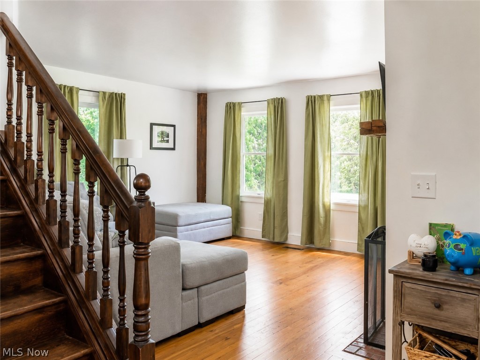
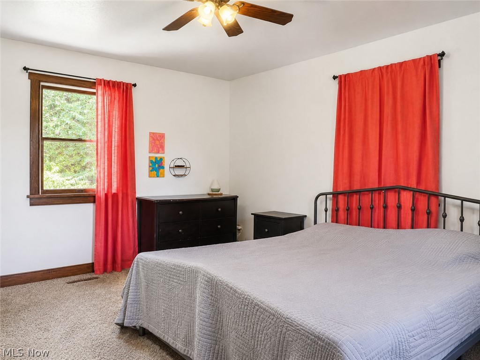
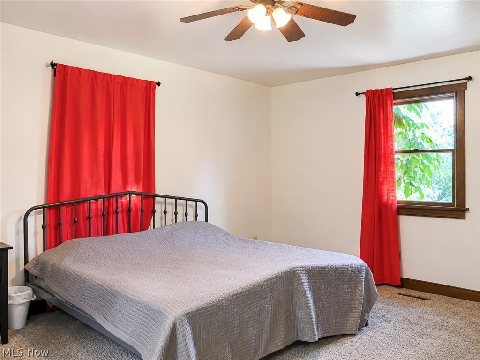
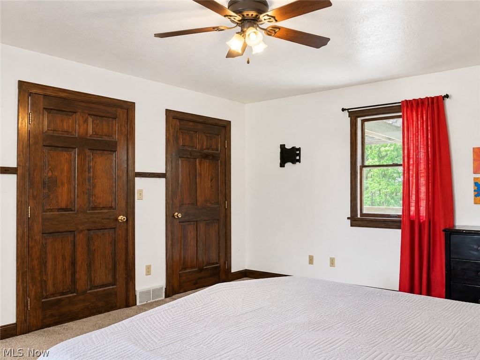
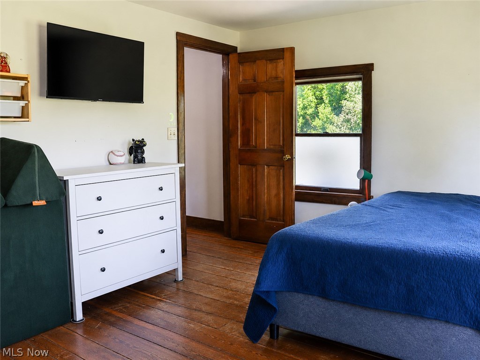
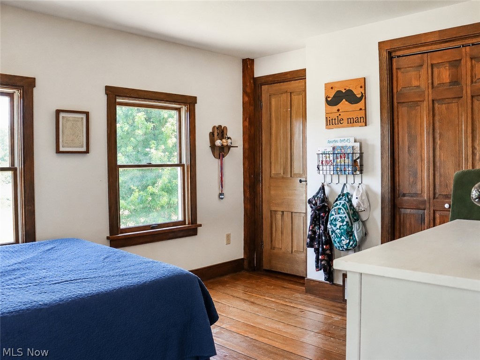
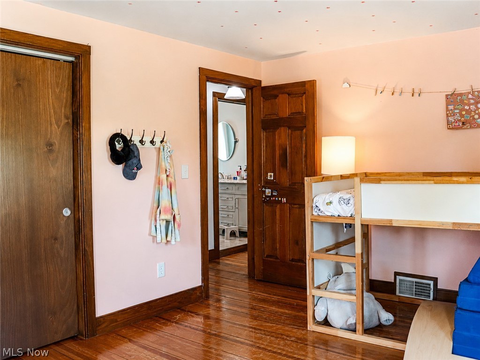
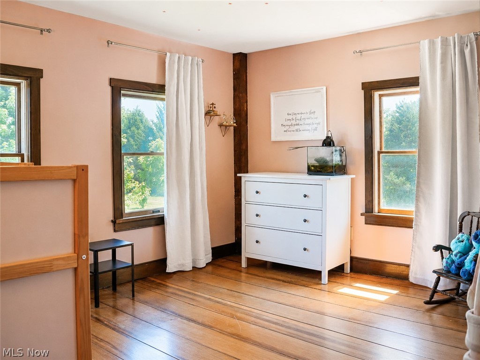
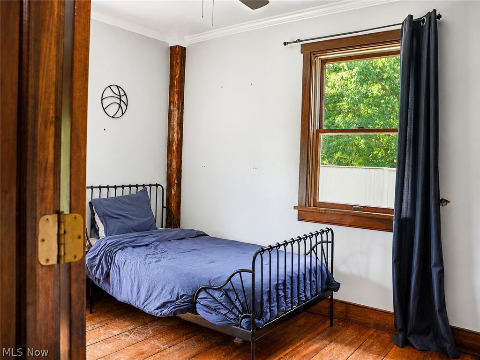
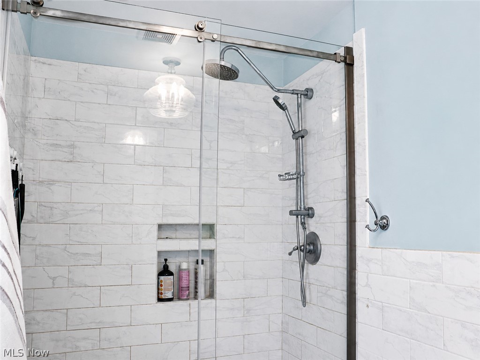
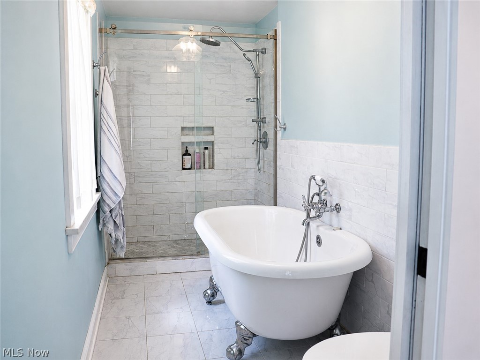
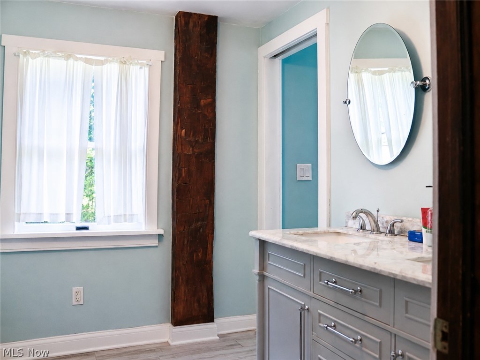
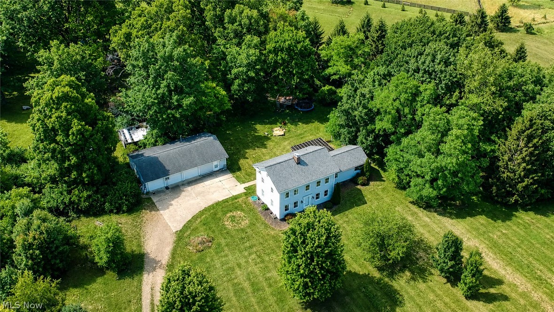
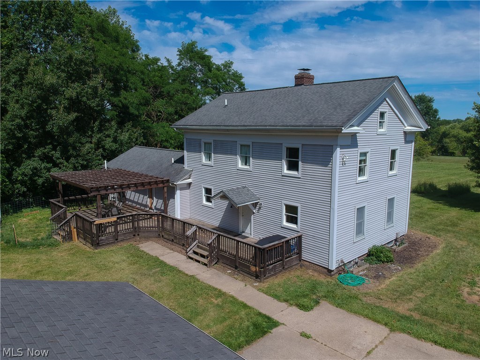
Welcome home to this one-of-a-kind 1800s Colonial where timeless character meets modern peace of mind! If you've always dreamed of owning a historic home but worried about the maintenance, this is the perfect blend of classic charm and updated convenience. Featuring 5 bedrooms, 3 full bathrooms, and situated on nearly 4 private acres, this property offers the space and flexibility today's buyers are looking for.

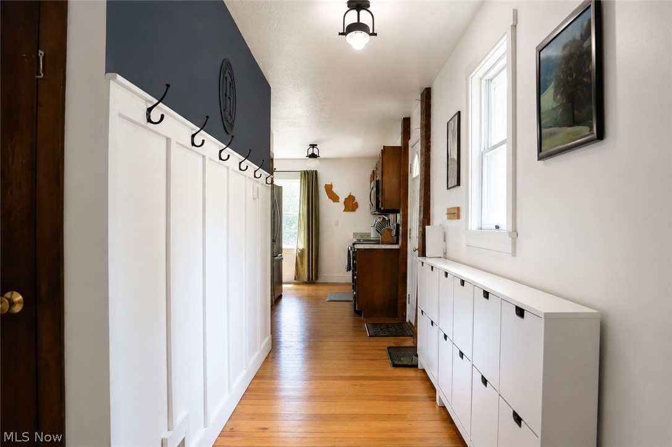
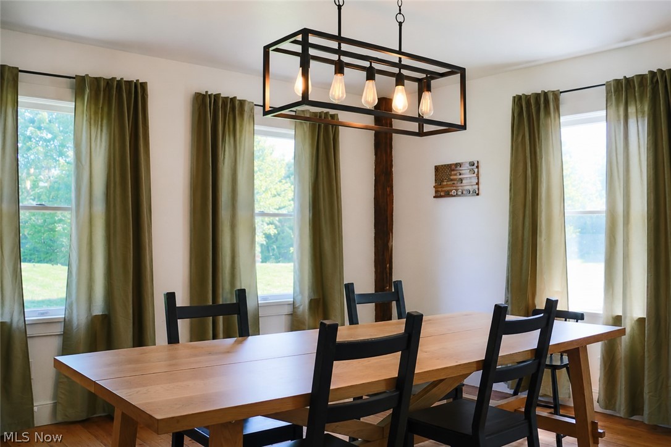
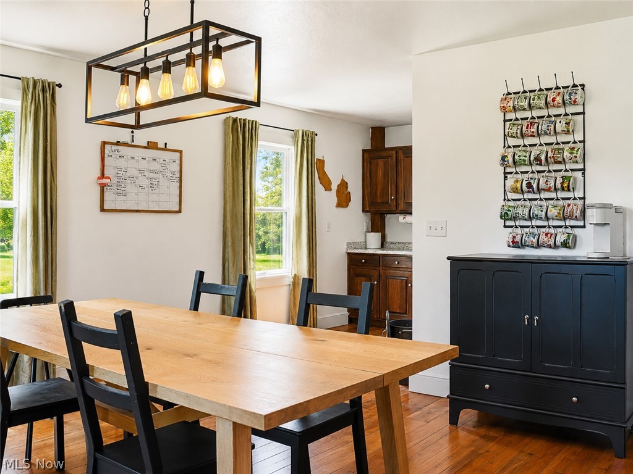
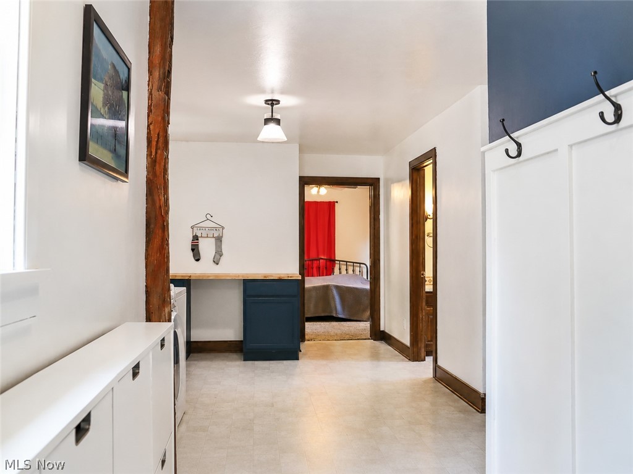
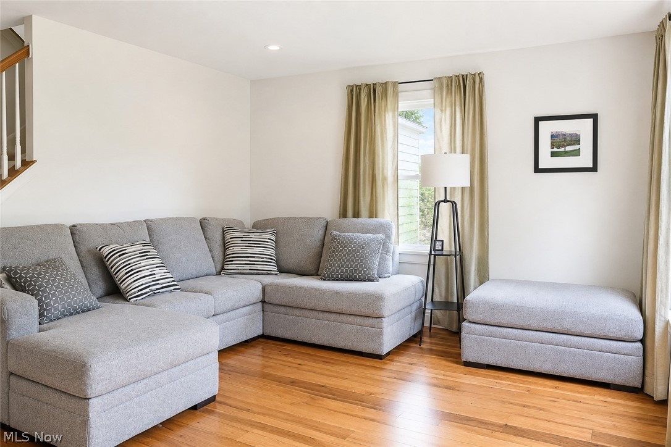
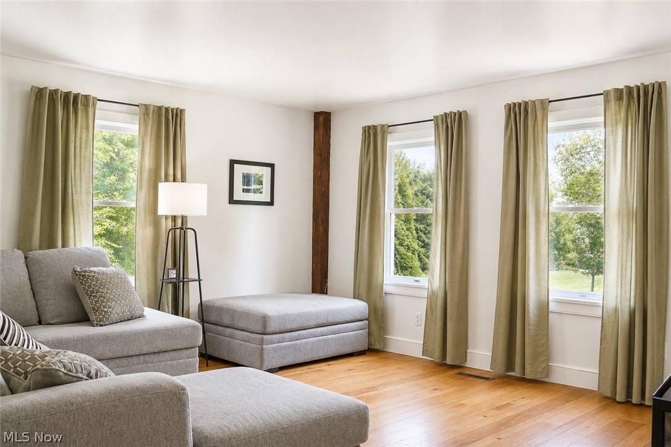
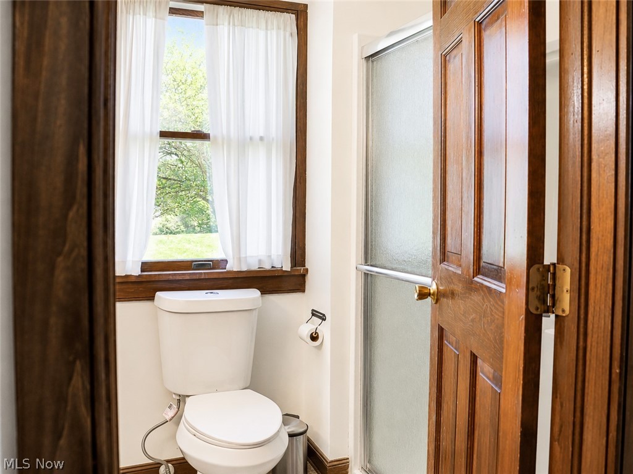
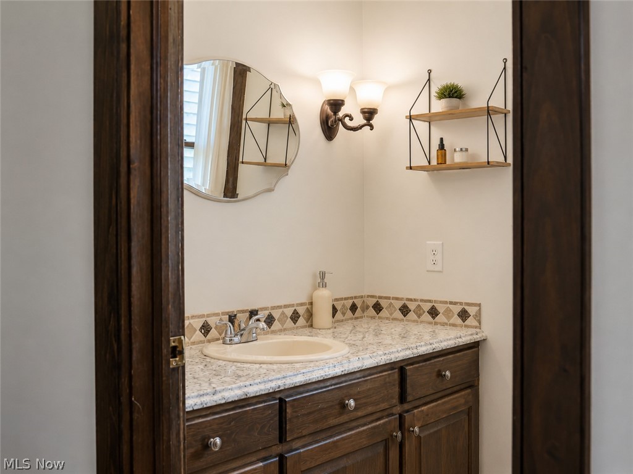
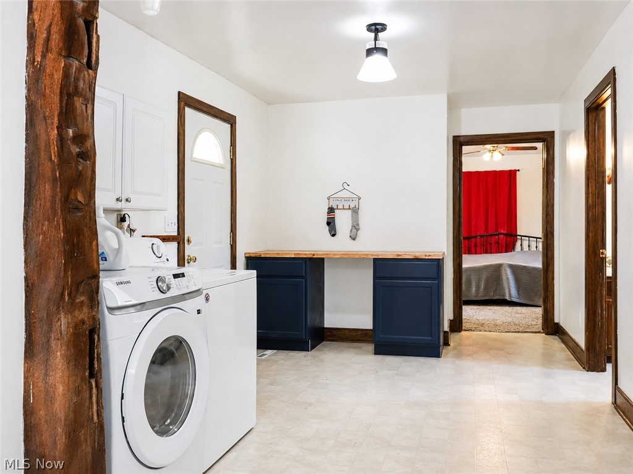
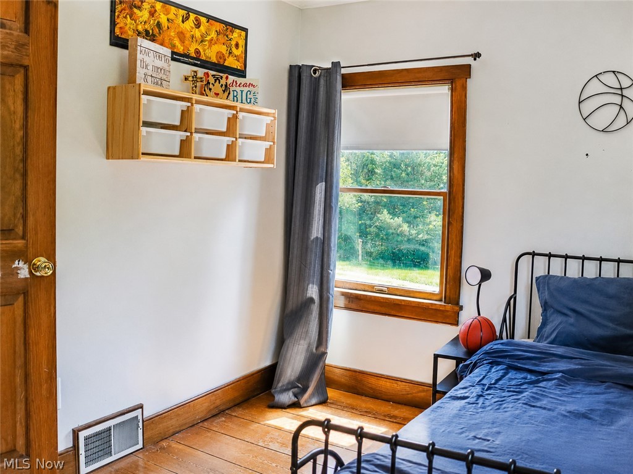
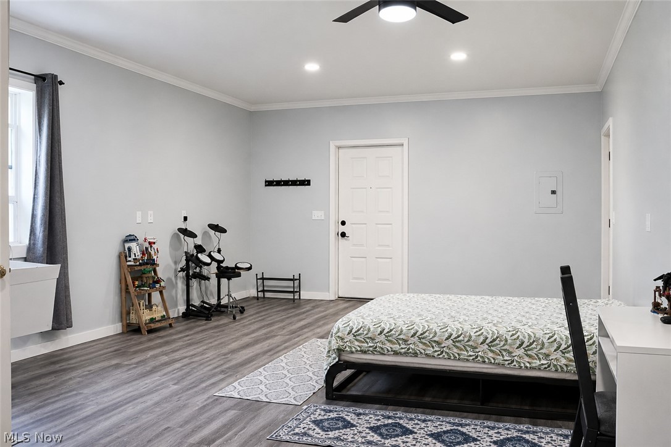
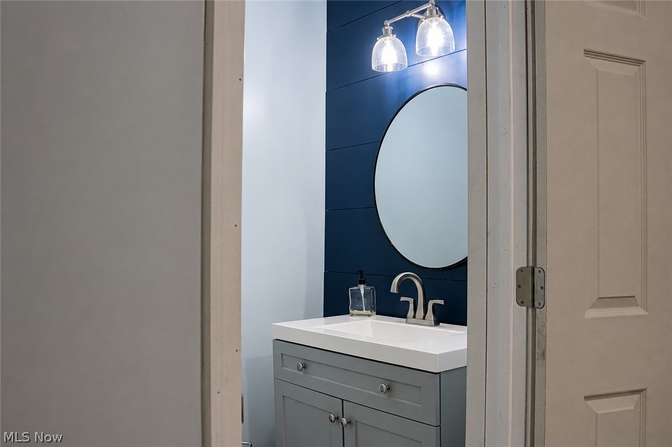
From the moment you step inside, you'll appreciate the beautiful hardwood floors, original character, and spacious rooms throughout. The first-floor owner's suite includes a private en suite bath, creating the perfect retreat. Upstairs you'll find three additional bedrooms and a full bathroom, while the detached in-law suite with its own full bath provides endless possibilities for guests, multi-generational living, a home office, or private studio.

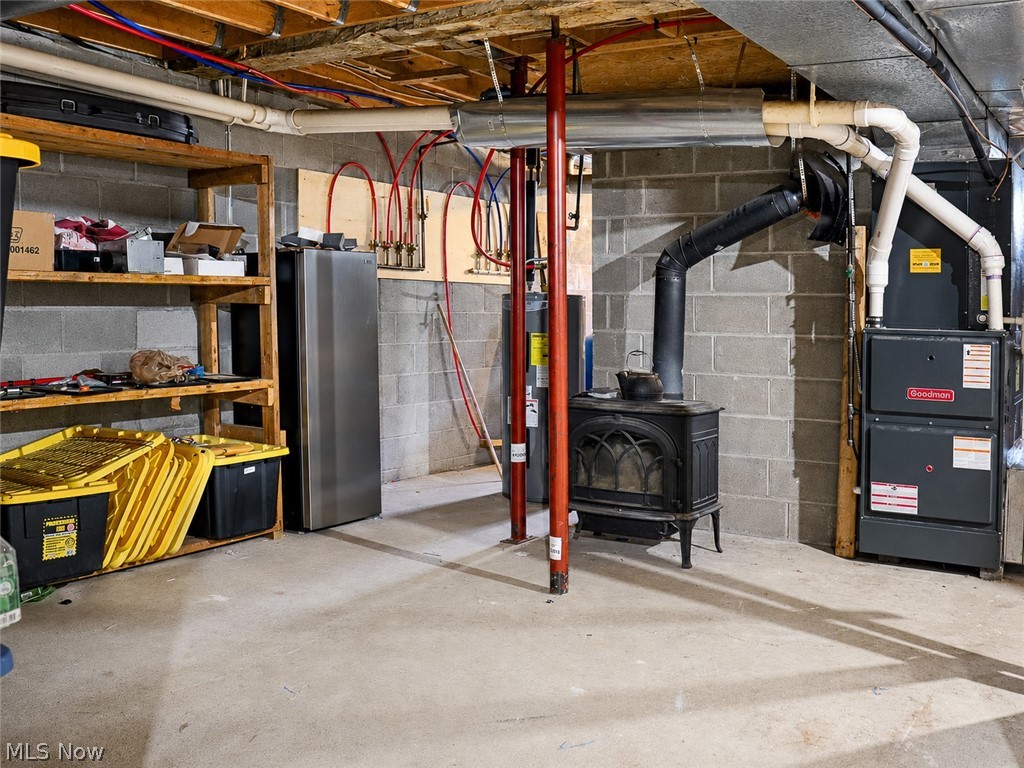
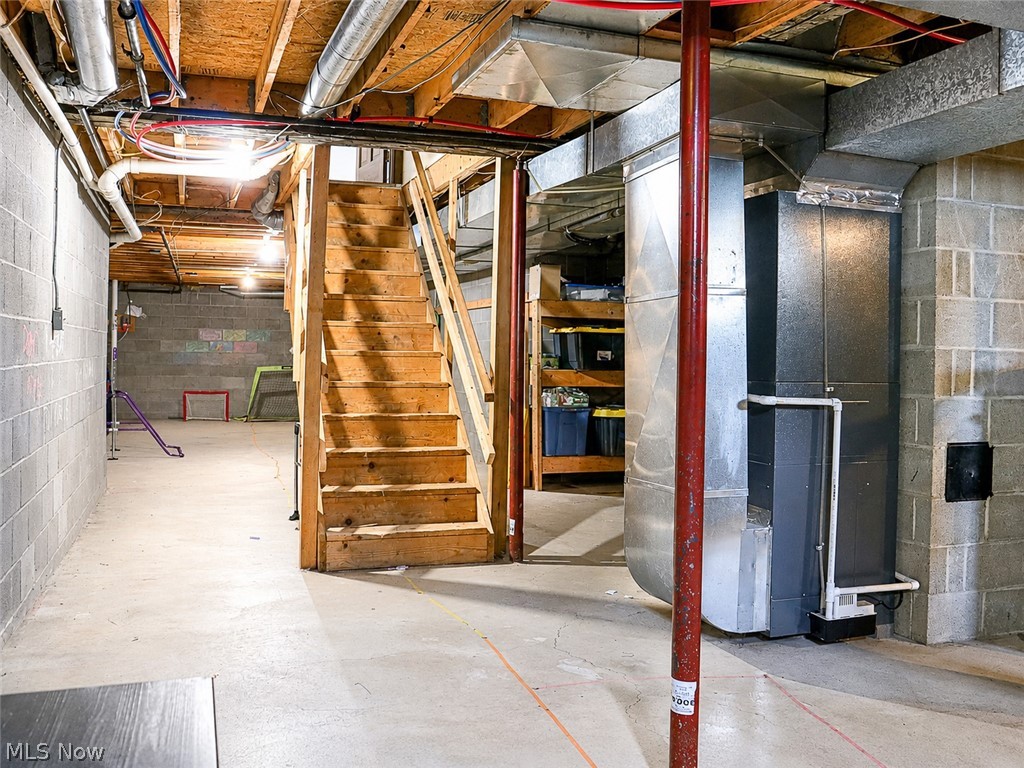
Unlike many century homes, this property has already been updated with the improvements buyers want most, including new plumbing, updated electrical wiring, a newer furnace, central air conditioning, a new hot water tank, and a modern basement—giving you the beauty and craftsmanship of an 1800s home without many of the common century-home concerns. A brand-new septic system is included and will be installed, offering even more confidence for the next owner.

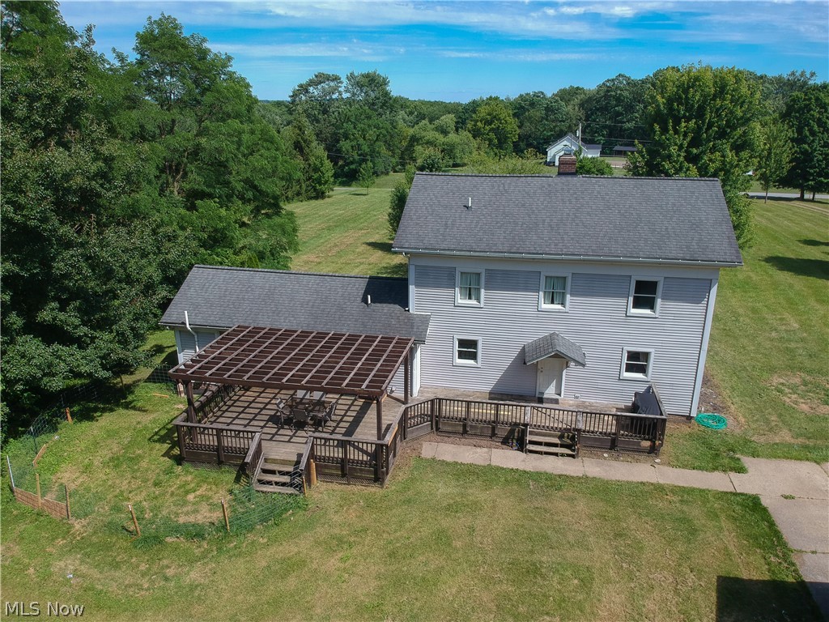
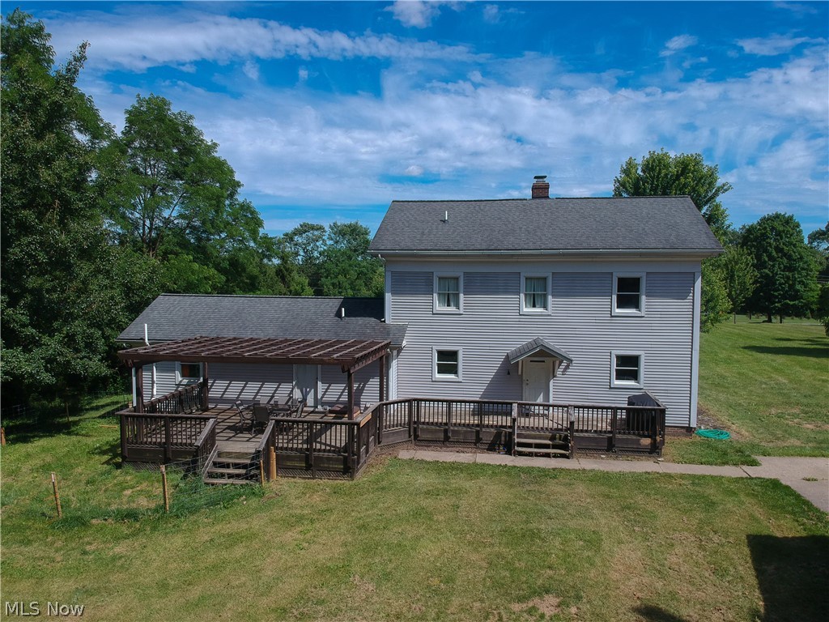
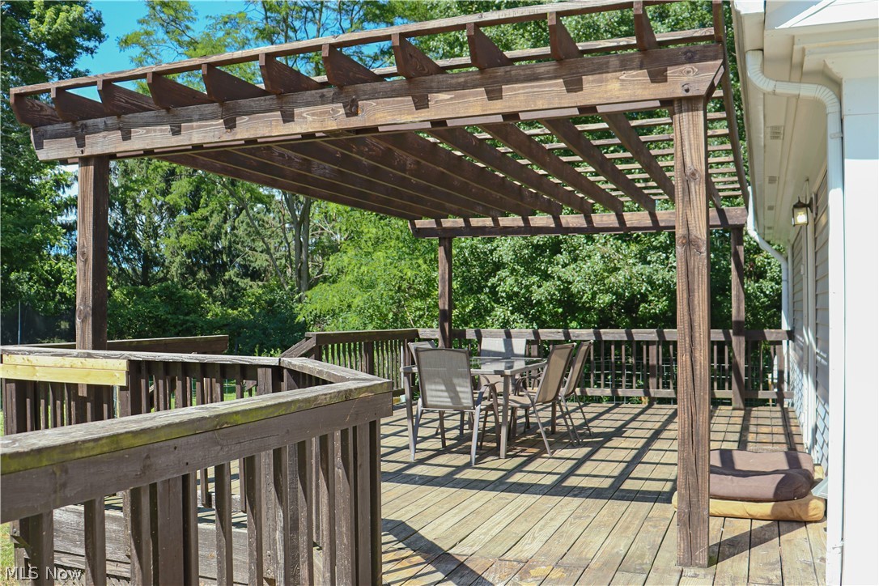
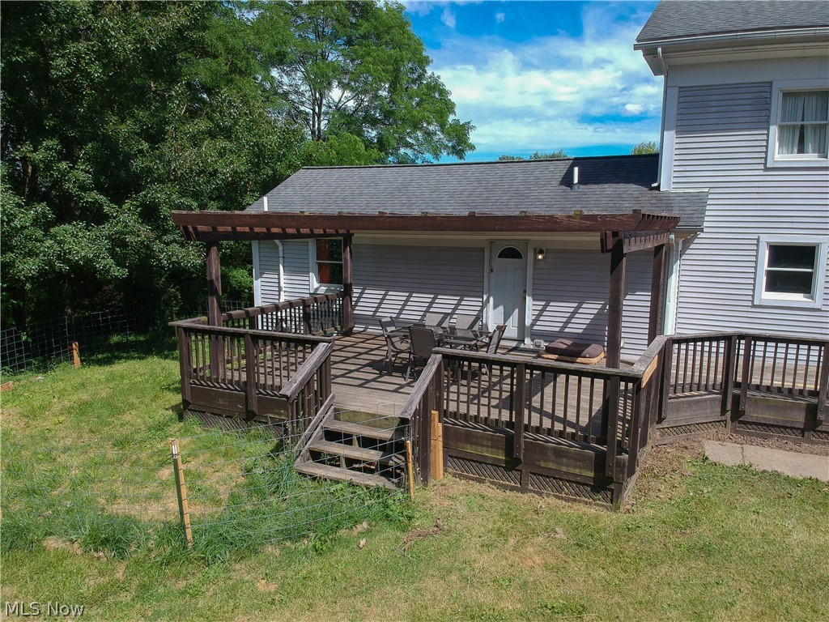
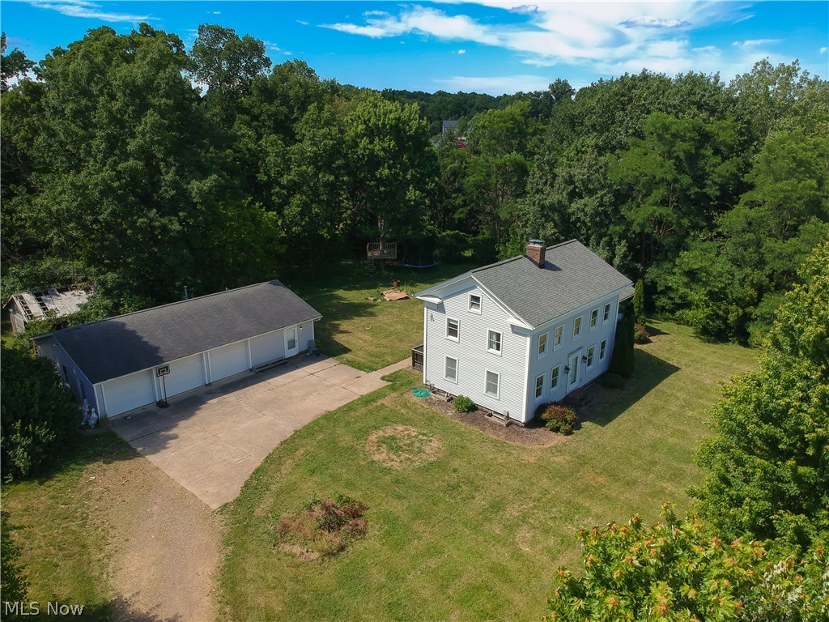
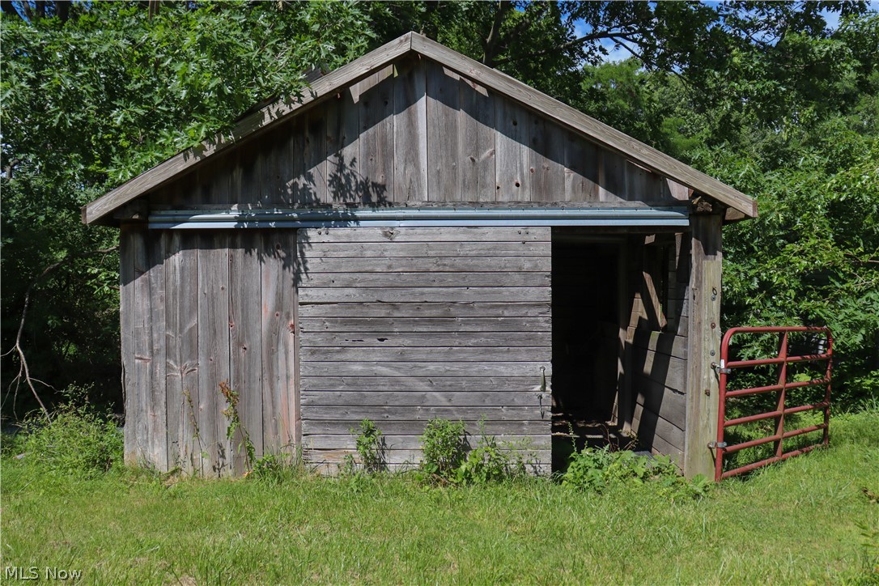
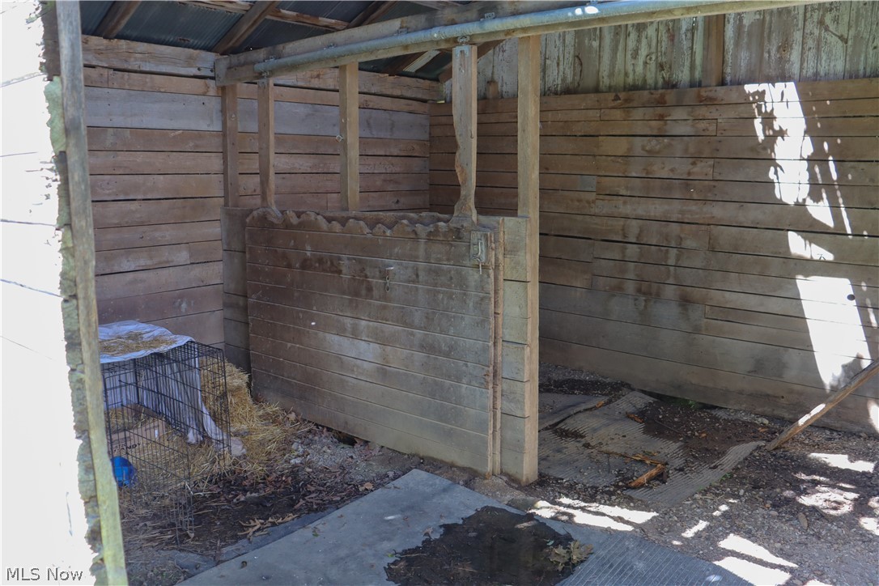
Outside, relax on your private deck overlooking the peaceful acreage. The property also features a 3-car garage and two outbuildings, including a horse barn ready for your finishing touches, making it ideal for hobby farmers, horse enthusiasts, storage, or workshop space.

Whether you're looking for a historic Colonial, hobby farm, horse property, multi-generational home, or simply room to spread out, this exceptional property delivers the perfect combination of history, modern updates, privacy, and country living.  Easy Commute to Cleveland or Akron, close to I 71 and 76.

9942 Wooster Pike Road

Message successfully sent.

What would you like to know?

What is 3 + 4 ?

I agree to receive email communication and understand I can unsubscribe at any time.

I agree to be contacted by Tyson Sells Homes, LLC. via call, email, and text for real estate services. To opt out, you can reply 'stop' at any time or reply 'help' for assistance. You can also click the unsubscribe link in the emails. Message and data rates may apply. Message frequency may vary. Privacy Policy

Related Properties

Price reduced
Set on 15.73 beautiful acres, this colonial blends classic character with the versatility of a former working farm. The property offers a unique opportunity for those looking for acreage, outbuildings, pasture, and space for agricultural or hobby farming. The home offers a comfortable, functional layout. Major systems include boiler heat, natural gas, 150-amp electrical service upgraded approximately 5–6 years ago, and a 2024 hot water tank. The real versatility continues outdoors. Approximately 3–4 acres of fenced pasture provide space for livestock or equestrian use, complemented by approximately 5 acres of hay ground. A substantial 40' x 64' timber-frame barn features its own well and electric. A 24' x 48' pole barn includes gas heat, electric, and city water. For the gardening enthusiast, two hoop houses add exceptional growing potential: a 56' x 18' x 12' structure equipped with a wood-burning stove for extended-season planting, and a 24' x 90' x 8' hoop house featuring drip irrigation and solar thermostat-controlled sides. Cistern-fed drip irrigation also serves the outdoor garden areas and hoop house. This property offers a rare combination of residential space, open land, agricultural infrastructure, and multiple outbuildings, with plenty of opportunity to bring the grounds and farm structures back to their full potential, all while offering convenient access to State Routes 71 and 224 for easy commuting.
#5243279

Seville

7150 Buffham Road

4 Beds

1 Baths

2,656 Sq.Ft.

$515,000

MLS#: 5243279

Welcome to 8809 N Leroy. This beautiful 2296 sq ft  home has Hardwood floors in the Living Room, Family room and Dining Room on the main floor . The huge Kitchen boast tons of cabinets and a center Island with a cooktop, and a walk in pantry and an office area. You can walk-out your kitchen and relax on your deck or on the concrete patio under the pergola. You can also enter back inside to the mudroom and half bath for extra convenience. Walk upstairs and find 4 great size bedrooms each containing two closets and hardwood floors. Two full bathrooms with one in the master bedroom . The basement is partial finished with a bar and laundry. There is also a nice storage area with racking. Outside you have a beautiful backyard with a playset and a two car garage with even more storage. If your looking for a great home for your growing family with lots of storage and space and conveniently located near Westfield Center Park and I-71, I-76 than this is the home for you.
#5246612

Seville

8809 N Leroy Road

4 Beds

2 Baths

2,296 Sq.Ft.

$394,000

MLS#: 5246612

Built in 2018 and situated on over 2 acres, this spacious 4-bedroom, 3.5-bath home offers a peaceful setting, an attached 2-car garage, a huge outbuilding, and plenty of room inside and out. Whether you need space for a workshop, hobbies, equipment, recreational toys, extra vehicles, or simply incredible storage, the outbuilding adds a level of versatility that's hard to find. Nicely landscaped, the home welcomes you into an open-concept main level featuring wood flooring and a floor-to-ceiling shiplap electric fireplace in the living room. The living space flows seamlessly into the dining area and gorgeous kitchen, complete with granite countertops, a large island with bar seating, tile backsplash, pendant lighting, stainless-steel appliances, and ample cabinet space. A sliding door from the dining area opens to the Trex deck overlooking the expansive backyard and outbuilding—an ideal spot to relax or entertain. The main-level primary suite offers a private retreat with a convenient nook perfect for a home office or sitting area, a walk-in closet, and an en suite bath featuring a granite-topped vanity and walk-in tiled shower with glass doors. A half bath and laundry room complete the main level. Upstairs, a versatile loft provides additional living space. Two bedrooms share a Jack-and-Jill bath with a private shower and toilet area, while the fourth bedroom offers direct access to a second full bath that is also accessible from the hallway. From the kitchen, stairs lead to the lower level with access to the attached 2-car garage and unfinished basement. Glass block windows bring in natural light, while the generous unfinished space provides plenty of storage and is ready for your finishing touches. With over 2 acres, a large outbuilding, Trex deck, and a peaceful setting, this property offers the space and versatility you've been looking for while still providing convenient access to I-71 and I-76.
#5248493

Seville

10333 Guilford Road

4 Beds

3 Baths

2,192 Sq.Ft.

$525,000

MLS#: 5248493

Welcome home to this spacious 4-bedroom, 4-bath ranch nestled on over 3 beautiful acres in Cloverleaf LSD! The main living areas have been refreshed with new paint and new LVP flooring, while a new furnace and new A/C provide added peace of mind. The open-concept layout is designed for comfortable everyday living and entertaining. The kitchen features granite countertops, a center island, stainless steel appliances (all of which convey), and opens seamlessly to the vaulted living room. French doors lead to a sunroom with vaulted ceilings and ceiling fan, creating the perfect place to unwind while overlooking the backyard and offering direct access to the deck. The main level includes four bedrooms, with two featuring private full bathrooms, and a full bath in the hall. The large primary suite has space to use as a sitting area/ office, also offers the convenience of main-floor laundry, and the washer and dryer are included. The finished lower level adds even more living space with durable Nature Stone flooring, a full bathroom, and plenty of room for a recreation area, home gym, or hobby space, plus abundant storage.
Step outside to enjoy the welcoming front porch, back deck overlooking the expansive yard, fenced side yard for pets, and mature pine trees that provide additional privacy. With lots of outdoor space, public water, and convenient access to State Route 224/ 71, 15 minutes to Medina/ Wooster/ Wadsworth, this property offers the perfect blend of peaceful country living and an easy commute.  Come see all this home has to offer and imagine making it your own!
#5239054

Seville

8395 Friendsville Road

4 Beds

4 Baths

3,432 Sq.Ft.

$479,900

MLS#: 5239054

Send a message

Message successfully sent.

Your message

What is 3 + 4 ?

Reason for contacting?

I agree to receive email communication and understand I can unsubscribe at any time.

I agree to be contacted by Tyson Sells Homes, LLC. via call, email, and text for real estate services. To opt out, you can reply 'stop' at any time or reply 'help' for assistance. You can also click the unsubscribe link in the emails. Message and data rates may apply. Message frequency may vary. Privacy Policy

Sign Out

Virtual Assistant

Would you like to take the next step with this property? We can help you schedule a showing or virtual tour, or send you more details.

Yes, I would like more information.

Thank You for Your Reply, One of Our Agents will contact you as soon as possible

No, maybe later.

Thank you, you can always contact me via email, phone number or through the contact form.

Realhub AI

Lucy - Your AI-Powered Realtor

Update Your Temporary Password

Personalize your search

Enter your email and we'll notify you immediately when new listings match what you're looking for.

or enter email address

Already have an account ? Login here

Continue your home search

I agree to receive communications and understand I can unsubscribe at any time.

I agree to be contacted by Tyson Sells Homes, LLC. via call, email, and text for real estate services. To opt out, you can reply 'stop' at any time or reply 'help' for assistance. You can also click the unsubscribe link in the emails. Message and data rates may apply. Message frequency may vary. Privacy Policy

Already have an account ? Login here

We use cookies

We use cookies primarily for analytics to enhance your experience. By accepting, you agree to our use of these cookies. You can manage your preferences or learn more about our cookies policy.