Features & Amenities

Interior

  • Other Interior Features

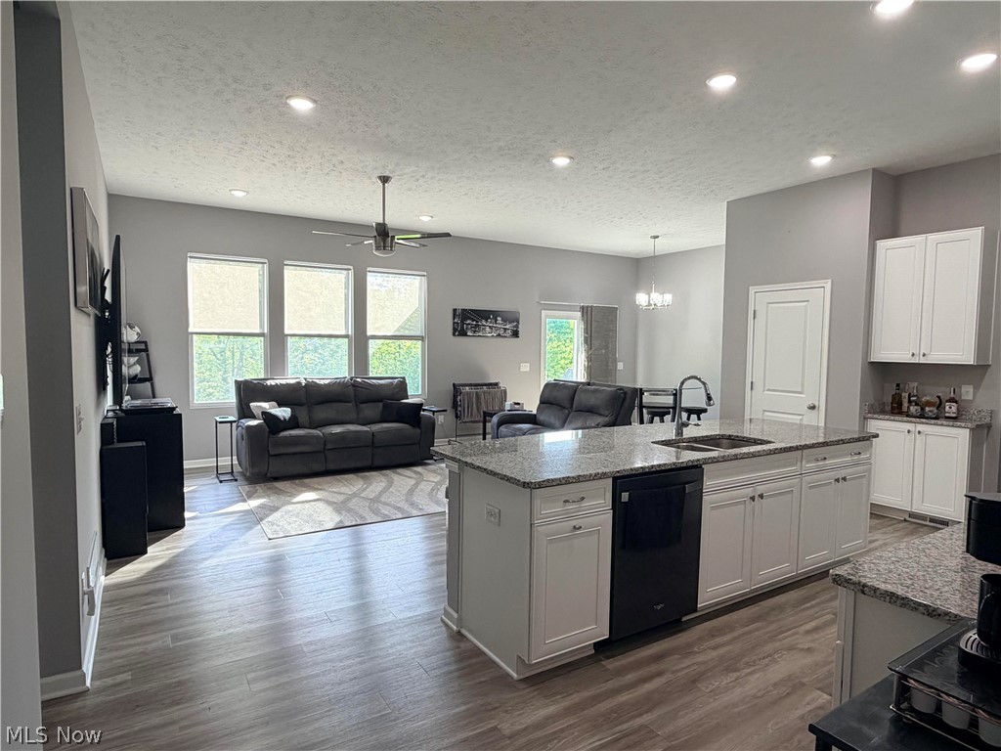
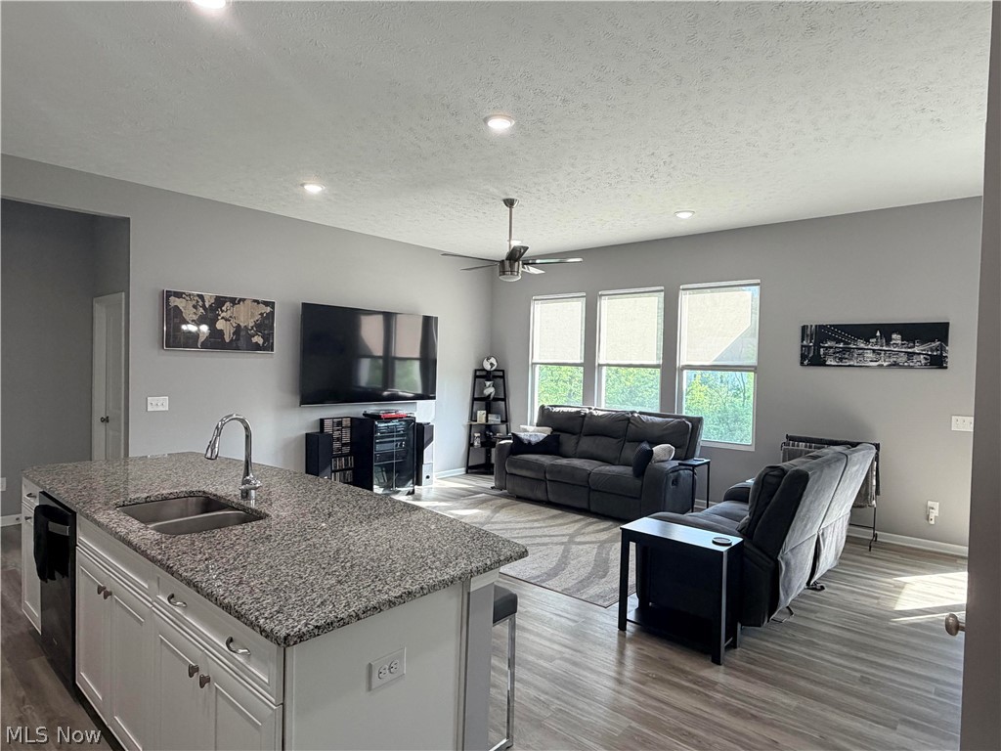
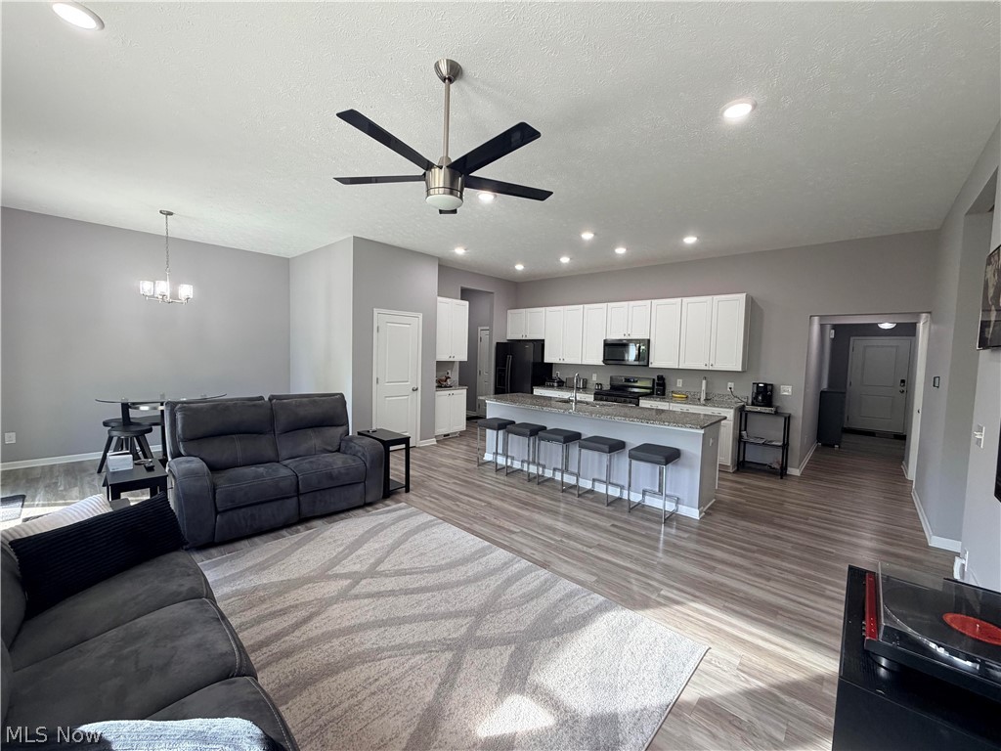
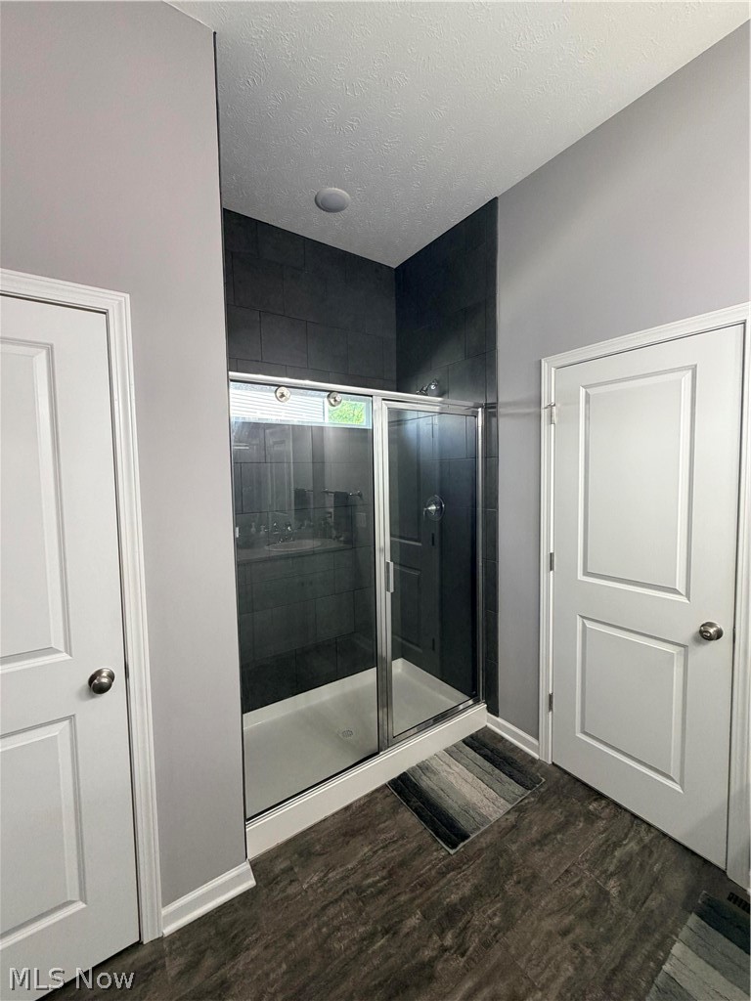
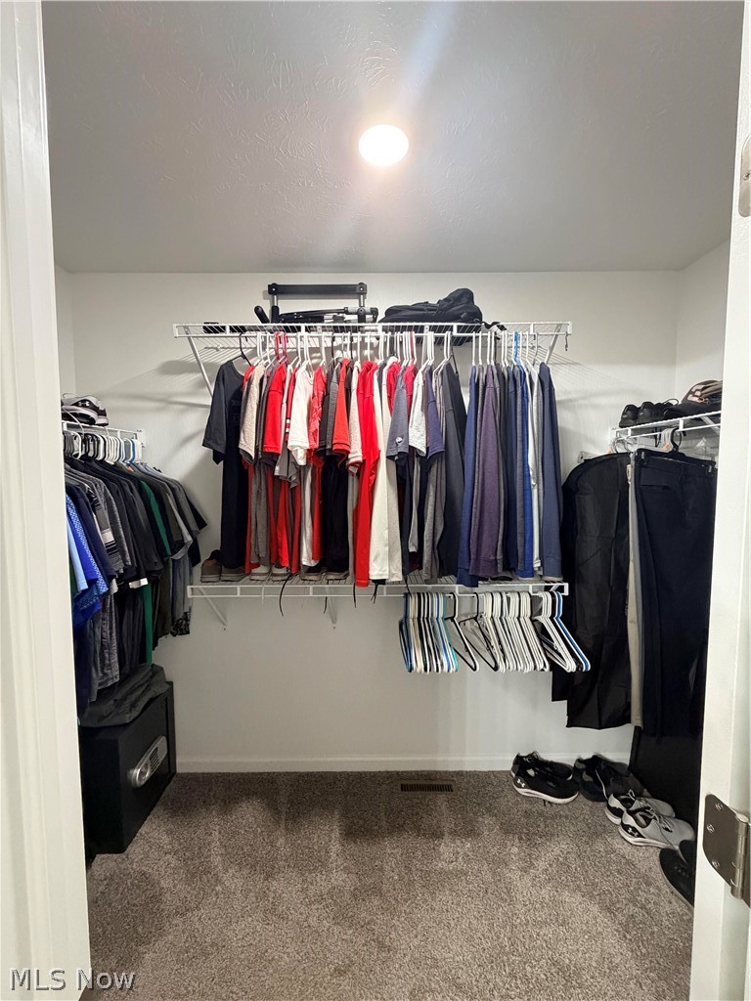
    Vaulted Ceiling(s), Breakfast Bar, Double Vanity, Granite Counters, High Ceilings, Kitchen Island, Open Floorplan, Pantry, Recessed Lighting, Storage, Smart Thermostat, Wired for Data, Walk-In Closet(s), Master Downstairs

  • Total Bedrooms

    4

  • Bathrooms

    2

  • 1/2 Bathrooms

    1

  • Above Grade Finished Area

    2220.0

  • Basement YN

    YES

  • Cooling YN

    YES

  • Cooling

    Central Air, Ceiling Fan(s)

  • Fireplace YN

    NO

  • Heating YN

    YES

  • Heating

    Natural Gas, Forced Air

  • Main Level Bedrooms

    1

  • Pet friendly

    N/A

Exterior

  • Garage

    Yes

  • Garage spaces

    2

  • Construction Materials

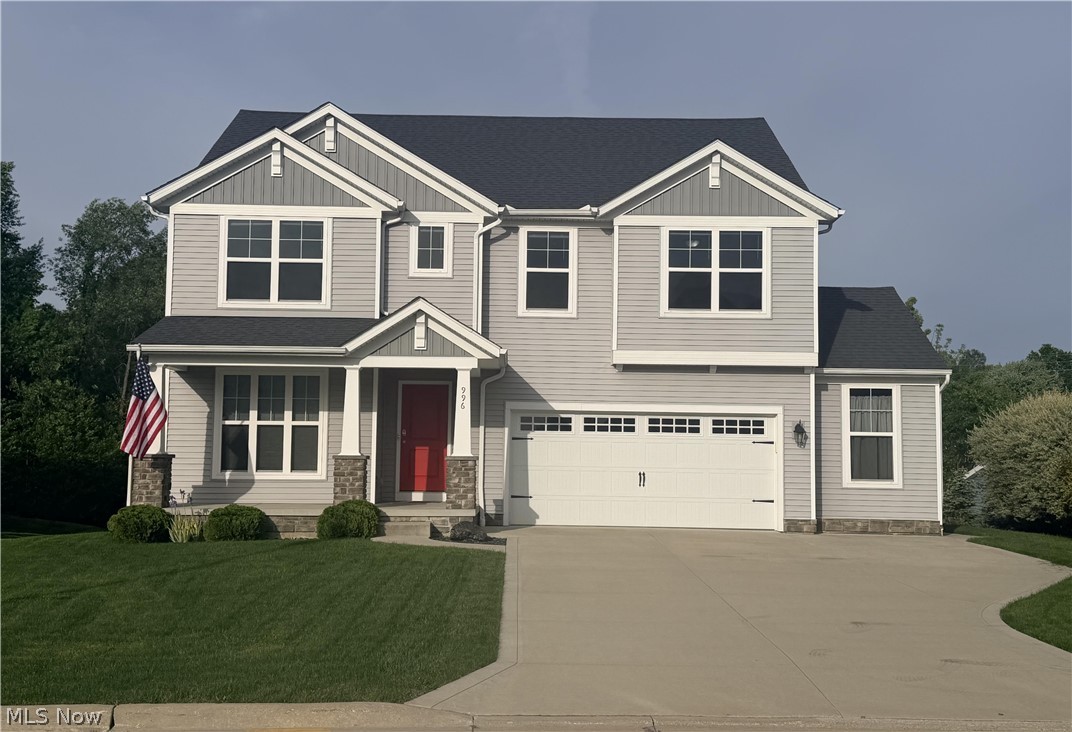
    Concrete, Stone Veneer, Vinyl Siding, Wood Siding

  • Other Exterior Features

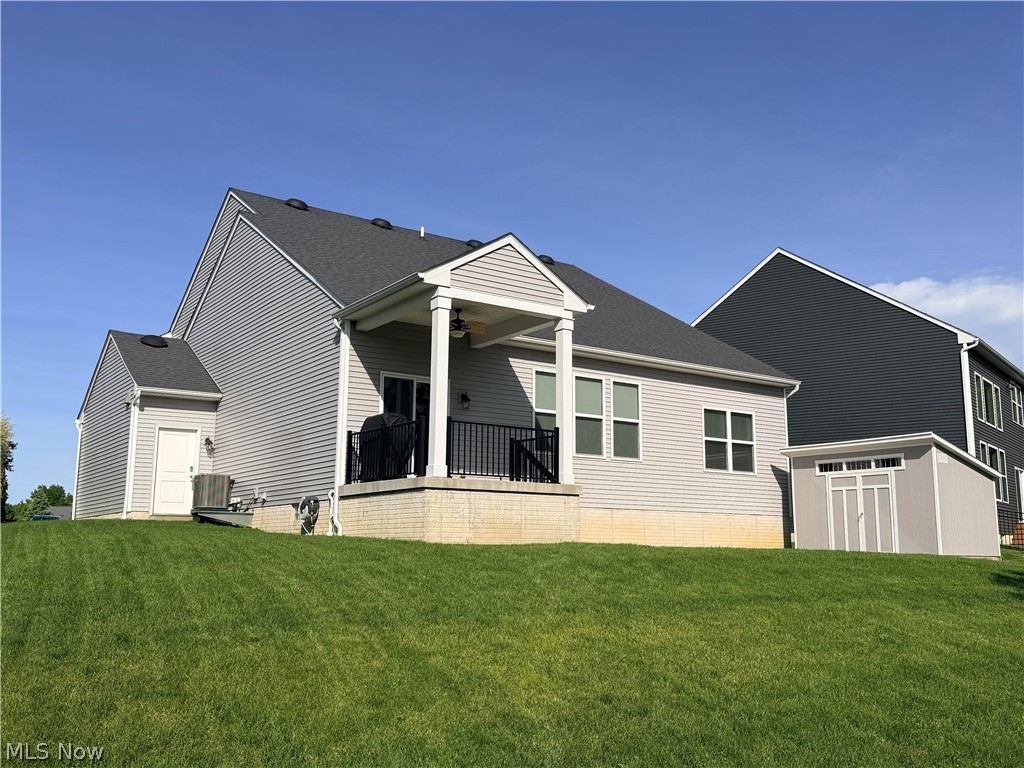
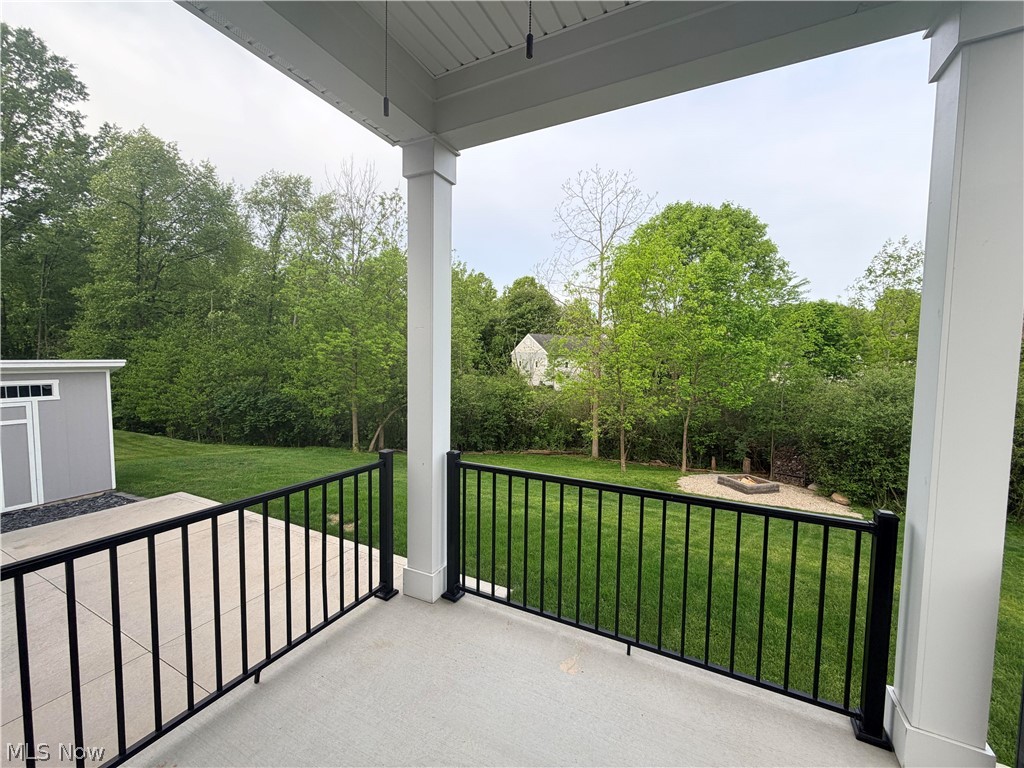
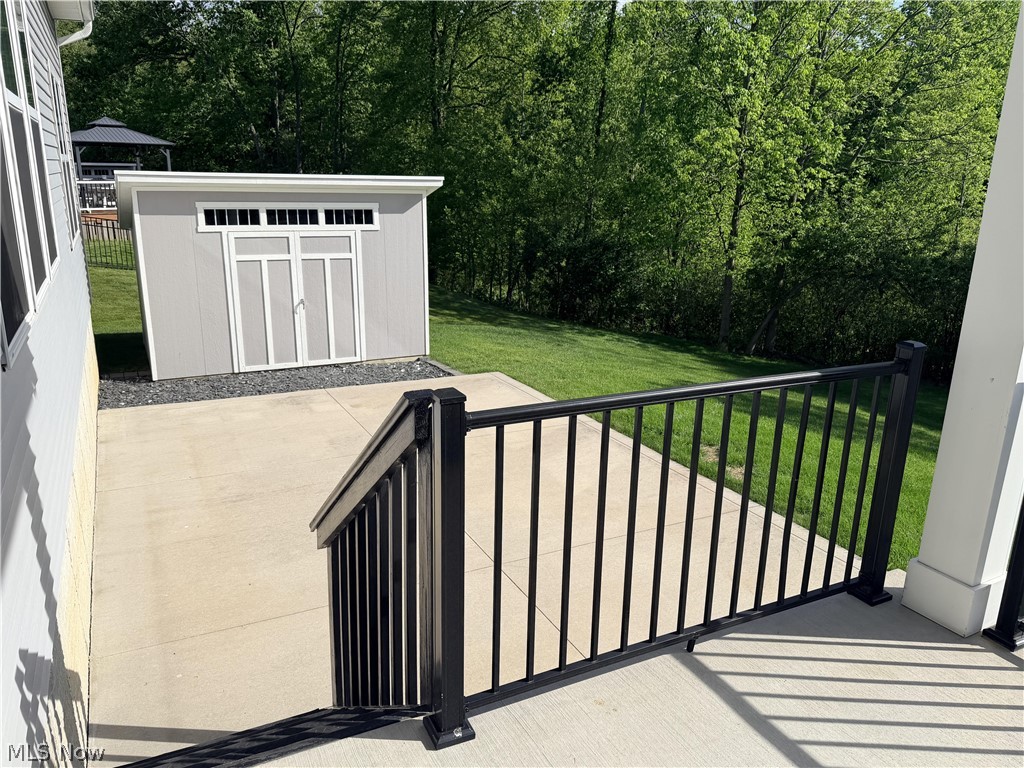
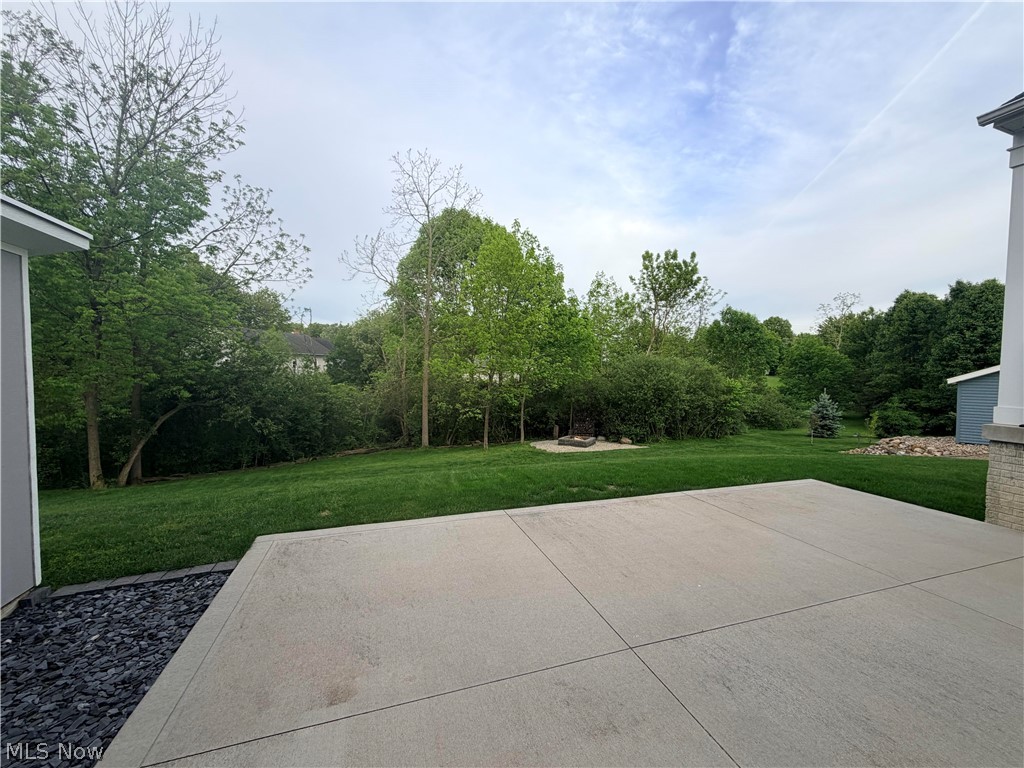
    Fire Pit, Private Yard, Rain Gutters, Storage

  • Parking

    Additional Parking, Attached, Concrete, Driveway, Garage Faces Front, Garage, Garage Door Opener

  • Patio and Porch Features

    Rear Porch, Front Porch, Patio

  • Pool

    No

  • Waterfront YN

    NO

  • View

    Creek/Stream

Area & Lot

  • Lot Features

    Back Yard, Front Yard

  • Lot Size(acres)

    0.2027

  • Property Type

    Residential

  • Property Sub Type

    Single Family Residence

  • Architectural Style

    Craftsman

Price

  • Sales Price

    $409,000

  • Tax Amount

    $5,351

  • Sq. Footage

    2,220

  • Price/SqFt

    $184

HOA

  • Association

    YES

  • Association Fee

    $1,433

  • Association Fee Frequency

    Annually

  • Association Fee Includes

    N/A

School District

  • Elementary School

    Wadsworth CSD - 5207

  • Middle School

    Wadsworth CSD - 5207

  • High School

    Wadsworth CSD - 5207

Property Features

  • Foundation Details

    Concrete Perimeter

  • Sewer

    Public Sewer

  • Water Source

    Public

Schedule a Showing

Showing scheduled successfully.

<
>
IN PERSON
VIA CHAT

What is 3 + 4 ?


Change time

Mortgage calculator

Estimate your monthly mortgage payment, including the principal and interest, property taxes, and HOA. Adjust the values to generate a more accurate rate.

Your payment

Principal and Interest:

$

Property taxes:

$

HOA fees:

$

Total loan payment:

$

Total interest amount:

$

Location

County

Medina

Elementary School

Wadsworth CSD - 5207

Middle School

Wadsworth CSD - 5207

High School

Wadsworth CSD - 5207

Listing Courtesy of Joan Elflein , Ohio Broker Direct

RealHub Information is provided exclusively for consumers' personal, non-commercial use, and it may not be used for any purpose other than to identify prospective properties consumers may be interested in purchasing. All information deemed reliable but not guaranteed and should be independently verified. All properties are subject to prior sale, change or withdrawal. RealHub website owner shall not be responsible for any typographical errors, misinformation, misprints and shall be held totally harmless.

Agent Tylier Dawley

AGENT

Tylier Dawley

Call Tylier today to schedule a private showing.


* Listings on this website come from the FMLS IDX Compilation and may be held by brokerage firms other than the owner of this website. The listing brokerage is identified in any listing details. Information is deemed reliable but is not guaranteed. If you believe any FMLS listing contains material that infringes your copyrighted work please click here to review our DMCA policy and learn how to submit a takedown request.© 2024 FMLS.
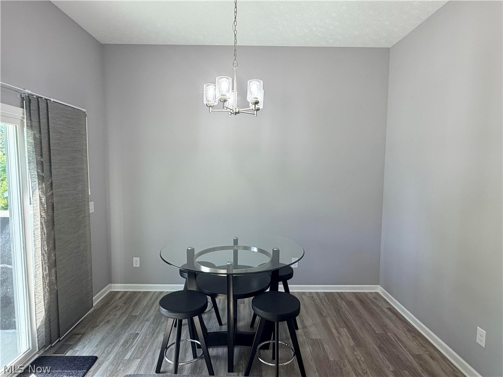
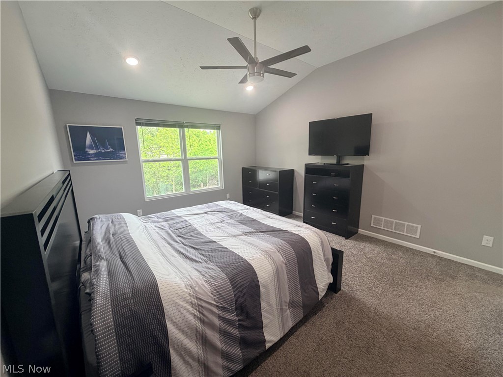
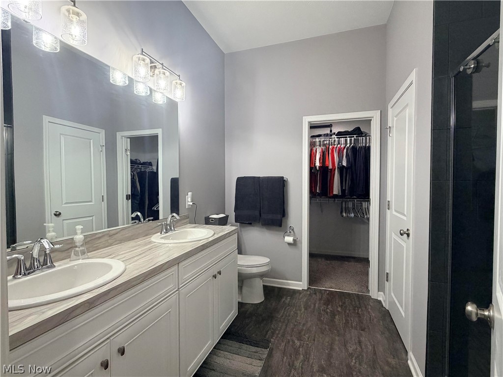
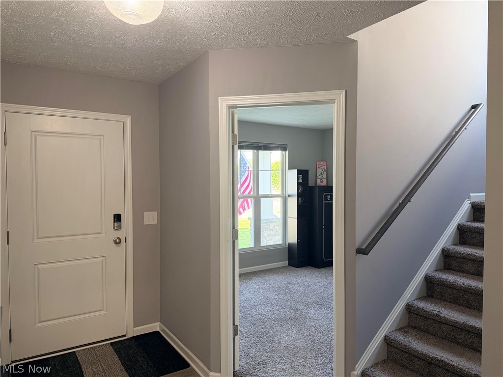
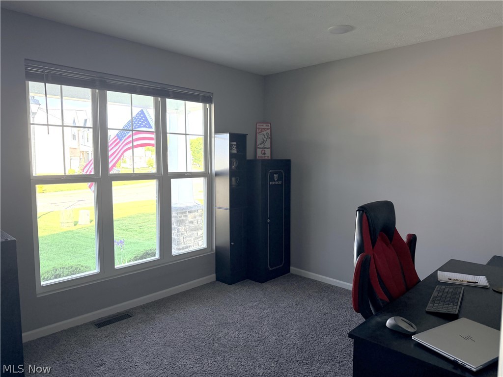
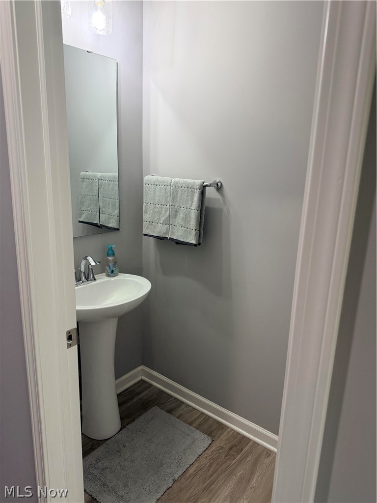
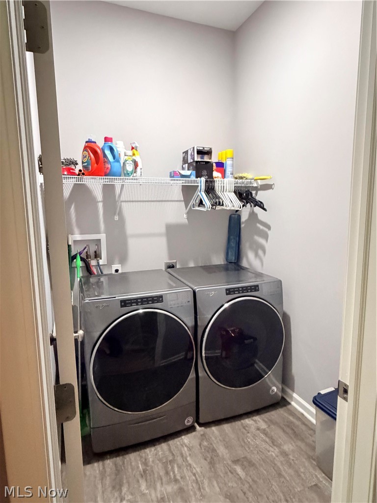
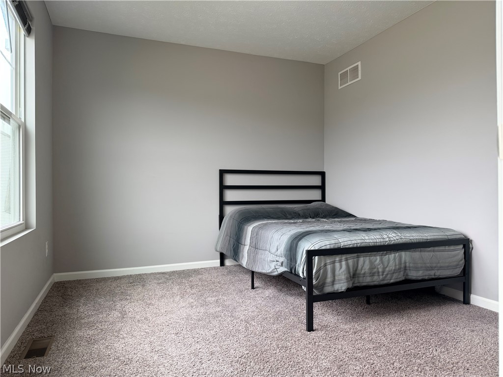
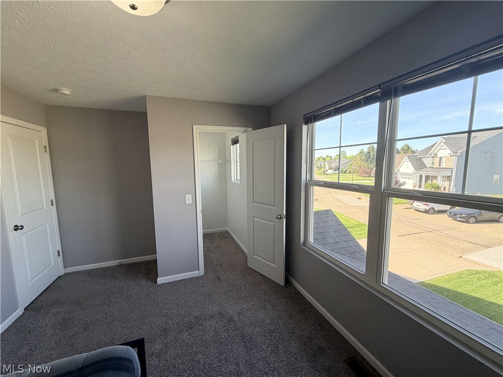
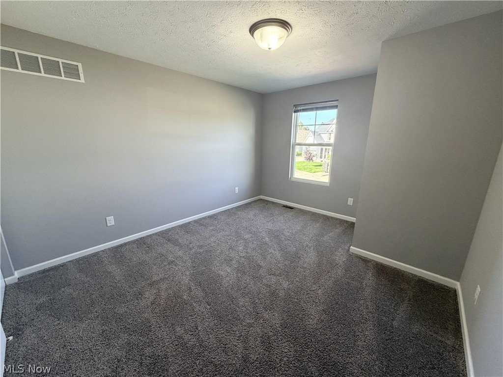
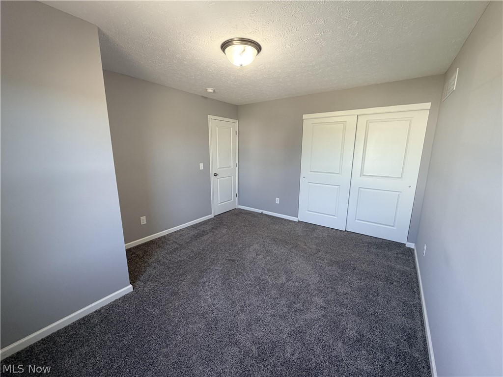
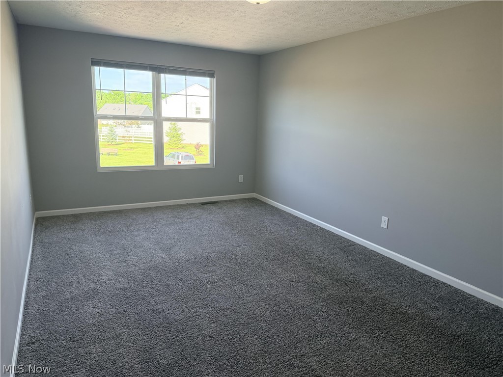
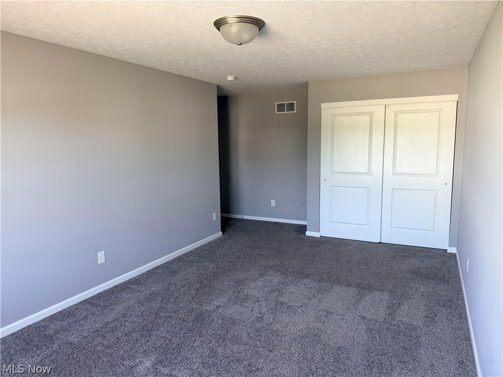
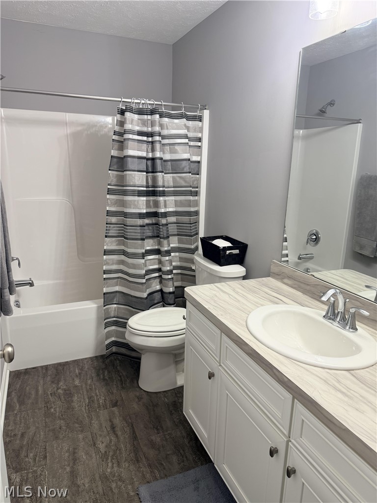
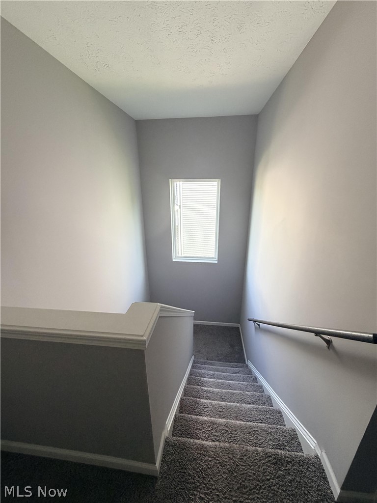
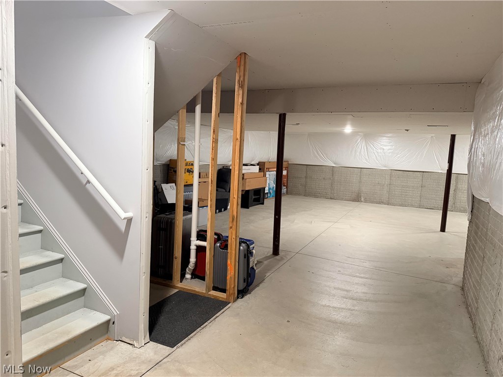
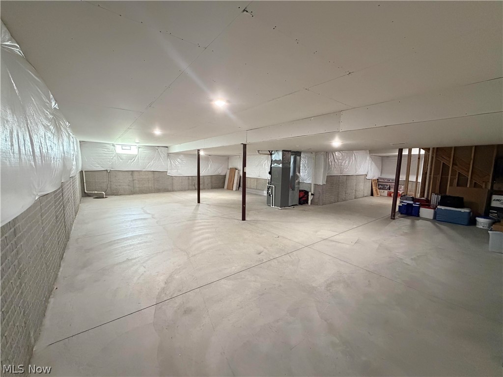
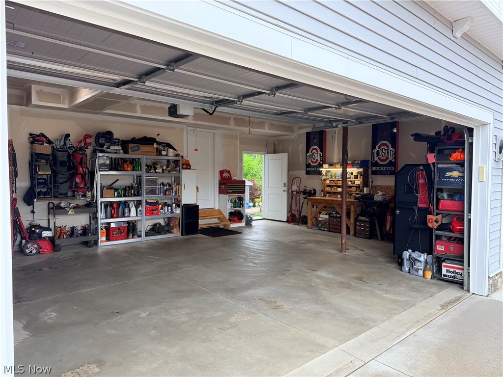
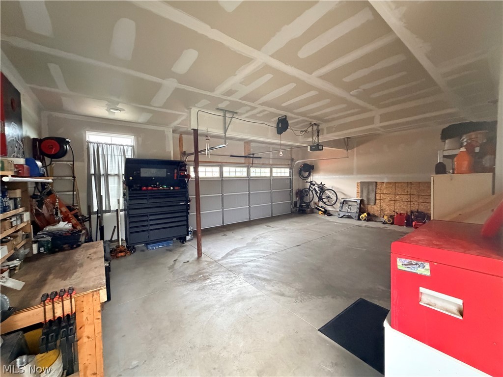
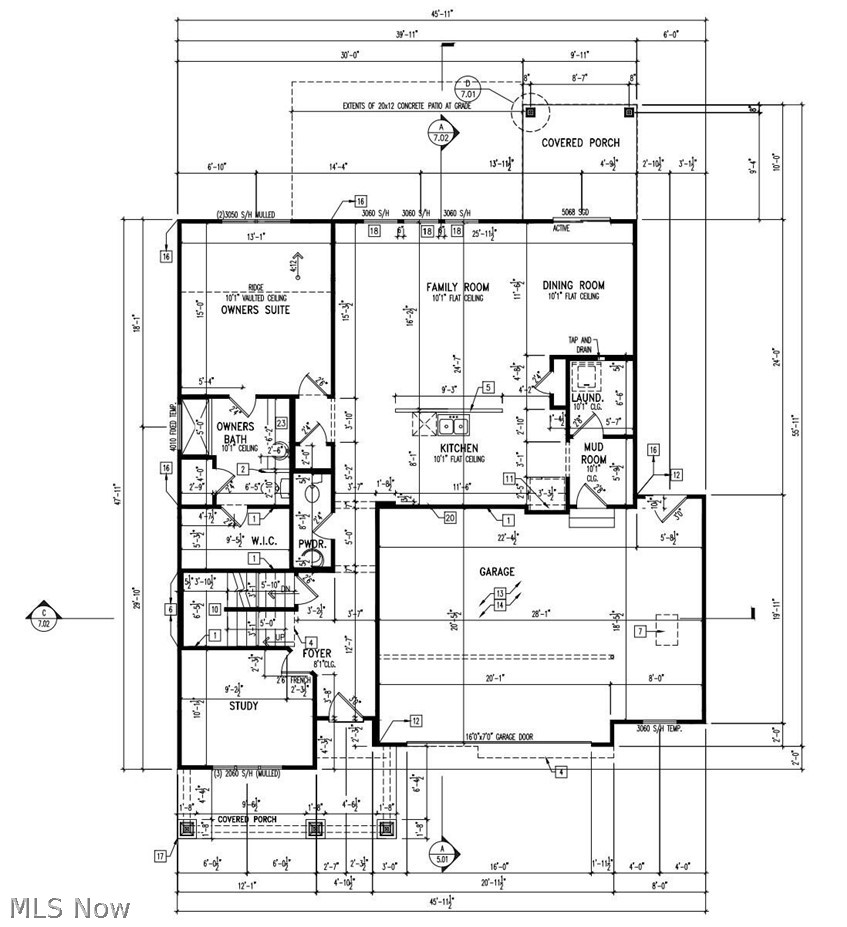
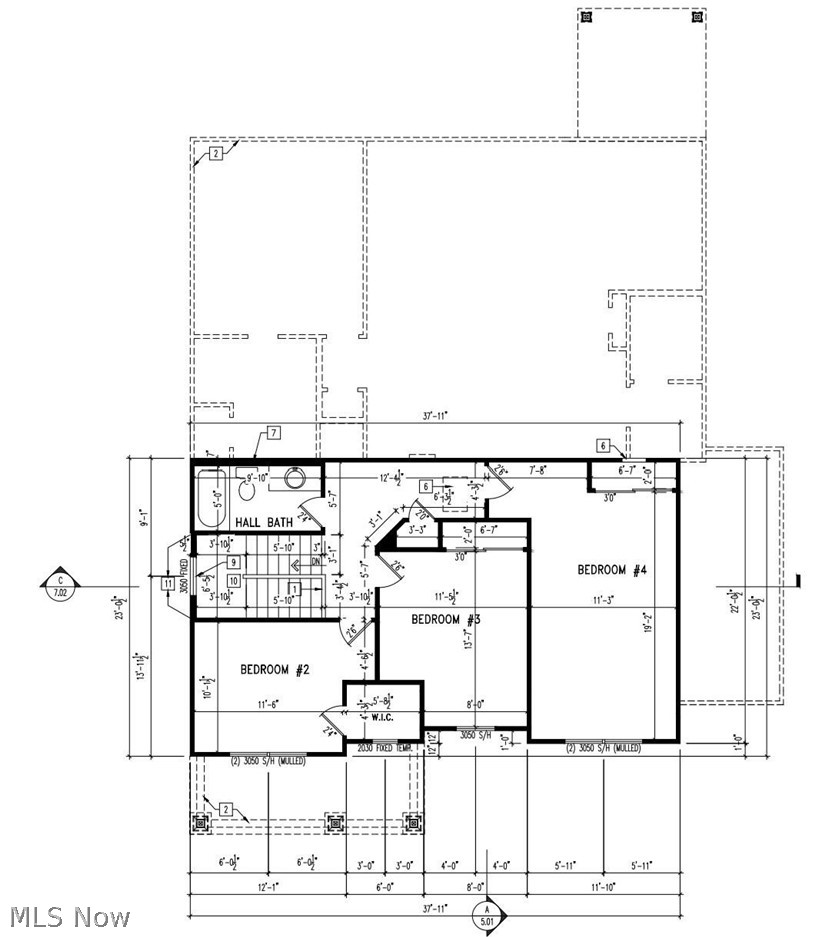
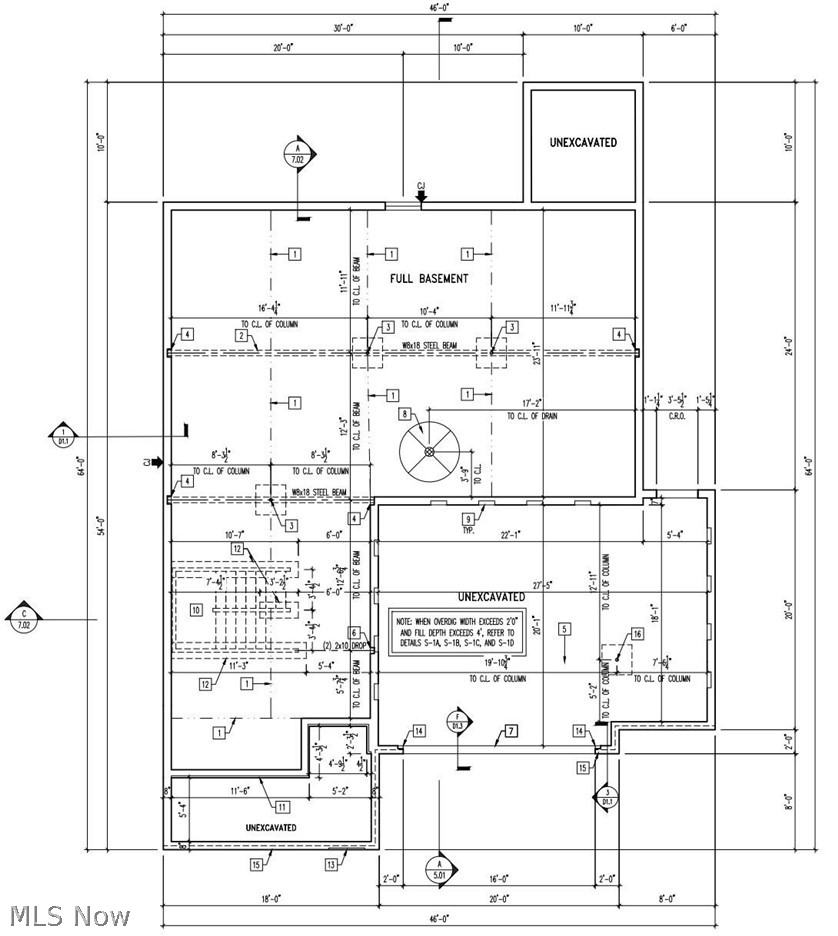
Enjoy summer barbeques from the large back patio or just relax, watching spectacular sunsets from the covered rear porch of this 4 bedroom, 2.5 bath, 6 year-old home. The main level offers an open concept great room with 10 foot-high ceilings. The Kitchen boasts a large island with a breakfast bar, beautiful granite countertops, and white cabinetry. The master suite features a vaulted ceiling, a double vanity, large tiled shower, and walk in closet. The den provides a quiet spot to get some work done or read a good book. There is a laundry room and a half bathroom also located on the main level. The second floor includes the three remaining spacious bedrooms that share another full bath. There is a full basement spanning the entire area of the home that provides ample storage room. It includes a rough in for another half bathroom providing the possibility of future finished space. The attached two car garage features a custom extension that provides a workshop area, multiple electric outlets including 220V, a natural gas outlet for a garage heater, and water. The concrete driveway is large with extra parking. The sloped backyard is private, overlooking a wooded area with a small stream. There is a fire pit as well as a spacious shed for outdoor storage.

996 Ashley Taylor Court

Message successfully sent.

What would you like to know?

What is 3 + 4 ?

I agree to receive email communication and understand I can unsubscribe at any time.

I agree to be contacted by Tyson Sells Homes, LLC. via call, email, and text for real estate services. To opt out, you can reply 'stop' at any time or reply 'help' for assistance. You can also click the unsubscribe link in the emails. Message and data rates may apply. Message frequency may vary. Privacy Policy

Related Properties

Price reduced
Welcome to 761 Highland Avenue in Wadsworth, a spacious and inviting home that has been genuinely loved and exceptionally maintained through the years. From the tidy exterior and mature landscaping to the clean, well-kept interior, pride of ownership is evident throughout.

Inside, you will find generous living spaces filled with natural light, warm woodwork, comfortable bedrooms, ample storage, and plenty of room to gather, work, relax, and grow. The home offers a traditional layout with character, including a welcoming living room, dedicated dining area, functional kitchen, home office potential, and multiple flexible spaces ready to fit your lifestyle.

Outside, enjoy the beautifully maintained yard, mature shade trees, private patio area, attractive white fencing, colorful landscaping, and a detached garage with additional parking and storage. The backyard provides a peaceful setting for entertaining, gardening, or simply enjoying quiet evenings at home.

This is not a home that has been neglected or hurriedly prepared for sale. It has been cared for with consistency and attention to detail. While some finishes may reflect its traditional character, the home is clean, solid, and ready for its next owner to bring their own personal style and make it truly theirs.

Well loved. Impeccably maintained. Full of space, character, and possibility. W
#5228137

Wadsworth

761 Highland Avenue

6 Beds

4 Baths

N/A

$454,900

MLS#: 5228137
Price reduced
Welcome home to this stunning custom- built Colonial, where quality craftsmanship and thoughtful design shine throughout. Featuring a desirable first-floor owner’s suite, this spacious home offers three generously sized bedrooms upstairs, 2.5 bathrooms and a beautifully finished basement that provides the perfect space for entertaining, a recreation room or home office.
Step outside to your own amazing backyard oasis, complete with a sparkling pool, gorgeous professional landscaping, and plenty of space to relax or host family and friends. Updates include furnace 8 yrs old,A/C 4 yrs old 
Conveniently located just minutes from schools, YMCA, shopping, dining and major highways, this exceptional home combines luxury, comfort and convenience. Don’t miss your opportunity to make this beautiful property your next home!
#5222665

Wadsworth

773 Kristy Court

4 Beds

2 Baths

3,671 Sq.Ft.

$459,900

MLS#: 5222665

New on site 2 days ago
Located on one of THE streets, in one of Wadsworth’s quintessential neighborhoods, this all-brick 3-bedroom home brings together timeless character, modern updates, incredible natural light, a floor plan that highlights both indoor and outdoor space, and a few unexpected bonuses that will make you say YES to this ADDRESS!  Step inside and you’ll immediately notice the abundance of windows filling the home with natural light, and leading to the heart of the home - a bright, modern kitchen, beautifully updated with white cabinetry, granite countertops, stainless steel appliances, farmhouse sink, under-cabinet lighting, and a breakfast bar island with seating. It’s fresh, stylish, functional, and made for gathering.  The kitchen flows effortlessly into the open dining and living areas, where a show-stopping see-through, wraparound brick wood-burning fireplace adds warmth, character, and serious wow factor. The three-season sunroom offers an airy and bright place to relax and opens to a freshly stained deck overlooking the backyard - plenty of room to run and play. Three bedrooms are located on the main level, including a spacious primary with two closets and built-in desk. Both a full bath and a half bath complete the main level. But there’s MORE downstairs! The finished walk-out lower level features a spacious family room with walk-out access to backyard, an additional bath with shower, laundry area, glass block windows, storage, and plenty of flexible living space. Outside, enjoy loads of green space plus a concrete area perfect for a firepit, hot tub, or gathering spot. Car lovers, hobbyists, and anyone craving STORAGE—wait until you see the garage! Tandem parking provides space for 2+2 cars - 4 vehicles, plus extra room for a workshop, bikes, lawn equipment, toys, and more. All-brick charm, Modern updates, Light-filled spaces, Fantastic indoor-outdoor living, An amazing garage, This checks boxes you didn’t even know were on your list. Your home sweet home awaits.
#5240425

Wadsworth

729 crestwood Avenue

3 Beds

2 Baths

2,447 Sq.Ft.

$334,900

MLS#: 5240425
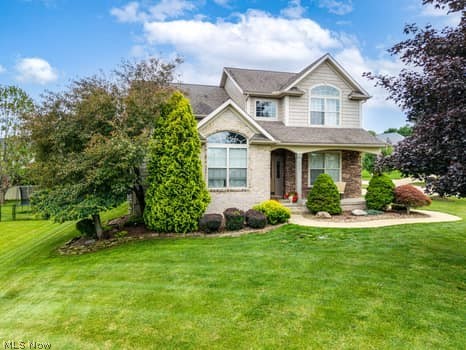
Welcome home to this spacious colonial offering major updates, exceptional outdoor living, and one of Wadsworth’s most desirable neighborhoods—with no HOA! From the moment you arrive, you’ll appreciate the beautifully landscaped front yard, stacked stone accents, welcoming entry, oversized driveway, brand-new roof and windows (2025), and new garage doors (2026). The backyard features a spacious deck, fenced yard with a rear gate, raised garden bed, and a peaceful setting perfect for relaxing, entertaining, and enjoying breathtaking Ohio sunsets. Step inside to a welcoming foyer featuring 3/4-inch walnut hardwood floors, crown molding, and two coat closets. The formal living room offers brand-new carpet and is perfect as a sitting room or home office. The inviting family room features newer carpet and paint, a gas fireplace, recessed lighting, and updated oak trim. The kitchen offers granite countertops, DuraCeramic flooring, and all kitchen appliances stay. An energy-efficient slider (2025) opens to the deck, extending your entertaining space. The dining room showcases Venetian plaster walls and a tray ceiling, while the first-floor laundry includes a utility sink and ample cabinetry. A wider-than-average half bath adds extra comfort. Upstairs, the spacious owner’s suite features a private bath with new LVP flooring, dual sinks, a garden tub, and separate shower. Three additional bedrooms and a full bath complete the second level. The partially finished basement provides approximately 900 square feet of additional living space, abundant storage, a workshop, and is plumbed for a future full bath. The oversized 600-square-foot garage offers exceptional depth, hot and cold water, and plenty of room for vehicles, hobbies, or storage. Come experience Wadsworth’s big heart, small-town charm, and a place you’ll be proud to call home.
#5227408

Wadsworth

1100 Partridge Drive

4 Beds

2 Baths

3,557 Sq.Ft.

$485,000

MLS#: 5227408

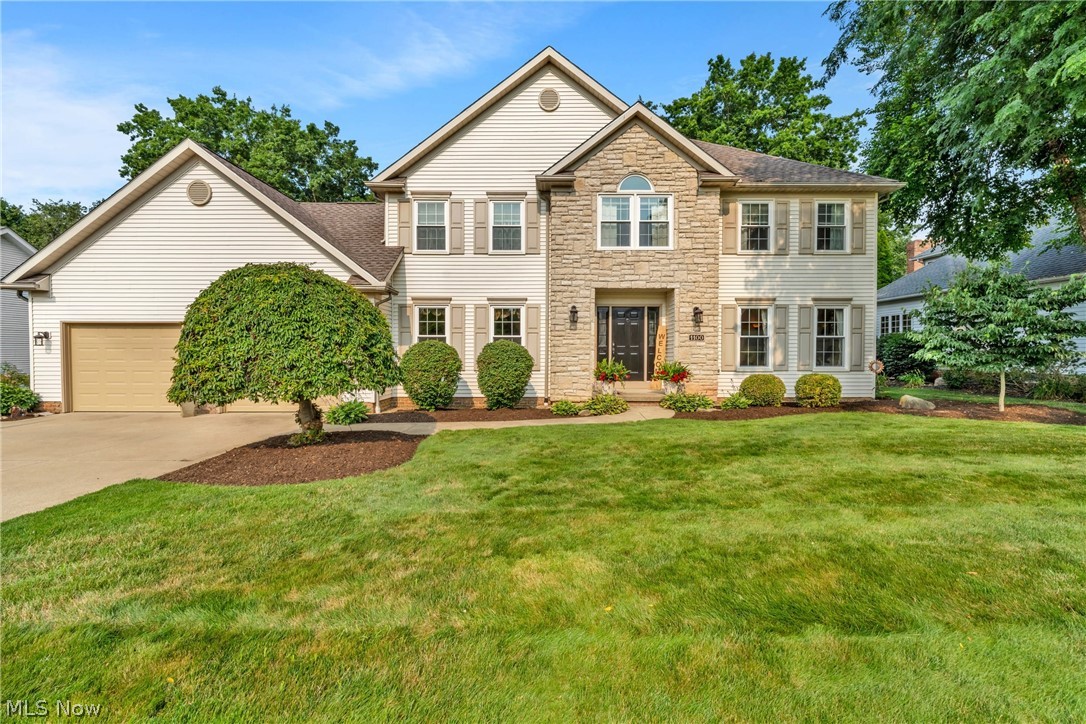
Welcome to this stately 4-bedroom, 2.5-bath Colonial offering over 3,000 square feet of living space including a partially
finished basement. The spacious kitchen provides convenient access to the 3-car garage and flows into the inviting
family room, featuring its own wood-burning fireplace. A separate gas fireplace adds warmth and character to the
kitchen dining space. French doors lead to a two-level deck overlooking the private corner lot, creating a wonderful
space for relaxing or entertaining. Recent updates include new lower-level rear windows, new garage doors, a new sliding door, a new sink in the lower level half bath, and new electrical outlets and outlet covers throughout. The furnace and A/C have also been
replaced2022 , providing added peace of mind. With generous living spaces, this well-appointed Wadsworth Colonial is
ready to welcome its next owner.
#5235730

Wadsworth

1010 Partridge Drive

4 Beds

2 Baths

3,500 Sq.Ft.

$449,000

MLS#: 5235730
Price reduced
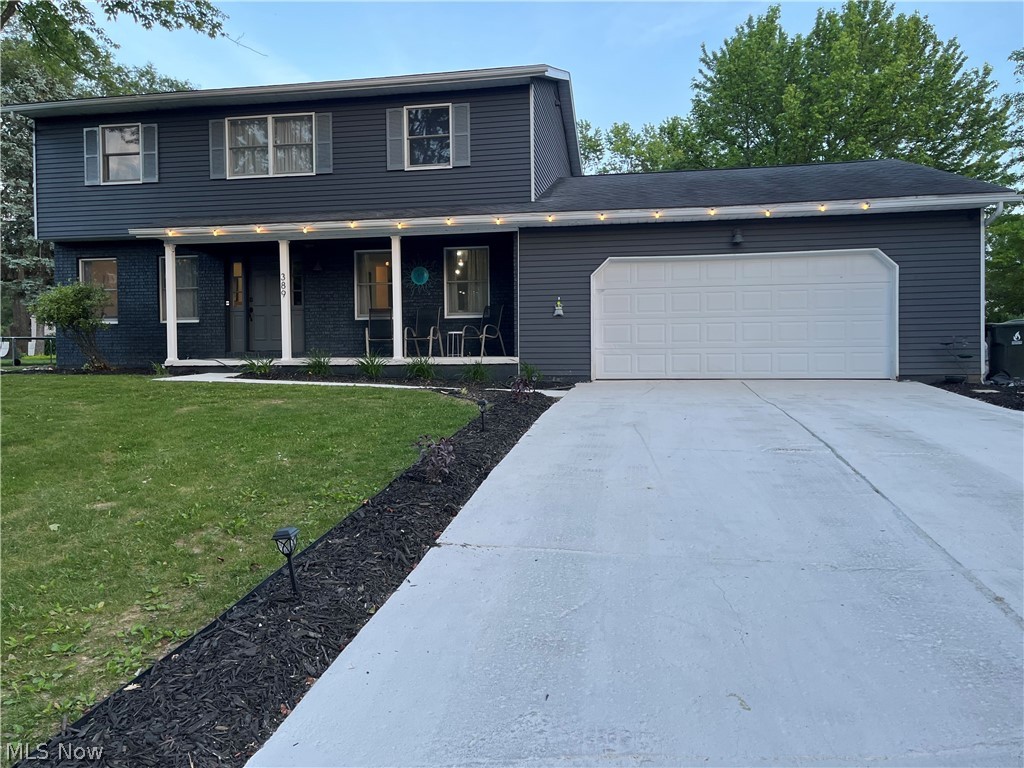
Welcome to Tulip Trail, a beautiful home on a corner lot situated on a cul-de-sac. Walk in to the open floor plan with large dining area and eat in kitchen. Custom countertops and updated backsplash. All stainless steel appliances stay. Luxury Vinyl throughout kitchen and dining area. Family room steps down from the kitchen with a large fireplace with built-ins. Garden door leads you to the large yard. First floor office, being used as the fifth bedroom currently. Living room off the foyer can also be used as an office. 
Large master suite with beamed ceilings and ceiling fan. Master bath is complete with granite shower and custom lighting. Makeup/Dressing area with plenty of storage and large sink. Second floor laundry room with stackable washer and dryer, that stay. 3 additional bedrooms complete the second floor. Basement has interior waterproof on one side. There is a large matted area gym, with bouncy floor for all kinds of sport, dance, etc use. Upgrades include remodel of kitchen, dining area with open concept, Furnace and AC (2024). Don’t wait to see this jewel in the heart of Wadsworth, close to the highway and all shopping.
#5219711

Wadsworth

389 Tulip Trail

4 Beds

2 Baths

2,218 Sq.Ft.

$340,000

MLS#: 5219711

Welcome to 421 Summit Street in the heart of Wadsworth! This move-in ready home is ideally situated in one of the area's most desirable neighborhoods, offering the perfect combination of comfort, convenience, and location. Enjoy being just minutes from charming downtown Wadsworth, local parks, schools, shopping, dining, and major commuter routes. This property not only has a formal dining room but also an eat in kitchen with Corian countertops. There is also the convenience of a first floor laundry. Moving upstairs, the master bedroom features a large walk in closet, full bathroom with new floor, soaking tub and shower. Also featured is a pocket door that leads to another bedroom, ideal for an office or nursery. With an unfinished, full basement  The inviting atmosphere and prime location make it easy to imagine yourself settling in and making lasting memories here. Contact your agent or call me for your own private showing.
#5233339

Wadsworth

421 Summit Street

4 Beds

2 Baths

3,447 Sq.Ft.

$420,000

MLS#: 5233339

Price reduced
Nestled on just over 2 scenic acres in desirable Wadsworth Township, this split-level home offers the perfect blend of privacy, comfort, and functionality. Roof replaced in 2025, New back deck and garage door. Also newer are the hot water tank and water softener. This property features 3 bedrooms and 2 full bathrooms, the home boasts a spacious and inviting layout with a bright living area, an eat-in kitchen complete with appliances, and a partially finished lower level that provides additional living or recreation space. Relax by the cozy fireplace or step outside to the new, expansive rear deck, ideal for entertaining, outdoor dining, or simply enjoying the peaceful country setting. The attached 2-car garage offers convenience and extra storage, while the generous lot provides endless opportunities for gardening, recreation, or future outdoor enhancements. Located just minutes from shopping, dining, schools, and major routes, this property offers the tranquility of country living with the convenience of nearby amenities. Don't miss your opportunity to make this beautiful Wadsworth property your next home!
#5233708

Wadsworth

2642 Blake Road

3 Beds

2 Baths

1,782 Sq.Ft.

$375,000

MLS#: 5233708

Price reduced
Tucked away on a quiet cul-de-sac in the desirable Pheasant Meadows condominium community, your new home awaits! This large 3-bedroom, 2.5-bathroom home offers amazing space with the convenience of low-maintenance living.  Vaulted ceilings, skylights, oversized windows, and multiple sliding glass doors bring in natural light throughout the main living areas and create an open, inviting feel. The first-floor primary suite includes a large  walk-in closet, and oversized bathroom that includes shower, oversize tub, and double sinks. This wonderful space is flexible for any of your needs, whether working from home or private space for extended family! The vaulted family living room with fireplace opens seamlessly to the expansive deck - an impressive outdoor space designed for entertaining, dining, or relaxing in the private setting. The expansive eat-in kitchen flows seamlessly to the dining and living room. New carpet throughout compliments the beautiful hardwood flooring Upstairs features two spacious bedrooms and a shared full bath, while the lower level adds incredible versatility. In a prime Wadsworth location, this home is waiting for you!
#5230125

Wadsworth

441 Shannon Drive

3 Beds

2 Baths

3,012 Sq.Ft.

$400,000

MLS#: 5230125

 - property

Send a message

Message successfully sent.

Your message

What is 3 + 4 ?

Reason for contacting?

I agree to receive email communication and understand I can unsubscribe at any time.

I agree to be contacted by Tyson Sells Homes, LLC. via call, email, and text for real estate services. To opt out, you can reply 'stop' at any time or reply 'help' for assistance. You can also click the unsubscribe link in the emails. Message and data rates may apply. Message frequency may vary. Privacy Policy

Sign Out

Virtual Assistant

Would you like to take the next step with this property? We can help you schedule a showing or virtual tour, or send you more details.

Yes, I would like more information.

Thank You for Your Reply, One of Our Agents will contact you as soon as possible

No, maybe later.

Thank you, you can always contact me via email, phone number or through the contact form.

Realhub AI

Lucy - Your AI-Powered Realtor

Update Your Temporary Password

Personalize your search

Enter your email and we'll notify you immediately when new listings match what you're looking for.

or enter email address

Already have an account ? Login here

Continue your home search

I agree to receive communications and understand I can unsubscribe at any time.

I agree to be contacted by Tyson Sells Homes, LLC. via call, email, and text for real estate services. To opt out, you can reply 'stop' at any time or reply 'help' for assistance. You can also click the unsubscribe link in the emails. Message and data rates may apply. Message frequency may vary. Privacy Policy

Already have an account ? Login here

We use cookies

We use cookies primarily for analytics to enhance your experience. By accepting, you agree to our use of these cookies. You can manage your preferences or learn more about our cookies policy.