
REALHUB is on fire today

Properties

Browse or get in touch to schedule a walkthrough.

  • Nearby me
Price range

Popular Features

Community Features

Association

Property Features

Waterfront

View

Exterior Features

Interior Features

Style

10000 properties match your criteria

Updated 1 minute ago

E-Alert name
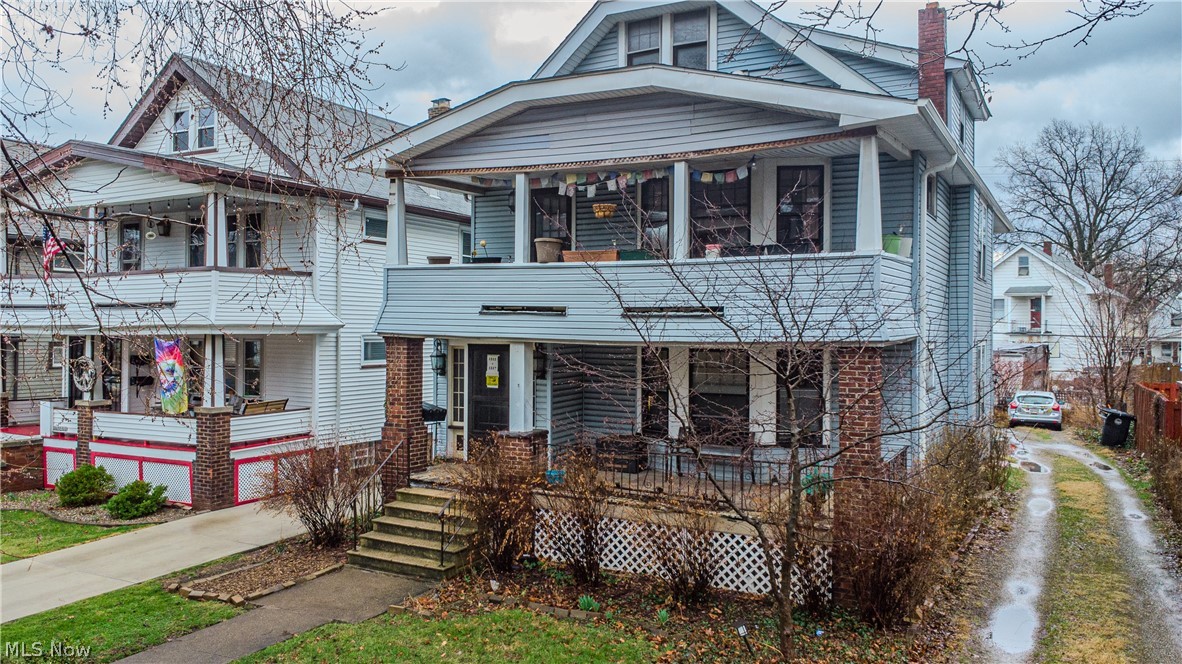
Nestled along a beautiful tree-lined street in the Clifton/Edgewater Corridor near Edgewater Park and the Lakewood border, this well-maintained triplex offers over 3,100 sqft of living space and excellent investment potential! Large front porches on both the first and second floors create welcoming outdoor spaces. Inside, the units showcase spacious, light-filled rooms with beautiful natural woodwork, hardwood floors, built-in display cases, and charming architectural details throughout. Recent updates include a roof (2022), water heaters (2022), and electrical panels (2018). Parking is available behind the property for tenants. A solid addition to any portfolio in one of Cleveland’s most desirable westside neighborhoods.
#5192948

Cleveland

1315 W 116th Street

7 Beds

3 Baths

4,198 Sq.Ft.

$295,000

MLS#: 5192948
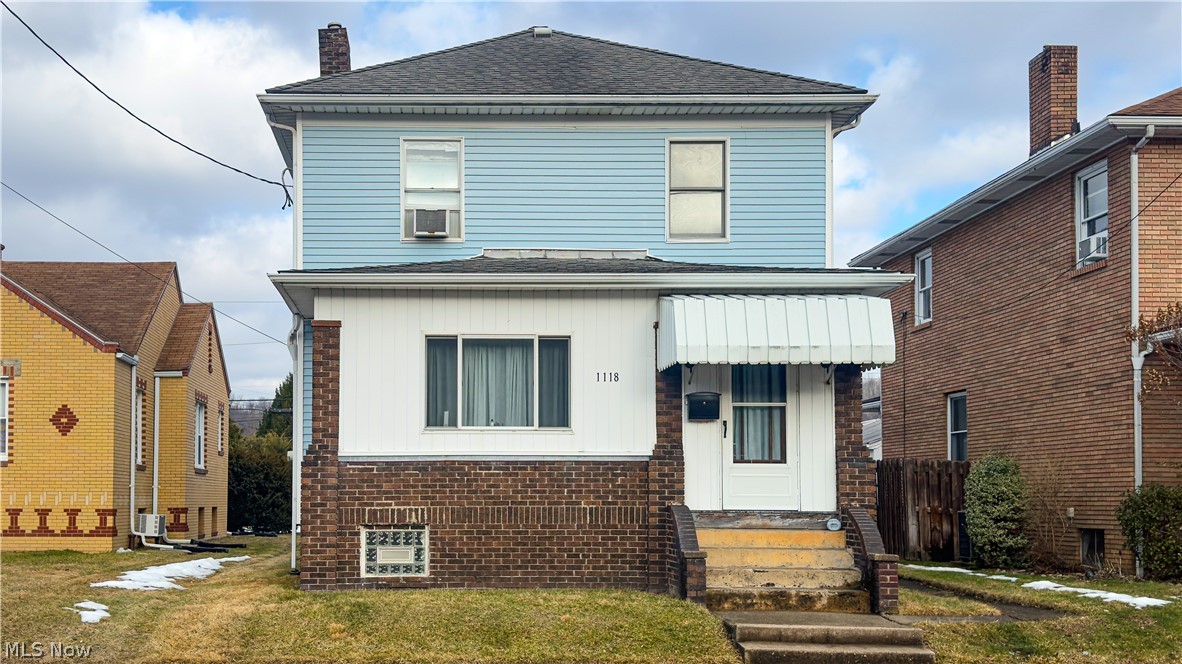
Located in Toronto’s north end, this charming 3-bedroom, 2-bath home sits on a quiet dead-end street directly across from the bowling alley - you can literally walk right over for a fun night out - and it’s only a minute or two from Route 7 -making it ideal for an easy commute and quick access around town. You’ll also love being close to Main Street with its local restaurants and the community garden. Outside, enjoy the cozy front sunroom and a spacious covered back porch complete with a porch swing overlooking a nice, flat yard - perfect for relaxing, entertaining, gardening, or simply enjoying some fresh air. Inside, the home is full of warmth and character, featuring a large entry foyer, an eat-in kitchen plus a generously sized dining room, and charming details you don’t find every day, including a built-in cabinet and beautiful wood stair railings with decorative medallion accents leading upstairs. The detached 2-car garage (built in 2006) offers not only parking space, but also great working space for hobbies, projects, or extra storage. Downstairs, the basement provides tons of storage and includes the second full bathroom, adding extra convenience and flexibility. Major updates include a brand-new Carrier furnace (only a few weeks old!) and a water heater approximately five years old. All appliances stay, including the washer and dryer that are approx 5 years old (per owner). With some updating, and your personal touches, this home could truly shine - it's an excellent opportunity to own a home with character, space, and a location that keeps you close to the things you’ll actually use. Contact your real estate agent today to schedule your private showing!
#5187187

Toronto

1118 N 5th Street

3 Beds

2 Baths

1,344 Sq.Ft.

$129,900

MLS#: 5187187
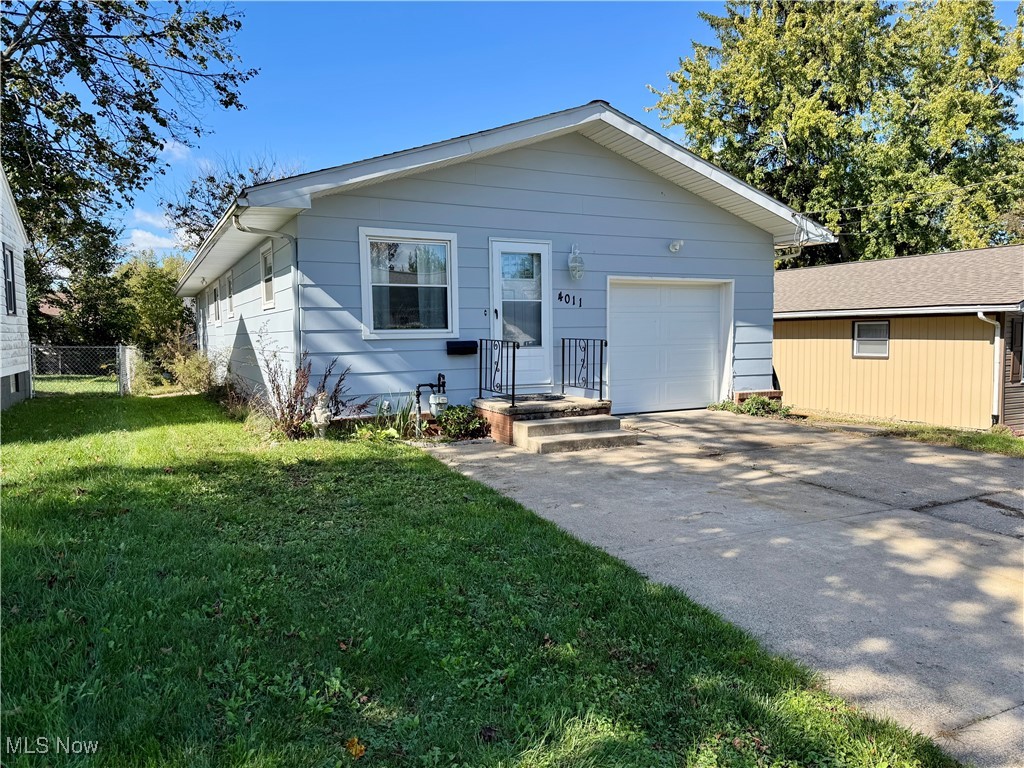
Welcome to this exceptional ranch home, offering spacious, modern living in the heart of Plain Township. Step inside to discover two expansive gathering spaces on the main level—both a large living room and a cozy family room—perfect for entertaining or relaxing with loved ones. The newly remodeled kitchen is a true standout, featuring sleek gray cabinetry, luxury vinyl flooring, granite-style laminate countertops, a newer sink and faucet, and gleaming stainless steel appliances. There’s ample space for informal dining, making this kitchen as functional as it is stylish. The updated flooring flows seamlessly through the main living areas and into three generously sized bedrooms, each with broad closets for plenty of storage. The fully remodeled bathroom boasts a large shower with a new surround, an upscale oversized vanity, and modern fixtures. Looking for even more room? Head to the spacious, L-shaped lower-level recreation room, finished with ceramic tile—ideal for a game room, media area, or home office. The lower level also features a shower, laundry tub, and rough-in plumbing for a potential second bathroom.
#5180529

Canton

4011 Shanabruck Avenue NW

3 Beds

1 Baths

1,817 Sq.Ft.

$179,900

MLS#: 5180529
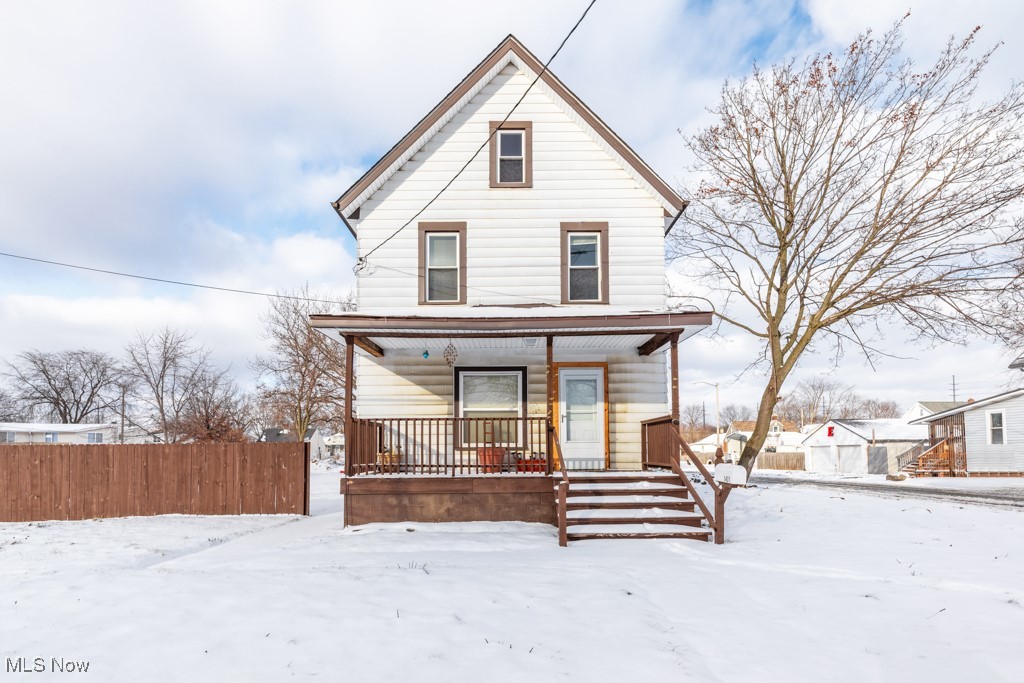
This lovely home has been updated with warmth and care. Featuring a large living room with luxury vinyl plank flooring, a formal dining room with built in cabinets and ceramic tile flooring, and a spacious kitchen with ceramic tile flooring that leads to the covered patio perfect for year round BBQs. Upstairs are 3 bedrooms and a full bathroom that’s been very nicely updated and features ceramic tile flooring. There is a walk up attic that could be finished for plenty of extra storage. This home comes with 2 parcels of land totaling ¼ acre, and a privacy fence. Directly across the street is the Ed Coleman Community Center and Stark County Urban League with a splash pad, beautiful playground, community pavilion, and many community events. And next to the community center is the Stephanie Rushin Patrick Elementary School.
#5179416

Canton

1431 Sherrick Road SE

3 Beds

1 Baths

1,120 Sq.Ft.

$99,900

MLS#: 5179416
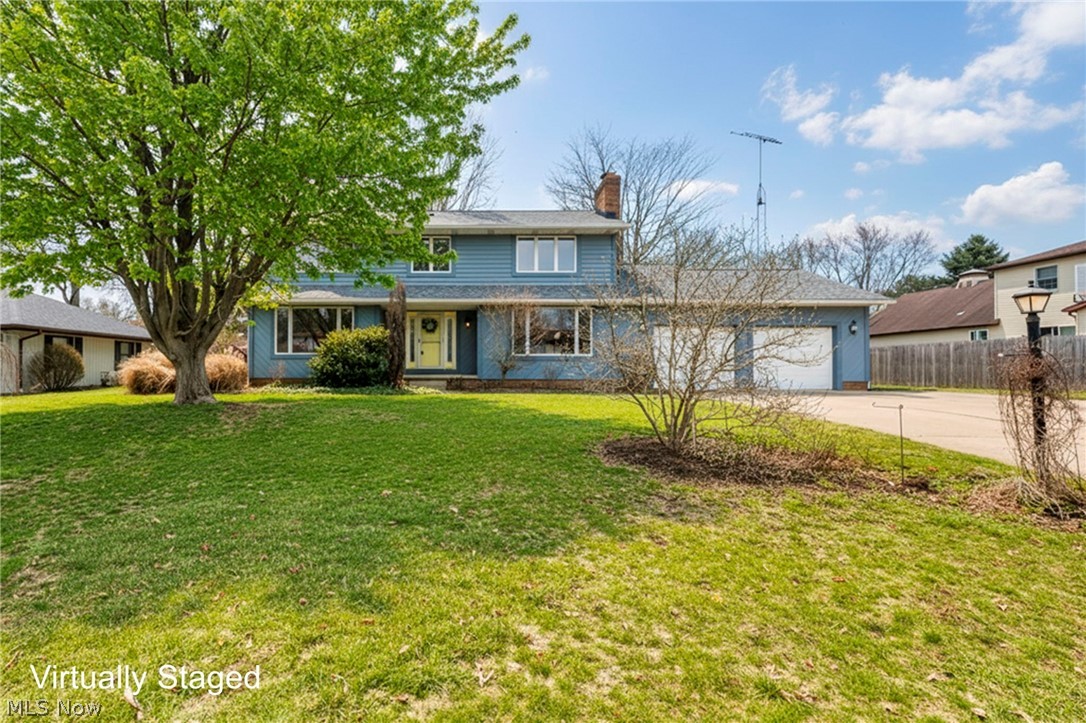
Welcome to 5162 Johnnycake Ridge NE!  Nestled in a desirable Plain Township neighborhood, this 3,000+ sqft colonial is larger than it looks! Offering 4 bedrooms (including a generously sized primary suite), 3 bathrooms, and large living spaces on the first floor and basement this property is sure to offer everyone their own space to spread out. The family room is a showstopper with custom built-in book cases, a stone fireplace, wet-bar and bright natural light that allows for day and night entertainment and relaxation. The living room is partnered with the formal dining space to allow ease of hosting, with access to the deck. The kitchen features a large dinette and plenty of cabinet and countertop space to make cooking a breeze. First floor laundry and mud room is also a convenient and functional feature which will only make daily tasks that much simpler. The basement is ready for any sort of use without the stress of finishing it yourself. At every turn this home is warm, and inviting. Schedule a showing with your favorite agent to see it for yourself!
#5192667

Canton

5162 Johnnycake Ridge NE

4 Beds

2 Baths

3,259 Sq.Ft.

$310,000

MLS#: 5192667
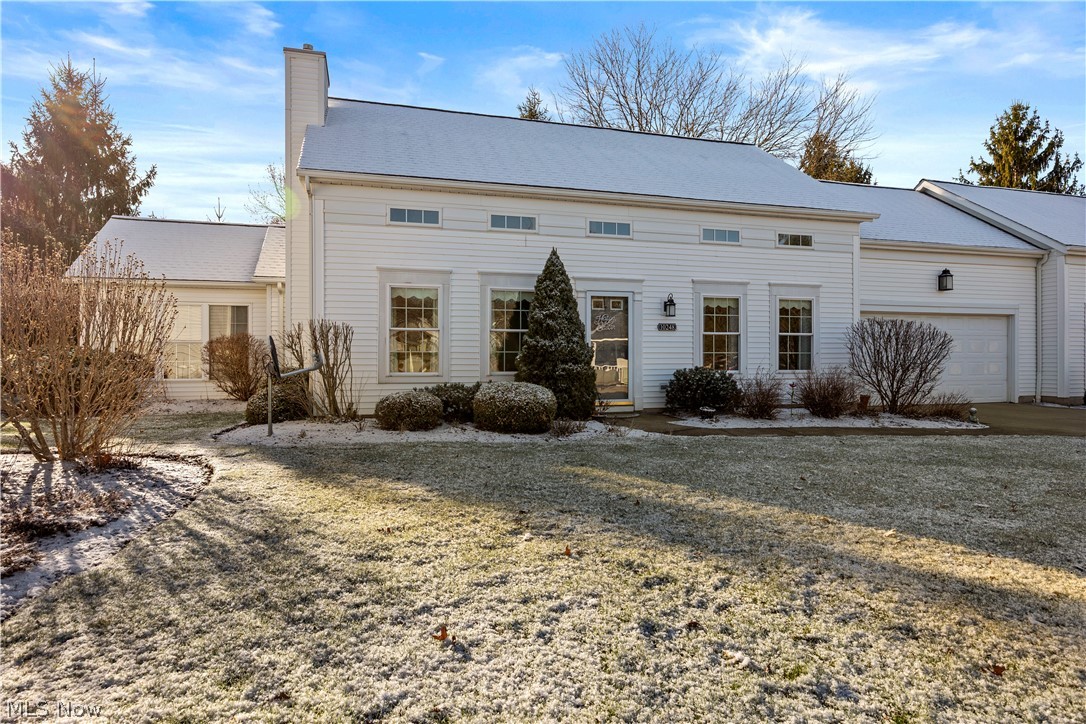
NOTE:  The seller has received multiple offers and is requesting highest and best offers by Monday, March 30, 2026 at 10:00 a.m..  

Welcome to this charming and inviting condominium on desirable Brighton Circle, offering approximately 1,601 sq ft of comfortable, low-maintenance living! This well-maintained 2-bedroom, 2-bath home features a convenient first-floor bedroom and a stunning vaulted living room with a fireplace and beautiful hardwood floors that flow seamlessly through the living, dining, and first-floor bedroom areas.

The kitchen offers abundant counter space, perfect for cooking and entertaining, and all appliances remain for the new owner! Enjoy the exceptional 16x12 sunroom with vaulted wood ceilings - an incredible bonus space ideal for relaxing or hosting year-round. WOW! 

The spacious upstairs bedroom is a true standout, featuring a separate entry room that can serve as a home office, exercise area, potential third bedroom, playroom, or versatile flex space to suit your needs. An open loft area provides additional living space, along with extra storage just off the loft. Ample storage is found throughout the home.

Additional highlights include a 2-car attached garage and a brick patio with an electric awning. This amazing home is in move-in-ready condition!

Don't miss the opportunity to make this well-appointed home yours!  Information is deemed reliable but is not guaranteed.
#5196467

Twinsburg

10248 Brighton Circle

2 Beds

2 Baths

1,601 Sq.Ft.

$279,900

MLS#: 5196467
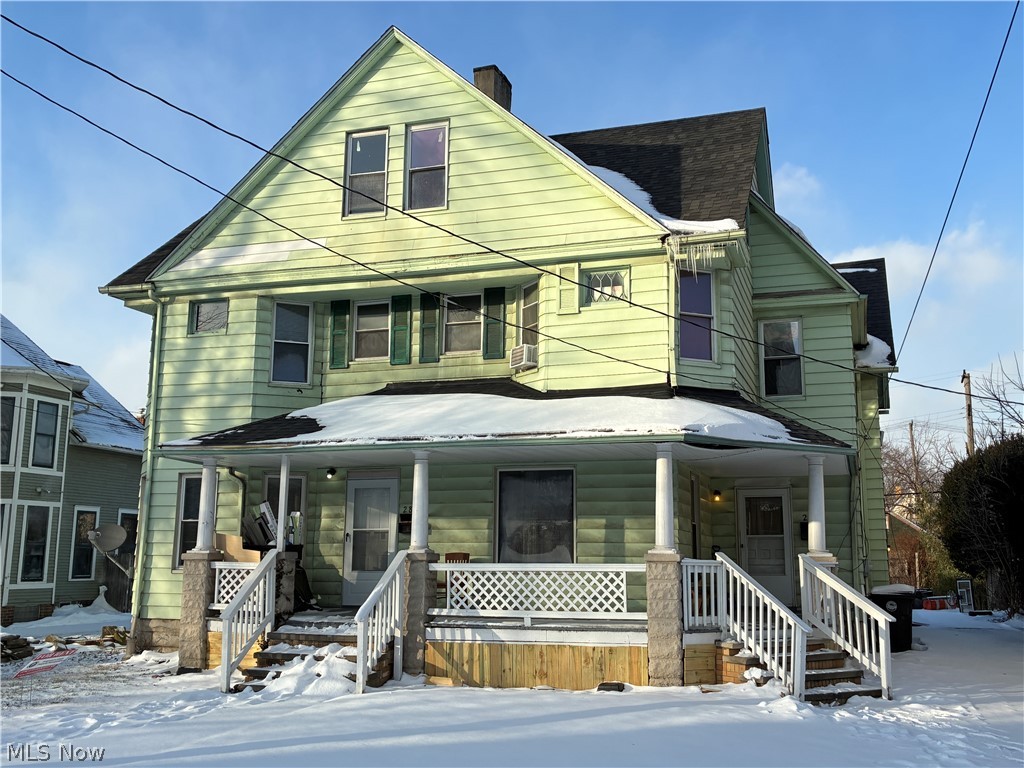
Welcome to this solid, lead safe, income producing duplex in a highly convenient location steps from MetroHealth main campus. This is the kind of property investors love: it’s already generating $2,845 per month, providing reliable cash flow from the start. Inside, you’ll find a warm mix of wood and laminate flooring throughout, along with high ceilings that make both units feel open and spacious. The home features vinyl windows, a fully fenced backyard, and the major mechanical systems are all in good working condition, helping keep maintenance costs low. Location is another major bonus just minutes from Steelyard Commons, MetroHealth Hospital, and plenty of everyday conveniences shops, restaurants, and stores. Tenants will also appreciate the easy access to major highways including I-90, I-71, and I-490, along with nearby RTA bus routes for added transportation options. Whether you’re looking to expand your rental portfolio or secure a steady Cleveland investment, this property checks all the boxes.
#5183683

Cleveland

2806 Woodbridge Avenue

8 Beds

2 Baths

3,310 Sq.Ft.

$229,900

MLS#: 5183683
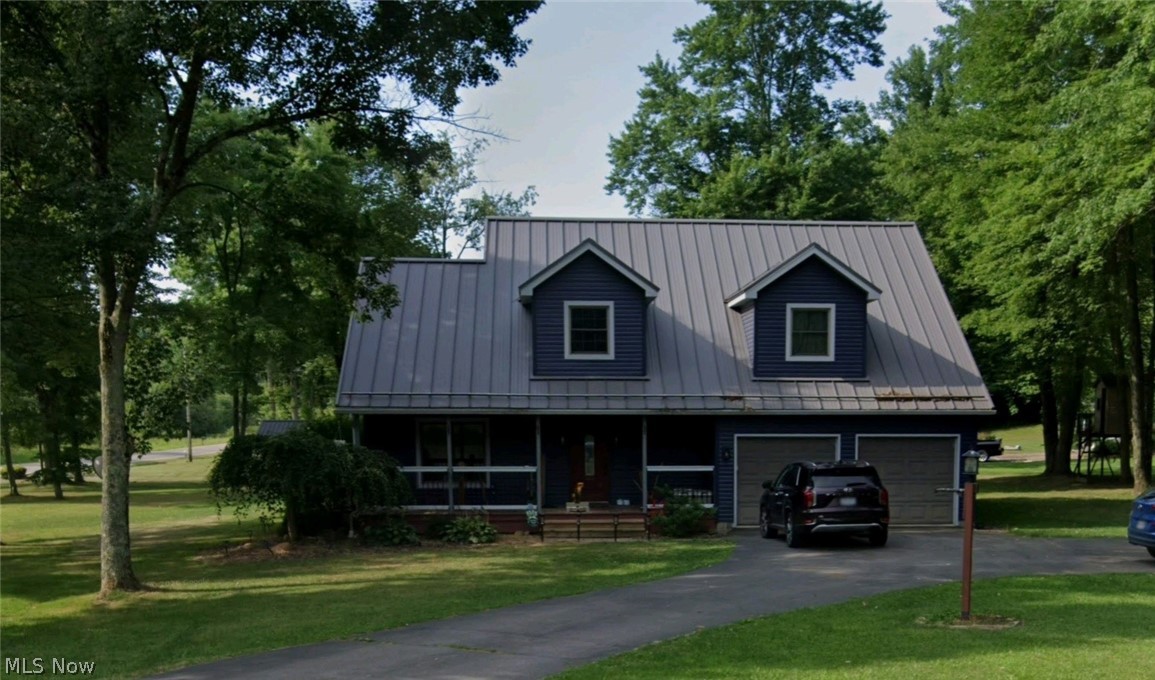
You will love this gorgeous 3 bedroom 2.5 bath home that sits on a large corner lot of 1.02 acres in Crestview School district. First floor offers large living room and dining area, open concept to the spacious kitchen  with a movable island and a family room, plus an entry foyer and half bath, plus first floor laundry. The stairs to the second floor is open to look over the entrance foyer.  The second floor offers 2 bedrooms plus a large master suite. Also another full bath. The master bath is complete with a new vanity, a tiled walk in shower and jetted soaking tub offers entrance to a huge walk-in closet (12'7 x 9'7.) In addition to all this, enjoy the extra space in the basement with 2 other finished rooms, great for a rec room, media room or office. The other side of basement has plenty of storage. The home offers an attached 2 car garage, paved driveway, inviting front porch and a stamp concrete patio plus a firepit and a nice size shed. The owners have put in the costly updates of new metal roof, siding, and gutter (2023), new AC and heat pump (2024) newer lights and stainless steel appliances, newer flooring (2024). A new septic was put in 2015. The home has a home warranty on it until 2028 that is transferrable and a Lifetime warranty on windows that transfer upon sale.
#5196344

Columbiana

42953 Woodvale Lane

3 Beds

2 Baths

1,904 Sq.Ft.

$349,000

MLS#: 5196344
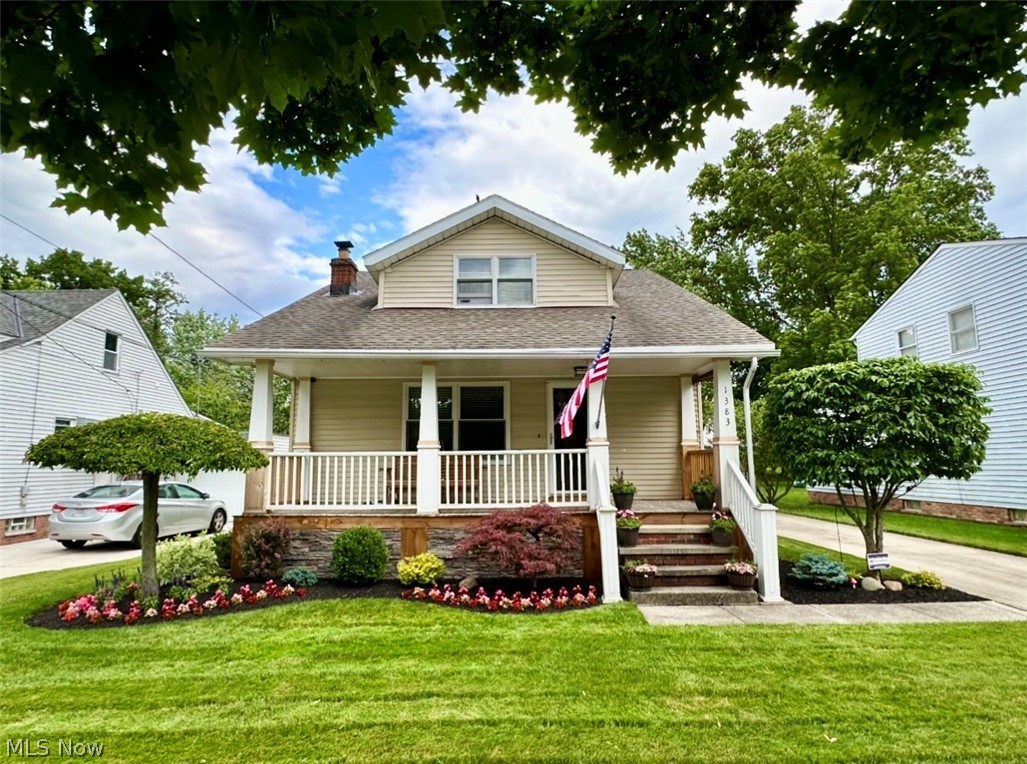
Welcome to this meticulously maintained Cape Cod in Lyndhurst that perfectly blends charm, comfort, and thoughtful updates throughout! From the moment you arrive, the beautifully landscaped yard and inviting front porch create a warm first impression and the perfect spot to relax. Inside, the living room welcomes you with original hardwood floors throughout, a decorative fireplace, and an open flow into the dining room, highlighted by beautiful built-in features that add both character and function. The kitchen offers abundant storage, kraftmaid cabinets, granite countertops, and stainless steel appliances that will remain with the home. Two generously sized bedrooms and an updated full bathroom with a tiled tub surround complete the main level. Upstairs, the impressive primary suite features vaulted ceilings, custom built-ins, multiple closets including a spacious walk-in closet, and a private en-suite bath with dual sinks and a beautifully tiled shower. The lower level expands the living space with a large recreation room that is ideal for entertaining, complete with a wet bar and mini fridge. You’ll also find the laundry area, with washer and dryer included, along with ample storage space. Step outside to your own private backyard retreat featuring a fully fenced yard, composite deck, and stone patio. An ideal setup for outdoor gatherings and everyday enjoyment. Some updates include: New 2 car garage 2021, A/C unit 2020, Water tank 2025, Composite deck 2023, Front porch decking 2023, and Basement flooring 2022. All this and home comes with a 1-year warranty! Close to shopping, highways, restaurants, community pool, parks and schools! Come schedule your private showing as this one won’t last long!
#5196044

Lyndhurst

1383 Churchill Road

3 Beds

2 Baths

1,965 Sq.Ft.

$234,900

MLS#: 5196044
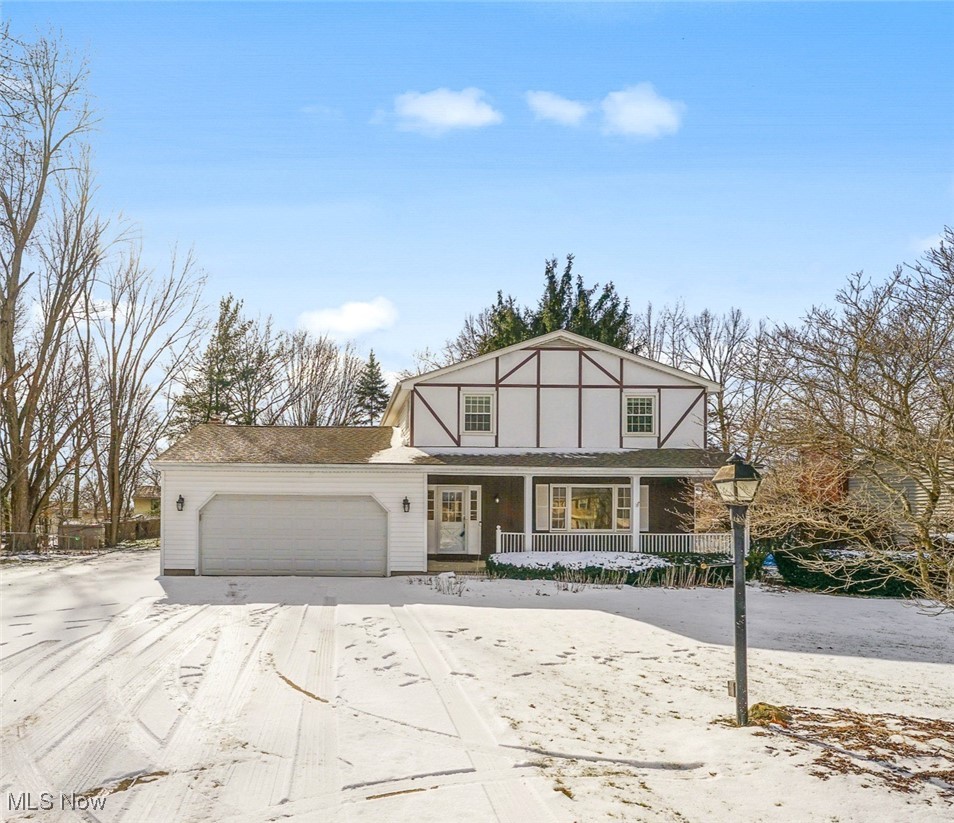
Step into a home that’s ready to grow right along with your family. 3 bedrooms, 1 1/2 baths, 2 car garage vinyl-sided Colonial offers all the space, comfort, and charm you’ve been dreaming about. From the moment you step into the foyer, you’ll know this home is for you! The living room has tons of natural light and open to the formal dining room perfect for birthday parties, holiday dinners, and messy craft afternoons. The kitchen comes fully equipped with all appliances, making family meals a breeze. Just off the kitchen, the family room with its warm gas fireplace is the perfect spot for cozy movie nights, weekend snuggles or simply winding down after a long day. Move right in and start making memories from day one. Downstairs, the finished basement is a dream space for a playroom, teen hangout, home gym, or whatever your family needs and enjoys. This home is built for real families — the kind who love a location close to parks, schools, shopping, and the YMCA — all in a neighborhood with sidewalks. Enjoy a backyard with a deck and patio, porch hangouts, cozy nights by the fire, and plenty of space to spread out. It’s warm, inviting, and ready to be filled with love so everyone can feel right at home from the very first day.
#5183240

Boardman

139 Roche Way

3 Beds

1 Baths

2,496 Sq.Ft.

$284,900

MLS#: 5183240
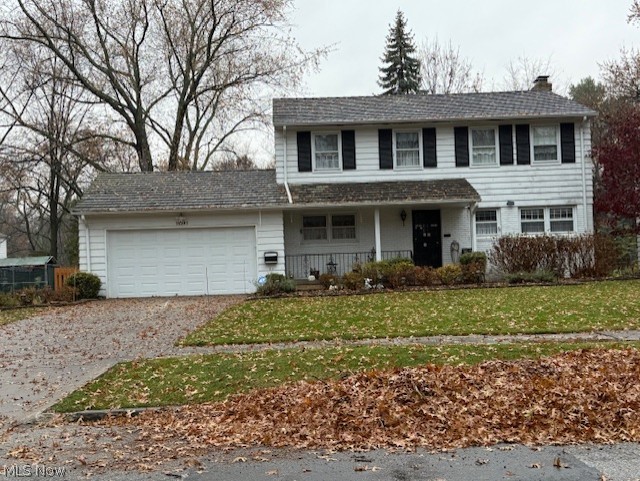
This home qualifies for up to $5000 in closing costs assistance AND up to $5000 in down payment assistance. Nestled on a beautiful, tree-lined street in the Historic Forest Hills neighborhood, this slate-roofed home offers timeless charm and thoughtful updates throughout. A welcoming first-floor office and convenient half bath make everyday living easy, while the second floor features three spacious bedrooms and two full baths—perfect for family or guests.
The living and dining rooms are designed for gathering and entertaining, opening to a large, fully fenced, and meticulously manicured backyard that invites outdoor enjoyment. Downstairs, the fully finished basement is ideal for cozy family game nights, with a generous laundry and storage area finished with durable Nature Stone flooring.
An attached two-car garage with direct access to the kitchen adds everyday convenience. The kitchen itself shines with floor-to-ceiling upgraded cabinetry and newer appliances, and the garage floor has also been enhanced with Nature Stone.
Lovingly and meticulously cared for by the same owner for over 35 years, this home radiates warmth, pride of ownership, and a true sense of home. Roof SLATE- full tune up 2023, HWT 2024, Furnace 2024.
#5182167

Cleveland

15991 Henley Road

3 Beds

2 Baths

2,360 Sq.Ft.

$250,000

MLS#: 5182167
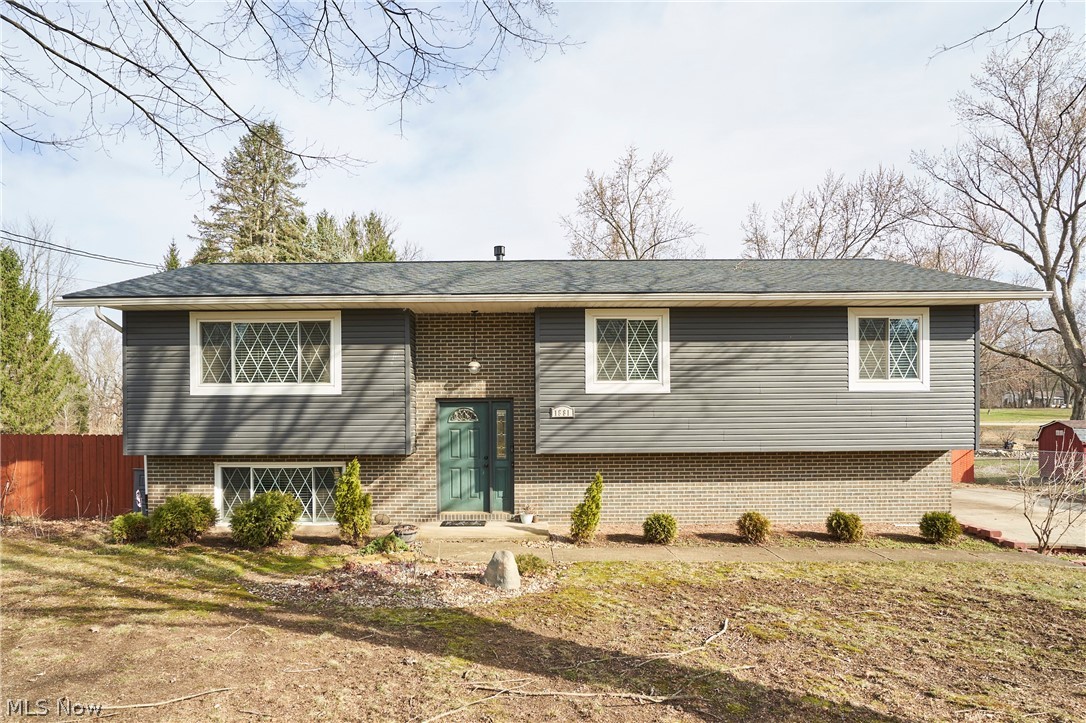
**OPEN HOUSE SUNDAY 2-4** Welcome to this beautifully updated 3-bedroom, 2.5-bath home set on a .53 acre landscaped lot. The exterior features new siding, a new roof, and updated windows for added peace of mind. Inside, enjoy a bright open layout where the living room, dining room, and kitchen flow seamlessly together—perfect for everyday living and entertaining. The kitchen offers granite countertops, a stone sink, all appliances included, and a distinctive live-edge bar. Sliding doors lead to an impressive two-tier deck overlooking the spacious backyard with a storage shed. The home features generously sized bedrooms with new flooring, including a primary suite with a private bath and luxurious two-person shower. The main bath has been beautifully remodeled and includes a jetted tub. The walkout lower level provides a cozy living space with a gas fireplace, laundry area, and access to the attached garage. Recent upgrades include a tankless hot water heater, covered patio, stamped concrete patio and walkway, new upper deck with vinyl railing, and a fully fenced backyard with multiple entry points.
#5191967

Akron

1881 Nichols Road

3 Beds

2 Baths

1,616 Sq.Ft.

$289,900

MLS#: 5191967
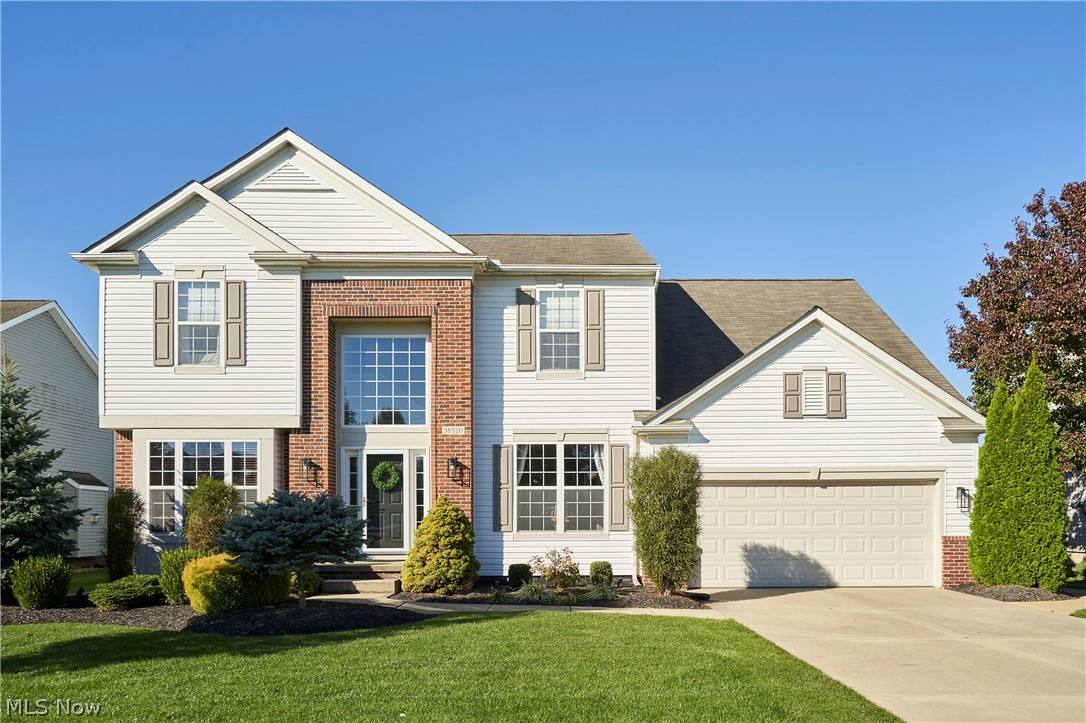
Welcome home to this beautifully updated 4-bedroom, 2.5-bath property designed for comfort and easy living. The bright, open layout features a spacious living area that flows seamlessly into the kitchen and dining space—perfect for everyday living and entertaining alike.

Step outside to your own private retreat with an amazing in-ground heated pool and charming cabana, creating the ideal setting for relaxing summer days or hosting friends and family. With thoughtful updates throughout and inviting spaces both inside and out, this home offers the perfect blend of style, warmth, and functionality.
#5192821

North Ridgeville

38520 Terrell Drive

4 Beds

2 Baths

3,628 Sq.Ft.

$490,000

MLS#: 5192821
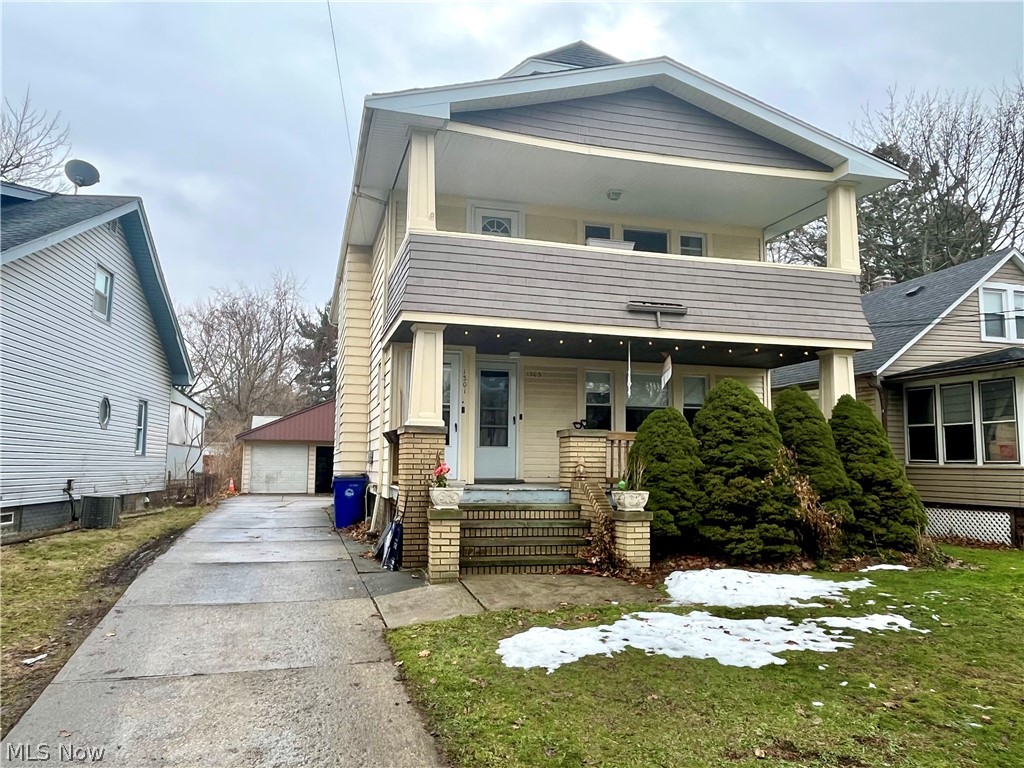
Beautifully maintained and full of character, this South Hills duplex is a rare opportunity. Timeless crown molding, hardwood floors, and abundant storage add warmth and charm throughout. Each thoughtfully updated unit offers 2 Bedrooms and 1 Full Bath with an efficient, comfortable layout.

The lower unit features a New Furnace (2023) and A/C (2025), while the upper unit includes an enclosed back porch for added living space. Major Updates provide peace of mind including, New Sewer Line, New Windows (2019), All New Kitchen Appliances (2018), New Doors, New Plumbing Stack. Laundry hookups are located in the spacious basement with glass block windows. A detached two-car garage with New Doors and Openers completes the property.

Ideally situated near MetroHealth and just minutes from downtown, highways, shopping, and dining, this property offers excellent accessibility and long-term value. Whether you're an investor or an owner-occupant seeking rental income, this well-cared-for duplex presents a fantastic opportunity in the growing Old Brooklyn area.
#5187548

Cleveland

1301 Spring Road

4 Beds

2 Baths

2,080 Sq.Ft.

$220,000

MLS#: 5187548
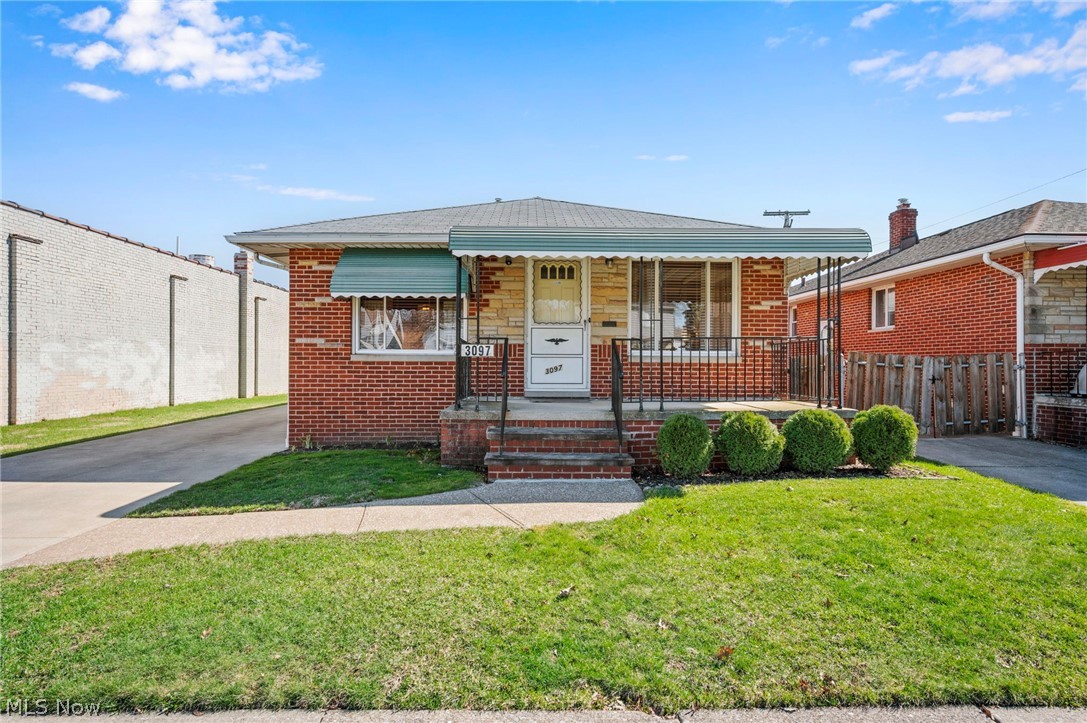
Charming ranch in desirable West Park! This inviting home offers a bright living room and a spacious eat-in kitchen featuring a built-in pantry with convenient roll-out shelves and appliances that stay. The dining area includes beautiful built-in china cabinets, adding character and extra storage. Three nicely sized bedrooms feature ceiling fans and ample closet space. The hallway offers a built-in linen closet and pull-down attic access for additional storage. The primary bathroom includes a ceramic tile tub surround.

The lower level boasts a large finished recreation room, plus a laundry area with washer and dryer included and plenty of storage space. Outside, enjoy a two-car detached garage with opener and an attached rear storage shed. Additional highlights include glass block windows and a Generac whole-house generator for added peace of mind. Conveniently located close to highways, shopping, and parks! Call for your private showing today. This one won't last!
#5191950

Cleveland

3097 W 159 Street

3 Beds

2 Baths

1,398 Sq.Ft.

$239,900

MLS#: 5191950

1 ... 115 116 117 118 119 ... 666
* Listings identified with the FMLS IDX logo come from FMLS and are held by brokerage firms other than the owner of this website. The listing brokerage is identified in any listing details. Information is deemed reliable but is not guaranteed. If you believe any FMLS listing contains material that infringes your copyrighted work please click here to review our DMCA policy and learn how to submit a takedown request. © 2024. First Multiple Listing Service, Inc.
 - property

Send a message

Message successfully sent.

Your message

What is 3 + 4 ?

Reason for contacting?

I agree to receive email communication and understand I can unsubscribe at any time.

I agree to be contacted by Tyson Sells Homes, LLC. via call, email, and text for real estate services. To opt out, you can reply 'stop' at any time or reply 'help' for assistance. You can also click the unsubscribe link in the emails. Message and data rates may apply. Message frequency may vary. Privacy Policy

Sign Out

Virtual Assistant

Would you like to take the next step with this property? We can help you schedule a showing or virtual tour, or send you more details.

Yes, I would like more information.

Thank You for Your Reply, One of Our Agents will contact you as soon as possible

No, maybe later.

Thank you, you can always contact me via email, phone number or through the contact form.

Realhub AI

Lucy - Your AI-Powered Realtor

Update Your Temporary Password

Personalize your search

Enter your email and we'll notify you immediately when new listings match what you're looking for.

or enter email address

Already have an account ? Login here

Continue your home search

I agree to receive communications and understand I can unsubscribe at any time.

I agree to be contacted by Tyson Sells Homes, LLC. via call, email, and text for real estate services. To opt out, you can reply 'stop' at any time or reply 'help' for assistance. You can also click the unsubscribe link in the emails. Message and data rates may apply. Message frequency may vary. Privacy Policy

Already have an account ? Login here

We use cookies

We use cookies primarily for analytics to enhance your experience. By accepting, you agree to our use of these cookies. You can manage your preferences or learn more about our cookies policy.
