REALHUB is on fire today

Properties

Browse or get in touch to schedule a walkthrough.

  • Nearby me
Price range

Popular Features

Community Features

Association

Property Features

Waterfront

View

Exterior Features

Interior Features

Style

10000 properties match your criteria

Updated 1 minute ago

E-Alert name
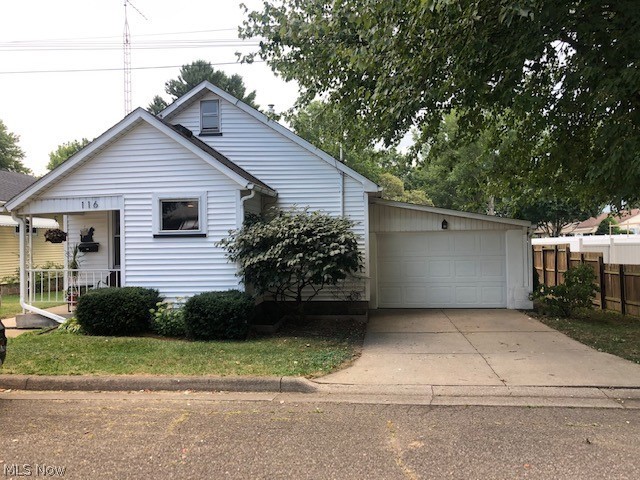
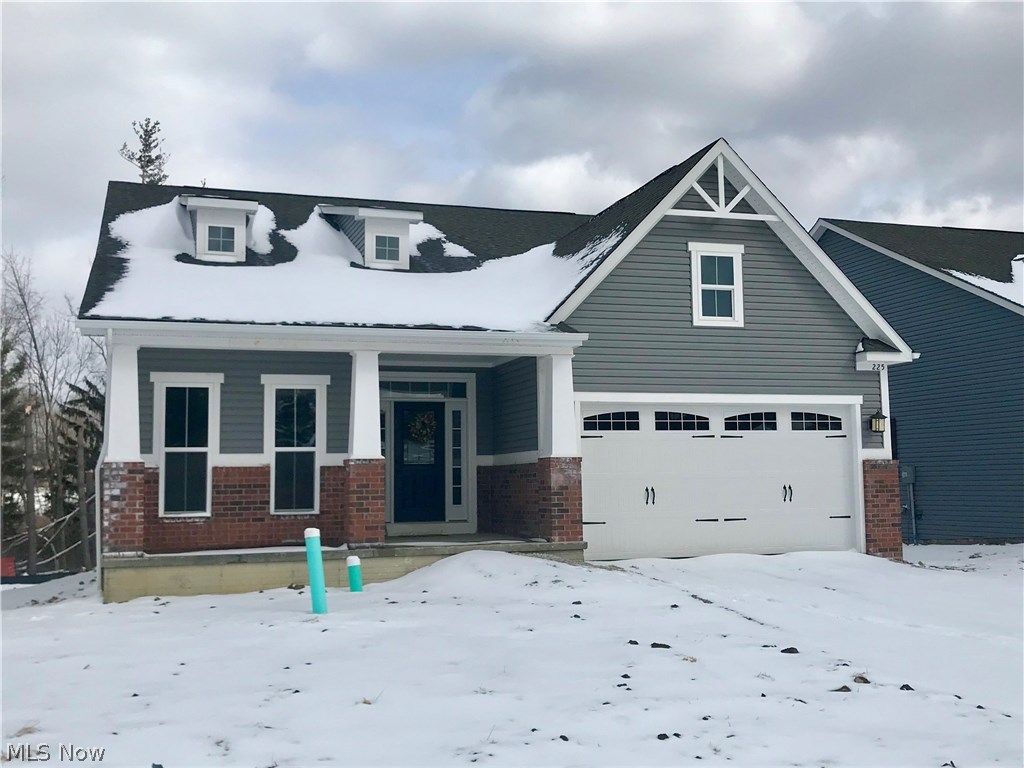
Bright and inviting family room featuring a corner electric fireplace (convertible to gas), sliding doors leading to the deck, and a fenced backyard complete with an outbuilding/shed. New carpet throughout the home adds a fresh, updated feel. The nicely sized eat-in kitchen offers a breakfast bar, appliances, and an open layout to the family room—perfect for both everyday living and entertaining. A convenient main-floor laundry room with sink completes the level. Upstairs, the owner’s suite features new carpet, a walk-in closet, and a private full bath. Two additional bedrooms—also with new carpet—and another full bath provide comfortable space for family or guests. The lower level includes a partially finished rec room with new carpet, offering additional living or recreation space. Situated on a level lot in desirable Jackson Township and served by Jackson Local Schools.
#5191871

Massillon

7606 Oakdale Street NW

3 Beds

2 Baths

2,192 Sq.Ft.

$349,900

MLS#: 5191871

Enjoy one floor effortless lakefront living on a private street in the heart of Lakewood. This stunning craftsman blends timeless architectural character with breathtaking Lake Erie views--offering spectacular sunsets and skyline views!! Enjoy an unmatched sense of serenity. The expansive living room frames the lake as living art, creating a dramatic yet calming backdrop for everyday living and entertaining. V The chef's kitchen features period-style cabinetry, a bold designer backsplash, and professional-grade stainless steel appliances. A formal dining room with custom wainscoting adds refined elegance perfect for hosting family dinners or larger gatherings. Vintage design still works well with versatile living spaces. The main level offers a lakeview primary bedroom with spacious closets, a secondary bedroom, and a beautifully updated full bath. The finished walk-out lower level expands the homes' livability with a third bedroom, full bath, and an exceptional media and entertaining space--Complete with movie projector and oversized screen. A LOCATION THAT ELEVATES YOUR LIFESTYLE. Just six minutes to Downtown Cleveland, with easy access to acclaimed dining, art's districts, and cultural attractions. A rare opportunity to enjoy private Lake Erie front living in one of Northeast Ohio's most vibrant communities! 4th of July Fireworks included
#5188084

Lakewood

1033 Summit Avenue

3 Beds

2 Baths

3,795 Sq.Ft.

$1,100,000

MLS#: 5188084

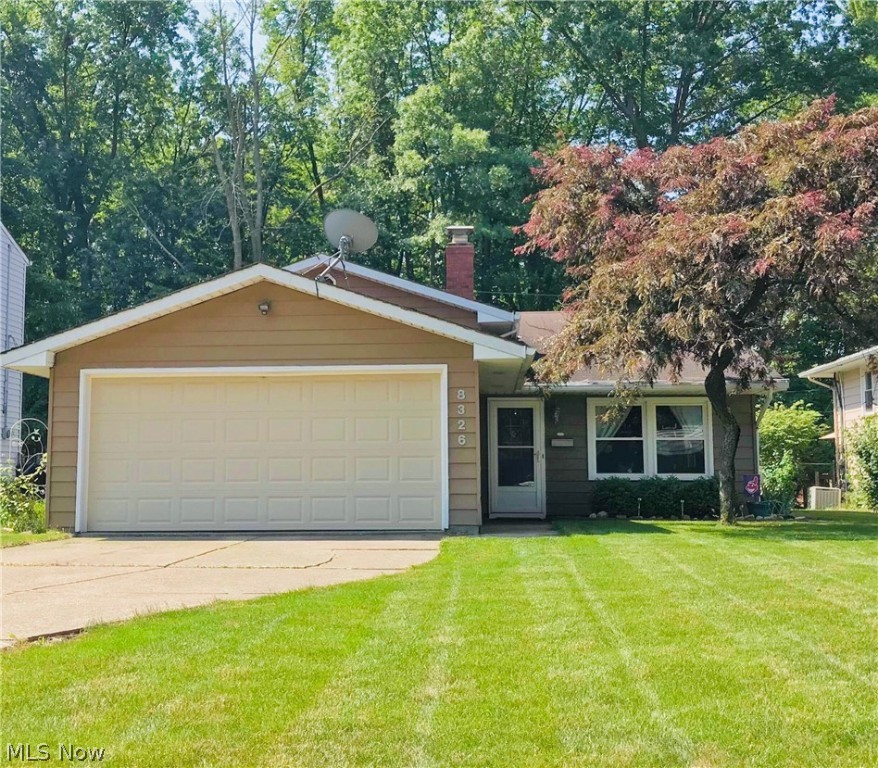
WELCOME HOME! This charming ranch home in desirable East Canton perfectly blends comfort, updates, and practicality. This home has been lovingly maintained & features recent upgrades for peace of mind: 3 spacious bedrooms + 1 full bath for easy living! New furnace and AC (2023) + brand-new roof (2025) – major systems updated! Nest thermostats and smoke detectors installed throughout for modern convenience and safety. Tons of storage, including thoughtful built-ins and a full-size basement with ample additional space! Wide, flat lot with plenty of room to enjoy the outdoors, plus a handy shed. 2-car garage with a small deck off the back – ideal for morning coffee or evening relaxation! Whether you’re a first-time buyer, down-sizer, or looking for low-maintenance living in a quaint community, this home delivers value and turnkey appeal. Don’t miss out—schedule your showing today!
#5185820

East Canton

231 Cedar Street N

3 Beds

1 Baths

N/A

$214,900

MLS#: 5185820

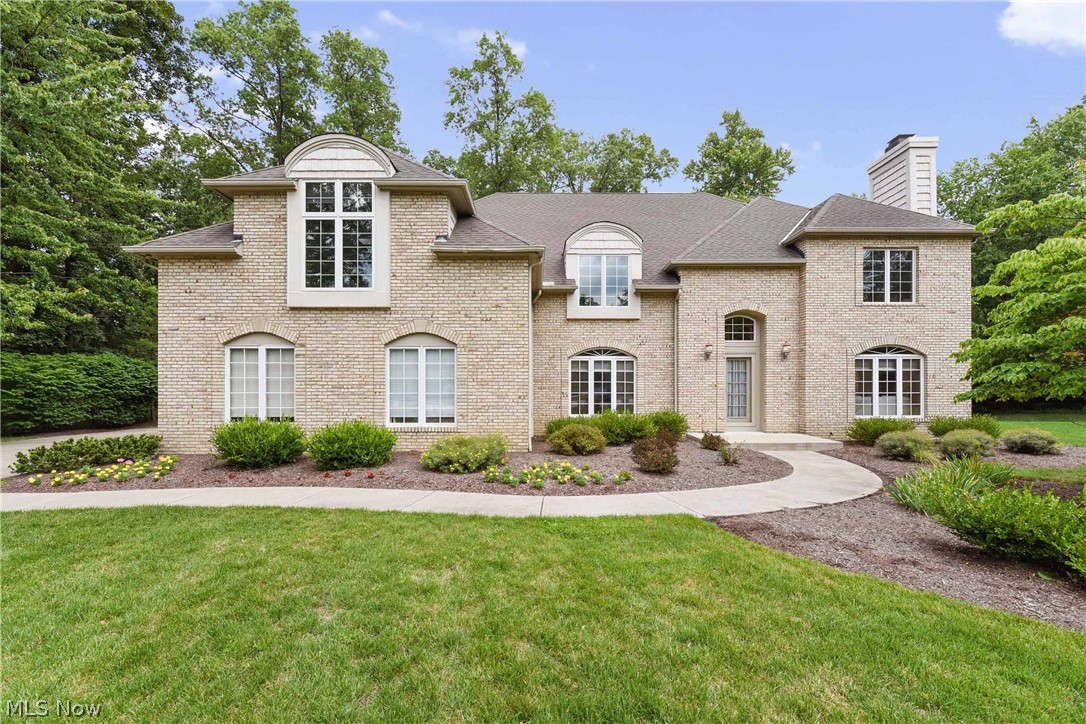
Welcome to this beautiful home in the highly sought-after Greentree neighborhood, perfectly situated on a quiet cul-de-sac. The main floor features a stunning home office with custom built-ins, perfect for working from home. The dining room makes a statement with a show-stopping light fixture and charming barn doors accenting the windows. The updated kitchen offers white cabinetry, stainless steel appliances, a center island, and an eat-in area, making it both stylish and functional. It opens seamlessly to the family room, where a cozy gas fireplace and floor-to-ceiling windows create a warm and inviting space filled with natural light. From the kitchen, sliding doors lead to a large composite deck overlooking the spacious and private backyard—ideal for relaxing or entertaining. Upstairs, the primary suite includes a walk-in closet and an en-suite bath with double vanities. Three additional generously sized bedrooms share the beautifully updated hall bathroom. The finished basement provides the perfect space for entertaining, along with a large storage and laundry room complete with a washer and dryer. Major updates include the roof, HVAC, and water tank, offering peace of mind for years to come.
#5192508

Streetsboro

10203 Autumn Circle

4 Beds

2 Baths

N/A

$415,000

MLS#: 5192508

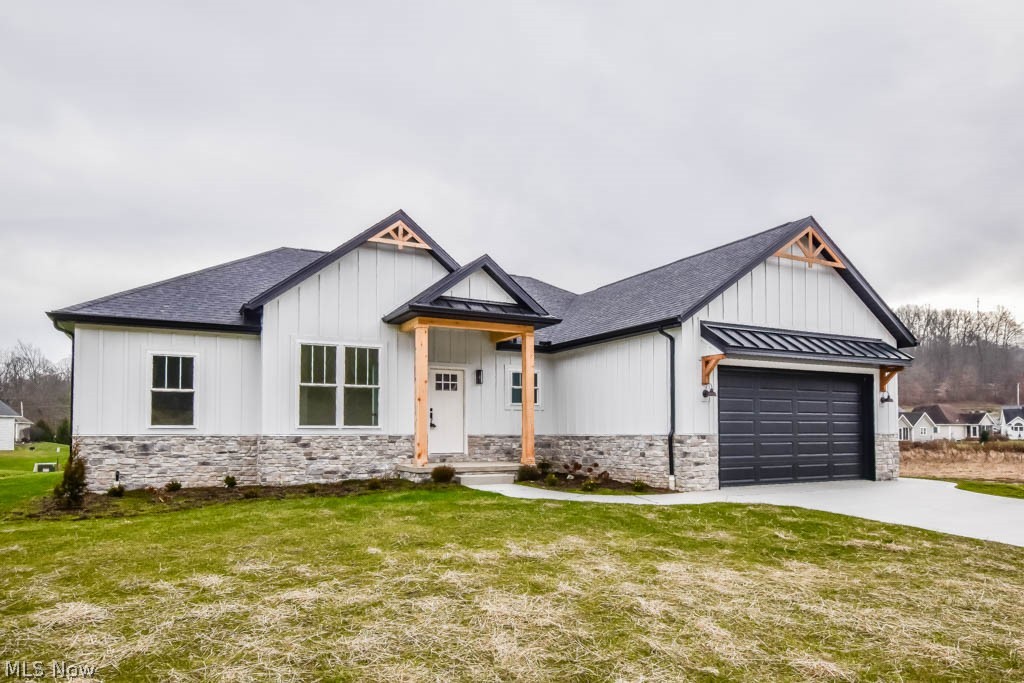
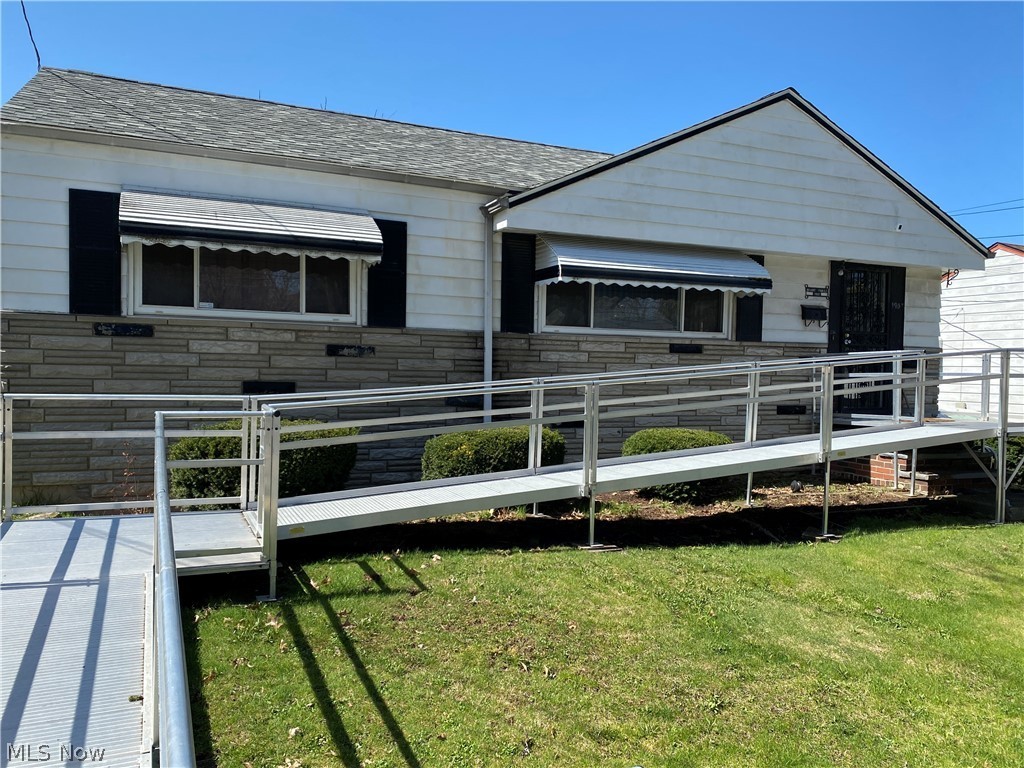
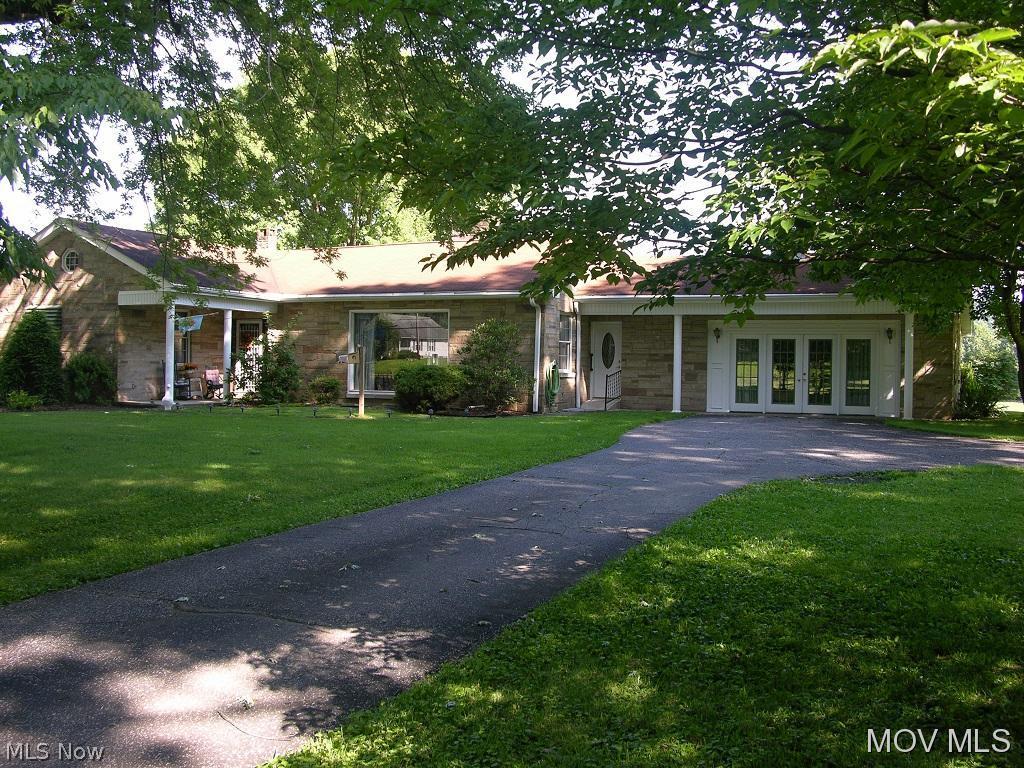
Move-in ready ranch on a beautiful 1-acre lot in Lake School District! This bright and inviting home offers an open feel with natural light throughout and thoughtful updates that make it easy to move right in.
The welcoming great room features arched doorways and large windows, creating a warm and airy living space perfect for everyday living or entertaining.
The updated eat-in kitchen includes white cabinetry, subway tile backsplash, modern lighting, and a large pantry for extra storage.
Just off the kitchen you’ll find two comfortable bedrooms, a full bath, and an oversized linen closet.
Important updates provide peace of mind, including a new mound septic system installed in 2023 and a waterproofed basement with sump pump installed in 2025.
Step outside to enjoy the covered back porch and patio, ideal for relaxing evenings enjoying your private acre of outdoor space.
The property is completed by a 2-car garage with additional storage.
Homes with an acre of land, updates, and this location in Lake Schools don’t come along often! Schedule your private showing today.
#5191659

Hartville

1170 Smith Kramer Street NE

2 Beds

1 Baths

840 Sq.Ft.

$215,000

MLS#: 5191659

Turn-key and priced to sell. Tasteful updates throughout, dry basement and attached garage. Newer windows and doors in great condition.
#5187566

Youngstown

359 W Chalmers Avenue

4 Beds

1 Baths

N/A

$84,000

MLS#: 5187566

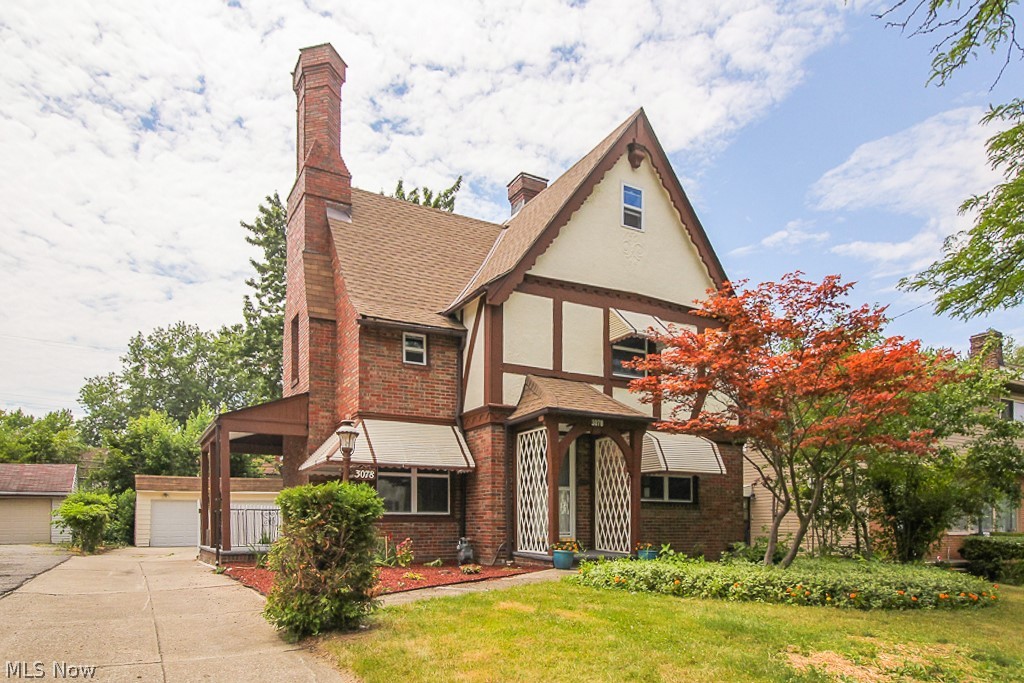
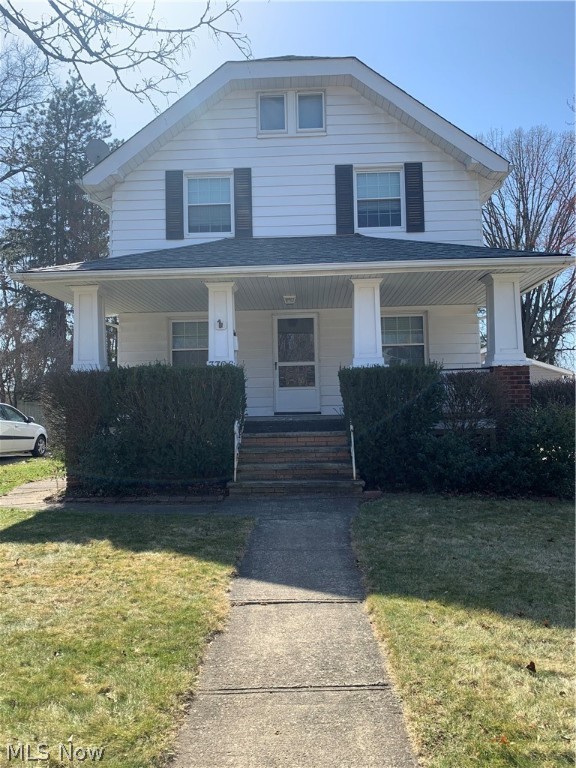
Historic charm meets modern comfort in this one-of-a-kind home. Welcome to 7 Arlington Drive, Wheeling. Presenting a captivating and pristine 3-bedroom residence built in the early 1900s, that seamlessly blends historic character with modern luxury. Nestled with a serene, private setting, this home offers a tranquil retreat while maintaining wonderful curb appeal that will enchant you and your guests. You are welcomed as you enter a large, covered front porch which accents a solid wood door with glass panes which adds an element of handcrafted warmth. You step inside into a spacious central foyer. The wood floors are in pristine condition throughout. Beautiful crown molding and trim traces the ceiling of the dining room. True to the period, the living room features beautifully crafted built-in cabinetry throughout. Large windows throughout which allows natural light. Enjoy the lower level with additional living and much storage. The landscaping that surrounds the entire outside of the home boasts with perennial garden beds, evergreen shrubs and year-round greenery with winding nature stone pathways. May I please welcome you to 7 Arlington Dr.
#5165374

Wheeling

7 Arlington Drive

2 Beds

2 Baths

2,072 Sq.Ft.

$253,000

MLS#: 5165374

Welcome home to this well-maintained 2 bedroom, 1.5 bath condo offering comfort, convenience, and room to grow. This inviting home features a functional layout with spacious living areas and plenty of natural light. The kitchen and living spaces flow nicely for everyday living or entertaining.  The full basement provides excellent potential for additional living space, a recreation room, home office, or extra storage—allowing the next owner to truly make it their own. A 1-car garage adds convenience and protection from the elements.  With low condo fees of just $225, this property offers easy, affordable living while still providing the flexibility of extra space. Well cared for and ready for its next chapter, this condo is the perfect opportunity for a new owner to add their personal touch and call it home.
#5191242

Wooster

103 Oakmont Court

2 Beds

1 Baths

1,260 Sq.Ft.

$119,900

MLS#: 5191242

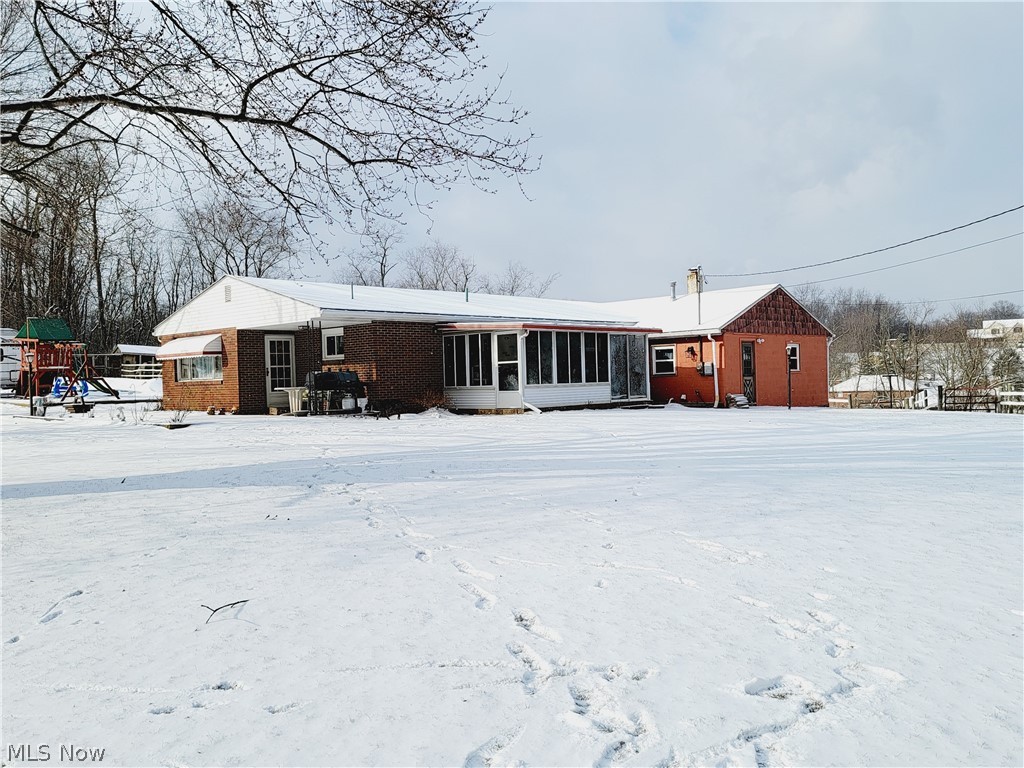
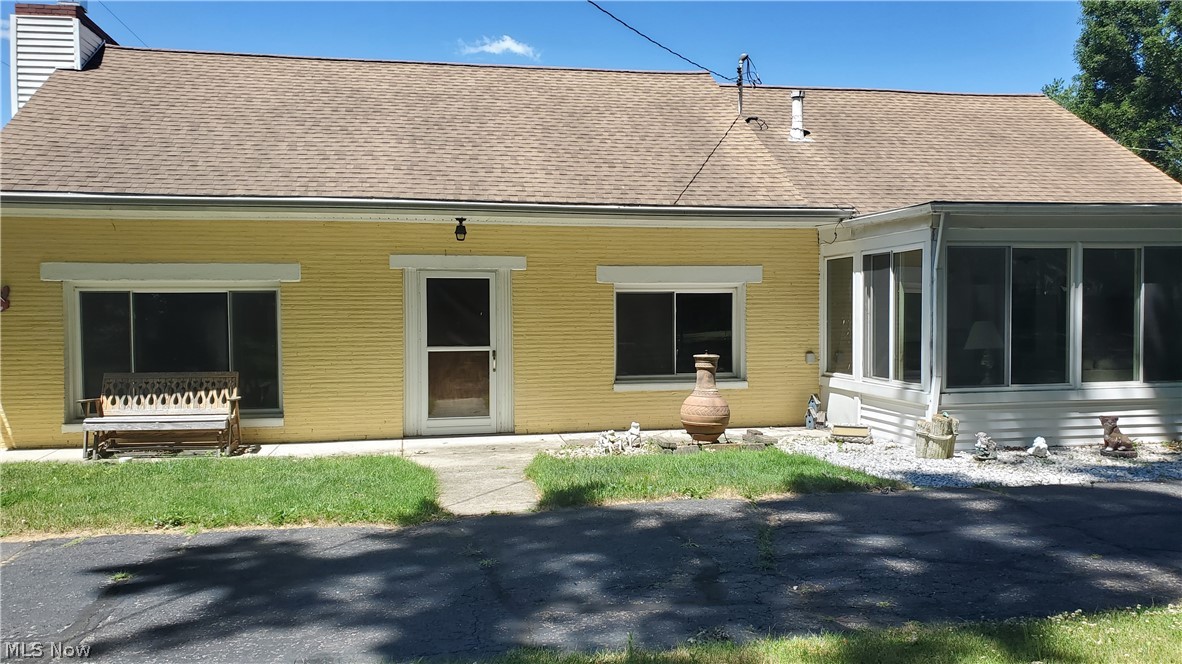
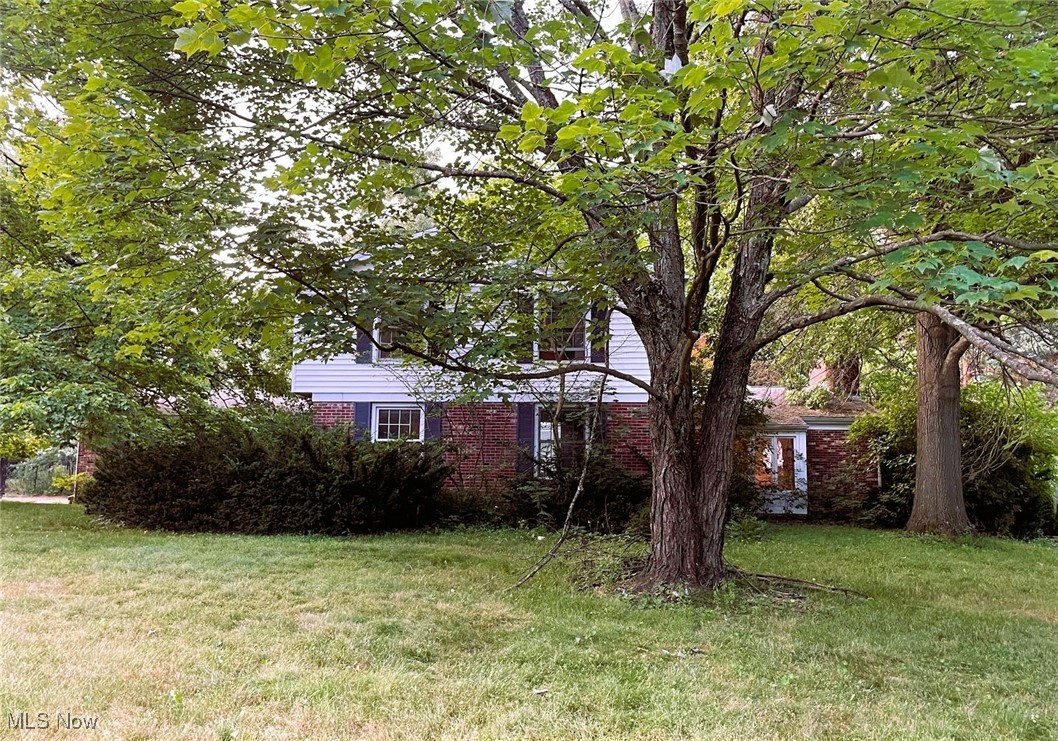
Looking for an investment property in Minerva, Ohio with potential, and solid bones? Welcome to 712 McDaniels Ave SE, Minerva, OH 44657. A rare opportunity to own a brick bungalow on a spacious 0.38-acre lot in a quiet, family-friendly neighborhood within the desirable Minerva Local School District. This 3-bedroom, 1-bath home  offers significant upside upon renovation, making it ideal for investors, first-time buyers, or anyone looking to build equity. Step inside to find original hardwood floors, generously sized living spaces, and a layout full of natural light. The large living room is appealing, while the additional sunroom offers flexibility for a home office, reading nook, or future renovation project that adds even more value.
The home features a solid brick exterior, durable metal roof, newer furnace, and central air, and replacement vinyl windows giving buyers peace of mind on major systems while leaving room to update cosmetics and maximize ROI.
Upstairs, you’ll find 2 additional bedrooms.  The unfinished basement provides even more potential for expansion or added functionality. Outside, enjoy a private, partially fenced yard on nearly half an acre, offering space for entertaining, gardening, or future improvements. The attached 1-car garage and driveway provide convenient parking and storage.
Located in a quiet Minerva neighborhood, this property offers small-town charm while still being within reach of local shops, schools, and community amenities.
#5195615

Minerva

712 Mcdaniel Avenue

3 Beds

1 Baths

981 Sq.Ft.

$99,000

MLS#: 5195615

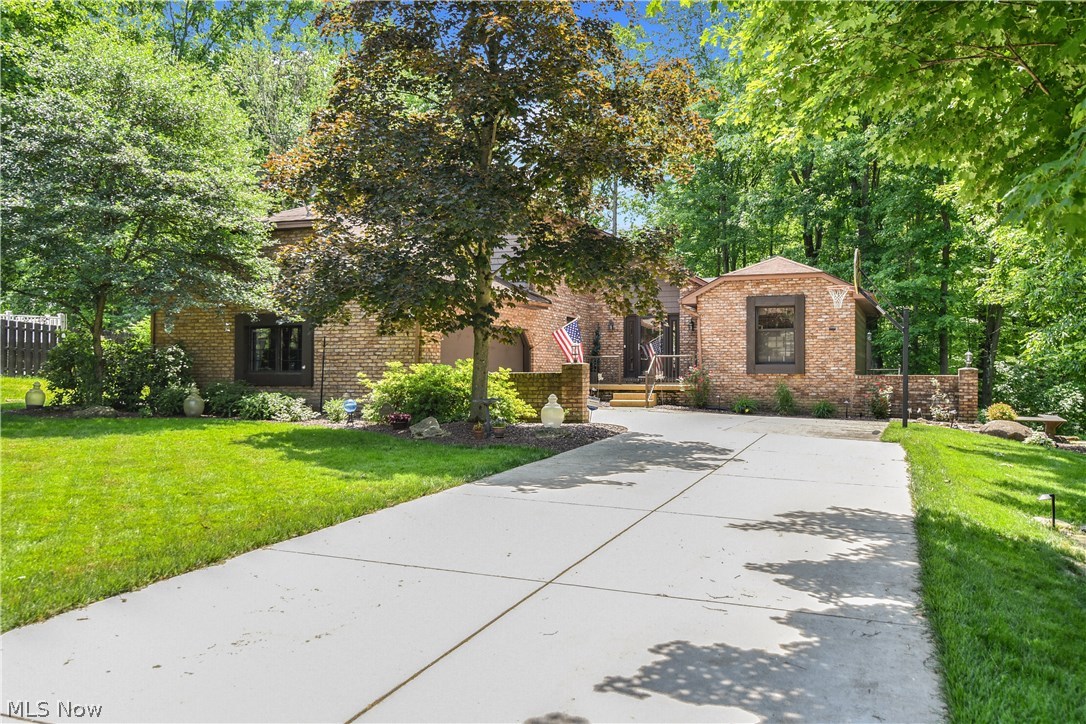
Welcome to your dream home!  This totally updated modern ranch is located in the beautiful Stillmeadow Estates.    First floor features a large living room with a cozy modern fireplace, three first-floor bedrooms (the master could also be a senior suite), dining room with double sliders leading to the back yard, and an eat-in kitchen!  There is a large pantry in the dining room cleverly hidden behind a new barn door.  The lower level is absolutely spectacular!  Huge 21 x 20 finished room with a bar, fireplace, & play area.  There are two additional rooms in the basement, an office, & laundry room.  Updates include the following:  bar, glass block windows, landscaping (tree + 10 bushes), fresh paint throughout, luxury vinyl flooring throughout, shiplap paneling, smart ecobee thermostat, ceiling fans, new light fixtures, updated lights & switches, bathroom fan-showerhead-hardware, 10 yr hardwired smoke detectors, ducts cleaned 2022, roof updated vent 2024, New AC 2025, H2O tank 2024, NEW Furnace 2023, new outside drain 2025, safety outlets throughout home, Fridge 2024, & Dishwasher 2024.  This home sits on 1/2 acre with a large front and backyard.  The private fenced-in backyard has a patio & fire pit that would cover all outdoor gatherings!   Located minutes away from the Tallmadge High School & Rec Center.   This home is truly a treasure, book your showing today!
#5180347

Tallmadge

294 Milton Drive

3 Beds

2 Baths

2,200 Sq.Ft.

$324,900

MLS#: 5180347

Welcome home to this beautifully maintained Condo in the highly sought-after Hampton Woods community! Offering 2 spacious bedrooms, 2 full bathrooms, and a 2-car garage with a brand-new floor (2025), this unit combines comfort, style, and convenience. Step inside to a bright and airy living room featuring vaulted ceilings and a stunning fireplace, perfect for relaxing or entertaining. The open layout flows seamlessly into the dining area and out to your private balcony, where you can enjoy peaceful views of mature trees or the community pool. The updated eat-in kitchen is a standout, complete with granite countertops, gorgeous cabinetry, and a brand-new stainless steel refrigerator (2025). Down the hall, you'll find a freshly painted full bathroom and a generously sized bedroom with an oversized closet. The spacious primary suite offers a large walk-in/pass-through closet and a freshly painted en-suite bathroom. This home is packed with storage, including abundant closet space and a large in-suite laundry room. Major mechanical updates include furnace and A/C (2022) and hot water tank (2023), giving you peace of mind for years to come. Enjoy resort-style living with access to a beautiful in-ground pool and tennis courts, all within the community. Conveniently located near shopping, dining, and stunning outdoor destinations like Cuyahoga Valley National Park, Sand Run Metro
Park and Seiberling Nature Realm, with easy access to major highways. Don't miss your chance to own this move-in-ready gem. Schedule your showing today before it's gone! Home warranty included for extra peace of mind.
#5195465

Akron

585 Hampton Ridge Drive

2 Beds

2 Baths

1,400 Sq.Ft.

$198,900

MLS#: 5195465

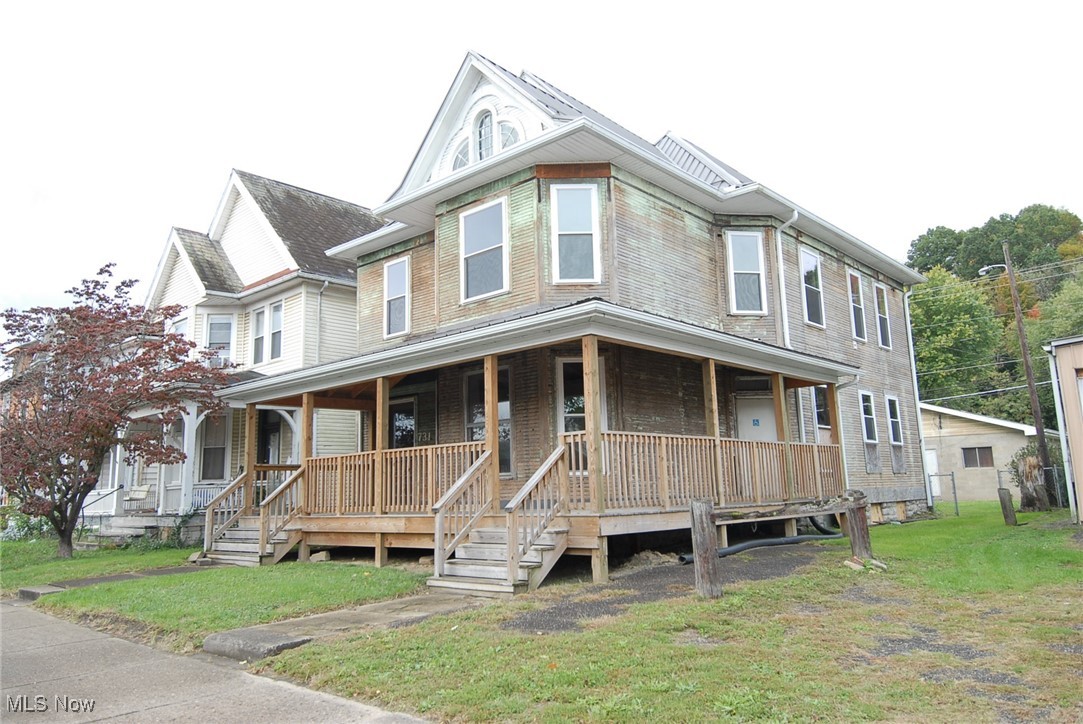
Charming colonial located in historic Market Heights, full of character and timeless appeal. From the moment you step inside, you’ll appreciate the warm, inviting hardwood floors and the abundance of natural light that fills the home, creating a bright and welcoming atmosphere throughout. This home offers approx 2,500 sq ft including lower level rec space along with spacious bedrooms and comfortable living areas that blend classic charm with everyday functionality. The passthrough garage opens directly to your own private backyard sanctuary, a peaceful escape that is fully fenced for added privacy. Step out onto the large deck, perfect for entertaining guests, hosting summer cookouts, or simply relaxing and enjoying the serene setting. The backyard also features a detached garage storage shed, providing excellent space for hobbies, a workshop, or additional storage. Downstairs, the basement offers bonus recreation space, ideal for a game room, home gym, or additional living area. Conveniently located near shopping, dining, and everyday amenities, this charming home offers the perfect blend of character, comfort, and convenience in one of the area’s most beloved historic neighborhoods. Don’t miss your chance to experience all the warmth and charm this Market Heights gem has to offer.
#5192363

Canton

508 32nd Street NW

3 Beds

1 Baths

2,654 Sq.Ft.

$279,900

MLS#: 5192363

Stunning, improved building lot ready for your dream build! This lot has been cleared and excavated and has natural gas, electric and cable available. Conveniently located within minutes of Interstate 70 and major shopping centers. Only 15 minutes to Wheeling, WV and 30 minutes from Cambridge, OH. Contact your agent for a list of building restrictions today!
#5105393

St Clairsville

Belmont Ave LOT 10 Avenue

None Beds

None Baths

1.061 acres

$55,000

MLS#: 5105393

Fantastic income-producing opportunity in the heart of Lakewood! This beautifully updated side-by-side duplex offers the perfect blend of modern upgrades and strong cash flow. Both units have been tastefully remodeled with contemporary kitchens with stainless steel appliances, quartz & granite counters, & whiter shaker style cabinets & bathrooms, updated flooring, fresh paint, & central air for year-round comfort.

Each unit features 3 spacious bedrooms, 1 full bath, private basements, and separate laundry, making this property highly desirable for tenants and owner-occupants alike. The home is fully occupied and currently generates $3,350 per month in gross rental income, with tenants paying all utilities except water and sewer. 

Whether you're looking to live in one unit and offset your mortgage or add a solid performer to your investment portfolio, this duplex checks all the boxes. With rents not raised in several years, there is clear upside potential for increased returns. Ideally located near Lakewood's shops, dining, parks, and highways. This is an opportunity you won't want to miss.
#5185408

Lakewood

1379 Westlake Avenue

6 Beds

2 Baths

2,288 Sq.Ft.

$435,000

MLS#: 5185408

PRICE IMPROVEMENT! Nestled at the end of a quiet cul-de-sac in the desirable White Oaks neighborhood, this home combines privacy, space, and convenience. Beautifully maintained landscaping with charming garden areas adds curb appeal, and daffodils are set to bloom soon, bringing vibrant seasonal color. A new concrete front patio, completed in 2022, is the perfect spot to enjoy your morning coffee or soak up the sun.

Step inside to a welcoming entryway that opens to a living room on the left and leads into a library with built-in bookcases, ideal for quiet study or reading. The home offers four spacious bedrooms and two full bathrooms upstairs, a full bathroom in the basement, and a convenient half bath on the main floor. The eat-in kitchen features generous storage with a walk-in pantry, dishwasher, new gas range (2024), and refrigerator, all included. Access to the attached two-car garage is just off the dining room.

The large dining room flows into the living room/sunroom addition, where stained wood details frame serene backyard views. Energy-efficient windows, updated in 2016, provide east, west, and south exposures. A solid oak staircase leads to a half bath with built-in storage cabinets and continues to the lower level, where the home offers plenty of storage throughout.

The lower level provides versatile space for an exercise room, sitting area, or entertaining. Wall-to-wall sliding glass doors open to a refurbished deck, ideal for enjoying the outdoors or hosting guests. Step outside to a peaceful, wooded backdrop with beautifully landscaped areas. This level also includes a recreation room, large laundry room, greenhouse with gas hookup, and an attached workshop with water and gas lines. A detached playhouse with electric adds even more charm.

With its prime location, thoughtful layout, abundant storage, and beautiful landscaping, this home is perfect for buyers seeking comfort, privacy, and long-term value. Schedule a showing today!
#5180100

Steubenville

4816 White Oaks Drive

4 Beds

3 Baths

3,600 Sq.Ft.

$389,000

MLS#: 5180100

1 ... 24 25 26 27 28 ... 666
* Listings identified with the FMLS IDX logo come from FMLS and are held by brokerage firms other than the owner of this website. The listing brokerage is identified in any listing details. Information is deemed reliable but is not guaranteed. If you believe any FMLS listing contains material that infringes your copyrighted work please click here to review our DMCA policy and learn how to submit a takedown request. © 2024. First Multiple Listing Service, Inc.
 - property

Send a message

Message successfully sent.

Your message

What is 3 + 4 ?

Reason for contacting?

I agree to receive email communication and understand I can unsubscribe at any time.

I agree to be contacted by Tyson Sells Homes, LLC. via call, email, and text for real estate services. To opt out, you can reply 'stop' at any time or reply 'help' for assistance. You can also click the unsubscribe link in the emails. Message and data rates may apply. Message frequency may vary. Privacy Policy

Sign Out

Virtual Assistant

Would you like to take the next step with this property? We can help you schedule a showing or virtual tour, or send you more details.

Yes, I would like more information.

Thank You for Your Reply, One of Our Agents will contact you as soon as possible

No, maybe later.

Thank you, you can always contact me via email, phone number or through the contact form.

Realhub AI

Lucy - Your AI-Powered Realtor

Update Your Temporary Password

Personalize your search

Enter your email and we'll notify you immediately when new listings match what you're looking for.

or enter email address

Already have an account ? Login here

Continue your home search

I agree to receive communications and understand I can unsubscribe at any time.

I agree to be contacted by Tyson Sells Homes, LLC. via call, email, and text for real estate services. To opt out, you can reply 'stop' at any time or reply 'help' for assistance. You can also click the unsubscribe link in the emails. Message and data rates may apply. Message frequency may vary. Privacy Policy

Already have an account ? Login here

We use cookies

We use cookies primarily for analytics to enhance your experience. By accepting, you agree to our use of these cookies. You can manage your preferences or learn more about our cookies policy.