
REALHUB is on fire today

Properties

Browse or get in touch to schedule a walkthrough.

  • Nearby me
Price range

Popular Features

Community Features

Association

Property Features

Waterfront

View

Exterior Features

Interior Features

Style

10000 properties match your criteria

Updated 1 minute ago

E-Alert name
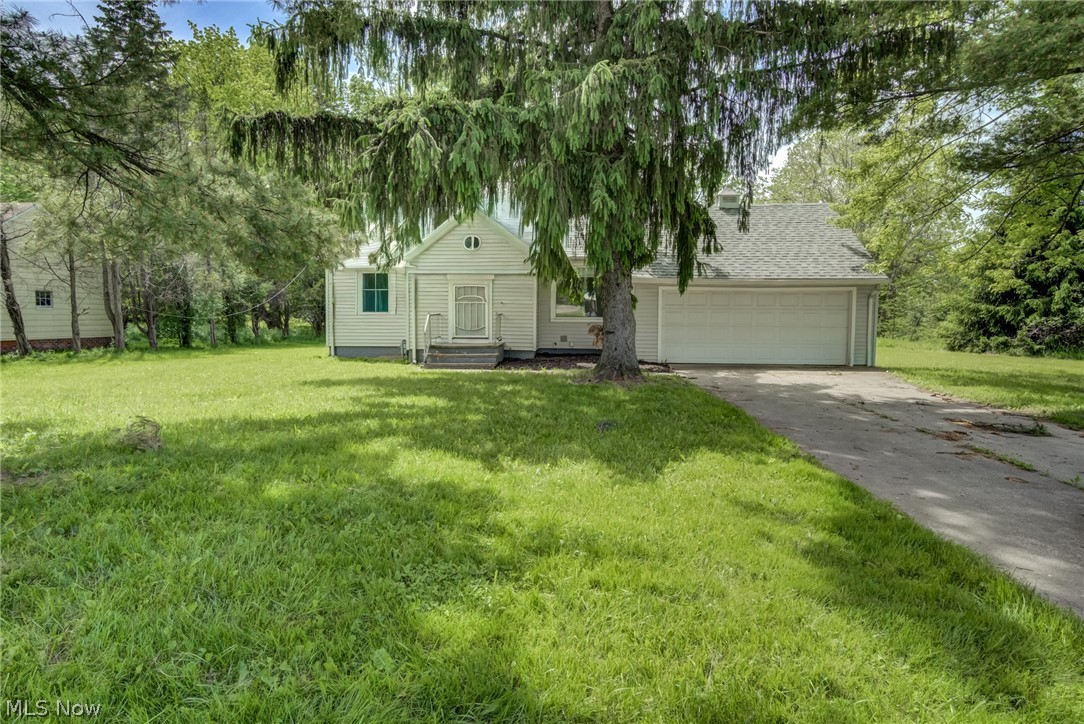
Great opportunity to own this 3-bedroom bungalow in Warrensville Heights! Conveniently located near shopping, public transportation, and quick access to I-271 and I-480, this home offers both comfort and convenience. Whether you're searching for a starter home, downsizing, or adding to your investment portfolio, this property is full of potential.

The home features a spacious backyard and an enclosed rear porch, perfect for relaxing or entertaining. Included in the sale is an additional parcel (Parcel No. 771-11-019) totaling 0.689 acres, providing extra outdoor space and added value.

Updates include a newer furnace and a waterproofed basement completed in 2020, with foundation drains replaced for added peace of mind. Bring your finishing touches to the basement, which is also plumbed for a future half bath, offering additional possibilities. In addition, this home offers a 1-Year America's Preferred Home Warranty! Don’t miss this opportunity — schedule your private showing today!
#5213731

Warrensville Heights

4684 Green Road

3 Beds

1 Baths

1,724 Sq.Ft.

$144,900

MLS#: 5213731
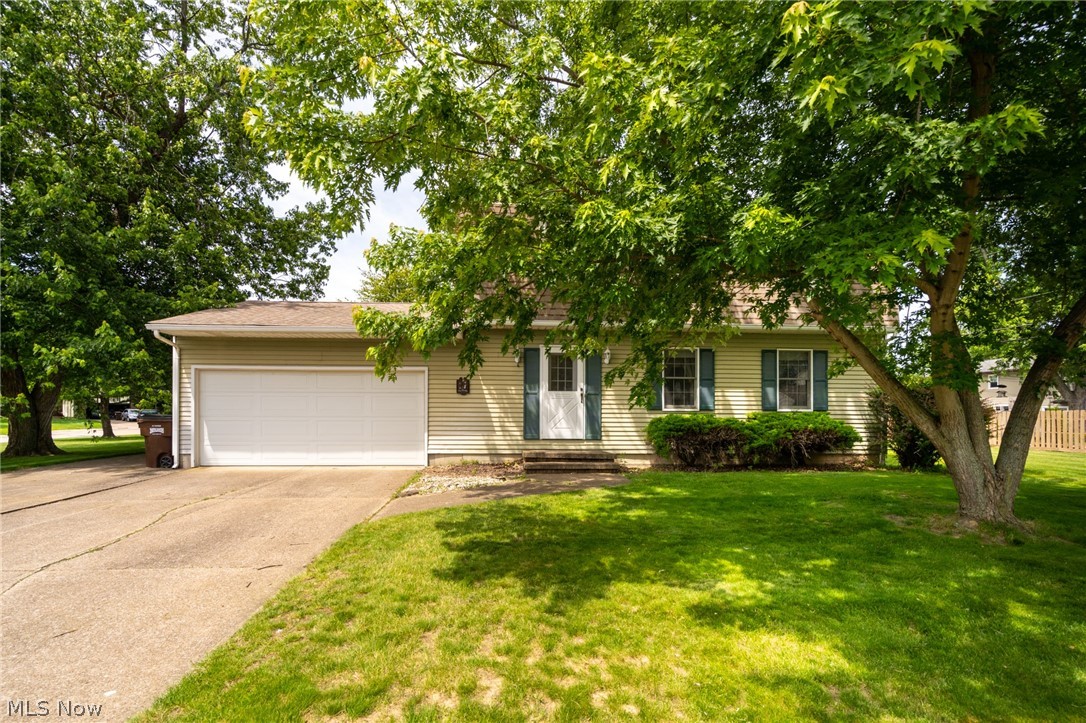
Unique one owner Dutch Colonial offers space, character, and endless potential! This home features 4 nicely sized bedrooms and 2.5 bathrooms, providing plenty of room for comfortable everyday living. The main level includes both a spacious living room and a cozy family room featuring a fireplace insert capable of heating the entire main floor. French doors from the family room open to a deck overlooking the backyard, creating the perfect space for relaxing or entertaining. The full unfinished basement offers endless possibilities for storage, hobbies, or future finishing. Situated on a double lot in a quiet neighborhood, this property provides extra outdoor space for gardening, recreation, or future possibilities. Don't miss your chance to make this distinctive home your own!
#5214795

Amherst

6908 Hidden Valley Drive

4 Beds

2 Baths

1,856 Sq.Ft.

$259,900

MLS#: 5214795
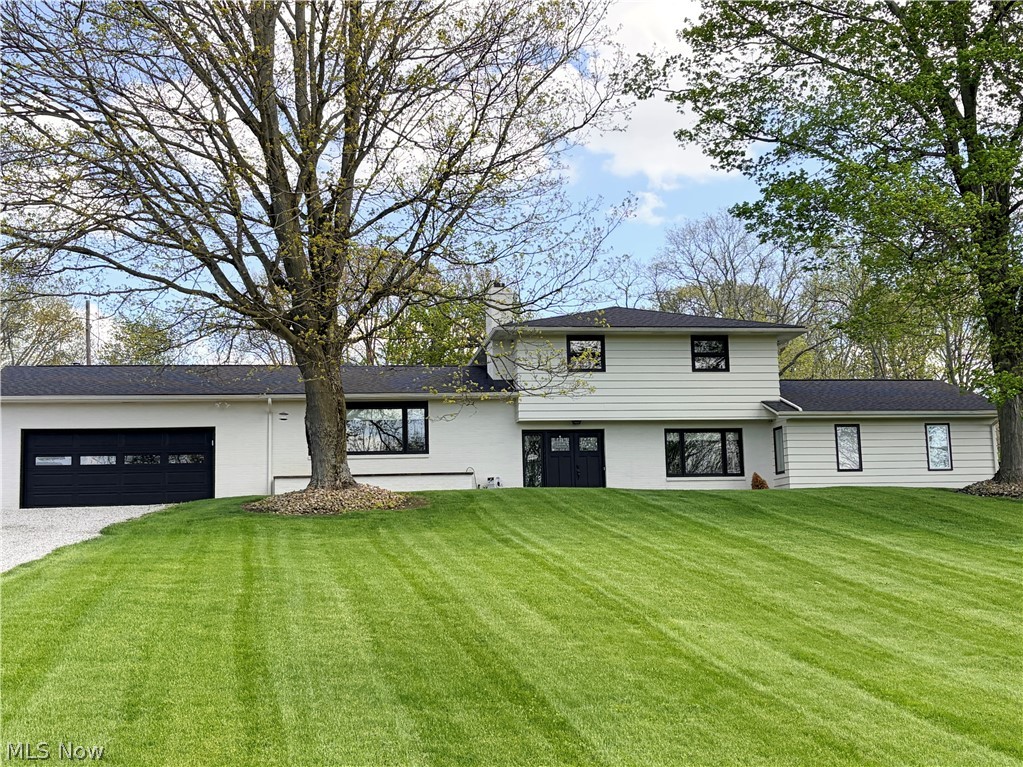
Beautifully updated 4-bedroom, 3-bath home sits on 2.65 acres and offers the perfect blend of space and style. Inside, you’ll find an open-concept layout ideal for entertaining, featuring a bright living room filled with natural light as well as a new coffee bar and a kitchen equipped with modern appliances, a double oven, granite countertops, and a seamless flow into the dining area. Step outside to enjoy the heated in-ground pool and newly added 14x20 pool house—complete with a 4th bathroom—making it a perfect spot for summer gatherings. The spacious primary suite includes a private en-suite bath with a jacuzzi tub, while three additional bedrooms provide plenty of room for family or guests. The unfinished basement offers abundant storage. Recent updates include fresh paint throughout, a stylish coffee bar, new lighting, pool house addition, and all new pool equipment. Beyond the home, the property features a barn, fenced pasture, and creek—ideal for hobby farming or 4-H projects. Conveniently located just 5 miles south of downtown Wooster in Triway Local Schools. Schedule your private showing today!
#5206231

Wooster

5110 Millersburg Road

4 Beds

3 Baths

2,271 Sq.Ft.

$499,000

MLS#: 5206231
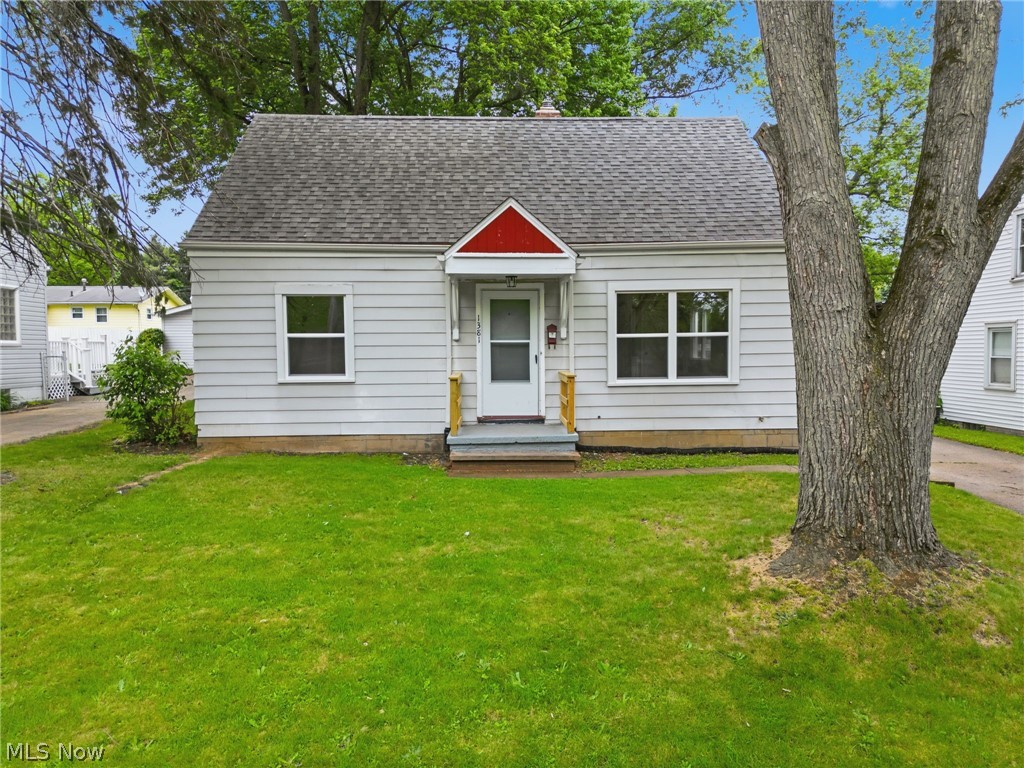
Welcome to 1381 Greenwood Ave in Akron! This recently renovated 3-bedroom Cape Cod offers a great opportunity for both owner-occupants and investors alike. Updates include brand new windows, new HVAC, upgraded electric service, interior waterproofing with sump pump, glass block windows, fresh paint, new flooring, and an updated kitchen featuring stainless steel appliances. The functional layout offers two bedrooms on the main floor with an additional large bedroom upstairs. Full basement, detached garage, and manageable yard complete the package. Conveniently located in a strong rental corridor with easy access to shopping, restaurants, highways, and downtown Akron. Whether you're looking for an affordable first home or a turnkey addition to your investment portfolio, this property offers strong value at $125,000. Absolutely no seller financing or wholesale contracts. End buyers only. Call your favorite agent today before this one is gone!
#5212762

Akron

1381 Greenwood Avenue

3 Beds

1 Baths

1,075 Sq.Ft.

$125,000

MLS#: 5212762
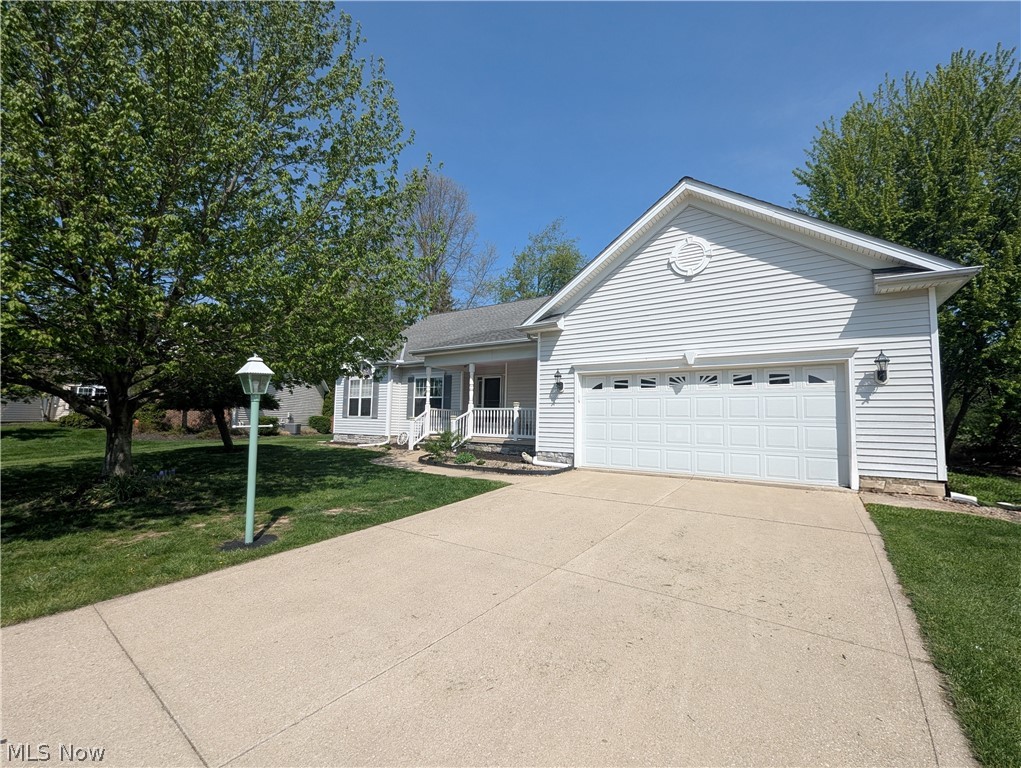
Enjoy the abundance of room that this split ranch has to offer! Tucked away at the end of a cul-de-sac you will find a 6 bedroom (3 on the main and 3 on the lower level) home with 2.5 baths, finished lower level, attached two car garage with hot/cold water, and a detached 2 car garage!  The open floor plan of the vaulted ceiling Great Room with gas fireplace, flows towards the Dining Room to allow for large gatherings! The generously sized eat-in kitchen is a chef's dream! It offers an abundance of counter space, substantial storage, stainless steel appliances, and access to the back yard deck! The Master Bedroom offers privacy and is equipped with it's own master bath and walk in closet! The opposite end of the home offers two bedrooms and a full bath! A wealth of windows throughout to let in plenty of natural light! The added convenience of a main level laundry room! The lower level offers added square footage for more living space! It welcomes you with a large rec area / media room, 3 bedrooms, a 1/2 bath, a home gym area or a simple storage/workshop area, access to the exterior, and a couple of sets of barn doors that add privacy and character! A wide covered front porch on the front and an oversized deck in the back! Some updates in 2024 are new A/C, Hot Water Tank, Sump Pump w/ Battery Back-up, Microwave, Electricity in the detached 2 car garage, Vinyl Plank Flooring in the lower level, and fresh paint throughout. An attached two car garage with a newer door opener system. Make this home your own!
#5204530

Painesville Twp

189 Sandstone Drive

6 Beds

2 Baths

3,378 Sq.Ft.

$364,000

MLS#: 5204530
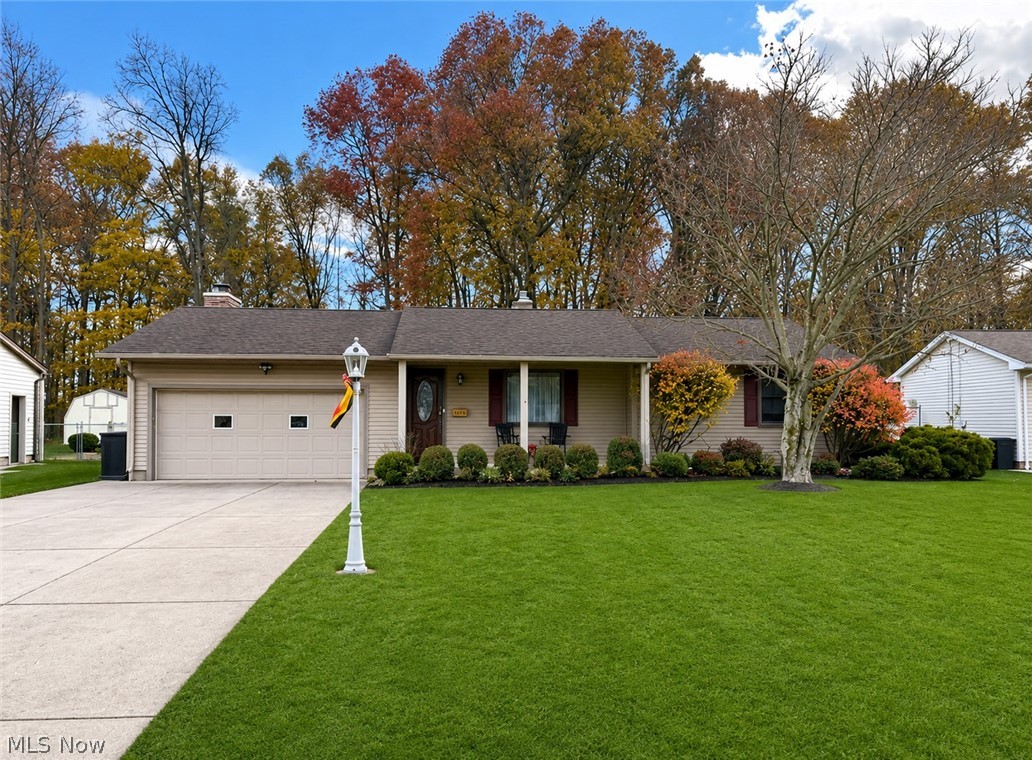
Nestled in a quiet, highly sought-after neighborhood within the Austintown Local School District, this beautifully maintained ranch offers the perfect blend of comfort, updates, and privacy — all just minutes from shopping, dining, and local parks.

Step onto the charming Nature Stone-covered front porch and into a spacious living room filled with warmth and natural light. The home features three bedrooms with newly refinished hardwood floors and brand-new Renewal by Andersen windows installed in 2025. The fully remodeled bathroom showcases elegant Italian porcelain tile and a modern fiberglass surround tub completed in 2019.

The updated kitchen comes complete with newer appliances and opens seamlessly into a generous dining area and cozy family room featuring a fireplace — ideal for entertaining or relaxing evenings at home. Just off the family room, enjoy a stunning 220 sq. ft. all-season sunroom with beautiful cedar walls and ceilings overlooking the gorgeous fenced backyard that backs up to a peaceful greenbelt for added privacy. A storage shed adds extra convenience.

The spotless basement offers newer glass block windows and vents, a General Ionics whole-house water softener, newer hot water tank, and updated electrical box. The roof is approximately 10 years old. Added peace of mind comes with a Choice Home Warranty in place through October, covering heating, cooling, appliances, electrical, and plumbing.

This move-in ready home is truly a must-see!
#5210719

Austintown

4439 Aspen Drive

3 Beds

1 Baths

N/A

$249,900

MLS#: 5210719
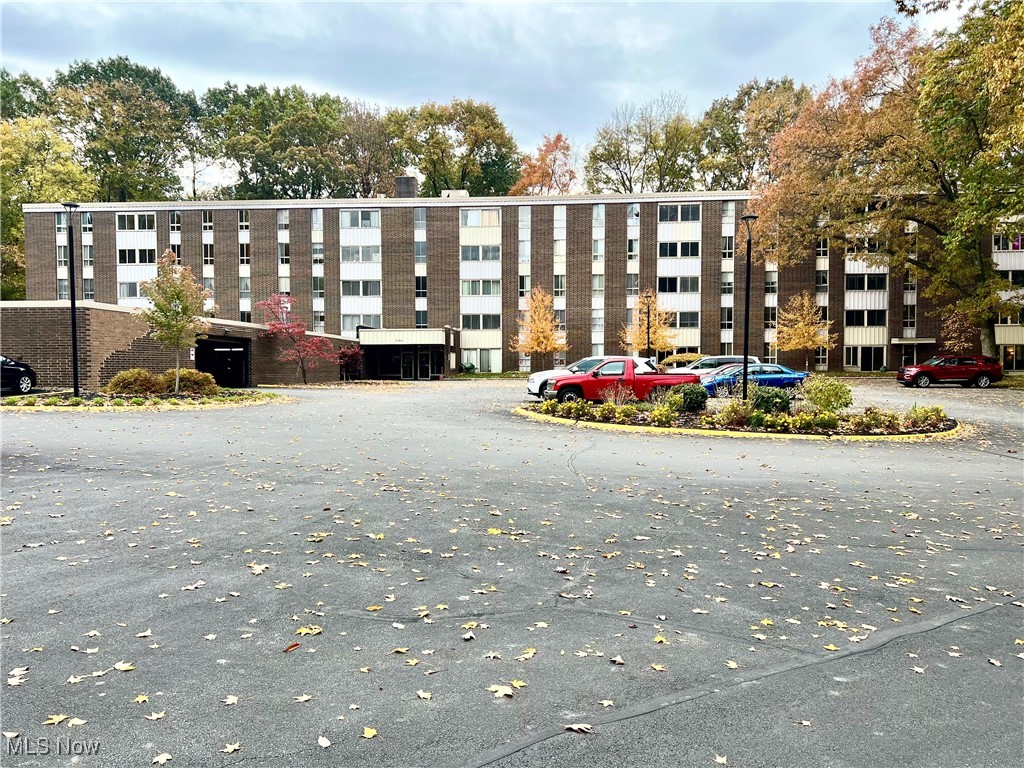
Location, Location! First floor condo just steps away from the lobby & features a 3 season sun room that walks out to the wooded grounds. Beautiful lobby offers secure entrance & attached garage. Spacious 2 bedroom, 1 bath in adult 55+ community. Kitchen features 2 refrigerators, tall custom oak cabinets and breakfast bar. Primary bedroom features walk-in closet in addition to 2nd closet. Second bedroom with nice size closet. New light fixture in dining room area. This unit needs some attention to make it your own. All utilities are included in the monthly maintenance fee including Internet & cable. Beautiful parklike setting features many amenities including heated inground pool, clubhouse, tennis / pickleball, bocce ball, fitness room, bbq areas, wooded areas & many sitting areas through out the complex. Nice parking lot & assigned garage space #122 and additional storage locker #43. Schedule a showing with your favorite realtor today.
#5170047

Stow

3068 Kent Road 105C

2 Beds

1 Baths

995 Sq.Ft.

$107,900

MLS#: 5170047
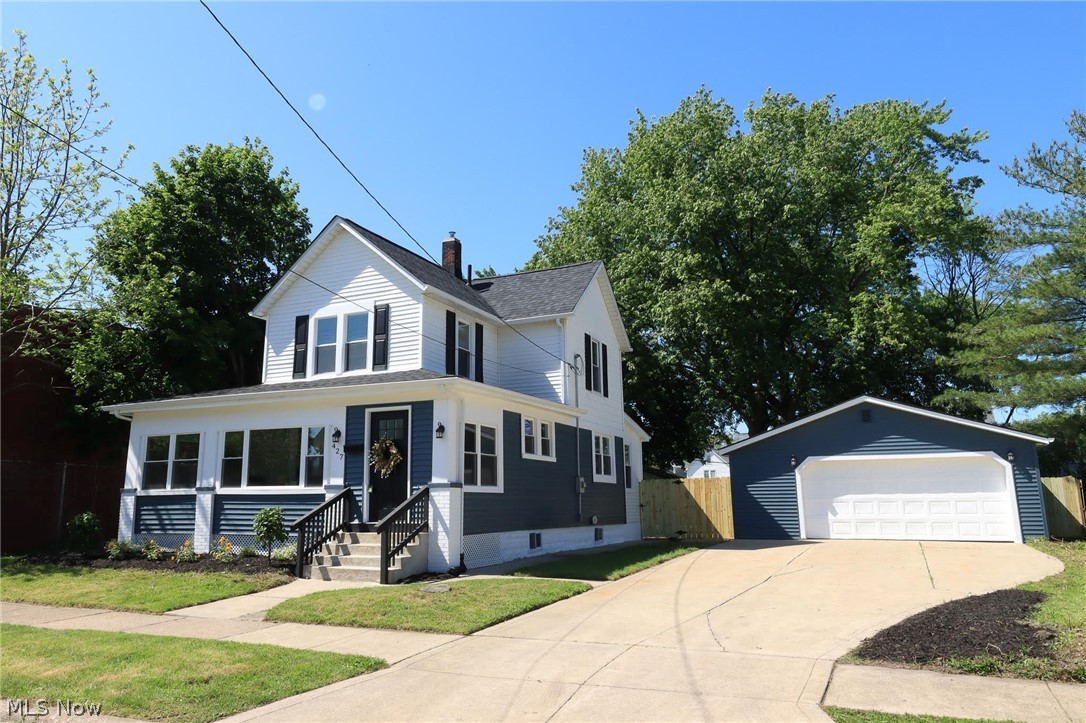
Restored and completely renovated Colonial You won't want to miss out on this outstanding move in ready home. The property features are breath taking, front entrance welcomes you into 3 season morning room, with additional entry into the spacious 1st floor with an abundance of natural lighting. May it be entertaining in the Living Room, or a formal dinner in the dining room with a window seat, this is the floor plan your looking for as well a complete new eat in kitchen featuring all new stainless steal appliances ample cabinetry, pantry and granite counters the work space is there. Traffic master laminate throughout the 1st floor makes for low maintenance and more time to enjoy this double wide lot with a new stockade fence, enjoy evenings on the back deck and loads of privacy includes a 2 1/2 car det with concrete double wide drive, 3 bedroom, 1st floor full bath, 2nd story full bath Improvements, include kitchen cabinets, granite counters, furnace, A/C, H20, vinyl tilt in windows for easy cleaning, new carpet, all new exterior doors, new roof house and garage, includes all new gutters house & garage,  new outlets, & light fixtures, electric panel & new electrical meter, new plumbing throughout all in 2026. Full walk out access basement with 2 additional storage rooms, plenty of storage for all your items. Landscaped front yard. Call the Mover's now! Down payment, Closing Costs Assistance available contact Listing Agent for details. Double lot 90 x 240
#5214049

Fairport Harbor

427 South Street

3 Beds

2 Baths

1,485 Sq.Ft.

$329,900

MLS#: 5214049
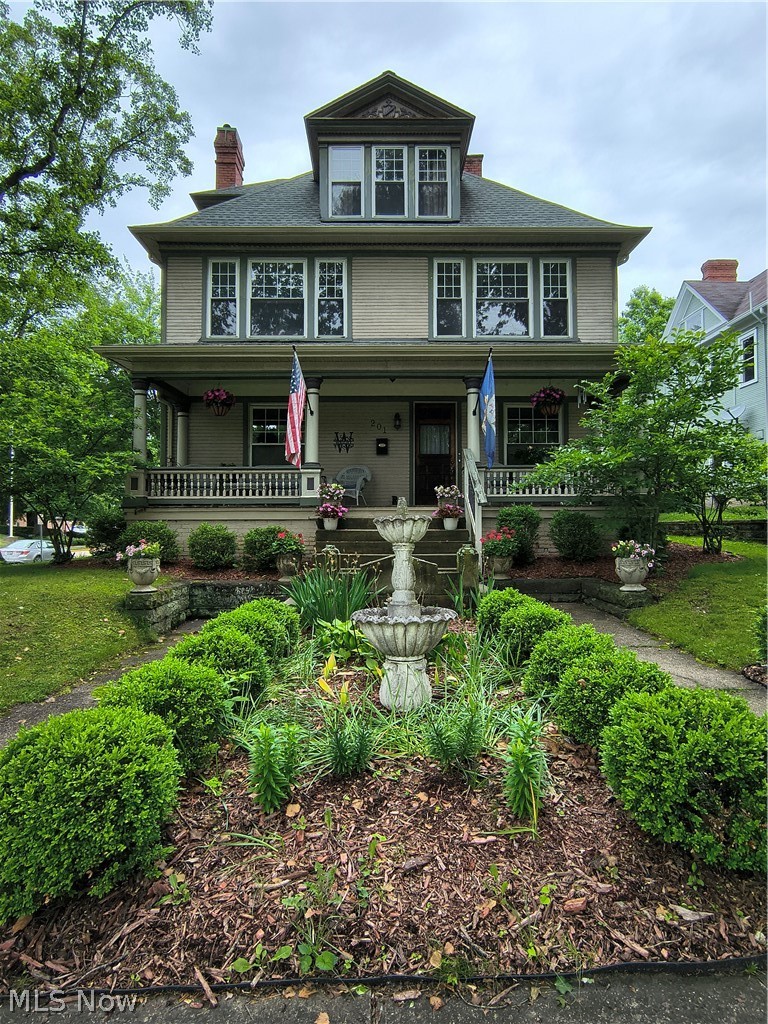
Updated and thoughtfully maintained 3-story home offering timeless character and modern amenities throughout. This historic home was built in 1898 within the borders of the original Campus Martius Fort. It is ideally located just one block from the Muskingum River Trail, near Sacra Via Park and Arboretum, and within walking distance of downtown Marietta. This one-of-a-kind home offers the perfect blend of historic charm, functionality, style, and convenience. Outside, you will find a stately exterior with mature trees and established plantings, and a beautiful front porch sitting on a corner lot. Inside, you will find hardwood flooring, decorative fireplaces, French doors, pocket doors, and architectural details throughout. The spacious kitchen was designed with family gatherings and entertainment in mind. It features beautiful cabinetry, a wine cooler, accent lighting, and a large center island. The finished third floor provides versatile additional living space and could easily function as a 5th bedroom, home office, media room, or recreation area. Numerous items have been completed over the last 15 years, including the roof, gutters, plumbing, water heater, furnace, central air, mini-splits, and porch flooring. This property offers peace of mind while preserving the home’s historic integrity.
#5213951

Marietta

201 Washington Street

4 Beds

2 Baths

2,808 Sq.Ft.

$285,900

MLS#: 5213951
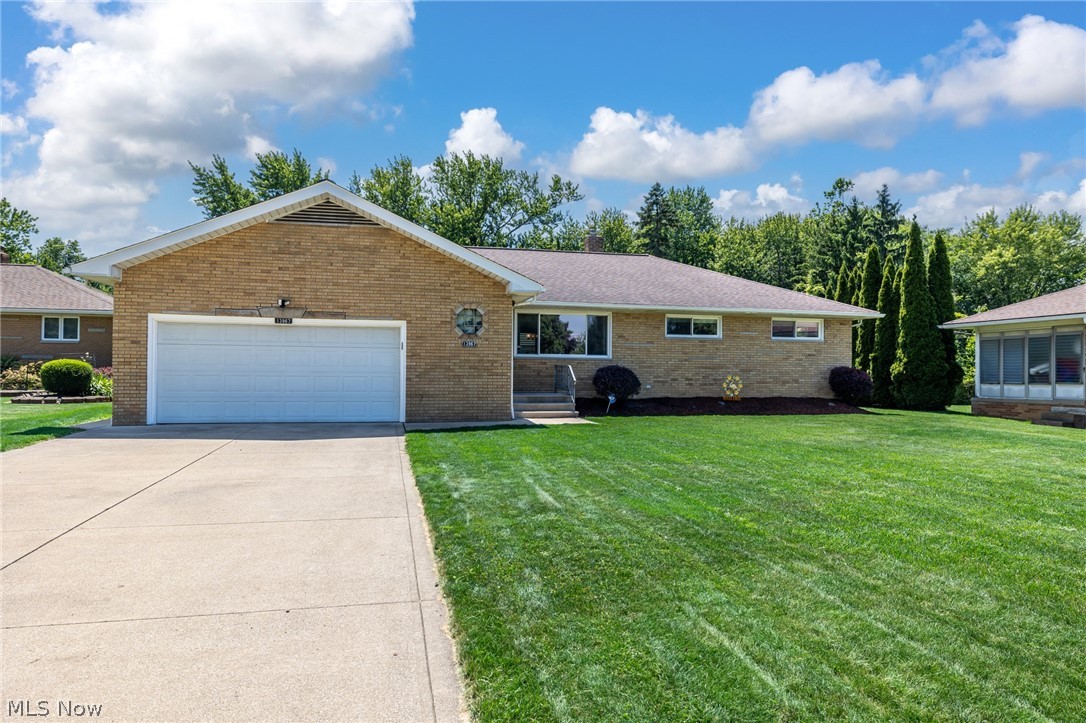
Welcome to this charming 3-bedroom, 1.5-bath home tucked away on a quiet dead-end street in one of Middleburg
Heights' most convenient locations! Less than a mile from shopping, dining, parks, and everyday amenities, this
property offers the perfect blend of privacy and accessibility.
Inside, you'll find a beautifully updated full bathroom and plenty of space to spread out. The huge partially finished
basement features a wet bar, making it an ideal spot for entertaining, game nights, or creating your dream recreation
space.
Step outside to enjoy the oversized, fully fenced backyard oasis. The heated pool, abundant privacy, and expansive lot
provide endless opportunities for relaxation, entertaining, and outdoor fun.
This home has been thoughtfully maintained with numerous major updates, including windows
(2007) with new glass installed in 2025, new dryer, roof (2013), sewer pipes replaced in 2014, and full-house waterproofing completed in 2012 for added peace of mind.
Don't miss your chance to own this well-maintained home with a fantastic yard, great updates, and an unbeatable
location on a quiet street close to everything Middleburg Heights has to offer!
#5222652

Middleburg Heights

13967 Mohawk Trail

3 Beds

1 Baths

2,625 Sq.Ft.

$379,000

MLS#: 5222652
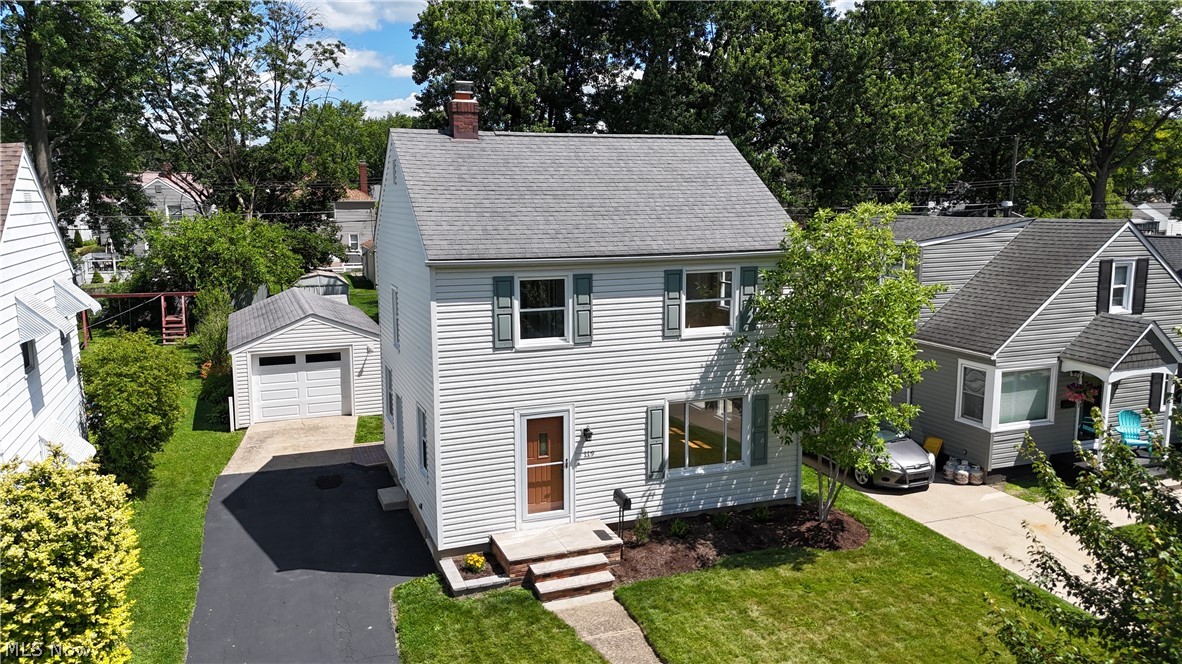
Welcome to 119 Munroe Avenue in the very convenient North End of town!  This location is just a few minutes from the freeway, downtown, shopping, restaurants, and parks.  This traditional salt box colonial includes 3 bedrooms, 2 full bathrooms and features  an updated kitchen with maple cabinets, granite countertops, new stainless appliances, ceramic tile flooring and a breakfast bar.  The Living Room, Dining Room, Bedrooms and Hallway all have Oak Hardwood Flooring. From the front door you are welcomed into a large living room which opens to the dining room which opens to the kitchen.  The dining room features a sliding door to the deck and partially fenced backyard.  To the left of the front door are the stairs leading to 3 bedrooms and a full bath.  Downstairs you'll find a family room with concrete floors, a full bathroom with a stall shower and the laundry room.   The long concrete driveway leads to a deep (14 x 24) car garage.  Behind the garage is a storage shed. Appliances 2026, Water Heater 2025, Roof 2011, Furnace and a/c 2011, Updated Electrical Panel and vinyl windows.
#5216822

Cuyahoga Falls

119 Monroe Avenue

3 Beds

2 Baths

1,540 Sq.Ft.

$242,500

MLS#: 5216822
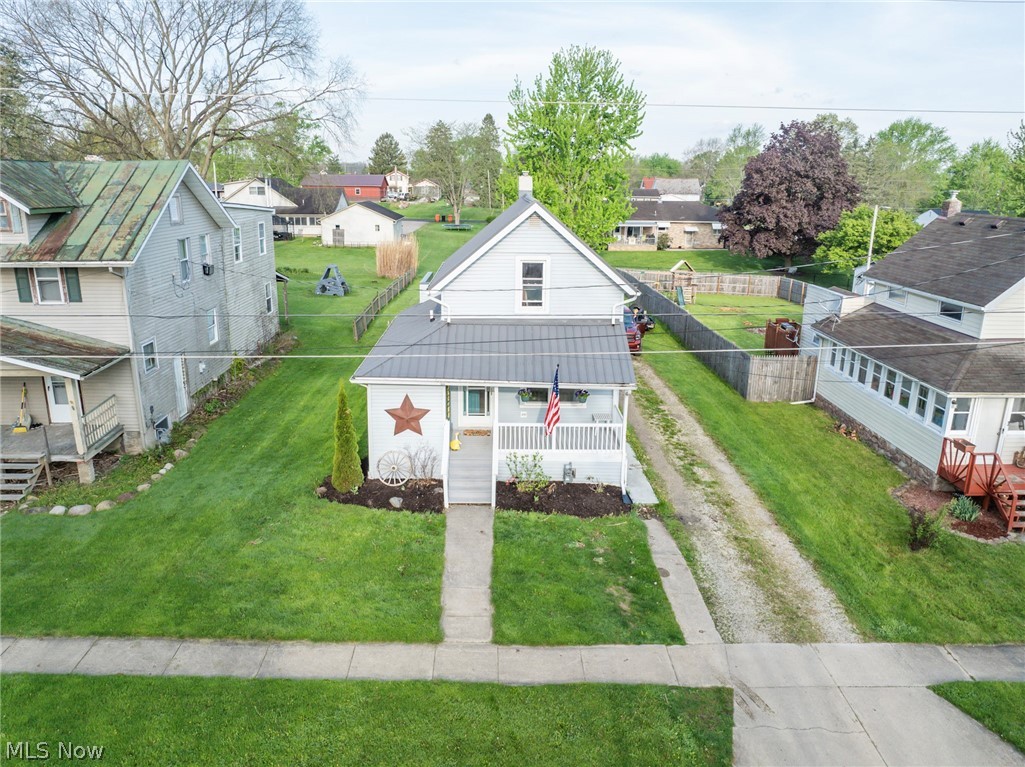
Welcome to 228 Liberty Street in Spencer, OH. This is a Move-In Ready Home that combines modern updates, everyday comfort, and small-town charm. From the moment you step inside, you’ll appreciate the recently installed luxury vinyl plank flooring (2025) that flows throughout the entire home, creating a cohesive, stylish look while offering durability for years to come.
The bright and inviting main living spaces provide a functional layout that’s perfect for both relaxing and entertaining. The kitchen offers ample cabinet and counter space and has been enhanced with recently installed appliances, giving buyers the benefit of updated features and added convenience from day one. The adjacent dining area provides the perfect space for everyday meals, family gatherings, or hosting friends.
Upstairs, you’ll find two comfortably sized bedrooms filled with natural light, creating welcoming spaces to unwind at the end of the day. Whether you’re a first-time homebuyer, looking to downsize, or simply seeking a home with practical updates already completed, this property is ready for its next owner.
Outside, the manageable yard offers space to relax, garden, or entertain without the burden of extensive maintenance. Adding to the home’s appeal is the durable metal roof, providing long-lasting protection and peace of mind.
Conveniently located near local amenities while maintaining a quiet neighborhood feel, 228 Liberty Street presents an excellent opportunity to own a well-maintained home in Spencer. For added confidence, the sellers are including an America’s Preferred Home Warranty, helping make your transition into homeownership even more worry-free.
#5221413

Spencer

228 Liberty Street

2 Beds

1 Baths

N/A

$154,999

MLS#: 5221413
Price reduced
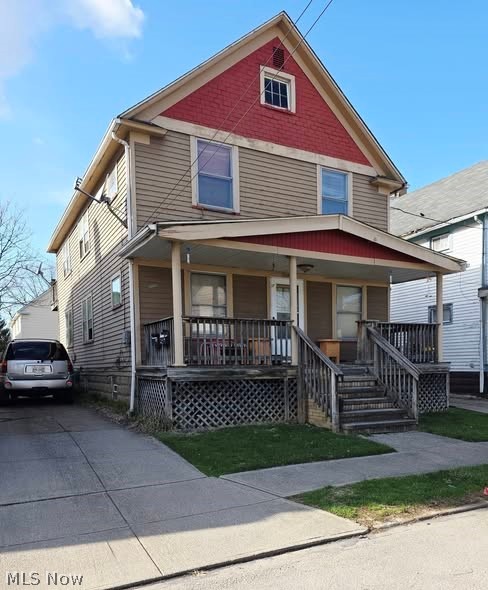
MOTIVATED!!! THIS IS THE ONE YOU'VE BEEN WAITING FOR!!!!! DO NOT MISS THIS PHENOMENAL OPPORTUNITY TO OWN A FANTASTIC DUPLEX IN THE STOCKYARDS NEIGHBORHOOD OF BEAUTIFUL CLEVELAND!!! This income producing duplex currently features long time tenants,  separate utilities, a charming front porch, ample parking, three bedrooms, a spacious bath, kitchen, dining room, & living room per unit!  Large attic space for storage & large basement! CONVENIENTLY Located MOMENTS from TREMONT, GORDON SQUARE, THE WEST SIDE MARKET, OHIO CITY, & DOWNTOWN CLEVELAND, this property offers the perfect location to enjoy the numerous restaurants, breweries, cultural entities, professional sports, & the never ending entertainment & employment opportunities!!!! TENANTS HAVE NO LEASE!!! MONTH TO MONTH! FAMILY MEMBER AND FRIEND OF THE OWNER SO RENT IS VERY LOW AND DOES NOT REFLECT POTENTIAL RENT FOR NEXT OWNER!!!!!
#5193159

Cleveland

3464 W 62nd Street

6 Beds

2 Baths

1,840 Sq.Ft.

$155,000

MLS#: 5193159
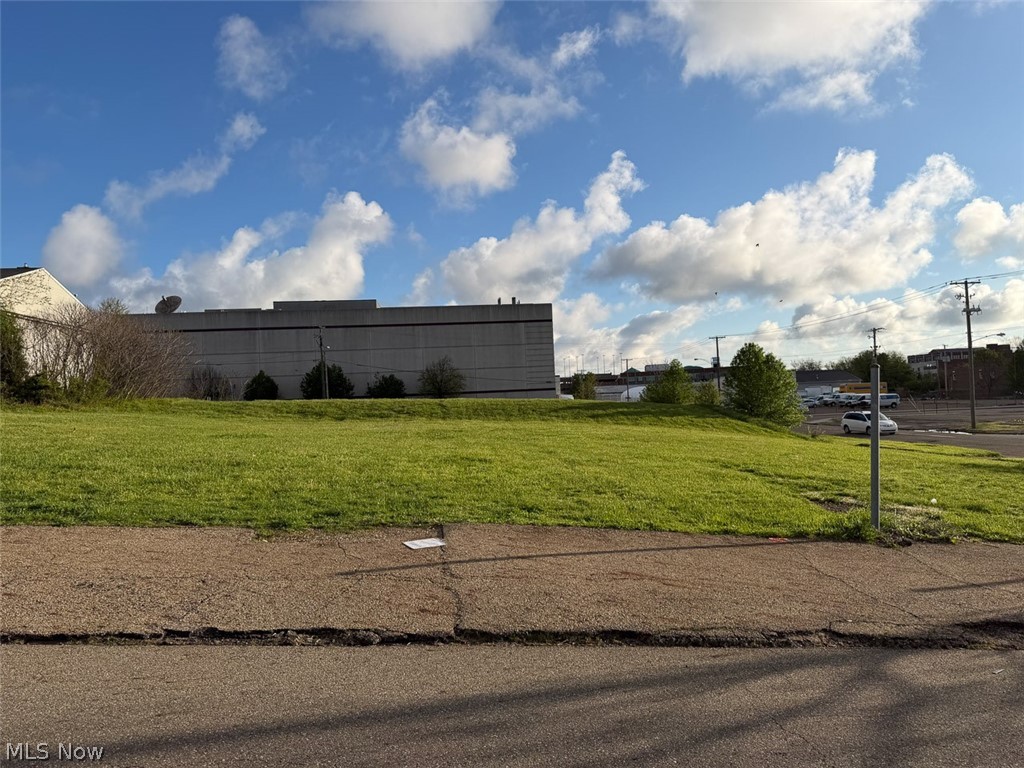
Vacant Lot in Downtown Canton. Attention Investors and Developers. Stark County. Live Onsite with Online Bidding Available. Absolute auction, all sells to the highest bidder. ONLINE BIDDING BEGINS MONDAY, MAY 18, 2026, AT 9:00 AM, AND AUCTION LIVE ON-SITE BIDDING WILL BEGIN TUESDAY, MAY 19, 2026, AT 12:30 PM. Attention investors and developers! Prime 0.76-acre vacant lot Zoned B5 - Central Business District. Situated within a growing downtown community and the city’s Special Improvement District, this cleared parcel is ready for development. City utilities available. Excellent access to State Route 30 and I-77. Canton City School District. Stark County parcel #244993. 2025 total taxes: $787.68. Convenient location with strong development potential, don’t miss this opportunity!
#5203600

Canton

7th Street SE

None Beds

None Baths

0.7645 acres

$0

MLS#: 5203600
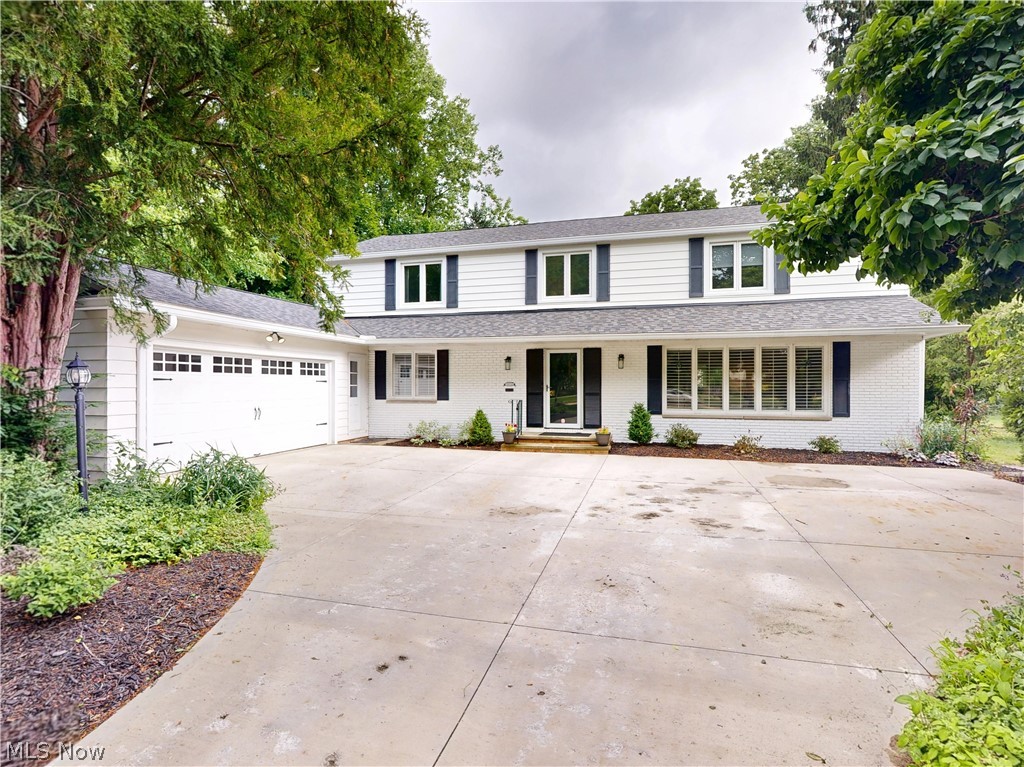
Welcome to this beautifully renovated 4-bedroom, 2.5-bath Colonial located in one of Shaker Heights, most desirable neighborhoods. Blending timeless architectural character with thoughtfully curated modern updates, this move-in-ready home offers refined living just minutes from shopping, dining, parks, healthcare, and everyday conveniences.
Inside, the extensively updated interior showcases a stunning designer kitchen featuring quartz countertops, dovetail soft-close cabinetry, updated appliances, LifeProof flooring, and elegant finishes throughout. The bathrooms and laundry room have been tastefully renovated with matching quartz surfaces and custom-quality cabinetry, creating a cohesive and elevated aesthetic across the home.

Additional recent improvements include recessed LED lighting, updated switches and outlets, fresh interior paint throughout, and a tankless hot water system providing enhanced efficiency and endless hot water. Rich natural light fills the spacious sunroom, refreshed with new flooring and updated lighting, creating the perfect transition to the outdoor patio area privately tucked away and surrounded by mature landscaping and natural greenery, an ideal setting for relaxing or entertaining.

The partially finished basement adds valuable additional living space and offers exceptional flexibility for a home gym, children's play area, media room, or comfortable secondary lounge space.

Exterior updates include a newer roof & gutters (April 2025), garage door (April 2026), and a fully fenced backyard ideal for outdoor enjoyment and privacy. The attached two-car garage provides added convenience and storage.

Home appraised April 23, 2026 for $765,000. See attachments.
#5221583

Shaker Heights

21522 S Woodland Road

4 Beds

2 Baths

3,634 Sq.Ft.

$649,900

MLS#: 5221583

1 ... 282 283 284 285 286 ... 666
* Listings identified with the FMLS IDX logo come from FMLS and are held by brokerage firms other than the owner of this website. The listing brokerage is identified in any listing details. Information is deemed reliable but is not guaranteed. If you believe any FMLS listing contains material that infringes your copyrighted work please click here to review our DMCA policy and learn how to submit a takedown request. © 2024. First Multiple Listing Service, Inc.
 - property

Send a message

Message successfully sent.

Your message

What is 3 + 4 ?

Reason for contacting?

I agree to receive email communication and understand I can unsubscribe at any time.

I agree to be contacted by Tyson Sells Homes, LLC. via call, email, and text for real estate services. To opt out, you can reply 'stop' at any time or reply 'help' for assistance. You can also click the unsubscribe link in the emails. Message and data rates may apply. Message frequency may vary. Privacy Policy

Sign Out

Virtual Assistant

Would you like to take the next step with this property? We can help you schedule a showing or virtual tour, or send you more details.

Yes, I would like more information.

Thank You for Your Reply, One of Our Agents will contact you as soon as possible

No, maybe later.

Thank you, you can always contact me via email, phone number or through the contact form.

Realhub AI

Lucy - Your AI-Powered Realtor

Update Your Temporary Password

Personalize your search

Enter your email and we'll notify you immediately when new listings match what you're looking for.

or enter email address

Already have an account ? Login here

Continue your home search

I agree to receive communications and understand I can unsubscribe at any time.

I agree to be contacted by Tyson Sells Homes, LLC. via call, email, and text for real estate services. To opt out, you can reply 'stop' at any time or reply 'help' for assistance. You can also click the unsubscribe link in the emails. Message and data rates may apply. Message frequency may vary. Privacy Policy

Already have an account ? Login here

We use cookies

We use cookies primarily for analytics to enhance your experience. By accepting, you agree to our use of these cookies. You can manage your preferences or learn more about our cookies policy.
