
REALHUB is on fire today

Properties

Browse or get in touch to schedule a walkthrough.

  • Nearby me
Price range

Popular Features

Community Features

Association

Property Features

Waterfront

View

Exterior Features

Interior Features

Style

10000 properties match your criteria

Updated 1 minute ago

E-Alert name
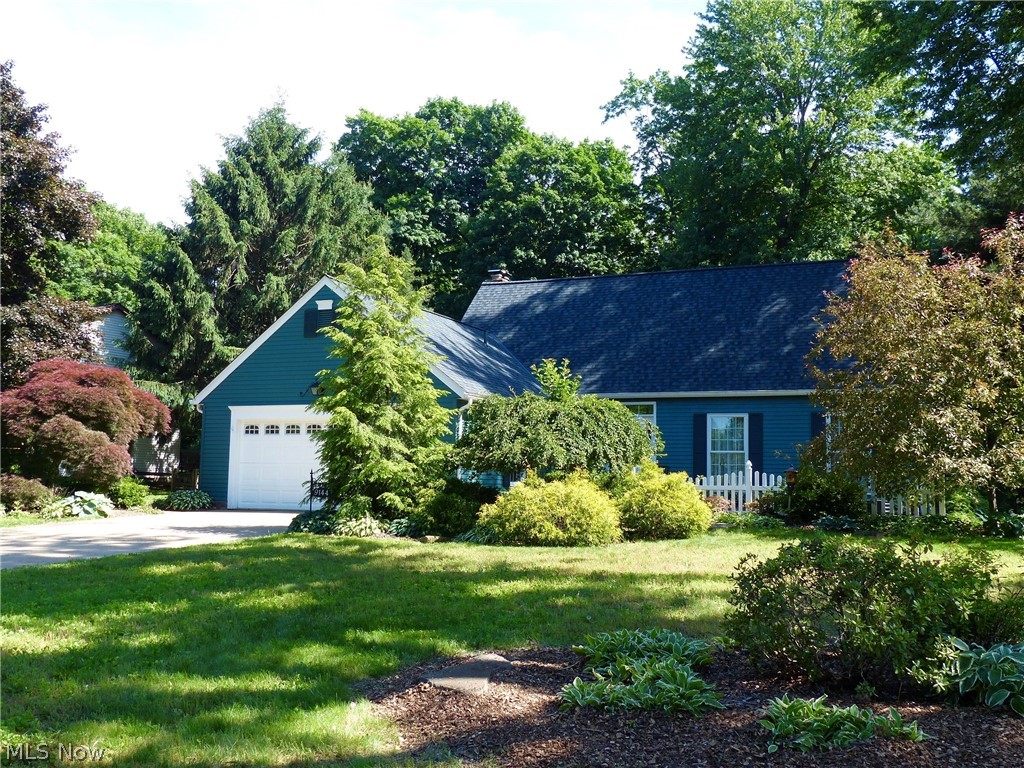
Great house located on a half-acre lot in Kimberly Estates. Brick paver walkway to front entrance. Two-story tiled entry foyer with open staircase. Oak kitchen with Bay eating area, Stainless appliances, double sink, and granite countertops. Living room with barn doors to formal dining with wainscoting and French doors to the patio. Family room off the kitchen with gas fireplace and oak wet bar. Stunning vaulted 4-season room with walls of windows, 2 fans, heat, and gorgeous views of the back lot. First-floor laundry with side exterior door, Spacious powder room for guests. Master bedroom with tiled dressing room with sink, master bath with walk-in rain shower, 2 more bedrooms upstairs plus a full hall bathroom with tub. Full basement with L-shaped carpeted rec room with recessed dimmer lighting and dry serving bar. Office, exercise room, or Guest Bedroom plus a full bathroom. Unfinished storage and workshop make up this inviting lower level. All-new grey carpet just installed, New Roof in Sept. of 2025, ceiling fans, replacement windows, wrap Trex deck, paver patio with privacy screen, large 16 x 14 shed, 2-car att garage, 12-month home warranty. Ready for immediate occupancy!
#5216367

Mentor

9144 Gregory Court

3 Beds

3 Baths

3,041 Sq.Ft.

$419,900

MLS#: 5216367
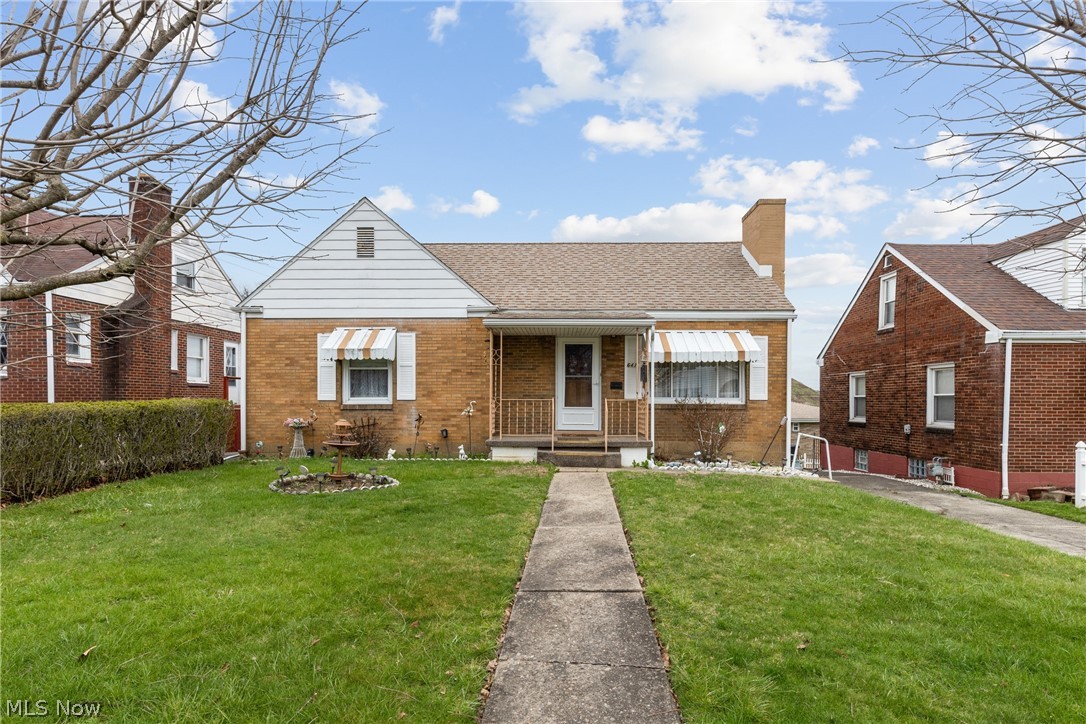
Don’t miss this charming 4 bedroom, 1.5-bath brick Cape Cod offering a spacious living area, classic curb appeal, and an ideal location near schools, shopping, and everyday conveniences. Perfect for families or first time home buyers, this well maintained home is truly move-in ready. Major updates include a newer 200-amp breaker box (6 months), hot water tank (3 years), furnace (6 years), roof (4 years), and windows (10 years). Beyond its current comfort, this home offers incredible potential to make it your own. With a flexible layout and room to expand, you can easily customize the space to fit your needs, whether that’s adding additional living space or finishing areas for even more functionality. The dining room also presents a great opportunity to add French doors leading out to a deck, creating the perfect setting to enjoy the backyard and enhance indoor-outdoor living. The property is within walking distance of Aracoma Park and the community swimming pool. With its thoughtful updates, prime location, and inviting layout, this is a home you won’t want to pass up. Contact your agent today to schedule your private showing!
#5207021

Mingo Junction

643 Western Avenue

4 Beds

1 Baths

1,030 Sq.Ft.

$145,900

MLS#: 5207021
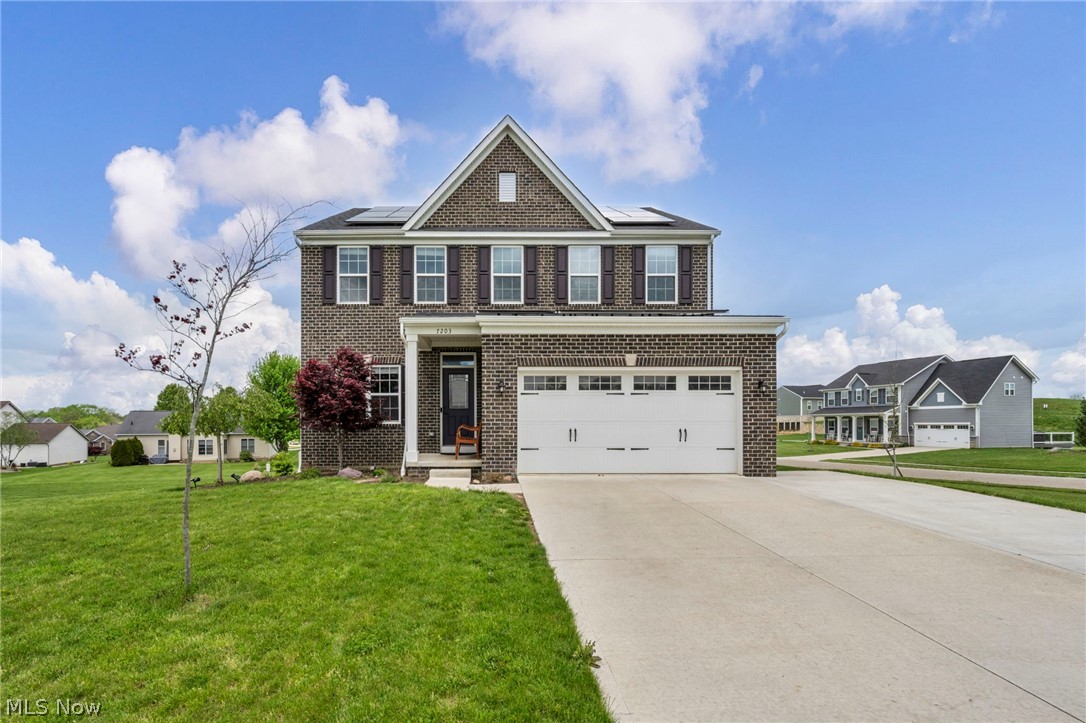
Spacious brick front Colonial located on over .41 of an acre property in the Saratoga Hills community in Plain Township, within the Plain Local School District, with a finished basement, stamped concrete patio, and access to many community amenities including a pool, clubhouse with fitness center, playground, and walking trails. The home features 4 bedrooms, 2.5 baths, and an open concept layout with over 3,315 living sq ft including the finished lower level with a large rec room and flex space that can be used as an office, exercise room, or additional bedroom if needed. An eat-in kitchen includes all stainless steel appliances, granite countertops, tile backsplash, and center island with seating, and is open to a family room with a gas fireplace and a dining area that overlooks the patio and backyard. A dedicated 1st-floor office adds flexibility for work, study, or quiet retreat. The primary suite features a large walk-in closet and en-suite bath with double vanity, soaking tub, and tiled Roman shower. A 2nd-floor laundry room, attached 2-car garage, driveway extension, and shed in the backyard provide added convenience. Additional features include a reverse osmosis water system, retractable ceiling fans in bedrooms and family room, and roof-mounted solar panel power generation. RECENT UPDATES completed in 2022-2024 include: Installed landscaping, whole house humidifier, water softener, water filter, reverse osmosis water system, stamped concrete patio, driveway extension, shed with concrete base, solar panels, finished bonus room in basement, installed 5 retractable ceiling fans, and custom window blinds. INCLUDED are ALL kitchen appliances and window blinds. Conveniently located near I-77, US-62, OH-43, schools, parks, shopping,  restaurants, and other local attractions.
#5208346

Canton

7203 Stonegate Circle NE

4 Beds

2 Baths

3,315 Sq.Ft.

$389,500

MLS#: 5208346
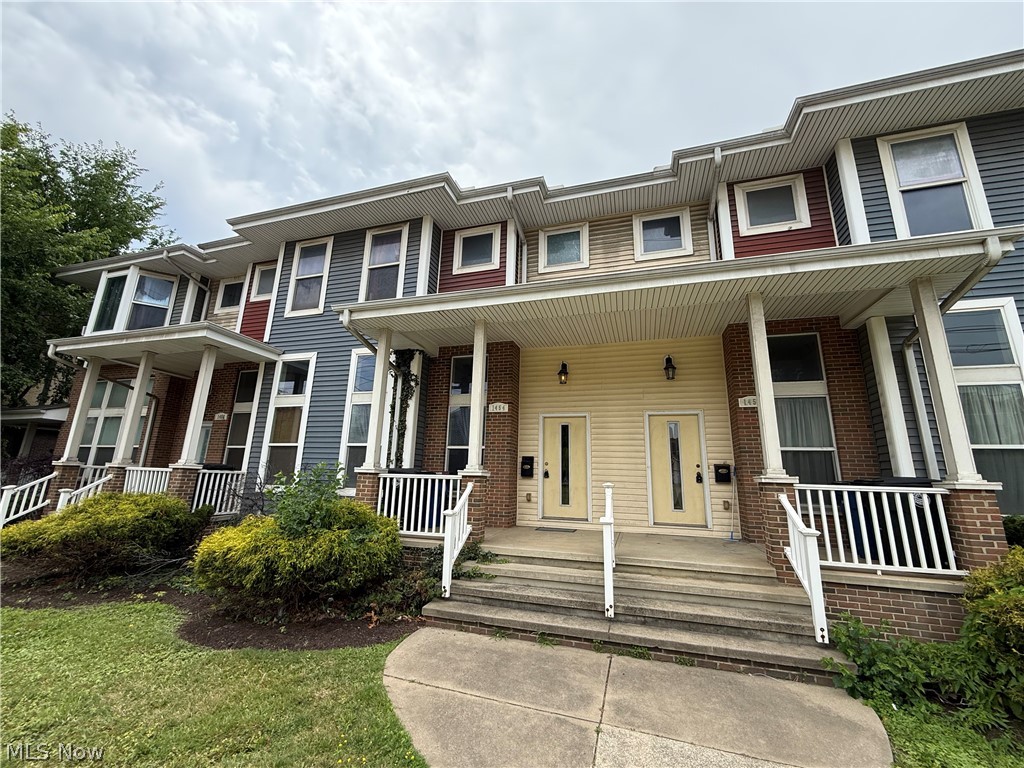
Welcome Home to this great 2-bedroom, 2.5-bath townhouse located in University Circle. Built in 2005 and featuring numerous upgrades throughout, you can move right in and enjoy maintenance free living close to Case Western Reserve, University Hospital, Cleveland Clinic and the VA Hospital. The first floor living space includes a two story, light-filled living room with great hardwood floors. The open, eat-in kitchen comes with granite counters, stainless appliances, a large walk-in pantry, and the dining area that overlooks the living room. The kitchen also has access to the covered deck that overlooks the trees. A large half bath completes the main floor. The upper floor features 2 spacious bedrooms and 2 full baths. The primary bedroom comes with high ceilings and a large walk-in closet. The ensuite bath is your own personal retreat with quartz countertops, double sinks, a floating vanity, large stacked tile shower with river pebble floor, wall jets, and a rain shower head. The bedroom level also comes with full-sized washer and dryer in a separate laundry/linen closet to maximize convenience. The basement includes plenty of room for storage and utilities and gives easy access to the two-car attached garage. The HWT and A/C were replaced in 2019 and the whole HVAC system is controlled by a new 4th Gen Nest Thermostat. Eligible buyers could qualify for up to $20,000 forgivable loan from Greater Circle Living. Book your showing today!
#5194828

Cleveland

1454 E 105th Street

2 Beds

2 Baths

1,288 Sq.Ft.

$249,900

MLS#: 5194828
Price reduced
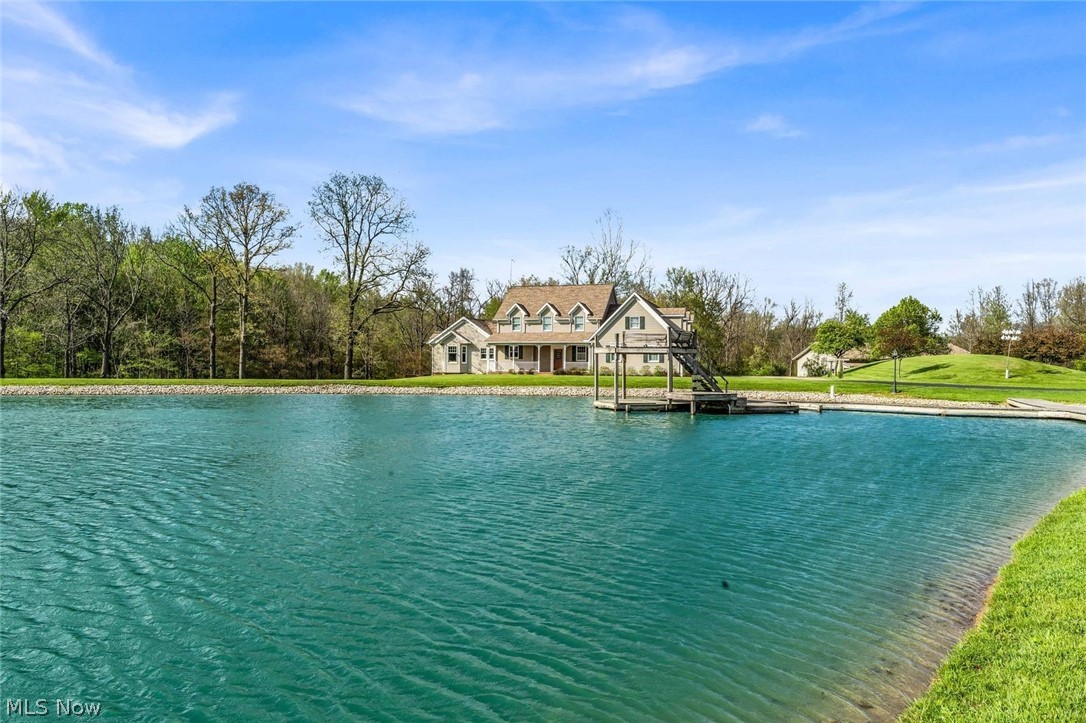
Premier 118+ Acre Estate with Custom Home, 3 Ponds, Timber & Exceptional Outbuildings
Owners note.. 

Whether it's A doe with her fawns peacefully grazing on the grassy knoll, or seeing the spring wildflowers in full bloom, or spotting a bald eagle in a cottonwood tree, or perhaps watching the gorgeous Autumn foliage spectacle that entertains us each year.   Few things compare to the tranquility and serenity that we have shared with nature for more than thirty years. 

Welcome to an extraordinary 118+ acre property offering a rare blend of natural beauty, privacy, and high-quality throughout. This stunning estate features rolling land, three scenic ponds, and a large expanse of standing timber—including both pines and mature hardwoods—making it ideal for outdoor enthusiasts, recreation, or investment. 48 X 72 Barn.

Custom-Built Home – 3,445 Sq. Ft.
#5192005

Wellington

24242 Quarry Road

4 Beds

2 Baths

3,445 Sq.Ft.

$1,950,000

MLS#: 5192005
Price reduced
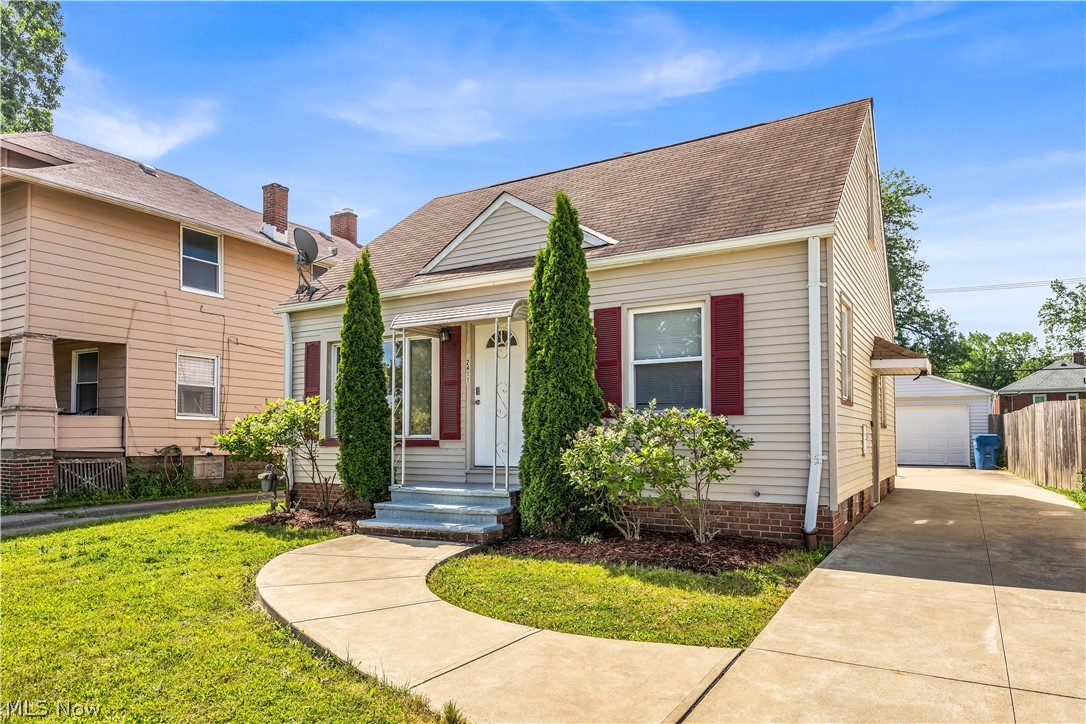
A beautifully rehabbed Cape Cod that offers the perfect blend of comfort, functionality, and value for today’s homebuyer! This move-in-ready single-family home features 3 bedrooms and 1 full bathroom, along with a spacious living room highlighted by a large picture window that fills the space with natural light. The functional kitchen offers ample cabinet and counter space and includes a stove, dishwasher, and microwave, with an adjoining dining area ideal for everyday meals and entertaining.

Recent improvements include fresh neutral paint throughout, professionally cleaned carpeting, and attractive fresh landscaping that enhances the home’s curb appeal. The full basement provides excellent additional living and storage space, featuring a finished recreation area complete with a built-in bar and storage, as well as a utility side with a utility sink, plus a half bath. Additional features include glass block windows throughout the basement for added security and efficiency. Outside, you’ll find a detached 2-car garage and a manageable yard perfect for relaxing or outdoor activities.

Conveniently located n Parma, this home offers easy access to I-480 and is just minutes from Brooklyn Heights Village Park, providing recreational opportunities and green space nearby. The property is also close to shopping centers, restaurants, schools, public transportation, major roadways, and everyday conveniences, making it an excellent choice for buyers seeking both comfort and location.

Don’t miss this opportunity to own a move-in-ready home in one of Parma’s most convenient neighborhoods! Schedule your showing today

No wholesalers. No Seller financing. No low ball offers.
#5219222

Parma

2411 Brookdale Avenue

3 Beds

1 Baths

1,092 Sq.Ft.

$199,000

MLS#: 5219222
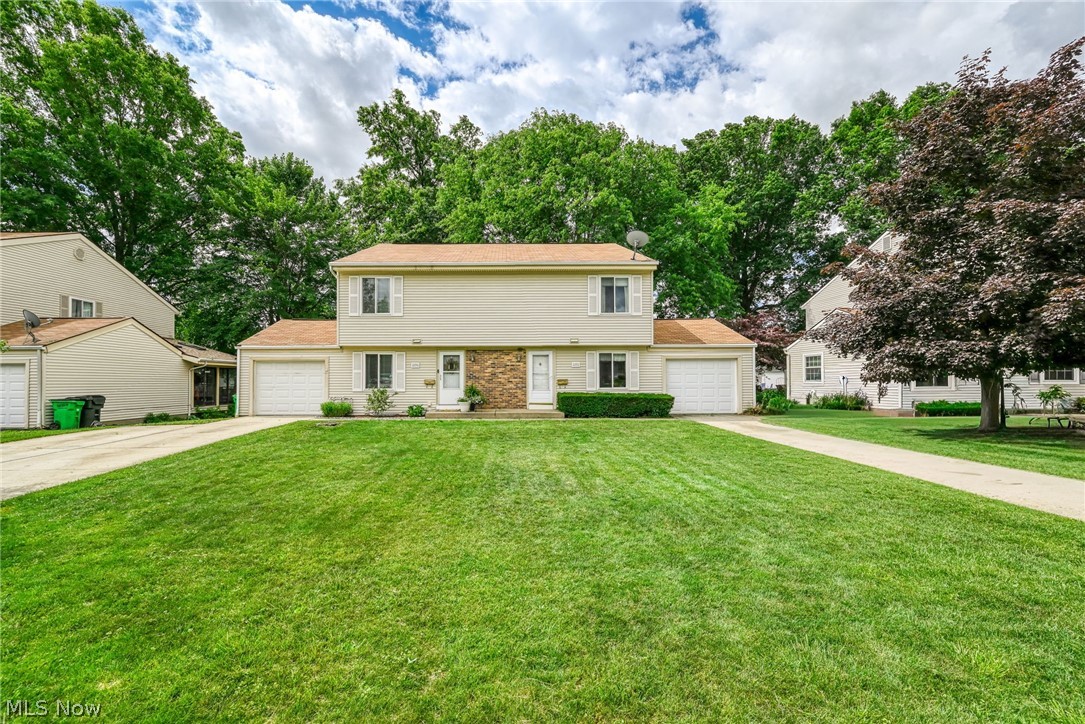
Welcome to 2292 Echo Valley dr, this condo features an attached 1 car garage, and eat in kitchen, large living room with a woodburning fireplace, 1/2 bathroom, a four seasons room, upstairs is 3 bedrooms with large closets, 1 full bathroom, the partially finished basement is a great bonus space, and has storage and space in the mechanical room. Seller is offering a buyer's credit for flooring replacement after closing. This home has been well cared for by the same owners for 30+ years. The Echo Valley Condo Association is in the process of dissolving, but nothing absolute has been decided yet, HOA includes the following, outside insurance, garbage collection, fees for lawyers, any outside repairs excluded is the roof, surveying fees upcoming for individual units.
#5221746

Stow

2292 echo valley Drive

3 Beds

1 Baths

N/A

$150,000

MLS#: 5221746
Price reduced
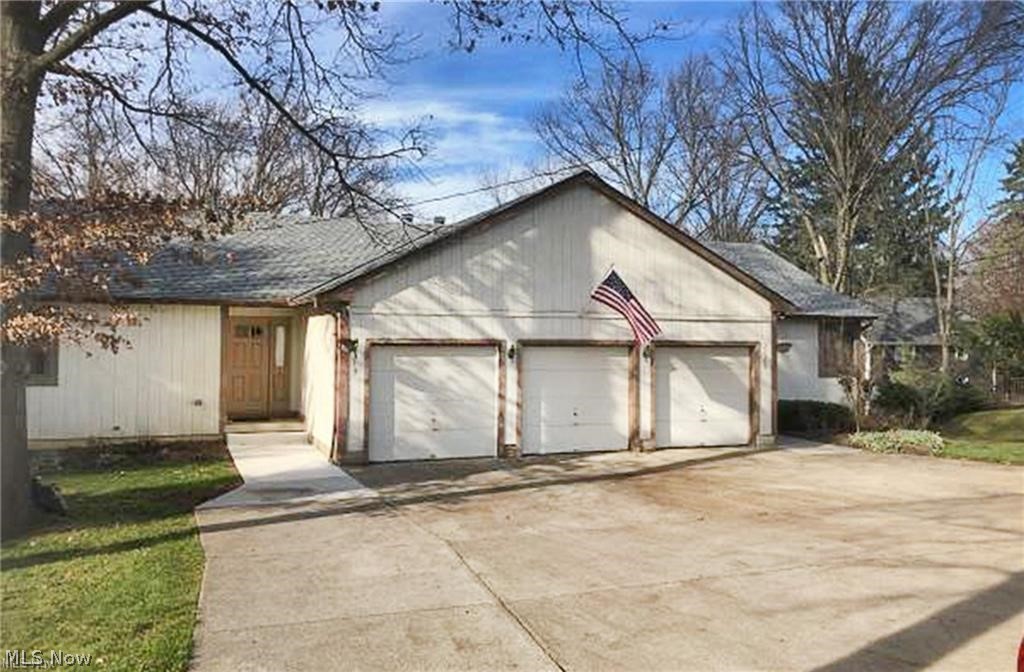
Sunny, large, remodeled duplex on one-acre lot! Lower-level family room and walk-out patio. All newer appliances: Samsung dishwasher and electric stove, side by side Frigidaire refrigerator with in-door ice and water dispensers. Washer and dryer hook up on lower level. First-floor bedroom/office (suitable for in-law suite), dining room, and living room with wood-burning fireplace. Full bathroom on first and second floors next to bedrooms. All bedrooms have walk-in closets. Inside access to attached garage with the electric garage door. One space in the garage is included. Near St. John Medical Center, Westlake Porter Library, Crocker Park, Westlake Recreation Center and more. The owner occupies the other unit. Snow removal and landscaping are covered by the landlord. Unit is presently vacant . Contact agent for details. Applicants must apply through TenantMagic. Fair housing accommodations and modifications for persons with disabilities will be considered on a case by case basis in accordance with the fair housing laws.
#5207991

Westlake

28310 Center Ridge Road

3 Beds

2 Baths

2,120 Sq.Ft.

$2,100

MLS#: 5207991
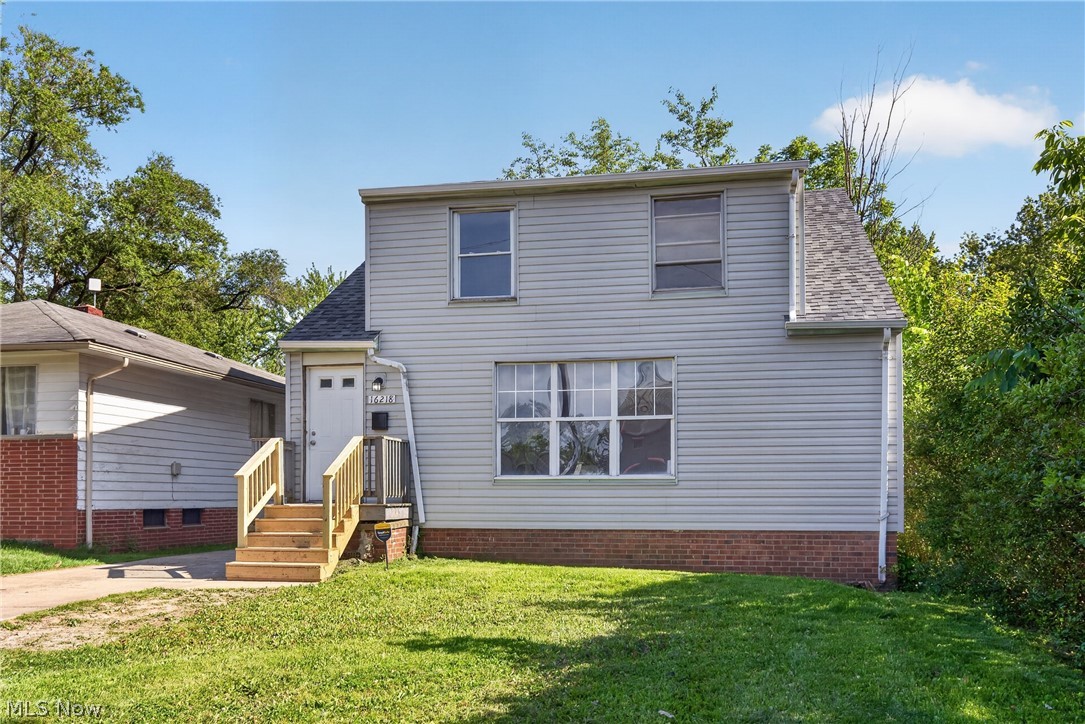
Price reduced
Move-in ready 4-bedroom, 2-bath home with extensive recent updates throughout! This fully renovated property
has been refreshed inside and out and is ready for its next owner today. Recent improvements include interior
paint, new carpet and pad, plumbing fixes, electrical upgrades, roof and gutter work, new cabinets, counters,
vanities, tub/shower surrounds, interior door work, kitchen updates, siding repairs, masonry/tuckpointing, debris
removal, and exterior pressure washing.The home offers a spacious layout, large living areas, and flexible space
for guests, entertaining, a home office, or everyday living. The yard provides room for outdoor use, pets,
gardening, or relaxing.Conveniently located near schools, shopping, dining, and major roads. If you’re looking for
a clean, updated, move-in-ready home with major improvements already completed, this is a great opportunity!
#5216530

Cleveland

16218 Telfair Avenue

4 Beds

2 Baths

1,960 Sq.Ft.

$139,900

MLS#: 5216530
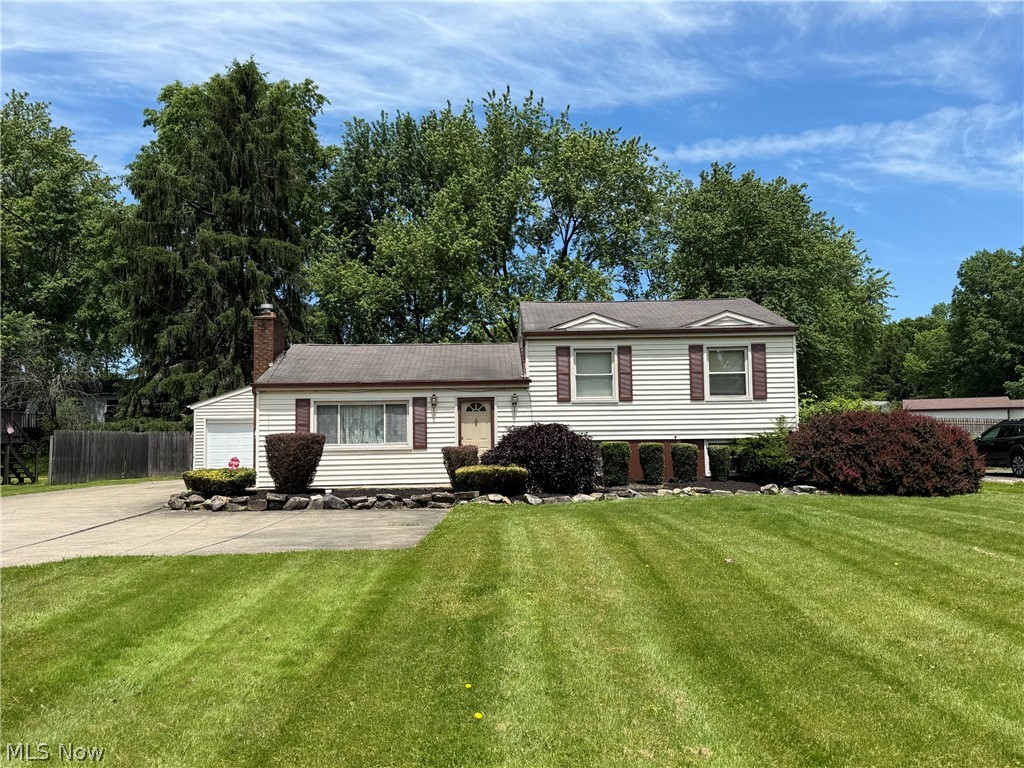
Price reduced
Just move right in to this well-maintained 3-bedroom, 2-bath split-level home located in the highly desirable Austintown Local School District! This inviting property features brick patios in both the front and back, perfect for outdoor relaxation and entertaining, along with a fully fenced backyard for added privacy. The spacious 24' x 32' garage is equipped with 220-volt electric service, making it ideal for hobbyists, workshop space, or additional storage. Inside, you'll find an updated kitchen with modern cabinetry and ample workspace. The finished lower level provides versatile living space that can be used as a recreation room, home office, fitness area, or whatever best suits your needs. A storage shed adds extra convenience, while the home's prime location offers easy access to schools, shopping, dining, and everyday amenities. Don't miss this opportunity to own a move-in-ready home with space, functionality, and a great location!
#5209440

Austintown

4828 New Road

3 Beds

2 Baths

1,854 Sq.Ft.

$214,900

MLS#: 5209440

Located at the corner of Core Road and Old St Marys Pike/ Convenient to Rt 2N and I-77, right side of the building was being renovated- 2 new baths, office spaces & reception area. Great office space for numerous kinds of businesses, paved parking, Tudor style exterior. Outside has had recent painting, new wall installed.
#5175354

Parkersburg

3199 Core Road

None Beds

None Baths

10,690 Sq.Ft.

$315,000

MLS#: 5175354
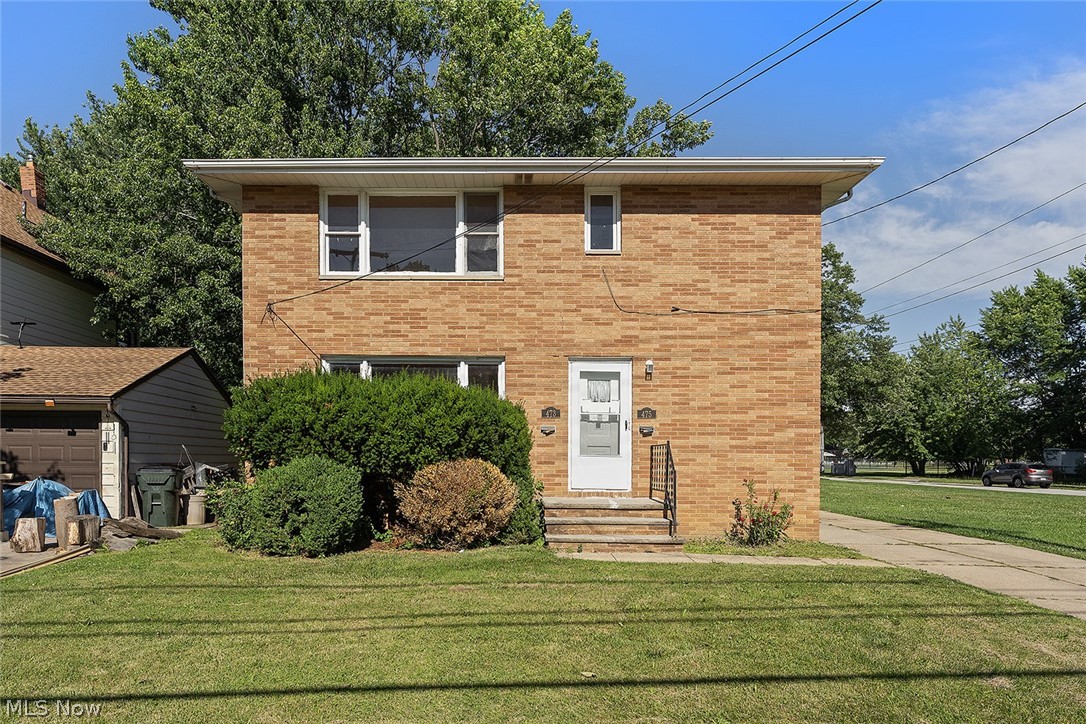
473 E 222nd St | DN, Euclid, Ohio, 44123 - Spacious 3-bed 1.5-bath multi-family home! //
$ 1200 rent / $ 1200 deposit //

This inviting first-floor apartment offers a practical layout with a sun-filled living area, separate dining space, spacious kitchen, comfortable bedrooms, and great closet storage. Perfect for easy, low-maintenance living. //

BEDROOMS: 3 //
BATHROOMS: 1.5 //
APPLIANCES PROVIDED: Stove //
UTILITIES / RESIDENT RESPONSIBILITY: Resident pays gas and electric and is responsible for snow removal. //

$35/month required resident benefit package; can include personal property/liability insurance for an additional $10/month for $45/month total. //

After application Pre-Approval 1 applicant per household application is required to fill out a PetScreening application before being about to proceed with placing a Reservation Fee for one of our properties.  You will receive a pre-approval for your application and in order to proceed, the PetScreening is required. Even if you have NO pets - this application must be filled out. One time, non-refundable pet fee of $300-600 per animal applies to all pets & must be paid before or when you pay your first month rent. (No fee for qualified assistance animals). //

$55 application fee per adult //
1-2 pets OK in this unit. After application pre-approval, a PetScreening is required for any animals to proceed with one of our properties; a PetScreening affidavit is still required if you have no pets. (Some breed restrictions apply per HUD guidelines). //
NO SMOKING //
1 time $169 non-refundable set up fee paid at lease signing //

Our application is processed through secure site: Findigs, and they require ID and income verification. Without this, your application will not be processed. They offer 24/7 chat support on their application directly if you have any questions.
#5223126

Euclid

473 E 222nd Street 473/DN

3 Beds

1 Baths

2,400 Sq.Ft.

$1,200

MLS#: 5223126
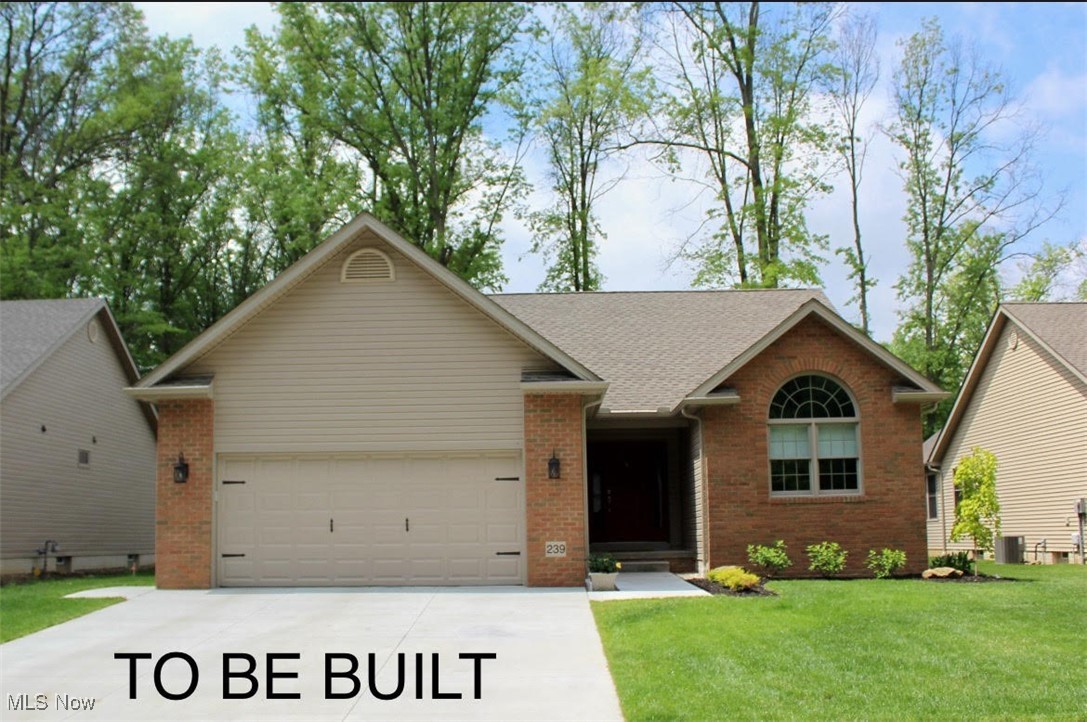
WELCOME to the GORGEOUS Villas at Firestone Park Development! These are FREE STANDING HOMES - NO HOA FEES or ASSOCIATION. Build your new DREAM VILLA with a 15 YEAR NEW CONSTRUCTION TAX ABATEMENT!! The standard floor plan is a RANCH Style with 1,545 S.F. featuring Great Room, Formal Dining Room, Kitchen, Dinette, Two Bedrooms, Two Bathrooms, First Floor Laundry and Attached Two Garage. Additional PLAN OPTIONS can be CUSTOM BUILT with Full Basement, Sunroom and Second Story featuring Two Additional Bedrooms and Loft. Additional Plan Options will be priced according to size and features. You will enjoy the easy access WALKWAY to BEAUTIFUL FIRESTONE PARK featuring walking trail, soccer & softball fields, fun land, duck pond and public pool!! SUSANY BUILDERS are Exclusive Builder. CENTRALLY LOCATED with convenient access to Route 11, Route 680 or Ohio Turnpike. COLUMBIANA was named the "Nicest Place in America" to live by Readers Digest in 2019!! NO HOMEOWNERS ASSOCIATION and 15 YEAR TAX ABATEMENT!! CALL TODAY for more details!!
#5151433

Columbiana

124 Lucretia Lane Lot 45

2 Beds

2 Baths

1,545 Sq.Ft.

$465,000

MLS#: 5151433
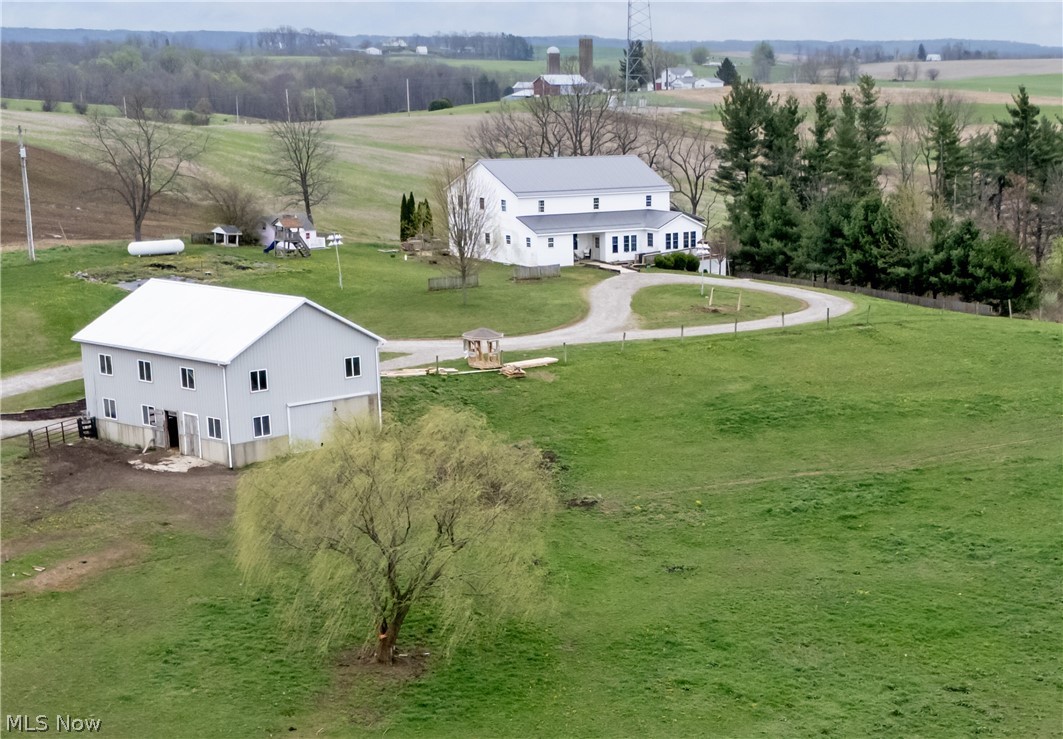
This huge 7 Bedroom, 2 Bath Home in Southwestern Holmes County will be offered at Public Auction on July 14th 2026 at 6:00 P.M.. Sitting on 2 5 acre parcels, well off the road this will make an excellent home for your growing family! Also included is a 36 x 48 Bank Barn with 5 box stalls, a chicken area and tack room on the bottom floor and workshop/ storage area above. The house features 2 bedrooms on the main floor and the other 5 will be on the second floor. The 2nd floor was added in 2021, still needs flooring, paint & trim to finish it out, but is large and roomy with an open playroom area at the center. The metal roof, vinyl siding and new windows were all installed or replaced in 2021 as well with some remodeling done on the main floor at the same time. The main floor has an open floor plan with a Mudroom, a large kitchen/ dining area, living room, 2 bedrooms, a full bath, and sewing room. The basement is mostly unfinished but has a full bathroom as well. Wood heat, Private Well and Septic. Come to the Open House on June 30th 5:30 - 7:30 P.M. or call an agent for a private showing. Will be offered in 2 Separate 5 acre Parcels and as a whole and sold in whichever manner nets the most for the seller.
#5215136

Brinkhaven

14072 County Road 75

7 Beds

2 Baths

N/A

$1

MLS#: 5215136
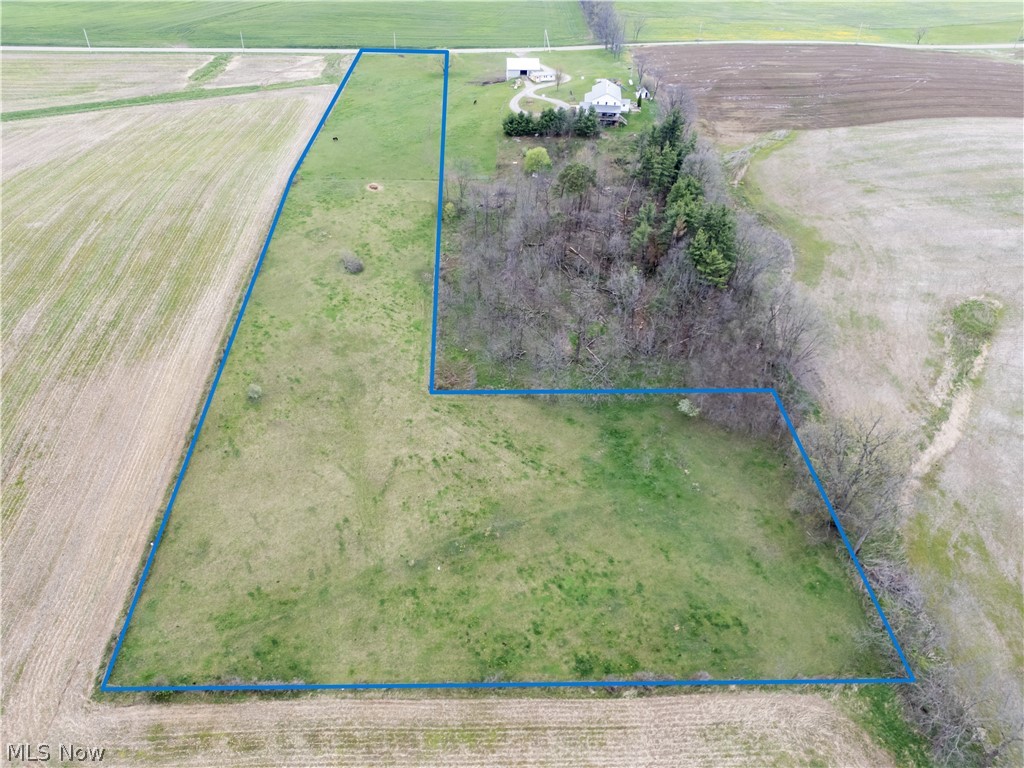
This 5 acre parcel may be the site of your future dream home! Currently being used for pasture, but a very versatile piece with it's gently rolling terrain, excellent hilltop building site, or if you'd like a more private setting just drop back over the hill. Or if you simply want to add a few more acres to your cropland this would also fit that bill. Come check this one out if you're in the market for a prime building parcel! Will be offered at auction on July 14th 6:00 P.M., separately and in combination with the adjoining home and 5 acres.
Call listing agent or your favorite Real Estate Professional to make arrangements to walk the property.
#5215274

Brinkhaven

14072 County Road 75

None Beds

None Baths

5.0 acres

$1

MLS#: 5215274

1 ... 284 285 286 287 288 ... 666
* Listings identified with the FMLS IDX logo come from FMLS and are held by brokerage firms other than the owner of this website. The listing brokerage is identified in any listing details. Information is deemed reliable but is not guaranteed. If you believe any FMLS listing contains material that infringes your copyrighted work please click here to review our DMCA policy and learn how to submit a takedown request. © 2024. First Multiple Listing Service, Inc.
 - property

Send a message

Message successfully sent.

Your message

What is 3 + 4 ?

Reason for contacting?

I agree to receive email communication and understand I can unsubscribe at any time.

I agree to be contacted by Tyson Sells Homes, LLC. via call, email, and text for real estate services. To opt out, you can reply 'stop' at any time or reply 'help' for assistance. You can also click the unsubscribe link in the emails. Message and data rates may apply. Message frequency may vary. Privacy Policy

Sign Out

Virtual Assistant

Would you like to take the next step with this property? We can help you schedule a showing or virtual tour, or send you more details.

Yes, I would like more information.

Thank You for Your Reply, One of Our Agents will contact you as soon as possible

No, maybe later.

Thank you, you can always contact me via email, phone number or through the contact form.

Realhub AI

Lucy - Your AI-Powered Realtor

Update Your Temporary Password

Personalize your search

Enter your email and we'll notify you immediately when new listings match what you're looking for.

or enter email address

Already have an account ? Login here

Continue your home search

I agree to receive communications and understand I can unsubscribe at any time.

I agree to be contacted by Tyson Sells Homes, LLC. via call, email, and text for real estate services. To opt out, you can reply 'stop' at any time or reply 'help' for assistance. You can also click the unsubscribe link in the emails. Message and data rates may apply. Message frequency may vary. Privacy Policy

Already have an account ? Login here

We use cookies

We use cookies primarily for analytics to enhance your experience. By accepting, you agree to our use of these cookies. You can manage your preferences or learn more about our cookies policy.
