REALHUB is on fire today

Properties

Browse or get in touch to schedule a walkthrough.

  • Nearby me
Price range

Popular Features

Community Features

Association

Property Features

Waterfront

View

Exterior Features

Interior Features

Style

10000 properties match your criteria

Updated 1 minute ago

E-Alert name
Everyone wants craftsmanship with land.  Here it is!  This amazingly beautiful Strasburg mini farm has the originality and character of a late 1800s built 2 story brick beauty on just under 10 acres, with a plethora of buildings, functionality, and charm.  Featuring a 4 bedroom, 2 full bath, 3 zoned home with 10 foot ceilings throughout, the large, open kitchen boasts plenty of storage space and countertops.  The outdoor and indoor wood burning stoves and radiant heat make a cozy, warm atmosphere, much appreciated during Ohio’s winter months.  24x24 red barn has concrete flooring, is heated, has running water, electricity, and 4 removable hog pens, approx 8x12 each.  The 40x64 pole building has an 8x64 porch, 16’ ceiling, and concrete flooring.  The bank barn has concrete flooring on the lower level, electricity, water, small animal wash bay, large animal wash area, 2 sawdust bins, 4 box stalls for large animals, 5 approx 8x16 stalls, and area for the outside animals.  The detached 2 stall garage has electricity and concrete flooring.  Dining room wood burner Dec 2024, 2 ProVia entry doors 2021, metal 2021, outdoor Crown Royal wood stove hot water heat 2021, Upstairs AC 2014, top of the bank barn 2000.  This property is absolutely a Must See!  Contact your favorite agent for a tour!
#5180395

Strasburg

4655 Dundee Strasburg Road NW

4 Beds

2 Baths

2,244 Sq.Ft.

$715,000

MLS#: 5180395

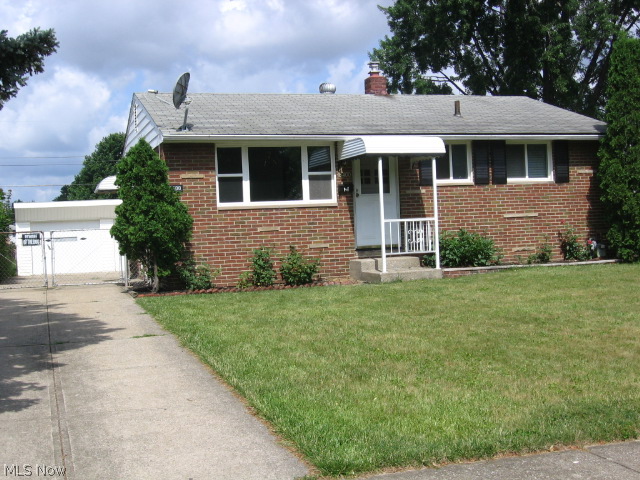
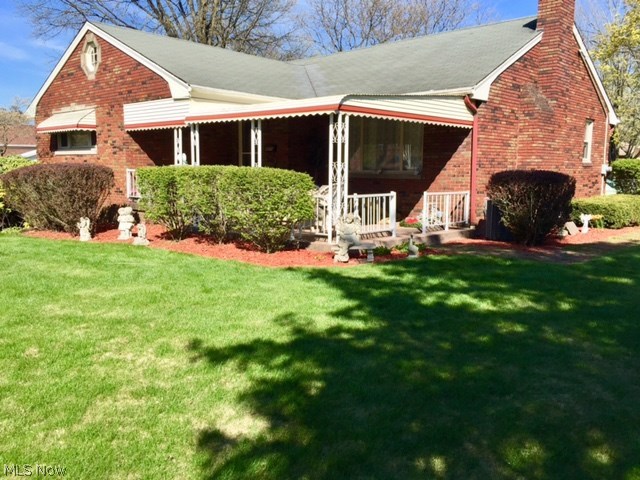
Welcome to a cozy & well-maintained 2-bedroom, 1-bath Bedford Ranch slab. This charming home has been well cared for and features several updates including flooring, full bath, radiant heating system & ceiling fans. All appliances included. The functional layout offers comfortable living space and inviting atmosphere perfect for everyday living. Enjoy the spacious backyard with a deck & 2 car garage. The outdoor space is ideal for relaxing, entertaining, or outdoor activities. With its charm & updates this home is a wonderful opportunity for downsizing, first time homebuyer or Investors. Don't miss the opportunity to call this Home!
#5190600

Bedford

27 Grandmere Drive

2 Beds

1 Baths

696 Sq.Ft.

$125,000

MLS#: 5190600

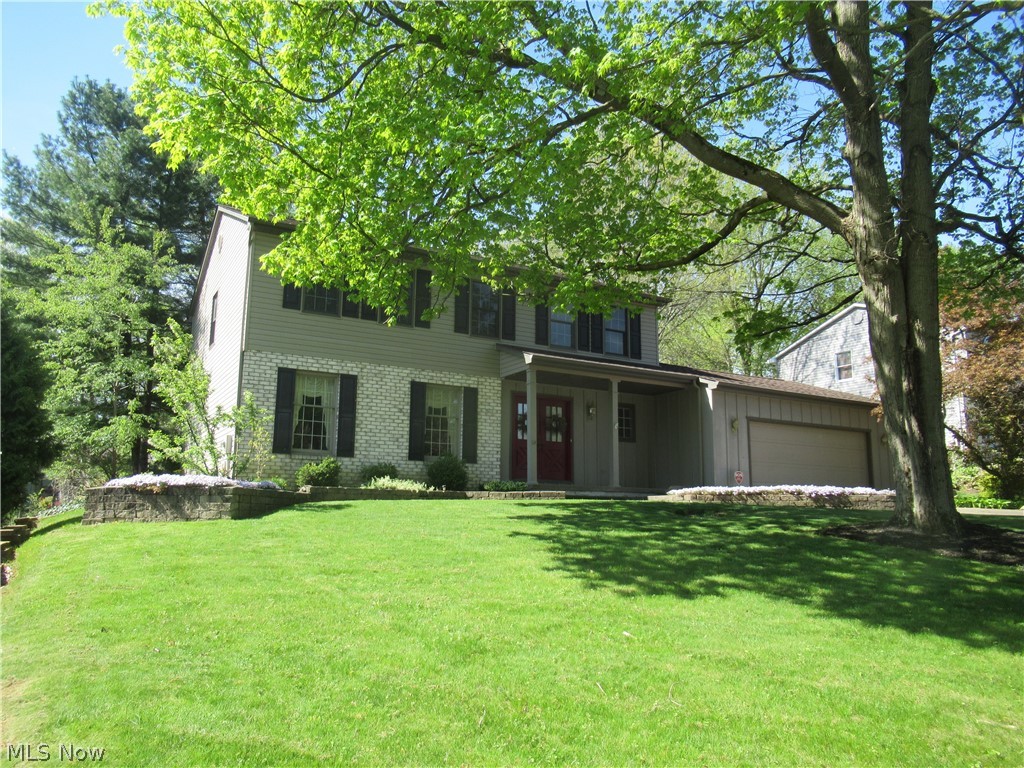
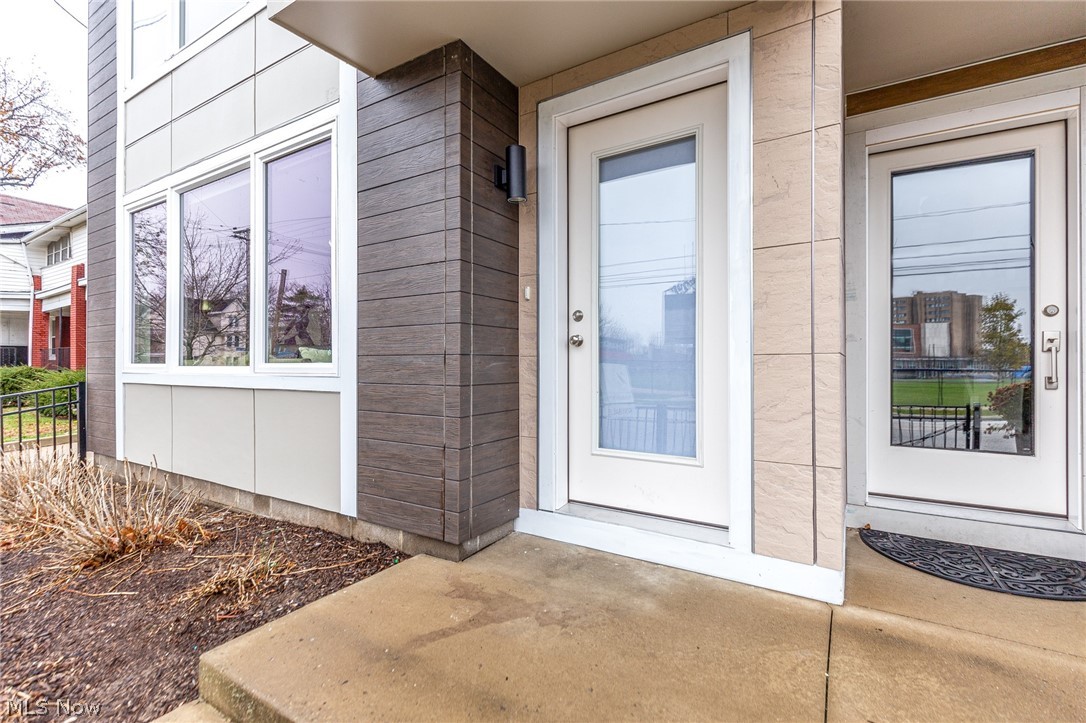
Welcome to 18040 Woodside Crossing, North! Spacious two-story condominium situated on a quiet cul-de-sac in a desirable Strongsville community. This 3 bedroom, 2.5 bath unit offers a comfortable and functional layout with generous living space throughout. The spacious primary bedroom features vaulted ceilings, creating an open and airy retreat and also includes a Large Walk-In Closet and Bath! Includes all kitchen appliances and washer/dryer! This home offers the ease of low maintenance living, conveniently close to shopping, dining, and major highways. Come and check it out!
#5192861

Strongsville

18040 Woodside N

3 Beds

2 Baths

1,674 Sq.Ft.

$260,000

MLS#: 5192861

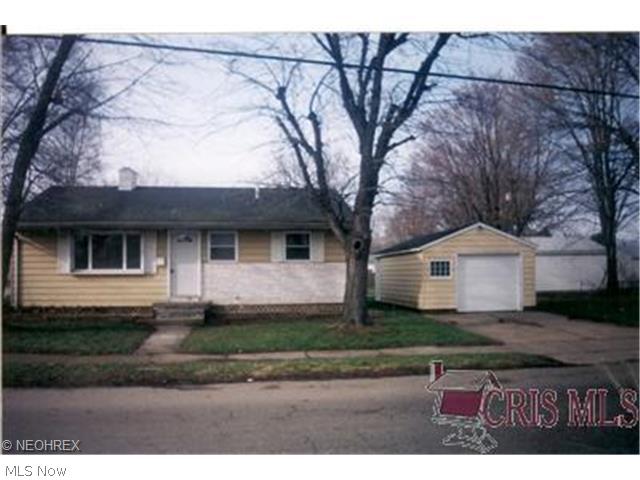
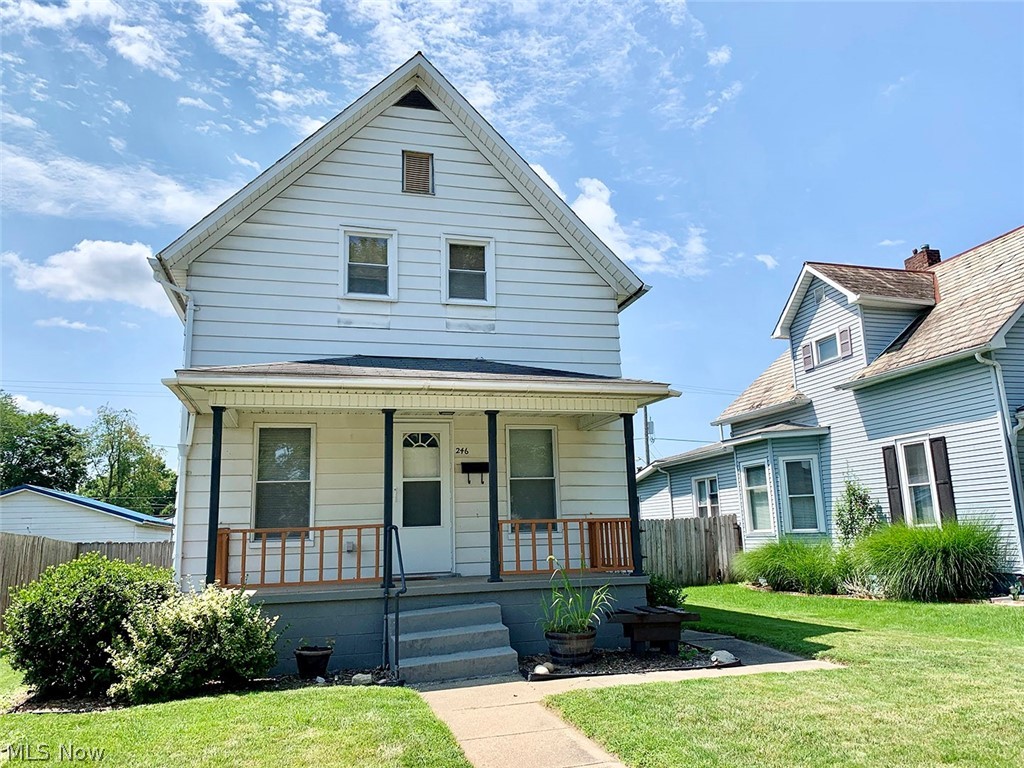
This updated single family colonial home features 3 bedrooms,1 full bathroom, and an added 3/4 bath in the basement for extra convenience!  Perfect for the investor who seeks a nice turnkey eastside property, and is Conveniently located near shopping and dining at the Waterloo Arts District and E 185th St.  Currently bringing in $1300/mo in rent.  With approximately 1250 square feet of living space. This immaculately maintained home has a Large living room, dining room, and kitchen on the first floor, with all three bedrooms and one full bathroom upstairs on the second floor. This home features hardwood and vinyl plank flooring throughout with a bonus enclosed 3-season front porch allowing for extra living space.  You'll find extensive storage space in the basement with Washer / dryer hookups.  The backyard is fenced and offers a nice size yard with a small shed at the rear of the lot.  A Lead Certification is in place until March 14, 2027 and the home is also registered as a rental in Cleveland.  This home can be bought individually or packaged together with two single family turnkey homes on the westside of Cleveland:  Both in the MLS as 9910 Zimmer (MLS 5202469 - $119,900) and 2110 W 85 (MLS 5202398 - $125,000).
#5202065

Cleveland

1018 E 169th Street

3 Beds

1 Baths

N/A

$114,500

MLS#: 5202065

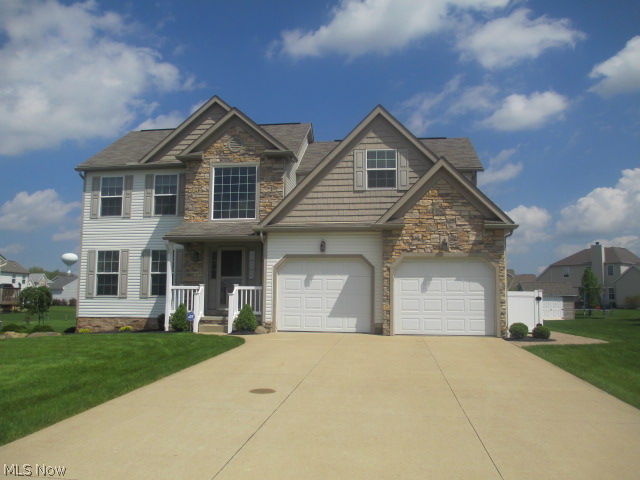
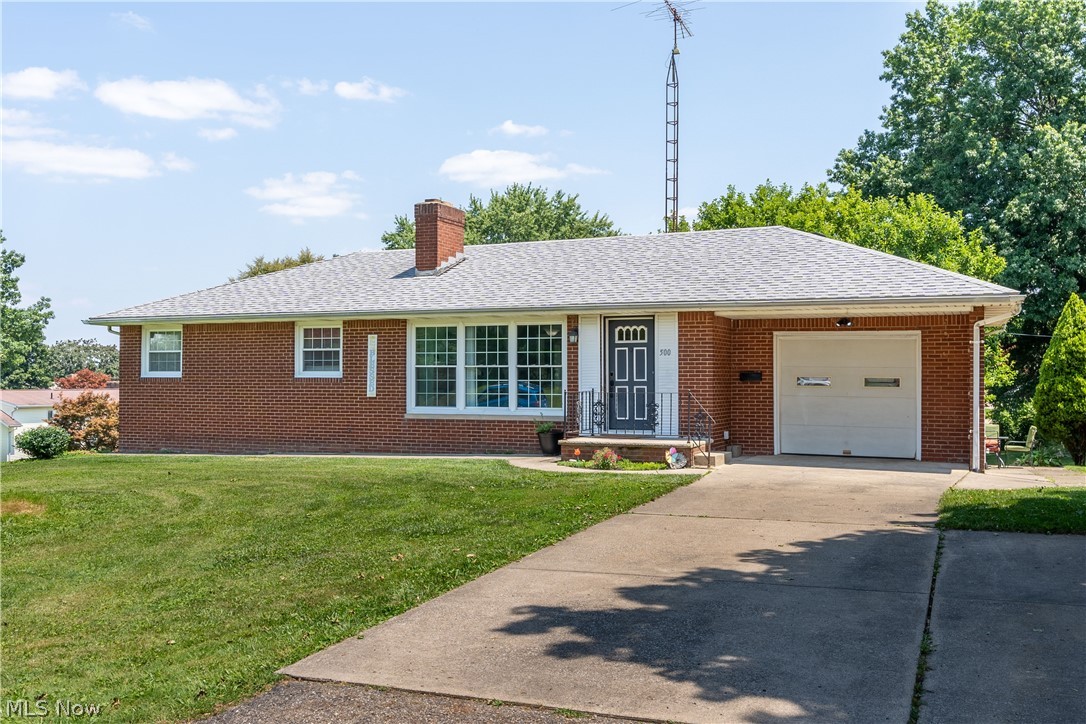
3-bedroom, 2-bathroom split entry home situated on 5.91 +/- rolling acres. The main level features a spacious living room, eat-in kitchen, bedrooms and a full bath. The lower level has an additional full bath, gathering room with fireplace and 2-car attached garage. FirstLook expires 3/28/2026, 11:59 PM.
#5189363

Leroy

395 Garfield Heights

3 Beds

2 Baths

1,762 Sq.Ft.

$90,000

MLS#: 5189363

Updated Comfort in a Classic Brick Fronted Beauty
This spacious home offers so many updates and comforts—you can simply move in and start living. Nestled in the sought-after city of Chester, WV, this two-story brick residence welcomes you with timeless curb appeal and a charming covered front porch, perfect for relaxing evenings and neighborly chats.
Step inside to discover a thoughtfully designed layout featuring a bright living room and a formal dining area, ideal for entertaining or cozy family meals. The kitchen is well-appointed and conveniently located, with easy access to the first-floor bedroom and full bath—perfect for guests or flexible living arrangements.
Upstairs, you'll find two additional bedrooms and another full bath, providing privacy and comfort for everyone. The home’s interior has been freshly updated with neutral paint tones, stylish wood-look flooring, and modern lighting fixtures that enhance its clean, welcoming feel. The spacious living areas are filled with natural light from multiple windows, and the ceiling fans add both charm and comfort.
The kitchen features dark cabinetry, white appliances, and a dual stainless steel sink, all set against a backdrop of textured walls and warm flooring. A cozy dining nook and easy access to the stairway make this space both functional and inviting.
The bathrooms have been tastefully renovated with marble-style shower surrounds, sleek black-framed glass doors, and contemporary vanities—offering a spa-like experience in the comfort of home.
Outside, enjoy a manageable yard with a gravel path leading to the front steps, and a scenic view of the surrounding neighborhood and nearby church steeple. Whether you're enjoying a quiet evening on the porch or hosting friends in the spacious living areas, this home offers the perfect blend of comfort, style, and practicality.
Don’t miss your chance to tour this beautifully maintained home. It’s more than just a house—it’s a place to call home.
#5173791

Chester

340 Indiana Avenue

3 Beds

2 Baths

1,518 Sq.Ft.

$129,500

MLS#: 5173791

Prime 82-acre parcel with productive tillable ground and excellent potential for a custom homesite, investment, or recreational use. Located in Marshallville/Chippewa Twp., this versatile property offers income-producing farmland with the opportunity to build. A rare chance to own large acreage in Wayne County, Ohio with flexibility for farming, development, or long-term investment. Property is currently being divided and is subject to final survey, township, and county approvals.
#5202184

Marshallville

V/L Warwick Road

None Beds

None Baths

82.0 acres

$1,722,000

MLS#: 5202184

Tucked at the heart of a cul-de-sac in the desirable St. Ives community, this freestanding condo offers exceptional privacy with peaceful wooded views from the three-season room and rear patio. The main level features an eat-in kitchen with granite countertops, a spacious first-floor laundry, and a light-filled great room with fireplace and newly replaced skylight. With three bedrooms and three full baths-including a partially finished basement with its own full bath-there's plenty of space for guests or flexible living. Furnace 2021, A/C 2022 and hot water tank 2025 add peace of mind.
#5195742

North Canton

2971 Chaderton Circle NW

3 Beds

3 Baths

1,748 Sq.Ft.

$385,000

MLS#: 5195742

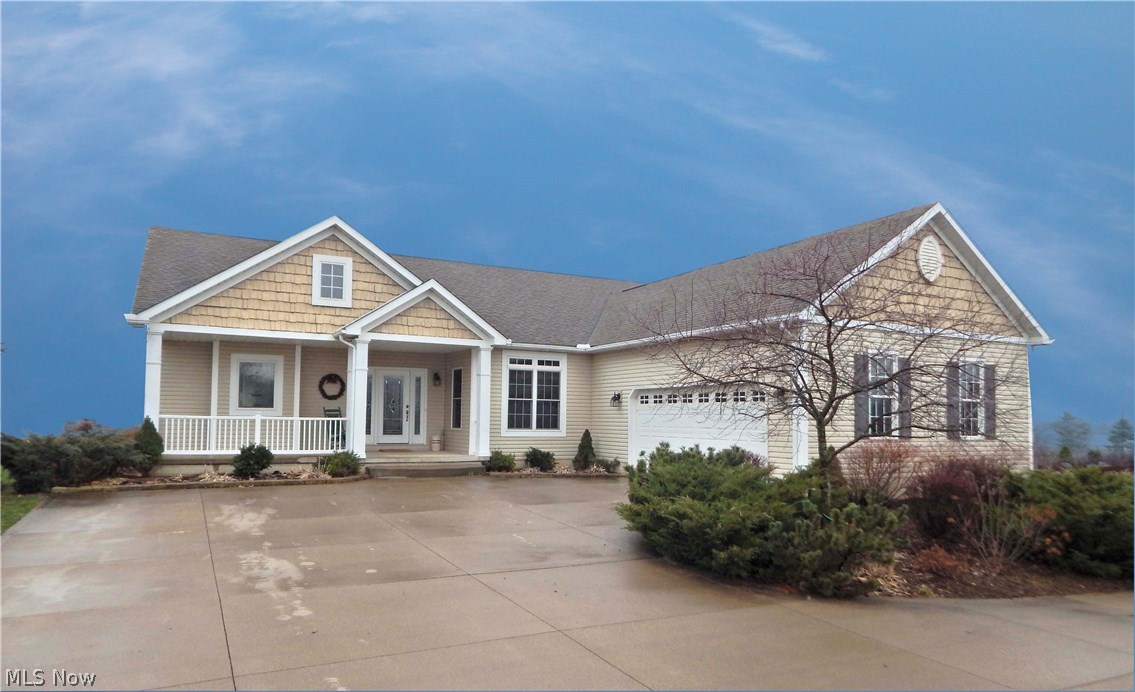
Pond-front perfection meets timeless custom design in this exceptional executive home located in The Sanctuary of North Canton. Stunning custom-designed executive home, perfectly positioned on a picturesque pond with breathtaking views and direct water access. Thoughtfully handcrafted and professionally appointed, this impressive 3,866 sq ft open two-story floor plan offers exceptional space for everyday living and effortless entertaining—both indoors and out.

This home features three luxurious Primary bedroom suites, each with spacious walk-in, finished closets and en-suite full baths. A fourth generously sized bedroom provides the ideal option for a private home office or guest space. 2 Primary Suites on the first floor and one Primary Suite on the second floor.

At the heart of the home is a chef’s dream kitchen, complete with a 6-burner gas cooktop, commercial hooded venting system, wall oven and microwave, double sink, expansive island seating five, and a large walk-in pantry. Custom, hand-finished cabinetry and granite countertops elevate both style and function.

The great room and morning room are filled with natural light and showcase full pond views, creating a serene backdrop year-round. Step outside to enjoy the covered patio accessible from the morning room and primary suite that is overlooking the water.

Additional highlights include 10-foot ceilings on the main level, 9-foot ceilings upstairs, in-ceiling speakers, dimmable LED recessed lighting throughout, pocket doors, a security system, dual HVAC systems with three zones, and a heated two-car garage—every detail thoughtfully designed for comfort and quality.

The Sanctuary community offers a swimming pool, clubhouse, and walking trails, providing a resort-like lifestyle in a peaceful setting.

This exceptional home is truly a retreat—find your peace here in The Sanctuary. Showings by appointment for well-qualified buyers.
#5189150

North Canton

1124 Laurel Green Drive NE

4 Beds

3 Baths

3,866 Sq.Ft.

$699,900

MLS#: 5189150

Welcome to this beautiful 4-bedroom 2-bathroom home that sits within walking distance to Ashland University. This home features beautiful original wood floors throughout the dining room and livingroom. In the rear of the home you will enjoy the large family room with a wood-burning fireplace. All four bedrooms are located on the 2nd floor of the home and also have a walk-up attic. Outside, you will enjoy the 2-car attached garage, fenced-in backyard, and concrete driveway. Come and make this home your own today!
#5182346

Ashland

703 Grant Street

4 Beds

2 Baths

1,980 Sq.Ft.

$198,000

MLS#: 5182346

Welcome to 9900 Chatham road in Chatham, Ohio.... the perfect amount of rural life needed to complete your life. This almost two acre ranch is ready for it's new owner/ family. The outside space offers a  150' wide by 565' deep lot. This spacious lot has a pond in the back to allow for a little bit of fishing or a beautiful water feature. Heading in through the double front doors into the spacious and open living room with an amazing bay window and hardwood floors. Around the peninsula is the dinning area and kitchen , appliances will stay. Down the hall way is three bedrooms with hardwood floors as well and plenty of windows for natural light. The main bathroom is recently updated with new flooring, vanity and custom board and batten paneling. The spacious master in the back of the house offers it's own bathroom for convenience. The basement offers additional finished living space with endless options....movie theater, bar, office or a great place for kids to play . This property wont last long. Home is offered with a one year home warranty for peace and mind. Call your realtor to set up a showing.
#5193434

Spencer

9900 Chatham Road

3 Beds

1 Baths

1,920 Sq.Ft.

$275,000

MLS#: 5193434

Duplex opportunity in Canton! The up unit is vacant and easy to show, making it perfect for owner-occupants or investors looking to
lease right away. The down unit is currently occupied ? showings available with at least 24-hour notice coordinated through the property
manager. Please respect tenant privacy. Great investment potential with separate utilities and a convenient location close to shopping,
schools, and major routes.
#5186571

Canton

2916 11th Street NW

4 Beds

2 Baths

N/A

$109,900

MLS#: 5186571

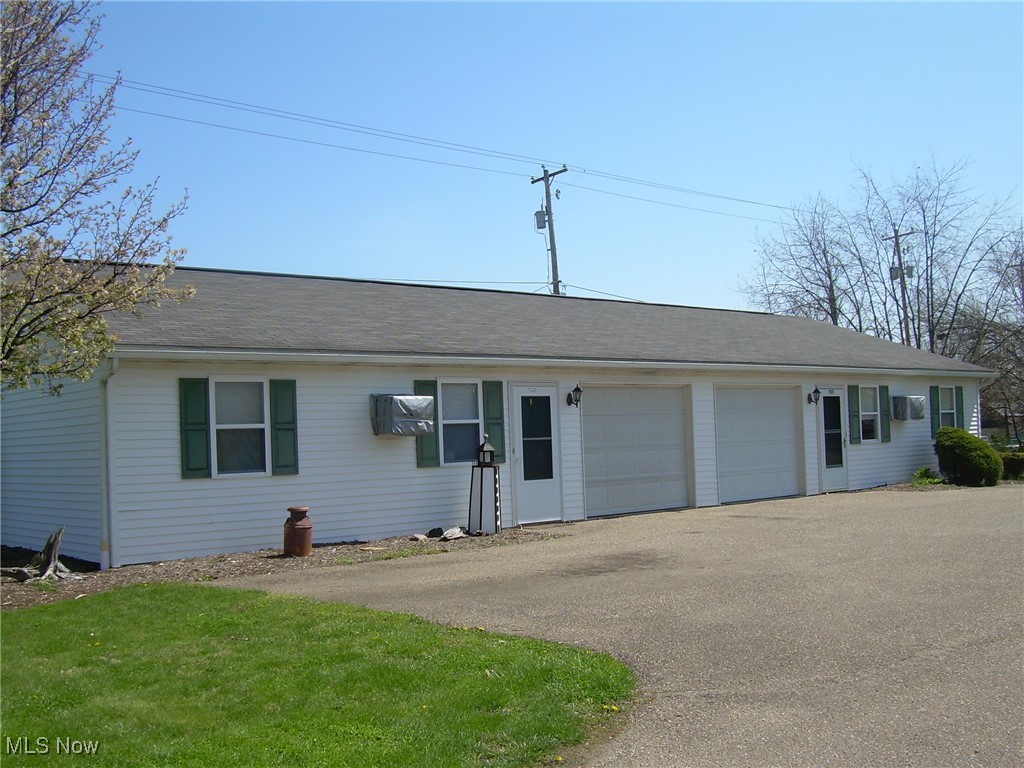
Attention Investors!  Now offering this fantastic opportunity in the heart of Streetsboro!  This spacious 1 floor twin plex totals 1944 sq ft!  Two units with 2 bedrooms and 1 full bath each and sharing a laundry room.  Conveniently located just in from the intersection of 14/303 and 43.  Providing tenants walkable access to Giant Eagle, Target, restaurants and public transit!  Starting with the left side unit, you enter through the eat-in kitchen.  Yes, those are granite countertops!  Quality cabinetry, breakfast bar peninsula and gas range, microwave and refrigerator that remain.  Follow the LVT flooring through the beautiful french doors into the very large living room.  Two comfortably sized bedrooms and a modern full bathroom finish off this apartment.  The right side unit offers a completely different layout and more high end upgrades!  From the front entrance you will come into the spacious eat-in kitchen.  More granite covering the countertops, center island and gorgeous breakfast bar/counter overlooking the living room!  The stainless refrigerator, gas range, microwave and dishwasher are all included as well!  Handsome white columns and center beam, bring a special touch to this apartment.  Down the hall are two bedrooms (1 significantly larger than the others), an updated full bathroom and a side entry.  The tiled foyer opens out to the fully fenced in side yard.  This area features vinyl privacy fence, paver patio area and is just for this unit!  The large lot still offers plentiful yard/green space to share.  Don't miss the shared laundry room!  This space has secured access from each unit.  Tiled flooring, large storage closet, washer, dryer, utility sink and folding table all stay.  Tenants will love the ample off street parking too!  New roof and gutters in 2021. Rents are currently under market value and due for increase. Pictures show left unit then right, prior to tenants.  Occupied photos follow, in the same order.  This is a MUST SEE!
#5191742

Streetsboro

1385 Russell Drive

4 Beds

2 Baths

1,944 Sq.Ft.

$249,900

MLS#: 5191742

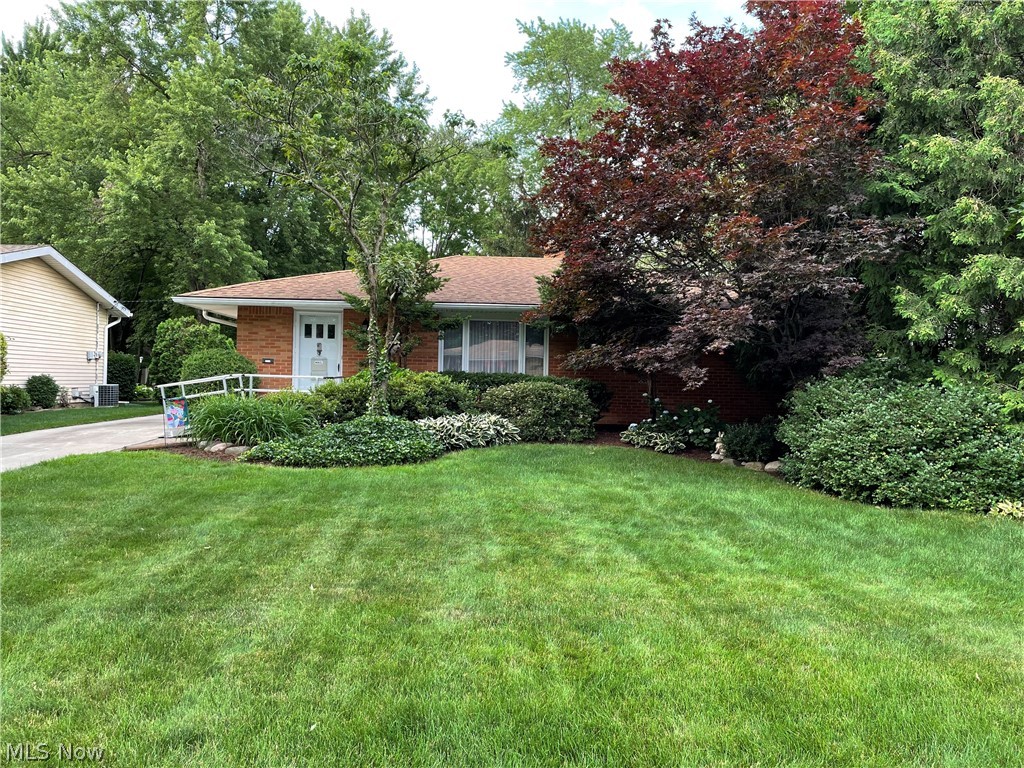
Welcome to this well-maintained 2-story home featuring 2 bedrooms and 1 full bath, offering a great opportunity for homeowners or investors alike. This home showcases a spacious and bright living room along with a large kitchen complete with an eat-in dining area, perfect for everyday living and entertaining.

You’ll love the beautiful original wood moldings with wider trim throughout, adding timeless character and charm. Recent updates include new flooring in the kitchen and bathroom, new carpeting throughout the main level and staircase, and fresh paint in every room, giving the home a clean, move-in ready feel.

The bathroom has been refreshed with an updated vanity, toilet, and mirror. Major mechanical and exterior updates provide peace of mind, including a newer furnace, updated plumbing on the upper level, newer siding, and newer roof.

Additional features include a fenced-in backyard, a 1 car garage, and a ramp for accessibility if needed, adding both convenience and flexibility.

Move-in ready with updates already completed—schedule your showing today!
#5197179

Warren

2678 Draper Avenue SE

2 Beds

1 Baths

1,344 Sq.Ft.

$79,000

MLS#: 5197179

Do you believe in second chances??? This Beautiful home is back on the market at no fault of the home! Welcome Home to 512A Maple St. where you can enjoy all the benefits to one floor living!!! This Gorgeous Ranch home has been gutted and original hard wood floors have been restored and refinished as well as a completely brand new beautiful kitchen all the way down to the cabinets, sink, appliances you name it its been done. All new modern light fixtures throughout, brand new bathrooms full and half! Beautiful barn doors have been added to all bedrooms, brand new paint, trim, flooring etc. Roof is newer, HVAC is newer, windows are newer the list goes on and on! Too many amazing things to say you just have to see it for yourself but don't wait to long because this beauty will not last!!! Call today for your own private showing!
#5170911

Parkersburg

512 Maple Street A

3 Beds

1 Baths

N/A

$150,000

MLS#: 5170911

1 ... 36 37 38 39 40 ... 666
* Listings identified with the FMLS IDX logo come from FMLS and are held by brokerage firms other than the owner of this website. The listing brokerage is identified in any listing details. Information is deemed reliable but is not guaranteed. If you believe any FMLS listing contains material that infringes your copyrighted work please click here to review our DMCA policy and learn how to submit a takedown request. © 2024. First Multiple Listing Service, Inc.
 - property

Send a message

Message successfully sent.

Your message

What is 3 + 4 ?

Reason for contacting?

I agree to receive email communication and understand I can unsubscribe at any time.

I agree to be contacted by Tyson Sells Homes, LLC. via call, email, and text for real estate services. To opt out, you can reply 'stop' at any time or reply 'help' for assistance. You can also click the unsubscribe link in the emails. Message and data rates may apply. Message frequency may vary. Privacy Policy

Sign Out

Virtual Assistant

Would you like to take the next step with this property? We can help you schedule a showing or virtual tour, or send you more details.

Yes, I would like more information.

Thank You for Your Reply, One of Our Agents will contact you as soon as possible

No, maybe later.

Thank you, you can always contact me via email, phone number or through the contact form.

Realhub AI

Lucy - Your AI-Powered Realtor

Update Your Temporary Password

Personalize your search

Enter your email and we'll notify you immediately when new listings match what you're looking for.

or enter email address

Already have an account ? Login here

Continue your home search

I agree to receive communications and understand I can unsubscribe at any time.

I agree to be contacted by Tyson Sells Homes, LLC. via call, email, and text for real estate services. To opt out, you can reply 'stop' at any time or reply 'help' for assistance. You can also click the unsubscribe link in the emails. Message and data rates may apply. Message frequency may vary. Privacy Policy

Already have an account ? Login here

We use cookies

We use cookies primarily for analytics to enhance your experience. By accepting, you agree to our use of these cookies. You can manage your preferences or learn more about our cookies policy.