REALHUB is on fire today

Properties

Browse or get in touch to schedule a walkthrough.

  • Nearby me
Price range

Popular Features

Community Features

Association

Property Features

Waterfront

View

Exterior Features

Interior Features

Style

10000 properties match your criteria

Updated 1 minute ago

E-Alert name
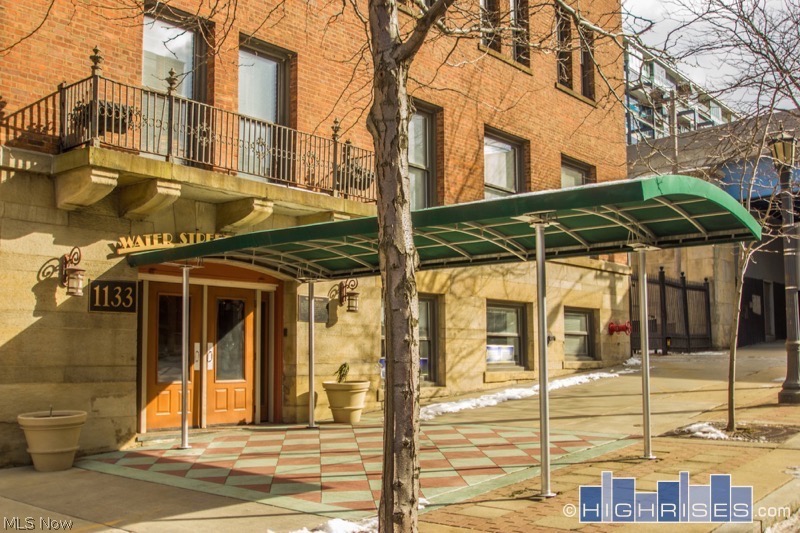
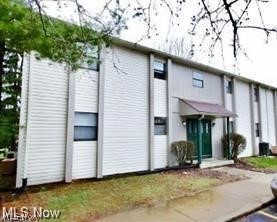
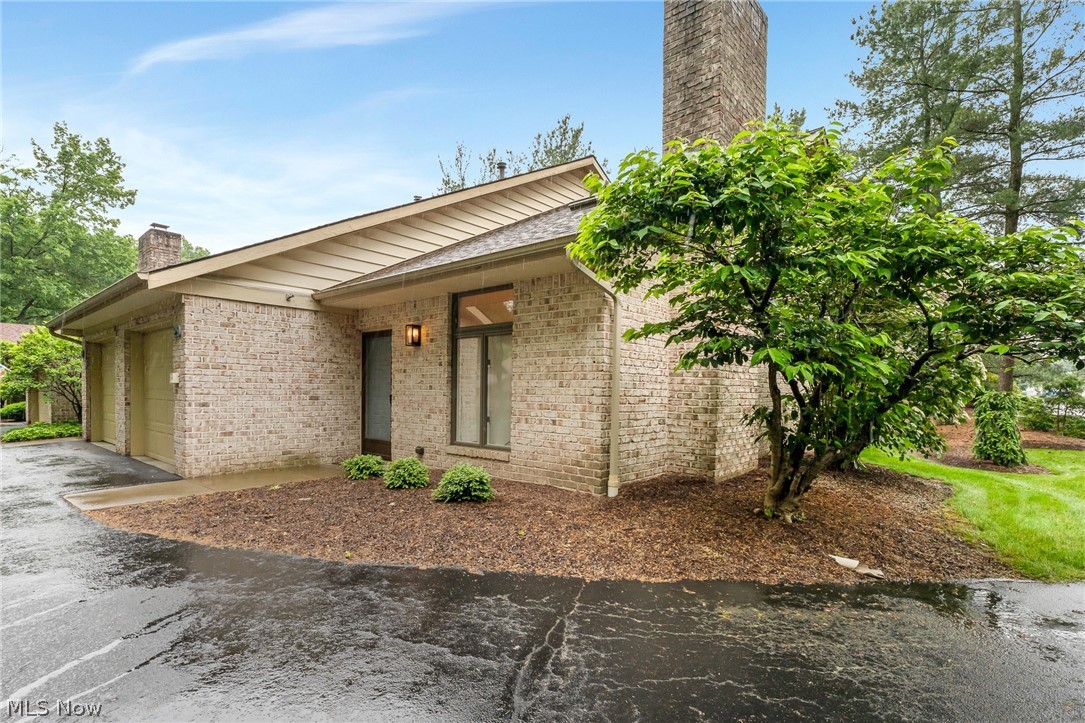
Welcome home to this beautifully updated 2-bedroom, 1.5-bath townhouse offering comfort, style, and low-maintenance living. Step inside to find brand new flooring and fresh paint throughout, creating a clean, modern feel from the moment you walk in.
The main level features a spacious living area that flows seamlessly into the dining space and kitchen—perfect for everyday living or entertaining. The kitchen offers plenty of cabinet and granite counters, and all newer appliances stay, including the washer and dryer, making this home truly move-in ready.  Upstairs, you’ll find two bedrooms with ample closet space and a full bath, while the convenient first-floor half bath is perfect for guests.  The second bedroom is currently being used as a loft but could be easily converted back to a bedroom.  Enjoy peace of mind with newer windows and 3 sliding patio doors (with lifetime transferable warranty) that brings in natural light and leads to your outdoor space. Whether you’re a first-time buyer, downsizing, or looking for a solid investment, this one checks all the boxes.  Association just did new roofs and gutters with gutter guards.  There is a pool and picnic area in the condominium complex.  Conveniently located near shopping, dining, and highways—this is easy living at its best.
#5197024

Westlake

28180 Detroit Road D1

2 Beds

1 Baths

1,195 Sq.Ft.

$185,000

MLS#: 5197024

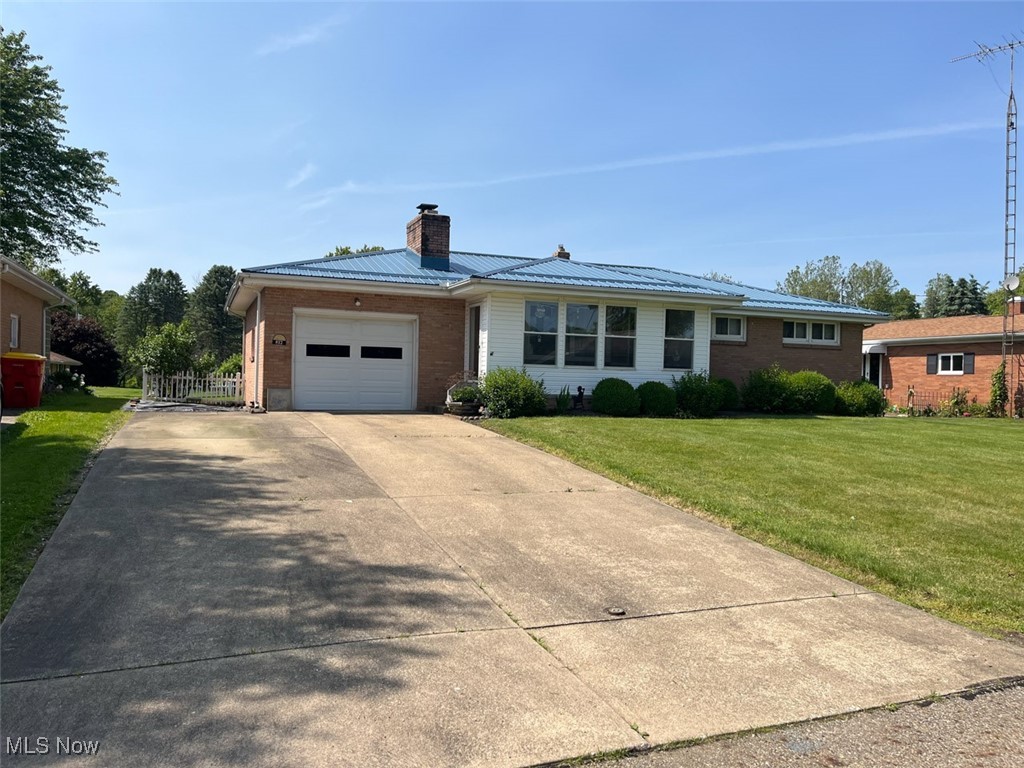
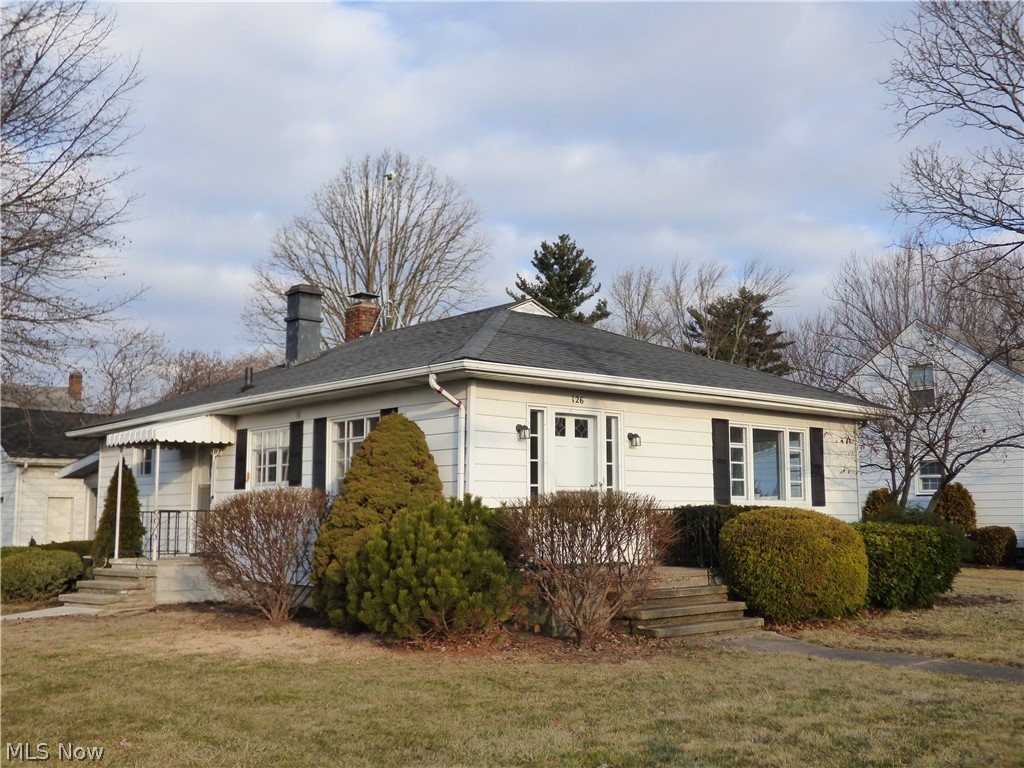
Welcome to this charming bungalow located on the corner of Meadowvale Ave and Hillcrest in Rittman.  This move-in ready home has seen numerous updates over the past five years, making it an excellent opportunity for buyers seeking comfort and convenience.  Major improvements include a new roof, windows, and furnace installed in 2021.  Inside, you’ll find new flooring throughout the home, along with an updated kitchen and remodeled bathroom that add modern touches to this cozy space. The home also features new exterior doors and recently installed sidewalks and front steps, enhancing both curb appeal and functionality.  Additional highlights include a one-car attached garage plus an attached carport, providing ample covered parking. The kitchen appliances will remain with the home, making the move even easier.  Home is bigger than it looks in person, with plenty of additional usable space in the unfinished basement that has a transferable water proofing warranty from Ohio State Water Proofing.
#5191256

Rittman

145 Meadowvale Avenue

3 Beds

1 Baths

1,138 Sq.Ft.

$214,500

MLS#: 5191256

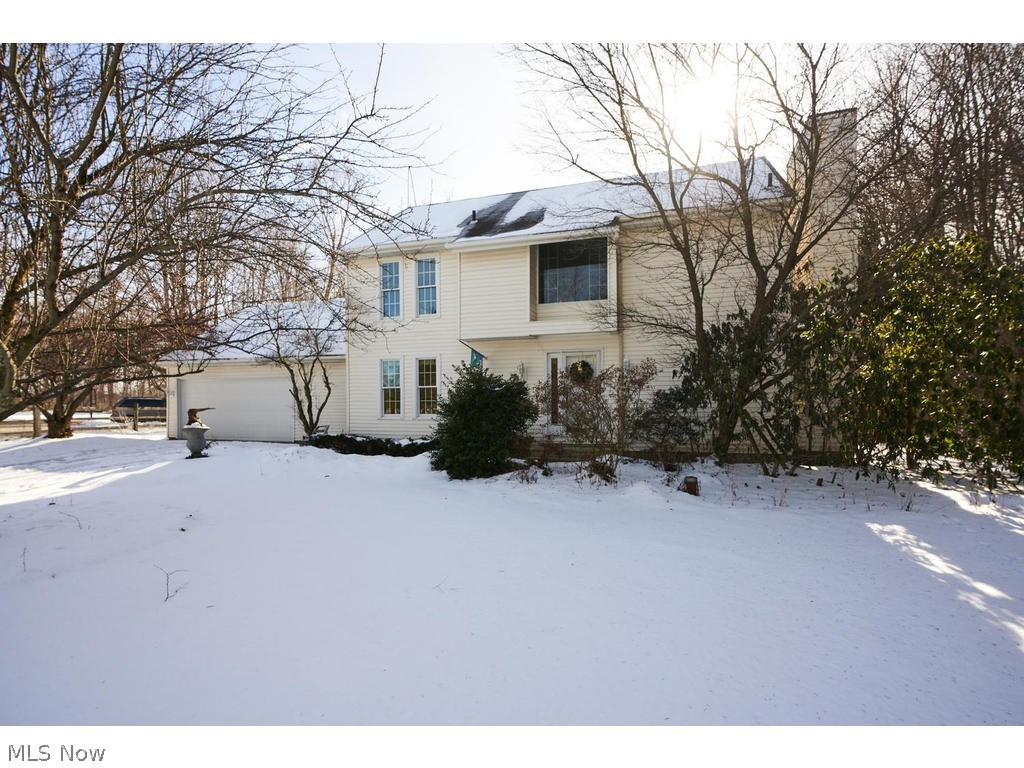
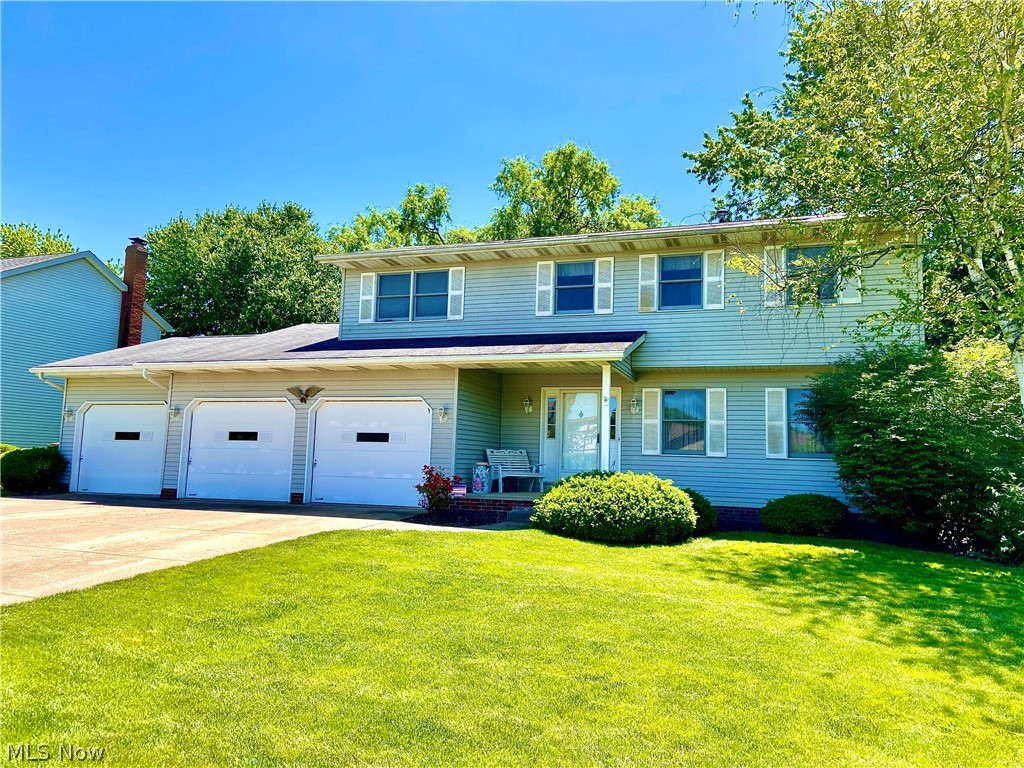
Welcome home to this beautifully updated Colonial in desirable Lexington Farms, where modern style, smart upgrades, and everyday comfort come together. From the moment you step into the foyer with hardwood floors, coat closet, and convenient half bath, you’ll appreciate the thoughtful layout and fresh feel throughout. The inviting living room features new carpet and a cozy gas fireplace, then opens seamlessly to the stunning eat-in kitchen designed for both gathering and function. Here you’ll find hardwood floors, a center island with bar seating, updated quartz countertops and backsplash, pantry, new dishwasher, and custom cabinetry added in 2024 for extra style and storage.

Just beyond, the light-filled sunroom or morning room offers vaulted ceilings and easy access to the backyard, creating the perfect extension of your living space. Step outside to an exclusive private back yard, relax on the patio or head over to the custom stone and gravel fire pit built in 2021.

Upstairs, all three bedrooms are generously sized, including a large primary suite with a walk-in closet and private full bath. The second-floor laundry room is a standout feature with custom cabinetry, folding table, wainscoting, and washer and dryer that convey. A second full bath serves the additional bedrooms, while the unfinished lower level offers abundant storage, a bonus room, and rough plumbing for a future bathroom—ready for your finishing touches.

Additional updates and features include an attached 2-car garage, 92% efficient furnace, 80-gallon hot water tank replaced in 2023, water softener, and solar panels that are completely paid off for the energy-conscious buyer. Located in a neighborhood with community ponds and maintained common areas, this move-in-ready home offers the perfect blend of modern updates, practical amenities, and outdoor enjoyment.
#5194691

Canton

6525 Pine Bluff Avenue NE

3 Beds

2 Baths

1,800 Sq.Ft.

$339,900

MLS#: 5194691

Luxury 4 bedroom, 4.5 bath modern farmhouse custom built home in 2019. This stunning property offers exceptional design and comfort with a first floor master suite and a second bedroom with en-suite bath on the main level. Elegant architectural details include vaulted and tray ceilings throughout. The home features two full kitchens, ideal for entertaining or multi-generational living, along with a finished basement that expands your living and recreation space. Outdoors, enjoy a beautifully fenced backyard, covered porch and patio, and a professionally landscaped setting that showcases a semi in-ground swimming pool and a private basketball court. Perfect for both relaxation and entertaining, this home combines luxury finishes with thoughtful amenities inside and out. Schedule your private tour today.
#5181894

North Royalton

4428 Akins Road

4 Beds

4 Baths

5,124 Sq.Ft.

$844,900

MLS#: 5181894

This LAKE FRONT HOME will not last. 1 of a kind, you can stop looking for that Lake Front you have been wanting. If you want to own your own BEACH this is the home for you! The home sits on 1.5 acres. The views are stunning & can be your piece of Paradise. The Trex Deck & yard that overlooks the beach has been a memorable place where many weddings and parties took place. The home sits off West Erie Ave with a large front yard.  It also has a large backyard, large enough if you wanted that inground pool! This home is very well maintained & has been updated over the last several years, however, has kept its charm. When you walk up to the front door you will see how the character has been preserved. Walking through the Foyer you will see this with all its natural woodwork & hard wood floors. There is a Bedroom/Office off the Foyer it does not have a closet but does have built ins. The first floor remodeled, full Bath is also right off the Foyer, which includes a walk in shower.  The Kitchen was a full remodeled in 2018 with Armstrong Tile flooring, quartz countertops, subway tile backsplash, large island, built in oven, cooktop, microwave, dishwasher & refrigerator stay. Sliders lead to the back stamped concrete patio. Family Room with woodburning fireplace & a bonus of a large remodeled 4 Season Sunroom that expands across the back of the home with amazing lake views. As you go upstairs there is a large landing/hall you will find a cedar closet, the Master & 2 more Bedrooms, a large full bath & staircase to the 3rd floor. The lower level includes the Laundry Room, Recreation Room, Bonus Room for storage etc.. There is a 2 ½ car garage. Whole home insulated 2022, Roof & Gutter Helmet 2025, Windows & Sliders 2017, Concrete garage floor & stamped patio 2017, Kitchen 2018, Bathroom 2020, Hardwood Floor refinished 2020, Trex Deck 2019, H2O 2017, Sump Pump new. This home is a must see. CALL TODAY!
#5190932

Lorain

2940 W Erie Avenue

4 Beds

2 Baths

2,222 Sq.Ft.

$645,000

MLS#: 5190932

If you’re looking for charm, comfort, and easy living, look no further! Welcome to The Carlton House — a beloved mid-century style building known for its welcoming community atmosphere. Residents are greeted by a beautifully remodeled lobby, the perfect gathering space for game nights, meetings, and social events. A cozy mailroom library offers books and magazines to enjoy on relaxing days at home. Convenience continues with a heated underground garage that even features a car wash station. Shopping carts are available at both the lower-level garage and main entry to make bringing groceries and packages to your unit effortless. There is also additional parking in the back and sides. This freshly painted unit features brand-new carpet, offering a clean, move-in-ready feel. Step onto your private balcony and enjoy picturesque views of the golf course. The retro-inspired kitchen is both stylish and functional, complete with pull-out pantry drawers for easy storage, and all appliances stay. The spacious living and dining area provides plenty of room for entertaining or simply relaxing. The generously sized primary suite offers flexibility and comfort, while the bathroom features both a tub and a walk-in shower — the best of both worlds. Additional highlights include extra storage on the lower level, storage conveniently located near the unit, and a shared laundry just steps away. The secure, locked building often has maintenance staff on site for added peace of mind.

Enjoy low-maintenance living in a secure, community-focused setting with wonderful amenities and beautiful views.
#5183818

Akron

275 N Portage Path 7B

1 Beds

1 Baths

948 Sq.Ft.

$96,900

MLS#: 5183818

Well maintained and beautifully upgraded, this 2022-built END UNIT ranch home is one of only two with an expanded sunroom in the desirable Landings at Ridgewater community! The sunroom fills the home with natural light and offers peaceful morning sunrises.
Step inside to a thoughtfully designed, efficient layout featuring an upgraded kitchen with white shaker cabinets, quartz countertops, and an open dining area that flows seamlessly into the great room. The great room boasts a vaulted ceiling and a three-panel patio door, creating a bright and airy living space. The primary bedroom suite includes a private full bath and walk-in closet, while both bathrooms showcase upgraded vanities and countertops. All closets are enhanced with upgraded wood shelving and storage systems. All appliances remain, and the laundry room features added upper cabinet storage for convenience. Additional highlights include a pull-down staircase in the garage for attic storage, an EV charger for your electric vehicle, and an expanded paver patio perfect for outdoor enjoyment. Beautiful landscaping and a tree-lined homesite provide a sense of privacy, all on a low-traffic street on the western edge of town. Why wait to build? Move in and enjoy everything this exceptional home has to offer!
#5188267

Elyria

238 Silver Spring Circle

2 Beds

2 Baths

1,470 Sq.Ft.

$268,000

MLS#: 5188267

Thoughtfully refreshed throughout! This beautifully renovated home offers a perfect blend of modern updates and timeless charm. Three spacious bedrooms on the first floor, filled with natural light and ample storage. The primary bedroom features an en-suite bath, fully updated and beautifully finished. The open-concept main living area was designed for both comfort and entertaining creating a bright and airy flow. The living room fireplace maintains its original character while adding warmth and cozy charm. A fully updated kitchen and two full bathrooms.  The finished basement adds incredible versatility including a recreation room, an additional bedroom, and a half bath ready to accommodate a home office, gym, playroom, media room, or whatever you envision!  Outside, the backyard is lined with mature trees for shade and character, and the driveway extends to the backyard, perfect for extra parking, a basketball hoop, or entertaining. This home is move-in ready and designed for ease, comfort and class!
#5185387

Solon

6678 Solon Boulevard

4 Beds

2 Baths

3,179 Sq.Ft.

$385,000

MLS#: 5185387

Welcome to 977 County Road 41, Richmond, Oh! This beautifully updated 3 bedroom home is move-in ready and as you step inside, you'll be greeted by a cozy and welcoming atmosphere, ideal for creating lasting memories with family and friends. Enjoy the tranquility of your expansive outdoor area, perfect for gardening, outdoor activities, or simply soaking in the serene surroundings. This charming home is not just a place to live; it's a lifestyle waiting for you to embrace. Don't miss the opportunity to make this delightful property your own! Schedule your showing today!
#5182212

Richmond

977 County Road 41

3 Beds

1 Baths

1,120 Sq.Ft.

$217,500

MLS#: 5182212

Great RANCH Home!  This lovely home has 3 bedroom and 1 full bath, the bath has been remodeled and is all brand new.  The house sits on a 1 acre plus or minus flat lot.  There is a detached garage that sits beside of the home.  The electric has been all updated.
#5168917

Marietta

2315 Blue Knob Road

3 Beds

1 Baths

1,362 Sq.Ft.

$159,000

MLS#: 5168917

2049–2051 West Blvd., Cleveland, OH 44102 - Beautifully updated West Boulevard side-by-side two family home perfect for owner-occupant on one side and cover expenses by rent on the other! Each unit features modern updates while maintaining classic Cleveland charm. Kitchens have modern appliances, granite countertops, and  breakfast bars to dining rooms for an open-concept feel. Entire property has new paint, carpet, refinished hardwood floors, and fully updated bathrooms. The owner’s side offers 2 bedrooms, large walk-in tile shower, two sink vanity, and 2nd floor laundry room with utility sink and closet.  Tenant side has 3 bedrooms with rent estimated at $2,220/month.  Both units have beautifully finished 3rd floor lofts with exposed brick, wood beams, skylights, and separate heating and cooling units.  Basement for each provides ample storage with washer & dryer on tenant side. Updated heating & cooling systems (separately metered).  Owner’s side boasts tankless hot water tank for instant hot water. Fully updated electrical throughout. 2-car garage with additional driveway parking. 5 year old roof, high-end vinyl siding within the last year. Great curb appeal on a tree-lined street, just minutes from downtown, Edgewater Park, and Battery Park. Move-in ready!
#5169245

Cleveland

2049 West Boulevard

5 Beds

3 Baths

2,540 Sq.Ft.

$419,000

MLS#: 5169245

Multi-unit investment opportunity in a private setting! This unique property features a standalone 3-bedroom, 1-bath home with a full basement, plus a spacious duplex perfect for generating income or multi-generational living. The upper unit offers 4 bedrooms and 2 baths, while the lower unit includes 2 bedrooms and 2 full baths. Beautifully remodeled in 2017. Outside the 30' x 28' red barn adds storage, parking or a workshop.
Whether you're an investor, entrepreneur, or someone looking for a family compound,the possibilities are truly endless.
This property is commercially zoned.
There's even potential to add a second 48' x 34' barn with additional acreage.
#5202631

Castalia

5414 Homegardner Road

9 Beds

5 Baths

N/A

$489,900

MLS#: 5202631

What small business can you put in this downtown building? This Property is owned by Hiram College it is zoned institutional. It will need to go thru zoning for what your plans are for the building. Please do your Due diligence research.
#5193070

Hiram

11861 Garfield Road

3 Beds

3 Baths

N/A

$299,900

MLS#: 5193070

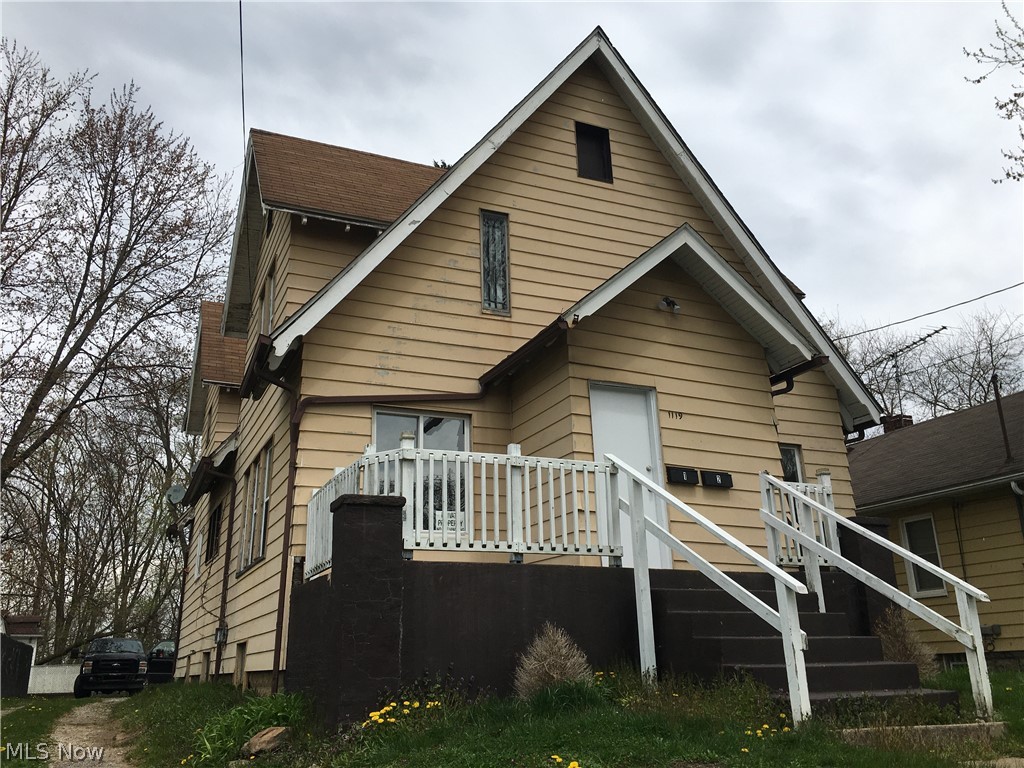
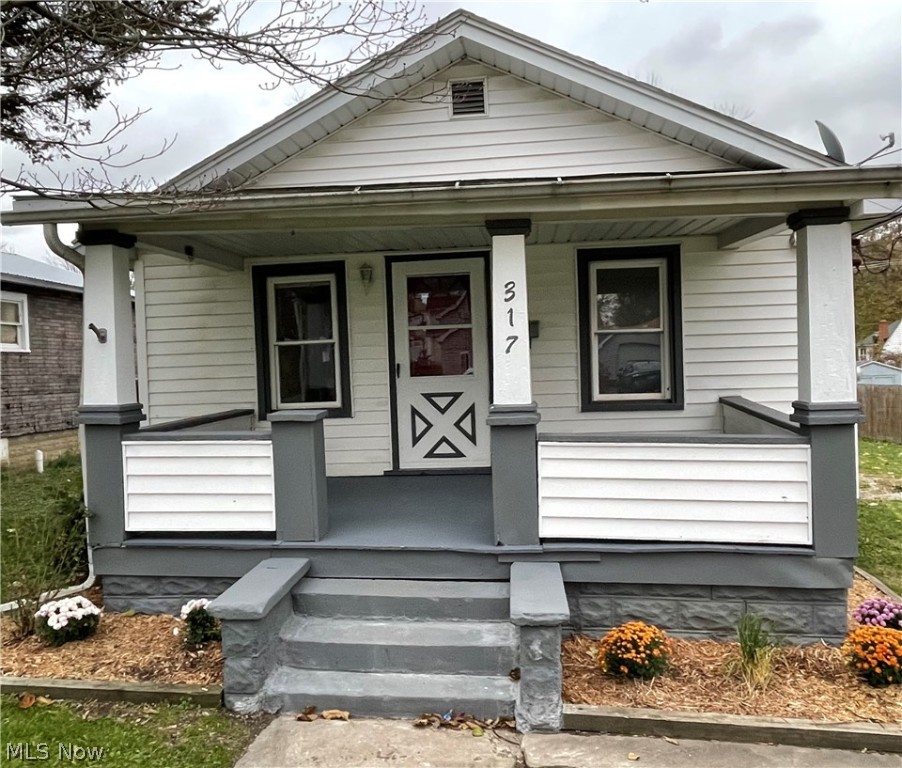
Large 4 bedroom 1.5 bath house. Great rental potential.
#5190201

Youngstown

3412 Hudson Avenue

3 Beds

1 Baths

1,716 Sq.Ft.

$61,500

MLS#: 5190201

Your home search ends here! This move-in-ready two-story home offers 3 bedrooms, 2.5 bathrooms, a large covered front porch, back patio, and a huge fenced-in backyard that allows privacy and safety for the kids and pets to play. Updates include the furnace (2024), all vinyl windows (2015), glass block windows in the basement, light fixtures throughout, newer vinyl siding, metal roof on the garage, and an updated electrical panel. Original hardwood floors grace the living room and bedrooms, while arched doorways and built-ins showcase the home's classic charm. The eat-in kitchen offers butcher block countertops, beautiful tile backsplash and a breakfast bar for casual dining. A Whirlpool double oven, refrigerator, range top, dishwasher and a stainless steel farmhouse sink provide everything needed for effortless cooking and cleanup. The basement offers a laundry area with a Maytag washer and dryer, a full bath and ample storage. But wait...there's more! An oversized detached garage provides parking for FOUR cars, plus room for toys, lawn equipment and seasonal items. This charming house is conveniently located near shopping, restaurants, and major interstates, in a quiet neighborhood with sidewalks and trees. Schedule your showing today. You won't be disappointed!
#5192036

Girard

114 Townsend Avenue

3 Beds

2 Baths

1,232 Sq.Ft.

$154,900

MLS#: 5192036

1 ... 38 39 40 41 42 ... 666
* Listings identified with the FMLS IDX logo come from FMLS and are held by brokerage firms other than the owner of this website. The listing brokerage is identified in any listing details. Information is deemed reliable but is not guaranteed. If you believe any FMLS listing contains material that infringes your copyrighted work please click here to review our DMCA policy and learn how to submit a takedown request. © 2024. First Multiple Listing Service, Inc.
 - property

Send a message

Message successfully sent.

Your message

What is 3 + 4 ?

Reason for contacting?

I agree to receive email communication and understand I can unsubscribe at any time.

I agree to be contacted by Tyson Sells Homes, LLC. via call, email, and text for real estate services. To opt out, you can reply 'stop' at any time or reply 'help' for assistance. You can also click the unsubscribe link in the emails. Message and data rates may apply. Message frequency may vary. Privacy Policy

Sign Out

Virtual Assistant

Would you like to take the next step with this property? We can help you schedule a showing or virtual tour, or send you more details.

Yes, I would like more information.

Thank You for Your Reply, One of Our Agents will contact you as soon as possible

No, maybe later.

Thank you, you can always contact me via email, phone number or through the contact form.

Realhub AI

Lucy - Your AI-Powered Realtor

Update Your Temporary Password

Personalize your search

Enter your email and we'll notify you immediately when new listings match what you're looking for.

or enter email address

Already have an account ? Login here

Continue your home search

I agree to receive communications and understand I can unsubscribe at any time.

I agree to be contacted by Tyson Sells Homes, LLC. via call, email, and text for real estate services. To opt out, you can reply 'stop' at any time or reply 'help' for assistance. You can also click the unsubscribe link in the emails. Message and data rates may apply. Message frequency may vary. Privacy Policy

Already have an account ? Login here

We use cookies

We use cookies primarily for analytics to enhance your experience. By accepting, you agree to our use of these cookies. You can manage your preferences or learn more about our cookies policy.