REALHUB is on fire today

Properties

Browse or get in touch to schedule a walkthrough.

  • Nearby me
Price range

Popular Features

Community Features

Association

Property Features

Waterfront

View

Exterior Features

Interior Features

Style

10000 properties match your criteria

Updated 1 minute ago

E-Alert name
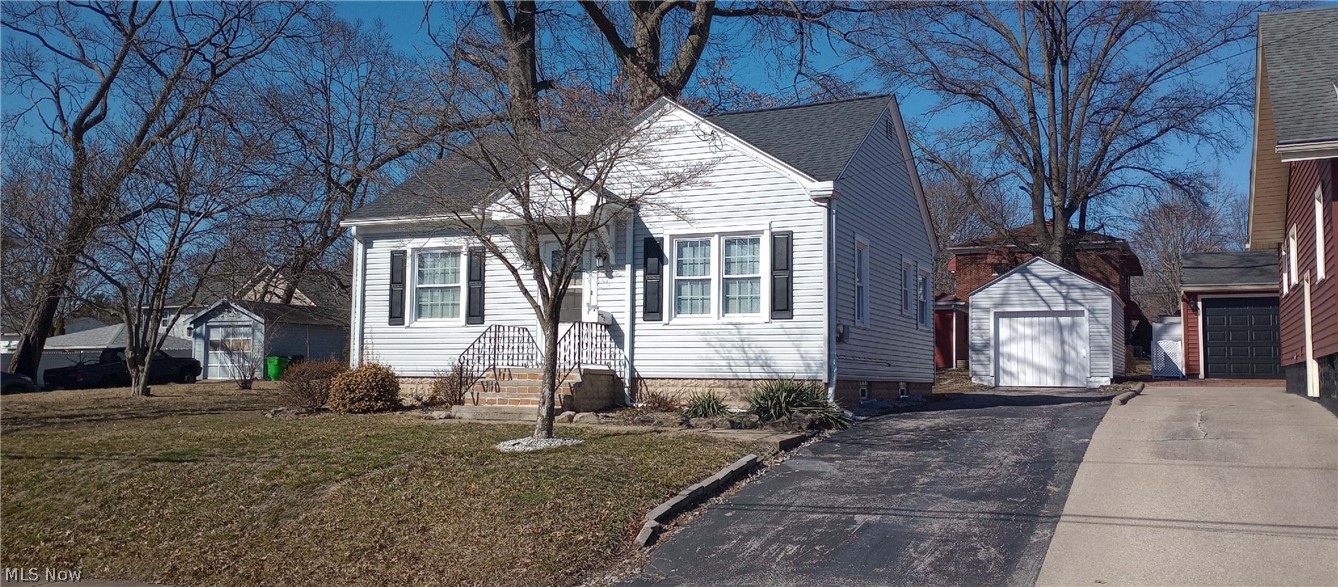
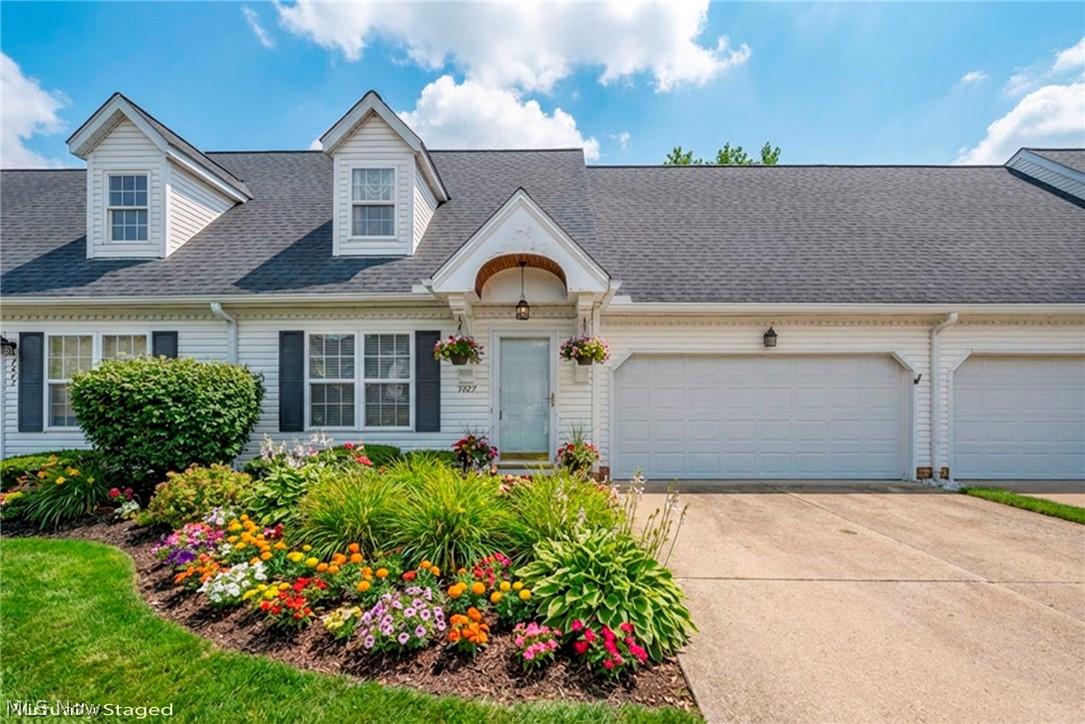
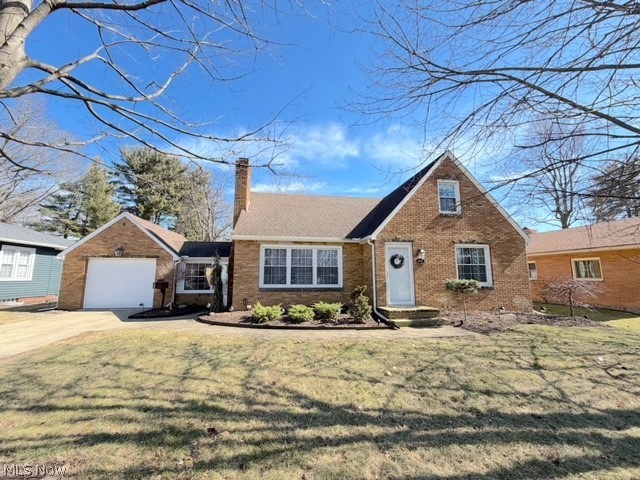
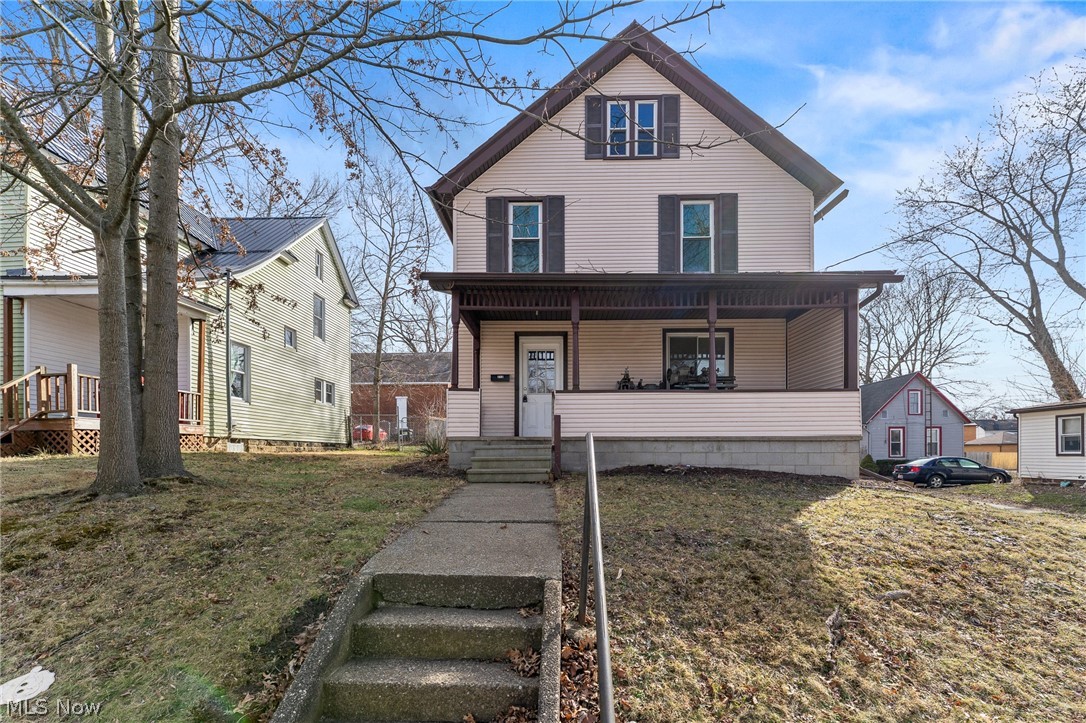
One of the few houses priced under $250,000 in Fairview Park. This well maintained home has timeless appeal featuring original hardwood floors, cove ceiling and dinette with built in china cabinet. Classic black and white main bathroom. Two bedrooms on 1st floor. Second floor has a bedroom with two closets. Quaint dormer provides bonus room. Additional living space in the lower level Rec Room complete with a corner bar. Second full bath with shower. Laundry area includes washer, dryer and utility tub. Extra deep 2.5 car garage with opener. Corner lot with easy garage access off Eastwood Ave. Fenced yard. Replacement windows, waterproofed basement, rebuilt chimney, Rheem furnace cleaned and inspected Jan 2026, Roof inspected and maintenance performed Jan 2026. Centrally located close to shopping, Westgate, and both I-480 and I-90.
#5188814

Fairview Park

4178 W 210th Street

3 Beds

2 Baths

1,648 Sq.Ft.

$225,000

MLS#: 5188814

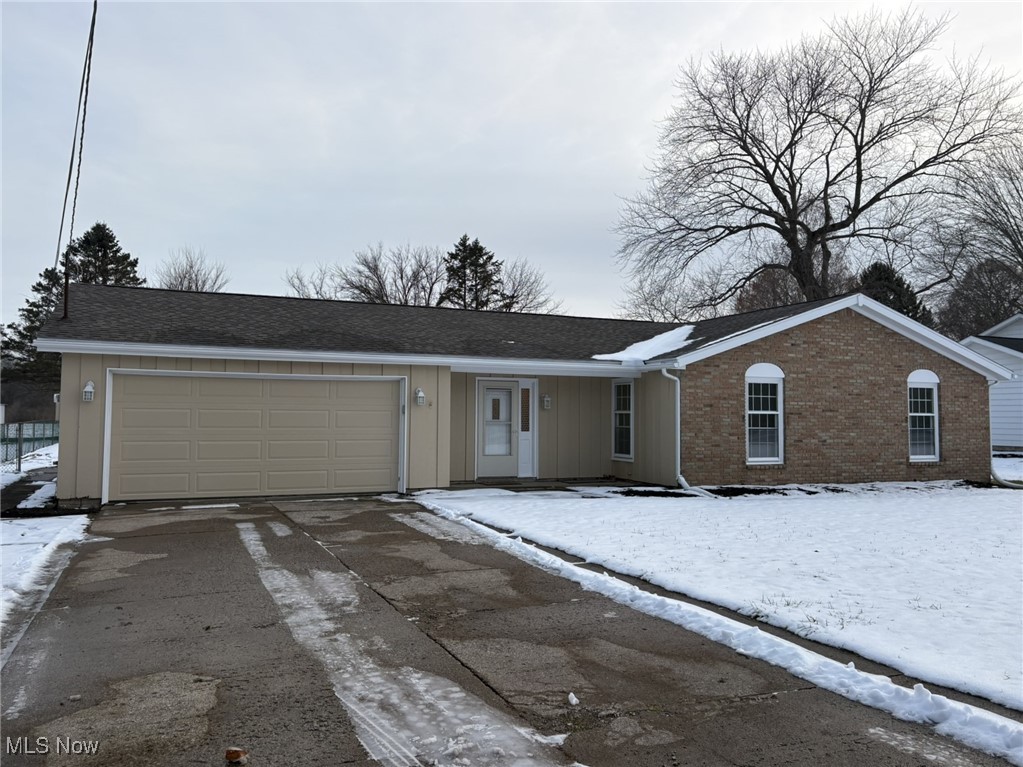
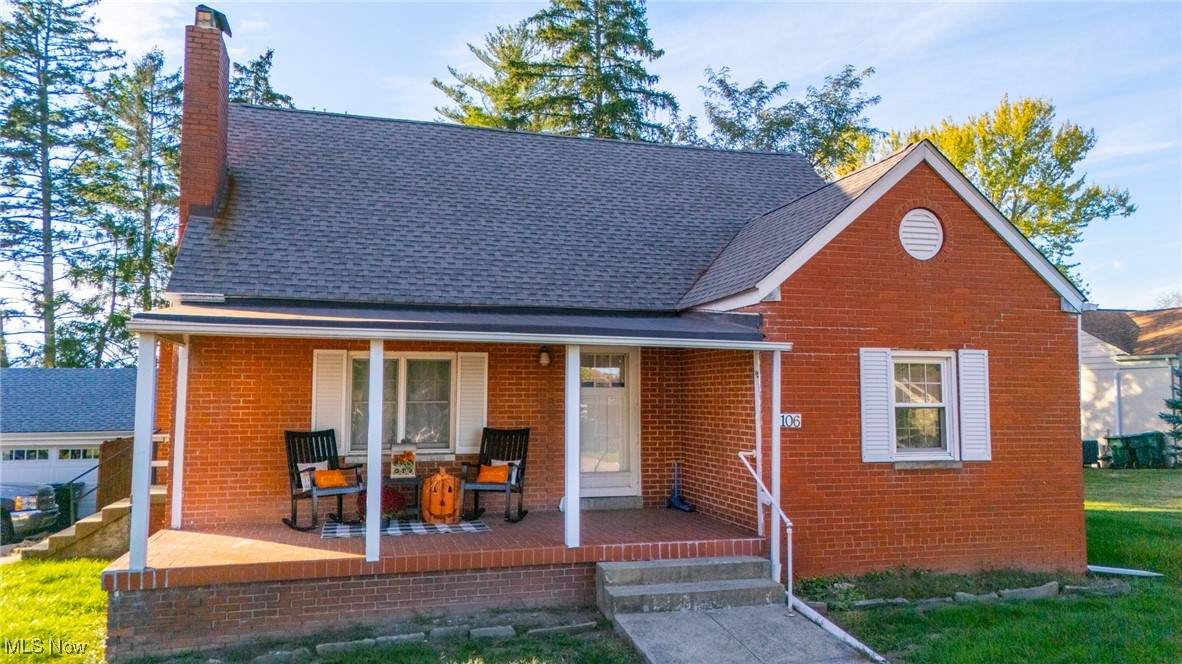
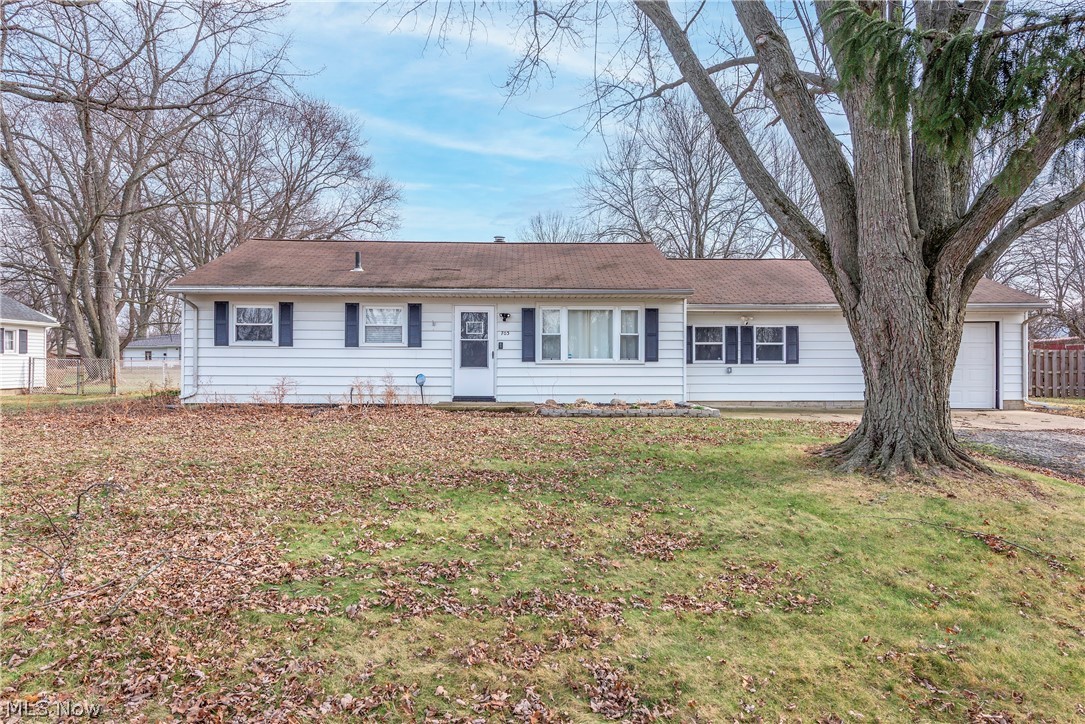
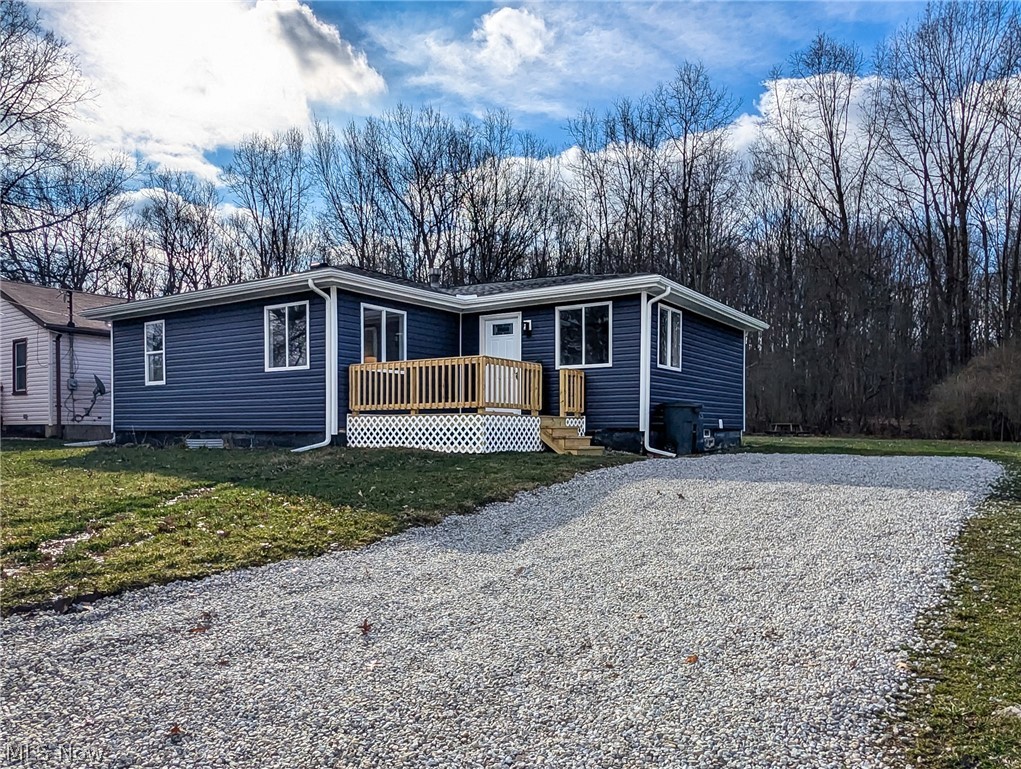
Welcome home to this beautifully updated 3-bedroom, 1-bath ranch perfectly situated on a desirable corner lot. Thoughtfully remodeled with modern finishes throughout, this home blends fresh style with classic comfort. Step inside to find a bright, open living area featuring updated flooring, contemporary lighting, and plenty of natural light. All three bedrooms are generously sized, offering flexible space for family, guests, or a home office. The updated bathroom features tasteful upgrades and a clean, modern design. Outside, enjoy a large yard with plenty of room for gardening, play, or outdoor gatherings. With its charming curb appeal, convenient single-level layout, and move-in-ready condition, this home is the perfect blend of comfort and convenience. Don’t miss your chance to make it yours!
#5176508

Nashport

6285 Virginia Road

3 Beds

1 Baths

1,040 Sq.Ft.

$214,900

MLS#: 5176508

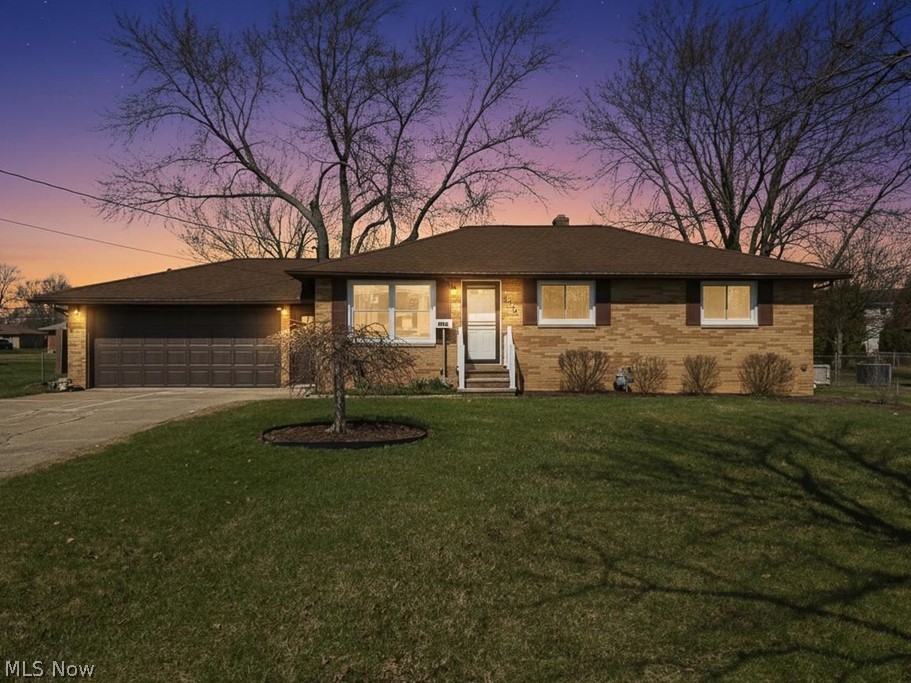
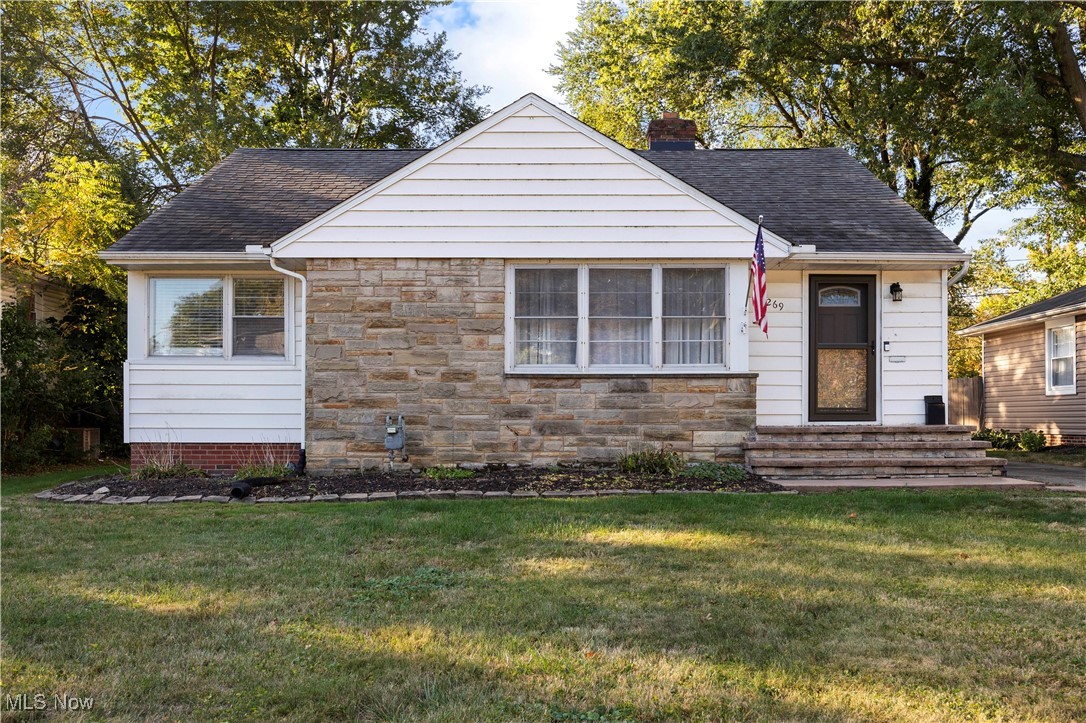
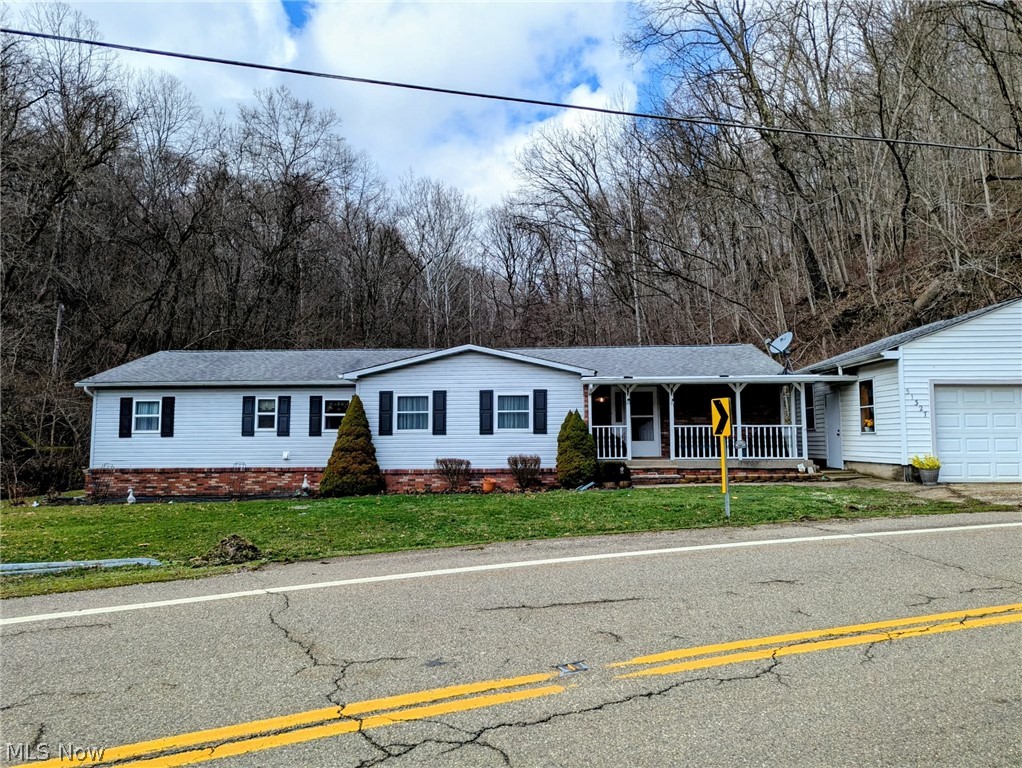
Beautiful Home! Nice Setting! This one has so many updates! Sitting on 3 acres, three beds, 2.5 baths, wrap-around porch. Make your move to this one, your forever home.
#5163154

Mantua

3444 Winchell

3 Beds

2 Baths

2,220 Sq.Ft.

$394,900

MLS#: 5163154

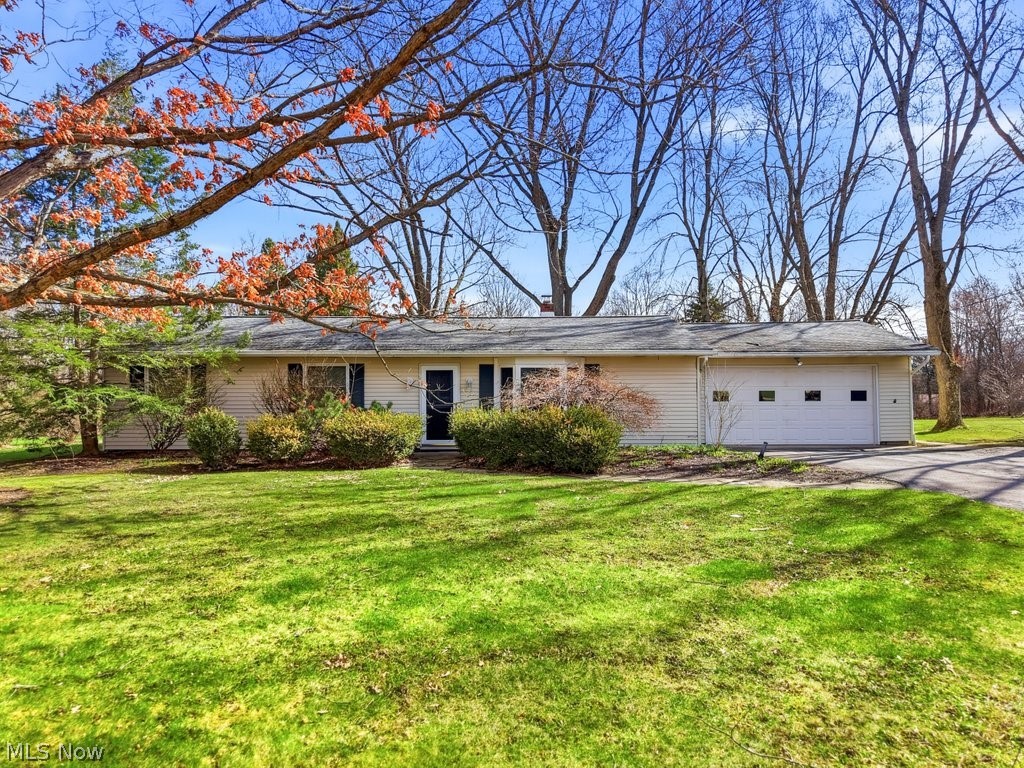
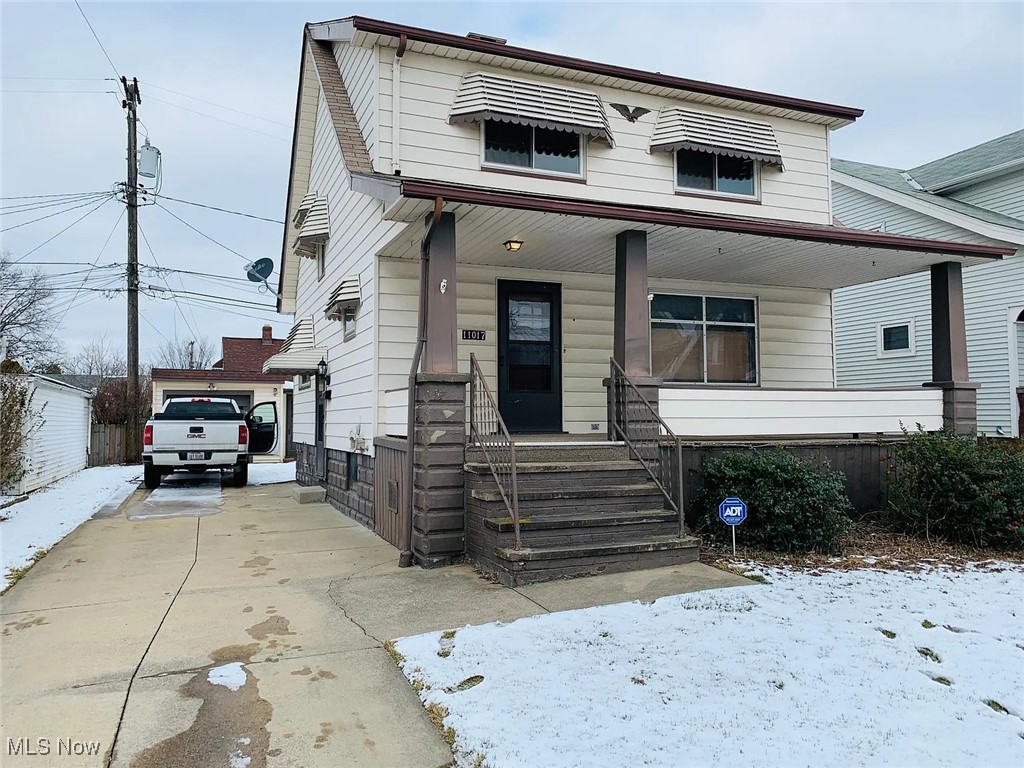
Prepare to be moved! Welcome to Stonebridge Condominiums—where luxury urban living meets modern convenience on the West Bank of the Flats. With the rare comfort of a heated garage, this generously sized and thoughtfully designed one-bedroom, one-bath residence ranks among the one of largest in the building. It is an inviting blend of comfort and style in the heart of Cleveland’s vibrant Ohio City neighborhood. Step inside to an open-concept layout enhanced by floor-to-ceiling windows that fill the space with natural light and open to your private covered balcony—perfect for enjoying sweeping city and sunset views. The sleek kitchen is outfitted with black granite countertops, warm wood cabinetry, stainless steel appliances, and a central island with breakfast bar seating, while the airy living area offers laminate flooring and flexible space ideal for relaxing or creating a home office or den. The serene bedroom provides a peaceful retreat, and the bathroom includes a jetted tub for the ultimate relaxation. An in-suite washer and dryer add everyday convenience.
Stonebridge residents enjoy exceptional amenities, including interior heated parking with one assigned space, a 24-hour fitness center, concierge service, on-site security, and a stylish resident lounge. Perfectly positioned just minutes from Downtown Cleveland, The Flats, Tremont, Ohio City, Gordon Square, Battery Park, the West Side Market, Playhouse Square, waterfront attractions, Edgewater Park, and the Towpath Trail, this move-in-ready condo offers the ultimate blend of luxury living and urban accessibility. Don’t miss your opportunity to experience the best of the Cleveland lifestyle at Stonebridge!
#5176360

Cleveland

2222 Detroit Avenue 717

1 Beds

1 Baths

775 Sq.Ft.

$180,000

MLS#: 5176360

Welcome to 123 Ellenwood Ave, Bedford — a solid value-add opportunity for investors looking to fix and flip or execute a BRRR strategy in a quiet neighborhood with strong resale and rental values.

The home features a functional layout with excellent potential to rework the main-level floorplan, allowing you to open up the space and maximize flow on the first floor — a key value driver for today’s buyers and tenants. With the right design, this property can be transformed into a modern, high-demand layout while keeping renovation costs efficient and controlled.

A rear bonus room provides additional upside and flexibility, ideal for conversion into a mudroom, enclosed patio, home office, or expanded living space, increasing usable square footage and overall appeal.

The 2-car garage adds convenience, storage, and strong rental desirability, while the manageable footprint makes this a straightforward rehab with clear value-add potential.

Perfect for investors seeking a blank canvas to create equity through smart renovations in a stable, high-value neighborhood.
#5184326

Bedford

123 Ellenwood Avenue

3 Beds

2 Baths

1,160 Sq.Ft.

$109,900

MLS#: 5184326

Welcome to 4506 Clinton Ave—modern city living designed for comfort, connection, and lifestyle in the heart of Ohio City.
This newer-build home blends contemporary style with everyday functionality, all set in one of Cleveland’s most vibrant and walkable neighborhoods, plus a tax abatement through the end of 2035! From the moment you step inside, you’re greeted by a sun-filled, spacious living room anchored by a charming bay window. Hardwood flooring flows seamlessly throughout the first floor, creating a cohesive and welcoming space perfect for family gatherings, entertaining friends, or cozy nights at home. The open layout effortlessly connects the living area to the kitchen and dining space, making everyday living feel easy and inviting. The kitchen is both beautiful and practical, featuring quartz countertops, a classic tile backsplash, stainless steel appliances, ample cabinetry, and a large center island with breakfast bar seating—ideal for casual meals, homework time, or morning coffee. Just off the kitchen, a convenient half bath and direct access to the attached two-car garage add comfort and convenience to daily routines. Upstairs, the second level offers three generously sized bedrooms and two full bathrooms, including a truly impressive primary suite. This retreat features a spacious bedroom filled with natural light, a large walk-in closet, and a well-appointed ensuite bath—your own private escape at the end of the day. Two additional bedrooms, a second full bath, and a laundry closet conveniently located off the landing complete this level. The third floor has a built in wet bar, and the basement is fully plumbed with high ceilings - a perfect opportunity to maximize living space. With its modern design, flexible living spaces, and unbeatable Ohio City location close to dining, shopping, parks, and entertainment, this home offers the perfect balance of urban energy and everyday comfort.
#5181970

Cleveland

4506 Clinton Avenue

3 Beds

2 Baths

2,170 Sq.Ft.

$629,000

MLS#: 5181970

Well-maintained condo-style commercial unit offering approximately 2,100 square feet of versatile space, ideal for mixed-use or flex
operations. The unit features three private offices along with an enclosed warehouse area, providing an excellent balance of
administrative and functional workspace. A shared bathroom is located within the unit for added convenience. This property offers
ample interior space, flexible layout options, and is well-suited for a variety of uses including office, light industrial, storage, service
businesses, or owner-occupant operations. Located within a professional commercial setting with easy access and strong usability. An
excellent opportunity for businesses seeking flexible space or investors looking to add a functional commercial asset to their portfolio.
#5183962

North Ridgeville

33468 Liberty

None Beds

None Baths

N/A

$180,000

MLS#: 5183962

This beautiful ranch sits on a spacious .59-acre lot, offering the family-friendly comfort. From the moment you arrive, the charming front porch welcomes you into this bright 1,978 sq ft home. The spacious great room features wood floors and a large bay window. The open formal dining room features an impressive picture window that bathes the room in natural light. The eat-in kitchen boasts granite countertops, a breakfast bar, a tile backsplash, and a dining area with a built-in china cabinet and access to the back deck. Outdoor entertainment is made easy with the perfect spot for relaxation. The large fenced backyard includes a deck, an above-ground pool, a playset, and a shed for extra storage. The main floor features three generous bedrooms and a full bath with a tile tub shower combo and plenty of storage. The primary bedroom offers privacy away from the other 2 bedrooms and boasts dual closets and access to the attached 2-car garage. The partially finished basement expands your living space with a vast recreational room with a stone surround fireplace, a laundry area with a standing shower, and an additional full bath with a soaking tub. Recent updates include bathroom renovation, bedroom update, new dishwasher, back deck rebuilt, and an above-ground pool. Schedule your private showing today.
#5187508

Massillon

586 23rd Street NW

3 Beds

2 Baths

1,978 Sq.Ft.

$249,900

MLS#: 5187508

Welcome to this stunning ranch home tucked away on a quiet cul-de-sac in desirable Concord Township, offering the perfect blend of luxury, comfort, and privacy. From the moment you enter inside, you’ll appreciate the fresh updates throughout including newer carpet and a fresh coat of paint that create a bright and inviting atmosphere. The remodeled gourmet kitchen is truly the heart of the home, featuring abundant granite counter space, stainless steel appliances, a beautiful pantry, a stylish coffee bar, and a spacious eat-in dining area, perfect for everyday living and entertaining alike. The home offers a versatile layout with both a formal living room and dining room, as well as a large great room with a cozy fireplace and sliding doors leading to a relaxing three-season room. The main level includes three bedrooms and two full bathrooms, highlighted by an incredible owner’s suite with private sliding doors to the Trex deck, a massive walk-in closet, and a beautifully remodeled en-suite bath with gorgeous tile finishes. The other bedrooms are also great sizes with double wide closets! Convenience is key with first-floor laundry and an attached two-car garage. The fully finished lower level dramatically expands your living space, featuring a full bar, spacious recreation area, and two additional bonus rooms perfect for guests, offices, or hobbies. There is also a full bathroom and a dedicated workshop/storage space! Discover your own private outdoor oasis in the serene, wooded backyard offering exceptional privacy with a tree lined lot with no noticeable neighbors, a spacious deck, a charming stone paved patio, and two huge sheds! This tranquil setting feels like a retreat. With pride of homeownership throughout, additional updates include roof (2010), HWT (2017) and newly painted garage and shed. Situated on a highly sought-after cul-de-sac lot, this exceptional ranch offers the perfect balance of elegance, space, and natural beauty in one remarkable home.
#5193362

Concord Twp

7675 Weathervane Court

3 Beds

3 Baths

3,620 Sq.Ft.

$415,000

MLS#: 5193362

Move in ready! Nothing to do but relax and enjoy life. 2 Bedroom, 2 bath ranch in planned unit development in Austin Estates. Great room with gas fireplace. Fully applianced kitchen opens to dining area and great room. Master bedroom with master bath with stand alone shower. 2nd Bedroom and main bath, 1st floor laundry. 1 Car attached garage with laundry tub. Newer composite deck with vinyl railing and new front porch is composite.
#5177985

Barberton

1283 S Azalea Boulevard

2 Beds

2 Baths

1,104 Sq.Ft.

$209,900

MLS#: 5177985

First-floor living at its finest! This beautifully maintained 2-bedroom, 2-bathroom ranch offers the convenience of everything you need on the 1st floor. The heart of the home is the expansive family room, boasting soaring vaulted ceilings and an open-concept flow into the dining area and kitchen. Speaking of the kitchen, you'll find oak cabinetry, Formica counters, and a dinette perfect for morning coffee or extra dining space. You'll love the "split-bedroom" floor plan! The primary suite features a walk-in closet and an ensuite bath, while the second bedroom is conveniently located near the guest bath. Transition to the bright sunroom to enjoy year-round views. Head downstairs to the massive 12-course unfinished basement—a blank canvas ready for your home gym, office space, or extra storage. Plus, the home is near parks, shopping, easy highway access and schools! Don't miss your chance to see this beautiful home; schedule your showing today!
#5188453

Wooster

2633 Eastwood Drive

2 Beds

2 Baths

1,472 Sq.Ft.

$249,900

MLS#: 5188453

Walk into over 1450 sqft of finished space in this recently renovated raised ranch home with several updates while keeping its classic mid-century modern charm. Enjoy the rare floor to ceiling vaulted ceilings with windows that illuminate not only the main living area upstars, but  also beams light down to the living space on the ground floor as well. The professionally designed fully renovated kitchen is optimal for entertaining and makes a bold statement that pays homage to the home's original mid-century modern design. This home boasts three well appointed bedrooms and two bright living spaces. The main floor living space can host a formal dining area as well as a sofa and chairs for lounging. The ground level living space currently hosts a large sectional with plenty of extra space to suit your personal needs, the third bedroom, a full bath, as well as direct access to the garage. This home not only stuns from the inside, but also from the outside space situated on three parcels offering a fully fenced in area as well as a well thought out garden. Bring your life size fairy garden dreams to life with the beautiful side yard boasting a tiered flowing stone water feature, magical wood swing, a view of japanese maples, perennial garden, arborvitae, rose of sharon, wisteria, and more. This carefully thought out garden always has something in bloom to admire. Close to Osborne Park where you can enjoy views of the lake as well as the many amenities including a playground, pavilions, skate board park, swimming pool, basketball and tennis courts, baseball field, bench/bench swings, disc golf, fishing, and a football field. Some of the updates include: new roof (2022), exterior house paint (2025), Fully remodeled kitchen(2024), carpets (2021), new A/C (2019), Hot water sys (2025), washer/dryer (2019), sump pump (2020) and more!
#5190727

Willoughby

1139 Cherokee Trail

3 Beds

2 Baths

N/A

$234,500

MLS#: 5190727

Welcome to this recently renovated split level home with a brand new front porch, adding to your curb appeal. This home offers over 2,900 square feet of finished living space with a flexible and functional layout. The main level features a beautifully updated living, dining room, and kitchen with quartz countertops, modernly updated backsplash, soft close cabinetry, and smart core flooring. Off of the kitchen you will see a bright sunroom with a sliding door to walk out to your refreshed deck, great for entertaining! You will also find the fully renovated convenient half bath off of the kitchen. Recessed lighting, updated fixtures, and refreshed finishes are found throughout the home. The upper level includes three generously sized bedrooms and a fully renovated bathroom with a heated towel rack and shower/tub combo. The lower level provides two additional bedrooms, offering excellent versatility for guests, home office space, or extended living arrangements. The finished basement adds even more space with a recreation room featuring a fireplace, a bonus room, full bathroom, and laundry area. Storage shed in backyard provides extra space. The property also offers access to a nearby lake, adding an additional recreational feature.
#5181926

Kent

3929 Lor Ron Street

5 Beds

2 Baths

2,912 Sq.Ft.

$399,900

MLS#: 5181926

Tucked away on a spacious lot in Rootstown, this lovingly maintained 3-bedroom ranch has been cared for and has only had 2 occupants in its lifetime, a testament to how comfortable and easy this home is to live in. Inside, you’ll find three generously sized bedrooms, each with large closets, and a layout designed for simple, everyday living. The kitchen offers a warm place to gather for meals and conversation, while the extra-deep attached one-car garage (with a workshop area) leads into a flexible bonus room that could easily become a home office, playroom, mudroom, or dining space—perfect for adapting to your lifestyle. This home has seen major updates in 2022, giving the next owner peace of mind for years to come. Improvements include a metal roof, new siding, gutters, and downspouts, a fully updated kitchen, all new electrical throughout the home with a new breaker box, new carpet, updated bathroom and shower, new garage door, and a professionally waterproofed foundation. A large shed was also added, providing excellent extra storage. The laundry room, with washer and dryer included, opens directly to the large backyard, making outdoor access easy and convenient. Whether you’re gardening, letting pets run, or simply enjoying the open space, the generous lot and concrete driveway add to the home’s practicality and charm. Conveniently located near Northeast Ohio Medical University, Rootstown Local Schools, Bio-Med Science Academy, and I-76, this home offers a peaceful setting while still being close to schools, work, and commuting routes. A home that has been well cared for and thoughtfully updated is now ready for its next owner. This gem will not last long! Call your favorite realtor and schedule your showing today before another buyer snags the home that should’ve been yours.
#5191679

Rootstown

4079 Siefer Drive

3 Beds

1 Baths

1,072 Sq.Ft.

$185,000

MLS#: 5191679

PRICED TO SELL! Welcome to this beautiful end-unit condo located in the desirable Copley Village community! This spacious, low-maintenance condo offers the perfect blend of comfort, convenience, and modern living. This home features an exceptional open floor plan that provides great living space with an abundance of natural light throughout, vaulted ceilings, three bedrooms, two full baths, large walk-in closets, main-floor laundry, gorgeous fireplace, and a relaxing private balcony with peaceful views of the pool, pond and nearby green space. You'll also have both a one-car garage and an assigned parking space. Residents enjoy fantastic community amenities, including the pool, playground, and clubhouse. Truly a must see!
#5185318

Akron

864 Kirkwall Drive

3 Beds

2 Baths

1,344 Sq.Ft.

$144,900

MLS#: 5185318

1 ... 83 84 85 86 87 ... 666
* Listings identified with the FMLS IDX logo come from FMLS and are held by brokerage firms other than the owner of this website. The listing brokerage is identified in any listing details. Information is deemed reliable but is not guaranteed. If you believe any FMLS listing contains material that infringes your copyrighted work please click here to review our DMCA policy and learn how to submit a takedown request. © 2024. First Multiple Listing Service, Inc.
 - property

Send a message

Message successfully sent.

Your message

What is 3 + 4 ?

Reason for contacting?

I agree to receive email communication and understand I can unsubscribe at any time.

I agree to be contacted by Tyson Sells Homes, LLC. via call, email, and text for real estate services. To opt out, you can reply 'stop' at any time or reply 'help' for assistance. You can also click the unsubscribe link in the emails. Message and data rates may apply. Message frequency may vary. Privacy Policy

Sign Out

Virtual Assistant

Would you like to take the next step with this property? We can help you schedule a showing or virtual tour, or send you more details.

Yes, I would like more information.

Thank You for Your Reply, One of Our Agents will contact you as soon as possible

No, maybe later.

Thank you, you can always contact me via email, phone number or through the contact form.

Realhub AI

Lucy - Your AI-Powered Realtor

Update Your Temporary Password

Personalize your search

Enter your email and we'll notify you immediately when new listings match what you're looking for.

or enter email address

Already have an account ? Login here

Continue your home search

I agree to receive communications and understand I can unsubscribe at any time.

I agree to be contacted by Tyson Sells Homes, LLC. via call, email, and text for real estate services. To opt out, you can reply 'stop' at any time or reply 'help' for assistance. You can also click the unsubscribe link in the emails. Message and data rates may apply. Message frequency may vary. Privacy Policy

Already have an account ? Login here

We use cookies

We use cookies primarily for analytics to enhance your experience. By accepting, you agree to our use of these cookies. You can manage your preferences or learn more about our cookies policy.