REALHUB is on fire today

Properties

Browse or get in touch to schedule a walkthrough.

  • Nearby me
Price range

Popular Features

Community Features

Association

Property Features

Waterfront

View

Exterior Features

Interior Features

Style

10000 properties match your criteria

Updated 1 minute ago

E-Alert name
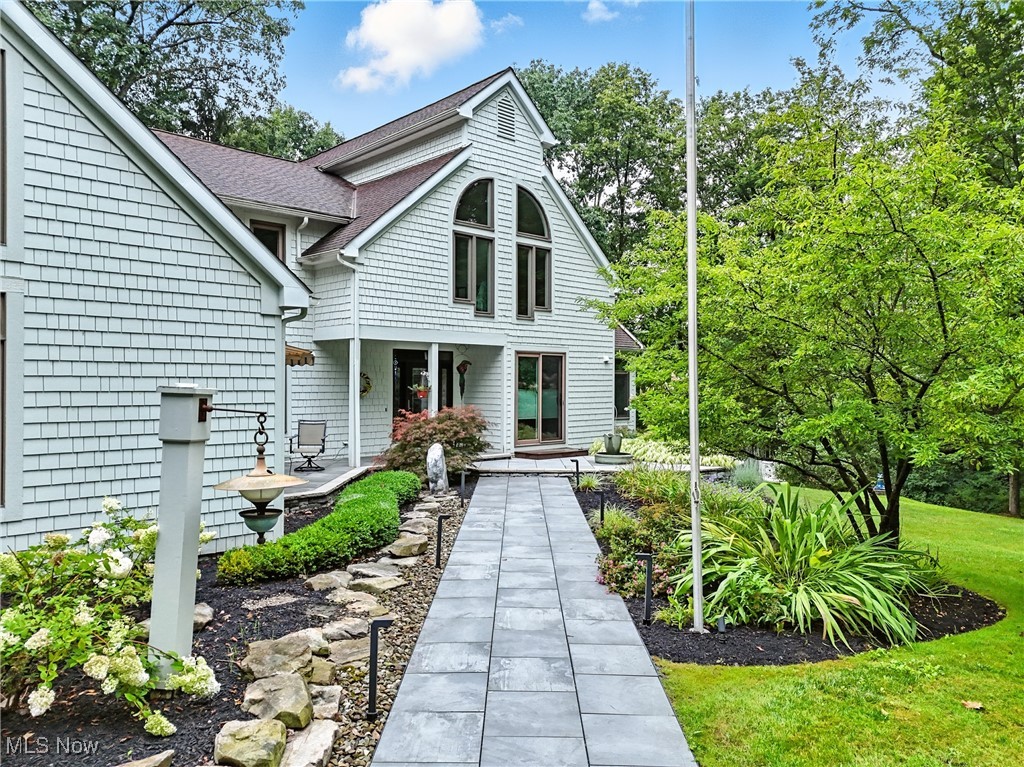
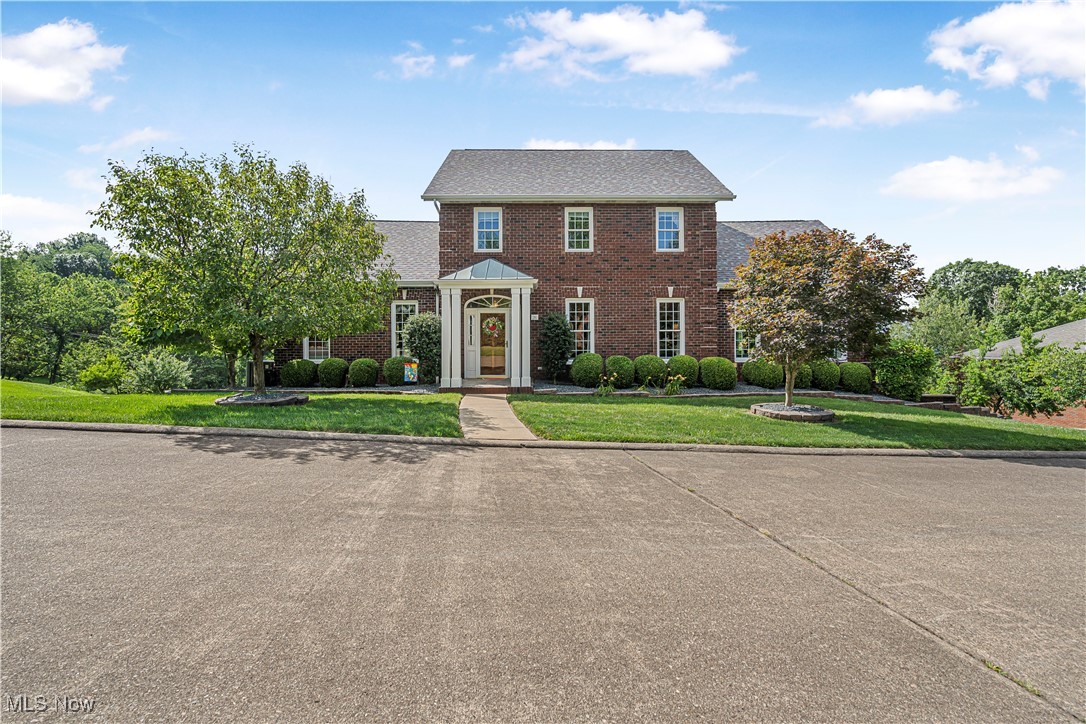
Welcome to this stunning 4-bedroom, 4.5-bathroom Colonial home located in the highly sought-after Ledges Development! This beautifully maintained residence combines classic charm with contemporary features, offering the perfect blend of comfort, functionality, and style.

The heart of the home is the eat-in kitchen, complete with a breakfast bar, double oven, and plenty of counter and cabinet space for the home chef. The adjoining family room showcases two-story ceilings and a cozy fireplace, creating a warm, inviting atmosphere. A first-floor laundry room and three-car garage add everyday practicality.

Upstairs, you'll find Jack and Jill bedrooms connected by a shared bath and a spacious master suite offering comfort and privacy.

The finished basement provides exceptional additional living space, including a large recreation area, bonus room, full bath, and generous storage options. Perfect for a home gym, office, or guest suite.

Step outside to enjoy the back patio with a built-in grill and bar, ideal for entertaining or relaxing. The fenced-in backyard offers both privacy and plenty of room to play or unwind.

This remarkable home truly combines space, comfort, and style- ready for you to move right in and make it your own!
#5185918

Twinsburg

3163 Darien Lane

4 Beds

4 Baths

3,972 Sq.Ft.

$580,000

MLS#: 5185918

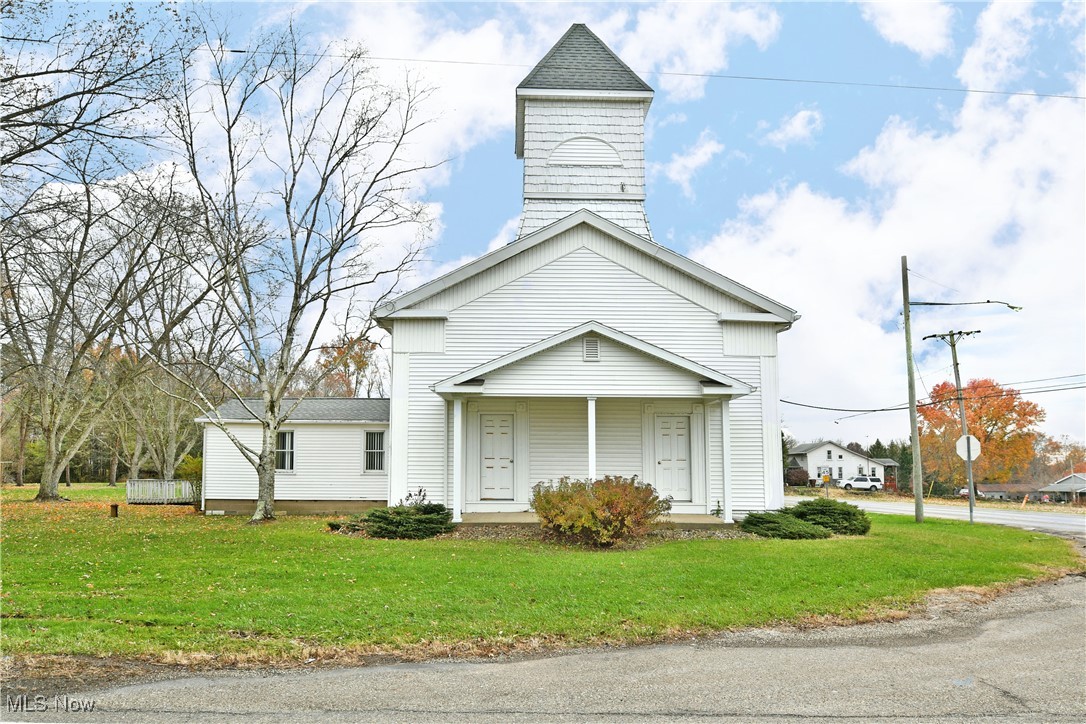
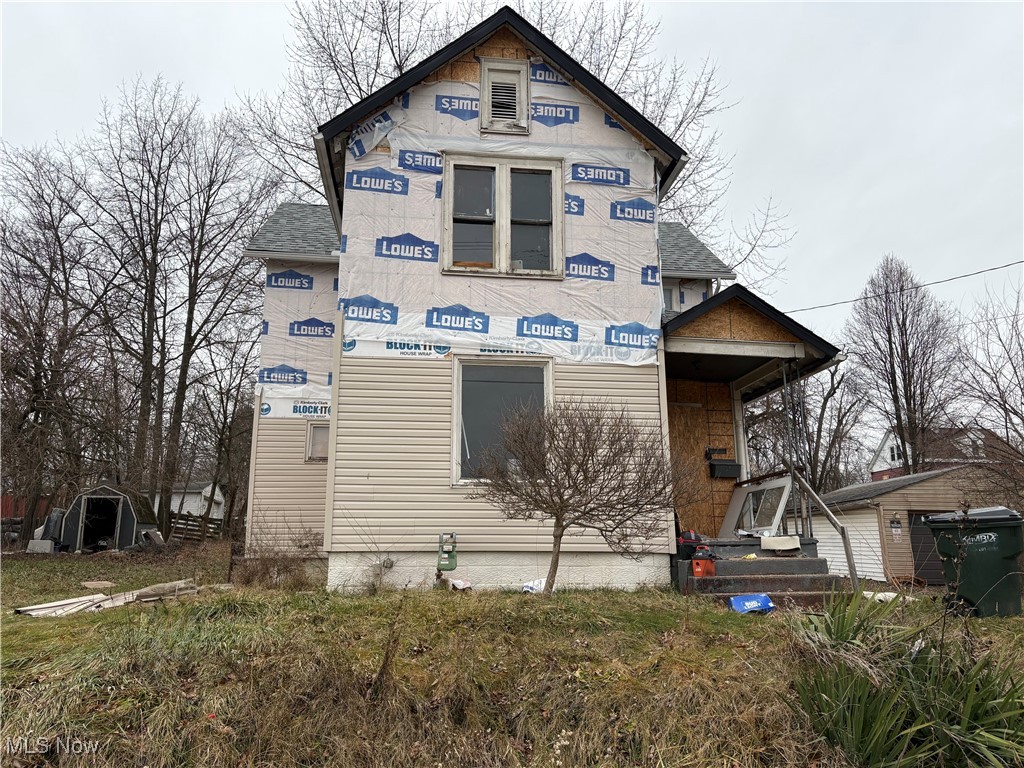
Investors Alert! Investment Property-Duplex-Needs your TLC! 2 units-One up-1BR, 1 bath. One on Main Floor-2BR,1 bath, 2 car detached garage, 2 lots.
#5189391

Zanesville

1226 Ridge Avenue

3 Beds

2 Baths

2,058 Sq.Ft.

$59,900

MLS#: 5189391

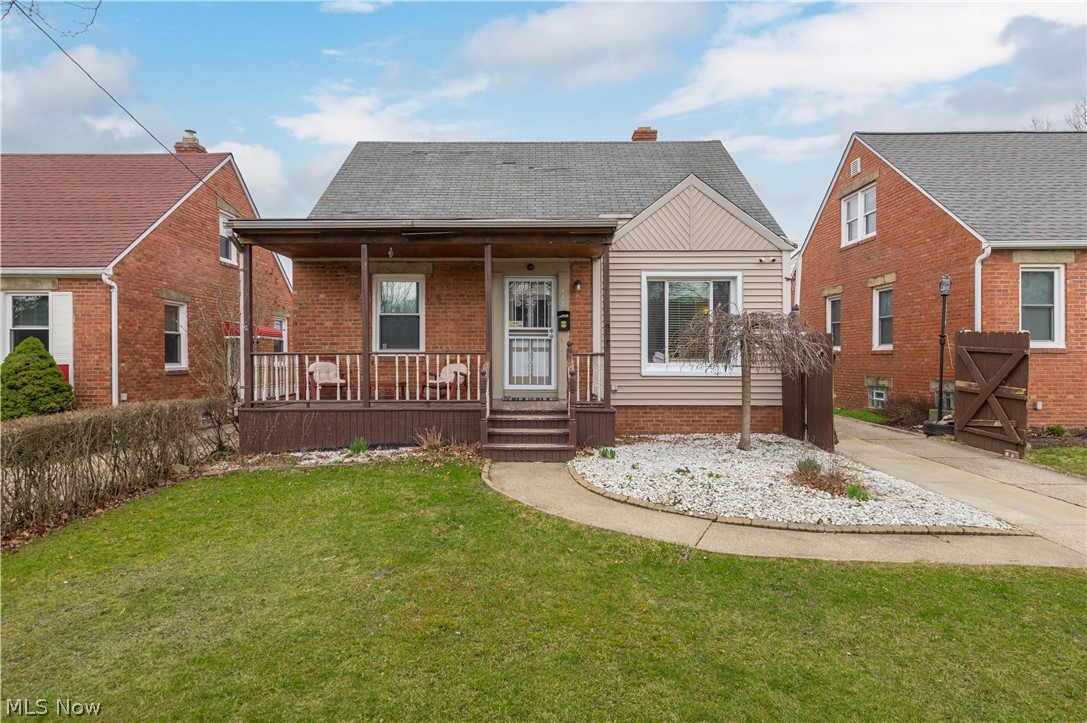
Are you looking for a condo without the usual restrictions? This 2-bedroom, 1.5-bath corner unit offers no age restrictions, no new member fee, and household pets are welcome according to association guidelines. Located in a small association, the home features newer windows that bring in plenty of natural sunlight throughout the living spaces. Step inside to a layout that connects the living room, dining area, and kitchen in an easy flow. Storage is hard to miss here with wall-length closets in both bedrooms, two large hallway closets, additional storage in the half bath, and built-in storage in the attached one-car garage. And there’s a feature you won’t find in any other unit in the community. This is the only condo in the association with a three-season sunroom, giving you extra space to enjoy morning coffee, relax with a book, or take in the view as the seasons change. Ask about the seller provided home inspection.
#5195360

Ashland

1705 Olive Court

2 Beds

1 Baths

1,176 Sq.Ft.

$165,000

MLS#: 5195360

This is an investors dream! Welcome to this beautiful maintained 2 bedroom brick duplex offering a blend of comfort and convenience designed for functionality. The unit has the convenience of in unit laundry and off street parking with a shared garage and an additional parking space. If this property interests you, there are four additional properties for purchase 1024-1026 Saxon Avenue, 1054-1056 Saxon Avenue, 1030-1032 Saxon Avenue and 1062-1064 Saxon Avenue. The photos shown for MLS#5185375 Unit 1064  Saxon Avenue offer the general layout of the additional units.
#5185354

Akron

1012-1014 Saxon Avenue

4 Beds

2 Baths

1,848 Sq.Ft.

$174,999

MLS#: 5185354

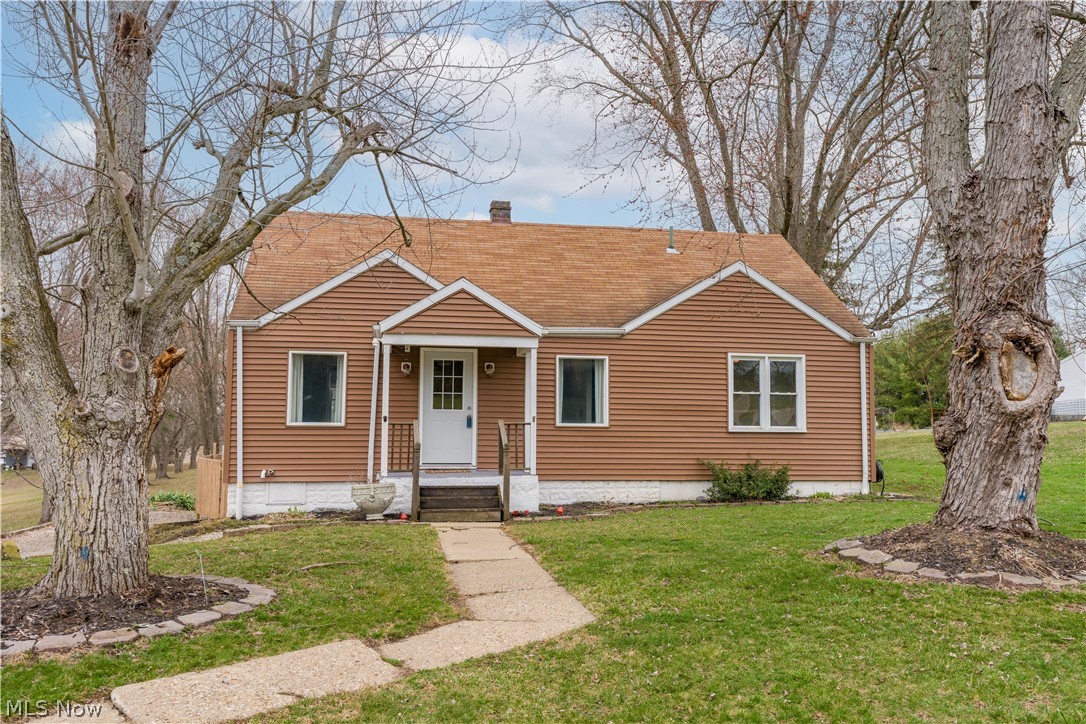
Welcome to this beautifully maintained 3 bedroom, 2 fully renovated full bath property situated on .71 acre lot in desirable Brunswick Hills Township - NO RITA TAX! 
Enjoy a spacious open concept layout featuring bright sunlight and a large kitchen with appliances, spacious dining room offers patio doors leading to the backyard balcony and deck. Spacious living room offers a stunning picture window! Newer laminate wood looking flooring throughout the first floor!  Three bedrooms and a gorgeous full bath on the main floor!  The family room is cozy with rustic wood looking Porcelain Tile flooring, a full bath and a bar area with mounted televisions that stay. Family room has a chimney flue for a fireplace. Perfect room for entertaining!  A walkout lower level patio door leads to the back patio and deck!  Backyard offers landscaping, newer gutter guards, electricity and a shed. The beautiful back balcony and deck has been recently updated!  Water system is rented from Culligan, they provide free services and there is a newer water pump and bladder tank!  Newer windows throughout.  Roof is about 12 years old.  Furnace and central air are serviced regularly and are in fine condition.  Newer hot water tank and home has 220 amp service with a 220 line for stove, dryer and outdoor use. This home combines comfort, updates and great outdoor space!  Excellent location to Pearl Road, shopping and highway access!  Call for your private viewing!
#5185231

Brunswick Hills

3667 Sleepy Hollow Road

3 Beds

2 Baths

1,648 Sq.Ft.

$315,000

MLS#: 5185231

Welcome to the one floor plan move-in-ready Ranch you have been waiting for! This beautifully well maintained home
with original character boast large living space with that cozy at home feel. Rather your looking for your final home or
the one to begin your story in, a quiet no-through street in a desirable neighborhood can easily be yours. Gorgeous
light brick exterior, updated windows, with great outdoor space includes original Patio Enclosures 3 season room! This
3 bedroom, 1 large double sink bath (semi partial bath in basement) and double closets in each bedroom. Updated
windows throughout with tons of natural lighting. Large backyard for entertaining includes brick patio and attached 2
car garage with opener that has tons of space for storage. Double wide driveway has plenty of room for parking,
basketball court or front yard activities with great landscaping beds. Make your appointment today!
#5190616

Lorain

1820 W 36th Street

3 Beds

1 Baths

1,276 Sq.Ft.

$184,900

MLS#: 5190616

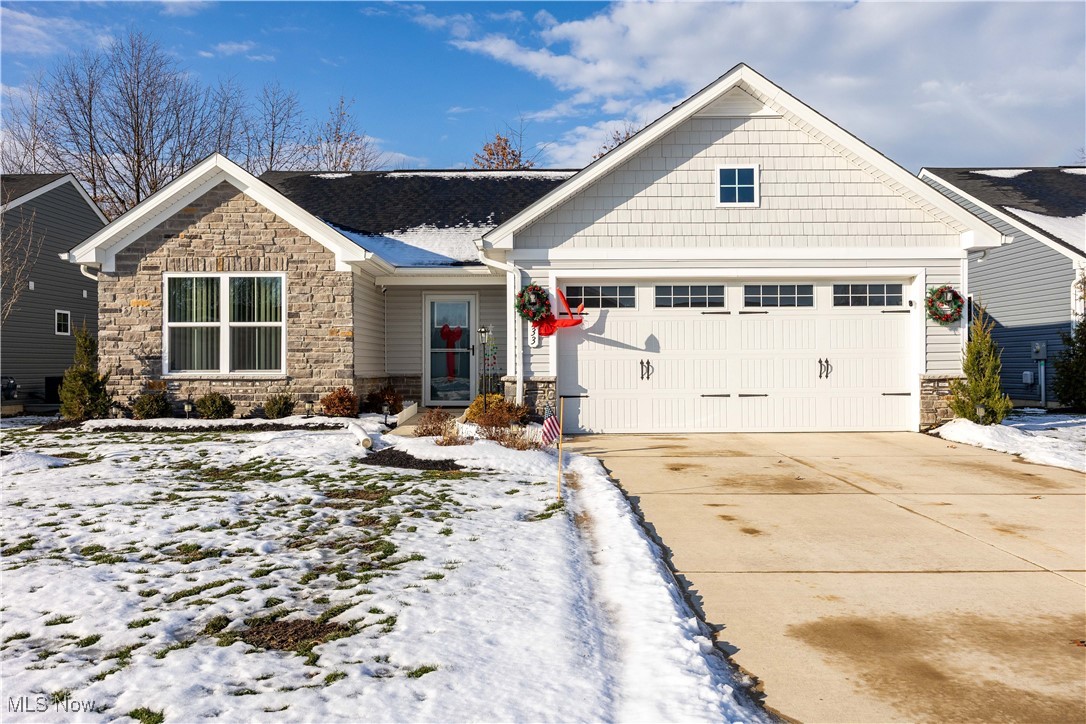
Welcome to 612 Maplewood! This move-in ready ranch that has been well-maintained, located in Struthers School District offering 3 bedrooms and 1 fully updated bathroom. This home provides a functional layout and comfortable living areas. 

The bathroom was completely renovated in July 2025, adding a fresh, modern touch. Additional updates include newer kitchen flooring, a newer concrete driveway, a newer garage door and garage opener. The partially finished basement offers additional flexible space for a recreation room, home office, or workout area.

Outside, enjoy the convenience of a covered front porch, great for the warmer days and nights. A detached one car garage and an easy-to-maintain yard. Conveniently located close to schools, shopping, restaurants and major highways. This home offers both comfort and accessibility. Don't delay, call and schedule your showing today!
#5188993

Struthers

612 Maplewood Avenue

3 Beds

1 Baths

1,056 Sq.Ft.

$135,000

MLS#: 5188993

Adorable three-bedroom brick ranch with updates throughout. The home features a Bath Fitter walk-in shower, fresh paint, and improvements to the kitchen, windows, roof, and more. Enjoy the bright attached sunroom, a backyard shed for extra storage, and a two-car attached garage. The partially finished basement offers additional living or hobby space, and while the laundry is currently located in one of the bedrooms, it can easily be moved back to the lower level.
All kitchen appliances stay, along with the washer and dryer. The entertainment center/fireplace combo and TV are also included. A cement driveway and charming curb appeal complete the package. This home is full of character and ready for its next owner. Don’t wait—call for details or to schedule a private showing.
#5185037

Alliance

664 Fairview Place

3 Beds

1 Baths

N/A

$269,900

MLS#: 5185037

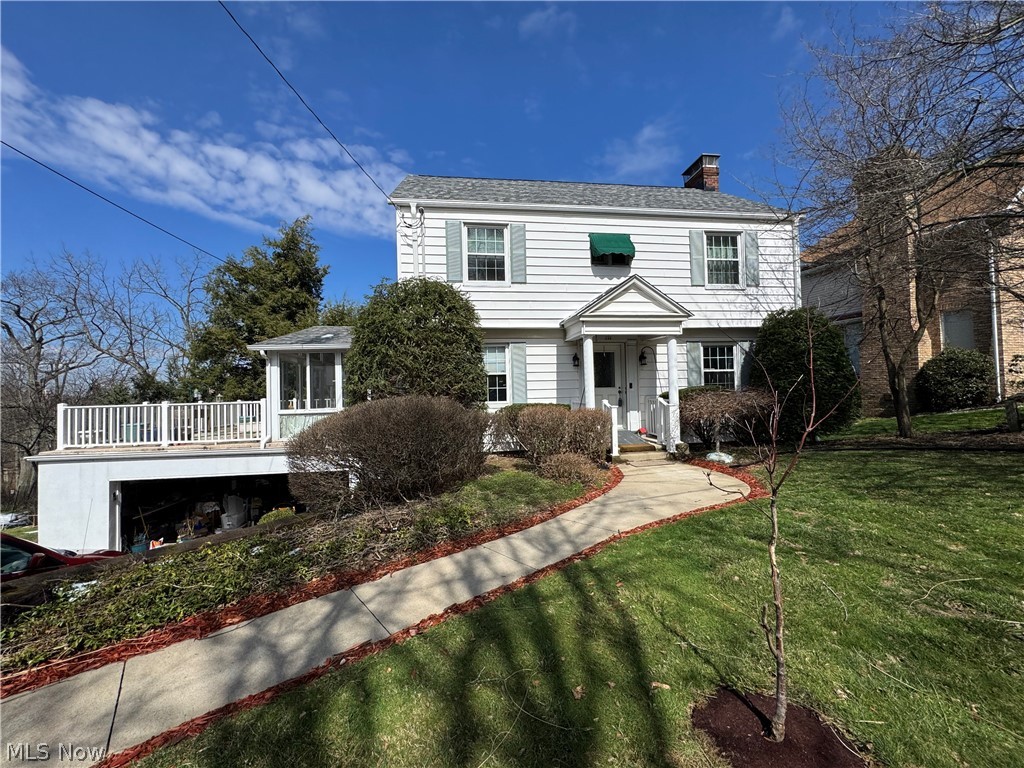
This classic Shaker Heights colonial offers a thoughtful layout & high-efficiency upgrades that provide immediate peace of mind, alongside the added benefit of an included adjacent parcel of land for extra space & opportunity. Step through the classic French door to be greeted by original hardwood floors that set an inviting tone for the entire home. The living room serves as a warm centerpiece with its functional gas brick fireplace & a large window that floods the space with natural light. From here, the home flows into the bright kitchen, which boasts ample cabinetry, included appliances & recently replaced skylights set between rustic wood ceiling beams. A convenient half-bath is located off the kitchen, while the kitchen opens into a formal dining room & a versatile flex-room addition, an ideal footprint for a sunlit home office or formal sitting room. Upstairs are three comfortable bedrooms & a full bath, including a unique bedroom with access to a massive full attic. It offers incredible potential for a children’s playroom, craft studio or seasonal storage. The finished basement expands the living space, featuring a second full bath, laundry area with included appliances & a freezer that stays, providing the perfect setup for a workout area, media room or private hobby space. Outside, sliding glass doors lead to a private wood deck, perfect for summer barbecues or morning yoga, alongside a detached two-car garage offering room for additional storage. The exterior is designed for easy living, featuring a new roof, siding & gutter guards (2023) & high-efficiency solar panels (2024). Combining sustainable energy with timeless character, this move-in ready home is a rare opportunity minutes from top-rated schools, parks & the vibrant Van Aken District.
#5191391

Shaker Heights

3685 Gridley Road

3 Beds

2 Baths

1,709 Sq.Ft.

$239,000

MLS#: 5191391

Great opportunity in the heart of Lakewood’s desirable Birdtown neighborhood! This point-of-sale compliant up-and-down duplex offers two spacious units plus a bonus third-floor space with its own private access.
The second-floor unit was fully remodeled in July 2025 and features new flooring, updated cabinetry, fresh paint, and a reglazed bathtub. It is move-in ready for an owner-occupant or new tenant.  Major improvements include a new roof (2024) and basement Drylok treatment completed in July 2025. Neutral décor throughout makes this property easy to personalize or rent immediately.
Situated just minutes from shopping, dining, parks, and all that Lakewood has to offer, this property combines strong rental potential with a prime location. Generous yard space adds additional appeal.  Exceptional investment or owner-occupant opportunity in a high-demand area!
#5189831

Lakewood

2064 Halstead Avenue

5 Beds

2 Baths

1,728 Sq.Ft.

$215,000

MLS#: 5189831

Ranch style home with two-car attached garage. Wide hallways and doorways. Walk-in-shower. Addition has workshop attached to the two-car garage. Fenced in rear yard. Plenty of driveway parking.
#5187261

Kent

726 Hughey Drive

3 Beds

1 Baths

1,906 Sq.Ft.

$240,000

MLS#: 5187261

Welcome home to 4514 Tuxedo Ave in Cleveland! This charming 3-bedroom, 2-bath home blends comfort, updates, and outdoor living in all the right ways. Step inside to find a warm and inviting layout with plenty of space to relax and entertain. The home offers three comfortable bedrooms and two full bathrooms, giving everyone room to spread out while still feeling connected. Major updates bring peace of mind and modern convenience — central air was added in 2025, keeping you cool and comfortable during those Ohio summers. Outside, the fully fenced-in yard (installed in 2021) creates the perfect space for pets, play, or private gatherings. One of the standout features? The backyard gazebo stays, making it an ideal spot for morning coffee, evening wind-downs, or hosting friends and family rain or shine. Whether you’re looking for your first home or your next move, this property offers a great mix of indoor comfort and outdoor enjoyment — all in a convenient Cleveland location close to shopping, dining, and major highways. Schedule your showing and come see it for yourself!
#5184865

Parma

4514 Tuxedo Avenue

3 Beds

2 Baths

1,820 Sq.Ft.

$204,900

MLS#: 5184865

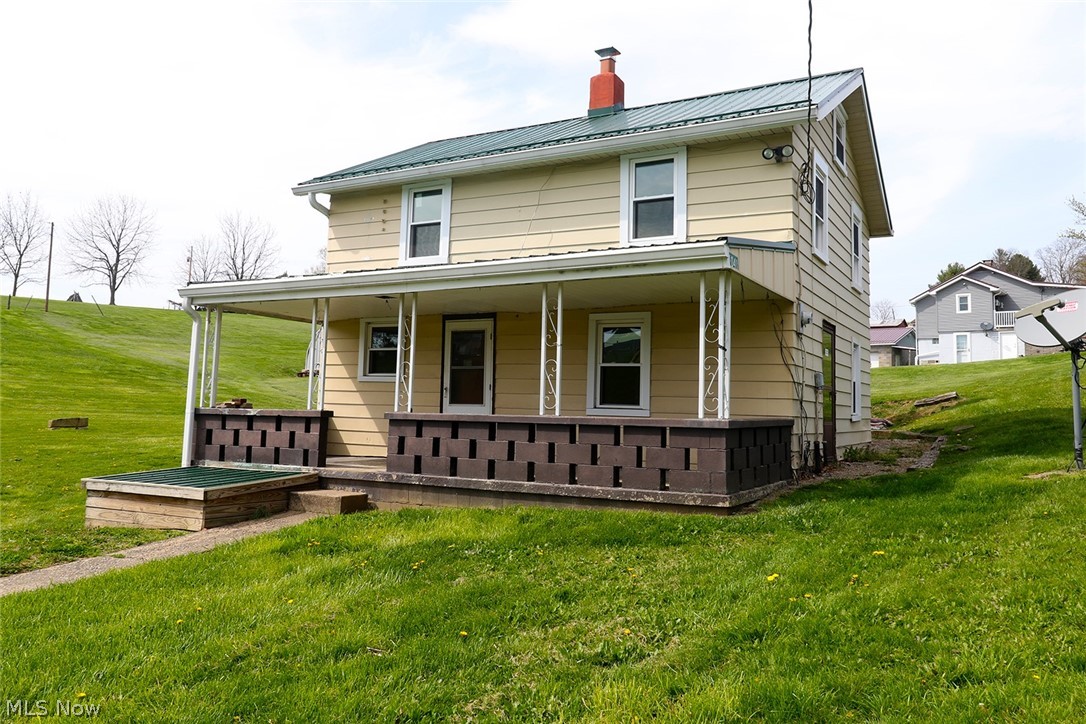
Completely restored beautiful 2 story home with original hardwood floors.  This home has many unique period correct features such as lighting fixtures, built-in corner cabinet, fireplace surround/mantel with electric insert/heater.  The kitchen has custom solid wood cabinets, newer countertops and newer fixtures and stainless steel appliances includes refrigerator, dishwasher, range and microwave.  Brand new main floor bathroom with laundry.  The master bedroom has it's own master bathroom.  Newer central a/c and furnace.  Basement has been waterproofed with newer sump-pump.  Newer Water softener.  Exterior trim paint and newer storm windows.  Newer roof with dimension shingles, soffits and gutters.  Newer concrete sidewalk and walkway.  All 4 porch columns replaced.  Newer front and rear storm doors.  Newer hot water tank.  Utility averages:  $85/electric; $115/gas; $75/water.
#5190552

Dennison

222 McCarty Avenue

4 Beds

2 Baths

2,316 Sq.Ft.

$194,900

MLS#: 5190552

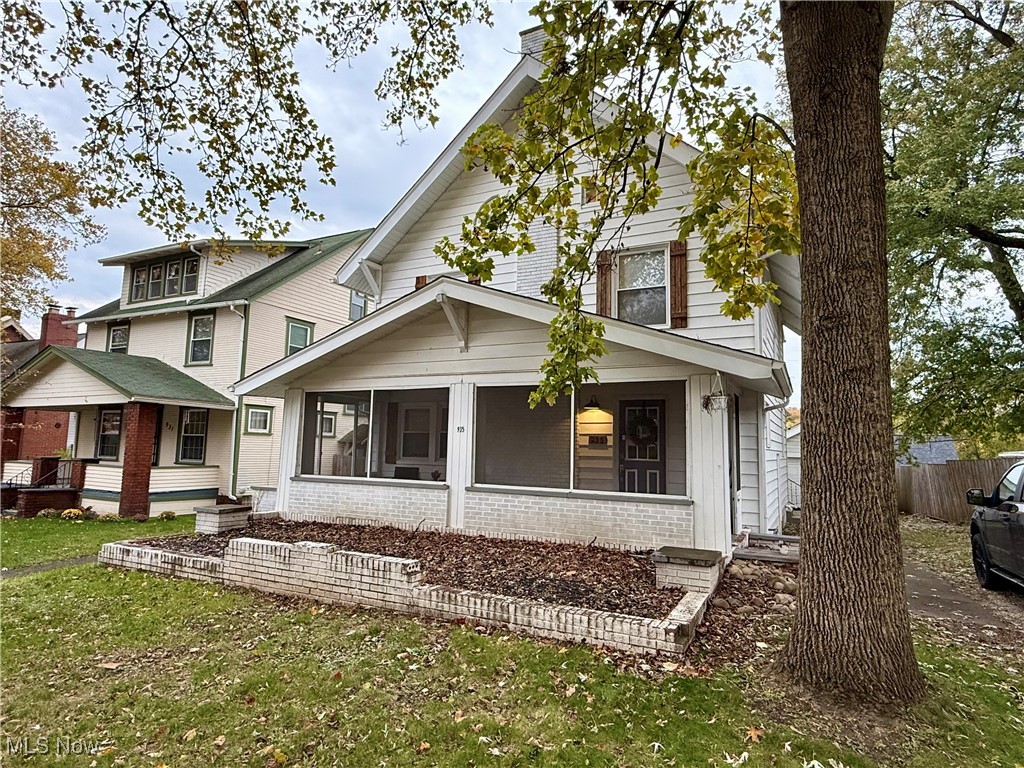
Welcome to this charming front porch colonial with many recent updates! The living room, dining room and kitchen have LVT flooring, newer fixtures and fresh paint. The kitchen has newer counter tops, newer cabinetry and back splash. Upstairs three bedrooms have newer carpeting and share the completely updated hall bath. The lower level has laundry hook ups and plenty of storage too. Vouchers are accepted.
#5192004

East Cleveland

1268 E 133rd Street

3 Beds

1 Baths

1,086 Sq.Ft.

$1,250

MLS#: 5192004

10403 Russell Ave | Unit 1, Garfield Heights - Welcome to this recently renovated 2-bedroom, 1-bath home located on a quiet residential street in Garfield Heights, Ohio. The unit features a bright layout with one bedroom and a full bathroom, along with refreshed kitchen and living area. //

$ 1100 rent / $ 1100 deposit //
$55 application fee per adult //
NO PETS ALLOWED //
NO SMOKING //
1 time $169 non-refundable set up fee paid at lease signing //

$35/month required resident benefit package; can include personal property/liability insurance for an additional $10/month for $45/month total. //

After application Pre-Approval 1 applicant per household application is required to fill out a PetScreening application, before being about to proceed with placing a Reservation Fee for one of our properties.  You will receive a pre-approval for your application and in order to proceed, the PetScreening is required. Even if you have NO pets - this application must be filled out. One time, non-refundable pet fee of $250-600 per animal applies to all pets & must be paid before or when you pay your first month rent. (No fee for qualified assistance animals). //

Our application is processed through secure site: Findigs, and they require ID and income verification. Without this, your application will not be processed. They offer 24/7 chat support on their application directly if you have any questions. //

BEDROOMS: 2 //
BATHROOMS: 1 //
APPLIANCES PROVIDED: Fridge and stove //
UTILITIES / RESIDENT RESPONSIBILITY: Resident pays gas and electric and is responsible for snow removal. //

Serious inquiries only.
#5184568

Garfield Heights

10403 Russell Avenue 1

2 Beds

1 Baths

1,946 Sq.Ft.

$1,100

MLS#: 5184568

1 ... 84 85 86 87 88 ... 666
* Listings identified with the FMLS IDX logo come from FMLS and are held by brokerage firms other than the owner of this website. The listing brokerage is identified in any listing details. Information is deemed reliable but is not guaranteed. If you believe any FMLS listing contains material that infringes your copyrighted work please click here to review our DMCA policy and learn how to submit a takedown request. © 2024. First Multiple Listing Service, Inc.
 - property

Send a message

Message successfully sent.

Your message

What is 3 + 4 ?

Reason for contacting?

I agree to receive email communication and understand I can unsubscribe at any time.

I agree to be contacted by Tyson Sells Homes, LLC. via call, email, and text for real estate services. To opt out, you can reply 'stop' at any time or reply 'help' for assistance. You can also click the unsubscribe link in the emails. Message and data rates may apply. Message frequency may vary. Privacy Policy

Sign Out

Virtual Assistant

Would you like to take the next step with this property? We can help you schedule a showing or virtual tour, or send you more details.

Yes, I would like more information.

Thank You for Your Reply, One of Our Agents will contact you as soon as possible

No, maybe later.

Thank you, you can always contact me via email, phone number or through the contact form.

Realhub AI

Lucy - Your AI-Powered Realtor

Update Your Temporary Password

Personalize your search

Enter your email and we'll notify you immediately when new listings match what you're looking for.

or enter email address

Already have an account ? Login here

Continue your home search

I agree to receive communications and understand I can unsubscribe at any time.

I agree to be contacted by Tyson Sells Homes, LLC. via call, email, and text for real estate services. To opt out, you can reply 'stop' at any time or reply 'help' for assistance. You can also click the unsubscribe link in the emails. Message and data rates may apply. Message frequency may vary. Privacy Policy

Already have an account ? Login here

We use cookies

We use cookies primarily for analytics to enhance your experience. By accepting, you agree to our use of these cookies. You can manage your preferences or learn more about our cookies policy.