.webp?size=346x80)
Colonial, Craftsman, Traditional
105 Rodeo Circle
Louisville, OH 44641
MLS#: 5229317
$388,500
Property
Beds
4
Full Baths
2
1/2 Baths
1
Year Built
1999
Sq.Footage
2,604
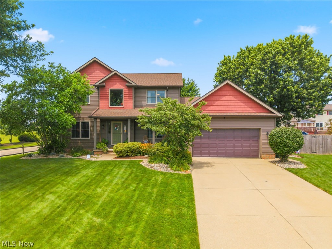
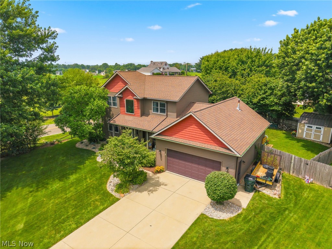
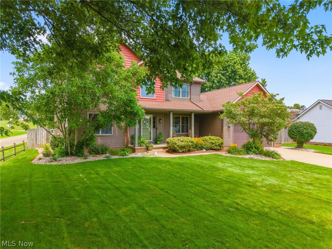
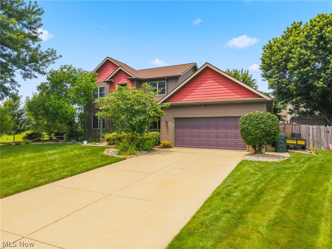
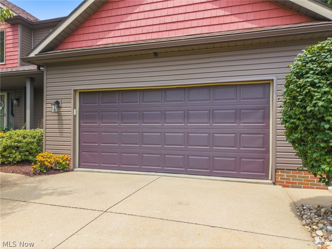
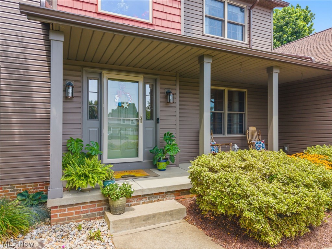
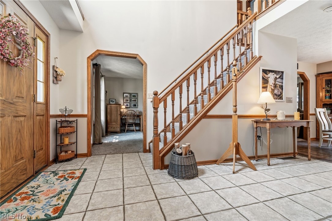
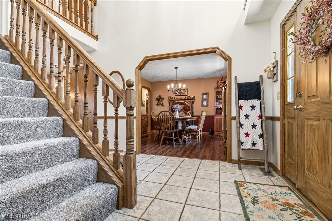
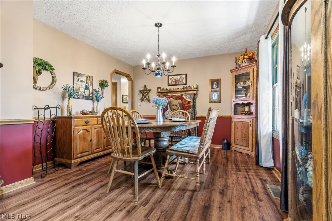
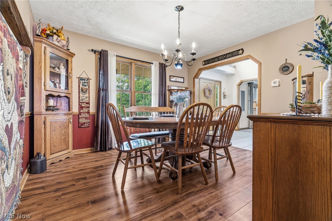
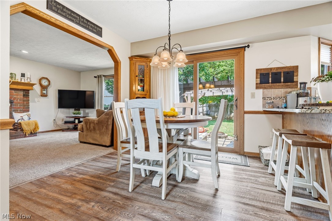
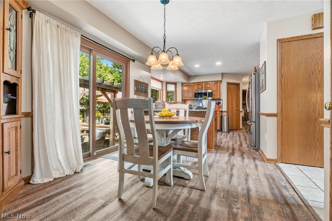
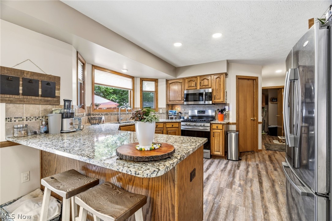
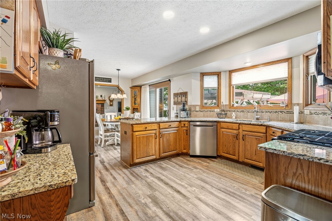
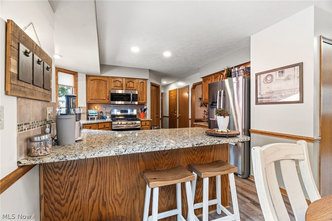
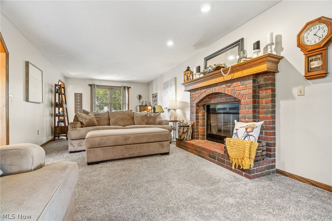
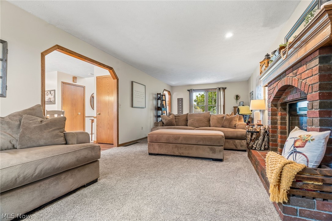
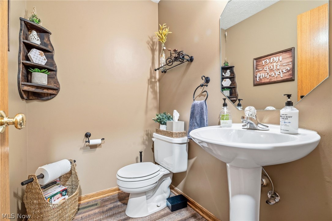
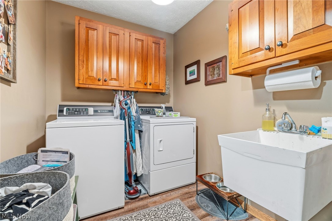
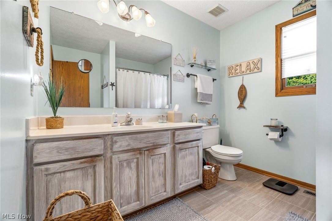
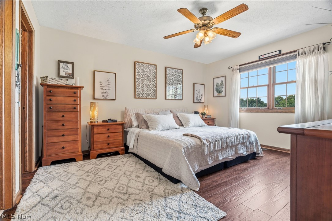
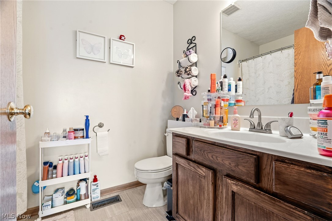
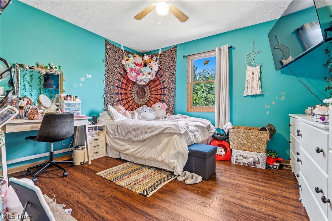
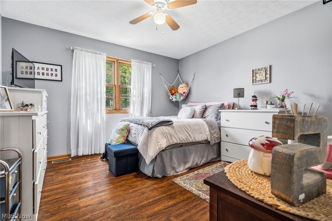
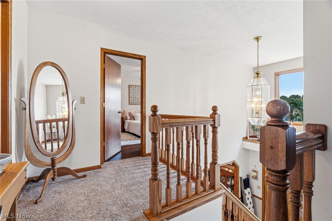
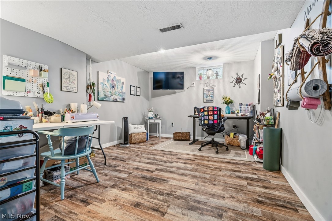
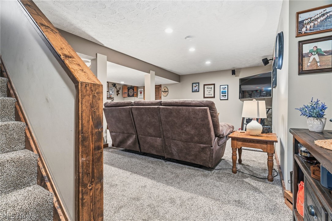
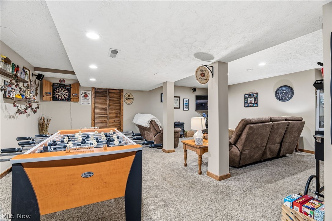
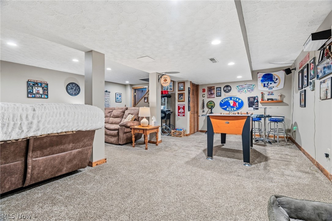
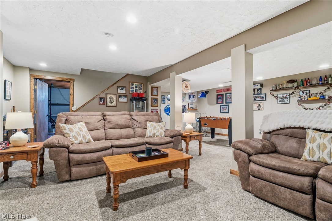
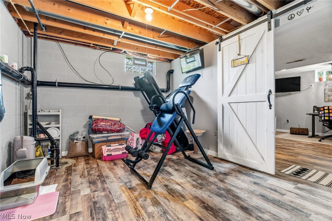
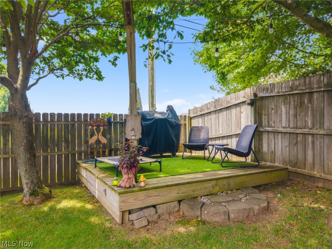
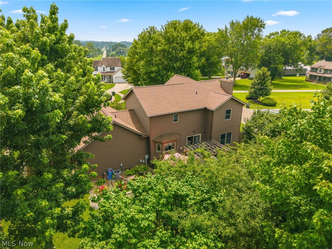
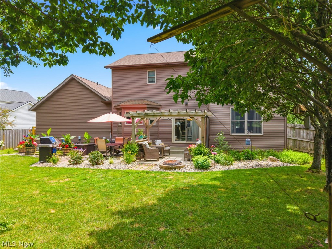
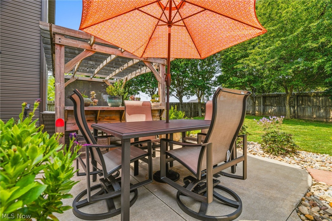
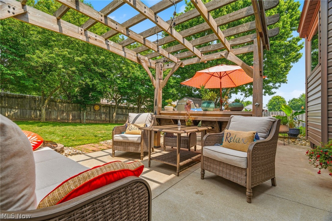
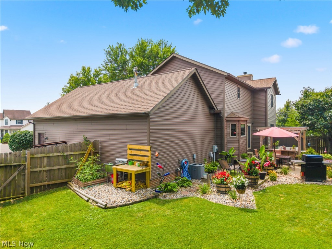
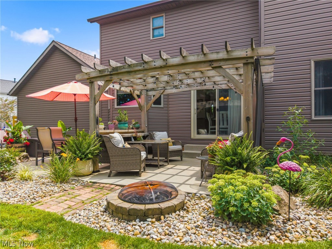
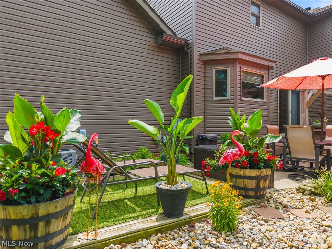
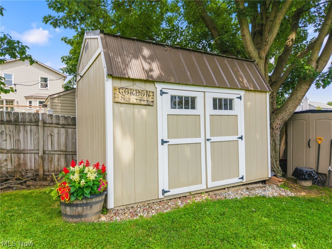
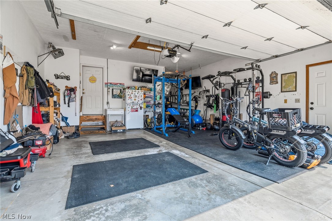
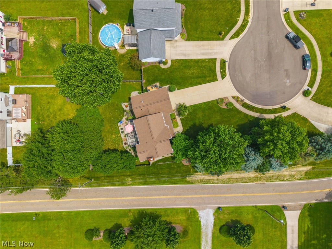
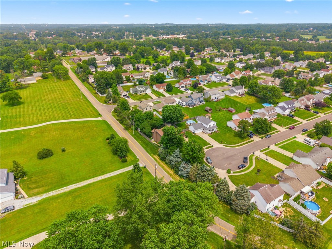
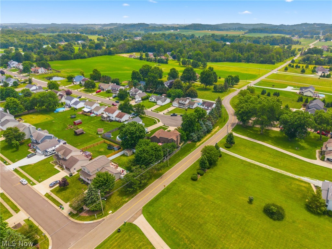
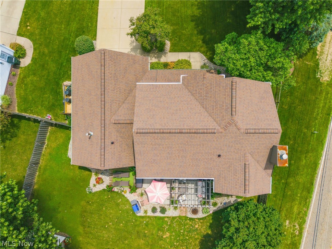
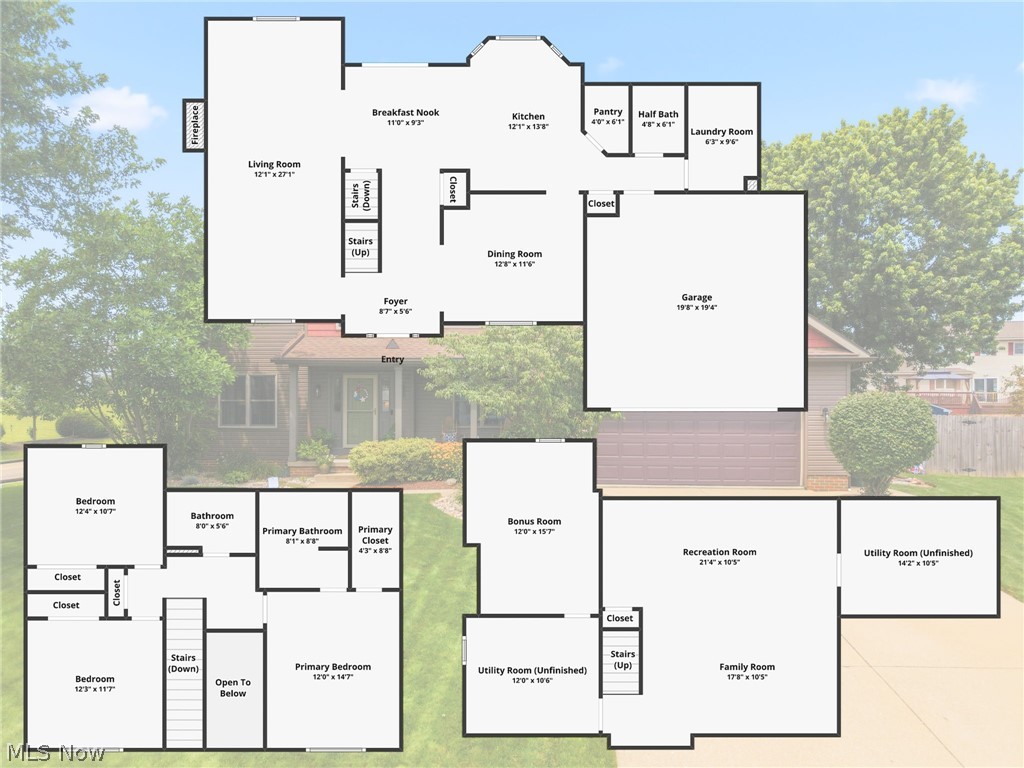
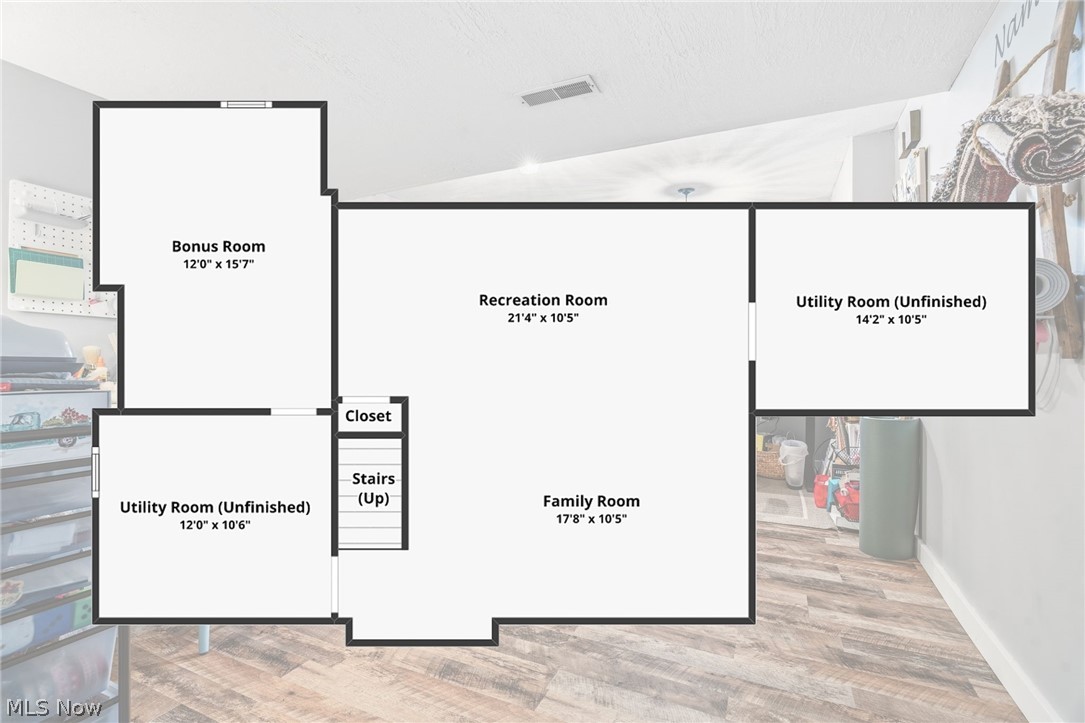
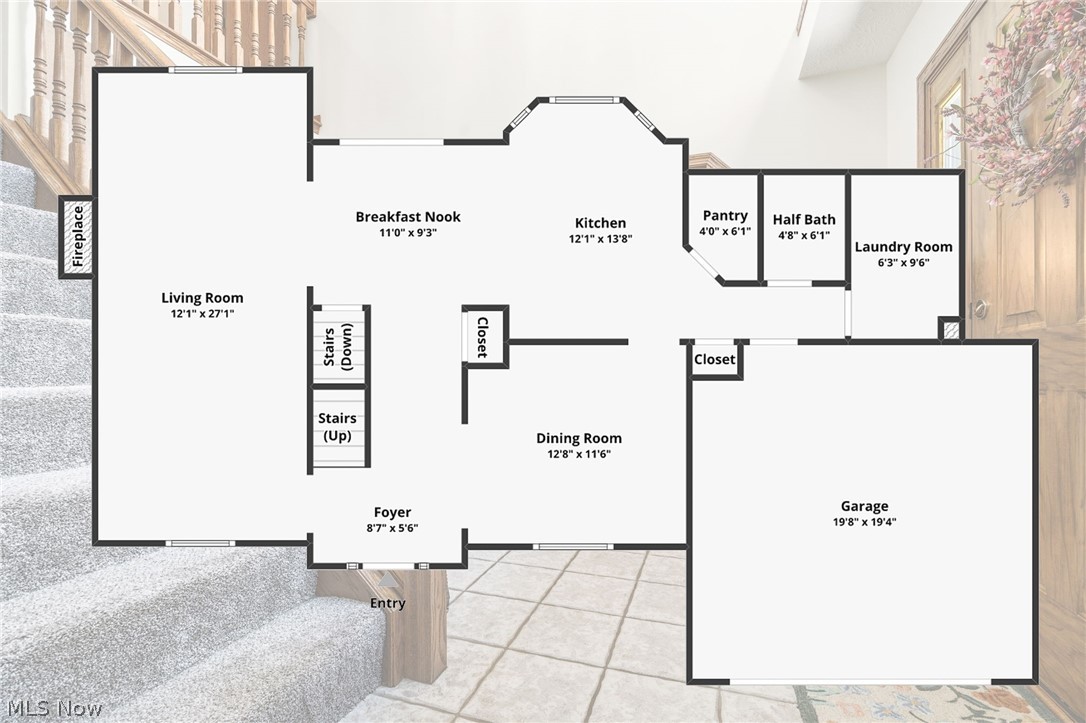
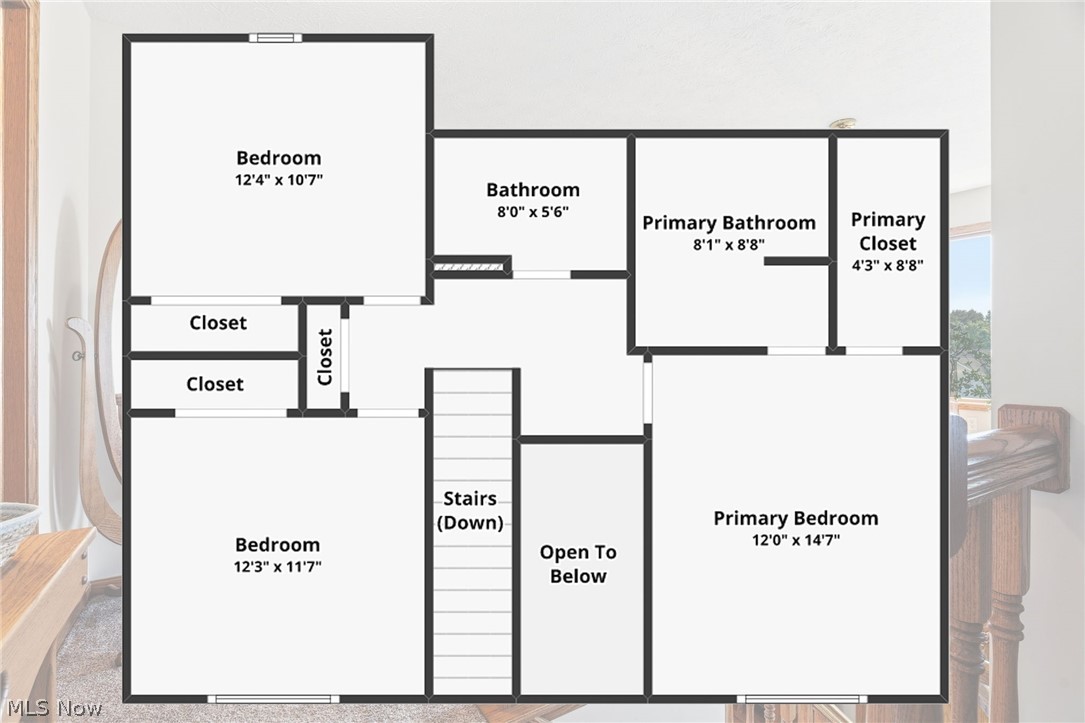
Tucked away at the end of a quiet cul-de-sac, this one-owner, custom-built home has been lovingly cared for since the day it was completed—and now it’s ready to welcome its next chapter. Offering 3–4 bedrooms, 2.5 baths, and a finished lower level with a flexible recreation room and optional 4th bedroom or office, this home blends comfort, craftsmanship, and thoughtful design inside and out. Natural woodwork and custom cabinetry highlight the interior, while the kitchen features granite countertops, a large pantry, and tasteful updates. A convenient first-floor laundry adds ease to daily living. The family room provides a warm, inviting atmosphere with its gas fireplace—perfect for cozy evenings or entertaining guests. Additional main-floor spaces include a formal dining room and an eat-in kitchen with sliding doors that open to a private backyard oasis complete with a pergola, fenced yard, and newer shed. Upstairs, the primary suite offers a generous bedroom, walk-in closet, and private bath. Two additional spacious bedrooms and a full hall bath complete the second floor. The attached two-car garage provides excellent storage. Meticulously maintained with numerous updates: granite countertops, carpet and tile, furnace and A/C (2023), sliding door (2021), vinyl siding (2023), roof (2022), gutters/gutter guards/downspouts (2023), front screen door (2024), side garage door (2024), exterior lighting (2023), and LED interior lighting (2024). Pride of ownership shines throughout. Enjoy a peaceful, country-like setting while remaining close to shopping, dining, and entertainment. This home is a true showstopper—schedule your private showing today.
Features & Amenities
Interior
-
Other Interior Features
Ceiling Fan(s), Entrance Foyer, Granite Counters, Pantry, Recessed Lighting, Natural Woodwork, Walk-In Closet(s), Wired for Sound
-
Total Bedrooms
4
-
Bathrooms
2
-
1/2 Bathrooms
1
-
Above Grade Finished Area
1954.0
-
Basement YN
YES
-
Cooling YN
YES
-
Cooling
Ceiling Fan(s), Central Air
-
Fireplace YN
YES
-
Heating YN
YES
-
Heating
Natural Gas, Forced Air, Fireplace(s)
-
Pet friendly
N/A
Exterior
-
Garage
Yes
-
Garage spaces
2
-
Construction Materials
Vinyl Siding
-
Other Exterior Features
Fire Pit, Garden, Lighting, Private Yard, Storage
-
Parking
Attached, Driveway, Garage, Heated Garage
-
Patio and Porch Features
Covered, Front Porch, Patio
-
Pool
No
-
Waterfront YN
NO
Area & Lot
-
Lot Features
Back Yard, Cul-De-Sac, Front Yard, Landscaped
-
Lot Size(acres)
0.33
-
Property Type
Residential
-
Property Sub Type
Single Family Residence
-
Architectural Style
Colonial, Craftsman, Traditional
Price
-
Sales Price
$388,500
-
Tax Amount
$4,100
-
Sq. Footage
2,604
-
Price/SqFt
$149
HOA
-
Association
No
School District
-
Elementary School
Louisville CSD - 7607
-
Middle School
Louisville CSD - 7607
-
High School
Louisville CSD - 7607
Property Features
-
Stories
2
-
Sewer
Public Sewer
-
Water Source
Public
Schedule a Showing
Showing scheduled successfully.
Mortgage calculator
Estimate your monthly mortgage payment, including the principal and interest, property taxes, and HOA. Adjust the values to generate a more accurate rate.
Your payment
Principal and Interest:
$
Property taxes:
$
HOA fees:
$
Total loan payment:
$
Total interest amount:
$
Location
County
Stark
Elementary School
Louisville CSD - 7607
Middle School
Louisville CSD - 7607
High School
Louisville CSD - 7607
Listing Courtesy of Kara Kirkbride , Keller Williams Legacy Group Realty
RealHub Information is provided exclusively for consumers' personal, non-commercial use, and it may not be used for any purpose other than to identify prospective properties consumers may be interested in purchasing. All information deemed reliable but not guaranteed and should be independently verified. All properties are subject to prior sale, change or withdrawal. RealHub website owner shall not be responsible for any typographical errors, misinformation, misprints and shall be held totally harmless.

AGENT
Tylier Dawley
Call Tylier today to schedule a private showing.

* Listings on this website come from the FMLS IDX Compilation and may be held by brokerage firms other than the owner of this website. The listing brokerage is identified in any listing details. Information is deemed reliable but is not guaranteed. If you believe any FMLS listing contains material that infringes your copyrighted work please click here to review our DMCA policy and learn how to submit a takedown request.© 2024 FMLS.
Related Properties
Louisville
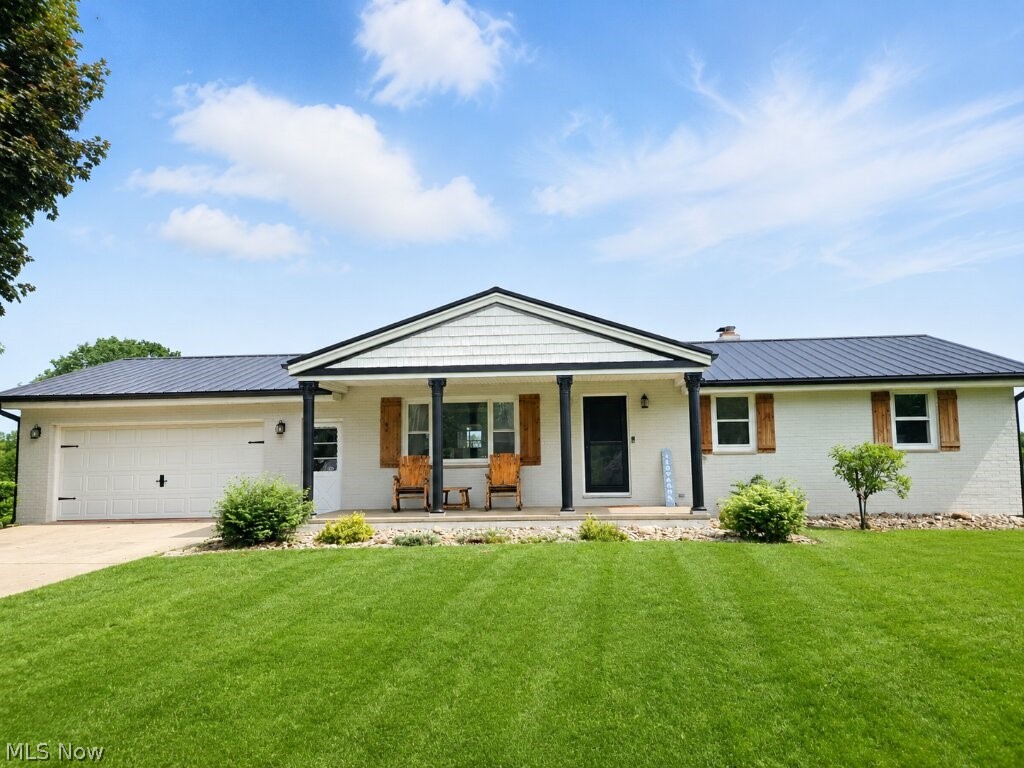
9729 Sommerville Street
3 Beds
2 Baths
1,611 Sq.Ft.
$320,000
MLS#: 5216415
Louisville
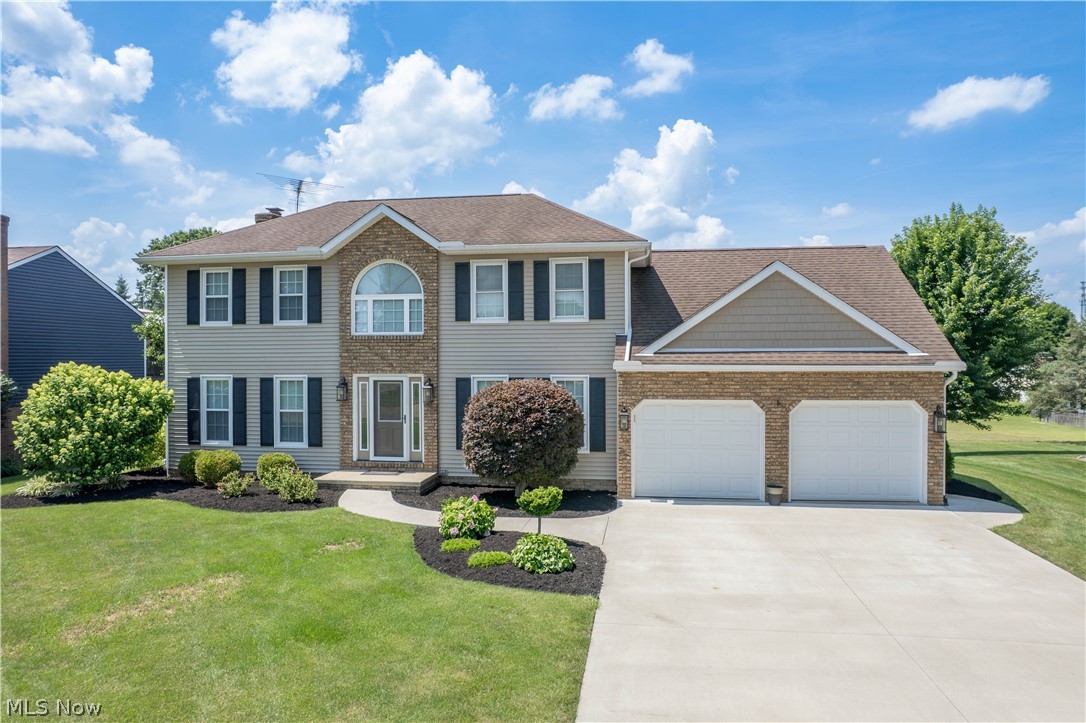
1631 Horizon Drive
4 Beds
2 Baths
2,832 Sq.Ft.
$375,000
MLS#: 5230124
Louisville
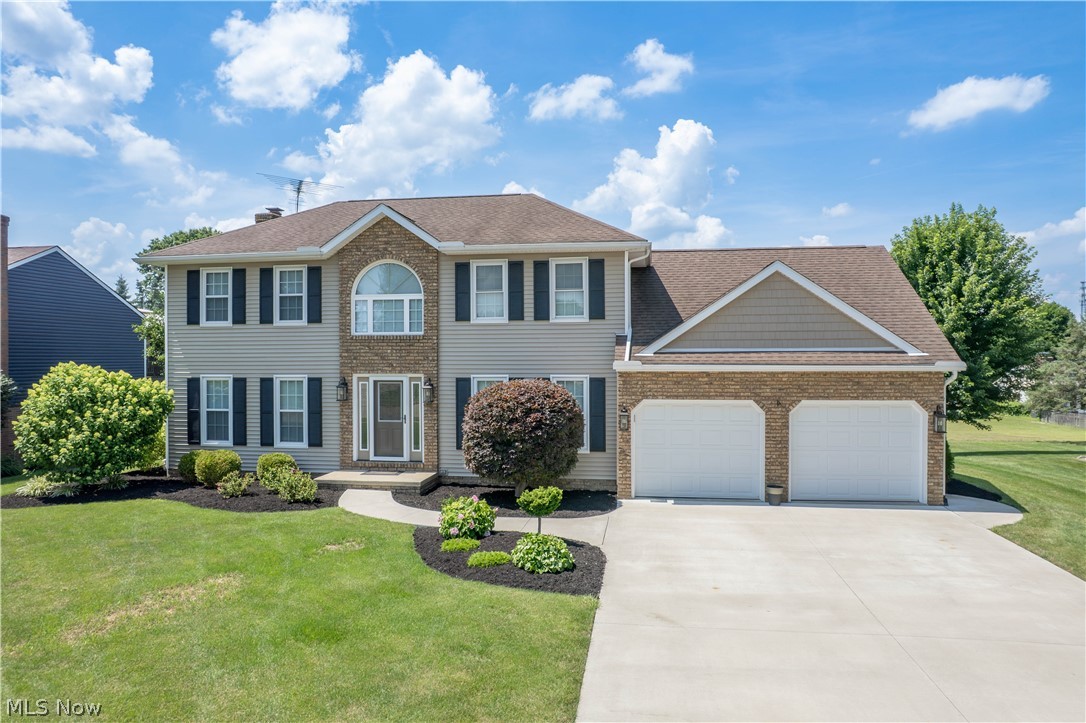
1631 Horizon Drive
4 Beds
2 Baths
2,832 Sq.Ft.
$395,000
MLS#: 5226970
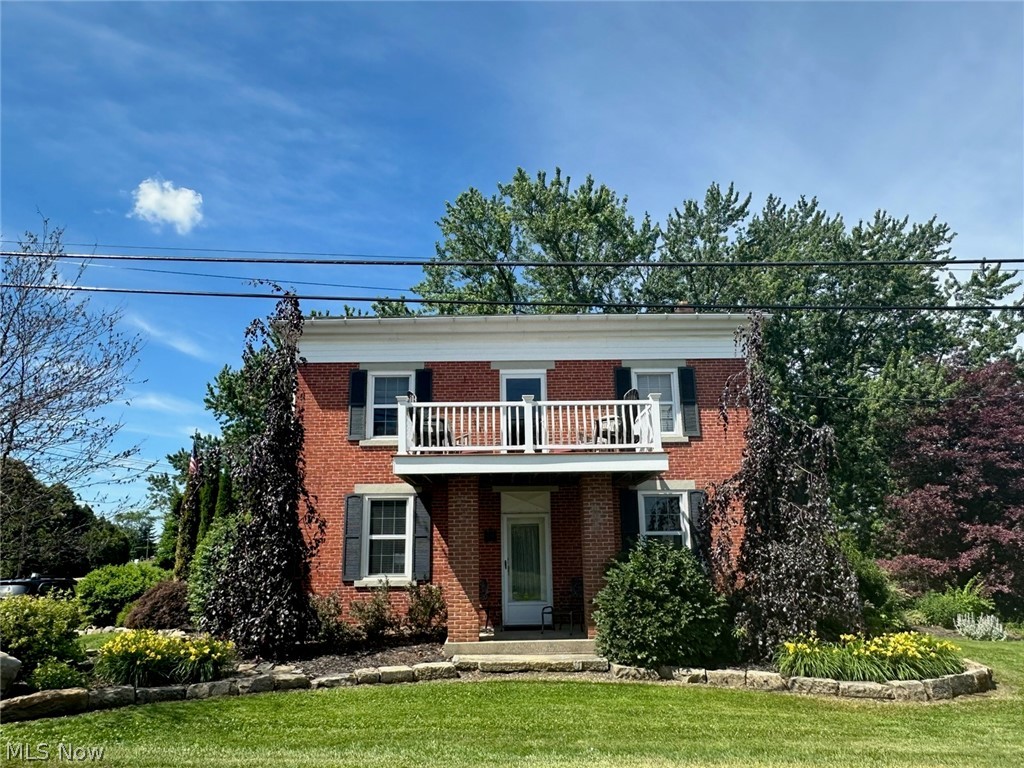
Louisville
8385 Paris Avenue
3 Beds
2 Baths
2,400 Sq.Ft.
$399,000
MLS#: 5218261
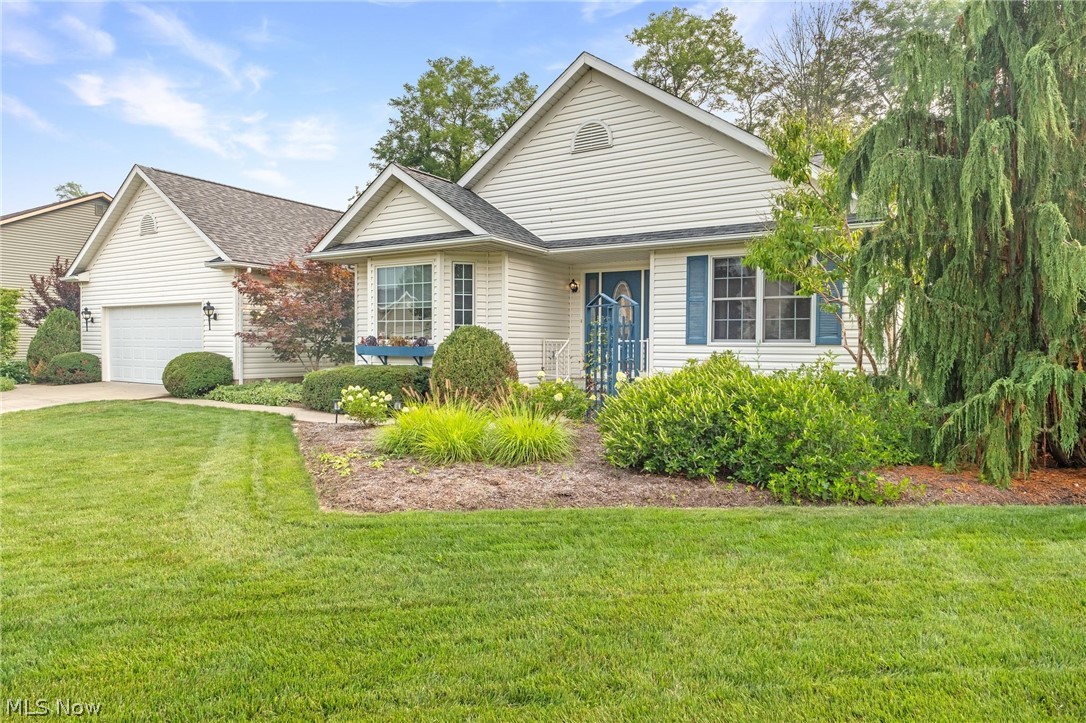
Louisville
1000 Park Village Drive
3 Beds
3 Baths
N/A
$395,900
MLS#: 5228762
