.webp?size=346x80)
Property
Beds
4
Full Baths
2
1/2 Baths
1
Year Built
1994
Sq.Footage
2,890
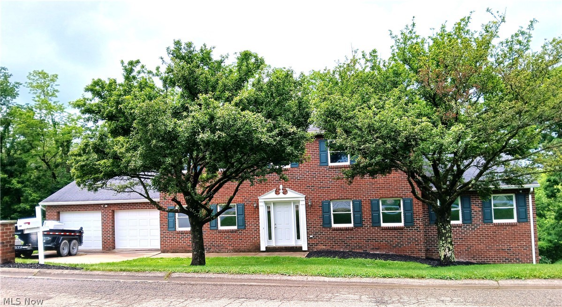
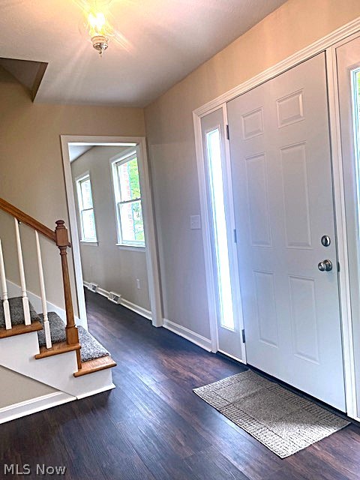
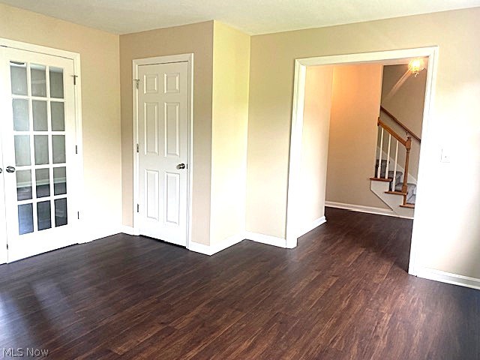
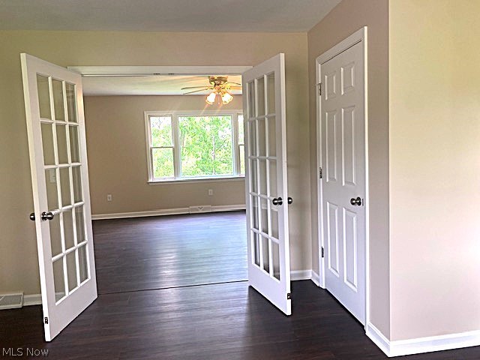
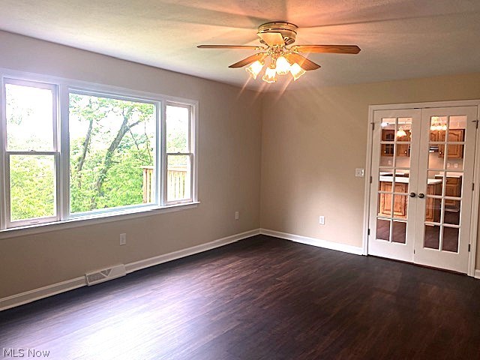
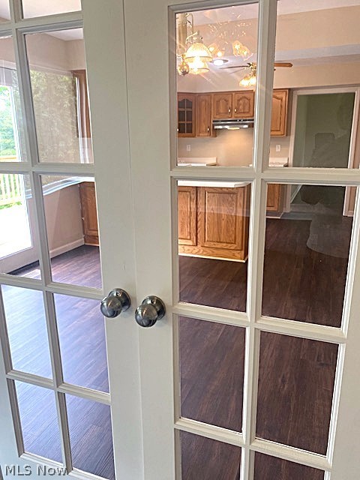
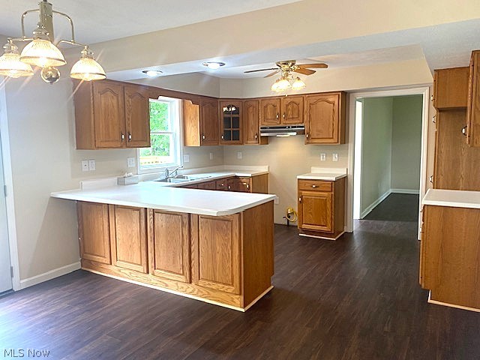
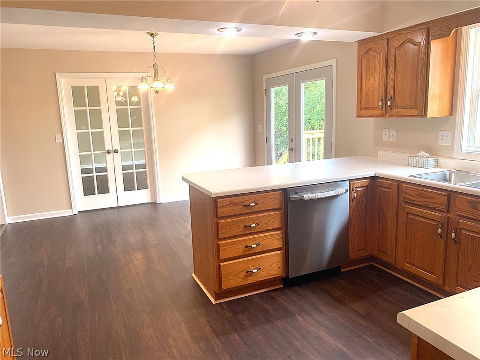
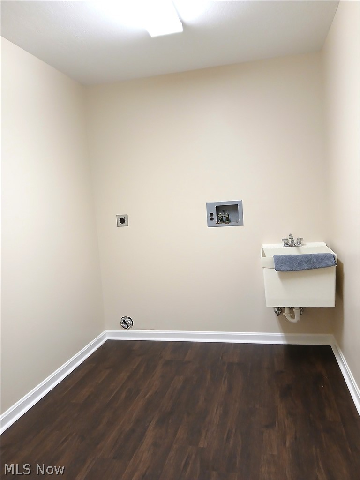
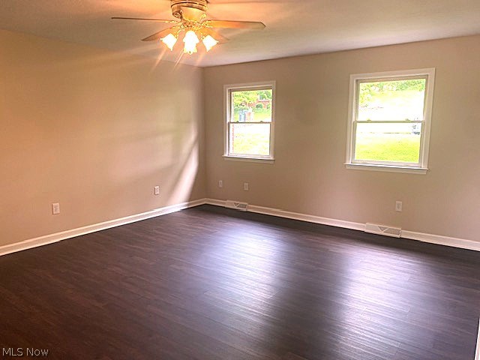
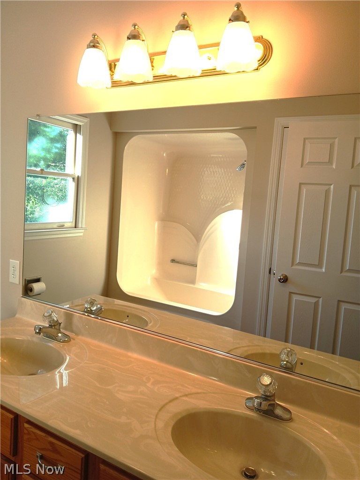
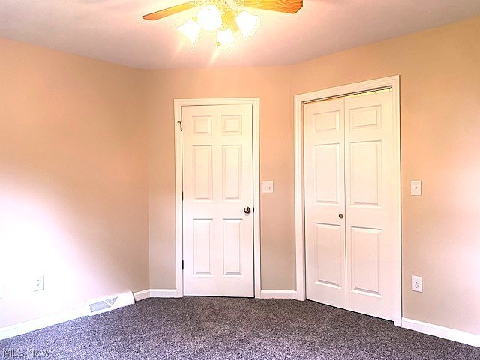
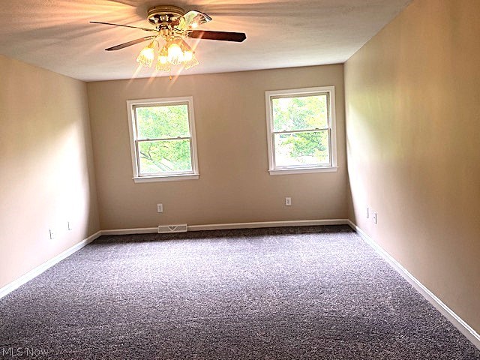
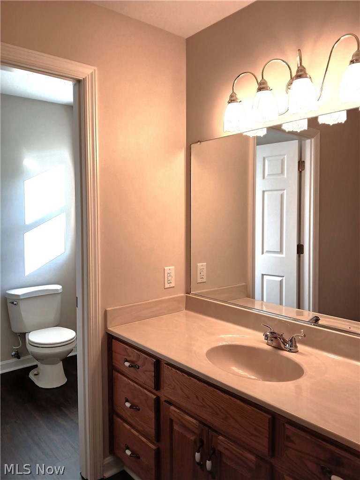
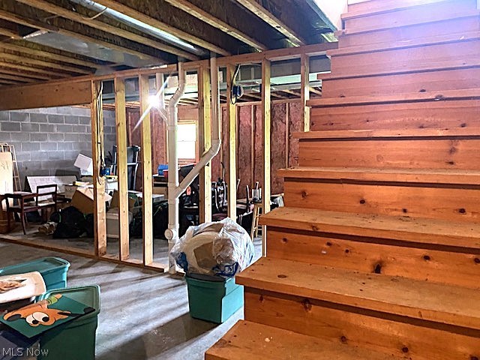
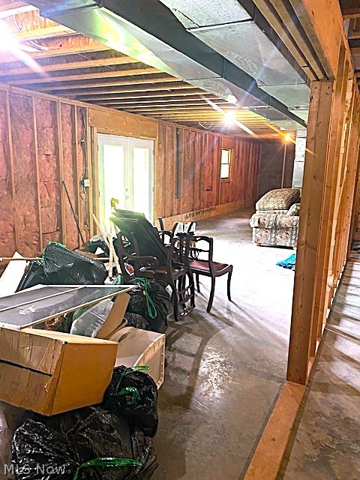
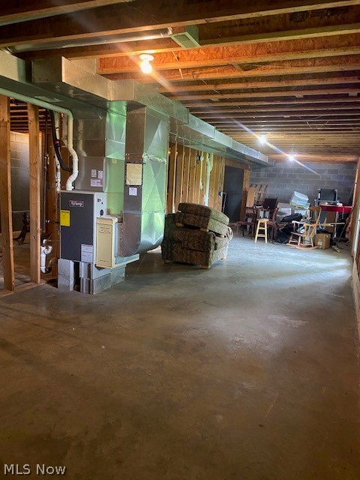
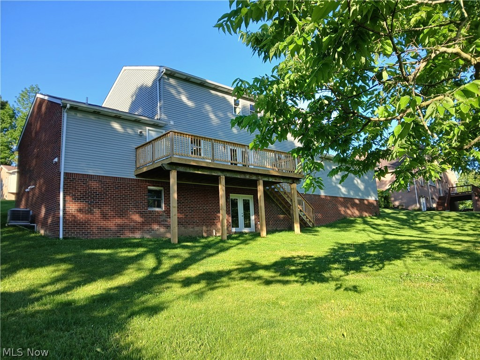
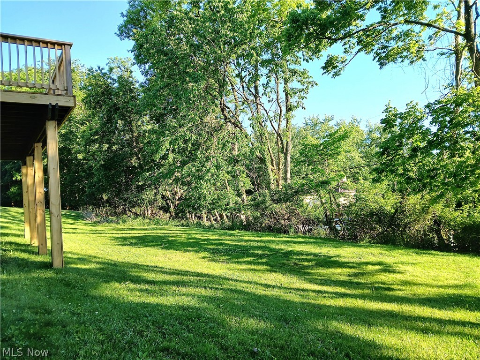
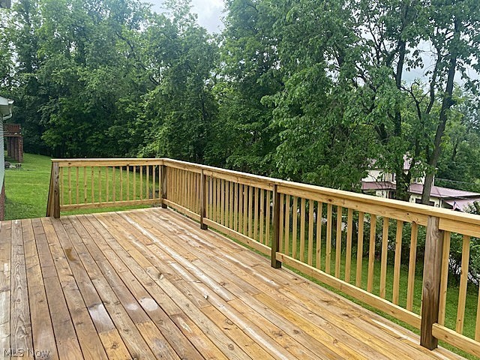
If size matters this one is for you! The Renovations are Done and the Contractors are gone. Now this is your opportunity to Buy this Tastefully Remodeled 10 (ten) Room Traditional Home. The functionality of the rooms is totally up to the needs of the New Owners. This is a Blank Canvas with all New and Neutral Interior Paints & Handsome(LVP) Luxury Vinyl Plank Flooring throughout the 1st level. The Family will Love to gather in this Custom Shutler Oak Kitchen that features a sizeable Breakfast Bar as well as a Breakfast Nook that leads out to a New (extra-large) Deck for Grilling or relaxing. Next from the Breakfast Nook go thru the charming French Doors into the welcoming Family Room. The spacious kitchen is the "Heart" of this main level so from there you can enter the Formal Dining Room, Living Room, 9x6 Laundry Room, Half Bath, and sizeable Bonus Room perfect for a main floor Bedroom, Office, Music Room, Hobby or Game Room.... whatever your family needs. The staircase & All of the 2nd Level boasts of "New Carpeting". The large Owner's Suite offers a Full Bath, and walk-in closet. There are 3 additional nice size bedrooms to accommodate everyone needs. Oh yes, there is the main full bath that offers double sinks. This home doesn't stop there the entire walk-out basement is ready for any of the owner's desires and needs. Make your appointment today to view this "Ready to Move Into" Home.
Features & Amenities
Interior
-
Other Interior Features
Ceiling Fan(s), Eat-in Kitchen, Laminate Counters, Storage, Walk-In Closet(s)
-
Total Bedrooms
4
-
Bathrooms
2
-
1/2 Bathrooms
1
-
Above Grade Finished Area
2890.0
-
Basement YN
YES
-
Cooling YN
YES
-
Cooling
Ceiling Fan(s), Central Air
-
Fireplace YN
NO
-
Heating YN
YES
-
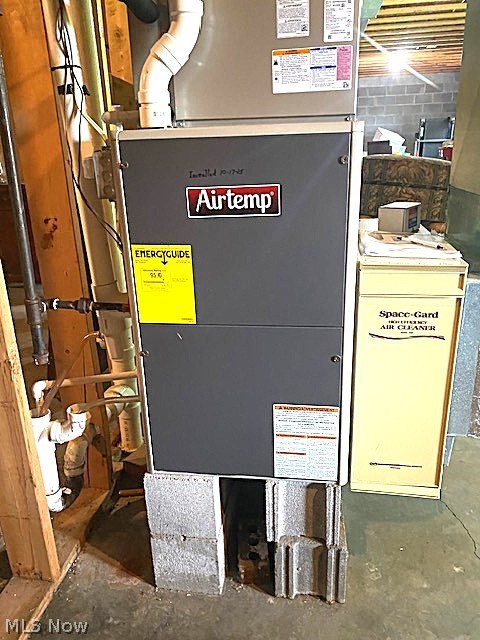
Heating
Natural Gas, Forced Air
-
Pet friendly
N/A
Exterior
-
Garage
Yes
-
Garage spaces
2
-
Construction Materials
Brick, Vinyl Siding
-
Other Exterior Features
Private Entrance, Private Yard, Uncovered Courtyard
-
Parking
Attached, Concrete, Direct Access, Garage Faces Front, Garage, Garage Door Opener, Off Street
-
Patio and Porch Features
Deck, None
-
Pool
No
-
Waterfront YN
NO
Area & Lot
-
Lot Features
City Lot
-
Lot Size(acres)
0.289
-
Property Type
Residential
-
Property Sub Type
Single Family Residence
-
Architectural Style
Colonial, Traditional
Price
-
Sales Price
$379,000
-
Tax Amount
$5,269.52
-
Sq. Footage
2, 890
-
Price/SqFt
$131
HOA
-
Association
No
School District
-
Elementary School
St Clairsville-Richl - 706
-
Middle School
N/A
-
High School
N/A
Property Features
-
Stories
2
-
Foundation Details
Block
-
Sewer
Public Sewer
-
Water Source
Public
Schedule a Showing
Showing scheduled successfully.
Mortgage calculator
Estimate your monthly mortgage payment, including the principal and interest, property taxes, and HOA. Adjust the values to generate a more accurate rate.
Your payment
Principal and Interest:
$
Property taxes:
$
HOA fees:
$
Total loan payment:
$
Total interest amount:
$
Location
County
Belmont
Elementary School
St Clairsville-Richl - 706
Middle School
High School
Listing Courtesy of Marge Kress , Sulek & Experts Real Estate
RealHub Information is provided exclusively for consumers' personal, non-commercial use, and it may not be used for any purpose other than to identify prospective properties consumers may be interested in purchasing. All information deemed reliable but not guaranteed and should be independently verified. All properties are subject to prior sale, change or withdrawal. RealHub website owner shall not be responsible for any typographical errors, misinformation, misprints and shall be held totally harmless.

AGENT
Tylier Dawley
Call Tylier today to schedule a private showing.

* Listings on this website come from the FMLS IDX Compilation and may be held by brokerage firms other than the owner of this website. The listing brokerage is identified in any listing details. Information is deemed reliable but is not guaranteed. If you believe any FMLS listing contains material that infringes your copyrighted work please click here to review our DMCA policy and learn how to submit a takedown request.© 2024 FMLS.
Related Properties
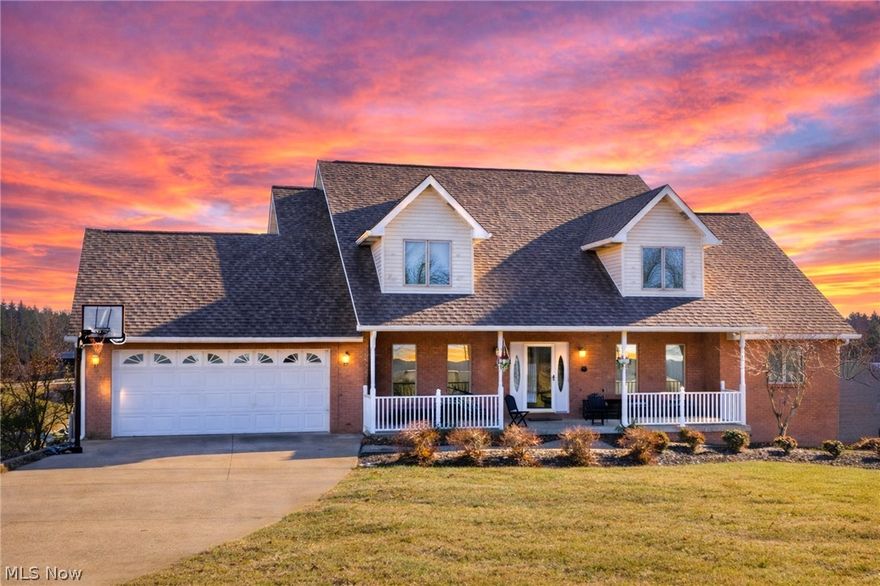
St Clairsville
47622 National Road
3 Beds
2 Baths
3,097 Sq.Ft.
$379,000
MLS#: 5157583
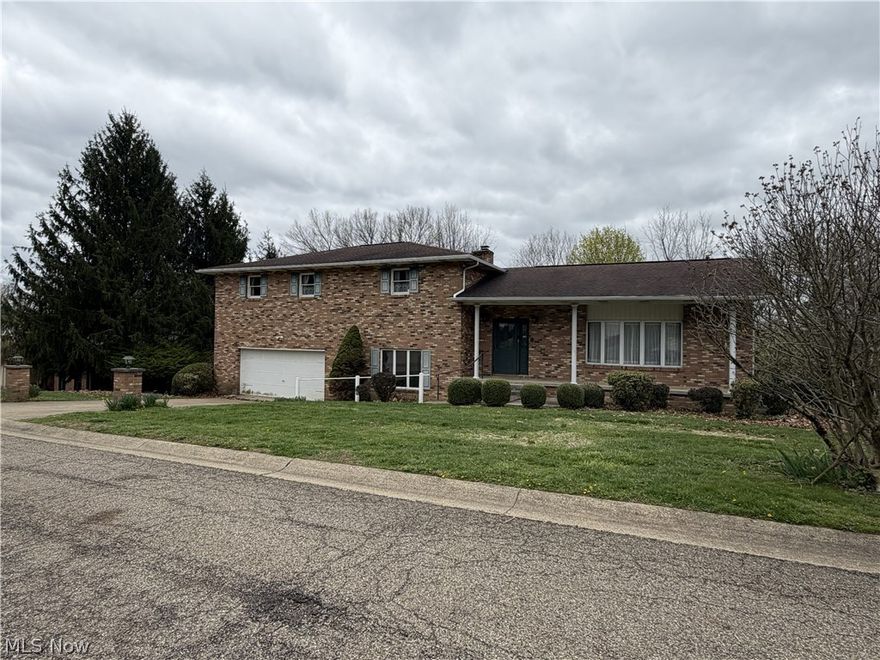
St Clairsville
115 Cooper Drive
5 Beds
3 Baths
3,395 Sq.Ft.
$420,000
MLS#: 5187511
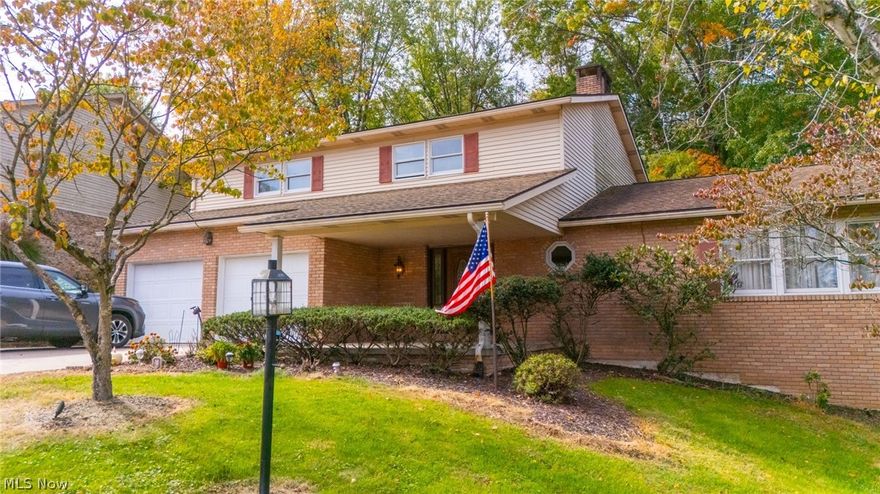
St Clairsville
113 Martha Drive
4 Beds
3 Baths
5,043 Sq.Ft.
$360,000
MLS#: 5199933
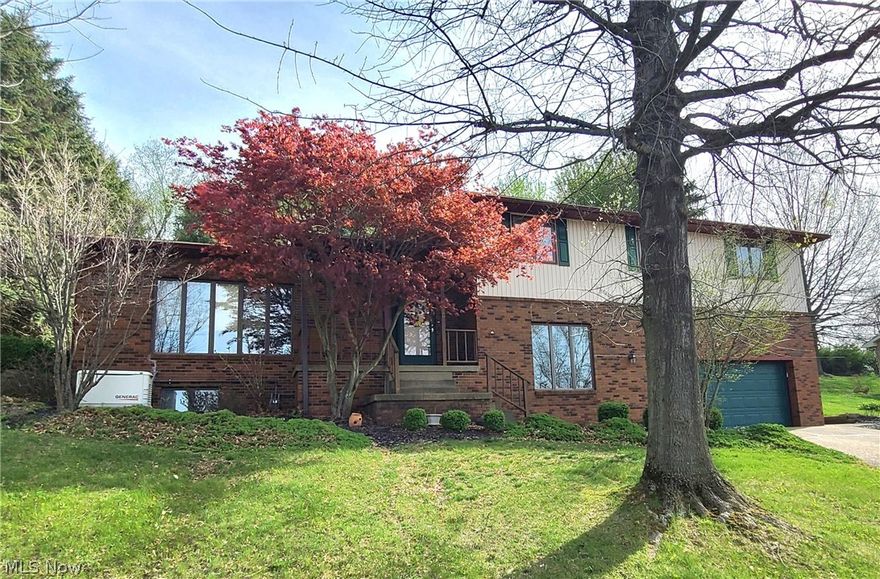
St Clairsville
121 Beckett Court
4 Beds
3 Baths
3,200 Sq.Ft.
$404,900
MLS#: 5201406
St Clairsville
106 Martha Drive
4 Beds
2 Baths
3,125 Sq.Ft.
$305,000
MLS#: 5202020

St Clairsville
105 Rand Avenue
4 Beds
2 Baths
N/A
$325,000
MLS#: 5212647

St Clairsville
193 Greentree Drive
5 Beds
3 Baths
3,353 Sq.Ft.
$399,000
MLS#: 5213800
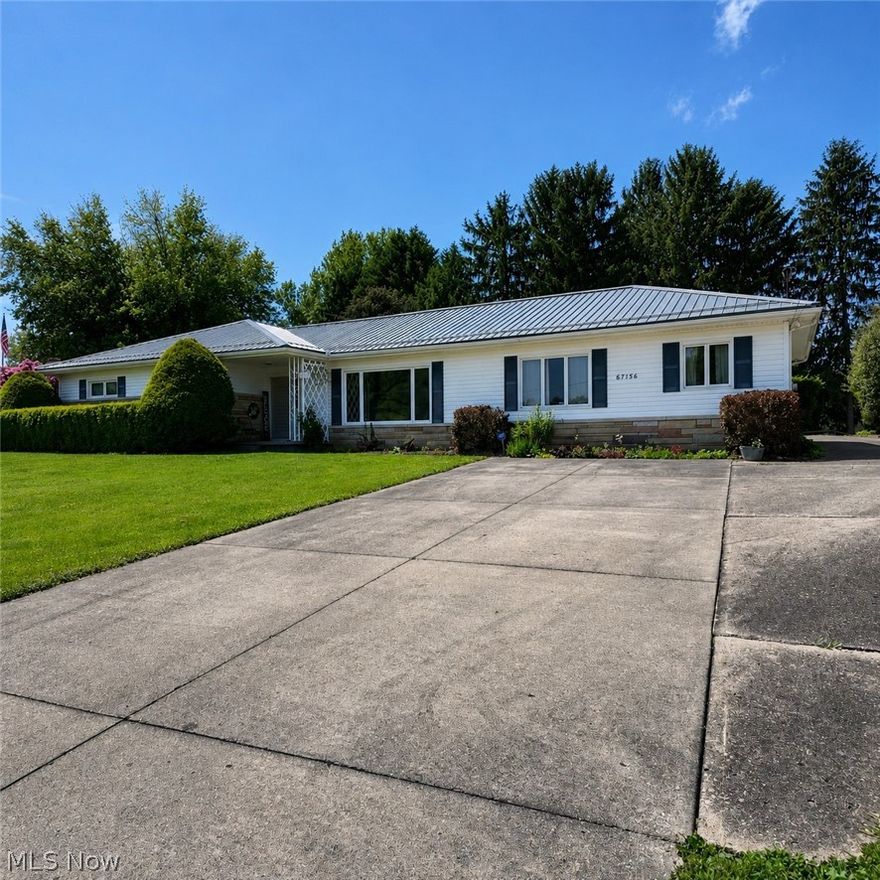
St Clairsville
67156 Joella Drive
4 Beds
2 Baths
2,132 Sq.Ft.
$315,000
MLS#: 5210831
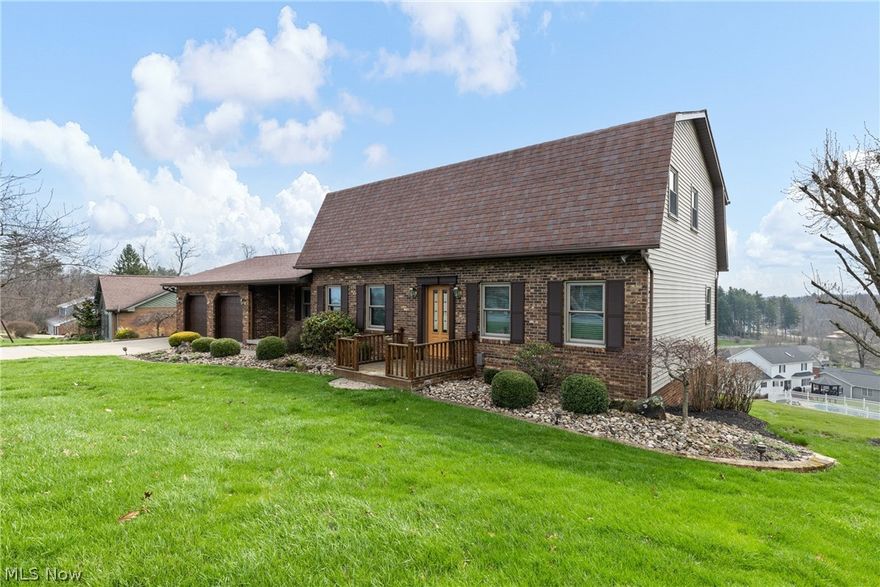
St Clairsville
117 Cooper Drive
4 Beds
3 Baths
3,840 Sq.Ft.
$449,000
MLS#: 5196969
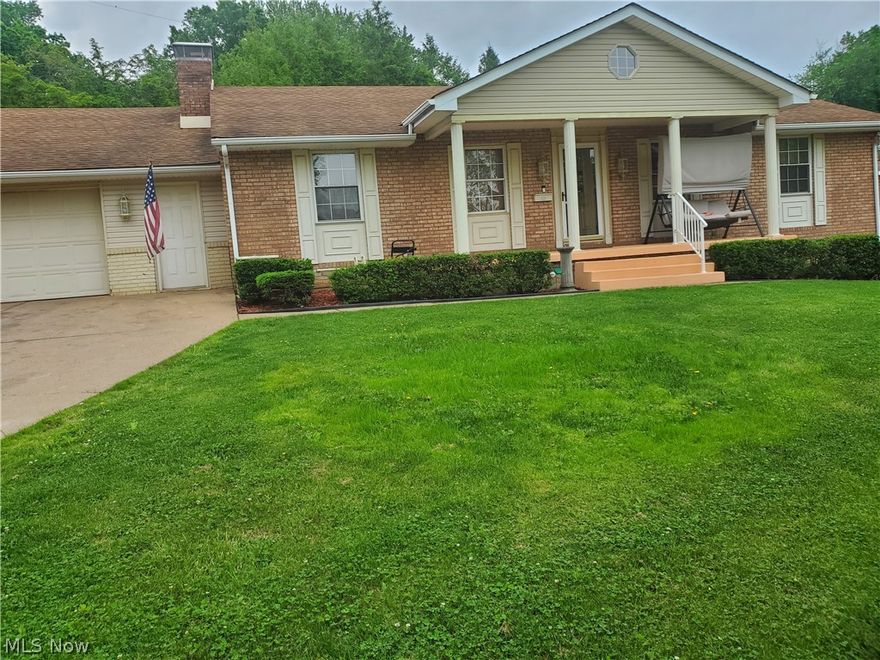
St Clairsville
1 Wildwood Road
3 Beds
3 Baths
2,940 Sq.Ft.
$320,000
MLS#: 5213810
