.webp?size=346x80)
Property
Beds
4
Full Baths
3
1/2 Baths
1
Year Built
2017
Sq.Footage
4,351
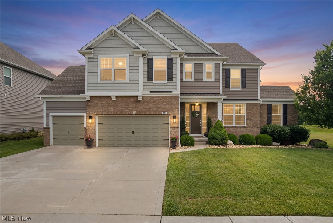
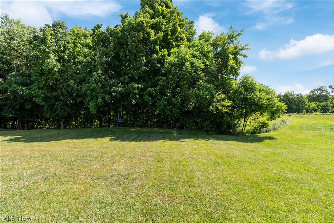
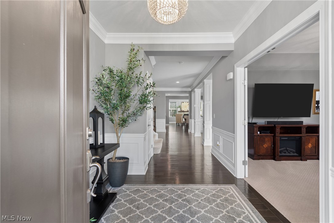
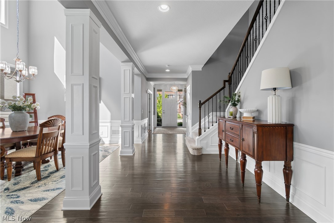
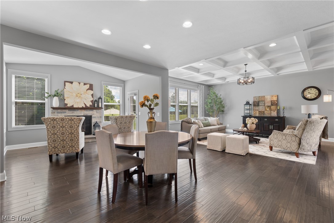
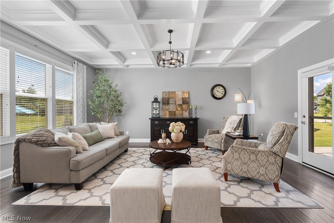
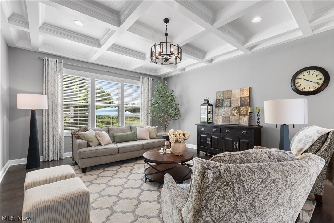
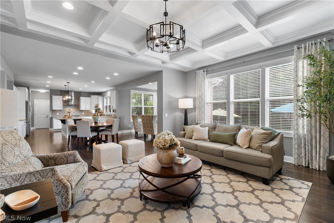
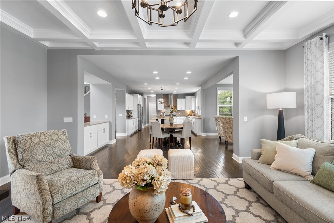
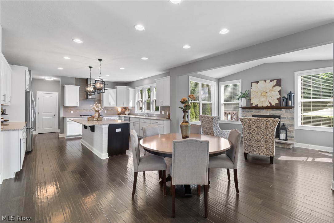
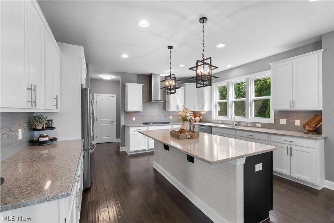
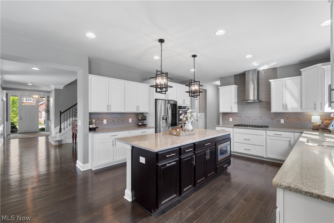
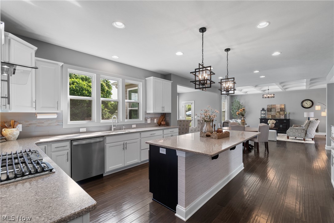
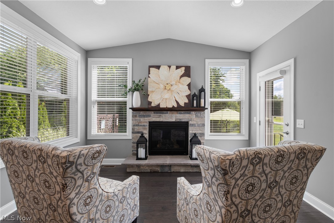
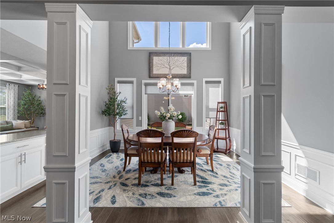
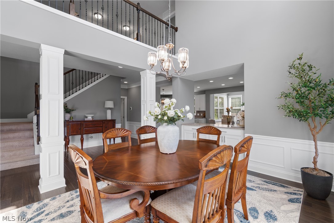
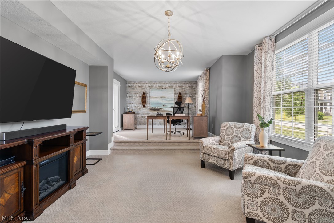
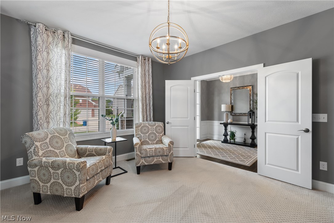
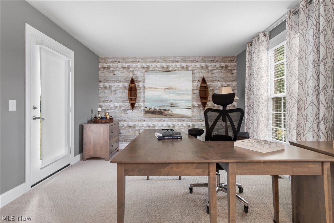
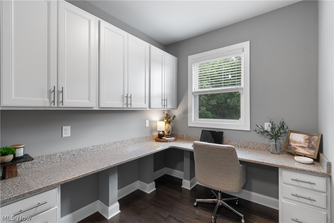
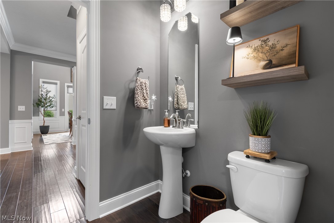
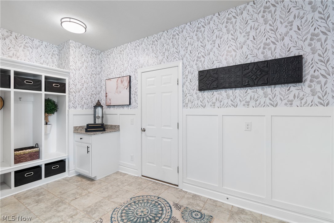
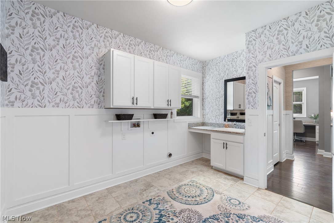
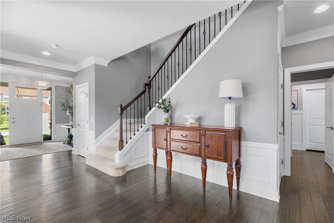
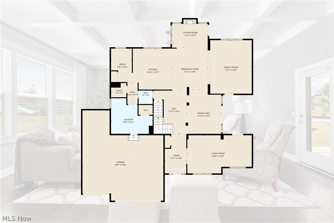
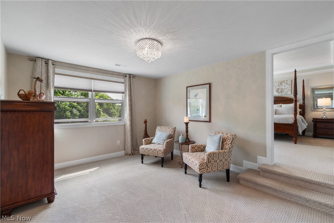
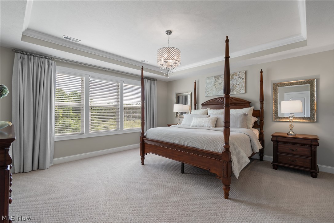
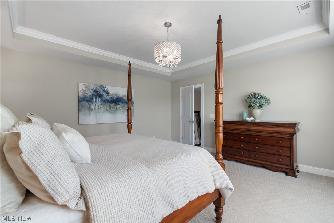
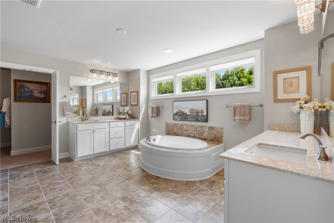
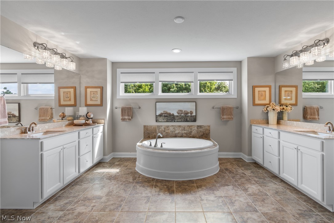
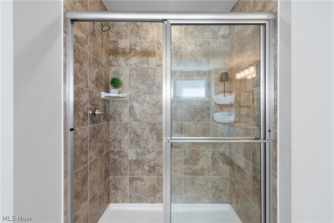
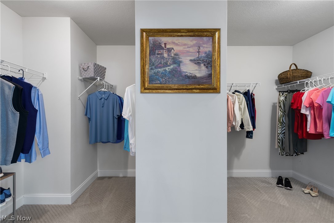
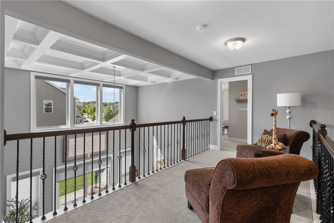
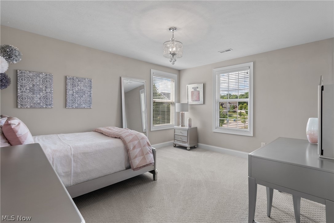
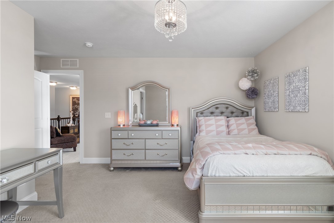
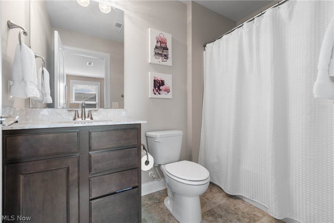
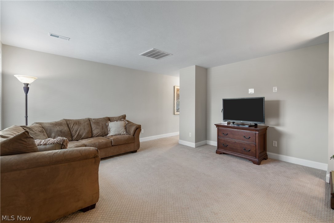
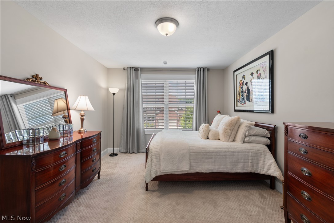
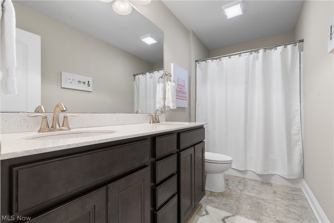
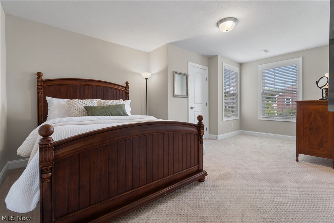
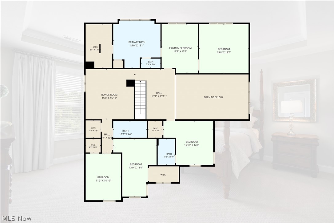
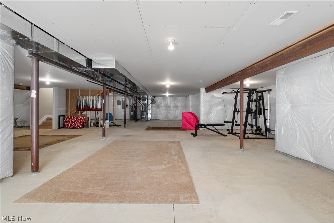
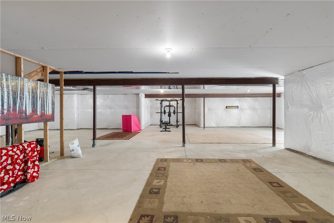
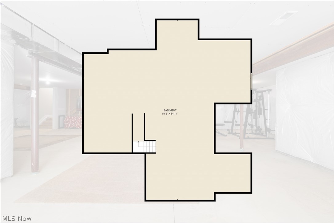
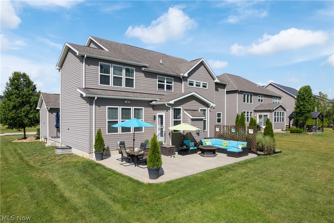
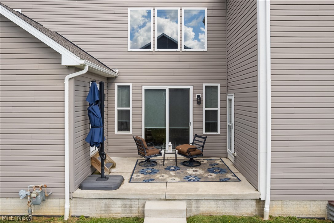
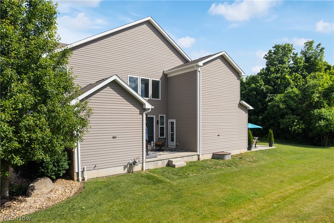
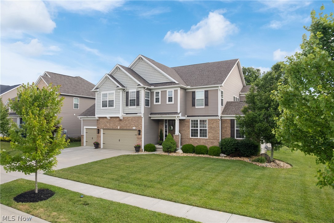
Welcome to this spectacular 2017 built colonial in The Preserve at Miller’s Farm, in the highly sought after Revere School District. This meticulously maintained home offers 5,996 total sq ft of space, including more than 4,300 sq ft above grade, with 4 bedrooms, 3.5 baths and a premium lot backing directly to a protected nature preserve. Thoughtfully designed for comfort and sophisticated entertaining, the open floor plan showcases exceptional craftsmanship and architectural detail, coffered and tray ceilings, soaring living spaces, recessed lighting and abundant natural light. The chef inspired kitchen is the center of the home, with quartz counters, large center island, premium appliances, walk-in pantry and dining area. Off the kitchen, the vaulted sunroom with gas fireplace offers stunning views of the preserve and provides the perfect setting to relax in every season. The main level also features a formal dining room, private office, versatile den, planning center, half bath and large laundry room with lockers and walk-in closet. Upstairs, the luxurious owner's suite serves as a private retreat with a sitting area, spa-like bath with soaking tub, double vanity, separate shower and expansive walk-in closet. 3 additional bedrooms, each with walk-in closets, 2 full baths and a spacious loft provide ample area for family and guests. The full basement is plumbed for a future bathroom and features an egress window; offers endless possibilities for a rec area, home gym or abundant storage. Outside, enjoy both side and rear patios overlooking beautiful grounds and protected green space, creating a tranquil, private setting rarely found in neighborhood communities. A 3 car attached garage completes this exceptional property. Ideally located near shopping, dining, parks and major highways, this move-in-ready home blends luxury, comfort and natural beauty. Don't miss the opportunity to own one of the most desirable homes in The Preserve at Miller's Farm.
Features & Amenities
Interior
-
Other Interior Features
Vaulted Ceiling(s), Tray Ceiling(s), Coffered Ceiling(s), Double Vanity, Entrance Foyer, Eat-in Kitchen, High Ceilings, Kitchen Island, Pantry, Stone Counters, Recessed Lighting, Soaking Tub, Smart Thermostat, Walk-In Closet(s)
-
Total Bedrooms
4
-
Bathrooms
3
-
1/2 Bathrooms
1
-
Above Grade Finished Area
4351.0
-
Basement YN
YES
-
Cooling YN
YES
-
Cooling
Central Air
-
Fireplace YN
YES
-
Heating YN
YES
-
Heating
Natural Gas, Forced Air
-
Pet friendly
N/A
Exterior
-
Garage
Yes
-
Garage spaces
3
-
Construction Materials
Vinyl Siding
-
Parking
Attached, Concrete, Garage
-
Patio and Porch Features
Front Porch, Patio, Side Porch
-
Pool
No
-
Waterfront YN
NO
Area & Lot
-
Lot Features
Wooded
-
Lot Size(acres)
0.266
-
Property Type
Residential
-
Property Sub Type
Single Family Residence
-
Architectural Style
Colonial
Price
-
Sales Price
$799,900
-
Tax Amount
$12,593.98
-
Sq. Footage
4,351
-
Price/SqFt
$183
HOA
-
Association
YES
-
Association Fee
$700
-
Association Fee Frequency
Annually
-
Association Fee Includes
N/A
School District
-
Elementary School
Revere LSD - 7712
-
Middle School
Revere LSD - 7712
-
High School
Revere LSD - 7712
Property Features
-
Sewer
Public Sewer
-
Water Source
Public
Schedule a Showing
Showing scheduled successfully.
Mortgage calculator
Estimate your monthly mortgage payment, including the principal and interest, property taxes, and HOA. Adjust the values to generate a more accurate rate.
Your payment
Principal and Interest:
$
Property taxes:
$
HOA fees:
$
Total loan payment:
$
Total interest amount:
$
Location
County
Summit
Elementary School
Revere LSD - 7712
Middle School
Revere LSD - 7712
High School
Revere LSD - 7712
Listing Courtesy of Amanda J Ondrey , M. C. Real Estate
RealHub Information is provided exclusively for consumers' personal, non-commercial use, and it may not be used for any purpose other than to identify prospective properties consumers may be interested in purchasing. All information deemed reliable but not guaranteed and should be independently verified. All properties are subject to prior sale, change or withdrawal. RealHub website owner shall not be responsible for any typographical errors, misinformation, misprints and shall be held totally harmless.

AGENT
Tylier Dawley
Call Tylier today to schedule a private showing.

* Listings on this website come from the FMLS IDX Compilation and may be held by brokerage firms other than the owner of this website. The listing brokerage is identified in any listing details. Information is deemed reliable but is not guaranteed. If you believe any FMLS listing contains material that infringes your copyrighted work please click here to review our DMCA policy and learn how to submit a takedown request.© 2024 FMLS.
Related Properties
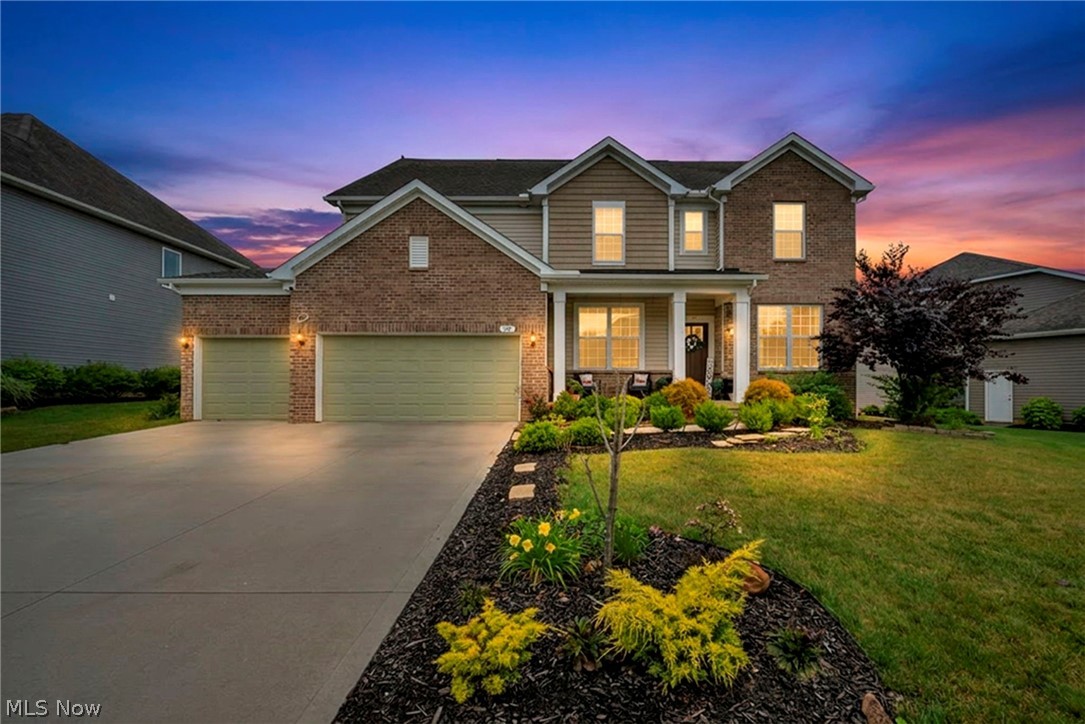
Copley
172 Harvester Drive
4 Beds
3 Baths
4,560 Sq.Ft.
$680,000
MLS#: 5222872
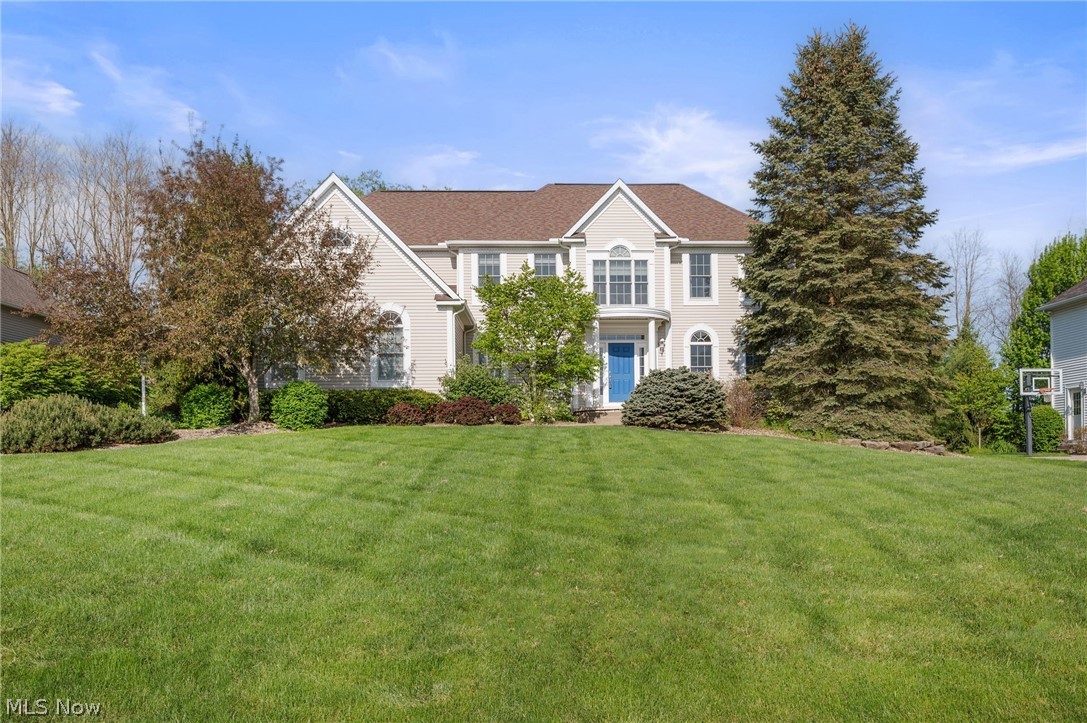
Copley
4328 Regal Drive
4 Beds
4 Baths
N/A
$829,500
MLS#: 5207410
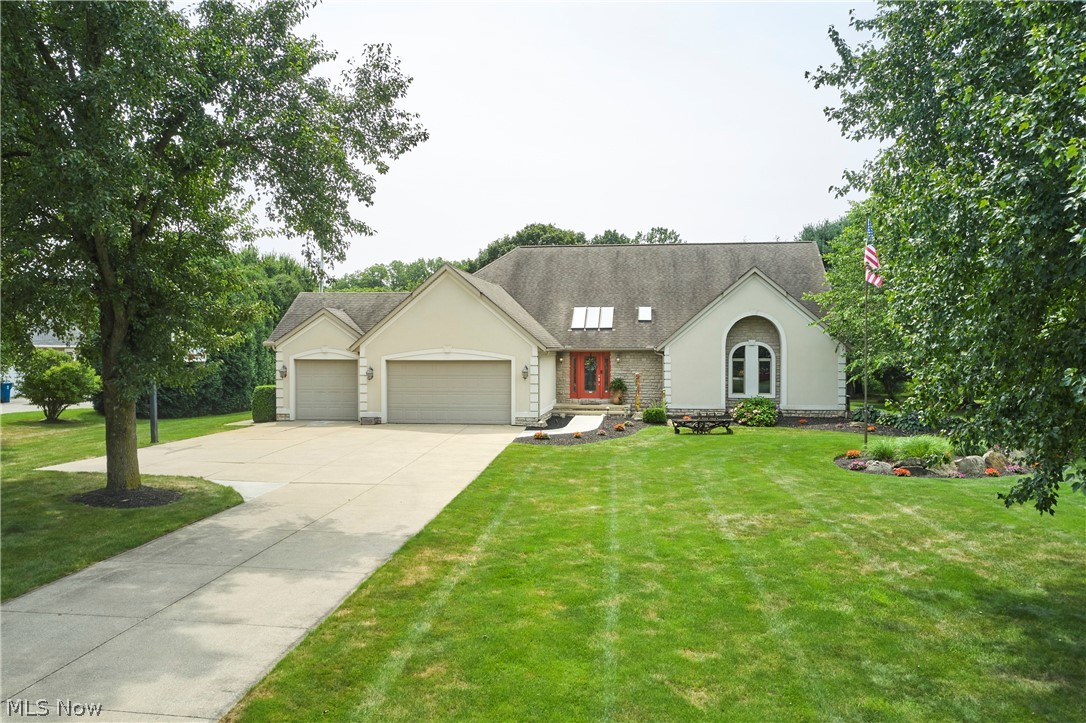
Copley
3666 Minor Road
3 Beds
2 Baths
4,456 Sq.Ft.
$720,000
MLS#: 5212518
