Features & Amenities

Interior

  • Other Interior Features

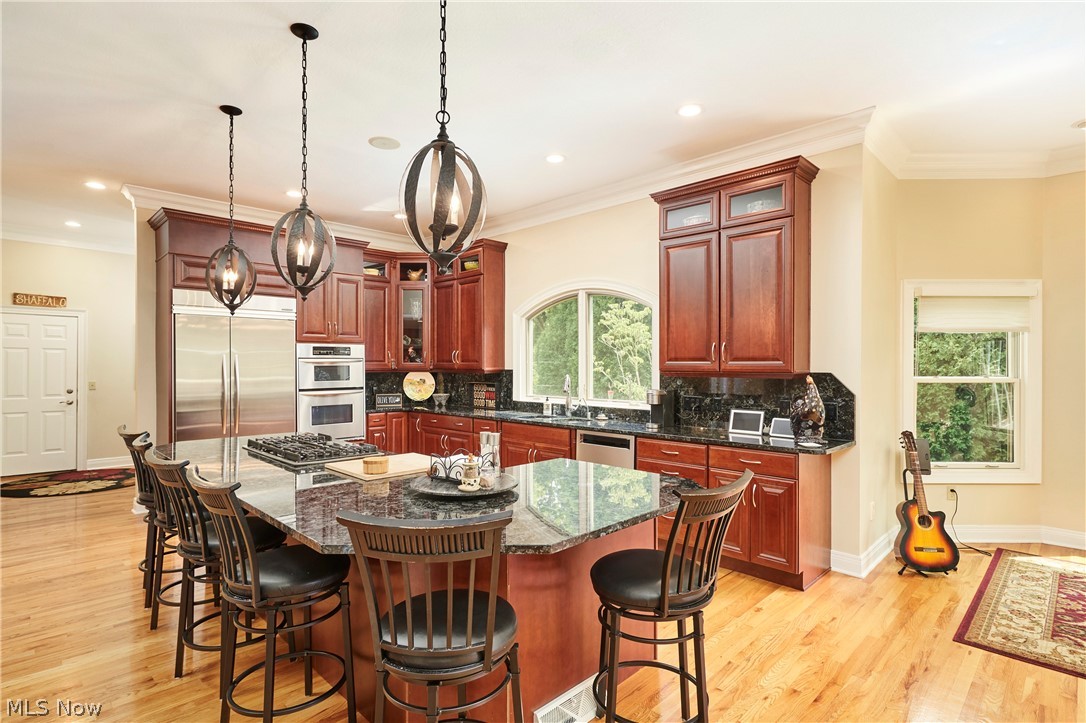
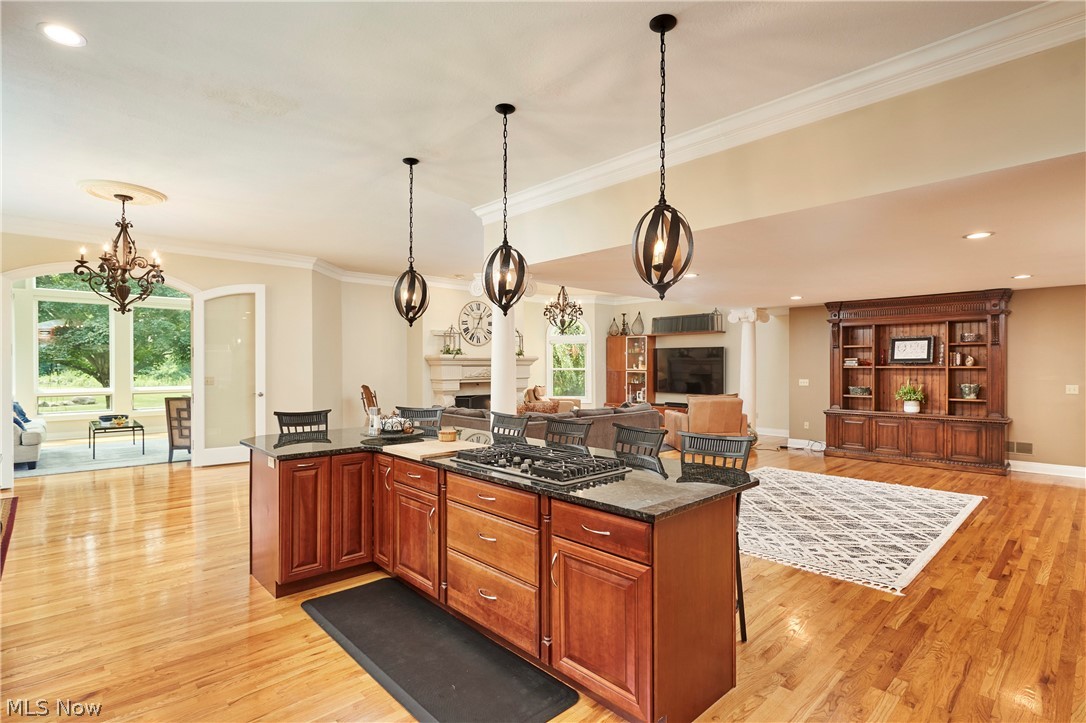
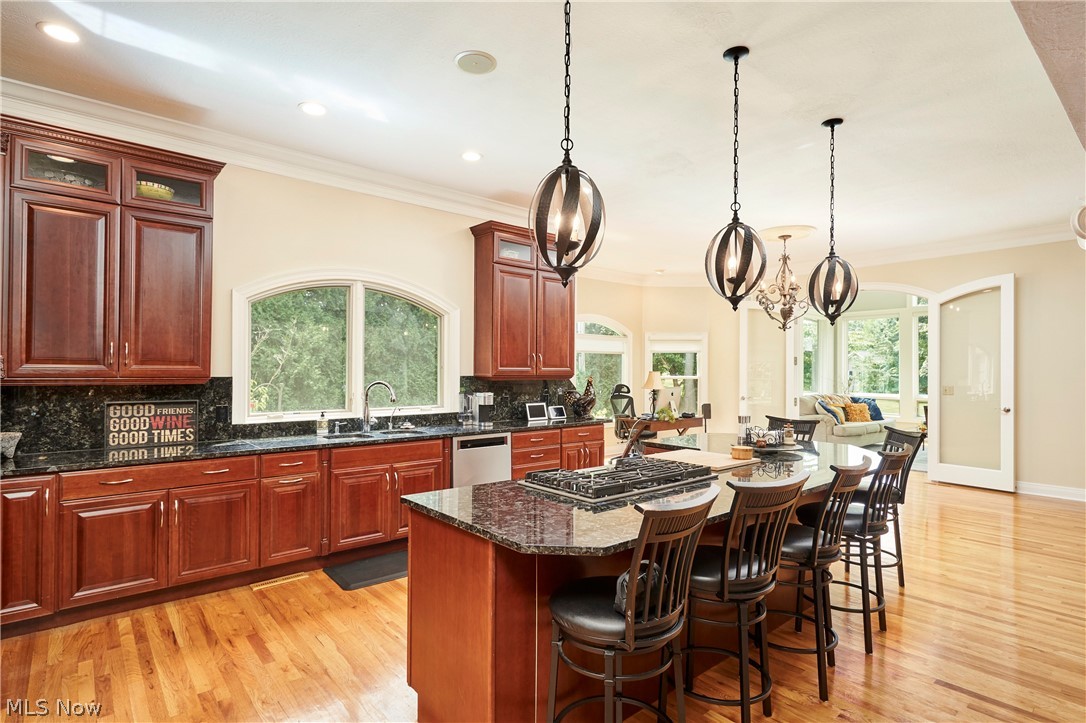
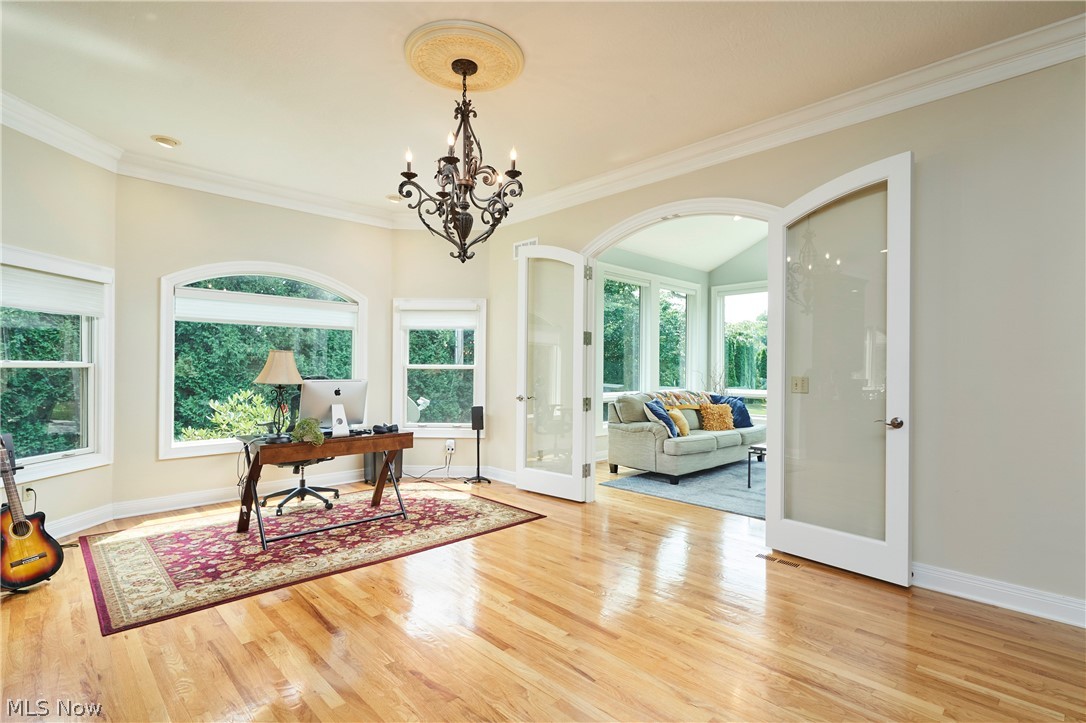
    Built-in Features, Ceiling Fan(s), Chandelier, Central Vacuum, Entrance Foyer, Eat-in Kitchen, Granite Counters, High Ceilings, High Speed Internet, Kitchen Island, Open Floorplan

  • Total Bedrooms

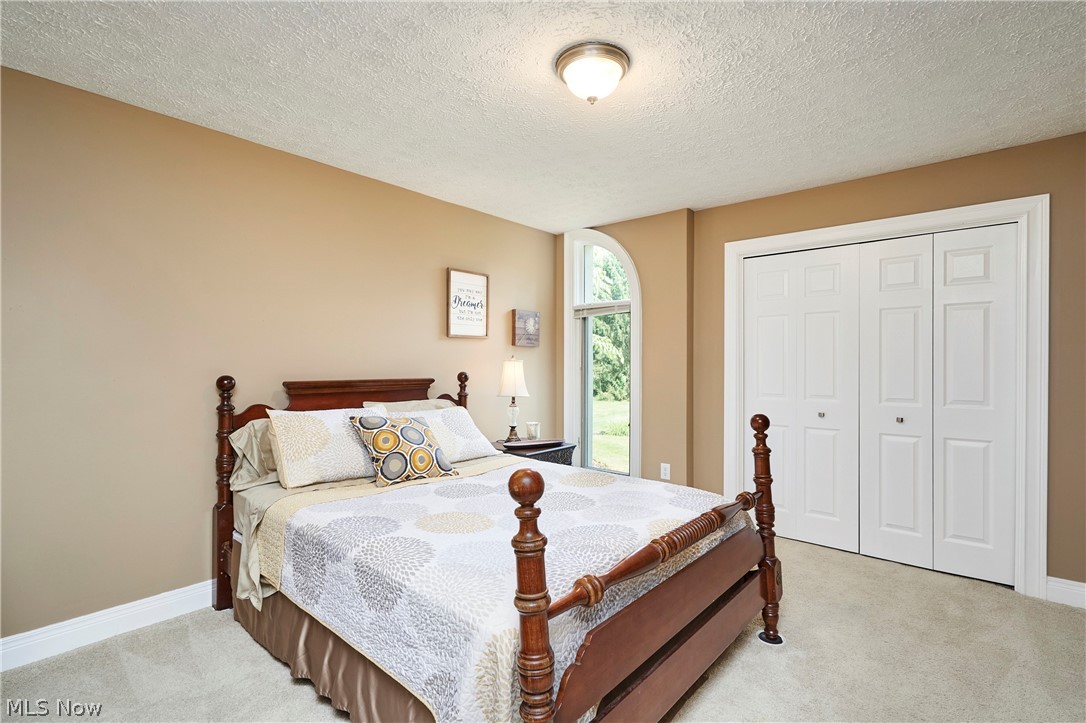
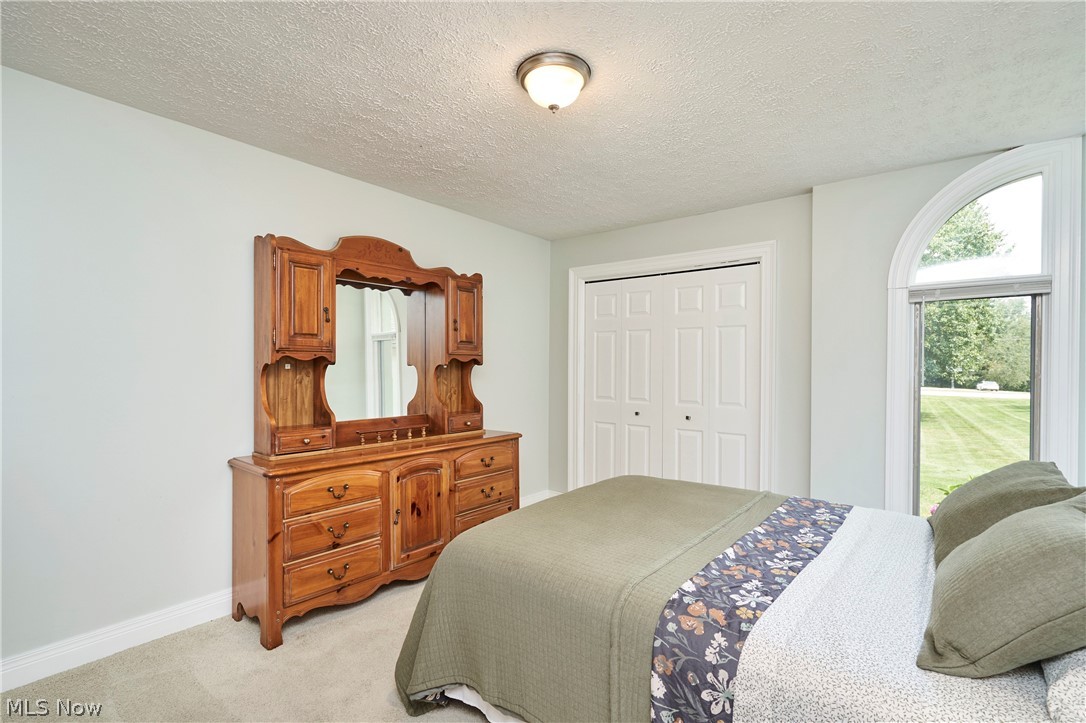
    3

  • Bathrooms

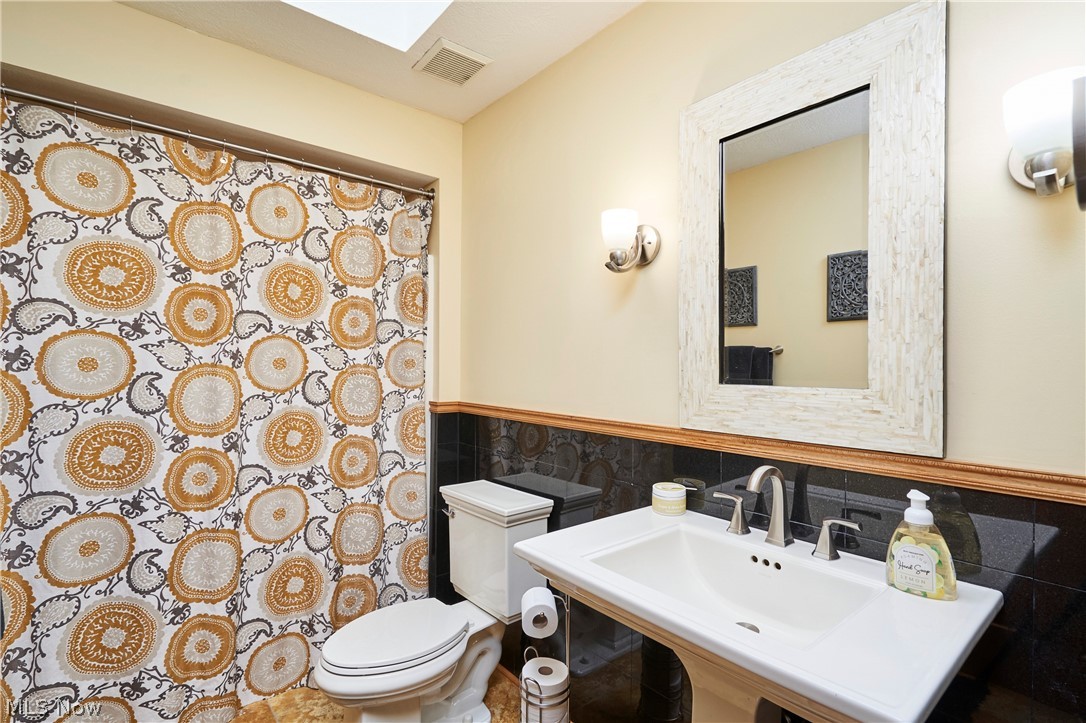
    2

  • 1/2 Bathrooms

    1

  • Above Grade Finished Area

    3807.0

  • Basement YN

    YES

  • Cooling YN

    YES

  • Cooling

    Ceiling Fan(s), Central Air

  • Fireplace YN

    YES

  • Heating YN

    YES

  • Heating

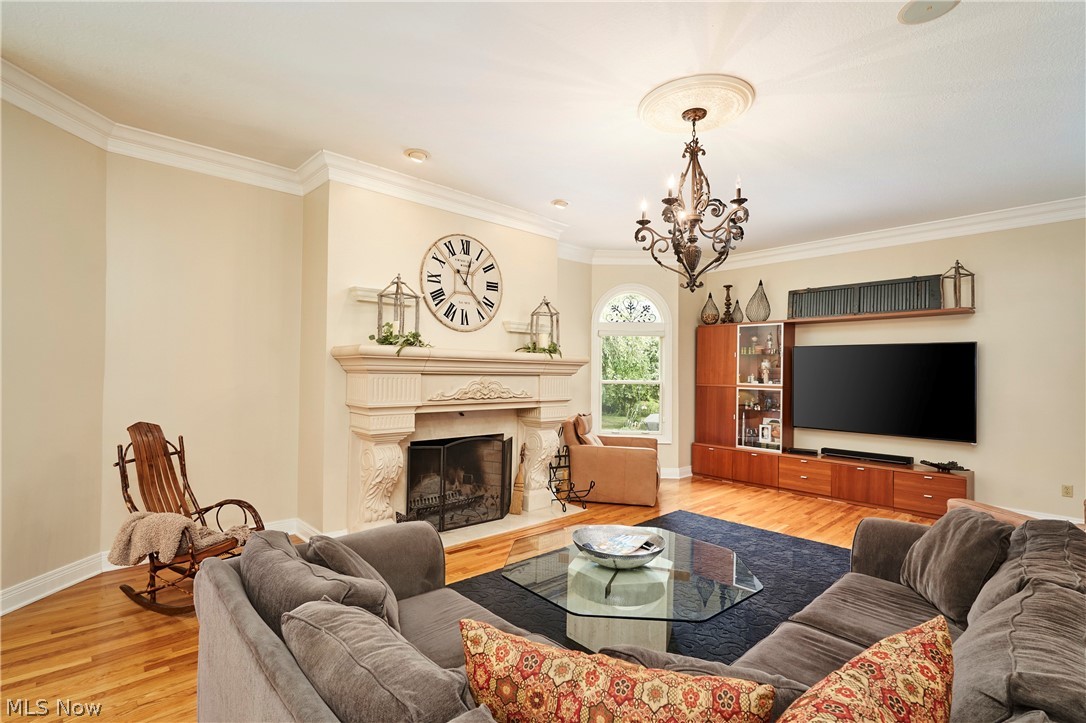
    Natural Gas, Forced Air, Fireplace(s)

  • Main Level Bedrooms

    3

  • Pet friendly

    N/A

Exterior

  • Garage

    Yes

  • Garage spaces

    3

  • Construction Materials

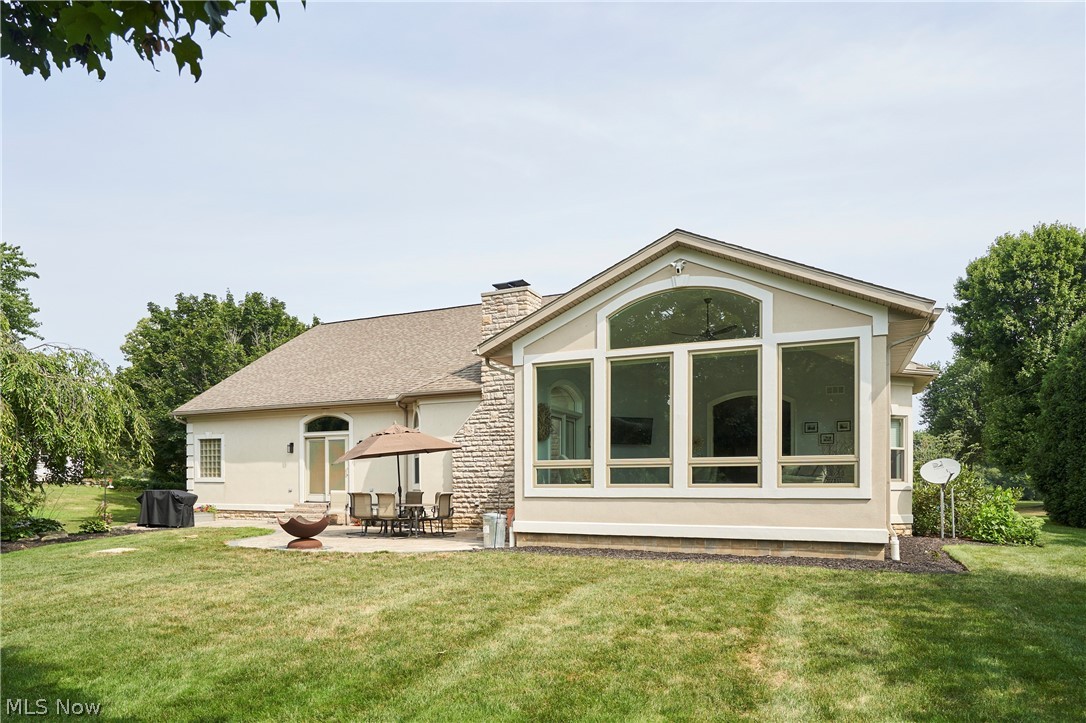
    Stucco

  • Other Exterior Features

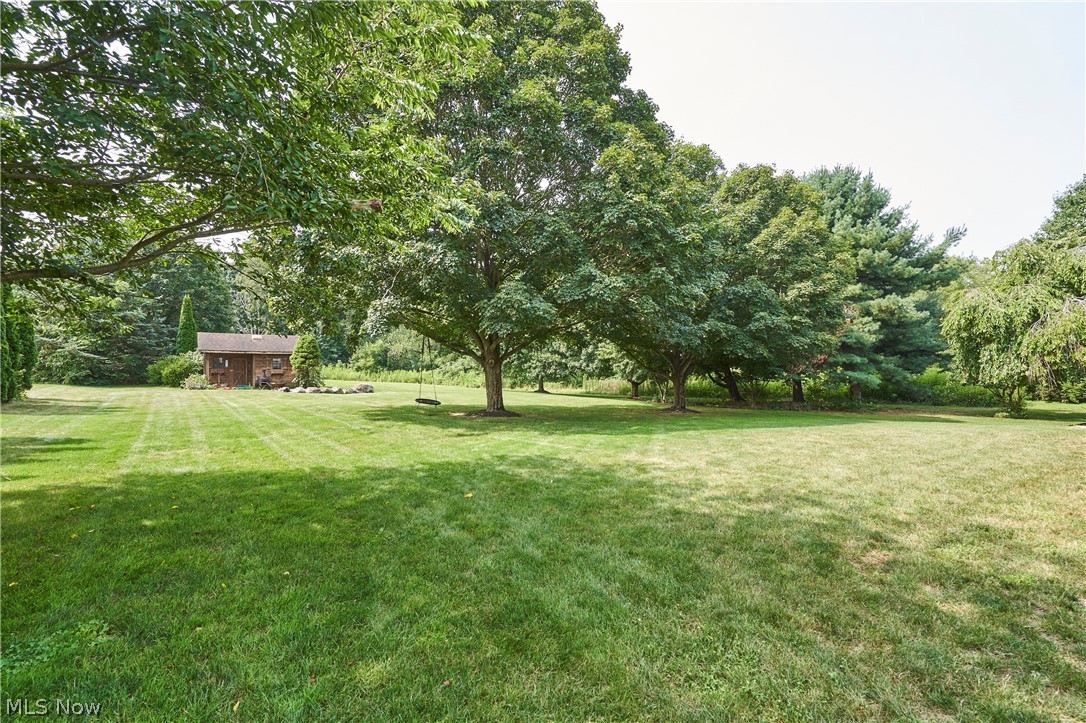
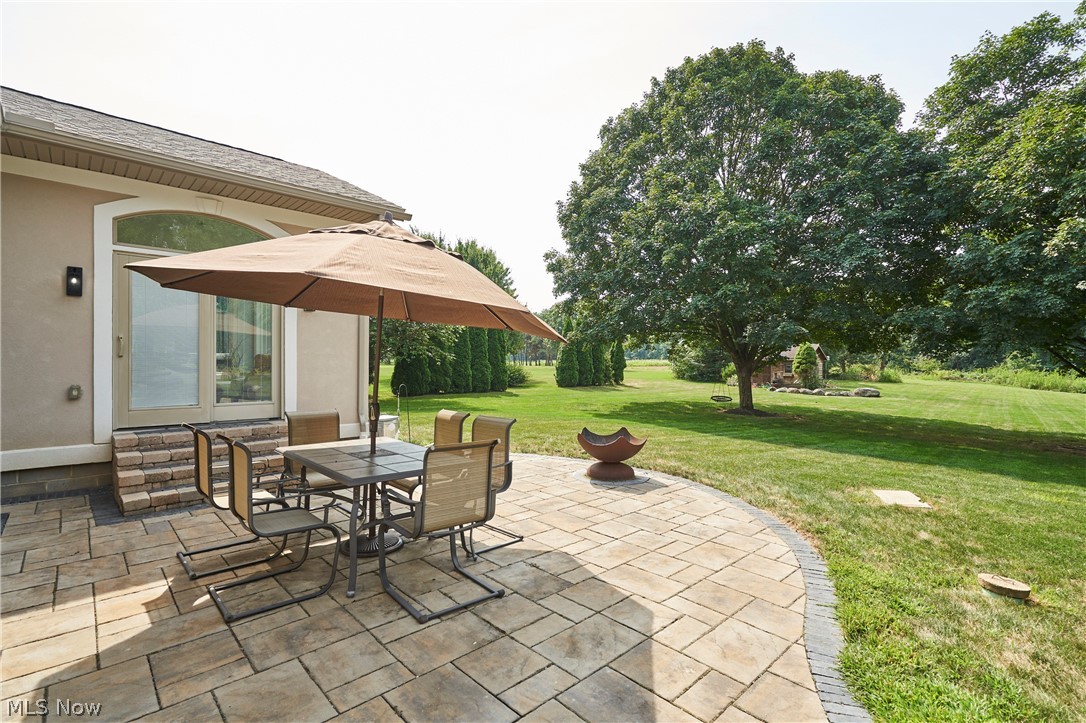
    Garden, Private Yard

  • Parking

    Attached, Concrete, Driveway, Garage Faces Front, Garage

  • Patio and Porch Features

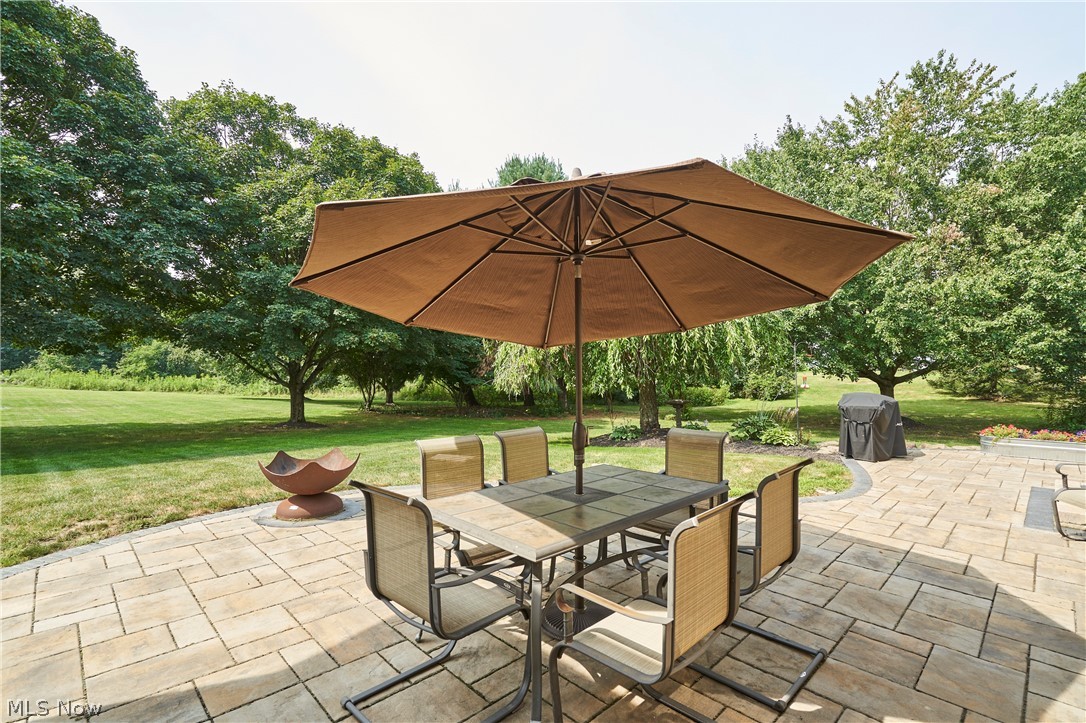
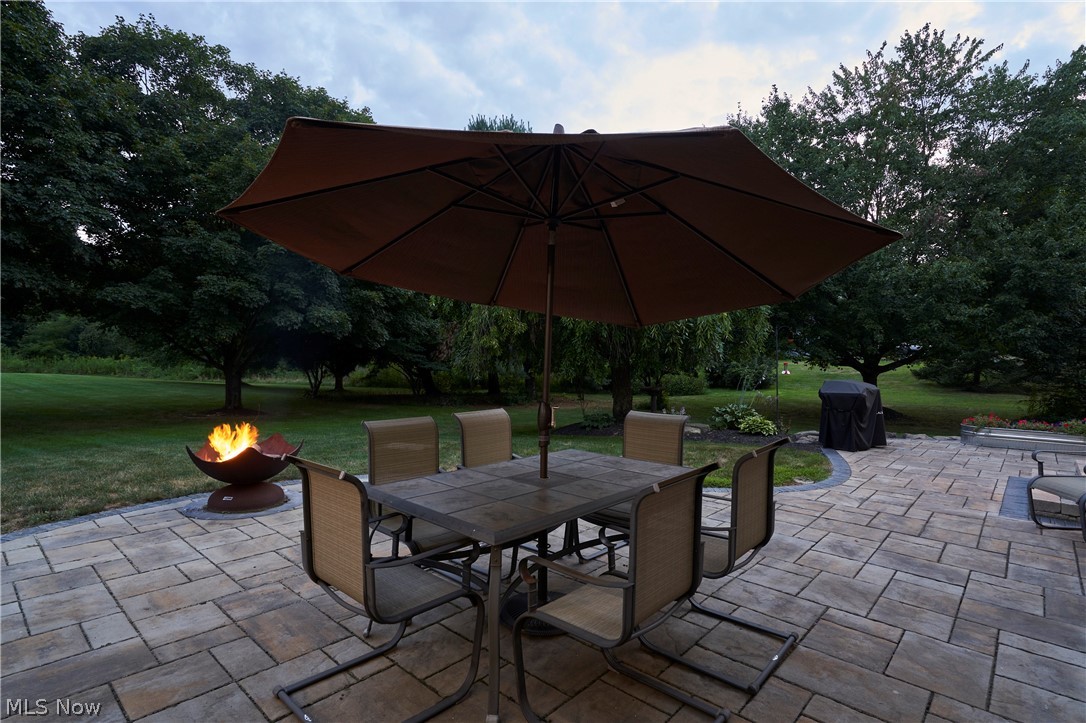
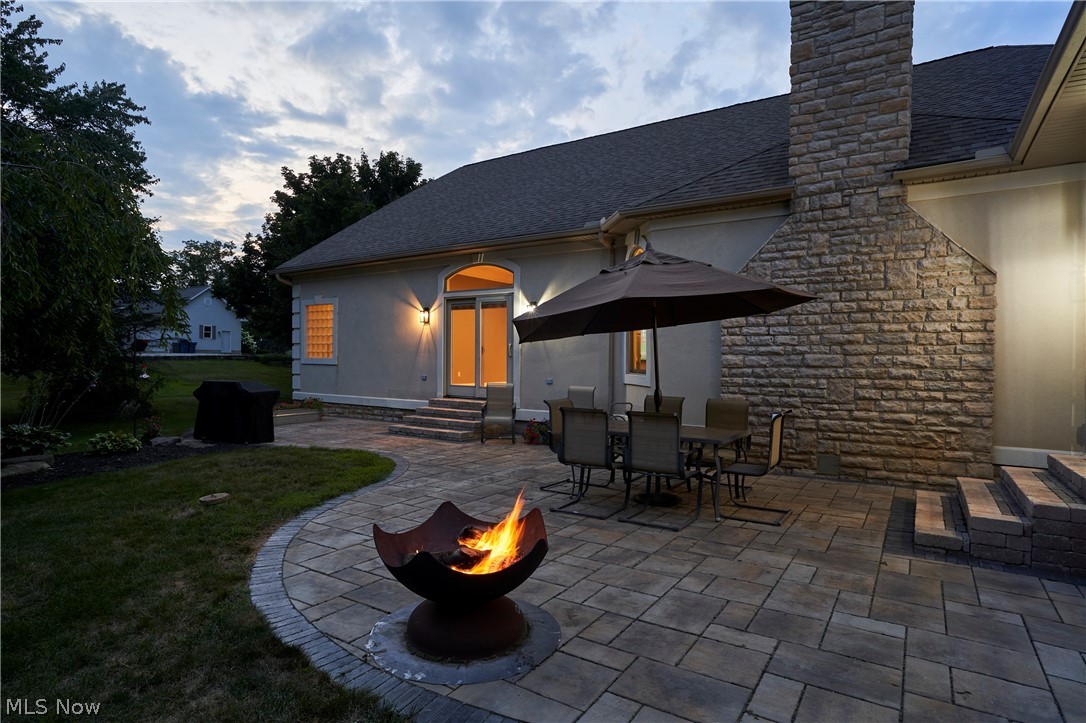
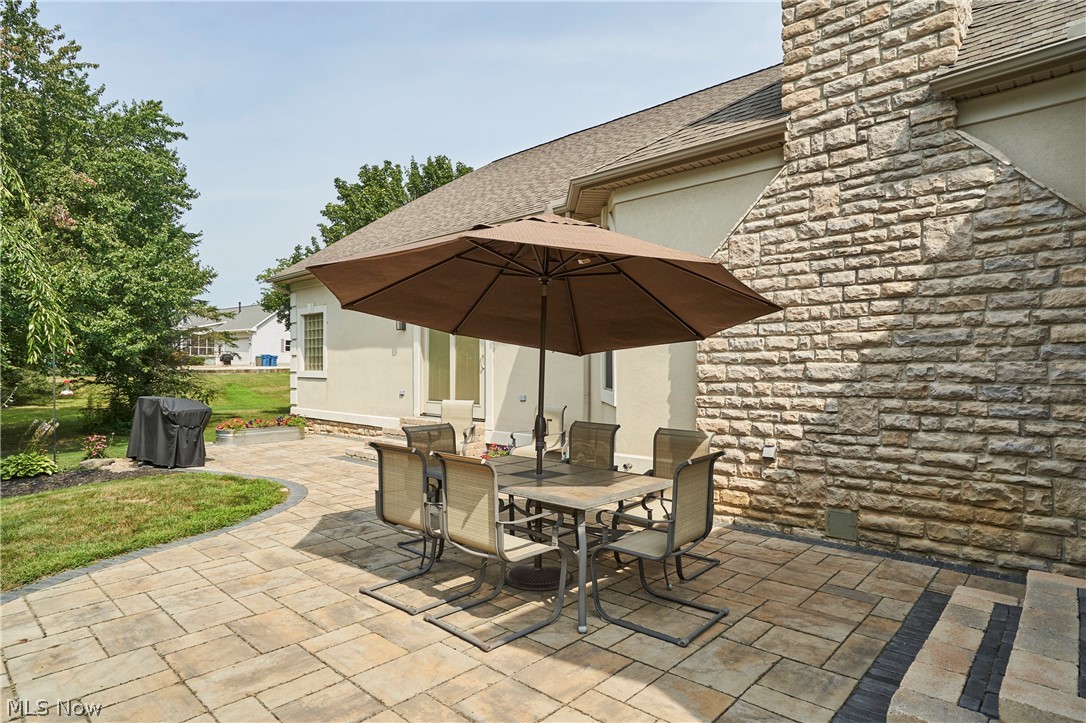
    Patio, Porch

  • Pool

    No

  • Waterfront YN

    NO

  • View

    Trees/Woods

Area & Lot

  • Lot Features

    Wooded

  • Lot Size(acres)

    1.42

  • Property Type

    Residential

  • Property Sub Type

    Single Family Residence

  • Architectural Style

    Ranch

Price

  • Sales Price

    $720,000

  • Tax Amount

    $7,830

  • Sq. Footage

    4,456

  • Price/SqFt

    $161

HOA

  • Association

    No

School District

  • Elementary School

    Copley-Fairlawn CSD - 7703

  • Middle School

    N/A

  • High School

    N/A

Property Features

  • Stories

    1

  • Sewer

    Septic Tank

  • Water Source

    Well

Schedule a Showing

Showing scheduled successfully.

<
>
IN PERSON
VIA CHAT

What is 3 + 4 ?


Change time

Mortgage calculator

Estimate your monthly mortgage payment, including the principal and interest, property taxes, and HOA. Adjust the values to generate a more accurate rate.

Your payment

Principal and Interest:

$

Property taxes:

$

HOA fees:

$

Total loan payment:

$

Total interest amount:

$

Location

County

Summit

Elementary School

Copley-Fairlawn CSD - 7703

Middle School

High School

Listing Courtesy of Alison M Baranek , Berkshire Hathaway HomeServices Stouffer Realty

RealHub Information is provided exclusively for consumers' personal, non-commercial use, and it may not be used for any purpose other than to identify prospective properties consumers may be interested in purchasing. All information deemed reliable but not guaranteed and should be independently verified. All properties are subject to prior sale, change or withdrawal. RealHub website owner shall not be responsible for any typographical errors, misinformation, misprints and shall be held totally harmless.

Agent Tylier Dawley

AGENT

Tylier Dawley

Call Tylier today to schedule a private showing.


* Listings on this website come from the FMLS IDX Compilation and may be held by brokerage firms other than the owner of this website. The listing brokerage is identified in any listing details. Information is deemed reliable but is not guaranteed. If you believe any FMLS listing contains material that infringes your copyrighted work please click here to review our DMCA policy and learn how to submit a takedown request.© 2024 FMLS.
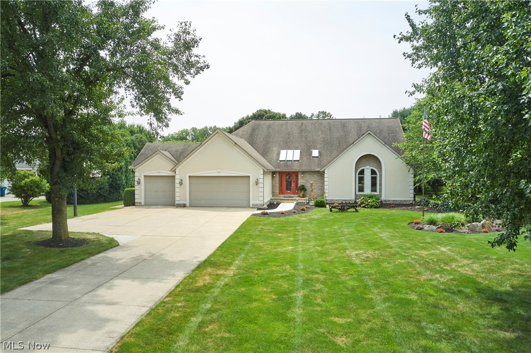
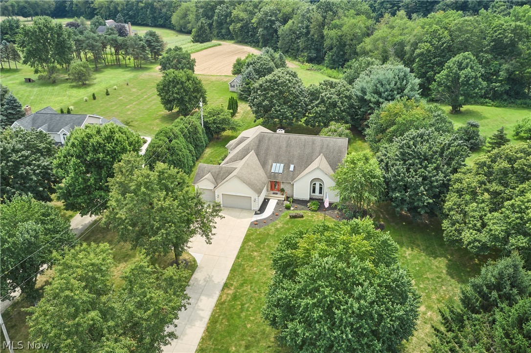
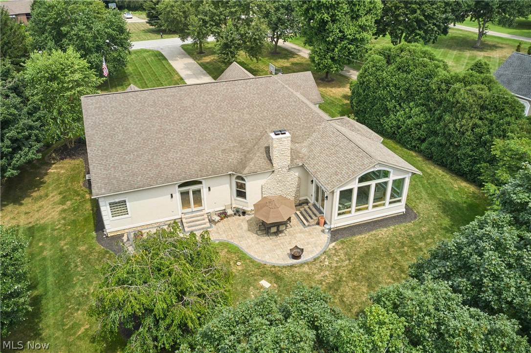
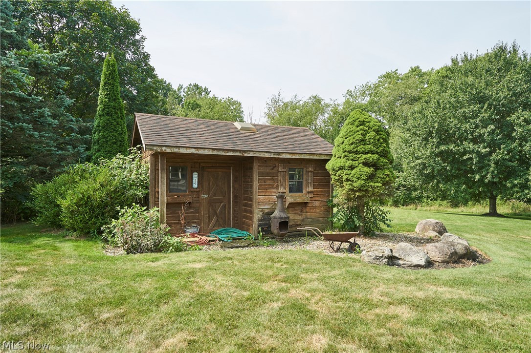
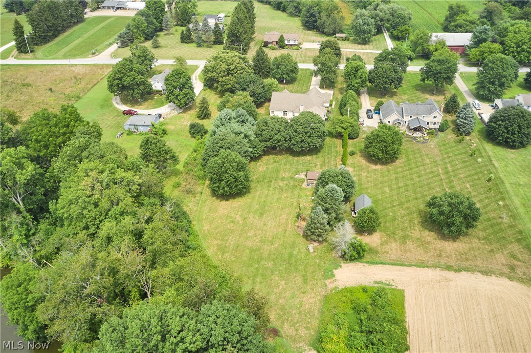
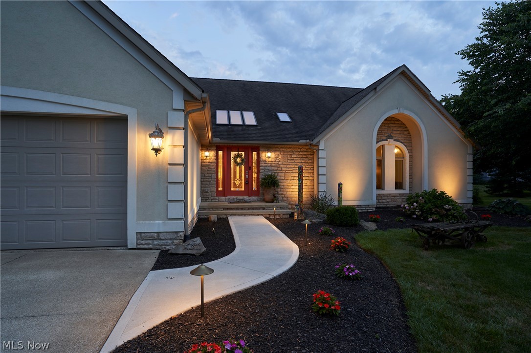
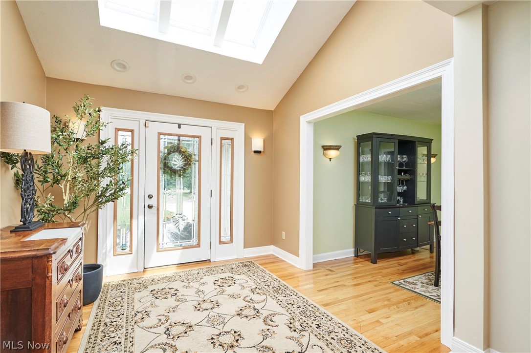
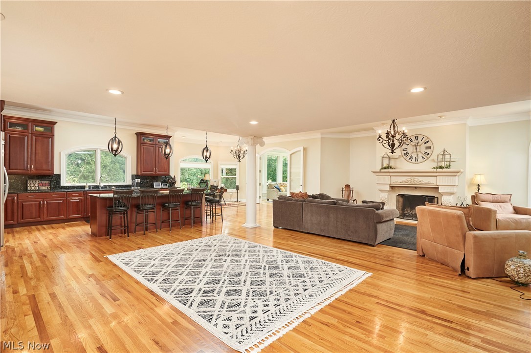
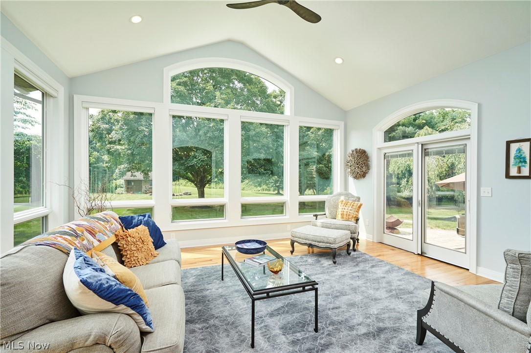
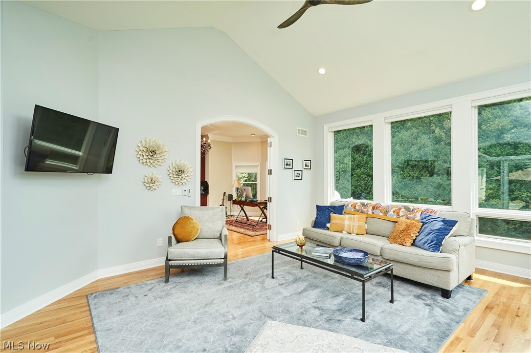
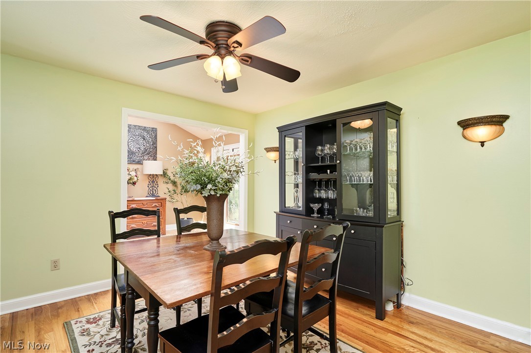
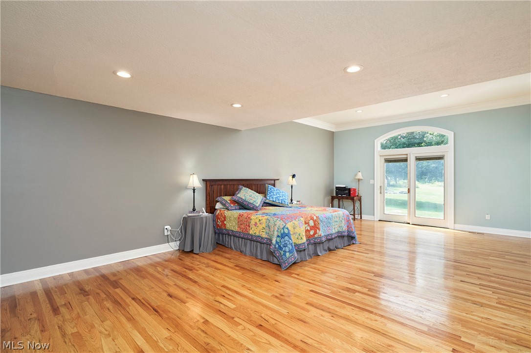
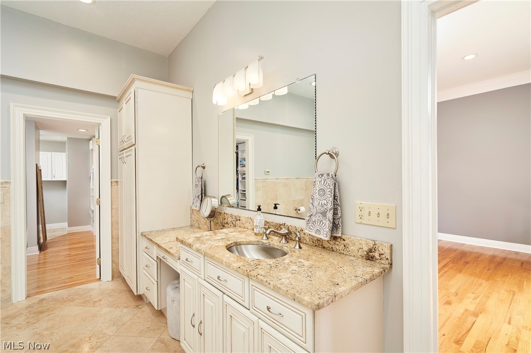
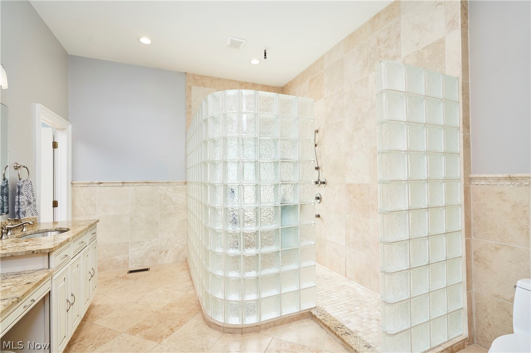
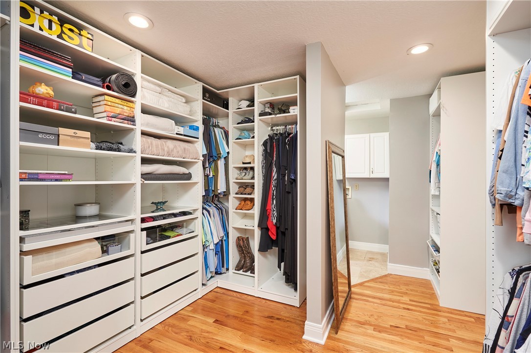
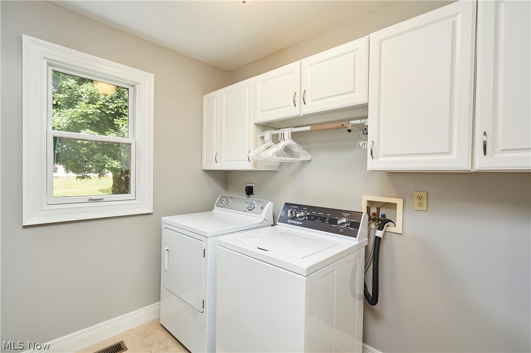
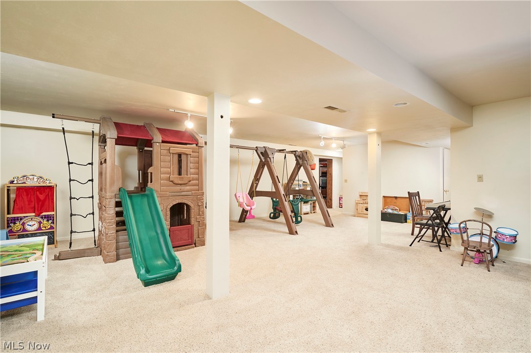
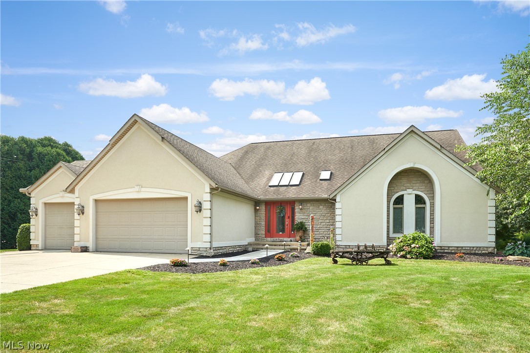
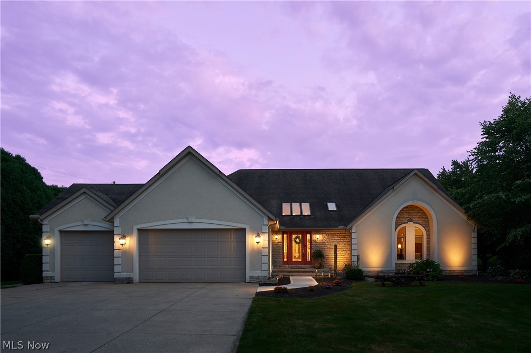
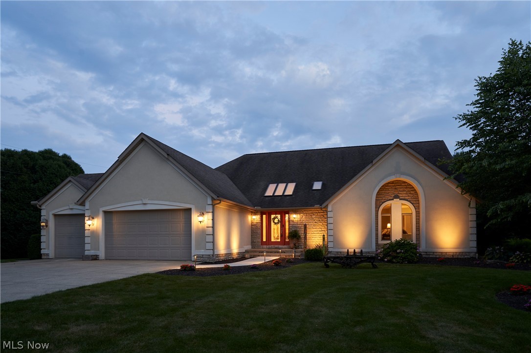
Welcome to your dream ranch in Copley! Nestled on over 1.4 acres, this beautifully maintained 3-bedroom, 2.5-bath home offers the perfect blend of comfort, space, and natural light. The main level features an open floor plan with an abundance of windows, flooding the living spaces with natural sunlight. You'll love the stunning sunroom with soaring 14-foot vaulted ceilings, offering serene views of the backyard and direct access to a custom paver patio—ideal for relaxing or entertaining. The spacious kitchen is a chef’s delight, featuring a massive island, stainless steel appliances, and granite countertops. It opens seamlessly to the Great Room with 11-foot ceilings and a cozy wood-burning fireplace. The expansive owner’s suite includes a generous walk-in closet and ensuite bath. Two additional bedrooms, a full bath, formal dining room, laundry room, and half bath complete the main level. Downstairs, enjoy over 600 sq ft of finished living space including a large rec room, bonus room, second fireplace, and plumbing for an additional full bath. A 3-car garage, well-maintained shed, and gorgeous landscaping add even more to this exceptional property. Located just minutes from Copley Circle, shopping, dining, and Route 21, this home truly has it all!

3666 Minor Road

Message successfully sent.

What would you like to know?

What is 3 + 4 ?

I agree to receive email communication and understand I can unsubscribe at any time.

I agree to be contacted by Tyson Sells Homes, LLC. via call, email, and text for real estate services. To opt out, you can reply 'stop' at any time or reply 'help' for assistance. You can also click the unsubscribe link in the emails. Message and data rates may apply. Message frequency may vary. Privacy Policy

Related Properties

(4K Video Available) Exceptional opportunity w/fast occupancy available in highly sought-after Preserve at Miller's Farm! Surrounded by mature trees/located within award-winning Revere Schools, beautifully upgraded home offers over 3,100 sq. ft. of thoughtfully designed living space w/4 bedrooms, 3 full baths (potential for a 5th first-floor bedroom or guest suite with an adjacent full bath). Attractive upgraded elevation combines brick & shake siding w/welcoming front porch, rare 4-car garage includes EV charging station & offers potential for additional living or hobby space. Relax or entertain on the spacious new patio overlooking the beautiful yard. Inside, soaring ceilings, walls of windows plus open-concept design create a bright, inviting atmosphere. Impressive family room flows seamlessly into the gourmet kitchen featuring granite countertops, massive center island w/breakfast bar, wall oven, 5-burner gas cooktop, abundant cabinetry & oversized walk-in pantry. Versatile flex room is ideal as a formal dining or living room, while the unique planning/homework center & first-floor office add everyday convenience. Luxurious owner's suite features three large windows, spa-inspired bath w/tiled shower, separate vanities plus spacious walk-in closet. Three additional oversized bedrooms, a loft perfect for a media room, upgraded full bath w/quartz vanity & convenient second-floor laundry complete upper level. Full basement w/drywalled ceiling offers endless possibilities for future finishing or storage. Additional upgrades include premium trim/interior doors, reverse osmosis system, Wi-Fi-enabled sprinkler system & access to outstanding neighborhood amenities. Beautifully designed, loaded w/upgrades & priced to sell, this is a rare opportunity to own an exceptional home just minutes from shopping, dining & major highways.
#5222872

Copley

172 Harvester Drive

4 Beds

3 Baths

4,560 Sq.Ft.

$680,000

MLS#: 5222872
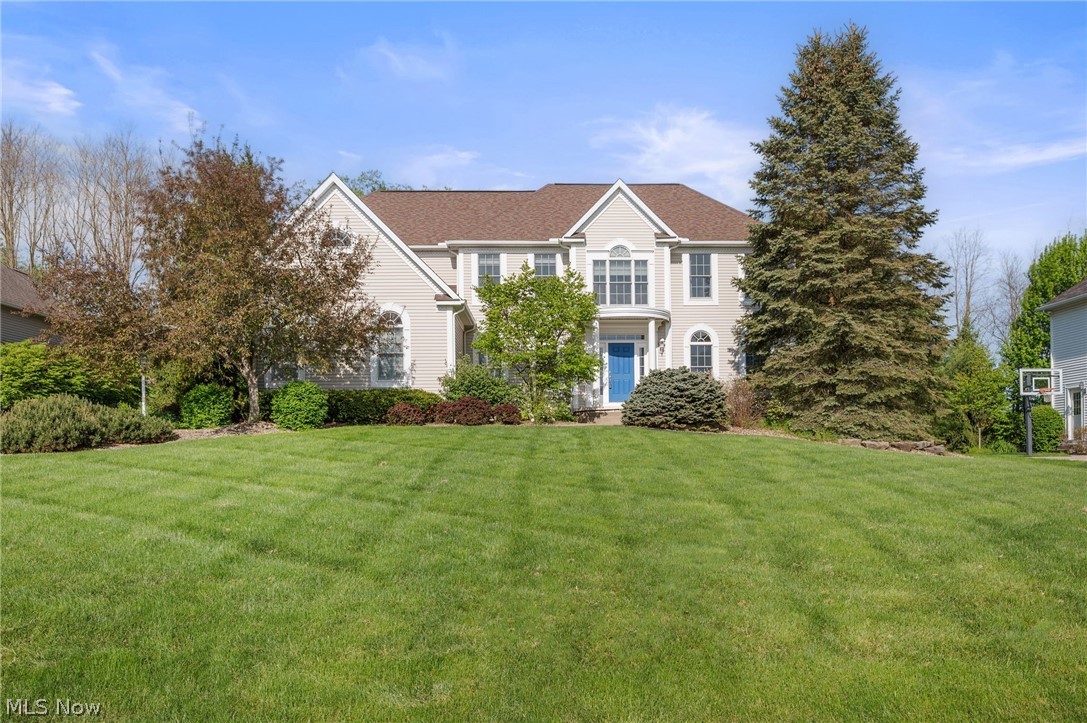
Prestige-built home blending classic American elegance with Italian-inspired design, located on over .48 of an acre on a cul-de-sac street in the sought-after Swan Lake community in Copley with a finished lower level and attached side-entry 3-car garage. Offering over 4,999 living sq ft including the finished basement, this home combines impressive scale, craftsmanship, and functionality for entertaining and everyday living. Beautiful woodwork, custom details, and warm architectural touches create a timeless feel throughout. The dramatic 2-story great room is filled with natural light from a wall of windows and anchored by a double-sided stone fireplace that flows into the eat-in kitchen and adjacent gathering spaces. Designed for hosting and daily living alike, the kitchen features black stainless steel appliances, double wall ovens, granite countertops, tile backsplash, a large center island with seating, walk-in pantry, and access to the backyard patio and outdoor entertaining area. A nearby den with a built-in bar and beverage fridge offers additional living space with potential for an in-law or guest suite setup, while the main level also includes a private office with custom built-ins and a formal dining room. The spacious primary suite includes two walk-in closets and a bath with a soaking tub, double vanity, and tiled Roman shower. Two bedrooms share a Jack-and-Jill bath, while another bedroom features a private en-suite bath. The finished lower level expands the living space with a large rec room, kitchenette, full bath, and flex room ideal for guests bedroom or a gym. Additional highlights include a main-level and backyard speaker system, sprinkler system, and invisible fence. Residents of Swan Lake enjoy access to a pool, clubhouse, and tennis courts. Recent updates include roof replacement (2020), water heater (2023), refrigerator (2022), basement finishing (2019), landscaping updates, and more.
#5207410

Copley

4328 Regal Drive

4 Beds

4 Baths

N/A

$829,500

MLS#: 5207410
Price reduced
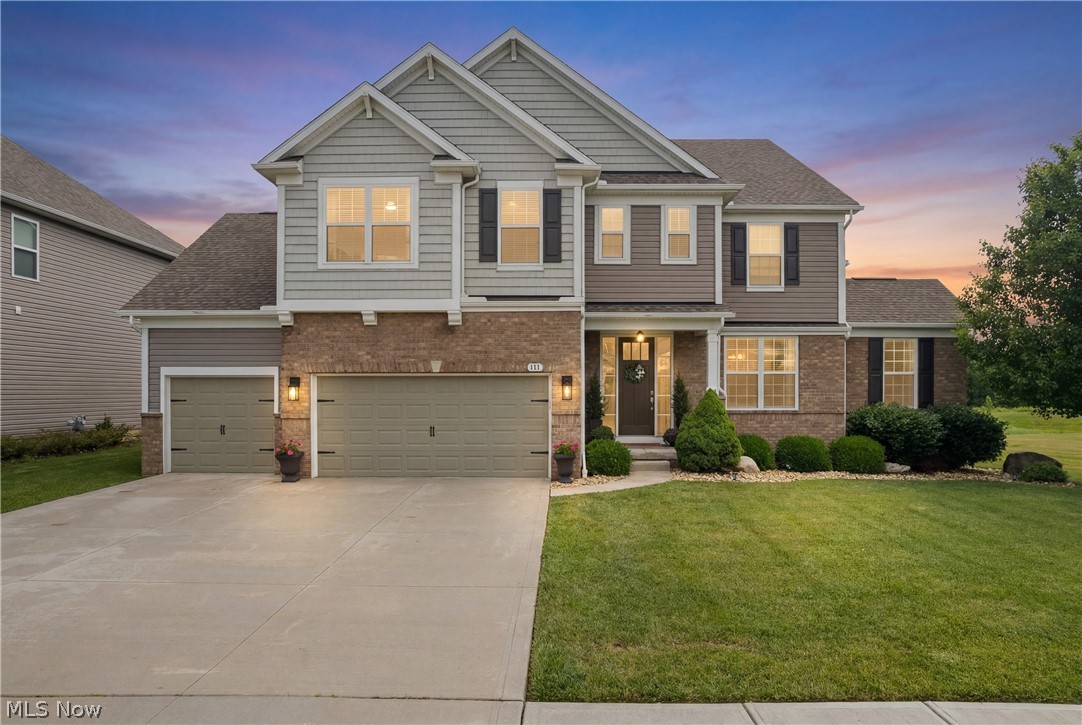
Welcome to this spectacular 2017 built colonial in The Preserve at Miller’s Farm, in the highly sought after Revere School District. This meticulously maintained home offers 5,996 total sq ft of space, including more than 4,300 sq ft above grade, with 4 bedrooms, 3.5 baths and a premium lot backing directly to a protected nature preserve. Thoughtfully designed for comfort and sophisticated entertaining, the open floor plan showcases exceptional craftsmanship and architectural detail, coffered and tray ceilings, soaring living spaces, recessed lighting and abundant natural light. The chef inspired kitchen is the center of the home, with quartz counters, large center island, premium appliances, walk-in pantry and dining area. Off the kitchen, the vaulted sunroom with gas fireplace offers stunning views of the preserve and provides the perfect setting to relax in every season. The main level also features a formal dining room, private office, versatile den, planning center, half bath and large laundry room with lockers and walk-in closet. Upstairs, the luxurious owner's suite serves as a private retreat with a sitting area, spa-like bath with soaking tub, double vanity, separate shower and expansive walk-in closet. 3 additional bedrooms, each with walk-in closets, 2 full baths and a spacious loft provide ample area for family and guests. The full basement is plumbed for a future bathroom and features an egress window; offers endless possibilities for a rec area, home gym or abundant storage. Outside, enjoy both side and rear patios overlooking beautiful grounds and protected green space, creating a tranquil, private setting rarely found in neighborhood communities. A 3 car attached garage completes this exceptional property. Ideally located near shopping, dining, parks and major highways, this move-in-ready home blends luxury, comfort and natural beauty. Don't miss the opportunity to own one of the most desirable homes in The Preserve at Miller's Farm.
#5215124

Copley

111 Harvester Drive

4 Beds

3 Baths

4,351 Sq.Ft.

$799,900

MLS#: 5215124

 - property

Send a message

Message successfully sent.

Your message

What is 3 + 4 ?

Reason for contacting?

I agree to receive email communication and understand I can unsubscribe at any time.

I agree to be contacted by Tyson Sells Homes, LLC. via call, email, and text for real estate services. To opt out, you can reply 'stop' at any time or reply 'help' for assistance. You can also click the unsubscribe link in the emails. Message and data rates may apply. Message frequency may vary. Privacy Policy

Sign Out

Virtual Assistant

Would you like to take the next step with this property? We can help you schedule a showing or virtual tour, or send you more details.

Yes, I would like more information.

Thank You for Your Reply, One of Our Agents will contact you as soon as possible

No, maybe later.

Thank you, you can always contact me via email, phone number or through the contact form.

Realhub AI

Lucy - Your AI-Powered Realtor

Update Your Temporary Password

Personalize your search

Enter your email and we'll notify you immediately when new listings match what you're looking for.

or enter email address

Already have an account ? Login here

Continue your home search

I agree to receive communications and understand I can unsubscribe at any time.

I agree to be contacted by Tyson Sells Homes, LLC. via call, email, and text for real estate services. To opt out, you can reply 'stop' at any time or reply 'help' for assistance. You can also click the unsubscribe link in the emails. Message and data rates may apply. Message frequency may vary. Privacy Policy

Already have an account ? Login here

We use cookies

We use cookies primarily for analytics to enhance your experience. By accepting, you agree to our use of these cookies. You can manage your preferences or learn more about our cookies policy.