.webp?size=346x80)


Property
Beds
4
Full Baths
3
1/2 Baths
None
Year Built
1992
Sq.Footage
3,036
Remarkably beautiful and equally spacious, this incredible custom built Cortland estate is ready for its next family, providing tons of living space and wonderful surroundings where you can start your next chapter and begin to make the memories you deserve! Located within a highly desirable neighborhood, these impressive homes don’t become available often. An instant standout, the attractive residence makes the most of its lot as its extra wide cement driveway runs along lush landscaping to find both the oversized two car garage and a wonderful side entrance with its covered porch offering. Around the back, a flower lined patio sits outside of the sunroom, taking in the natural beauty and shade of the tall trees. Through the front door, a profound foyer highlights the hardwood style flooring that continues through the main level. A carpeted staircase with privacy doors separate the cozy family room. Opposite, a unique flex space serves as an easy bedroom, home office and more. Around the far corner, the side entrance meets both garage access and a full bath, An additional hall transcends first floor laundry services before spilling into the must-see, oversized living room and its gorgeous brick mantle with fireplace. The massive, combined kitchen and formal dining areas outstretch adjacently. Stepping away, the rear sunroom showcases wood and glass lined surroundings with tiled flooring. Formal dining sits at the far end of the kitchen, finding its own privacy door for quiet gathering. On the second floor, the expansive hall spans three oversized bedrooms capable of sleeping multiple if desired. A delightfully appointed full bath joins them at mid hall while the larger master suite enjoys both its own full private bath and attic storage. Outstanding extra positives of this home are newer tilt in windows, HWT 2023 - Furnace and AC 2015, double guest coat closet, Cherry wood cabinets, Fireplace wood or gas and custom blinds and shutters throughout the downstairs.
Features & Amenities
Interior
-
Other Interior Features
High Ceilings
-
Total Bedrooms
4
-
Bathrooms
3
-
Above Grade Finished Area
3036.0
-
Basement YN
YES
-
Cooling YN
YES
-
Cooling
Central Air
-
Fireplace YN
YES
-
Heating YN
YES
-
Heating
Baseboard
-
Main Level Bedrooms
1
-
Pet friendly
N/A
Exterior
-
Garage
Yes
-
Garage spaces
2
-
Construction Materials
Vinyl Siding
-
Parking
Attached, Concrete, Garage
-
Patio and Porch Features
Enclosed, Front Porch, Patio, Porch
-
Pool
No
-
Waterfront YN
NO
Area & Lot
-
Lot Size(acres)
0.3903
-
Property Type
Residential
-
Property Sub Type
Single Family Residence
-
Architectural Style
Ranch
Price
-
Sales Price
$425,000
-
Tax Amount
$6,364
-
Sq. Footage
3,036
-
Price/SqFt
$139
HOA
-
Association
No
School District
-
Elementary School
Lakeview LSD - 7812
-
Middle School
Lakeview LSD - 7812
-
High School
Lakeview LSD - 7812
Property Features
-
Sewer
Public Sewer
-
Water Source
Public
Schedule a Showing
Showing scheduled successfully.
Mortgage calculator
Estimate your monthly mortgage payment, including the principal and interest, property taxes, and HOA. Adjust the values to generate a more accurate rate.
Your payment
Principal and Interest:
$
Property taxes:
$
HOA fees:
$
Total loan payment:
$
Total interest amount:
$
Location
County
Trumbull
Elementary School
Lakeview LSD - 7812
Middle School
Lakeview LSD - 7812
High School
Lakeview LSD - 7812
Listing Courtesy of Michelle Knox , Brokers Realty Group
RealHub Information is provided exclusively for consumers' personal, non-commercial use, and it may not be used for any purpose other than to identify prospective properties consumers may be interested in purchasing. All information deemed reliable but not guaranteed and should be independently verified. All properties are subject to prior sale, change or withdrawal. RealHub website owner shall not be responsible for any typographical errors, misinformation, misprints and shall be held totally harmless.

AGENT
Tylier Dawley
Call Tylier today to schedule a private showing.

* Listings on this website come from the FMLS IDX Compilation and may be held by brokerage firms other than the owner of this website. The listing brokerage is identified in any listing details. Information is deemed reliable but is not guaranteed. If you believe any FMLS listing contains material that infringes your copyrighted work please click here to review our DMCA policy and learn how to submit a takedown request.© 2024 FMLS.
Related Properties
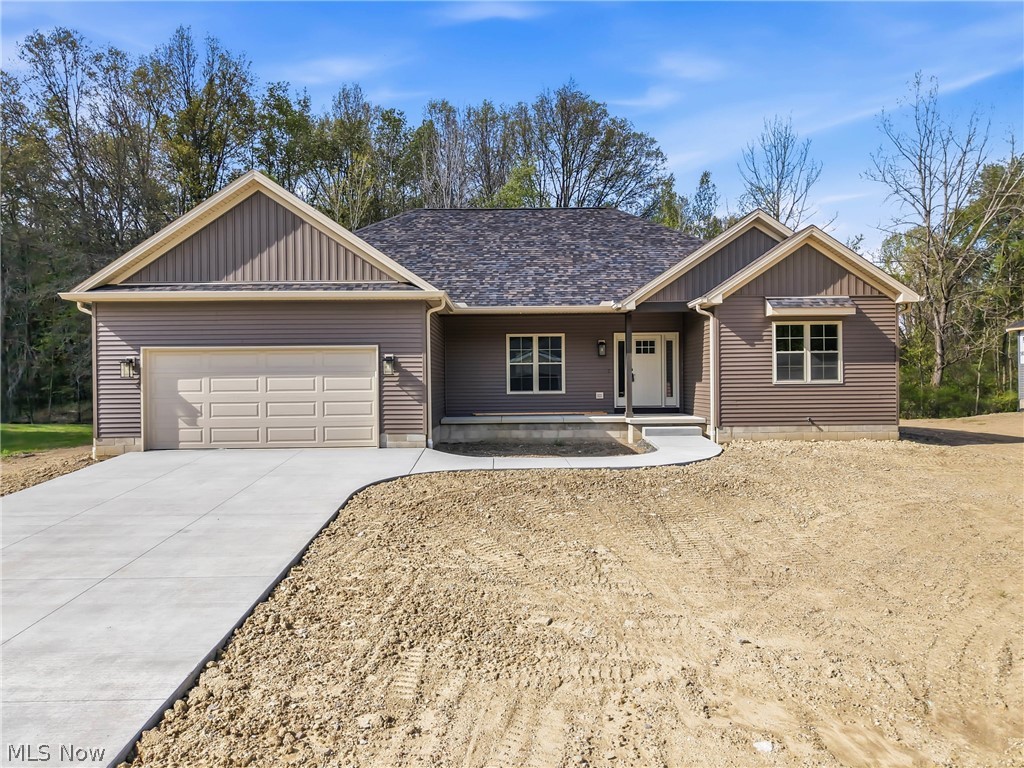
Cortland
2310 Wilshire Drive
3 Beds
2 Baths
1,850 Sq.Ft.
$419,900
MLS#: 5186806
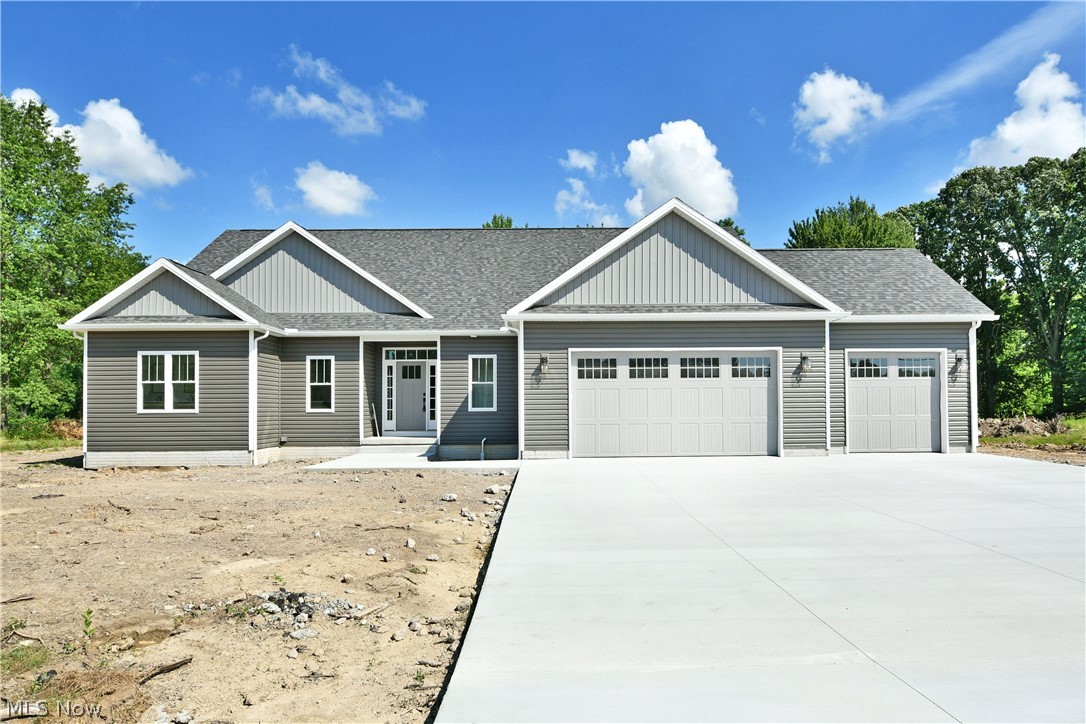
Cortland
4780 State Route 5
3 Beds
2 Baths
2,100 Sq.Ft.
$499,900
MLS#: 5226148

Cortland
211 Fox Run
4 Beds
3 Baths
3,859 Sq.Ft.
$359,000
MLS#: 5240234
