.webp?size=346x80)


Property
Beds
4
Full Baths
3
1/2 Baths
None
Year Built
1984
Sq.Footage
3,859
Sometimes it’s much more than just a house, it’s a home; a place of security, a foundation to build memories and entertain with family and friends. This gorgeous Cortland estate has served as that perfect gathering place, a canvas to raise a family and now it’s available to you, ready to start your chapter with two floors of move-in ready living space and an expansive, four-bedroom layout! Situated on a corner lot within a desirable neighborhood, tall trees provide additional privacy as a winding stone walkway extends from the driveway, leading to the fenced-in front courtyard entrance and covered porch. Around the back, find an impressively sized matching patio, just steps from the sunroom. Inside, the foyer transcends an outstretched hall where the main staircase rises away. Both a full bath with spa style tub, bonus office space and first floor laundry are located at the far end. Meanwhile, a sun washed living room spills into formal dining at the opposite side of the foyer. Stealing the show, a generous, wood trimmed kitchen extends into a lavish great room denoted by stone faced partition walls and wide cement countertops. A towering mantle houses a fireplace as the bay window offers stunning backyard views. Completing the floor, a massive rear sunroom wows with a large personal spa and tiled flooring. Upstairs, four expansive bedrooms branch away from the winding hall where decorative lighting hangs above the staircase. A second full bath is available while the must-see master suite provides its own full private bath and multiple closets. Utilities and storage reside at the basement level. Call today to schedule your private showing!
Features & Amenities
Interior
-
Total Bedrooms
4
-
Bathrooms
3
-
Above Grade Finished Area
3859.0
-
Basement YN
YES
-
Cooling YN
YES
-
Cooling
Central Air
-
Fireplace YN
YES
-
Heating YN
YES
-
Heating
Baseboard, Heat Pump
-
Pet friendly
N/A
Exterior
-
Garage
Yes
-
Garage spaces
2
-
Construction Materials
Vinyl Siding, Board & Batten Siding
-
Other Exterior Features
Courtyard
-
Parking
Attached, Garage
-
Patio and Porch Features
Covered, Front Porch, Patio
-
Pool
No
-
Waterfront YN
NO
Area & Lot
-
Lot Size(acres)
0.4993
-
Property Type
Residential
-
Property Sub Type
Single Family Residence
-
Architectural Style
Contemporary
Price
-
Sales Price
$359,000
-
Tax Amount
$5,058
-
Sq. Footage
3,859
-
Price/SqFt
$93
HOA
-
Association
No
School District
-
Elementary School
Lakeview LSD - 7812
-
Middle School
Lakeview LSD - 7812
-
High School
Lakeview LSD - 7812
Property Features
-
Sewer
Public Sewer
-
Water Source
Public
Schedule a Showing
Showing scheduled successfully.
Mortgage calculator
Estimate your monthly mortgage payment, including the principal and interest, property taxes, and HOA. Adjust the values to generate a more accurate rate.
Your payment
Principal and Interest:
$
Property taxes:
$
HOA fees:
$
Total loan payment:
$
Total interest amount:
$
Location
County
Trumbull
Elementary School
Lakeview LSD - 7812
Middle School
Lakeview LSD - 7812
High School
Lakeview LSD - 7812
Listing Courtesy of Erin R Pernice , Brokers Realty Group
RealHub Information is provided exclusively for consumers' personal, non-commercial use, and it may not be used for any purpose other than to identify prospective properties consumers may be interested in purchasing. All information deemed reliable but not guaranteed and should be independently verified. All properties are subject to prior sale, change or withdrawal. RealHub website owner shall not be responsible for any typographical errors, misinformation, misprints and shall be held totally harmless.

AGENT
Tylier Dawley
Call Tylier today to schedule a private showing.

* Listings on this website come from the FMLS IDX Compilation and may be held by brokerage firms other than the owner of this website. The listing brokerage is identified in any listing details. Information is deemed reliable but is not guaranteed. If you believe any FMLS listing contains material that infringes your copyrighted work please click here to review our DMCA policy and learn how to submit a takedown request.© 2024 FMLS.
Related Properties
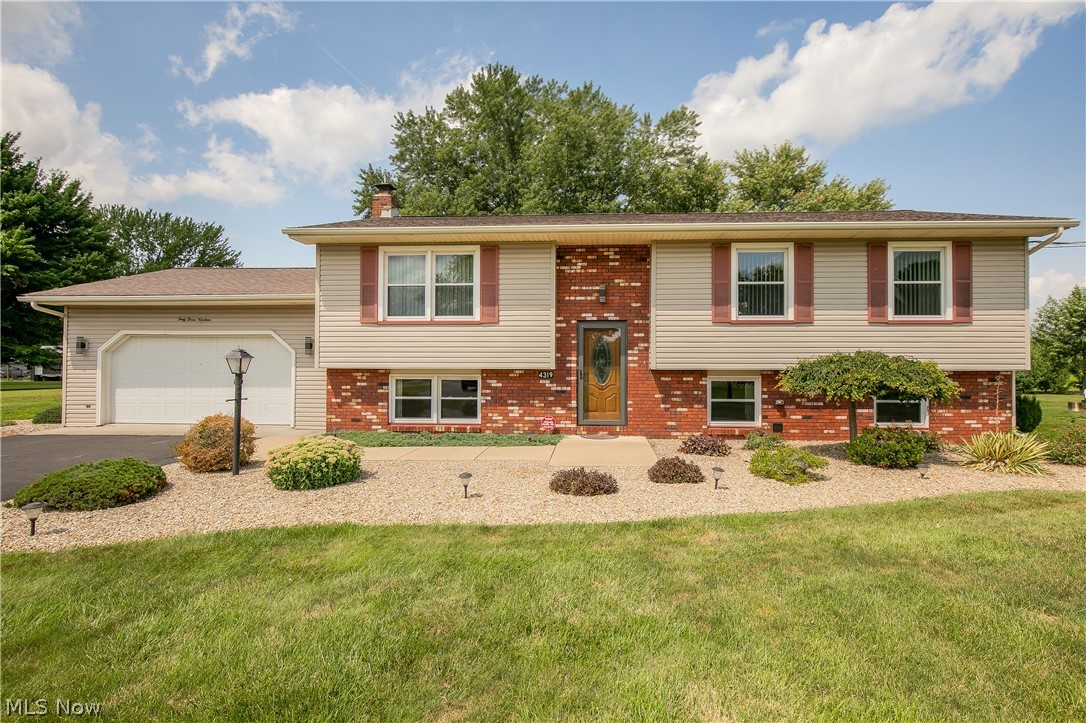
Cortland
4319 Ridge Road
3 Beds
2 Baths
1,701 Sq.Ft.
$329,900
MLS#: 5230319

Cortland
175 Carolyn Avenue
4 Beds
3 Baths
2,207 Sq.Ft.
$330,000
MLS#: 5234594
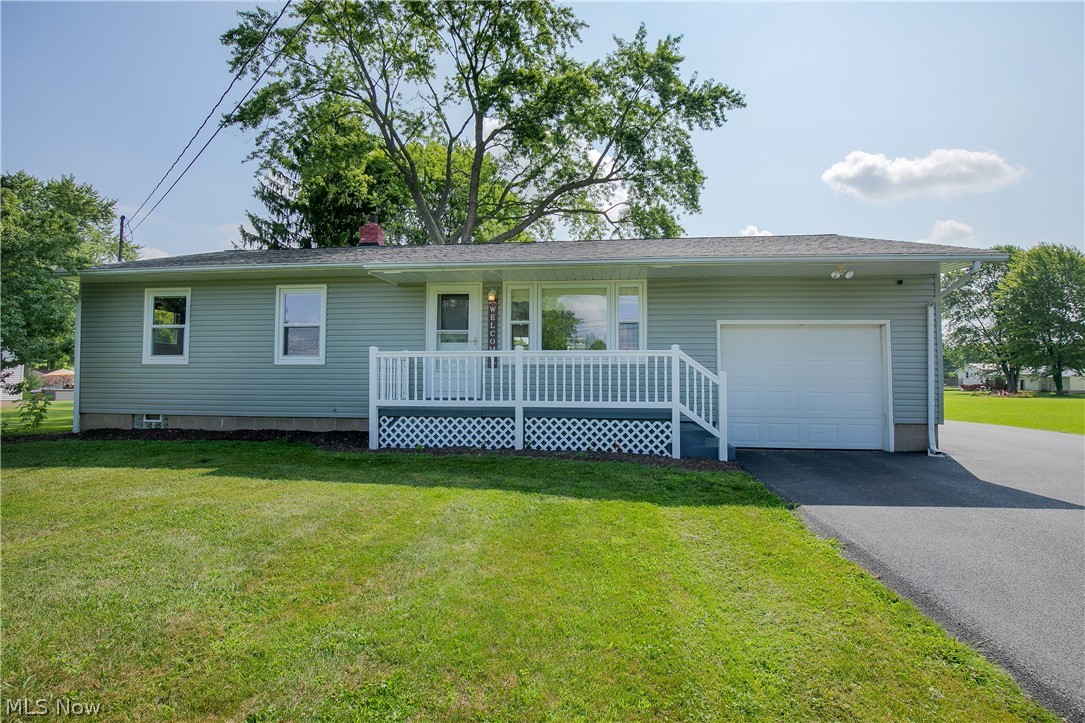
Cortland
4310 Ridge Road
3 Beds
2 Baths
1,120 Sq.Ft.
$299,000
MLS#: 5230316

Cortland
6092 Warren Road
3 Beds
2 Baths
1,848 Sq.Ft.
$324,900
MLS#: 5237687
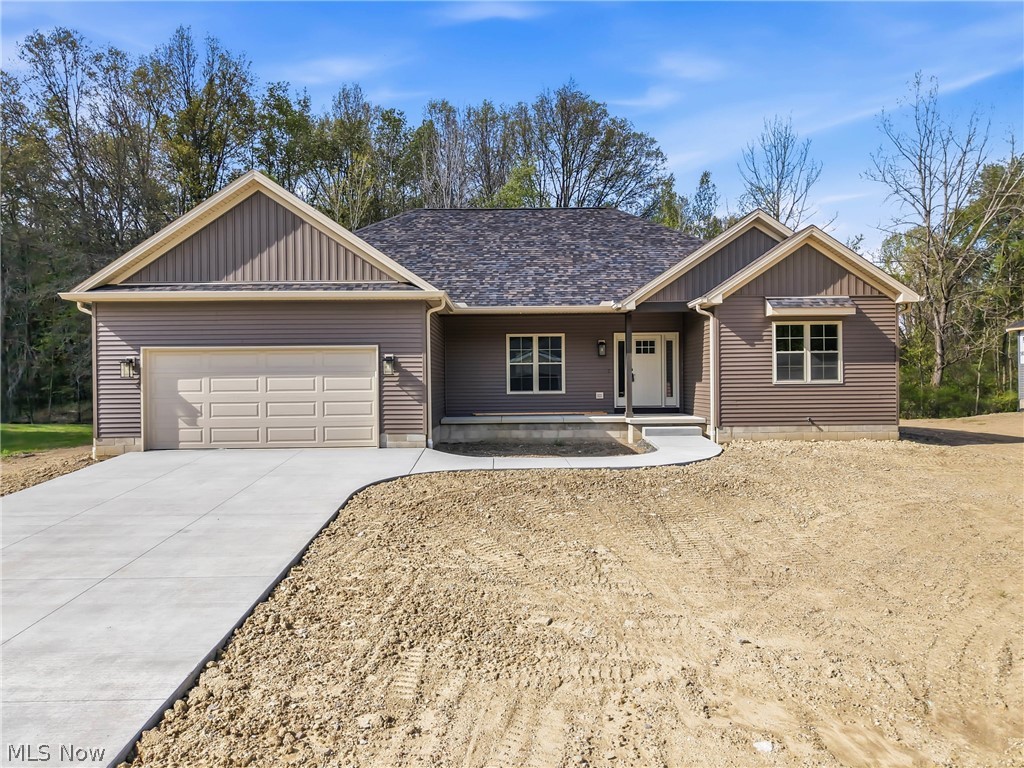
Cortland
2310 Wilshire Drive
3 Beds
2 Baths
1,850 Sq.Ft.
$419,900
MLS#: 5186806

Cortland
116 Beechwood Drive
4 Beds
3 Baths
3,036 Sq.Ft.
$425,000
MLS#: 5240174

Cortland
5679 Youngstown Kingsville Road NE
3 Beds
2 Baths
2,019 Sq.Ft.
$295,000
MLS#: 5234001

Cortland
3766 Youngstown Kingsville Road
3 Beds
2 Baths
2,644 Sq.Ft.
$335,000
MLS#: 5240721
