.webp?size=346x80)
Property
Beds
3
Full Baths
2
1/2 Baths
1
Year Built
1975
Sq.Footage
2,008
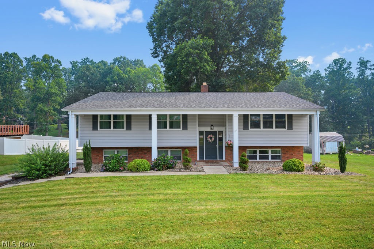
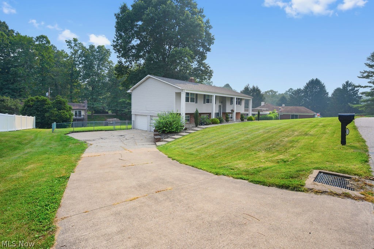
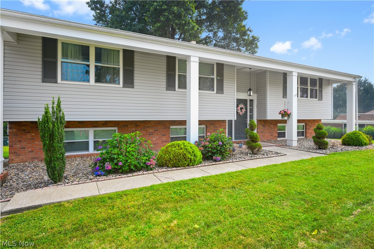
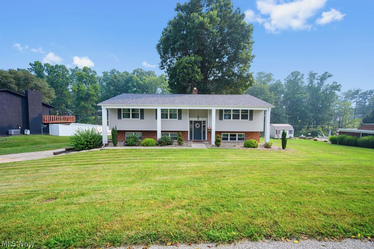
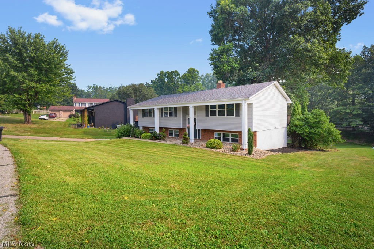
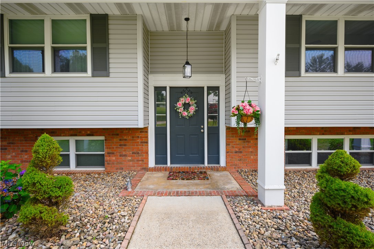
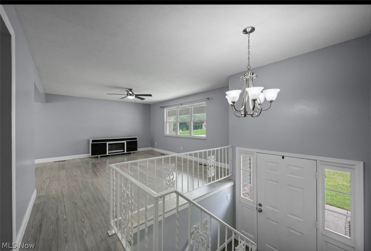
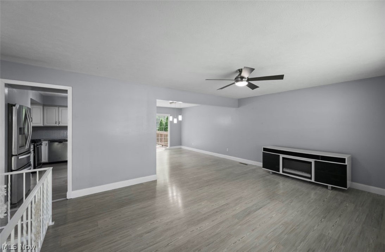
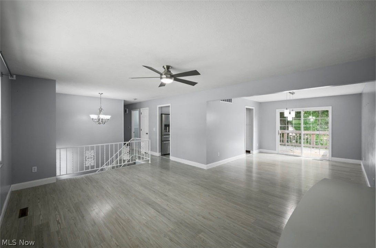
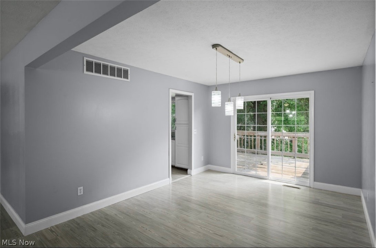
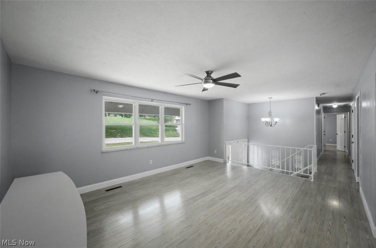
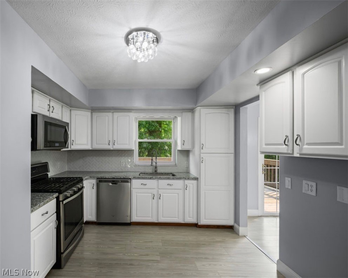
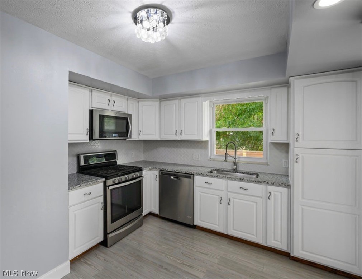
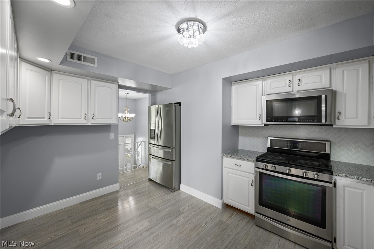
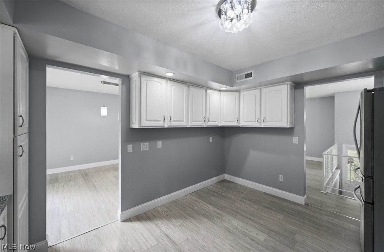
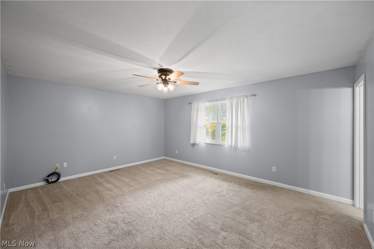
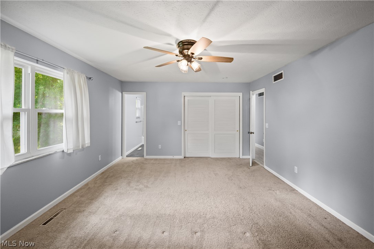
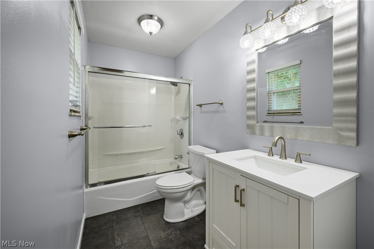
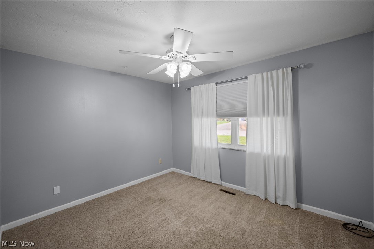
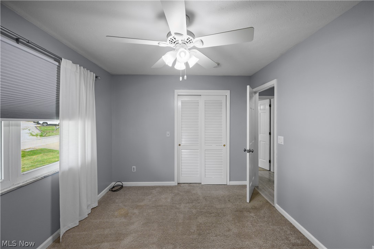
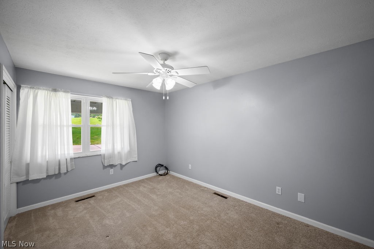
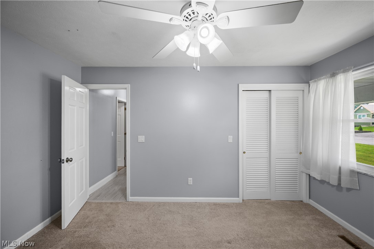
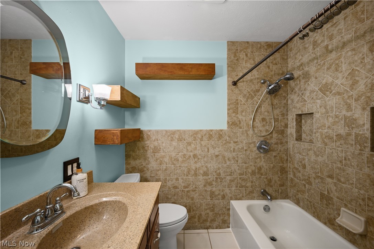
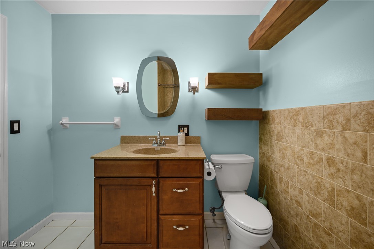
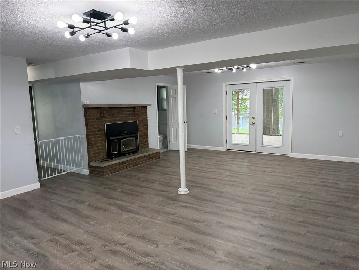
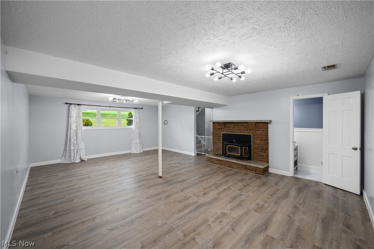
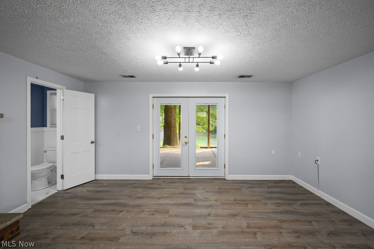
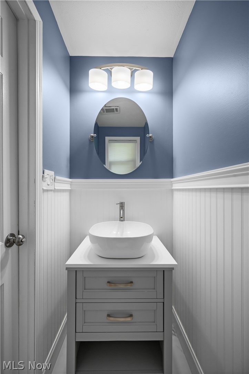
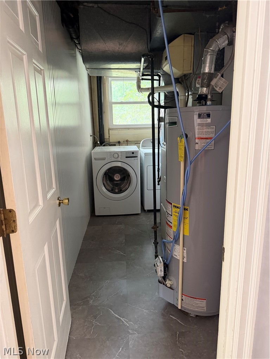
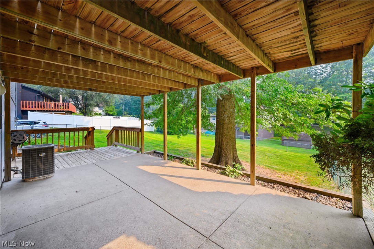
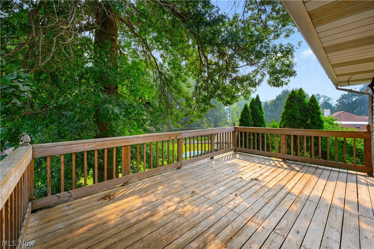
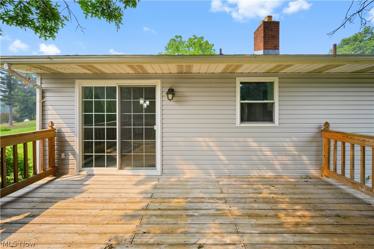
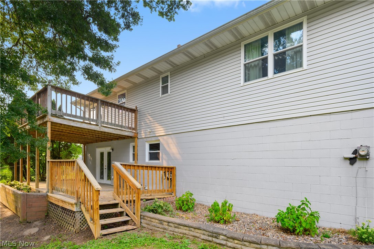
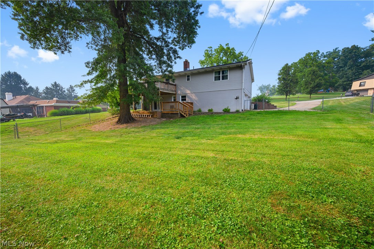
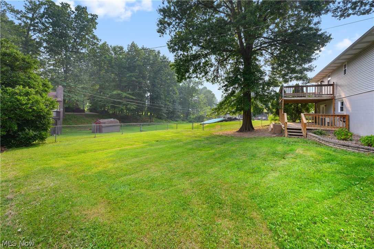
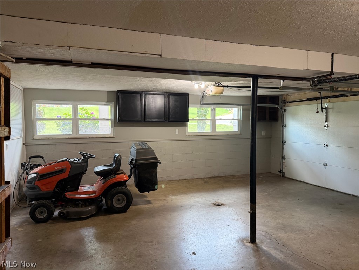
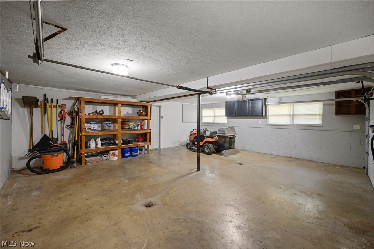
A turn-key cutie ready for its next owner with top to bottom updates. From the moment you step inside, you’ll notice the care that’s been poured into this home over the years. The kitchen has been tastefully refreshed with granite countertops, a new sink, and a stylish backsplash, creating a space that’s both functional and inviting. Fresh paint, updated lighting, remodeled bathrooms, and quality finishes throughout give the home a clean, modern feel while maintaining its warmth and character. The current owners have continually invested in the home, completing improvements both big and small—including a new roof, updated flooring in the utility room, new carpet on the stairs, new baseboards, all new toilets, and electrical added for overhead ceiling fans—so the next owners can simply move in and enjoy. Outside, the large wooden deck extends your living space and overlooks a spacious, fully fenced backyard that’s perfect for entertaining, letting pets roam, or enjoying a quiet evening outdoors. An attached two-car garage provides plenty of room for parking and storage, while the attractive landscaping adds to the home’s curb appeal. This is a home that’s been well cared for, thoughtfully updated, and ready for its next chapter. Come see everything 122 Oak Drive has to offer—you’ll feel right at home the moment you walk through the door.
Features & Amenities
Interior
-
Total Bedrooms
3
-
Bathrooms
2
-
1/2 Bathrooms
1
-
Above Grade Finished Area
2008.0
-
Basement YN
YES
-
Cooling YN
YES
-
Cooling
Central Air
-
Fireplace YN
YES
-
Heating YN
YES
-
Heating
Forced Air
-
Main Level Bedrooms
3
-
Pet friendly
N/A
Exterior
-
Garage
Yes
-
Garage spaces
2
-
Construction Materials
Vinyl Siding
-
Parking
Attached, Garage
-
Pool
No
-
Waterfront YN
NO
Area & Lot
-
Lot Size(acres)
0.3058
-
Property Type
Residential
-
Property Sub Type
Single Family Residence
-
Architectural Style
Bi Level
Price
-
Sales Price
$279,000
-
Tax Amount
$1,230
-
Sq. Footage
2,008
-
Price/SqFt
$138
HOA
-
Association
YES
-
Association Fee
$500
-
Association Fee Frequency
Annually
-
Association Fee Includes
N/A
School District
-
Elementary School
Wood WVCSD
-
Middle School
Wood WVCSD
-
High School
Wood WVCSD
Property Features
-
Sewer
Public Sewer
-
Water Source
Public
Schedule a Showing
Showing scheduled successfully.
Mortgage calculator
Estimate your monthly mortgage payment, including the principal and interest, property taxes, and HOA. Adjust the values to generate a more accurate rate.
Your payment
Principal and Interest:
$
Property taxes:
$
HOA fees:
$
Total loan payment:
$
Total interest amount:
$
Location
County
Wood
Elementary School
Wood WVCSD
Middle School
Wood WVCSD
High School
Wood WVCSD
Listing Courtesy of Alisyn Archer , Legacy Real Estate Professionals
RealHub Information is provided exclusively for consumers' personal, non-commercial use, and it may not be used for any purpose other than to identify prospective properties consumers may be interested in purchasing. All information deemed reliable but not guaranteed and should be independently verified. All properties are subject to prior sale, change or withdrawal. RealHub website owner shall not be responsible for any typographical errors, misinformation, misprints and shall be held totally harmless.

AGENT
Tylier Dawley
Call Tylier today to schedule a private showing.

* Listings on this website come from the FMLS IDX Compilation and may be held by brokerage firms other than the owner of this website. The listing brokerage is identified in any listing details. Information is deemed reliable but is not guaranteed. If you believe any FMLS listing contains material that infringes your copyrighted work please click here to review our DMCA policy and learn how to submit a takedown request.© 2024 FMLS.
Related Properties
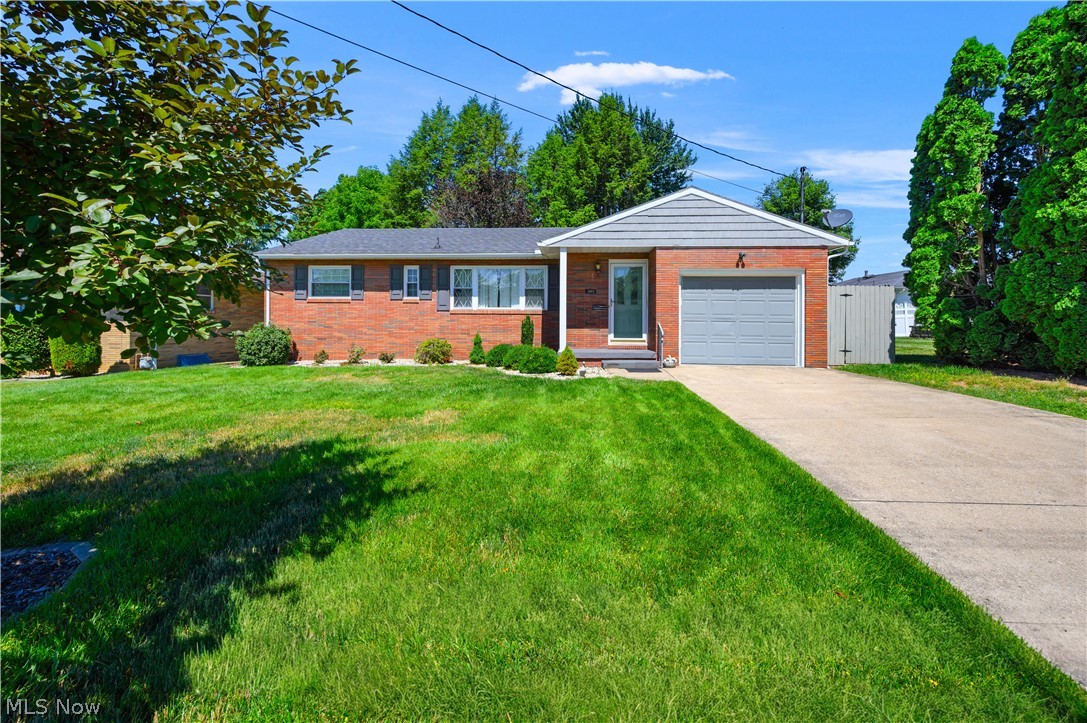
Parkersburg
3403 Foley Drive
3 Beds
1 Baths
N/A
$259,000
MLS#: 5221900
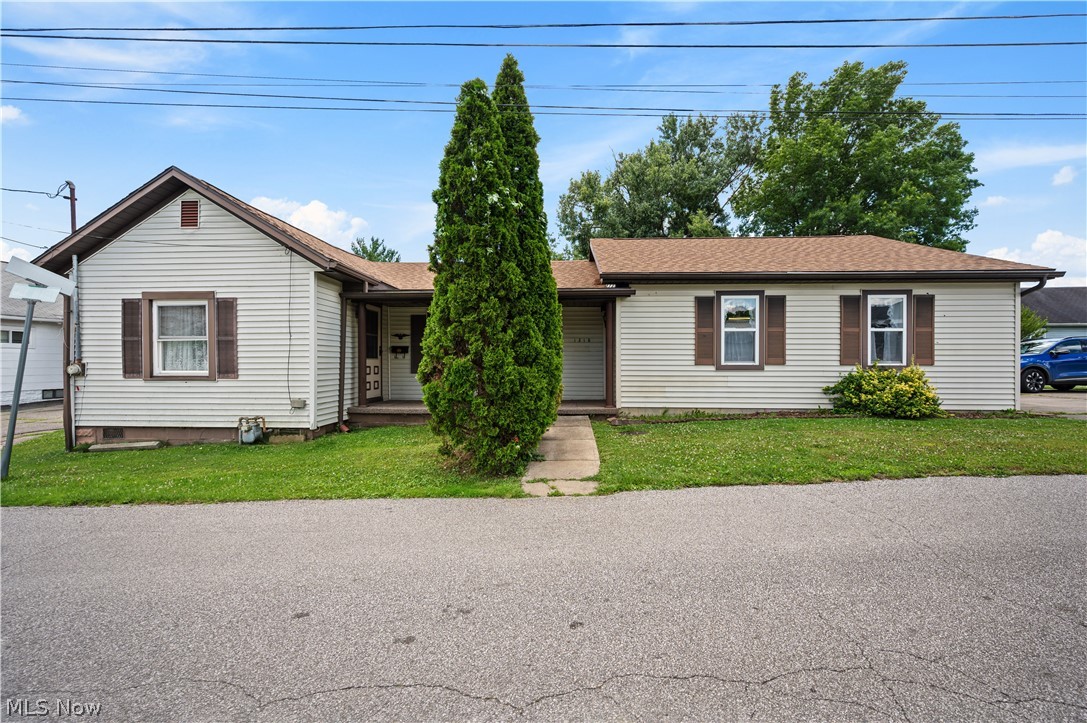
Parkersburg
1315 Cale Street
3 Beds
2 Baths
1,758 Sq.Ft.
$225,000
MLS#: 5221923
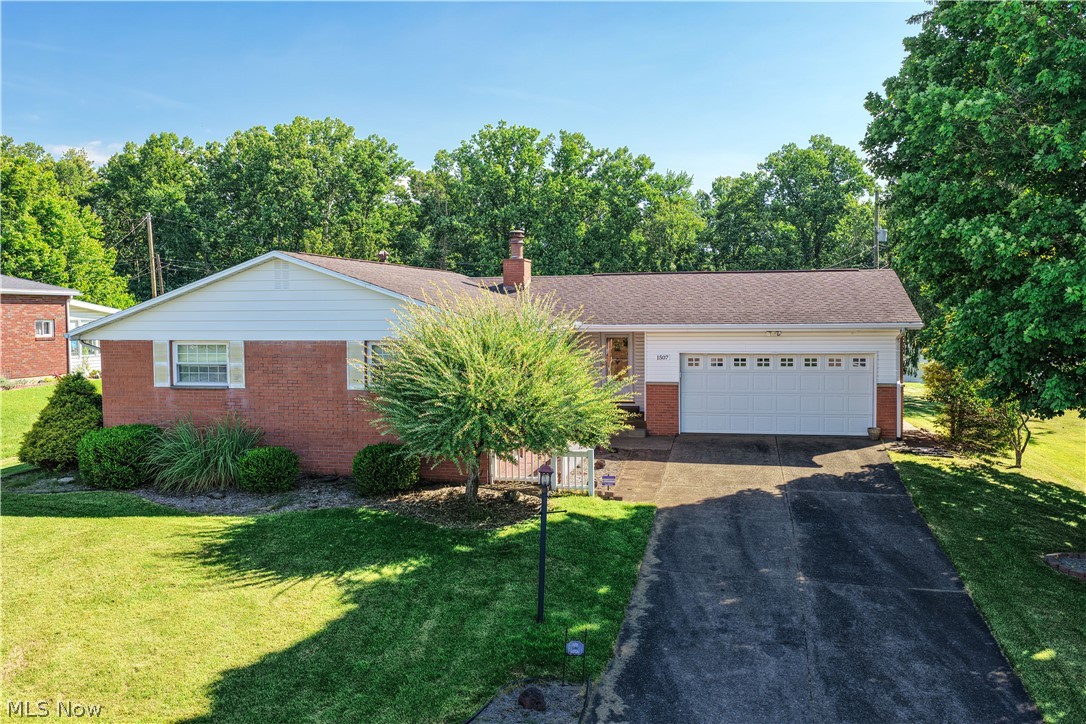
Parkersburg
1507 43rd Street
3 Beds
2 Baths
1,880 Sq.Ft.
$265,000
MLS#: 5220973
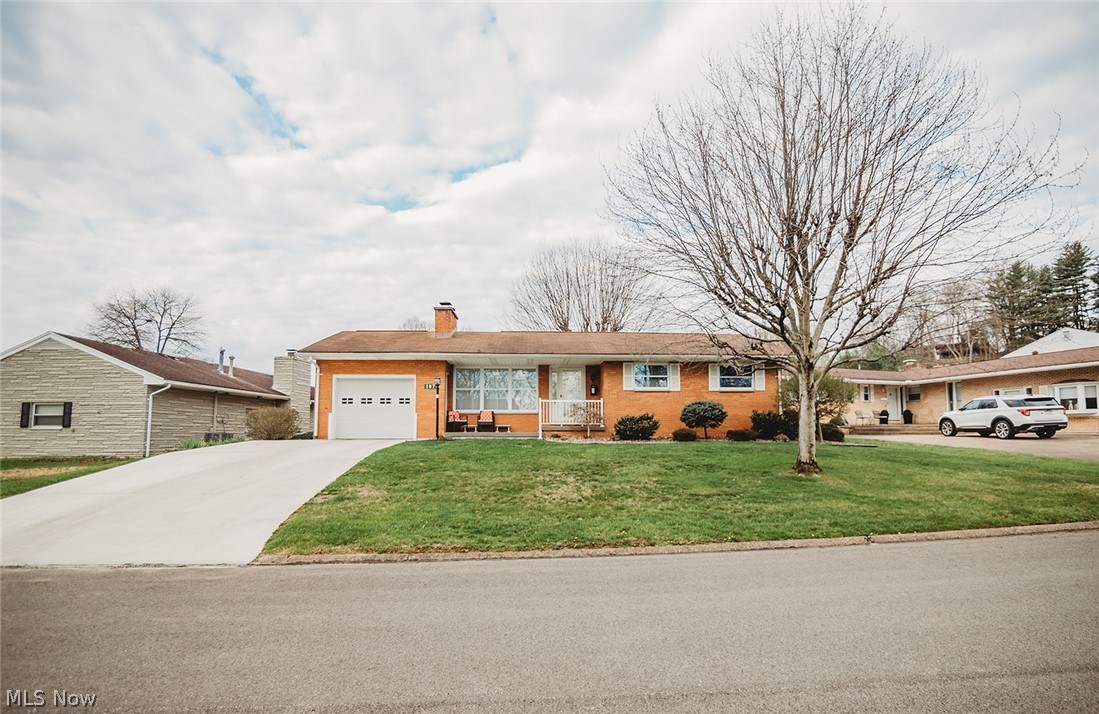
Parkersburg
107 Morningside Circle
3 Beds
2 Baths
2,792 Sq.Ft.
$275,000
MLS#: 5193153
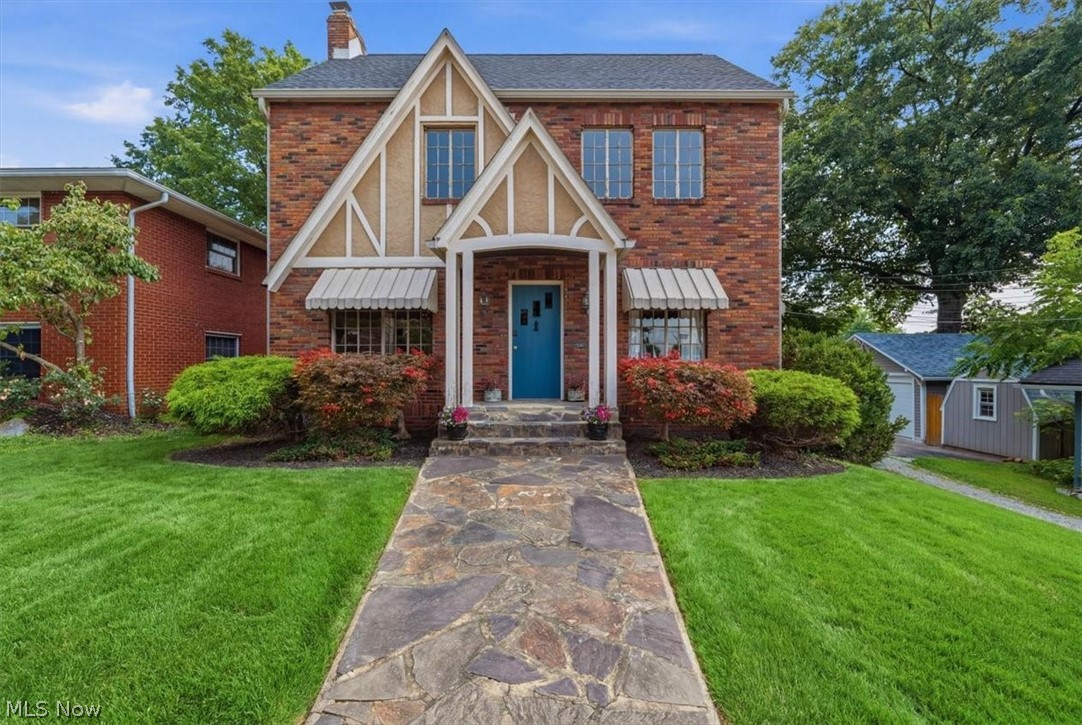
Parkersburg
2009 20th Street
3 Beds
1 Baths
N/A
$239,000
MLS#: 5227082
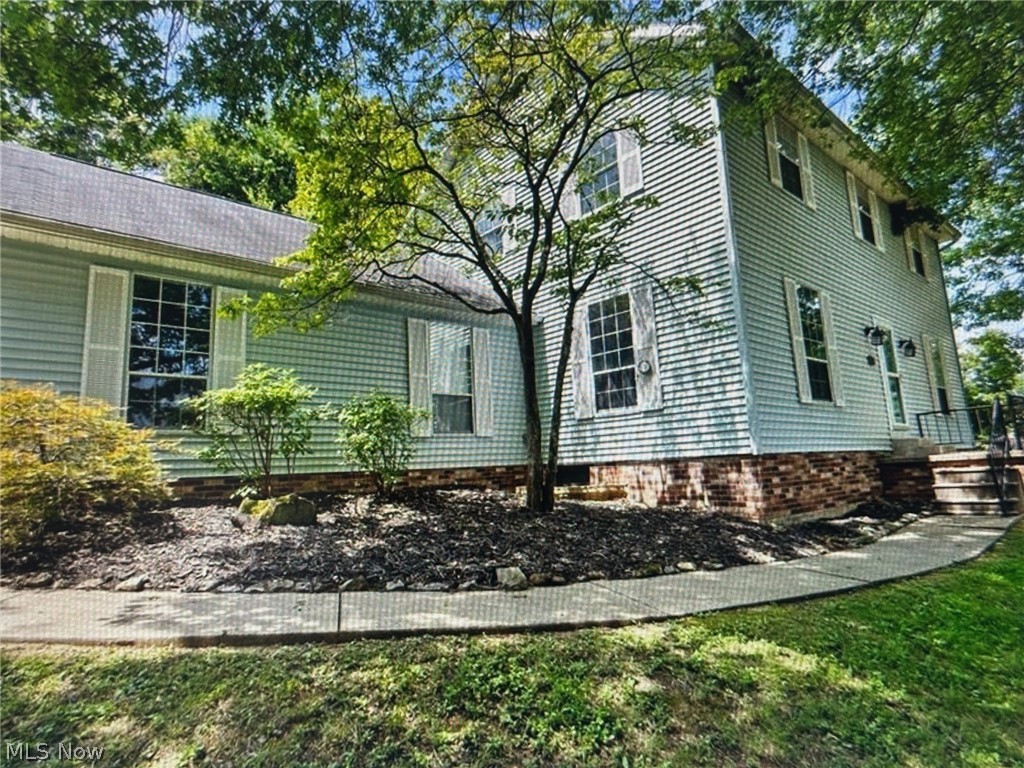
Parkersburg
350 W Wildwood Drive
4 Beds
3 Baths
3,117 Sq.Ft.
$295,000
MLS#: 5191815
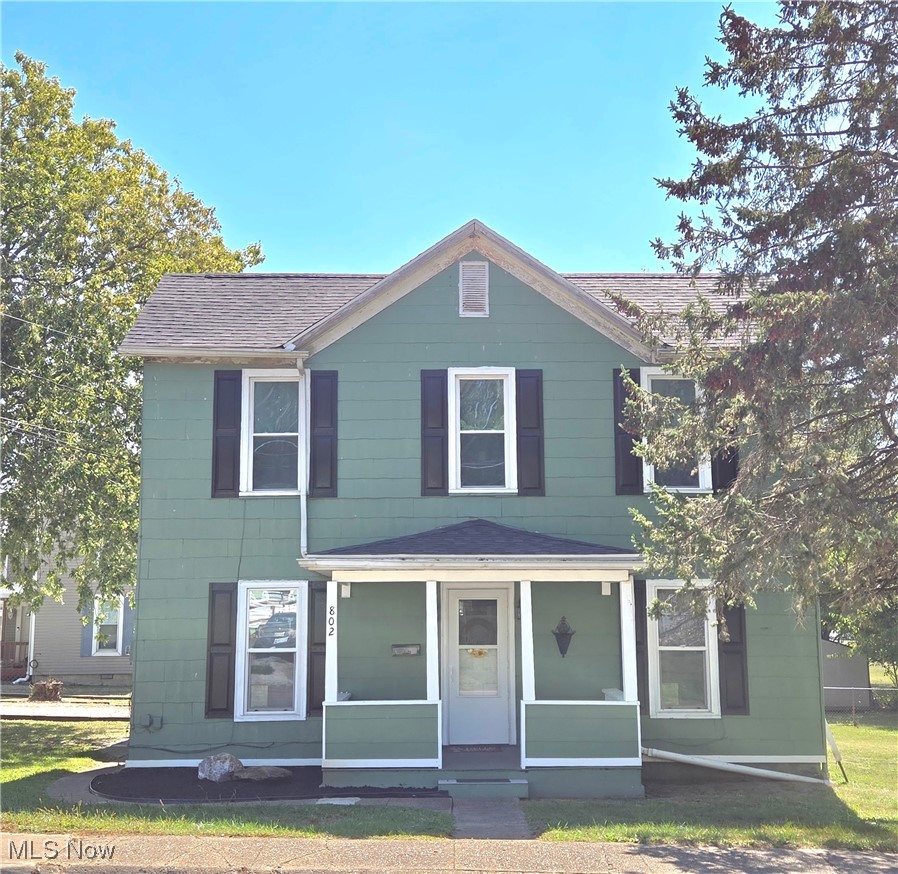
Parkersburg
802 Camden Avenue
4 Beds
1 Baths
2,432 Sq.Ft.
$234,900
MLS#: 5180103
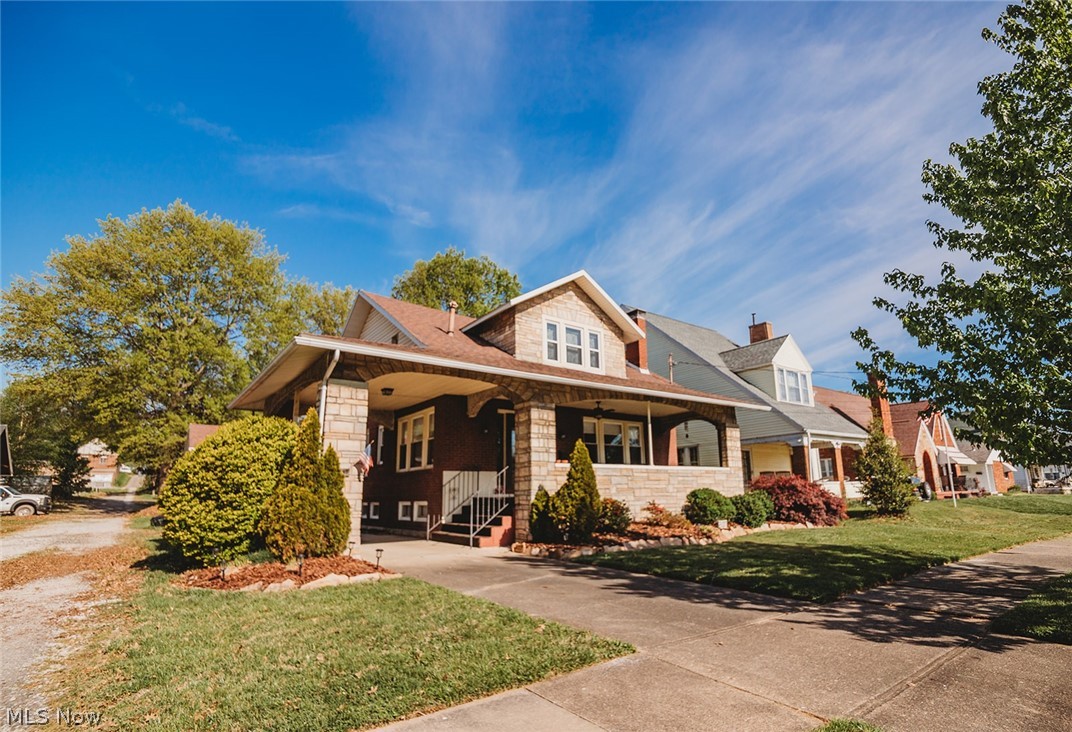
Parkersburg
2107 PARK Avenue
3 Beds
2 Baths
2,595 Sq.Ft.
$315,000
MLS#: 5199523
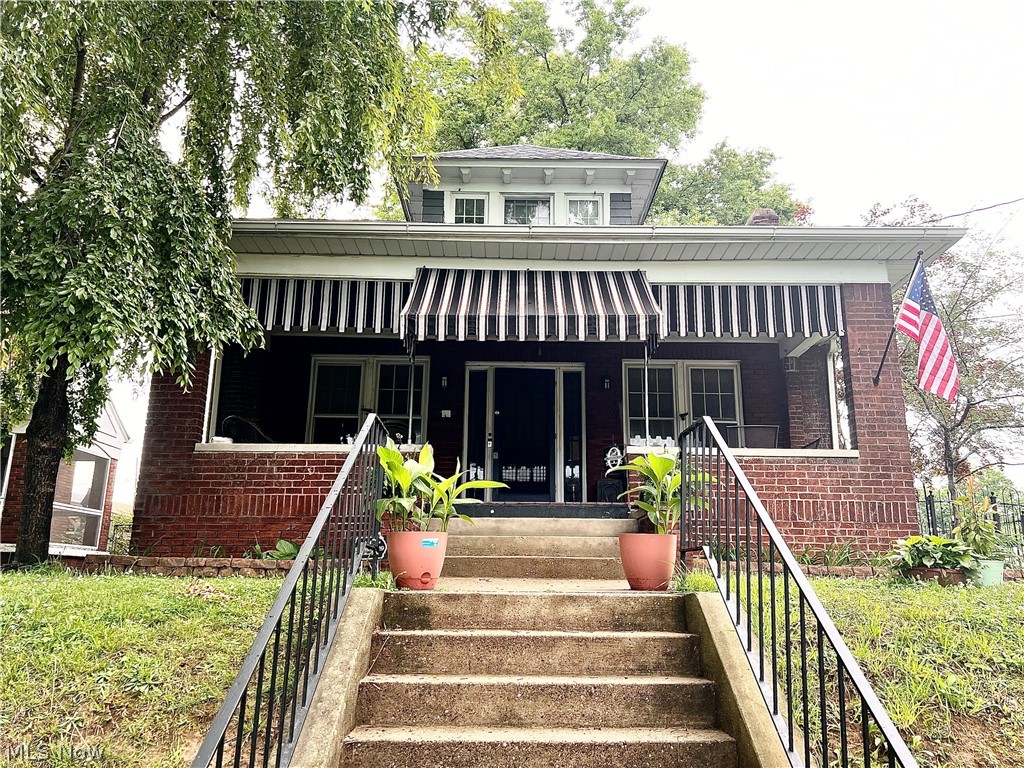
Parkersburg
1907 Washington Avenue
4 Beds
1 Baths
1,995 Sq.Ft.
$239,000
MLS#: 5219915
