

Property
Beds
4
Full Baths
2
1/2 Baths
1
Year Built
1978
Sq.Footage
3,168
If you've been looking for a home with the big-ticket updates already taken care of, this Belpre 2 story deserves a look! The current owners have invested in countless improvements, giving you peace of mind while leaving room to add your own personal style. Step inside to find all new commercial-grade luxury vinyl plank flooring and fresh paint throughout most of the home. Major system upgrades include a new dual-fuel HVAC system, gas service to the house, a French drain with sump pump, radon mitigation, mold remediation, improved attic insulation with 10 inches of blown-in insulation, a rebuilt roof ridge, and bathroom vents that have all been properly routed to the exterior. Even the wood-burning fireplace has been professionally cleaned and serviced, making it ready to enjoy on cozy evenings. Although the owners have completed an impressive list of updates, an unexpected relocation means they're passing this wonderful home along before putting on the finishing touches. That gives you the rare opportunity to move into a home with the major improvements already done while making the remaining cosmetic touches your own. Don't miss your chance to see everything this Belpre home has to offer!
Features & Amenities
Interior
-
Total Bedrooms
4
-
Bathrooms
2
-
1/2 Bathrooms
1
-
Above Grade Finished Area
2024.0
-
Basement YN
YES
-
Cooling YN
YES
-
Cooling
Attic Fan, Central Air
-
Fireplace YN
YES
-
Heating YN
YES
-
Heating
Fireplace(s)
-
Pet friendly
N/A
Exterior
-
Garage
Yes
-
Garage spaces
2
-
Construction Materials
Brick
-
Parking
Attached, Garage
-
Patio and Porch Features
Screened
-
Pool
No
-
Waterfront YN
NO
Area & Lot
-
Lot Size(acres)
0.264
-
Property Type
Residential
-
Property Sub Type
Single Family Residence
-
Architectural Style
Colonial
Price
-
Sales Price
$305,000
-
Tax Amount
$5,346
-
Financing Options
Cash, Conventional, FHA, USDA Loan, VA Loan
-
Sq. Footage
3,168
-
Price/SqFt
$96
HOA
-
Association
No
School District
-
Elementary School
Belpre CSD - 8401
-
Middle School
Belpre CSD - 8401
-
High School
Belpre CSD - 8401
Property Features
-
Sewer
Public Sewer
-
Water Source
Public
Schedule a Showing
Showing scheduled successfully.
Mortgage calculator
Estimate your monthly mortgage payment, including the principal and interest, property taxes, and HOA. Adjust the values to generate a more accurate rate.
Your payment
Principal and Interest:
$
Property taxes:
$
HOA fees:
$
Total loan payment:
$
Total interest amount:
$
Location
County
Washington
Elementary School
Belpre CSD - 8401
Middle School
Belpre CSD - 8401
High School
Belpre CSD - 8401
Listing Courtesy of Holly Mureiko, EXIT Riverbend Realty
RealHub Information is provided exclusively for consumers' personal, non-commercial use, and it may not be used for any purpose other than to identify prospective properties consumers may be interested in purchasing. All information deemed reliable but not guaranteed and should be independently verified. All properties are subject to prior sale, change or withdrawal. RealHub website owner shall not be responsible for any typographical errors, misinformation, misprints and shall be held totally harmless.

AGENT
Tylier Dawley
Call Tylier today to schedule a private showing.

* Listings on this website come from the FMLS IDX Compilation and may be held by brokerage firms other than the owner of this website. The listing brokerage is identified in any listing details. Information is deemed reliable but is not guaranteed. If you believe any FMLS listing contains material that infringes your copyrighted work please review our DMCA policy and learn how to submit a takedown request.© 2024 FMLS.
Related Properties

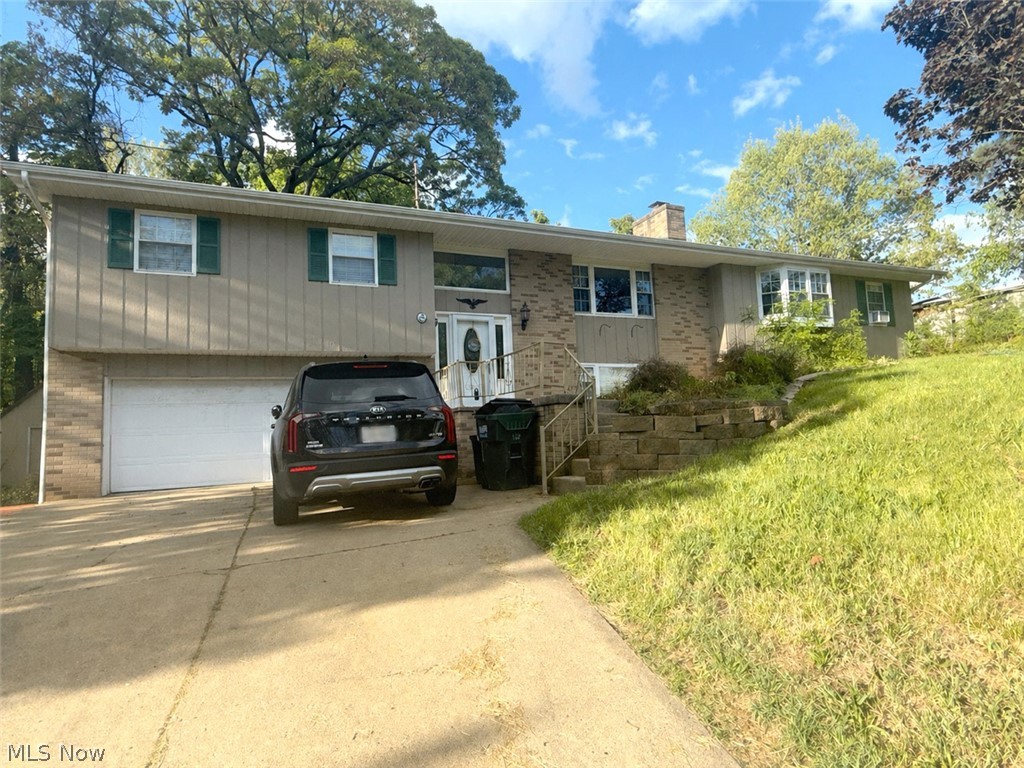
Belpre
580 Ridgewood Boulevard
4 Beds
3 Baths
3,236 Sq.Ft.
$329,000
MLS#: 5238828
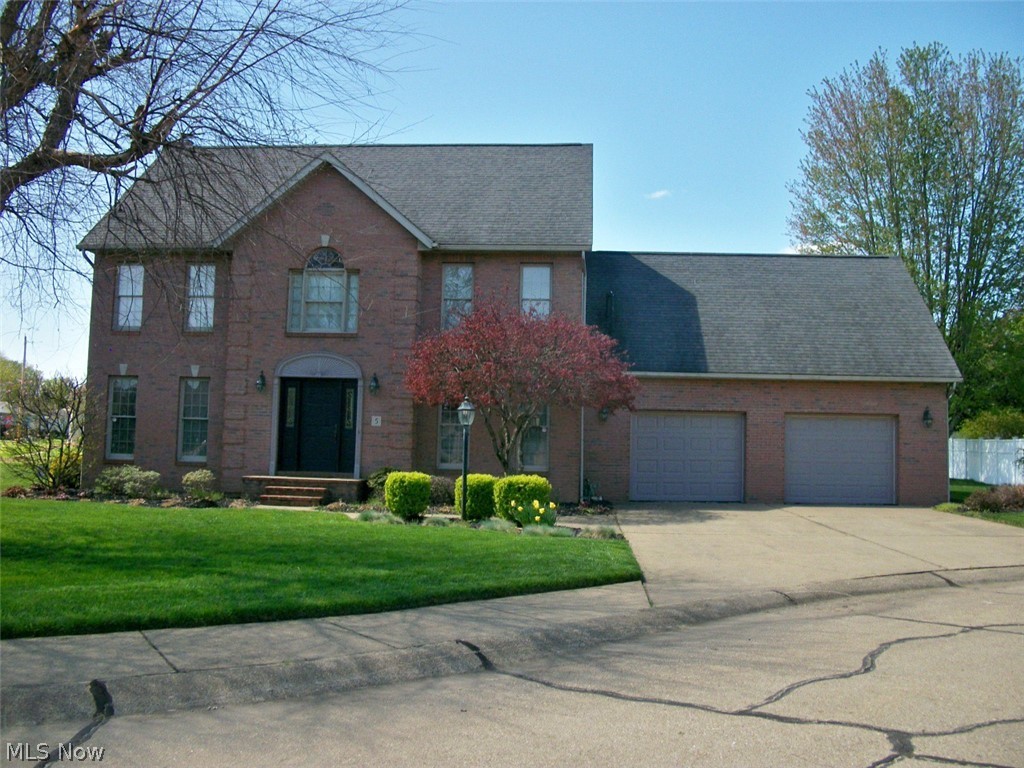
Belpre
83 Watson Lane
5 Beds
4 Baths
2,800 Sq.Ft.
$250,000
MLS#: 5206308
Belpre
5 Sawgrass Circle
3 Beds
2 Baths
2,358 Sq.Ft.
$349,900
MLS#: 5204958

Belpre
900 Dugan Road
3 Beds
2 Baths
1,944 Sq.Ft.
$260,000
MLS#: 5235752

Belpre
1598 Gene Street
3 Beds
3 Baths
2,536 Sq.Ft.
$325,000
MLS#: 5251679
