


Property
Beds
3
Full Baths
3
1/2 Baths
None
Year Built
1955
Sq.Footage
2,536
Pride of ownership shines throughout this well maintained brick & cedar ranch home, lovingly cared for by the same owner for over 50 years! Situated on a double corner lot, this property offers plenty of space both inside and out. The newer custom kitchen features beautiful hickory cabinetry, an attractive island with bar seating, double ovens, vegetable sink, display shelving and built-in organization while two remodeled full bathrooms add to the home's appeal. The spacious primary bedroom boasts a huge walk-in closet with the potential to incorporate a convenient laundry area. Two wood-burning fireplaces add warmth and character, creating inviting spaces to relax and entertain. The lower level offers a family room with a rustic stone wall, walk out entrance, a third bedroom with full bath and an unfinished basement area providing abundant storage or future possibilities. Enjoy outdoor living on the patio and in the fenced backyard. An added bonus is the 44' X 24" detached three-car garage and 14' X 12' storage shed situated on the additional lot. A wonderful opportunity to own a lovingly maintained home with extra space, great features, and room to enjoy! Immediate possession.
Features & Amenities
Interior
-
Other Interior Features
Bookcases, Ceiling Fan(s), Double Vanity, Eat-in Kitchen, Kitchen Island, Pantry, Recessed Lighting, Storage, Walk-In Closet(s)
-
Total Bedrooms
3
-
Bathrooms
3
-
Above Grade Finished Area
1814.0
-
Basement YN
YES
-
Cooling YN
YES
-
Cooling
Ceiling Fan(s), Attic Fan, Central Air
-
Fireplace YN
YES
-
Heating YN
YES
-
Heating
Natural Gas, Forced Air, Fireplace(s)
-
Main Level Bedrooms
2
-
Pet friendly
N/A
Exterior
-
Garage
Yes
-
Garage spaces
3
-
Construction Materials
Brick, Cedar
-
Other Exterior Features
Private Yard, Rain Gutters
-
Parking
Additional Parking, Concrete, Driveway, Detached, Garage Faces Front, Garage, Garage Door Opener, Off Street, Oversized, Workshop in Garage
-
Patio and Porch Features
Front Porch, Patio
-
Pool
No
-
Waterfront YN
NO
-
View
Neighborhood
Area & Lot
-
Lot Features
Back Yard, Corner Lot, City Lot, Front Yard, Gentle Sloping, Level
-
Lot Size(acres)
0.35
-
Property Type
Residential
-
Property Sub Type
Single Family Residence
-
Architectural Style
Ranch
Price
-
Sales Price
$325,000
-
Tax Amount
$3,924
-
Sq. Footage
2,536
-
Price/SqFt
$128
HOA
-
Association
No
School District
-
Elementary School
Belpre CSD - 8401
-
Middle School
Belpre CSD - 8401
-
High School
Belpre CSD - 8401
Property Features
-
Foundation Details
Block
-
Sewer
Public Sewer
-
Water Source
Public
Schedule a Showing
Showing scheduled successfully.
Mortgage calculator
Estimate your monthly mortgage payment, including the principal and interest, property taxes, and HOA. Adjust the values to generate a more accurate rate.
Your payment
Principal and Interest:
$
Property taxes:
$
HOA fees:
$
Total loan payment:
$
Total interest amount:
$
Location
County
Washington
Elementary School
Belpre CSD - 8401
Middle School
Belpre CSD - 8401
High School
Belpre CSD - 8401
Listing Courtesy of Patricia A Finkel, Berkshire Hathaway HomeServices Professional Realty
RealHub Information is provided exclusively for consumers' personal, non-commercial use, and it may not be used for any purpose other than to identify prospective properties consumers may be interested in purchasing. All information deemed reliable but not guaranteed and should be independently verified. All properties are subject to prior sale, change or withdrawal. RealHub website owner shall not be responsible for any typographical errors, misinformation, misprints and shall be held totally harmless.

AGENT
Tylier Dawley
Call Tylier today to schedule a private showing.

* Listings on this website come from the FMLS IDX Compilation and may be held by brokerage firms other than the owner of this website. The listing brokerage is identified in any listing details. Information is deemed reliable but is not guaranteed. If you believe any FMLS listing contains material that infringes your copyrighted work please review our DMCA policy and learn how to submit a takedown request.© 2024 FMLS.
Related Properties

Belpre
580 Ridgewood Boulevard
4 Beds
3 Baths
3,236 Sq.Ft.
$329,000
MLS#: 5238828
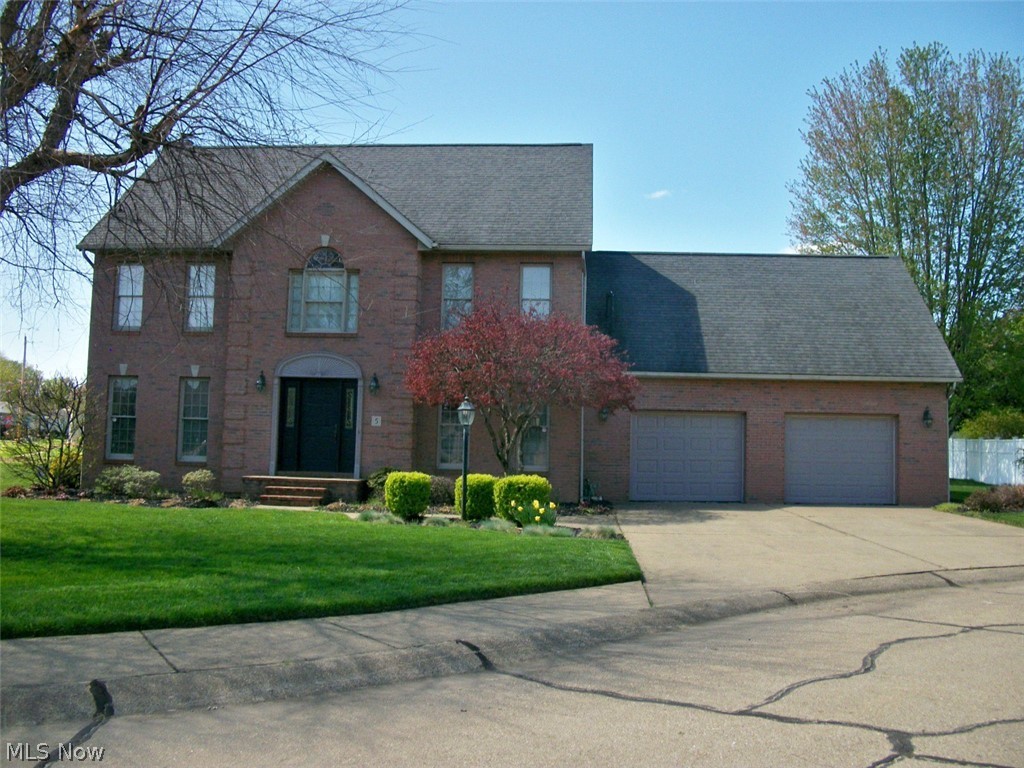
Belpre
5 Sawgrass Circle
3 Beds
2 Baths
2,358 Sq.Ft.
$349,900
MLS#: 5204958

Belpre
1811 Washington Boulevard
4 Beds
2 Baths
2,614 Sq.Ft.
$389,000
MLS#: 5232517

Belpre
1562 Gene Street
4 Beds
2 Baths
3,168 Sq.Ft.
$305,000
MLS#: 5256164

Belpre
900 Dugan Road
3 Beds
2 Baths
1,944 Sq.Ft.
$260,000
MLS#: 5235752
