.webp?size=346x80)
Property
Beds
4
Full Baths
2
1/2 Baths
None
Year Built
1965
Sq.Footage
1,756
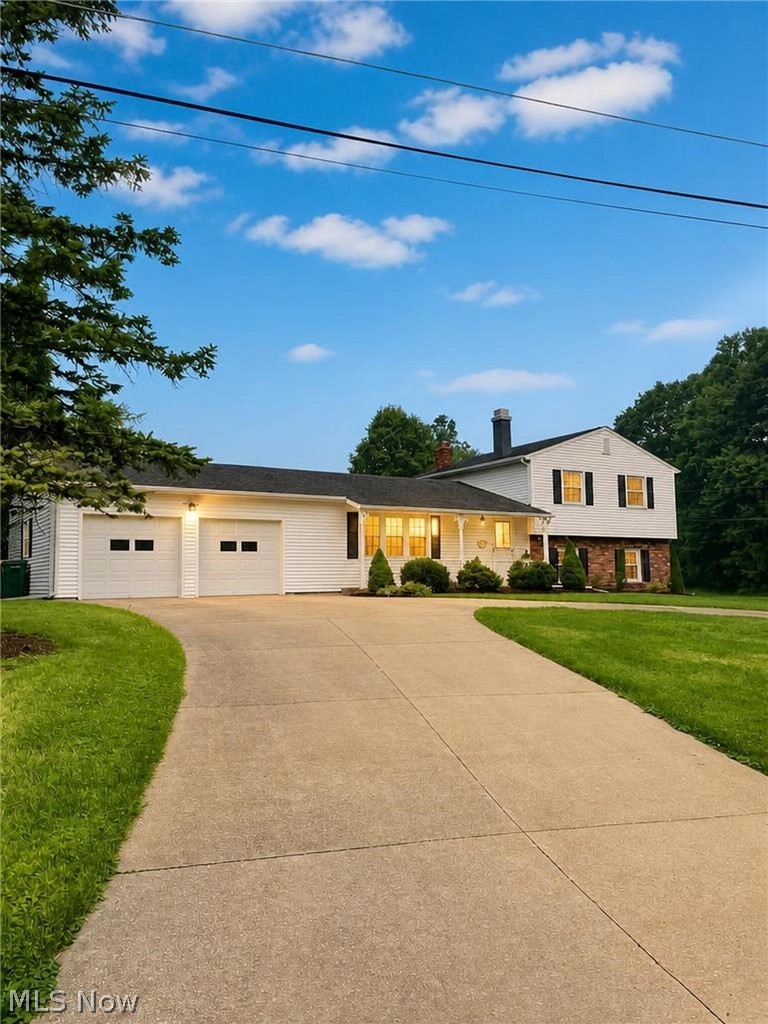
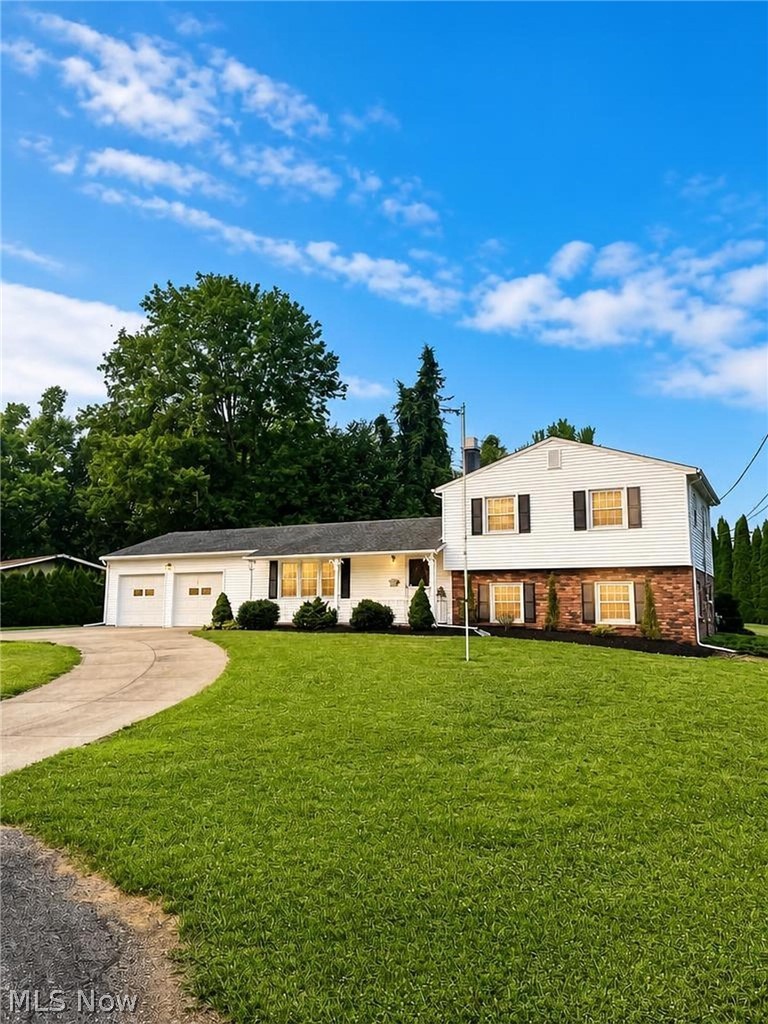
Well-maintained family home cherished for over 40 years and ready for a new family to create lasting memories. This spacious 4-bedroom, 2 full bath home features an additional family room complete with a cozy gas fireplace, offering plenty of space to gather and relax. Recent updates include fresh paint on ceilings and walls (excluding wallpapered areas), professionally cleaned carpets, a new shower door, a newly coated bathtub, and new carpet in the downstairs bedroom. There is also potential hardwood flooring underneath existing flooring in some areas. GFCI outlets have been installed for added convenience and safety. The furnace and central air have been recently serviced, including a new filter, thermostat, and refrigerant recharge. The stove and refrigerator are approximately 3 years old, the dishwasher and garbage disposal are brand new, and the hot water tank, washer, and dryer are approximately 3 years old. Additional highlights include wiring for a portable generator, a large garage with ample storage, an attached workshop, a storage shed, and a private lot situated on a quiet cul-de-sac.This move-in-ready home offers comfort, space, and the opportunity to make it your own for years to come.~Photos are AI enhanced, more coming soon!~
Features & Amenities
Interior
-
Other Interior Features
Ceiling Fan(s), Eat-in Kitchen, Storage
-
Total Bedrooms
4
-
Bathrooms
2
-
Above Grade Finished Area
1180.0
-
Basement YN
YES
-
Cooling YN
YES
-
Cooling
Ceiling Fan(s), Central Air
-
Fireplace YN
YES
-
Heating YN
YES
-
Heating
Natural Gas, Forced Air, Fireplace(s)
-
Pet friendly
N/A
Exterior
-
Garage
Yes
-
Garage spaces
2
-
Construction Materials
Vinyl Siding
-
Other Exterior Features
Gas Grill, Lighting, Private Yard
-
Parking
Attached, Concrete, Garage, Garage Door Opener
-
Patio and Porch Features
Front Porch
-
Pool
No
-
Waterfront YN
NO
Area & Lot
-
Lot Features
Cul-De-Sac, Sloped
-
Lot Size(acres)
0.79
-
Property Type
Residential
-
Property Sub Type
Single Family Residence
-
Architectural Style
Split Level
Price
-
Sales Price
$319,900
-
Tax Amount
$2,467
-
Sq. Footage
1,756
-
Price/SqFt
$182
HOA
-
Association
No
School District
-
Elementary School
Geneva Area CSD - 404
-
Middle School
Geneva Area CSD - 404
-
High School
Geneva Area CSD - 404
Property Features
-
Foundation Details
Block
-
Sewer
Public Sewer
-
Water Source
Public
Schedule a Showing
Showing scheduled successfully.
Mortgage calculator
Estimate your monthly mortgage payment, including the principal and interest, property taxes, and HOA. Adjust the values to generate a more accurate rate.
Your payment
Principal and Interest:
$
Property taxes:
$
HOA fees:
$
Total loan payment:
$
Total interest amount:
$
Location
County
Ashtabula
Elementary School
Geneva Area CSD - 404
Middle School
Geneva Area CSD - 404
High School
Geneva Area CSD - 404
Listing Courtesy of Sara N Phillips , HomeSmart Real Estate Momentum LLC
RealHub Information is provided exclusively for consumers' personal, non-commercial use, and it may not be used for any purpose other than to identify prospective properties consumers may be interested in purchasing. All information deemed reliable but not guaranteed and should be independently verified. All properties are subject to prior sale, change or withdrawal. RealHub website owner shall not be responsible for any typographical errors, misinformation, misprints and shall be held totally harmless.

AGENT
Tylier Dawley
Call Tylier today to schedule a private showing.

* Listings on this website come from the FMLS IDX Compilation and may be held by brokerage firms other than the owner of this website. The listing brokerage is identified in any listing details. Information is deemed reliable but is not guaranteed. If you believe any FMLS listing contains material that infringes your copyrighted work please click here to review our DMCA policy and learn how to submit a takedown request.© 2024 FMLS.
Related Properties
Geneva
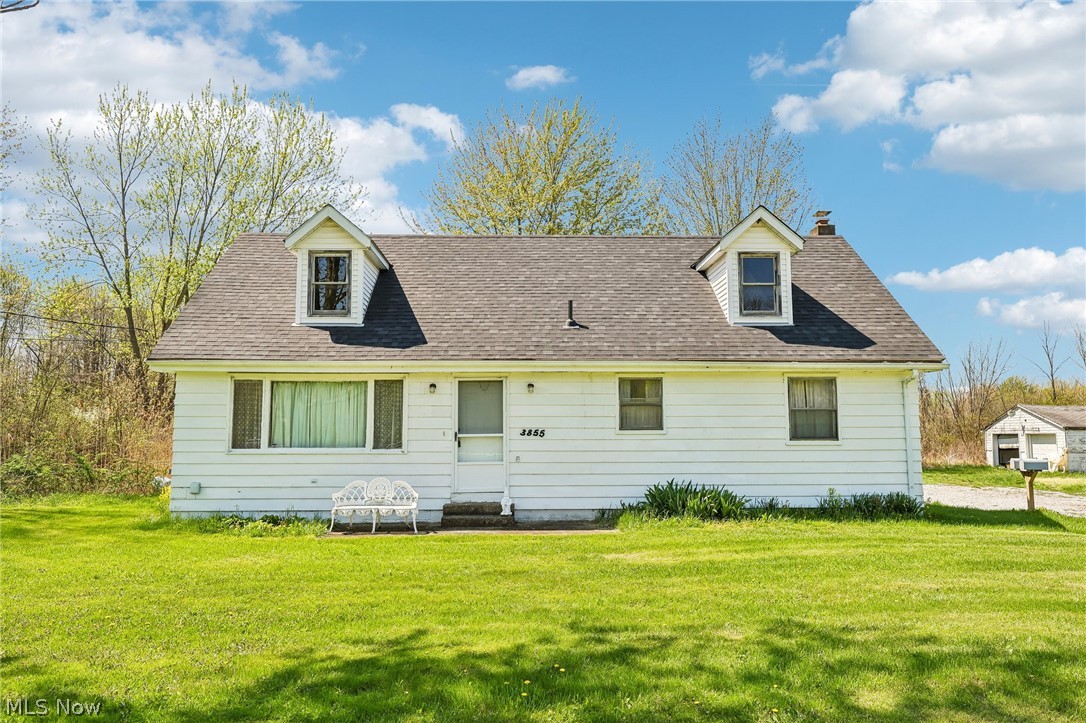
3855,3871 N Broadway
3 Beds
1 Baths
1,606 Sq.Ft.
$374,977
MLS#: 5204264
Geneva
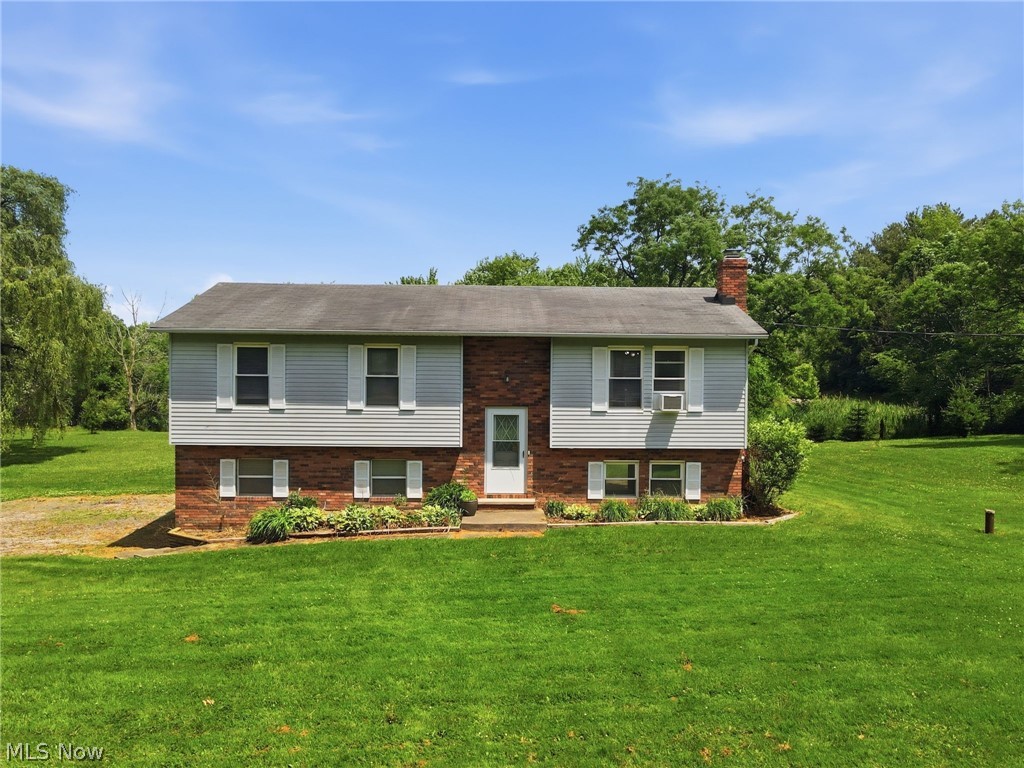
434 State Road
3 Beds
1 Baths
1,688 Sq.Ft.
$265,000
MLS#: 5217980
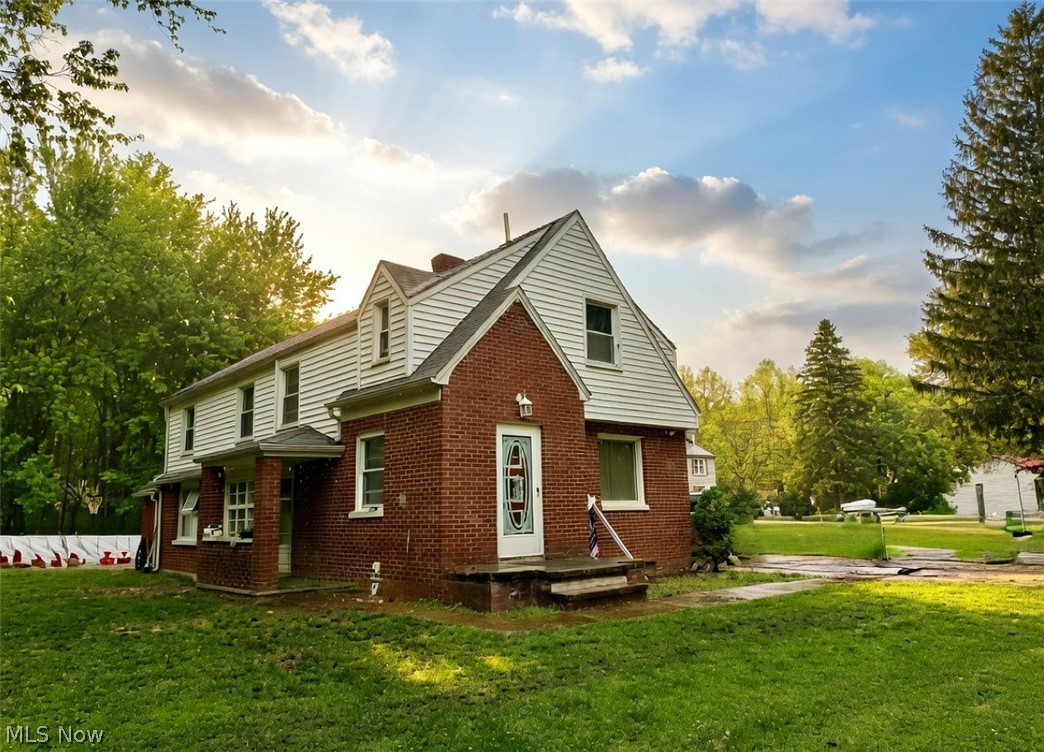
Geneva
557 North Avenue
5 Beds
2 Baths
1,868 Sq.Ft.
$265,000
MLS#: 5228073
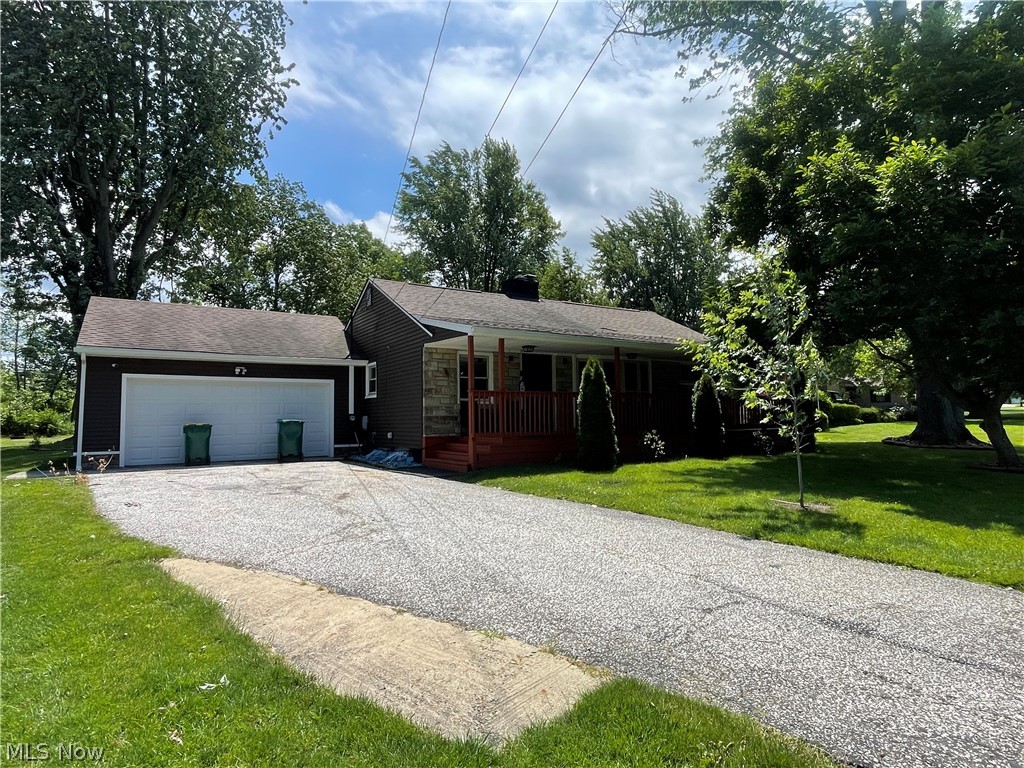
Geneva
353 Ansel Road
3 Beds
3 Baths
2,810 Sq.Ft.
$262,900
MLS#: 5221580
