Features & Amenities

Interior

  • Total Bedrooms

    3

  • Bathrooms

    2

  • Above Grade Finished Area

    1880.0

  • Basement YN

    YES

  • Cooling YN

    YES

  • Cooling

    Central Air

  • Fireplace YN

    NO

  • Heating YN

    YES

  • Heating

    Forced Air

  • Pet friendly

    N/A

Exterior

  • Garage

    Yes

  • Garage spaces

    2

  • Construction Materials

    Vinyl Siding

  • Parking

    Attached, Garage

  • Pool

    No

  • Waterfront YN

    NO

Area & Lot

  • Lot Size(acres)

    0.106

  • Property Type

    Residential

  • Property Sub Type

    Single Family Residence

  • Architectural Style

    Colonial

Price

  • Sales Price

    $264,900

  • Tax Amount

    $8,451

  • Sq. Footage

    1,880

  • Price/SqFt

    $140

HOA

  • Association

    No

School District

  • Elementary School

    Cleveland Hts-Univer - 1810

  • Middle School

    Cleveland Hts-Univer - 1810

  • High School

    Cleveland Hts-Univer - 1810

Property Features

  • Sewer

    Public Sewer

  • Water Source

    Public

Schedule a Showing

Showing scheduled successfully.

<
>
IN PERSON
VIA CHAT

What is 3 + 4 ?


Change time

Mortgage calculator

Estimate your monthly mortgage payment, including the principal and interest, property taxes, and HOA. Adjust the values to generate a more accurate rate.

Your payment

Principal and Interest:

$

Property taxes:

$

HOA fees:

$

Total loan payment:

$

Total interest amount:

$

Location

County

Cuyahoga

Elementary School

Cleveland Hts-Univer - 1810

Middle School

Cleveland Hts-Univer - 1810

High School

Cleveland Hts-Univer - 1810

Listing Courtesy of Melinda Chamberlin , Keller Williams Living

RealHub Information is provided exclusively for consumers' personal, non-commercial use, and it may not be used for any purpose other than to identify prospective properties consumers may be interested in purchasing. All information deemed reliable but not guaranteed and should be independently verified. All properties are subject to prior sale, change or withdrawal. RealHub website owner shall not be responsible for any typographical errors, misinformation, misprints and shall be held totally harmless.

Agent Tylier Dawley

AGENT

Tylier Dawley

Call Tylier today to schedule a private showing.


* Listings on this website come from the FMLS IDX Compilation and may be held by brokerage firms other than the owner of this website. The listing brokerage is identified in any listing details. Information is deemed reliable but is not guaranteed. If you believe any FMLS listing contains material that infringes your copyrighted work please click here to review our DMCA policy and learn how to submit a takedown request.© 2024 FMLS.
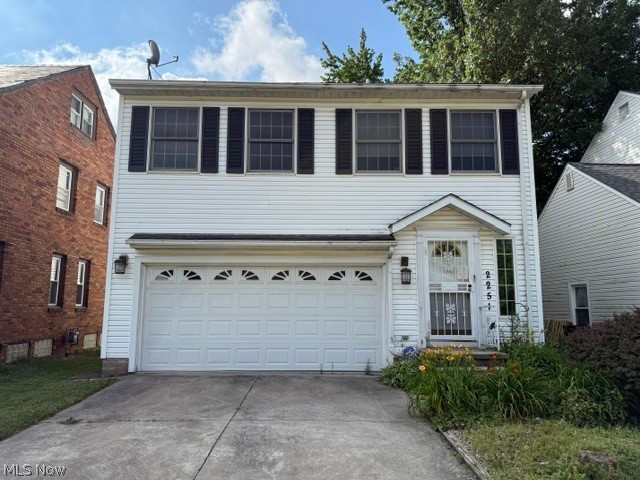
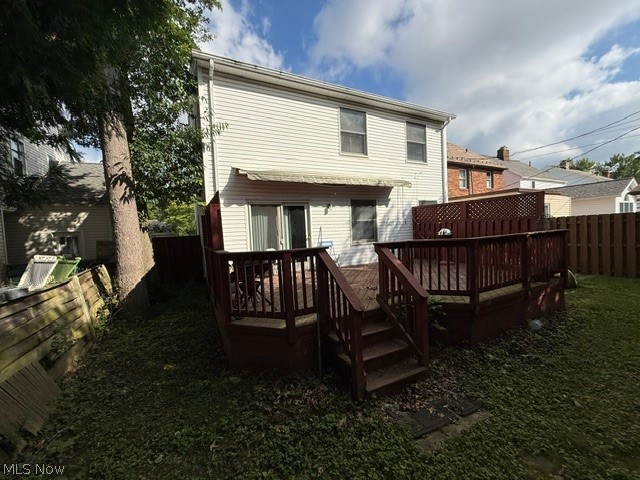
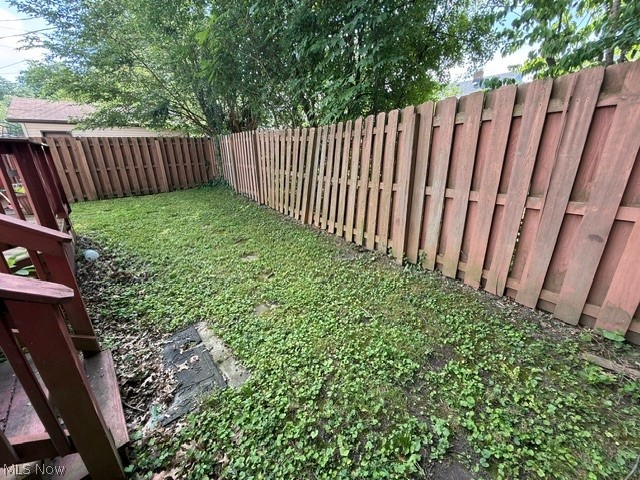
This spacious home has an eat in kitchen and a formal dining room. The primary bedroom is large and has it's own en suite full bath.  Two other large bedrooms and the second full bath complete the second floor. Theres a full basement, Deck and Fenced in yard.This home is being sold AS IS including all the contents in the home. Seller will make no repairs. Great opportunity for someone who desires this location. For All questions and information call Ken Smith. Do Not call Melinda Chamberlin.

2251 S Belvoir Boulevard

Message successfully sent.

What would you like to know?

What is 3 + 4 ?

I agree to receive email communication and understand I can unsubscribe at any time.

I agree to be contacted by Tyson Sells Homes, LLC. via call, email, and text for real estate services. To opt out, you can reply 'stop' at any time or reply 'help' for assistance. You can also click the unsubscribe link in the emails. Message and data rates may apply. Message frequency may vary. Privacy Policy

Related Properties

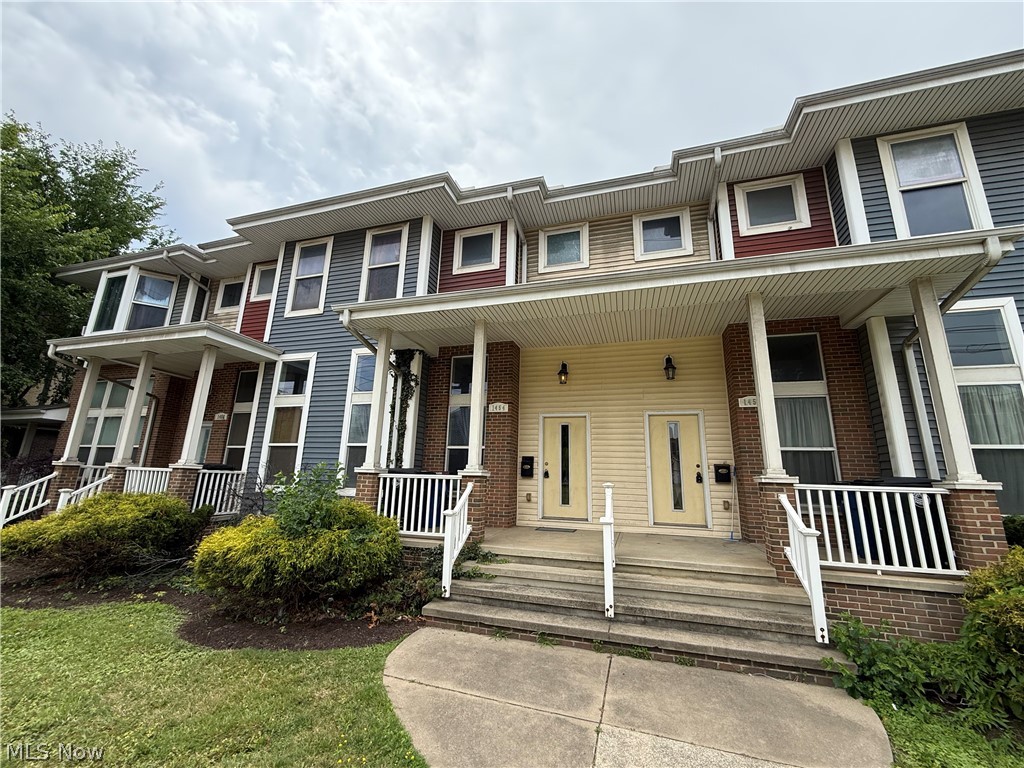
Welcome Home to this great 2-bedroom, 2.5-bath townhouse located in University Circle. Built in 2005 and featuring numerous upgrades throughout, you can move right in and enjoy maintenance free living close to Case Western Reserve, University Hospital, Cleveland Clinic and the VA Hospital. The first floor living space includes a two story, light-filled living room with great hardwood floors. The open, eat-in kitchen comes with granite counters, stainless appliances, a large walk-in pantry, and the dining area that overlooks the living room. The kitchen also has access to the covered deck that overlooks the trees. A large half bath completes the main floor. The upper floor features 2 spacious bedrooms and 2 full baths. The primary bedroom comes with high ceilings and a large walk-in closet. The ensuite bath is your own personal retreat with quartz countertops, double sinks, a floating vanity, large stacked tile shower with river pebble floor, wall jets, and a rain shower head. The bedroom level also comes with full-sized washer and dryer in a separate laundry/linen closet to maximize convenience. The basement includes plenty of room for storage and utilities and gives easy access to the two-car attached garage. The HWT and A/C were replaced in 2019 and the whole HVAC system is controlled by a new 4th Gen Nest Thermostat. Eligible buyers could qualify for up to $20,000 forgivable loan from Greater Circle Living. Book your showing today!
#5194828

Cleveland

1454 E 105th Street

2 Beds

2 Baths

1,288 Sq.Ft.

$249,900

MLS#: 5194828
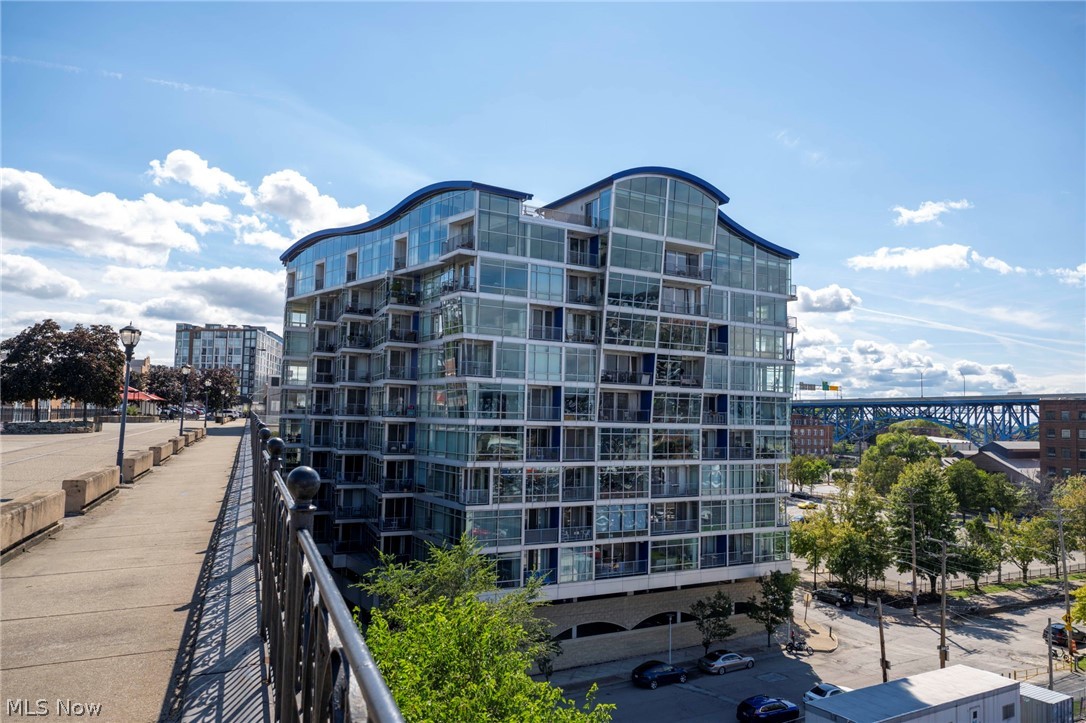
Discover this beautiful 2-bedroom, 2-bath condo offering breathtaking downtown views at The Plaza. Features include a large great room with wood laminate floors, large balcony with downtown views, island kitchen with granite counters, granite floor tile, unique maple cabinets with drawers and flip up doors, all appliances, large owners suite with dressing area, walk in closet and ensuite bathroom with walk in tile shower. The second bedroom with floor to ceiling windows and downtown views can also be the perfect space for a home office. An indoor gated parking space rounds out this condos many benefits. The Plaza has undergone a beautiful lobby renovation. If you have been here previously you won't recognize it. Two exercise rooms were recently completed and there is direct access from the building to the Superior Viaduct. Walkability is key here with many restaurants and music venues just a block away. Also walkable is Downtown, Ohio City and the Flats East Bank. Walk/bike to Edgewater Park and Whiskey Island via the Towpath and Lakefront Bikeways. Easy access to public transit and all major freeways leading to University Circle, Tremont, Gordon Square, Steelyard Commons and the airport.
#5194417

Cleveland

1237 Washington Avenue 507

2 Beds

2 Baths

1,168 Sq.Ft.

$237,000

MLS#: 5194417

Awesome newer construction condo in the Shaker School District. Warm, inviting and contemporary style 3 bedroom 2 1/2 bath laced with quality and impeccable taste. Stunning kitchen with espresso cabinetry, granite countertops and stainless steel appliances creating a modern and elegant atmosphere. The open concept design make the space feel spacious and inviting. Having the dining area and family room perfect for entertainment and family enjoyment. Huge master suite with 2 additional bedrooms, full bath and laundry room for convenience and practicality. Exquisite luxury vinyl tile on first floor, ceramic tile in bathrooms. Two car attached garage. School system SHAKER SCHOOL DISTRICT. Close proximity to the new Van Aken District ,Shaker Sq, Cleveland Clinic and University Hospitals.Make this your home, you will not be disappointed! Up to 15 YEAR TAX ABATEMENT. So many down payment assistance programs! BUYERS YOU MAY ALSO QUALIFY FOR DOWNPAYMENT AND CLOSING COSTS FROM SPECIFIC FINANCIAL INSTITUTIONS.
#5184104

Cleveland

3140 E 135

3 Beds

2 Baths

2,205 Sq.Ft.

$288,888

MLS#: 5184104

Attention investors, first-time home buyers, or anyone looking for a great opportunity- This fully furnished Airbnb and rental income producing single family home is completely renovated located on the westside of Cleveland. This stunning 4-bedroom, 2.5-bath home has been rebuilt from the studs up—essentially a brand-new property with modern design and high-end finishes throughout. Enjoy a vaulted kitchen ceiling, 9-ft ceilings on the first floor, and premium upgrades inside and out. Major Updates (2024–2025): New framing, subfloor, drywall, siding, gutters, windows, roof, doors, electrical, plumbing, lighting, and paint. The interior features luxury vinyl flooring, shaker cabinets, quartz countertops, and stylish fixtures. Modern Kitchen & Baths: Includes new stainless steel appliances, kitchen island, backsplash, and first-floor laundry. Bathrooms feature tile finishes, LED mirrors, and Kohler/Moen fixtures. Exterior Highlights: Recessed soffit lighting, new fencing (front and back), brick walkway, and private 2-car parking. Prime Location: Just behind Scranton Rd on the edge of Tremont—walk to MetroHealth and minutes from downtown. Perfect for professionals or families seeking quality and convenience.
#5156075

Cleveland

3293 W 23rd Place

4 Beds

2 Baths

1,246 Sq.Ft.

$295,000

MLS#: 5156075
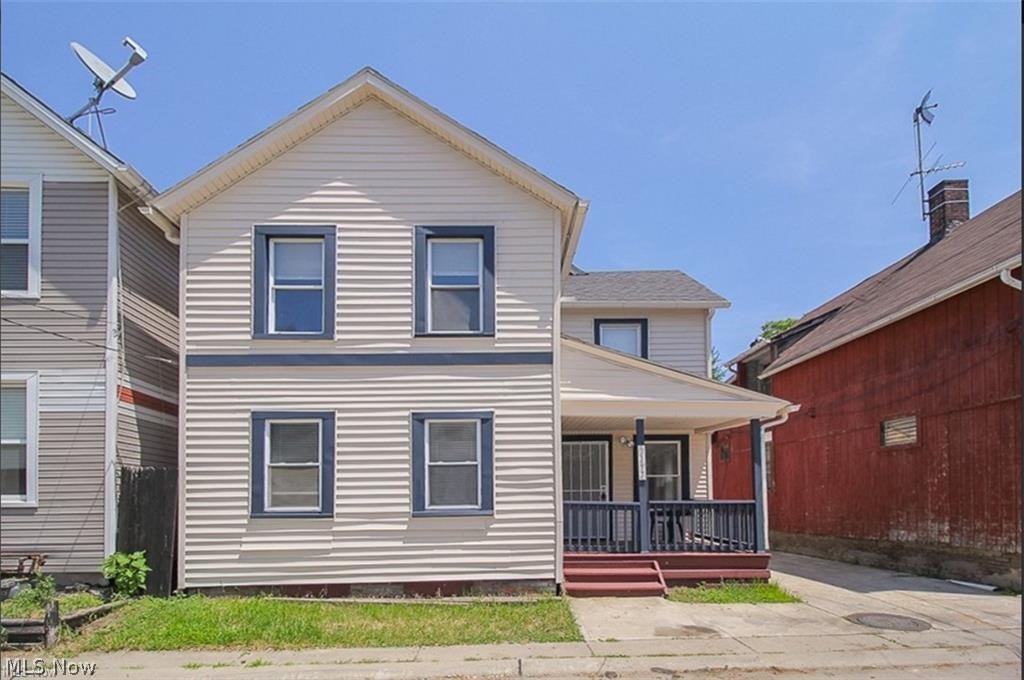
Great chance to own this affordable property in the heart of Ohio City. Perfect location close to everything this city has to offer. Home features four bedrooms and two full bathrooms. Recently renovated and well-maintained under property management. Hurry to take advantage of this amazing opportunity before it's too late!
#5201228

Cleveland

2177 W 31st Street

4 Beds

2 Baths

N/A

$220,000

MLS#: 5201228
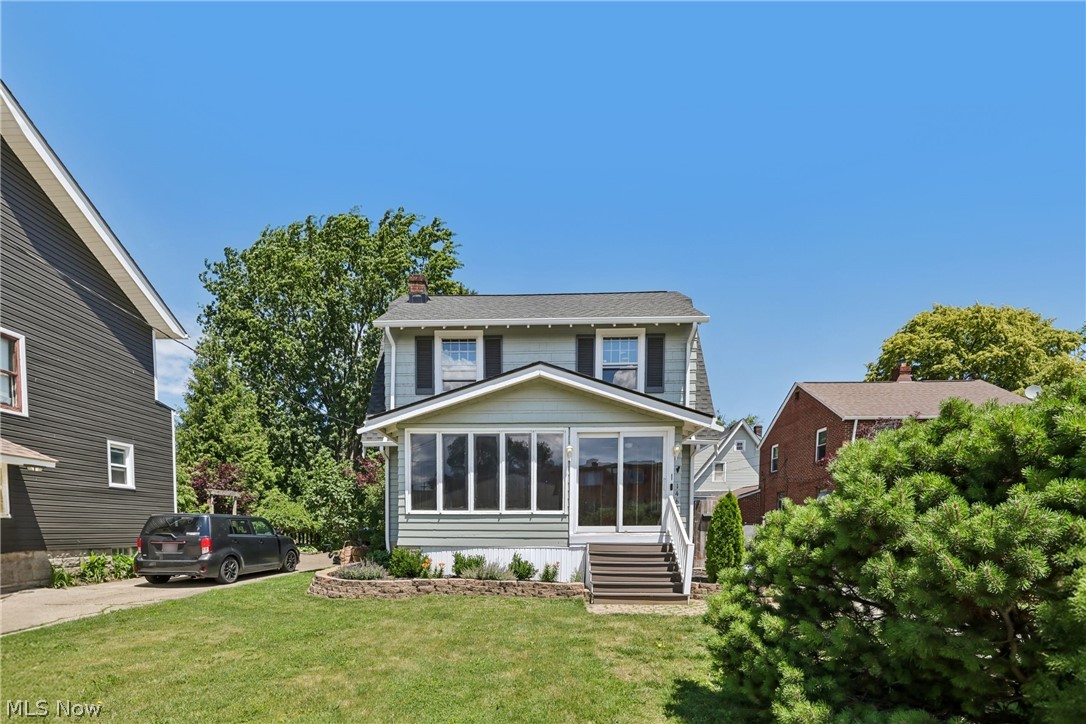
14606 Bartter Ave is a 2-story Cleveland single-family home with a sunroom addition and a rear deck overlooking a fully fenced backyard. The kitchen features white cabinetry, a tile backsplash, dark countertops, stainless steel appliances including a refrigerator, range, microwave, and dishwasher, a center island, and tile flooring with French doors to the backyard. The main living area has hardwood floors and a brick fireplace. The full bathroom includes a tile-surround tub and shower combination with a single vanity. Multiple bedrooms offer hardwood floors with generous closet space. A finished basement provides additional living space, and a sunroom with a wood-paneled ceiling and large windows offers year-round views of the yard. A detached garage completes this Cleveland residence.. Included 100-Day Home Warranty with buyer activation
#5221063

Cleveland

14606 Bartter Avenue

3 Beds

1 Baths

1,769 Sq.Ft.

$246,000

MLS#: 5221063
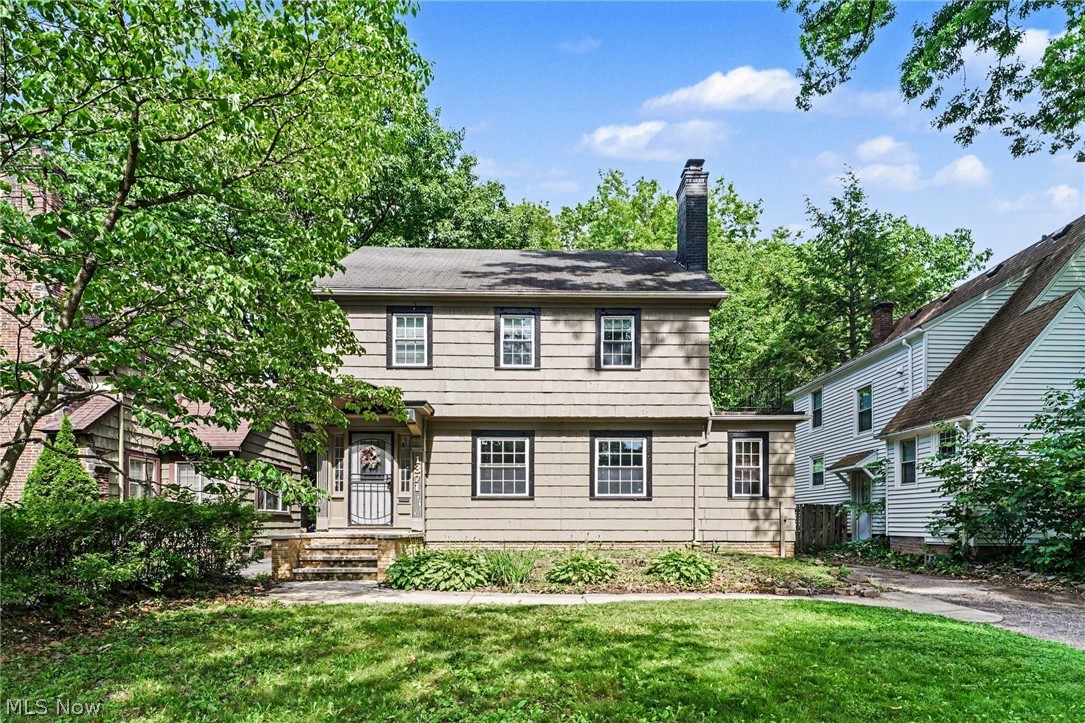
With Fresh Paint and BRAND NEW flooring, this spacious five-bedroom home offers the flexibility and character you've been searching for within a convenient location. Ideally situated near parks, shopping, dining, schools, and major commuter routes, this home also presents an excellent opportunity for your primary residence or addition to an investment portfolio. Natural light fills the inviting living room, where a charming fireplace hearth, new LVP flooring, and built-in bookshelves create a warm, welcoming focal point for quiet evenings or gathering with friends. The adjacent dining room features a classic built-in corner cabinet, adding timeless character to everyday meals and special occasions alike.

The functional kitchen is equipped with shaker-style cabinetry and offers ample space for preparing favorite recipes and enjoying daily routines. Upstairs, four comfortable bedrooms and a full bath provide flexibility for households of all sizes. The finished third level includes a fifth bedroom with a convenient half bath, making it an ideal retreat for guests, a private home office, or workout space. Step outside to the deck, perfect for enjoying your morning coffee or relaxing outdoors at the end of the day. A detached garage and basement provide ample storage and additional space for hobbies, seasonal items, or future possibilities. Offering generous living space, versatile rooms, and a location, this home is ready for its next chapter. Don't miss your opportunity to make it yours - Inquire today.
#5223890

Cleveland

1371 Lynn Park Drive

5 Beds

1 Baths

2,134 Sq.Ft.

$219,900

MLS#: 5223890

Price reduced
Welcome to this fully renovated 4 bedroom, 1.5 bathroom single-family in Detroit Shoreway! As you drive up you will notice the freshly painting siding, nice roof, vinyl windows and a newly built front porch. There is a nice concrete driveway leading to the fenced in backyard as well. Through the front door you'll notice the brand new LVP flooring and fresh paint throughout with updated light fixtures and a large living room. The kitchen has been fully redone with new cabinets, granite countertop, stainless steel appliances and more. Both of the bathrooms were done in a similar fashion as well. Above the second floor is a large attic that could be finished if you choose to do so for additional living space. Come check out 1924 West 75th today!
#5208111

Cleveland

1924 W 75th Street

4 Beds

1 Baths

N/A

$225,000

MLS#: 5208111
Price reduced
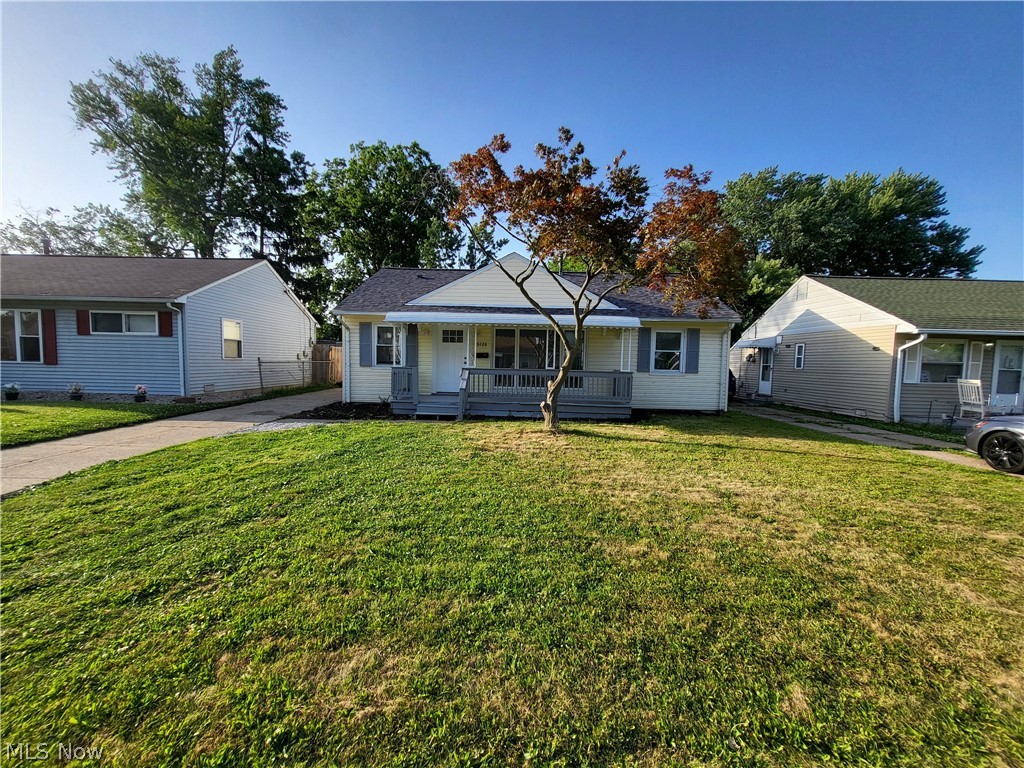
Welcome to this beautifully renovated 4-bedroom, 2.5-bath home, where modern design meets everyday comfort. Completely updated from top to bottom, this move-in-ready property features a stunning open-concept layout that seamlessly connects the living room to a gorgeous new white kitchen, complete with elegant quartz countertops, ample cabinetry, and brand-new stainless steel appliances.

Enjoy peace of mind with major updates including a new roof, new furnace, and new central air conditioning, providing years of worry-free living. The spacious floor plan offers generously sized bedrooms, beautifully updated bathrooms, and stylish finishes throughout.

Whether you're entertaining guests or enjoying a quiet evening at home, this home offers the perfect combination of style, functionality, and comfort. Don't miss the opportunity to own this exceptional, fully renovated home—schedule your private showing today!
#5225251

Cleveland

13726 Leroy Avenue

4 Beds

2 Baths

N/A

$229,900

MLS#: 5225251
Price reduced
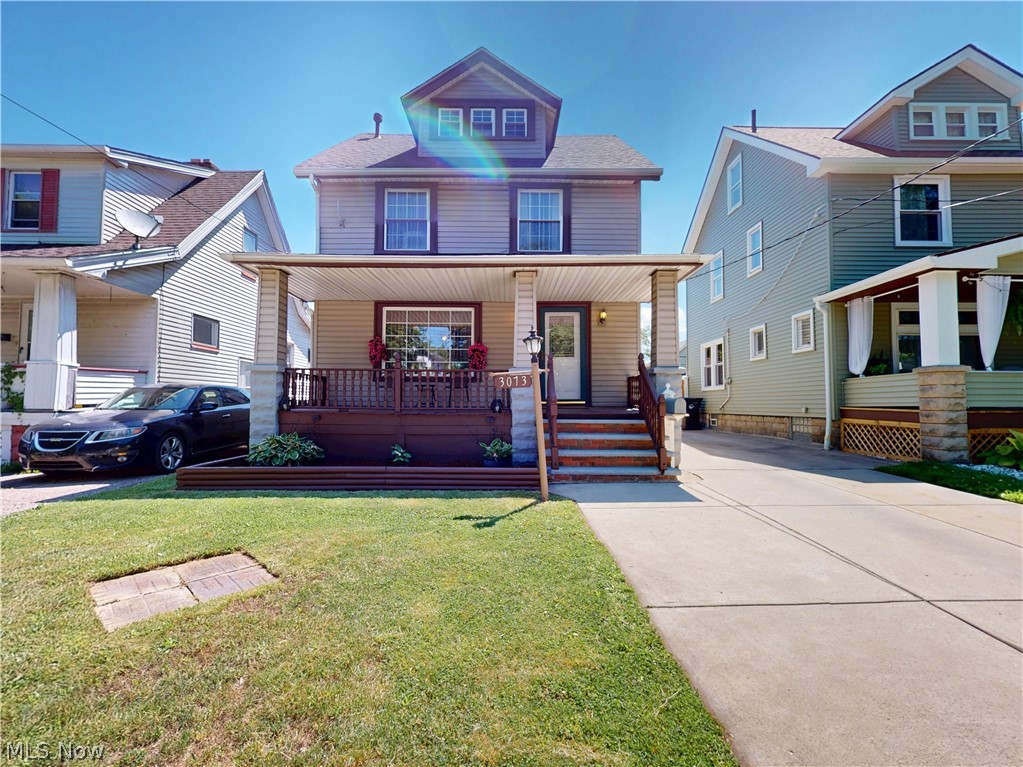
Welcome home to this beautifully updated 4-bedroom, 2-full-bath home where nearly every major improvement has been completed within the past five years! Recent updates include the roof on both the house and garage, windows, Pergo laminate flooring, furnace, central air, and an extra-wide concrete driveway, offering peace of mind for years to come. The oversized, freshly painted front porch creates a warm first impression and is the perfect spot to enjoy your morning coffee or unwind in the evening. Step inside to a bright living room featuring beautiful Pergo laminate flooring that flows seamlessly into the dining room. The adjacent kitchen offers oak cabinetry, stainless steel appliances (all included), and plenty of workspace. Just beyond, the spacious family room with skylights fills the home with natural light and provides the perfect gathering space. Upstairs, you'll find three generously sized bedrooms with plush carpeting and ample closet space. Continue to the finished third-floor loft, complete with its own closet, making it an ideal fourth bedroom, home office, playroom, or flex space. The updated basement features newer mechanicals, glass block windows, and a second full bathroom, adding even more functional living space. Outside, enjoy a private backyard oasis with a newer vinyl privacy fence, a huge patio perfect for entertaining, and little yard maintenance to worry about. A detached two-car garage completes the property. Conveniently located just minutes from shopping, restaurants, public transportation, and major highways, this move-in-ready home offers the perfect combination of modern updates, flexible living space, privacy, and convenience.
#5223956

Cleveland

3073 W 116th Street

4 Beds

2 Baths

1,958 Sq.Ft.

$224,900

MLS#: 5223956

 - property

Send a message

Message successfully sent.

Your message

What is 3 + 4 ?

Reason for contacting?

I agree to receive email communication and understand I can unsubscribe at any time.

I agree to be contacted by Tyson Sells Homes, LLC. via call, email, and text for real estate services. To opt out, you can reply 'stop' at any time or reply 'help' for assistance. You can also click the unsubscribe link in the emails. Message and data rates may apply. Message frequency may vary. Privacy Policy

Sign Out

Virtual Assistant

Would you like to take the next step with this property? We can help you schedule a showing or virtual tour, or send you more details.

Yes, I would like more information.

Thank You for Your Reply, One of Our Agents will contact you as soon as possible

No, maybe later.

Thank you, you can always contact me via email, phone number or through the contact form.

Realhub AI

Lucy - Your AI-Powered Realtor

Update Your Temporary Password

Personalize your search

Enter your email and we'll notify you immediately when new listings match what you're looking for.

or enter email address

Already have an account ? Login here

Continue your home search

I agree to receive communications and understand I can unsubscribe at any time.

I agree to be contacted by Tyson Sells Homes, LLC. via call, email, and text for real estate services. To opt out, you can reply 'stop' at any time or reply 'help' for assistance. You can also click the unsubscribe link in the emails. Message and data rates may apply. Message frequency may vary. Privacy Policy

Already have an account ? Login here

We use cookies

We use cookies primarily for analytics to enhance your experience. By accepting, you agree to our use of these cookies. You can manage your preferences or learn more about our cookies policy.