Features & Amenities

Interior

  • Total Bedrooms

    4

  • Bathrooms

    2

  • 1/2 Bathrooms

    2

  • Above Grade Finished Area

    3011.0

  • Basement YN

    YES

  • Cooling YN

    YES

  • Cooling

    Central Air

  • Fireplace YN

    YES

  • Heating YN

    YES

  • Heating

    Natural Gas, Forced Air, Fireplace(s)

  • Pet friendly

    N/A

Exterior

  • Garage

    Yes

  • Garage spaces

    2

  • Construction Materials

    Brick, Vinyl Siding

  • Parking

    Attached, Garage, Paved

  • Patio and Porch Features

    Deck, Porch

  • Pool

    No

Area & Lot

  • Lot Size(acres)

    0.43

  • Property Type

    Residential

  • Property Sub Type

    Single Family Residence

  • Architectural Style

    Colonial

Price

  • Sales Price

    $495,000

  • Tax Amount

    $10,891

  • Financing Options

    Conventional

  • Sq. Footage

    3,810

  • Price/SqFt

    $129

HOA

  • Association

    No

School District

  • Elementary School

    Avon LSD - 4703

  • Middle School

    N/A

  • High School

    N/A

Property Features

  • Stories

    2

  • Sewer

    Public Sewer

  • Water Source

    Public

Schedule a Showing

Showing scheduled successfully.

<
>
IN PERSON
VIA CHAT

What is 3 + 4 ?


Change time

Mortgage calculator

Estimate your monthly mortgage payment, including the principal and interest, property taxes, and HOA. Adjust the values to generate a more accurate rate.

Your payment

Principal and Interest:

$

Property taxes:

$

HOA fees:

$

Total loan payment:

$

Total interest amount:

$

Location

County

Lorain

Elementary School

Avon LSD - 4703

Middle School

High School

Listing Courtesy of Gary A Brezina , Cutler Real Estate

RealHub Information is provided exclusively for consumers' personal, non-commercial use, and it may not be used for any purpose other than to identify prospective properties consumers may be interested in purchasing. All information deemed reliable but not guaranteed and should be independently verified. All properties are subject to prior sale, change or withdrawal. RealHub website owner shall not be responsible for any typographical errors, misinformation, misprints and shall be held totally harmless.

Agent Tylier Dawley

AGENT

Tylier Dawley

Call Tylier today to schedule a private showing.


* Listings on this website come from the FMLS IDX Compilation and may be held by brokerage firms other than the owner of this website. The listing brokerage is identified in any listing details. Information is deemed reliable but is not guaranteed. If you believe any FMLS listing contains material that infringes your copyrighted work please click here to review our DMCA policy and learn how to submit a takedown request.© 2024 FMLS.
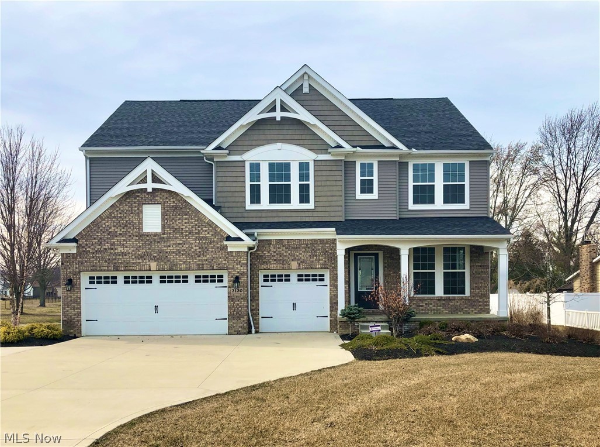
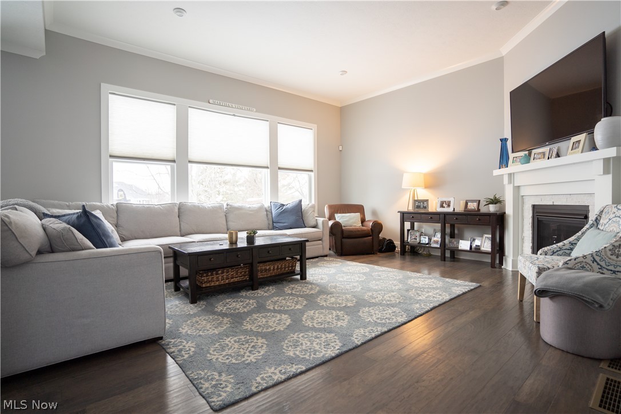
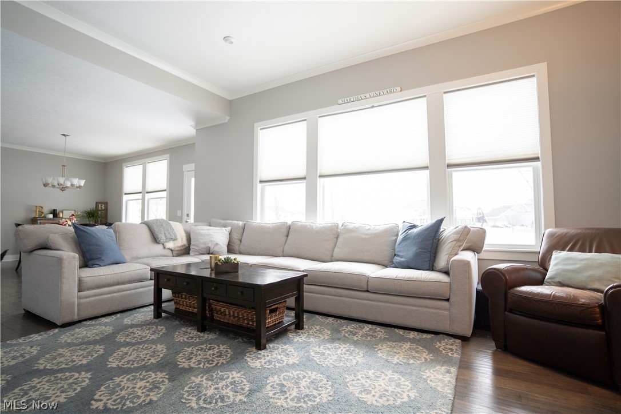
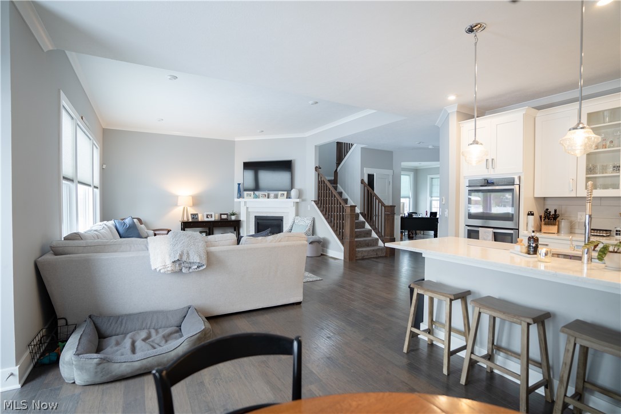
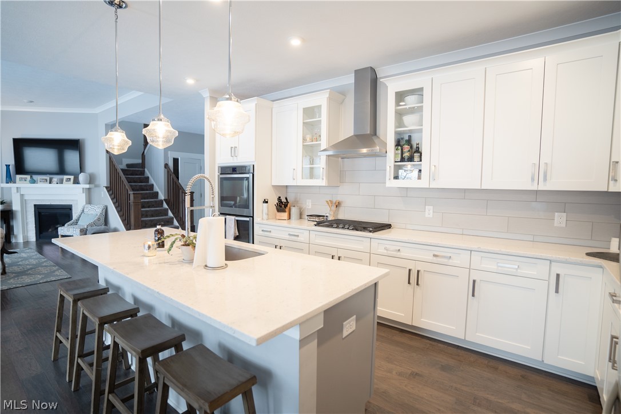
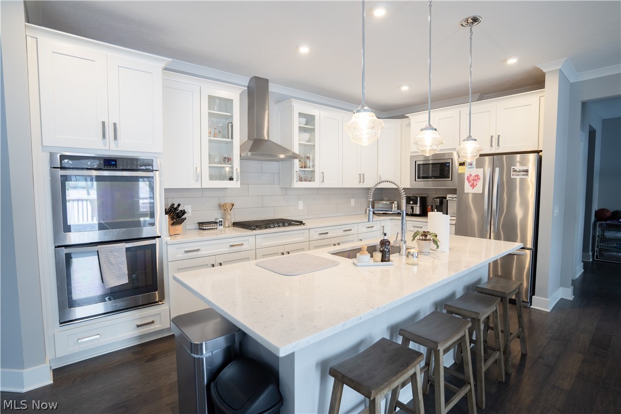
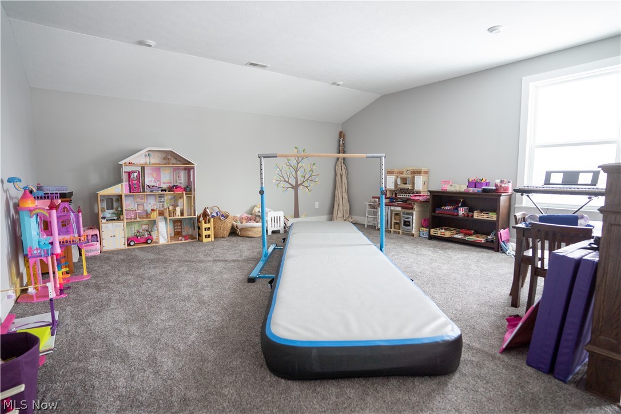
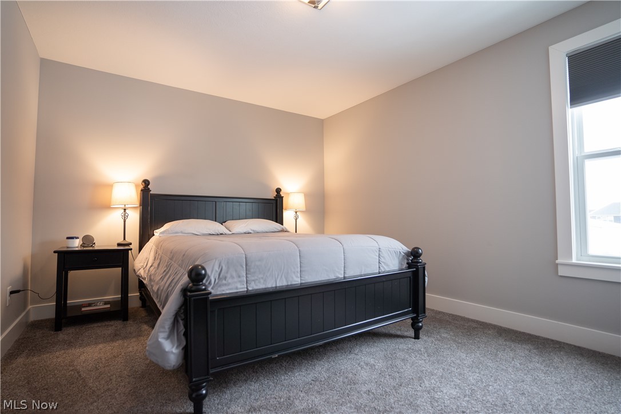
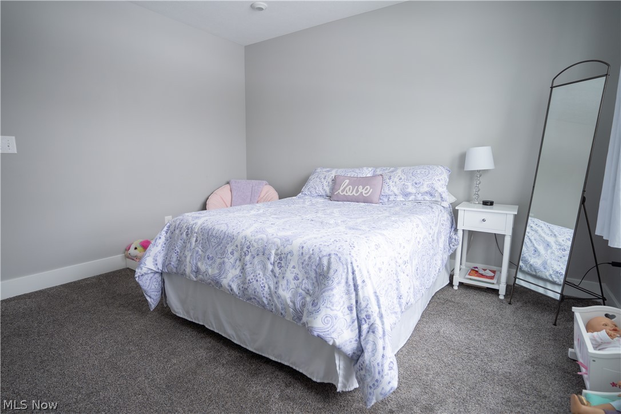
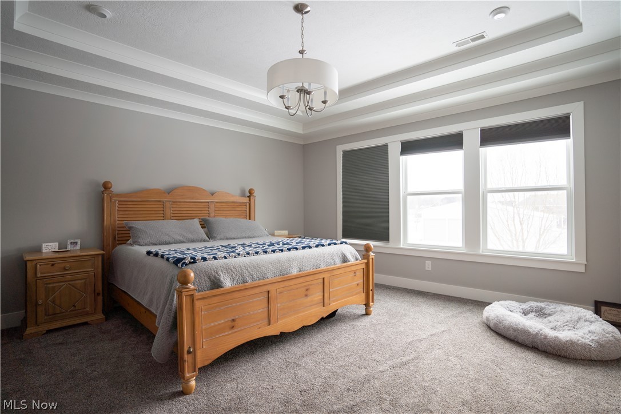
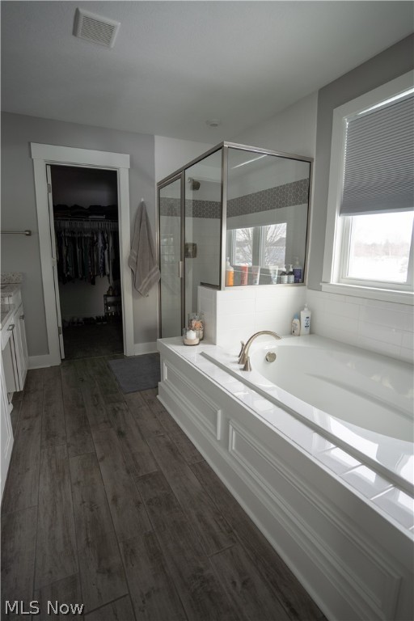
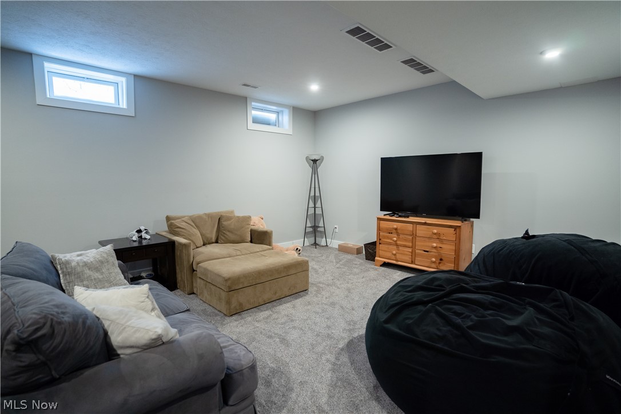
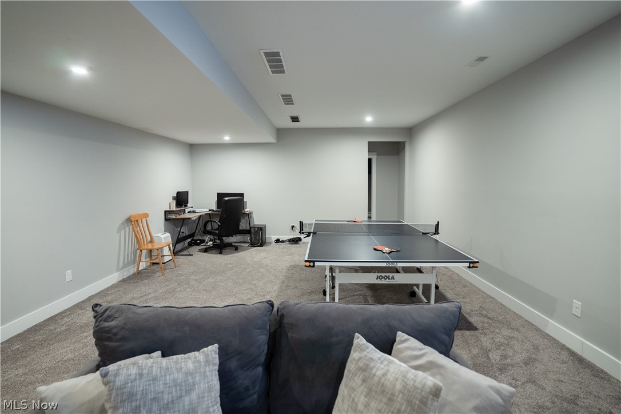
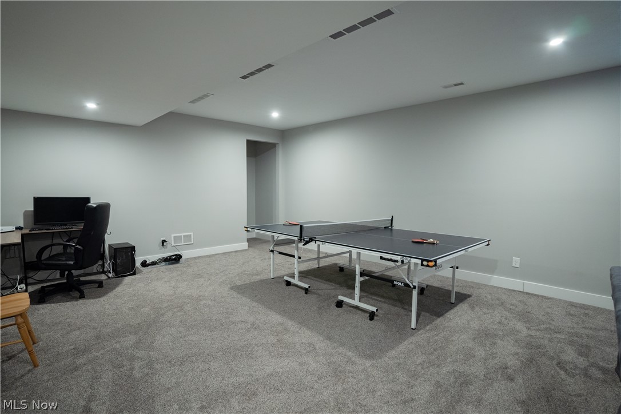
Take advantage of this former model home on a secluded lot within walking distance to desirable Mcintosh Farms!  This like new home boasts all of the upgrades including custom trim, crown molding, hardwood floors, gas fireplace, and vaulted ceilings. The kitchen is a chef's dream and features white cabinetry, quartz countertops, large center island, and built in stainless steel appliances. Four bedrooms up plus bonus room, and a large finished basement downstairs for additional living space! Outside you have custom landscaping, sprinkler system, and a private rear deck.  Close to shopping, interstates, and all that Avon has to offer!

3130 Moon Road

Message successfully sent.

What would you like to know?

What is 3 + 4 ?

I agree to receive email communication and understand I can unsubscribe at any time.

I agree to be contacted by Tyson Sells Homes, LLC. via call, email, and text for real estate services. To opt out, you can reply 'stop' at any time or reply 'help' for assistance. You can also click the unsubscribe link in the emails. Message and data rates may apply. Message frequency may vary. Privacy Policy

Related Properties

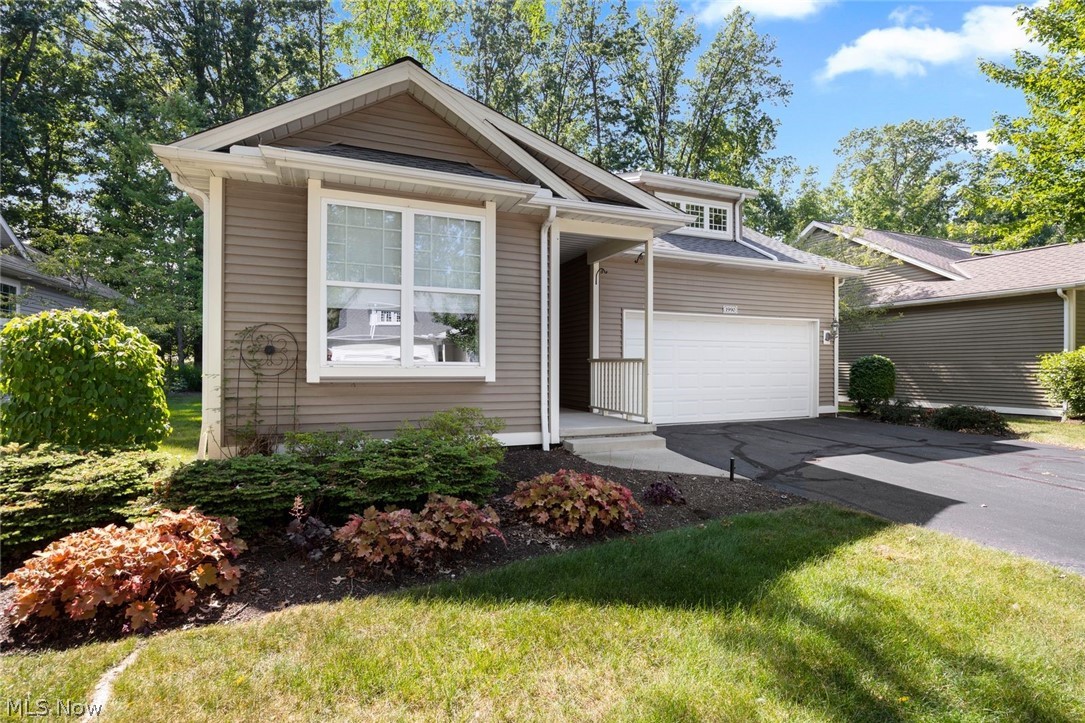
Welcome home to 1990 Buckingham Dr- Avenbury Lakes 55+ community! This single-family ranch (K. Hovnanian Homes) offers 2 bedrooms, 2 full bathrooms, a bright sunroom, and a full basement, combining comfort, convenience, and low-maintenance living. The thoughtfully designed floor plan is perfect for both everyday living and entertaining. The spacious living room flows seamlessly into the dining room & large eat-in kitchen, which includes all appliances and plenty of cabinet and counter space. The generous primary suite features a walk-in closet and a private en-suite with an oversized step-in shower, abundant cabinetry, and a linen closet. A guest bedroom and full bath are located at the front of the home, providing privacy and comfort for family and visitors. Relax in the inviting sunroom right off your kitchen - filled with natural light and peaceful views of the backyard. Step outside to the patio- an ideal spot to enjoy your morning coffee or unwind in the evening. The convenient laundry room, located just off the kitchen, includes a washer, dryer, utility sink, and additional cabinetry & closet. A spacious full basement offers exceptional storage and endless possibilities for hobbies or future finished living space. The attached spacious two-car garage provides even more storage. Enjoy resort-style living with Avenbury Lakes' outstanding amenities, including indoor and outdoor swimming pools, a fitness center, tennis courts, beautifully maintained green space, and a clubhouse offering a full calendar of social activities. Scenic walking, biking, and birdwatching trails. Conveniently located near Avon Commons. hospitals, shopping, dining, and everyday amenities.
#5227454

Avon

1990 Buckingham Drive

2 Beds

2 Baths

1,674 Sq.Ft.

$399,999

MLS#: 5227454
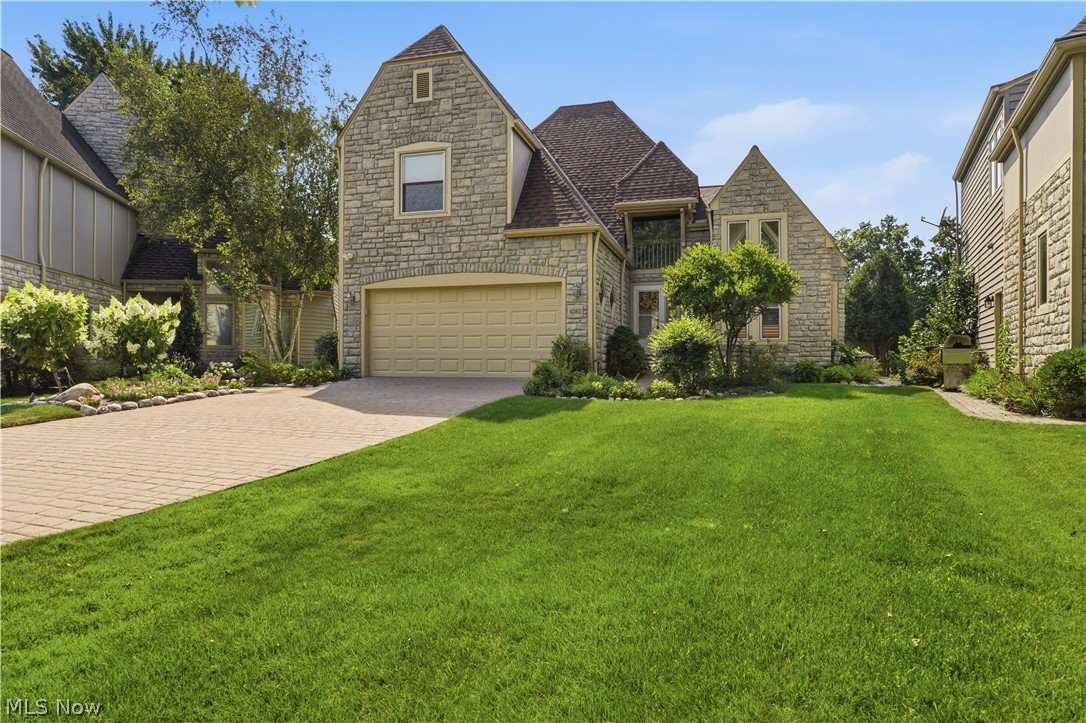
Nestled along a peaceful, tree-lined street in Red Tail, this custom-built colonial combines a storybook-inspired stone front, distinctive architecture, and picturesque views of the pond and the 15th tee of Red Tail Golf Club's prestigious Von Hagge-designed course. Beautiful hardwood flooring flows throughout the main level, where abundant natural light fills the spacious interior. A step-down great room anchors the first floor, featuring a dramatic stone fireplace and surround sound system. The kitchen offers granite countertops, ample cabinetry, an updated faucet, and open layout overlooking the morning room, where a bowed window captures picturesque pond and golf course views. Sliding doors from the adjacent dining area lead to a deck with a seasonal covered awning, ideal for relaxing or entertaining while enjoying the peaceful setting. Upstairs, the primary suite with a balcony is highlighted by a bowed window that mirrors the morning room's sweeping views of water and fairway. The adjoining spa-inspired bath remodeled in 2024 and a generous walk-in closet complete the primary suite. Two additional bedrooms, a full bath, a loft area, and pull-down attic complete the second floor. The finished basement expands your living space with a spacious recreation room, bar area, paneled in warm pine with tile flooring, creating a classic, pub-like atmosphere and a convenient half bath. Meticulously maintained with numerous updates: 2026 roof; 2024 furnace, central air, primary bath remodel, Smart whole-house sound system, sprinkler system & sump pump; 2025 kitchen & bath faucets; 2022 garage floor coating; 2021 exterior paint; 2020 garage door; and 2015 windows. Enjoy golf course scenery, tranquil pond views, and the exceptional lifestyle Red Tail is known for in this thoughtfully updated custom home. Red Tail residents also enjoy a clubhouse, fitness center, pool, tennis, pickleball, and dining room and patio.
#5228136

Avon

4262 Vilamoura Drive

3 Beds

2 Baths

2,613 Sq.Ft.

$542,500

MLS#: 5228136
New on site 2 days ago
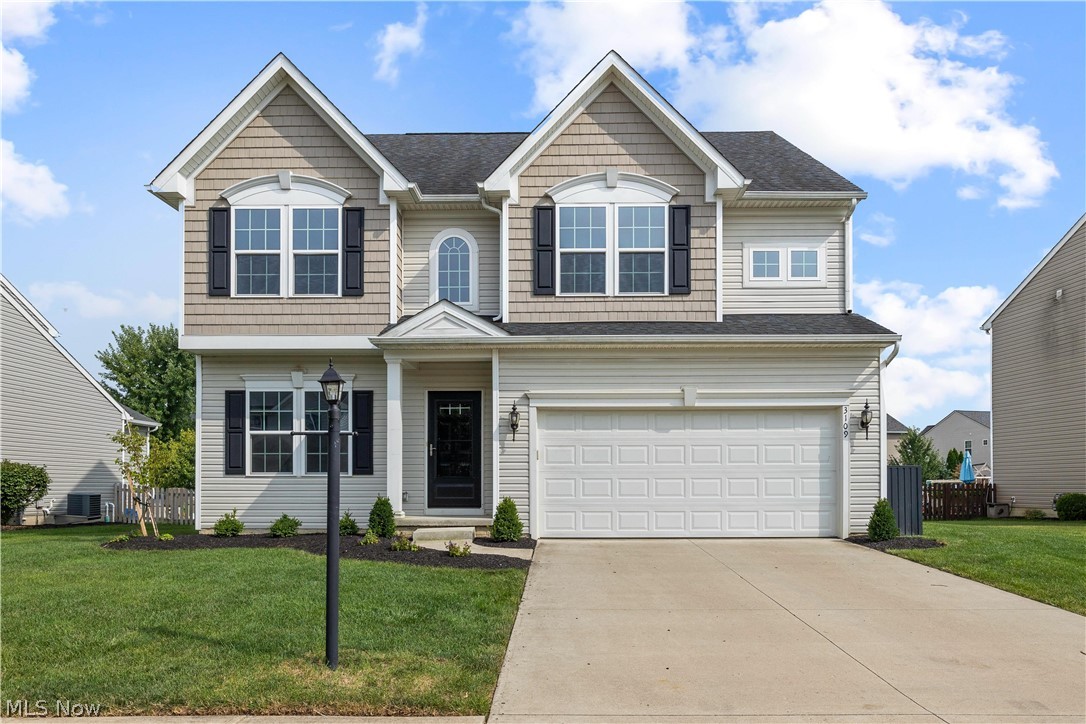
Welcome to the highly sought-after Orchard Trail neighborhood, where a warm sense of community makes this a special place to call home. Homes in this desirable development rarely become available, making this an exceptional opportunity to settle into one of Avon’s most inviting neighborhoods. This beautifully maintained 4-bedroom, 3-bathroom home offers the perfect blend of comfort, style, and thoughtful updates throughout. From the moment you enter, you’ll appreciate the fresh, updated feel created by newly painted spaces across nearly the entire home.  The heart of the home, the kitchen, has granite counter tops and a large island and leads right into the living room and sunroom creating a bright and functional gathering space. Designed for effortless indoor-outdoor living, the sunroom seamlessly connects the kitchen and main living areas to the spacious backyard and patio.  Upstairs are the 4 spacious bedrooms with a full bath.  The laundry is also upstairs for your convenience.  The master bedroom has its own master bath and ample closet.  Outside, you’ll find a fenced in backyard surrounded by abundant greenspace, creating a private and welcoming outdoor retreat. With a location that combines charm, convenience, and community, this move-in-ready home is a rare opportunity in Avon. Don’t miss your chance to make Orchard Trail your next home.
#5228986

Avon

3109 Woodland Trail

4 Beds

2 Baths

2,432 Sq.Ft.

$510,000

MLS#: 5228986
New on site 4 days ago
Exceptional looking Colonial in Avon’s Stonebridge Creek neighborhood! The main floor features a versatile living room/home office, formal dining room, dedicated laundry, and a half bath. The open-concept kitchen includes a center island, stainless steel appliances, and a bright morning room with direct access to the back patio. The adjacent family room features a cozy gas fireplace.

Upstairs are 4 bedrooms and 2 full baths, including an owner's suite with a large walk-in closet, soaking tub, and stand-alone shower. The remaining secondary bedrooms feature custom built-in closet shelving. The fully finished lower level adds substantial living space, featuring a massive recreation room, custom bar area, an additional family/media room, and a private 5th bedroom with a full bath. Residents enjoy community amenities including a pool, clubhouse, and playground, all just minutes from top-rated Avon schools, shopping, and dining.
#5227135

Avon

2436 Roxboro Street

5 Beds

3 Baths

3,331 Sq.Ft.

$580,000

MLS#: 5227135

 - property

Send a message

Message successfully sent.

Your message

What is 3 + 4 ?

Reason for contacting?

I agree to receive email communication and understand I can unsubscribe at any time.

I agree to be contacted by Tyson Sells Homes, LLC. via call, email, and text for real estate services. To opt out, you can reply 'stop' at any time or reply 'help' for assistance. You can also click the unsubscribe link in the emails. Message and data rates may apply. Message frequency may vary. Privacy Policy

Sign Out

Virtual Assistant

Would you like to take the next step with this property? We can help you schedule a showing or virtual tour, or send you more details.

Yes, I would like more information.

Thank You for Your Reply, One of Our Agents will contact you as soon as possible

No, maybe later.

Thank you, you can always contact me via email, phone number or through the contact form.

Realhub AI

Lucy - Your AI-Powered Realtor

Update Your Temporary Password

Personalize your search

Enter your email and we'll notify you immediately when new listings match what you're looking for.

or enter email address

Already have an account ? Login here

Continue your home search

I agree to receive communications and understand I can unsubscribe at any time.

I agree to be contacted by Tyson Sells Homes, LLC. via call, email, and text for real estate services. To opt out, you can reply 'stop' at any time or reply 'help' for assistance. You can also click the unsubscribe link in the emails. Message and data rates may apply. Message frequency may vary. Privacy Policy

Already have an account ? Login here

We use cookies

We use cookies primarily for analytics to enhance your experience. By accepting, you agree to our use of these cookies. You can manage your preferences or learn more about our cookies policy.