Features & Amenities

Interior

  • Other Interior Features

    Breakfast Bar, Bookcases, Built-in Features, Tray Ceiling(s), Ceiling Fan(s), Cathedral Ceiling(s), Double Vanity, Entrance Foyer, Open Floorplan, Pantry, Storage, Track Lighting, Walk-In Closet(s), Central Vacuum, Master Downstairs

  • Total Bedrooms

    3

  • Bathrooms

    2

  • 1/2 Bathrooms

    1

  • Above Grade Finished Area

    3100.0

  • Basement YN

    YES

  • Cooling YN

    YES

  • Cooling

    Ceiling Fan(s), Central Air

  • Fireplace YN

    YES

  • Heating YN

    YES

  • Heating

    Electric, Forced Air, Geothermal

  • Main Level Bedrooms

    1

  • Pet friendly

    N/A

Exterior

  • Garage

    Yes

  • Garage spaces

    3

  • Construction Materials

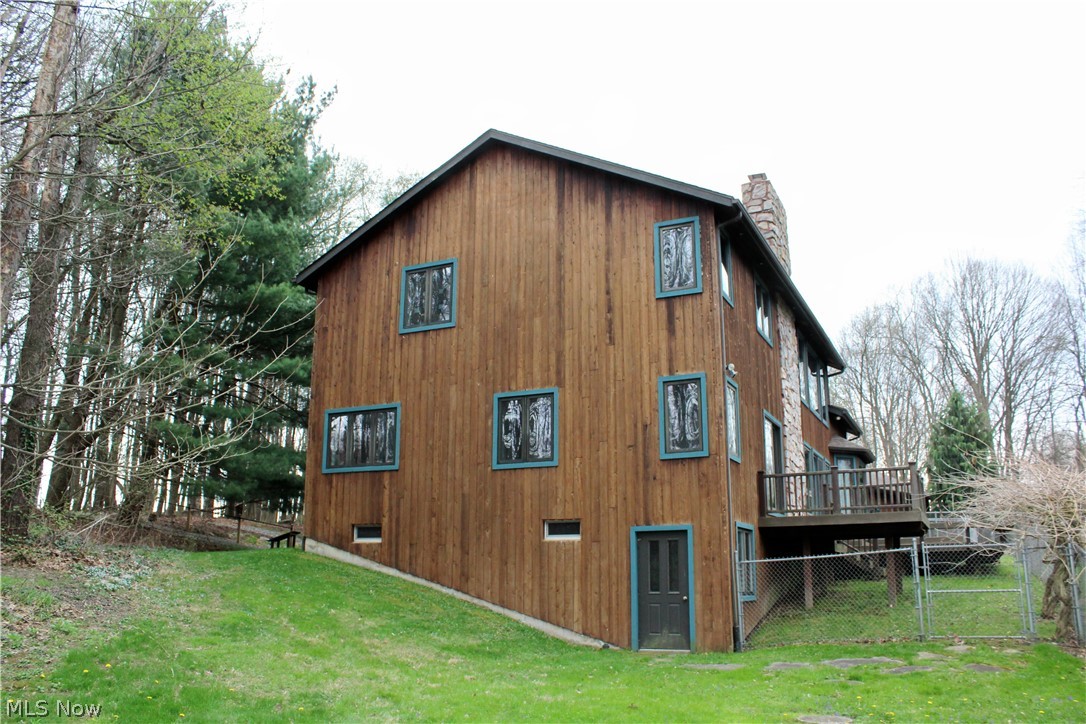
    Cedar

  • Other Exterior Features

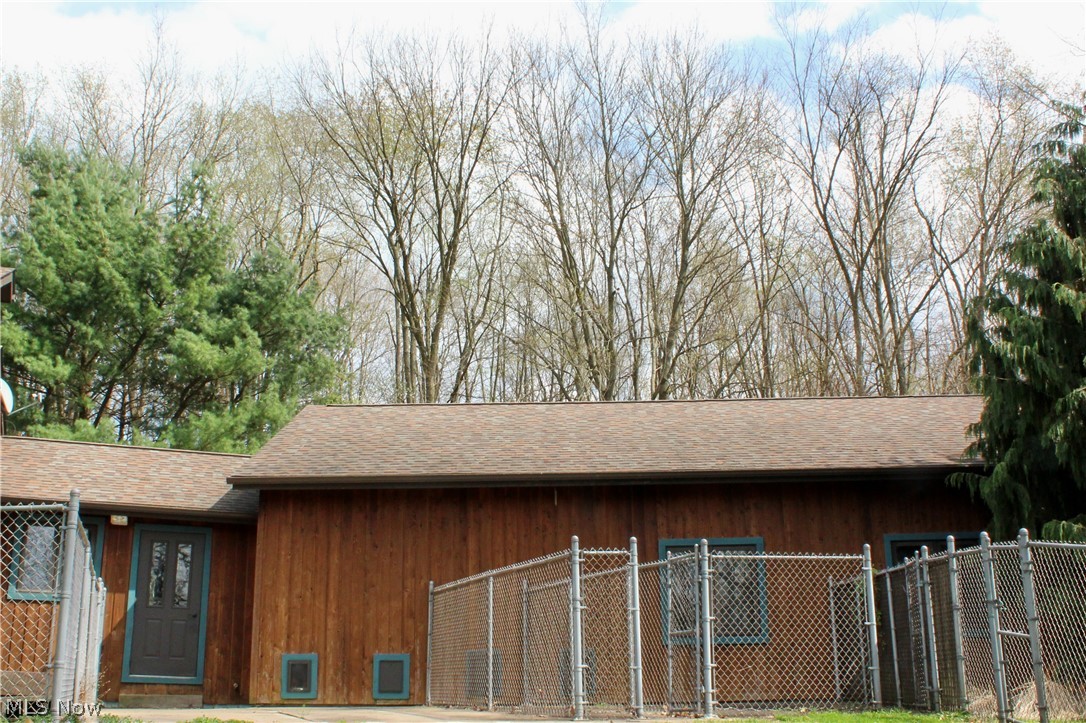
    Dog Run, Kennel, Private Yard

  • Parking

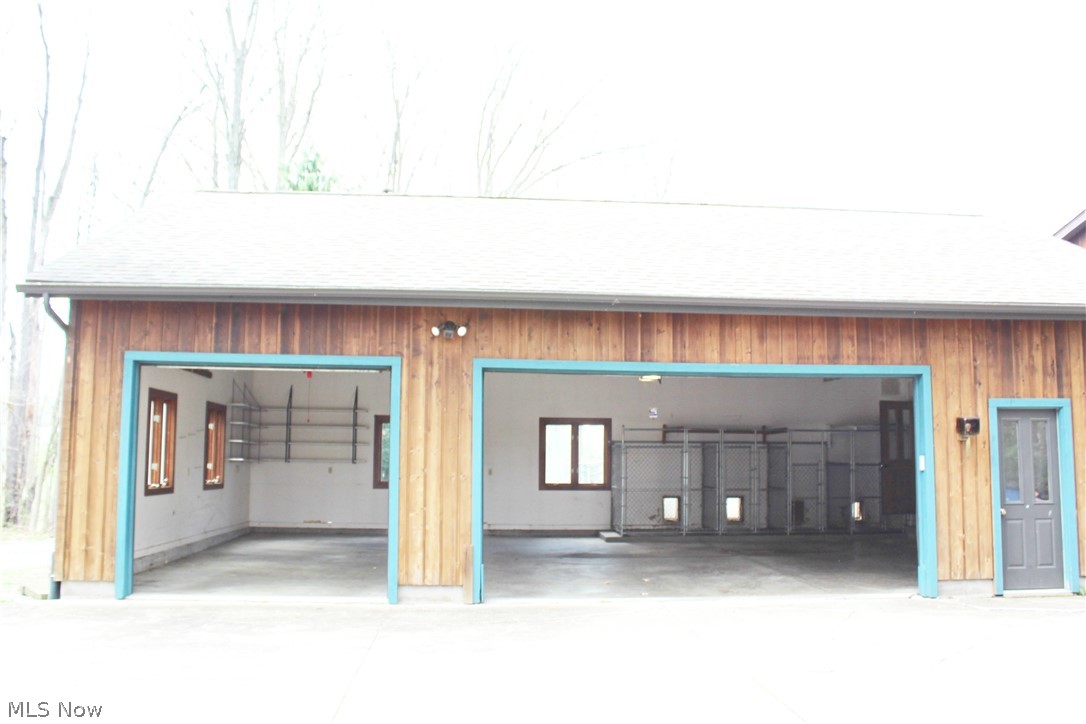
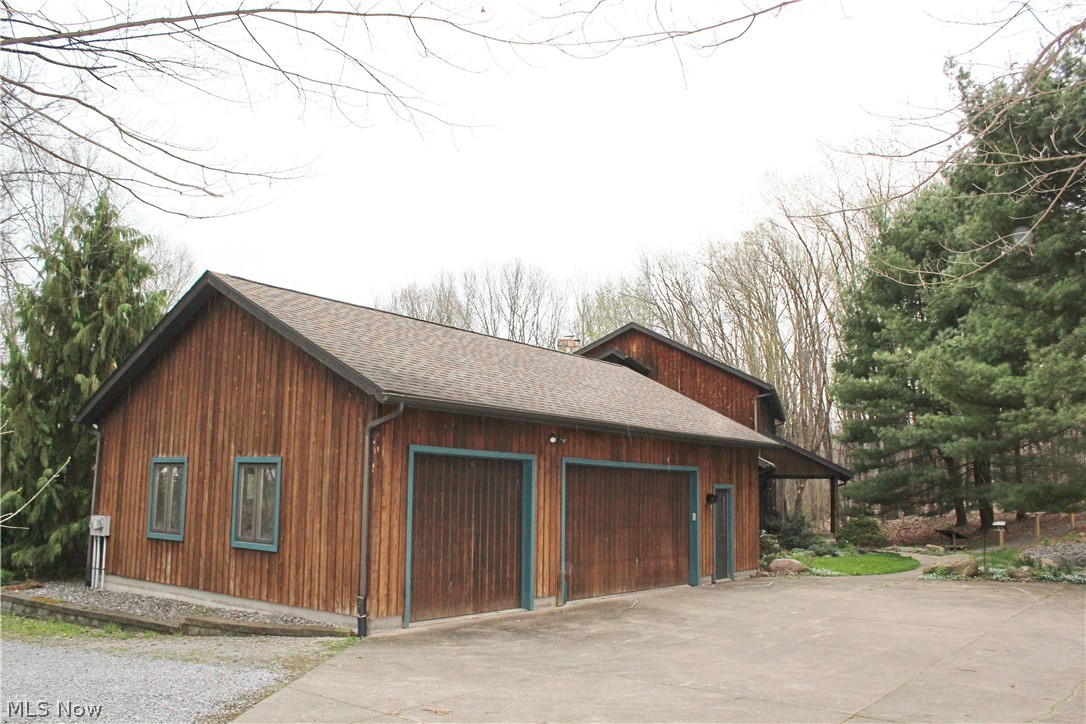
    Attached, Concrete, Driveway, Garage, Garage Door Opener, Gravel

  • Patio and Porch Features

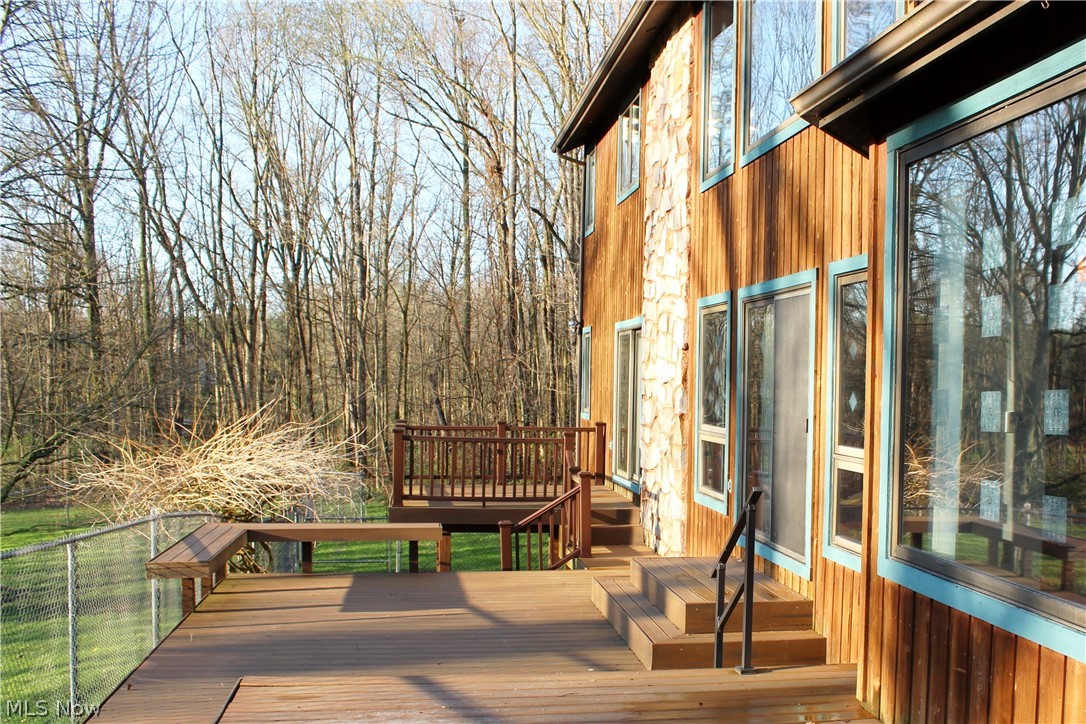
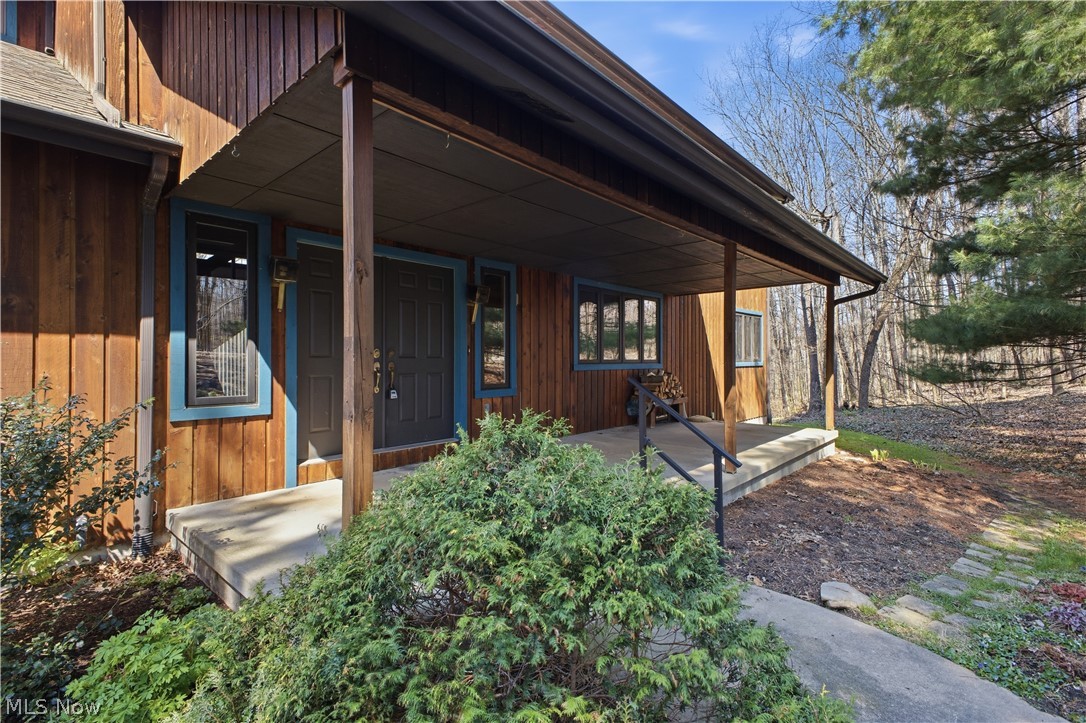
    Covered, Deck, Front Porch, Patio

  • Pool

    No

  • Waterfront YN

    YES

  • View

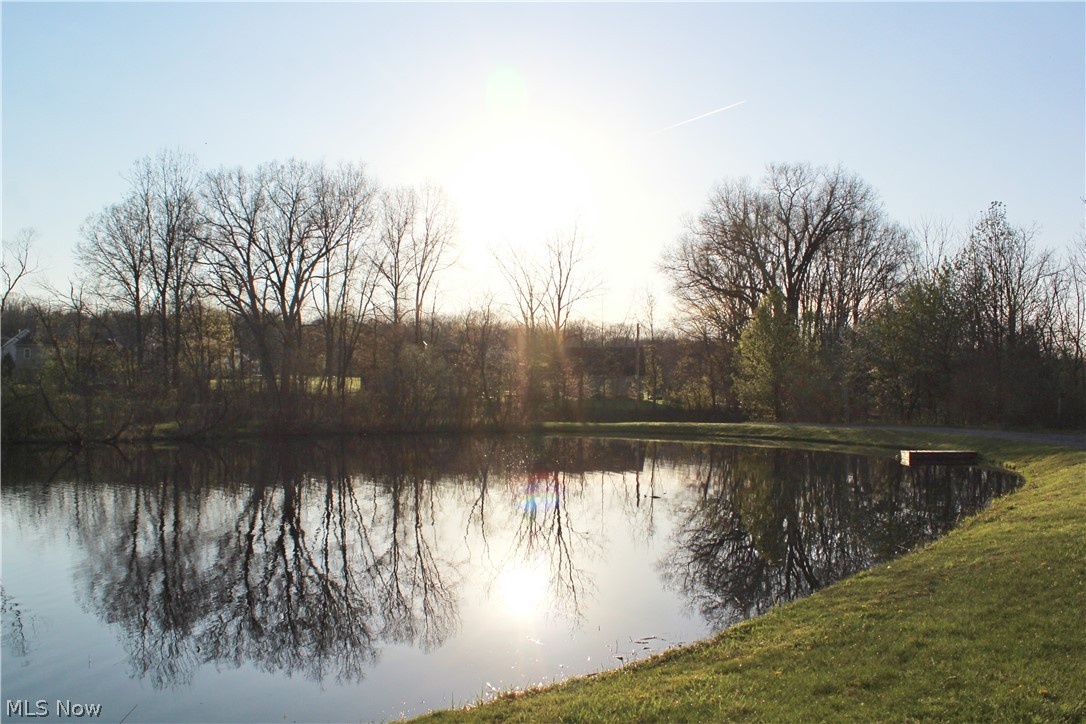
    Lake, Trees/Woods

Area & Lot

  • Lot Features

    Sloped, Rolling Slope, Secluded, Waterfront

  • Lot Size(acres)

    16.45

  • Property Type

    Residential

  • Property Sub Type

    Single Family Residence

  • Architectural Style

    Other

Price

  • Sales Price

    $775,000

  • Tax Amount

    $6,800

  • Sq. Footage

    3,100

  • Price/SqFt

    $250

HOA

  • Association

    YES

  • Association Fee

    $600

  • Association Fee Frequency

    Annually

  • Association Fee Includes

    N/A

School District

  • Elementary School

    Crestview LSD Columbiana- 1503

  • Middle School

    Crestview LSD Columbiana- 1503

  • High School

    Crestview LSD Columbiana- 1503

Property Features

  • Stories

    3

  • Foundation Details

    Block

  • Sewer

    Septic Tank

  • Water Source

    Well

Schedule a Showing

Showing scheduled successfully.

<
>
IN PERSON
VIA CHAT

What is 3 + 4 ?


Change time

Mortgage calculator

Estimate your monthly mortgage payment, including the principal and interest, property taxes, and HOA. Adjust the values to generate a more accurate rate.

Your payment

Principal and Interest:

$

Property taxes:

$

HOA fees:

$

Total loan payment:

$

Total interest amount:

$

Location

County

Columbiana

Elementary School

Crestview LSD Columbiana- 1503

Middle School

Crestview LSD Columbiana- 1503

High School

Crestview LSD Columbiana- 1503

Listing Courtesy of Kathy A Ludt , Century 21 Lakeside Realty

RealHub Information is provided exclusively for consumers' personal, non-commercial use, and it may not be used for any purpose other than to identify prospective properties consumers may be interested in purchasing. All information deemed reliable but not guaranteed and should be independently verified. All properties are subject to prior sale, change or withdrawal. RealHub website owner shall not be responsible for any typographical errors, misinformation, misprints and shall be held totally harmless.

Agent Tylier Dawley

AGENT

Tylier Dawley

Call Tylier today to schedule a private showing.


* Listings on this website come from the FMLS IDX Compilation and may be held by brokerage firms other than the owner of this website. The listing brokerage is identified in any listing details. Information is deemed reliable but is not guaranteed. If you believe any FMLS listing contains material that infringes your copyrighted work please click here to review our DMCA policy and learn how to submit a takedown request.© 2024 FMLS.
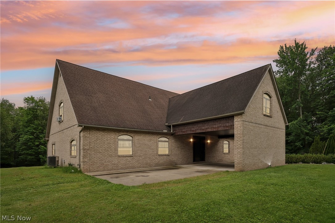
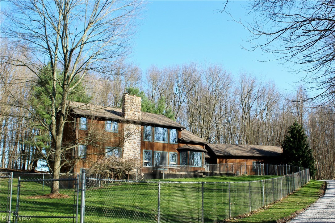
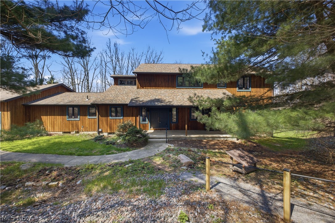
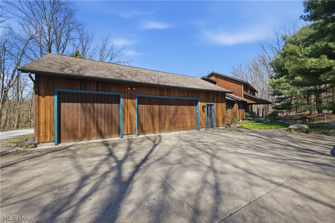
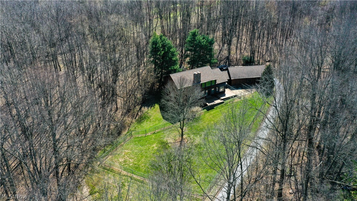
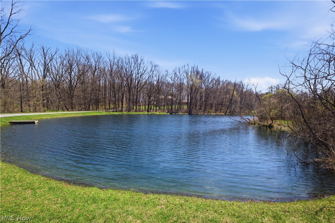
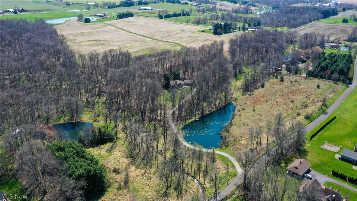
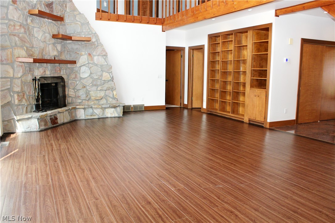
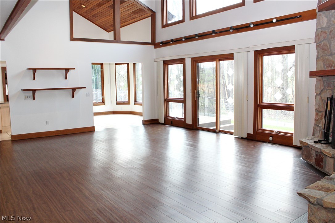
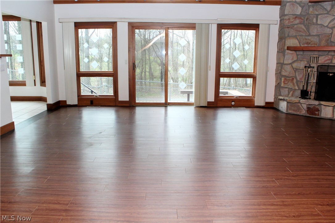
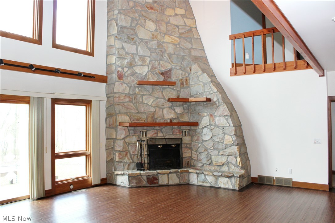
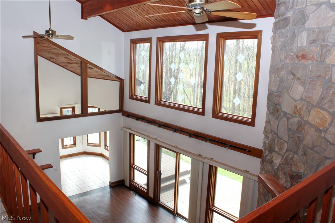
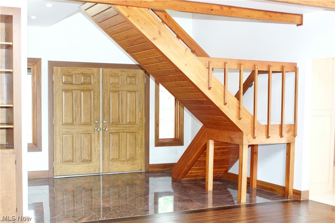
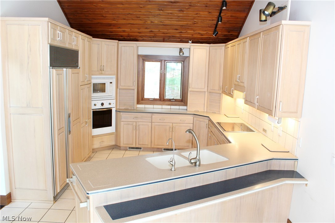
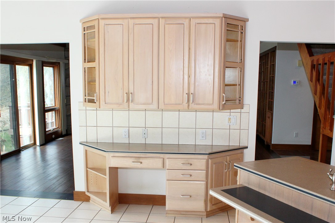
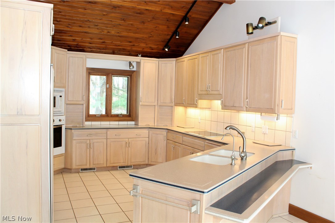
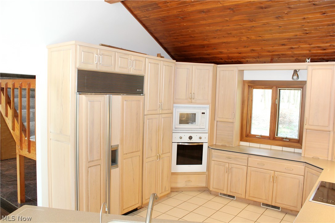
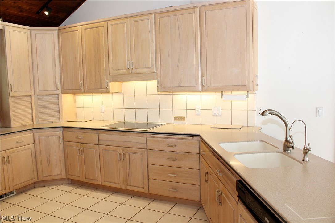
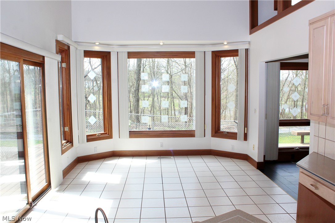
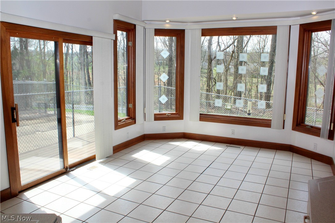
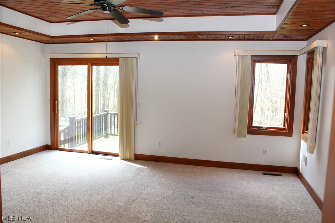
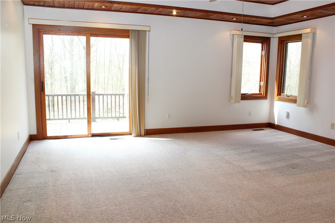
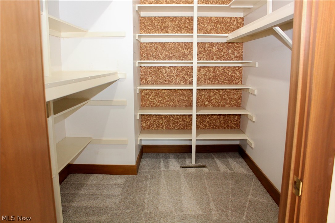
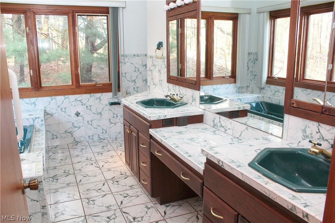
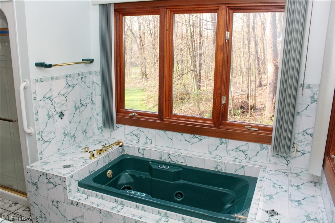
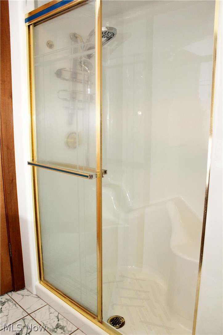
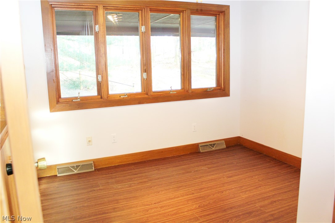
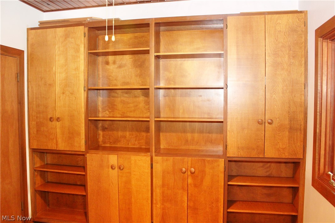
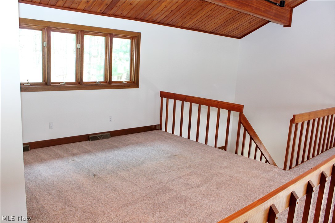
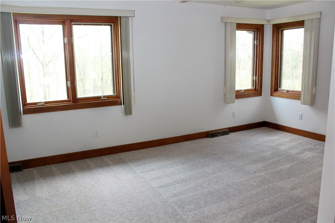
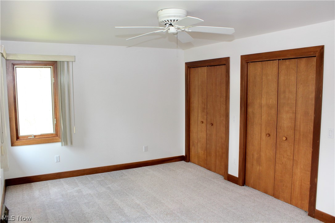
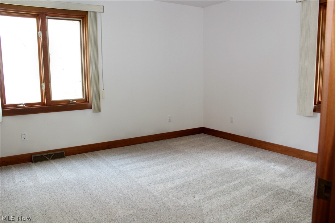
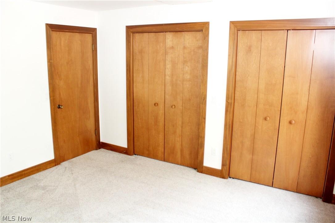
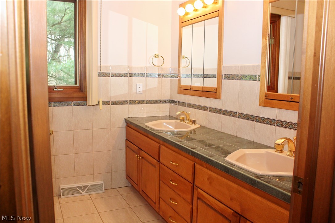
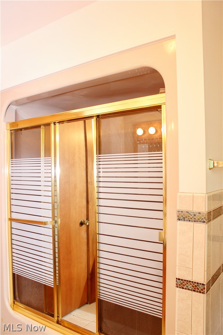
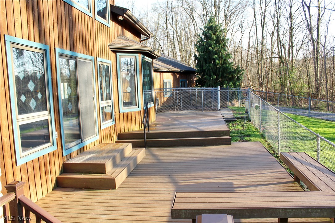
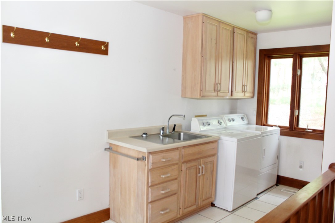
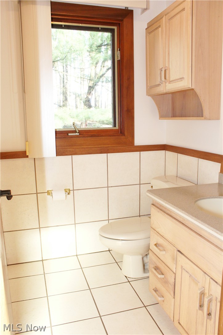
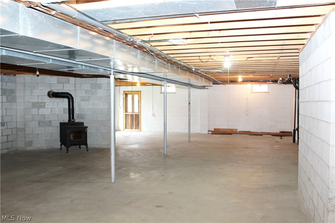
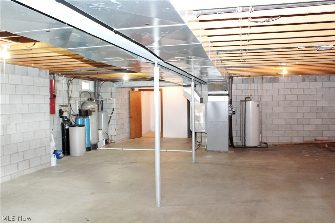
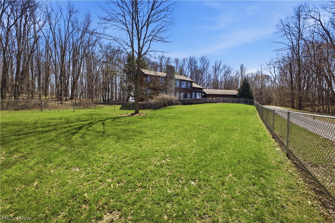
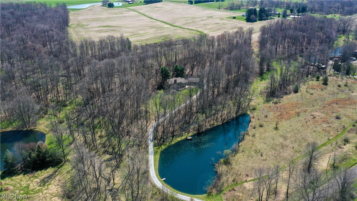
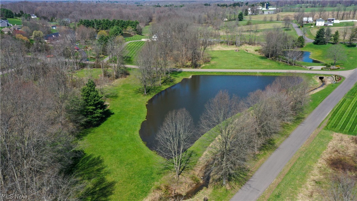
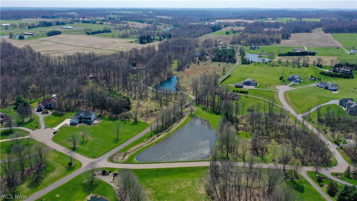
SECLUDED PRIVATE RETREAT at THE RETREAT Development!!! You will enjoy the OVER 16 ACRES of WOODED Property and GORGEOUS LAKE!! This CUSTOM BUILT HOME has an AMAZING OPEN FLOOR PLAN and approximately 3100 SF!! Featuring TWO STORY GREAT ROOM with STONE CORNER FIREPLACE, sliding doors leading to MULTI LEVEL COMPOSITE DECKS & lake view, CHEF STYLE KITCHEN with commercial grade appliances & Corian counters; Dining Area with bay window overlooking woods & lake; FIRST FLOOR PRIMARY BEDROOM with tray ceiling, sliding doors to deck & walk in closet; Primary Bathroom with Jacuzzi whirlpool bathtub, double vanities & corner seated shower; Office with custom built in shelves & cabinetry; Loft overlooking Great Room; Two Additional Bedrooms with large closets; Second Full Bathroom with double vanities; Half Bathroom; First Floor Laundry/Mud Room with bonus closets, Full 12 Course Basement with wood burner, WALK OUT feature & rough in plumbing for additional bathroom; Attached THREE CAR GARAGE (28'x40') with DOG KENNELS and Chain Link Fenced yard. Additional items include: Geothermal heating & cooling, tongue & groove ceilings, central vacuum system and Kinetico water softening system with reverse osmosis. CALL TODAY to schedule your PRIVATE SHOWING of this FANTASTIC HOME!!!

3190 Bunker Hill Road

Message successfully sent.

What would you like to know?

What is 3 + 4 ?

I agree to receive email communication and understand I can unsubscribe at any time.

I agree to be contacted by Tyson Sells Homes, LLC. via call, email, and text for real estate services. To opt out, you can reply 'stop' at any time or reply 'help' for assistance. You can also click the unsubscribe link in the emails. Message and data rates may apply. Message frequency may vary. Privacy Policy

Related Properties

Absolutely Spectacular 4,000+ Sq. Ft. Custom Brick Estate on Nearly 7 Private Acres! Drive down the picturesque Bradford Pear-lined driveway to this extraordinary home, built with exceptional craftsmanship using 6-inch poured concrete walls, Insole decking floors with radiant floor heating, and Nano Tech window technology for outstanding energy efficiency and year-round comfort.

Step inside to an open floor plan featuring soaring architectural ceilings, stunning woodwork, and abundant natural light. The custom kitchen offers beautiful Brazilian Rosewood cabinetry, granite countertops, a pantry, breakfast area, and a formal dining room. The massive great room features a full bath and an impressive NanaWall glass wall system, creating a seamless transition between indoor and outdoor living.

The first-floor owner's suite includes a spacious bedroom, walk-in closet, luxurious private bath, and an adjoining office or nursery. Upstairs offers a second bedroom, loft area, and French doors leading to a huge bonus room or potential third bedroom.

The walk-out lower level features a large recreation area, multiple storage rooms, and French doors leading to the back patio. Outdoor living is equally impressive with two rear decks—one off the kitchen and another off the owner's suite—overlooking nearly 7 private acres of scenic countryside.

Additional features include 20-inch ceramic tile flooring, a Wood Doctor outdoor wood furnace for supplemental heating, radiant floor heating, Nano Tech window technology, and quality construction throughout.

This one-of-a-kind custom estate offers luxury, privacy, exceptional energy efficiency, and unmatched craftsmanship in a peaceful country setting. A rare opportunity to own a truly remarkable home built to stand the test of time.
#5223040

Leetonia

38875 Old State Route 344

3 Beds

2 Baths

4,087 Sq.Ft.

$850,000

MLS#: 5223040
Stunning 3 Bedroom 4-bathroom ranch rambler that transitions you seamlessly from wonderful indoor living to amazing outdoor recreation & relaxation!  Outdoor amenities include (2023)18x40 Inground lighted pool w/autocover & 8' tanning deck, patio, multiple level decks, pool house, cabana changing house, (2024) pavilion, range, campfire circle, 2 sheds & more! Inside boasts a great room, a fully appointed kitchen, living room area w/fireplace, cozy den w/fireplace & a bright & cheery sunroom, all with sliding doors overlooking the backyard oasis!  A spacious 20x32 (2 level addition) primary bedroom with a luxury ensuite bathroom with all the extras! Custom dual walk-in closets/dressing areas, the suite even includes a morning kitchen for you to enjoy your 1st cup of coffee, tea or a light breakfast. Just off the suite is a double door linen closet & 1st floor laundry room with cabinets, folding area countertops, sink & built in pressing station. The home has 2 additional 1st floor bedrooms & baths. (1st floor has zone controlled radiant floor heat) Lower-level walk-out offers complete living quarters ideal for guests & includes a game room, family room, kitchen, full bath. A fantastic exercise room addition below the primary suite (also w/radiant floor heat), large storage closets & a walk-out to backyard patio, decks, & pool. The oversize 26x40 garage will accommodate todays larger vehicles + still plenty of extra workshop area. Generac 20KW generator. Attention has been paid to every detail of this wonderful home. Improvements are too numerous to mention here...Please see the detailed list of all improvements & components in attachments. Pre-approved buyers- Make your appointment for your private showing today!
#5224458

Leetonia

38816 Longs Crossing Road

3 Beds

4 Baths

3,786 Sq.Ft.

$697,500

MLS#: 5224458

 - property

Send a message

Message successfully sent.

Your message

What is 3 + 4 ?

Reason for contacting?

I agree to receive email communication and understand I can unsubscribe at any time.

I agree to be contacted by Tyson Sells Homes, LLC. via call, email, and text for real estate services. To opt out, you can reply 'stop' at any time or reply 'help' for assistance. You can also click the unsubscribe link in the emails. Message and data rates may apply. Message frequency may vary. Privacy Policy

Sign Out

Virtual Assistant

Would you like to take the next step with this property? We can help you schedule a showing or virtual tour, or send you more details.

Yes, I would like more information.

Thank You for Your Reply, One of Our Agents will contact you as soon as possible

No, maybe later.

Thank you, you can always contact me via email, phone number or through the contact form.

Realhub AI

Lucy - Your AI-Powered Realtor

Update Your Temporary Password

Personalize your search

Enter your email and we'll notify you immediately when new listings match what you're looking for.

or enter email address

Already have an account ? Login here

Continue your home search

I agree to receive communications and understand I can unsubscribe at any time.

I agree to be contacted by Tyson Sells Homes, LLC. via call, email, and text for real estate services. To opt out, you can reply 'stop' at any time or reply 'help' for assistance. You can also click the unsubscribe link in the emails. Message and data rates may apply. Message frequency may vary. Privacy Policy

Already have an account ? Login here

We use cookies

We use cookies primarily for analytics to enhance your experience. By accepting, you agree to our use of these cookies. You can manage your preferences or learn more about our cookies policy.