.webp?size=346x80)
Property
Beds
3
Full Baths
2
1/2 Baths
None
Year Built
2006
Sq.Footage
4,087
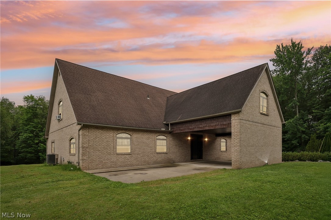
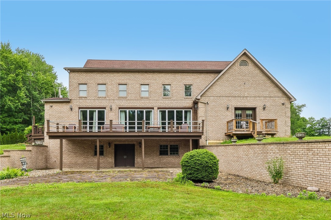
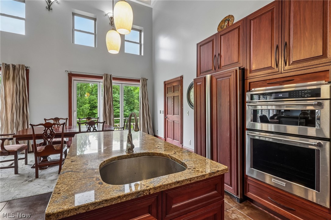
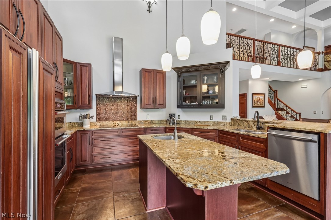
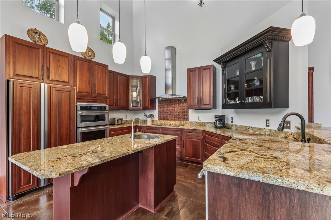
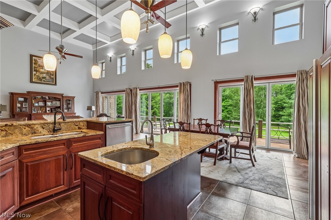
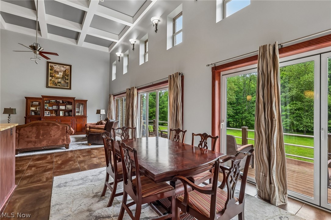
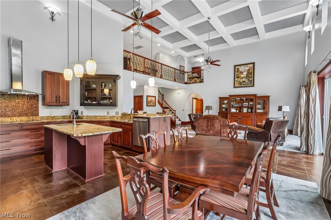
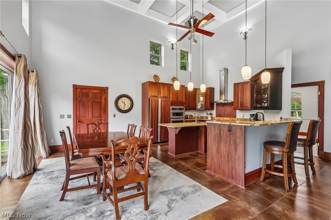
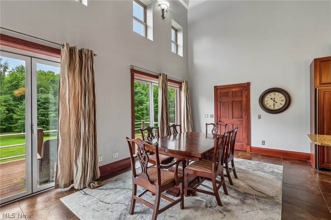
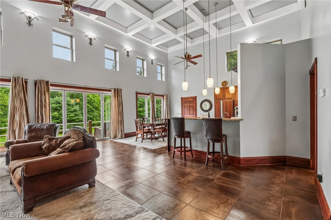
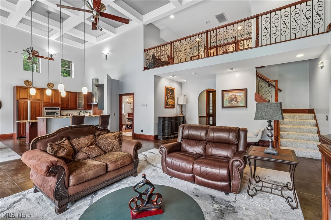
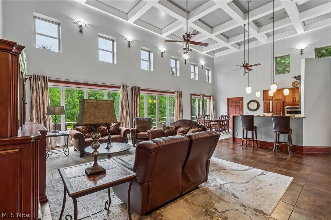
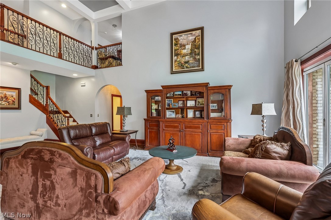
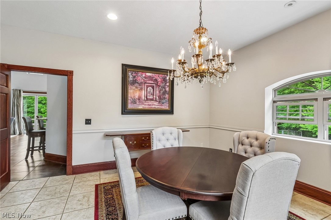
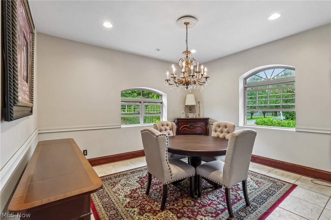
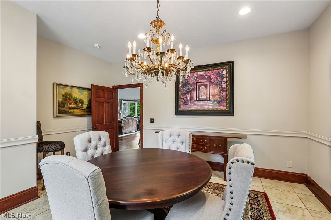
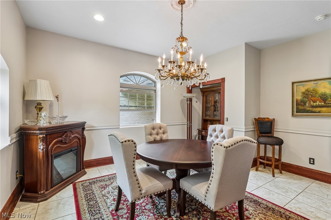
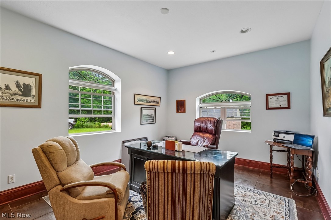
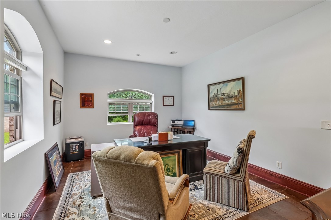
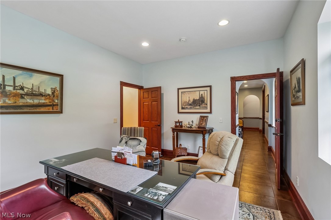
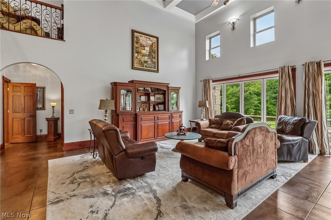
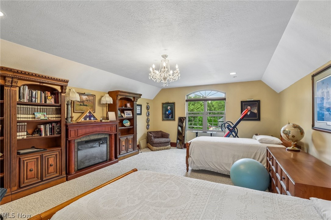
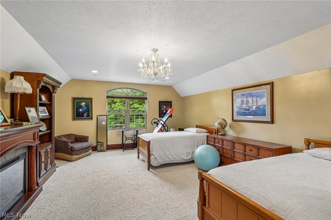
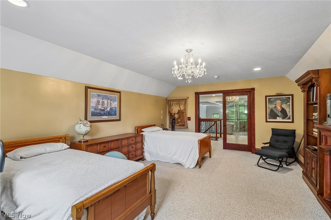
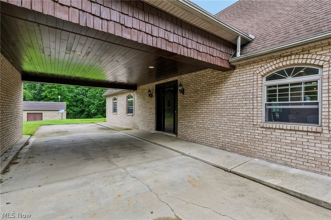
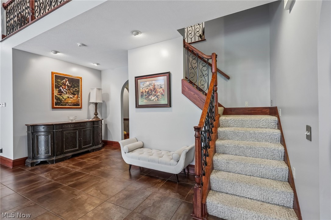
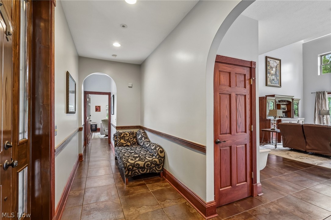
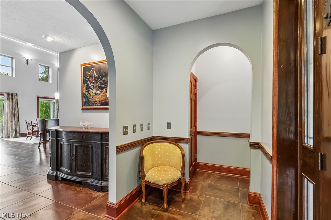
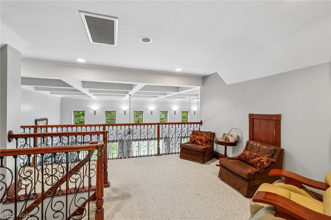
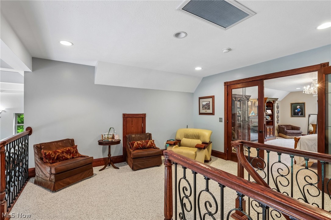
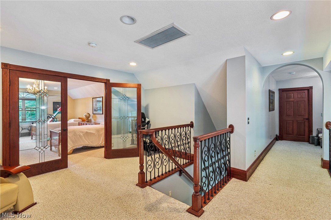
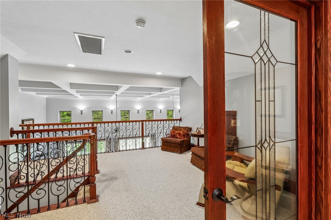
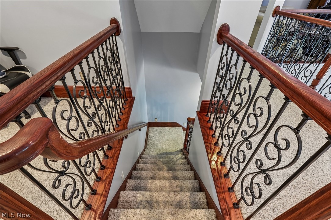
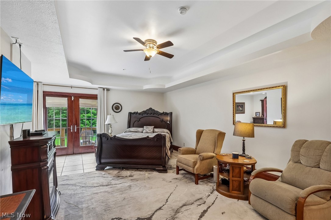
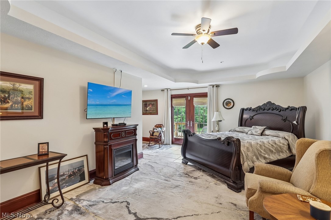
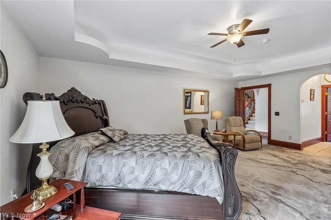
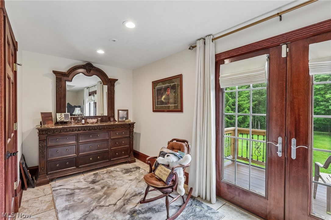
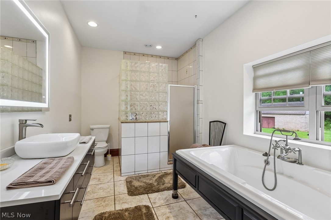
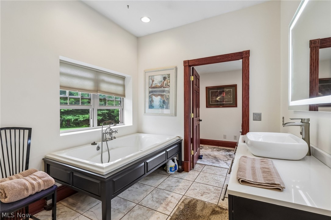
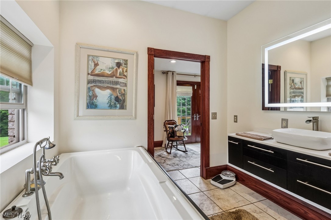
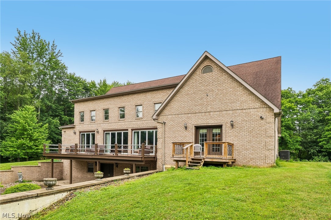
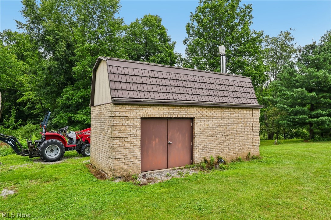
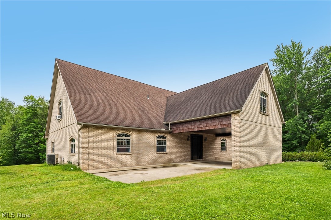
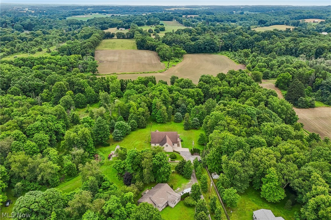
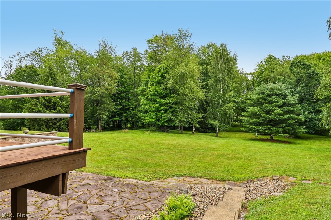
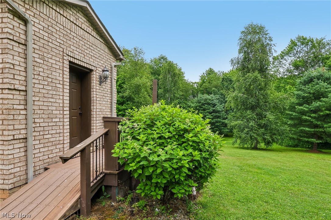
Absolutely Spectacular 4,000+ Sq. Ft. Custom Brick Estate on Nearly 7 Private Acres! Drive down the picturesque Bradford Pear-lined driveway to this extraordinary home, built with exceptional craftsmanship using 6-inch poured concrete walls, Insole decking floors with radiant floor heating, and Nano Tech window technology for outstanding energy efficiency and year-round comfort. Step inside to an open floor plan featuring soaring architectural ceilings, stunning woodwork, and abundant natural light. The custom kitchen offers beautiful Brazilian Rosewood cabinetry, granite countertops, a pantry, breakfast area, and a formal dining room. The massive great room features a full bath and an impressive NanaWall glass wall system, creating a seamless transition between indoor and outdoor living. The first-floor owner's suite includes a spacious bedroom, walk-in closet, luxurious private bath, and an adjoining office or nursery. Upstairs offers a second bedroom, loft area, and French doors leading to a huge bonus room or potential third bedroom. The walk-out lower level features a large recreation area, multiple storage rooms, and French doors leading to the back patio. Outdoor living is equally impressive with two rear decks—one off the kitchen and another off the owner's suite—overlooking nearly 7 private acres of scenic countryside. Additional features include 20-inch ceramic tile flooring, a Wood Doctor outdoor wood furnace for supplemental heating, radiant floor heating, Nano Tech window technology, and quality construction throughout. This one-of-a-kind custom estate offers luxury, privacy, exceptional energy efficiency, and unmatched craftsmanship in a peaceful country setting. A rare opportunity to own a truly remarkable home built to stand the test of time.
Features & Amenities
Interior
-
Other Interior Features
Cathedral Ceiling(s), Entrance Foyer, Eat-in Kitchen, Granite Counters, Open Floorplan, Pantry, Master Downstairs
-
Total Bedrooms
3
-
Bathrooms
2
-
Above Grade Finished Area
4087.0
-
Basement YN
YES
-
Cooling YN
YES
-
Cooling
Central Air
-
Fireplace YN
NO
-
Heating YN
YES
-
Heating
Electric, Heat Pump, Radiant
-
Main Level Bedrooms
1
-
Pet friendly
N/A
Exterior
-
Garage
No
-
Construction Materials
Brick, Concrete
-
Parking
Carport
-
Patio and Porch Features
Deck, Patio, Porch
-
Pool
No
-
Waterfront YN
NO
Area & Lot
-
Lot Size(acres)
6.667
-
Property Type
Residential
-
Property Sub Type
Single Family Residence
-
Architectural Style
Colonial
Price
-
Sales Price
$850,000
-
Tax Amount
$5,899
-
Sq. Footage
4,087
-
Price/SqFt
$207
HOA
-
Association
No
School District
-
Elementary School
Leetonia EVSD - 1506
-
Middle School
Leetonia EVSD - 1506
-
High School
Leetonia EVSD - 1506
Property Features
-
Sewer
Septic Tank
-
Water Source
Well
Schedule a Showing
Showing scheduled successfully.
Mortgage calculator
Estimate your monthly mortgage payment, including the principal and interest, property taxes, and HOA. Adjust the values to generate a more accurate rate.
Your payment
Principal and Interest:
$
Property taxes:
$
HOA fees:
$
Total loan payment:
$
Total interest amount:
$
Location
County
Columbiana
Elementary School
Leetonia EVSD - 1506
Middle School
Leetonia EVSD - 1506
High School
Leetonia EVSD - 1506
Listing Courtesy of Holly Ritchie , Keller Williams Chervenic Rlty
RealHub Information is provided exclusively for consumers' personal, non-commercial use, and it may not be used for any purpose other than to identify prospective properties consumers may be interested in purchasing. All information deemed reliable but not guaranteed and should be independently verified. All properties are subject to prior sale, change or withdrawal. RealHub website owner shall not be responsible for any typographical errors, misinformation, misprints and shall be held totally harmless.

AGENT
Tylier Dawley
Call Tylier today to schedule a private showing.

* Listings on this website come from the FMLS IDX Compilation and may be held by brokerage firms other than the owner of this website. The listing brokerage is identified in any listing details. Information is deemed reliable but is not guaranteed. If you believe any FMLS listing contains material that infringes your copyrighted work please click here to review our DMCA policy and learn how to submit a takedown request.© 2024 FMLS.
Related Properties
Leetonia
3190 Bunker Hill Road
3 Beds
2 Baths
3,100 Sq.Ft.
$775,000
MLS#: 5201296
Leetonia
38816 Longs Crossing Road
3 Beds
4 Baths
3,786 Sq.Ft.
$697,500
MLS#: 5224458
