.webp?size=346x80)
Property
Beds
3
Full Baths
2
1/2 Baths
1
Year Built
1954
Sq.Footage
1,940
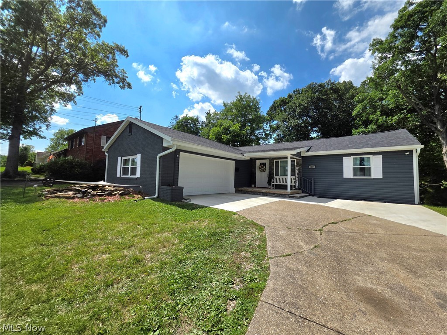
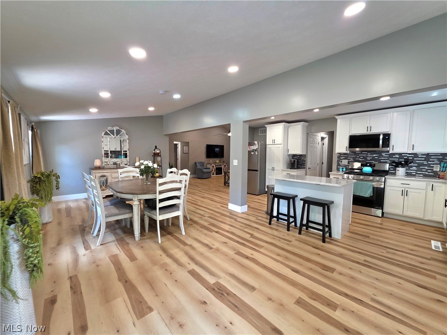
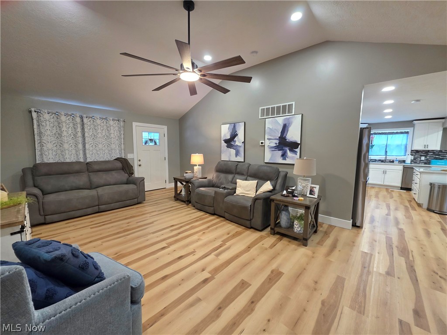
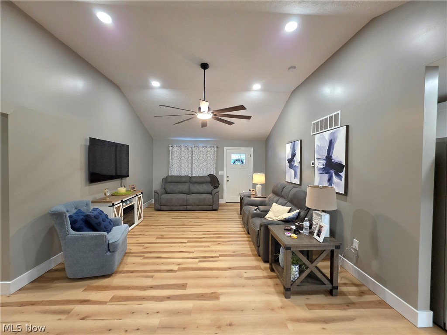
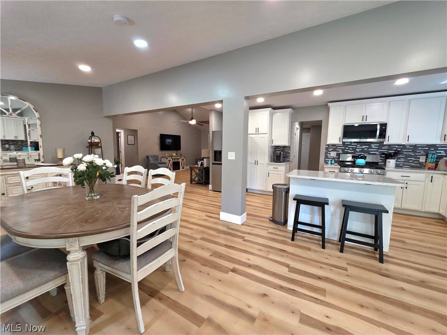
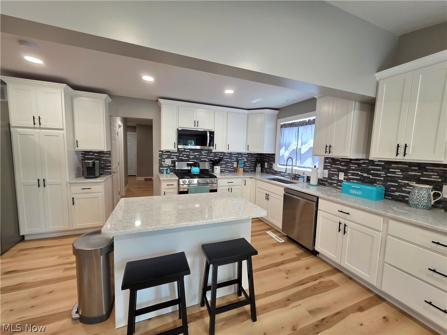
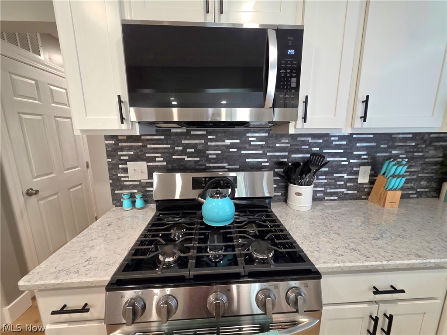
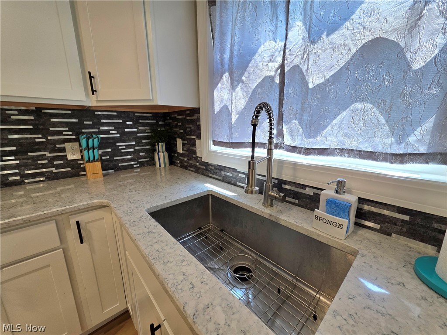
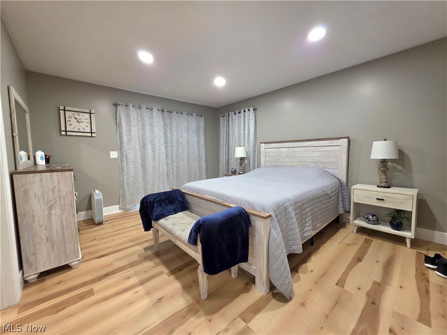
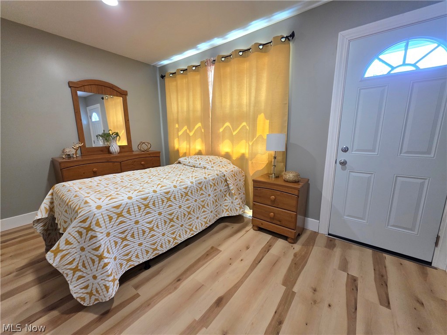
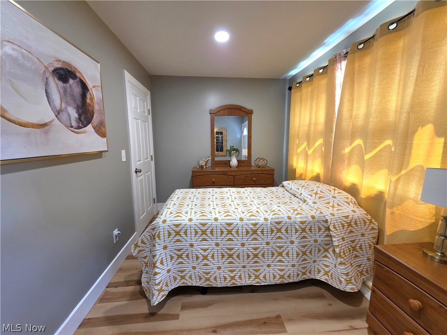
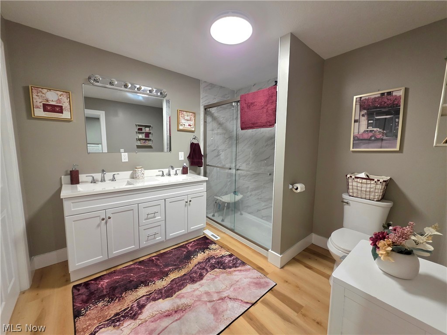
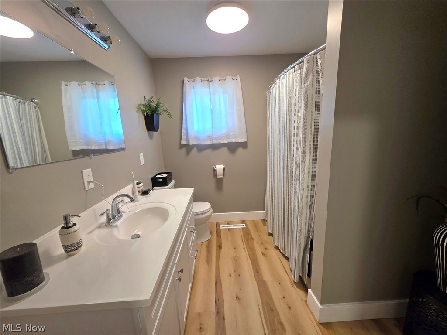
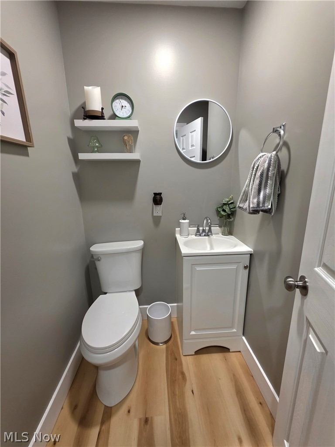
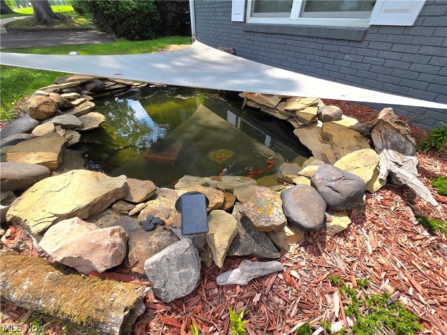
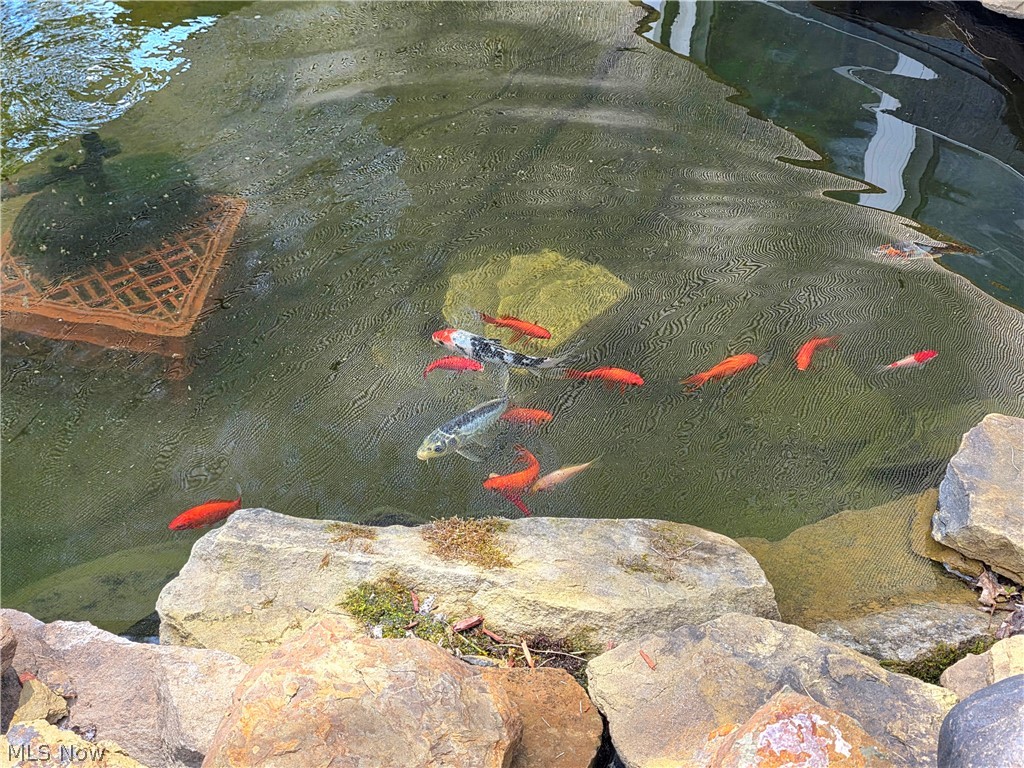
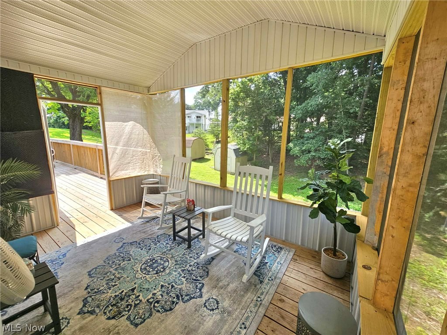
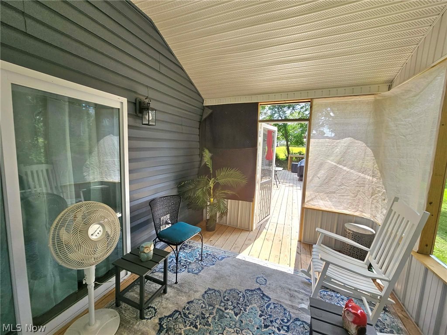
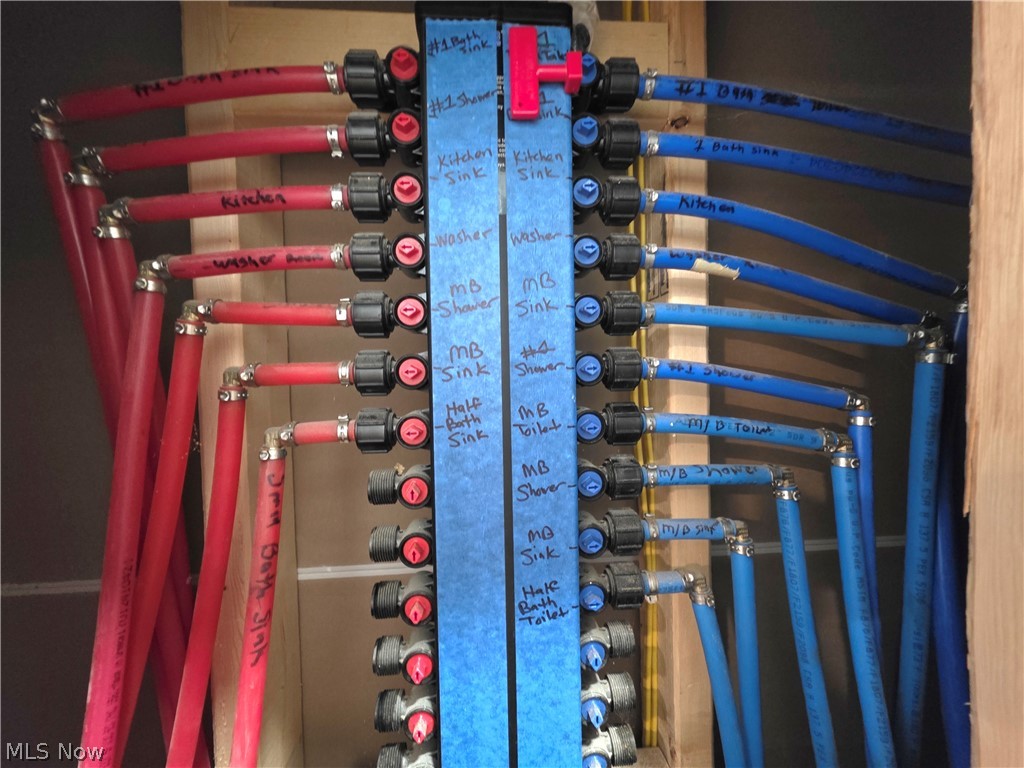
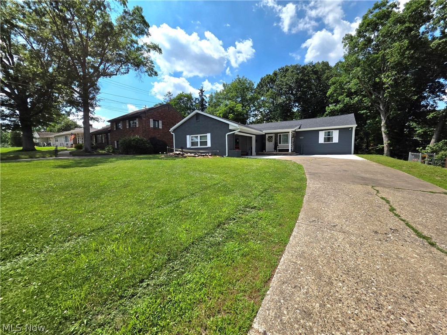
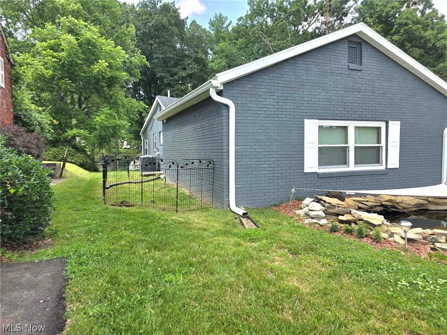
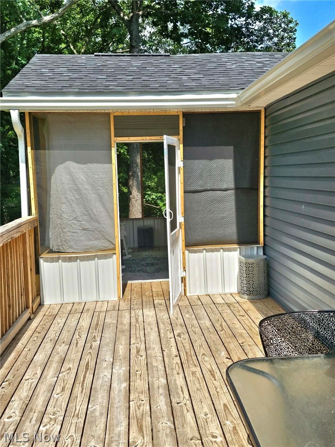
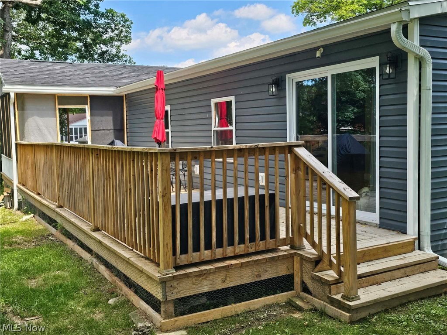
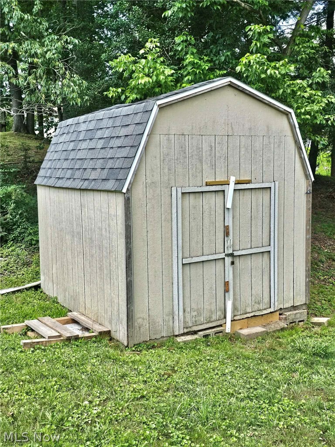
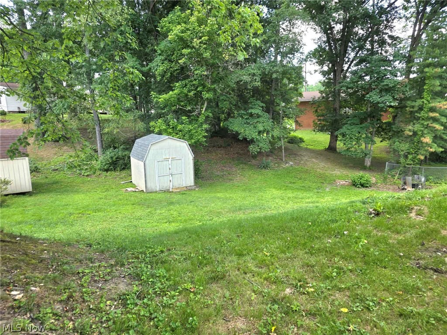
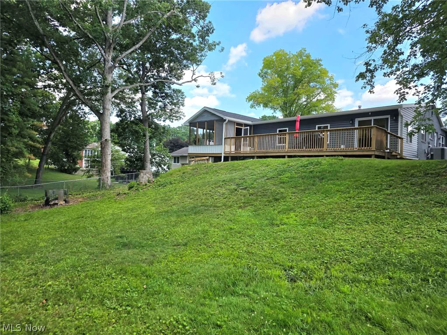
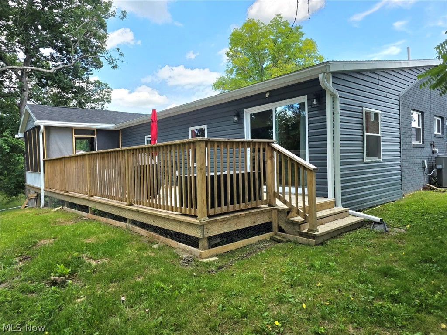
Completely Remodeled Down to the Studs – North End Parkersburg Gem! Welcome to 3469 Roseland Avenue, a stunning 1954 home that has been fully transformed with a 100% down-to-the-studs remodel in 2025. Nestled in a sought-after North End neighborhood, this home sits directly across from the golf course, offering walkable access and picturesque views. This 3-bedroom, 2.5-bath home offers 1,940 square feet of thoughtfully designed open-concept living. The completely remodeled kitchen is a showstopper, featuring elegant quartz stone countertops and soft-close cabinetry throughout. The kitchen flows seamlessly into the living and dining areas, with plenty of room for a large dining table — perfect for entertaining or family gatherings. Cathedral ceilings add volume and light to the open living space. Step outside to enjoy the full-length back deck plus a screened-in porch, ideal for relaxing evenings. The front yard features a charming 1,500-gallon koi pond, adding unique curb appeal you won't find anywhere else. Every major system has been updated: new electrical, new PEX water lines, new windows, and a new roof — offering true peace of mind for years to come. The attached 2-car garage and extended driveway provide ample parking, and a backyard shed offers additional storage. Situated on a 0.3085-acre lot in one of Parkersburg's most desirable areas, this move-in-ready home combines modern updates with timeless charm. Don't miss your chance to own a fully renovated home in this prime North End location — schedule your showing today!
Features & Amenities
Interior
-
Other Interior Features
Cathedral Ceiling(s), Eat-in Kitchen, High Speed Internet, Kitchen Island, Open Floorplan, Stone Counters
-
Total Bedrooms
3
-
Bathrooms
2
-
1/2 Bathrooms
1
-
Above Grade Finished Area
1940.0
-
Basement YN
NO
-
Cooling YN
YES
-
Cooling
Central Air
-
Fireplace YN
NO
-
Heating YN
YES
-
Heating
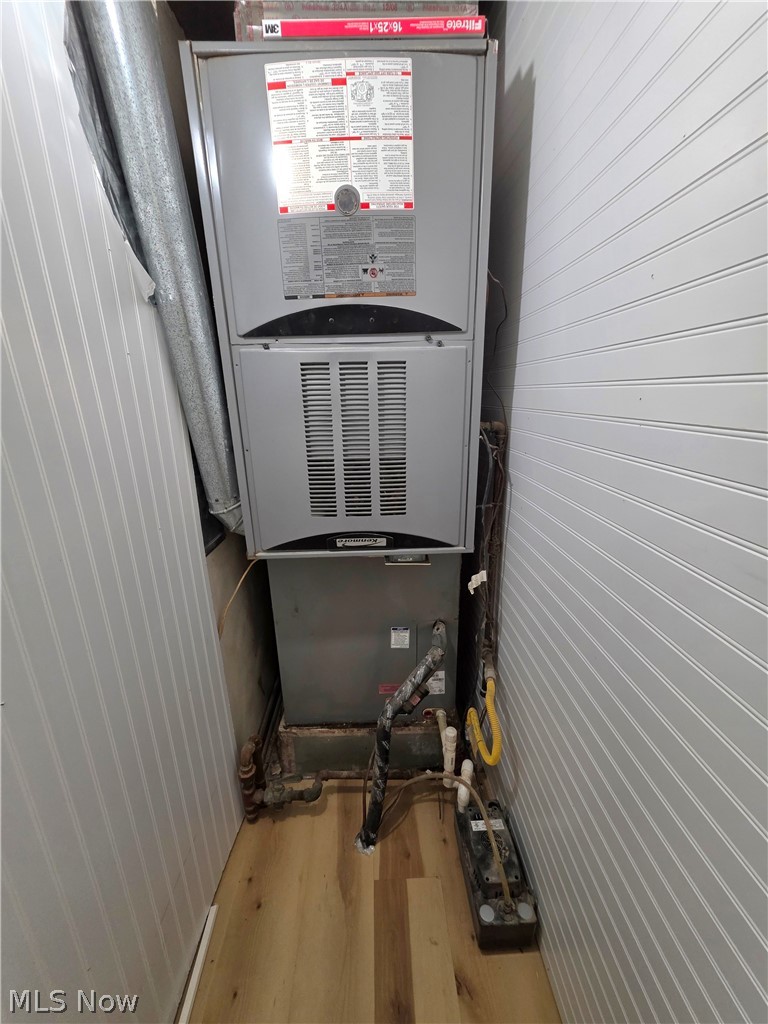
Natural Gas, Forced Air
-
Main Level Bedrooms
3
-
Pet friendly
N/A
Exterior
-
Garage
Yes
-
Garage spaces
2
-
Construction Materials
Brick
-
Parking
Attached, Driveway, Garage
-
Patio and Porch Features
Deck, Screened
-
Pool
No
-
Waterfront YN
NO
Area & Lot
-
Lot Size(acres)
0.3085
-
Property Type
Residential
-
Property Sub Type
Single Family Residence
-
Architectural Style
Ranch
Price
-
Sales Price
$355,000
-
Tax Amount
$2,468
-
Sq. Footage
1,940
-
Price/SqFt
$182
HOA
-
Association
No
School District
-
Elementary School
Wood-Parkersburg HS
-
Middle School
Wood-Parkersburg HS
-
High School
Wood-Parkersburg HS
Property Features
-
Stories
1
-
Foundation Details
Slab
-
Sewer
Public Sewer
-
Water Source
Public
Schedule a Showing
Showing scheduled successfully.
Mortgage calculator
Estimate your monthly mortgage payment, including the principal and interest, property taxes, and HOA. Adjust the values to generate a more accurate rate.
Your payment
Principal and Interest:
$
Property taxes:
$
HOA fees:
$
Total loan payment:
$
Total interest amount:
$
Location
County
Wood
Elementary School
Wood-Parkersburg HS
Middle School
Wood-Parkersburg HS
High School
Wood-Parkersburg HS
Listing Courtesy of Charleen A Byrd , EXP Realty, LLC.
RealHub Information is provided exclusively for consumers' personal, non-commercial use, and it may not be used for any purpose other than to identify prospective properties consumers may be interested in purchasing. All information deemed reliable but not guaranteed and should be independently verified. All properties are subject to prior sale, change or withdrawal. RealHub website owner shall not be responsible for any typographical errors, misinformation, misprints and shall be held totally harmless.

AGENT
Tylier Dawley
Call Tylier today to schedule a private showing.

* Listings on this website come from the FMLS IDX Compilation and may be held by brokerage firms other than the owner of this website. The listing brokerage is identified in any listing details. Information is deemed reliable but is not guaranteed. If you believe any FMLS listing contains material that infringes your copyrighted work please click here to review our DMCA policy and learn how to submit a takedown request.© 2024 FMLS.
Related Properties
Parkersburg
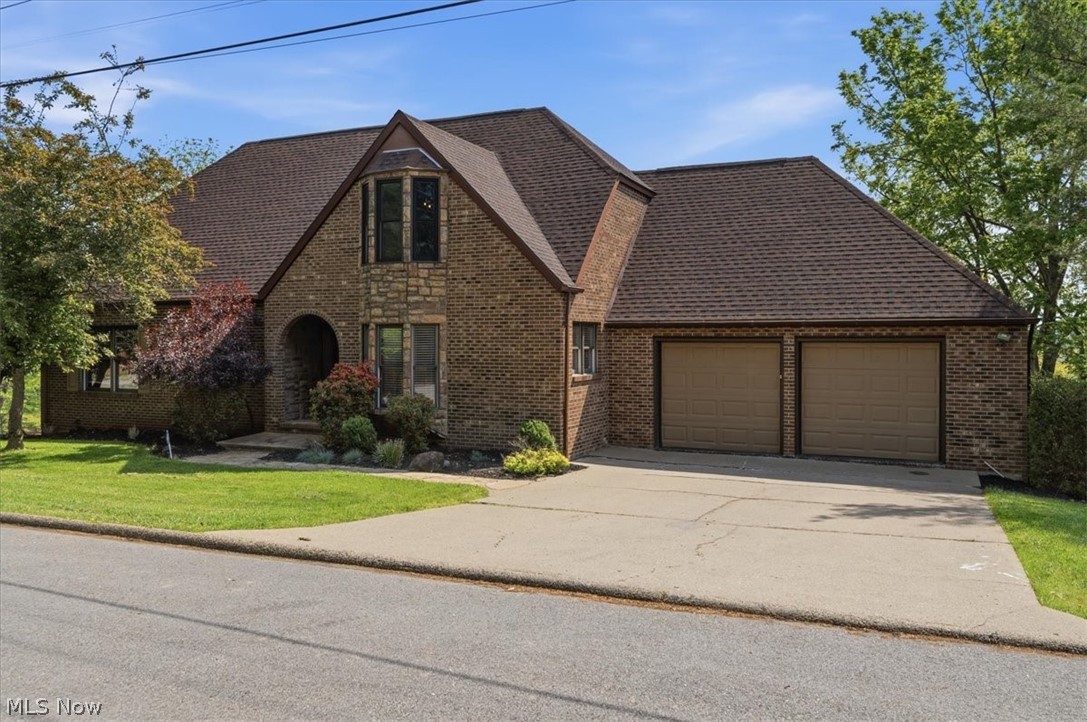
75 Oakridge Drive
3 Beds
3 Baths
3,663 Sq.Ft.
$385,000
MLS#: 5205300
Parkersburg
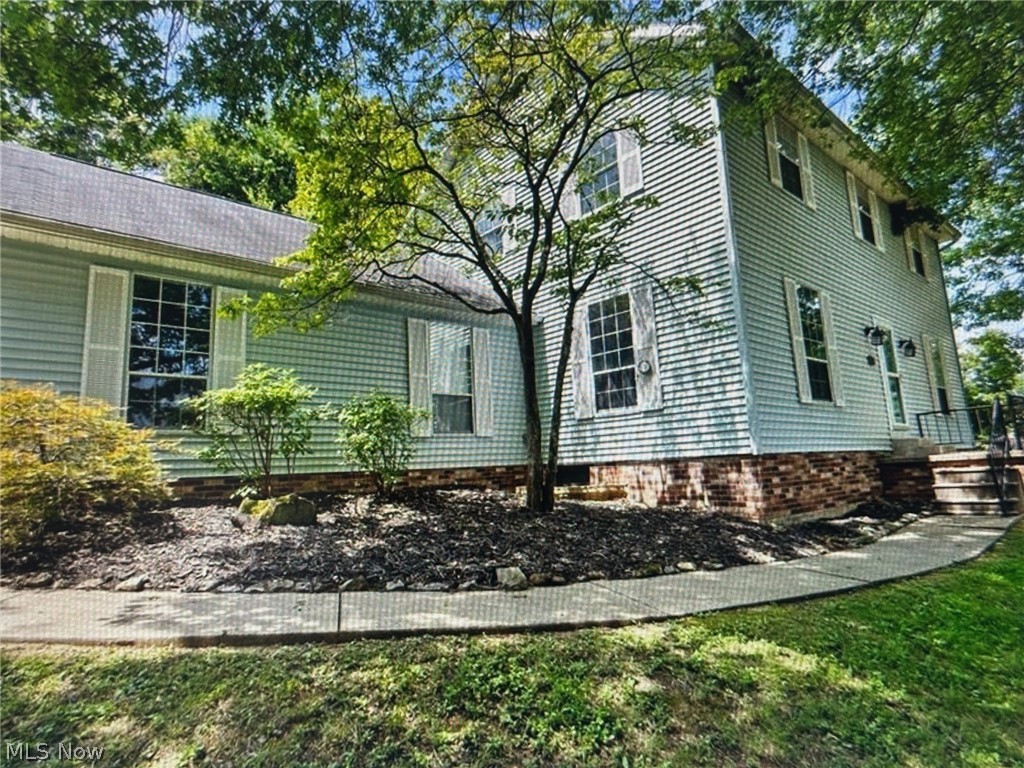
350 W Wildwood Drive
4 Beds
3 Baths
3,117 Sq.Ft.
$295,000
MLS#: 5191815
Parkersburg
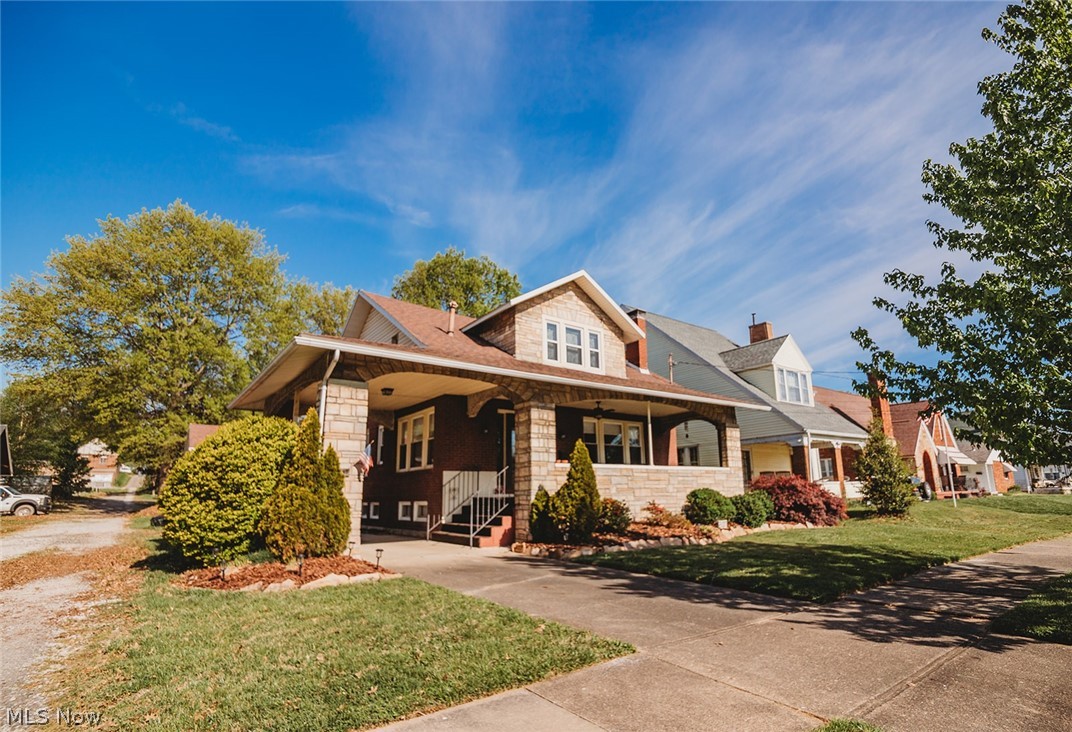
2107 PARK Avenue
3 Beds
2 Baths
2,595 Sq.Ft.
$315,000
MLS#: 5199523
Parkersburg
1617 Missouri Run Road
5 Beds
3 Baths
2,688 Sq.Ft.
$400,000
MLS#: 5223208
Parkersburg
89 Dagg Road
3 Beds
2 Baths
N/A
$329,895
MLS#: 5223000
