Features & Amenities

Interior

  • Total Bedrooms

    5

  • Bathrooms

    3

  • Above Grade Finished Area

    2800.0

  • Basement YN

    YES

  • Cooling YN

    YES

  • Cooling

    Central Air

  • Fireplace YN

    YES

  • Heating YN

    YES

  • Heating

    Natural Gas, Forced Air

  • Main Level Bedrooms

    1

  • Pet friendly

    N/A

Exterior

  • Garage

    Yes

  • Garage spaces

    2

  • Construction Materials

    Wood Siding

  • Parking

    Detached, Garage

  • Patio and Porch Features

    Porch

  • Pool

    No

  • Waterfront YN

    NO

Area & Lot

  • Lot Size(acres)

    0.112

  • Property Type

    Residential

  • Property Sub Type

    Single Family Residence

  • Architectural Style

    Colonial

Price

  • Sales Price

    $399,000

  • Tax Amount

    $4,307

  • Sq. Footage

    2,800

  • Price/SqFt

    $142

HOA

  • Association

    No

School District

  • Elementary School

    Cleveland Hts-Univer - 1810

  • Middle School

    N/A

  • High School

    N/A

Property Features

  • Stories

    2

  • Sewer

    Public Sewer

  • Water Source

    Public

Schedule a Showing

Showing scheduled successfully.

<
>
IN PERSON
VIA CHAT

What is 3 + 4 ?


Mortgage calculator

Estimate your monthly mortgage payment, including the principal and interest, property taxes, and HOA. Adjust the values to generate a more accurate rate.

Your payment

Principal and Interest:

$

Property taxes:

$

HOA fees:

$

Total loan payment:

$

Total interest amount:

$

Location

County

Cuyahoga

Elementary School

Cleveland Hts-Univer - 1810

Middle School

High School

Listing Courtesy of Megan Featherston, Serenity Realty

RealHub Information is provided exclusively for consumers' personal, non-commercial use, and it may not be used for any purpose other than to identify prospective properties consumers may be interested in purchasing. All information deemed reliable but not guaranteed and should be independently verified. All properties are subject to prior sale, change or withdrawal. RealHub website owner shall not be responsible for any typographical errors, misinformation, misprints and shall be held totally harmless.

Agent Tylier Dawley

AGENT

Tylier Dawley

Call Tylier today to schedule a private showing.


* Listings on this website come from the FMLS IDX Compilation and may be held by brokerage firms other than the owner of this website. The listing brokerage is identified in any listing details. Information is deemed reliable but is not guaranteed. If you believe any FMLS listing contains material that infringes your copyrighted work please review our DMCA policy and learn how to submit a takedown request.© 2024 FMLS.
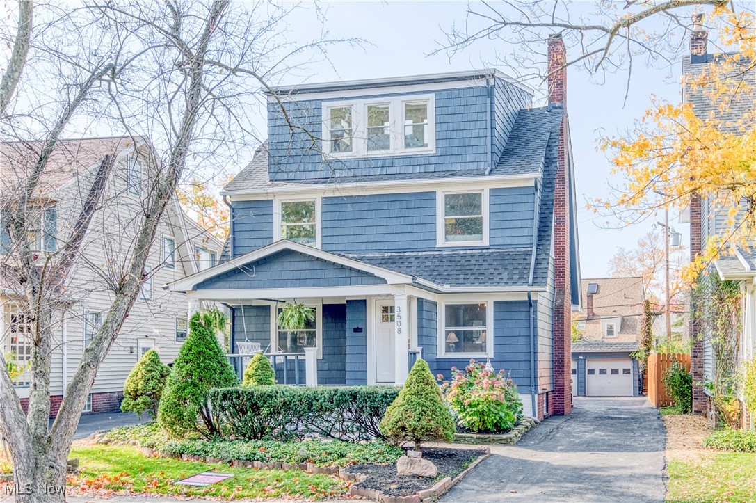
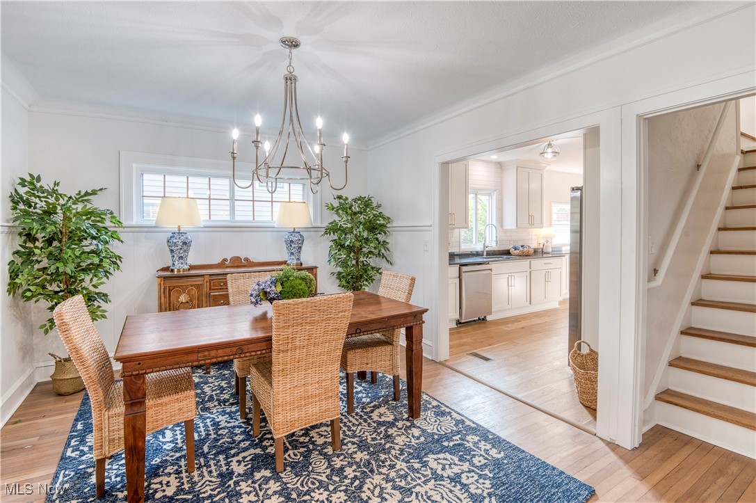
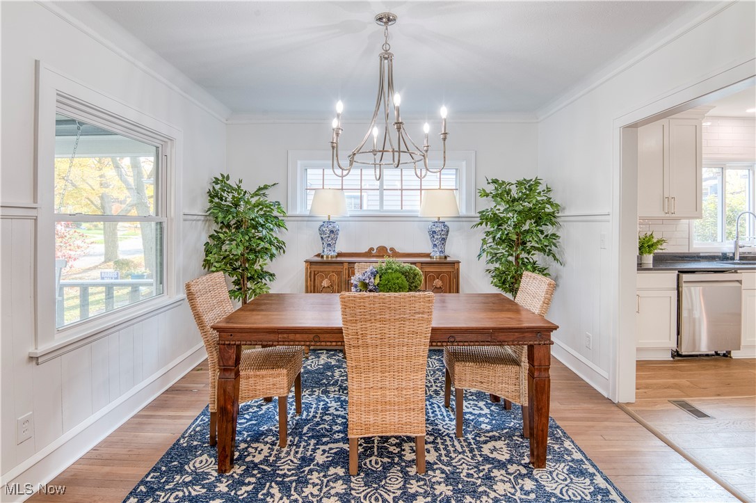
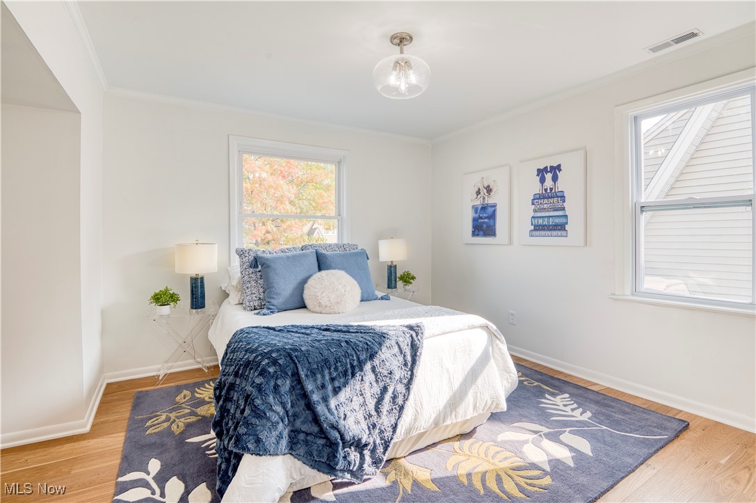
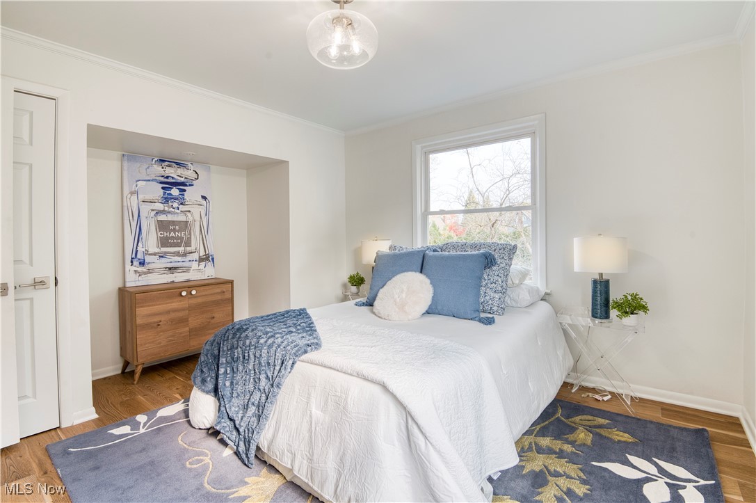
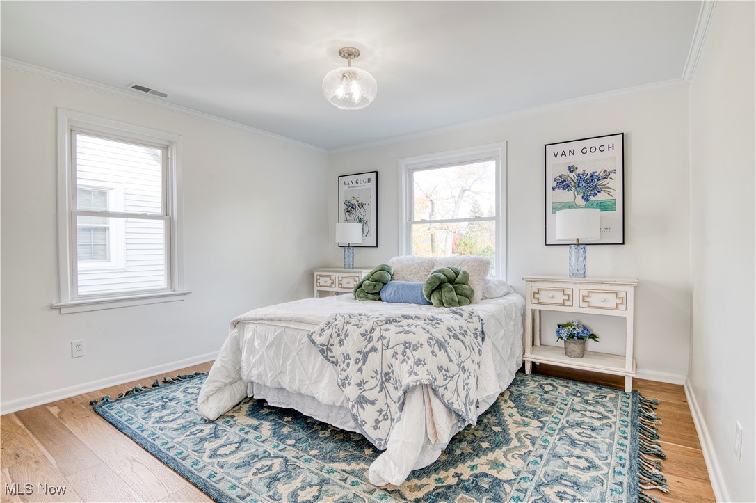
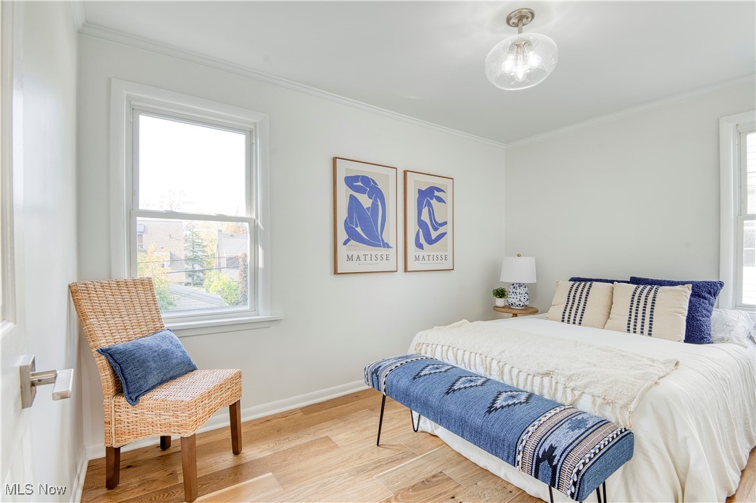
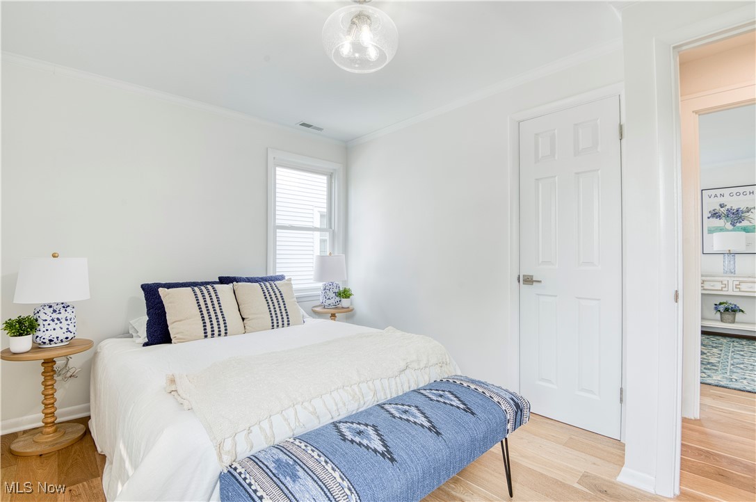
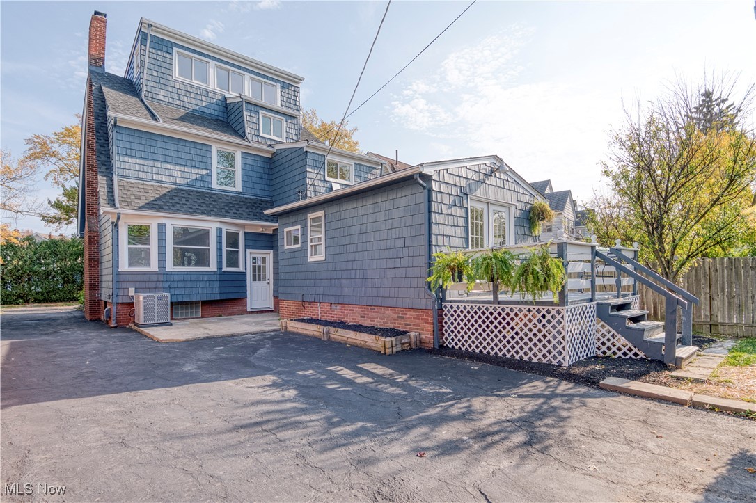
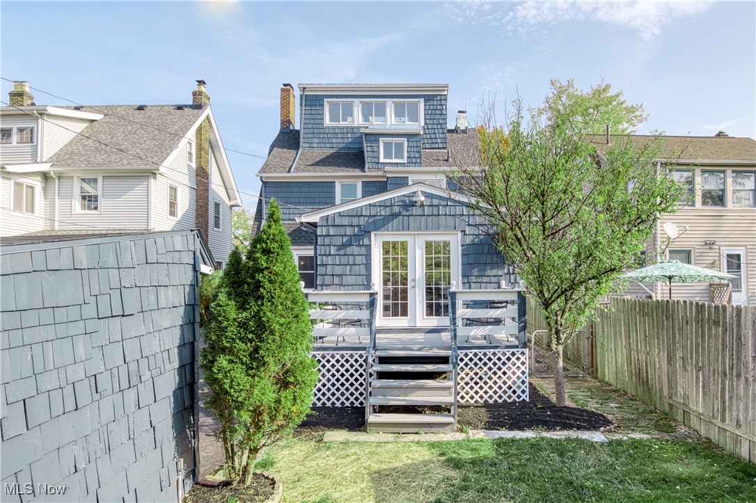
Discover the beauty and sophistication of this newly renovated 2,800 sq. ft. home in Cleveland Heights. Offering 5 spacious bedrooms and 3 fully remodeled bathrooms, this home perfectly blends modern upgrades with classic charm.
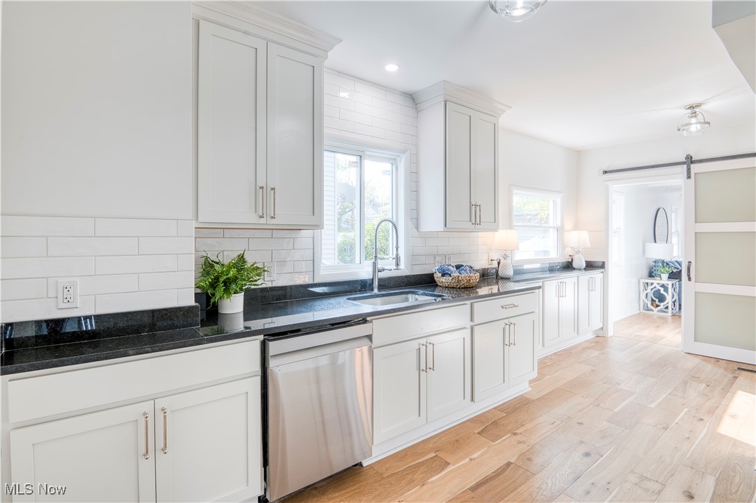
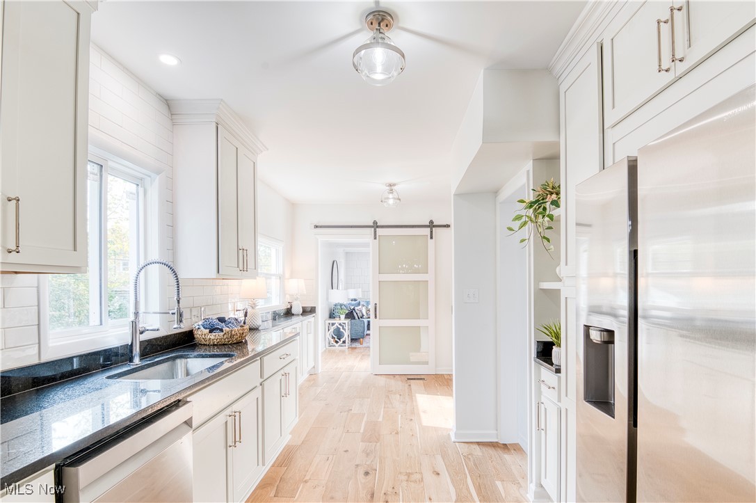
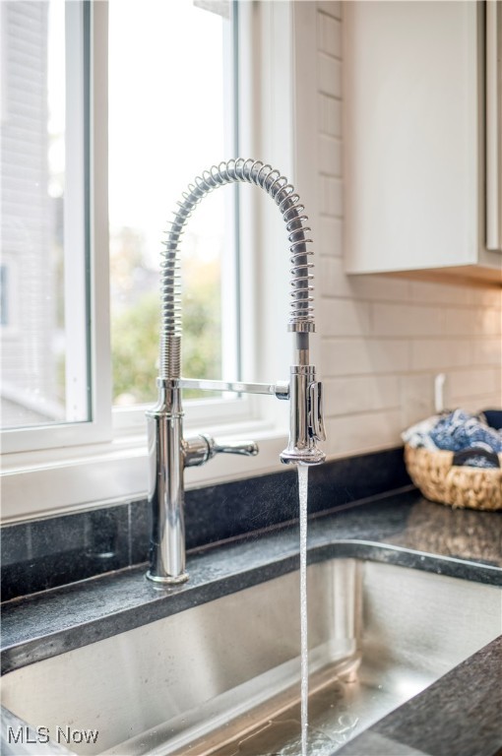
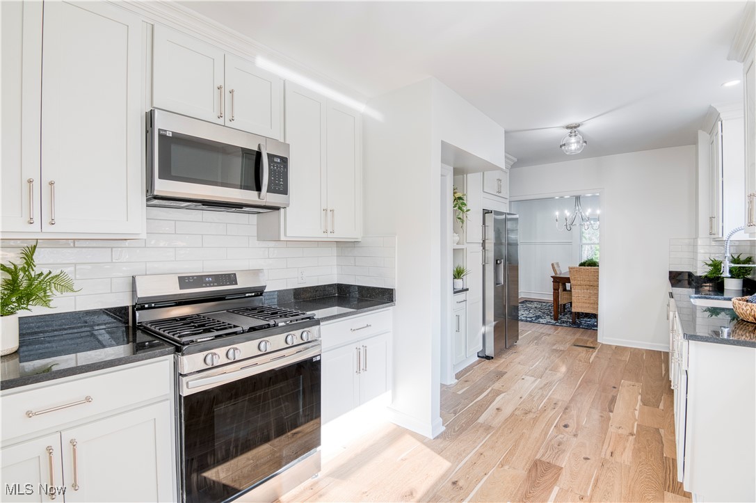
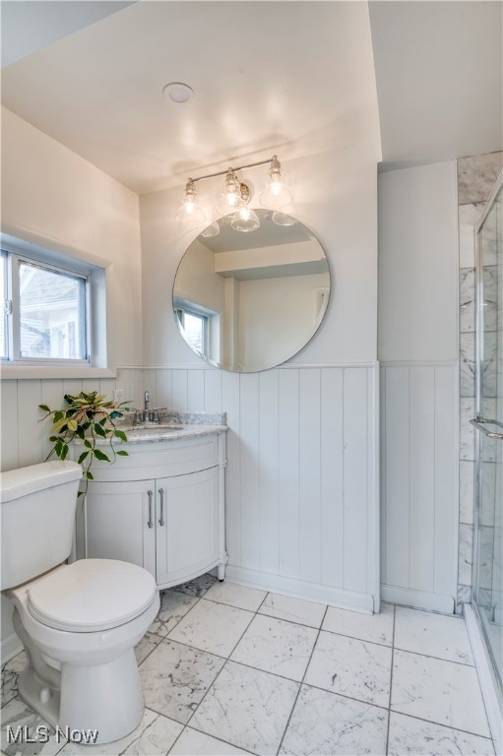
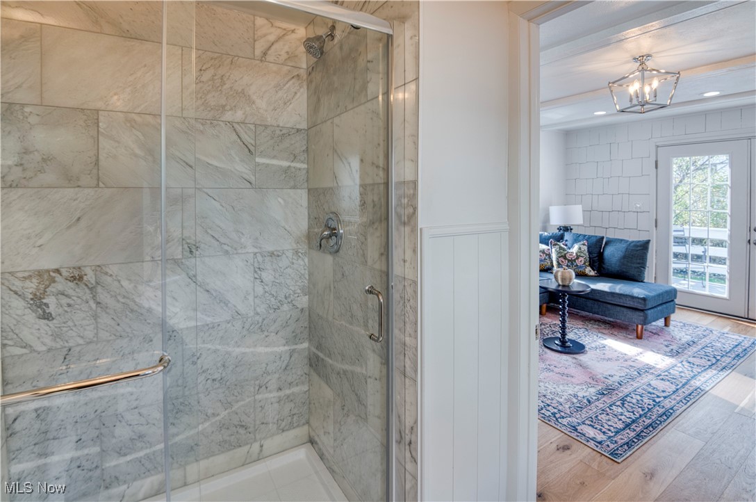
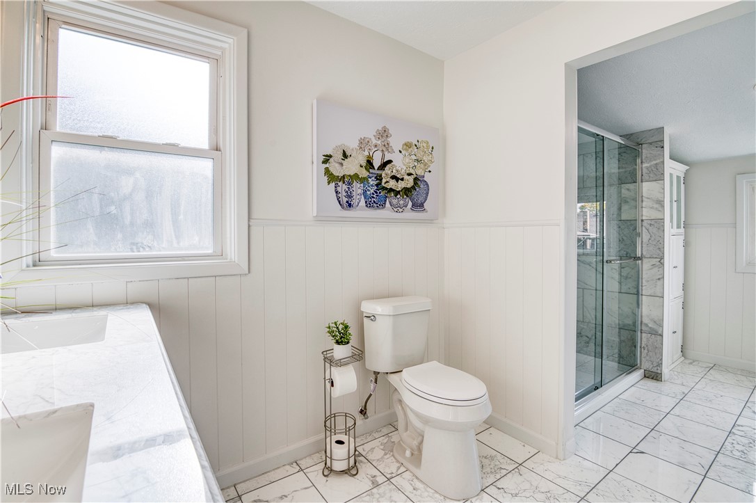
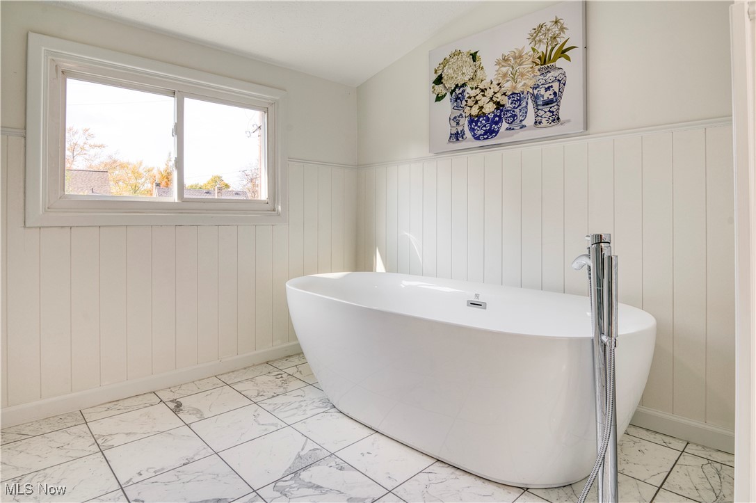
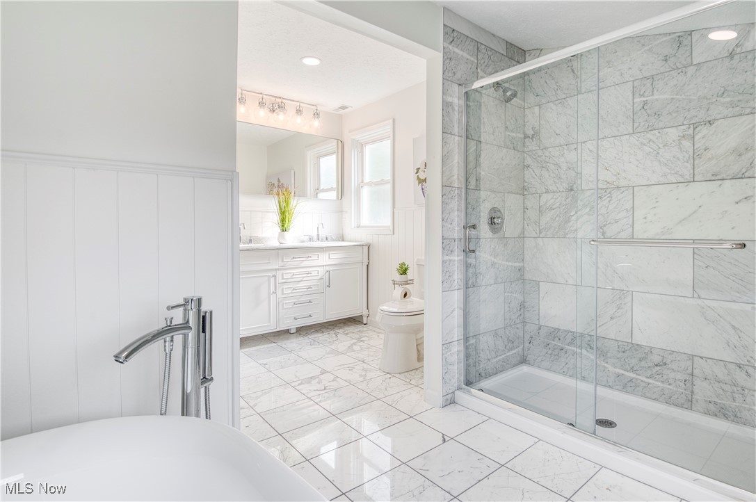
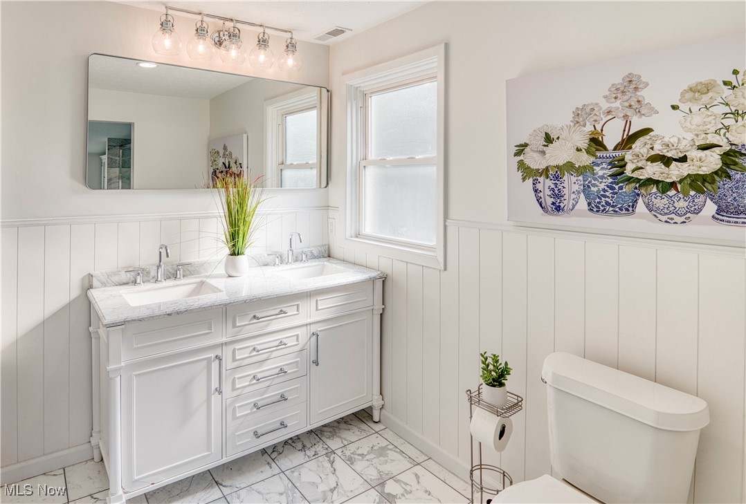
The brand-new kitchen is a chef's dream, featuring white shaker-style cabinets, Black granite countertops, new appliances, and elegant designer subway tiles. All three bathrooms have been completely redone with designer fixtures, marble floors, and luxurious tile surrounds. Enjoy the spa-like experience of the designer soaking tub, creating a serene retreat within your home.
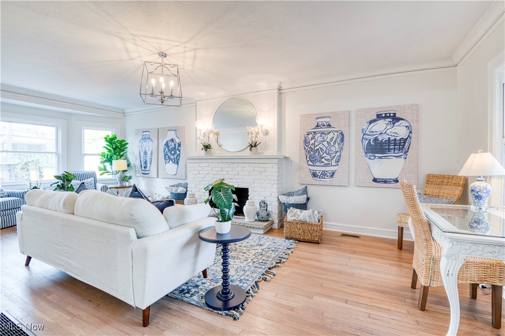
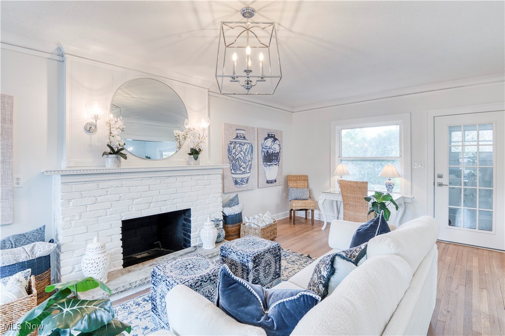
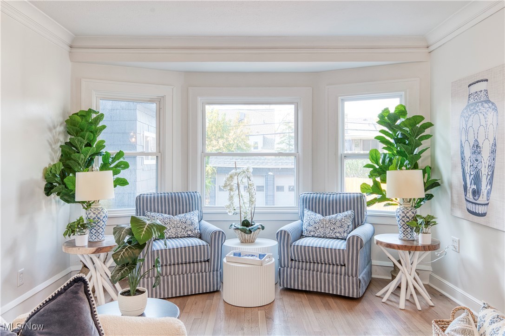
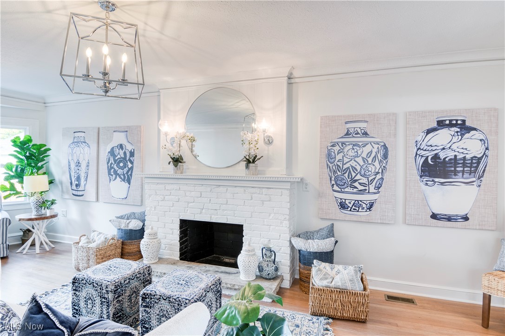
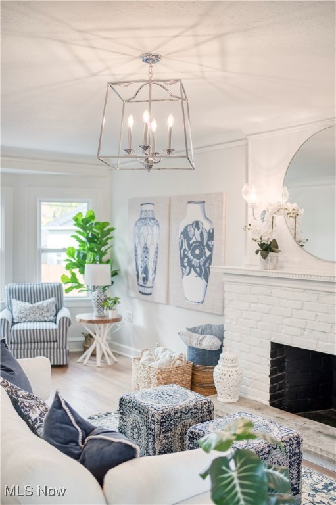
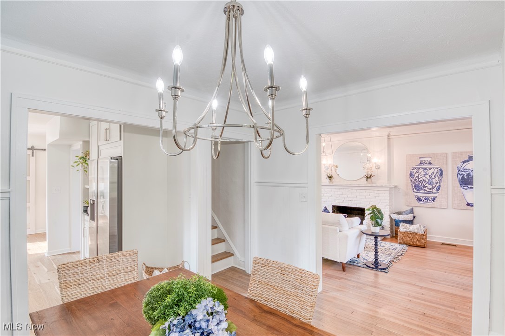
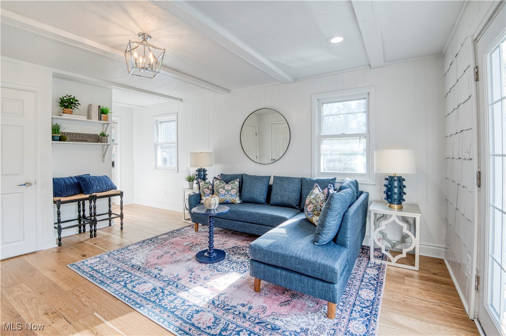
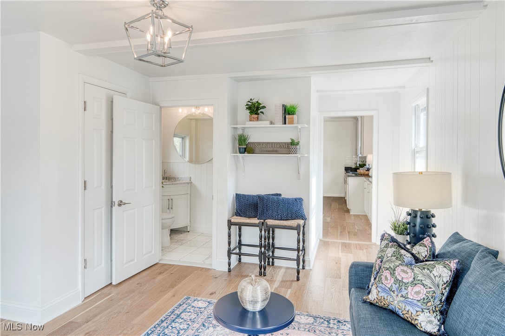
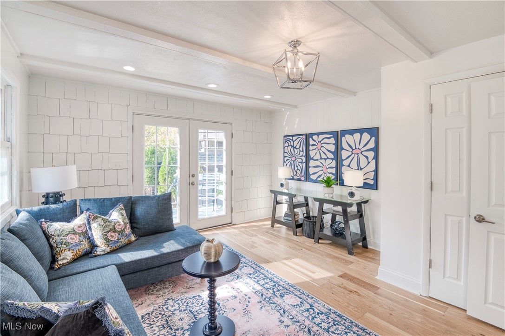
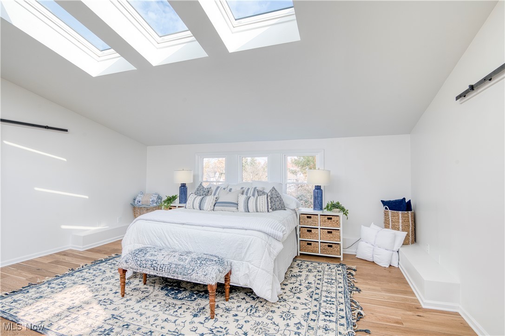
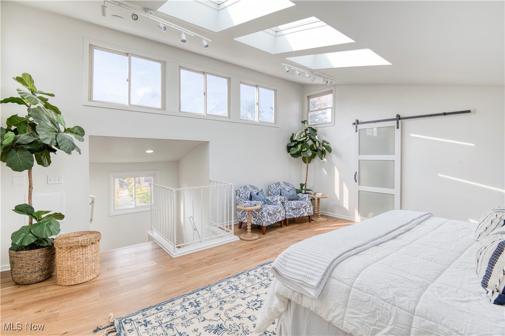
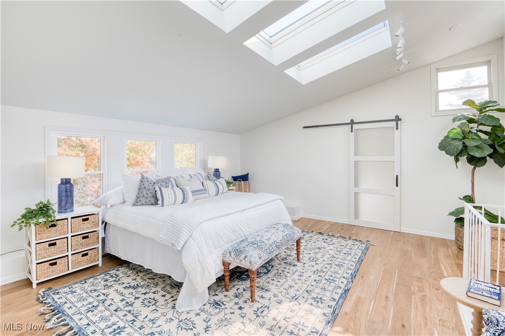
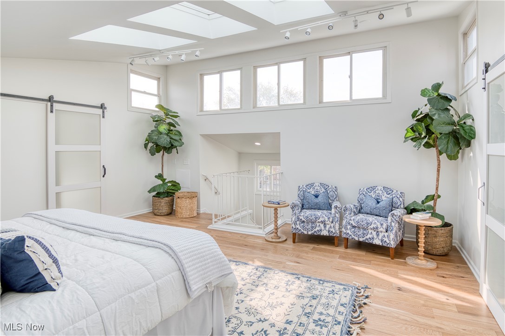
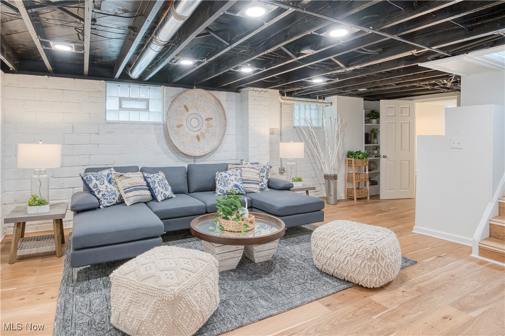
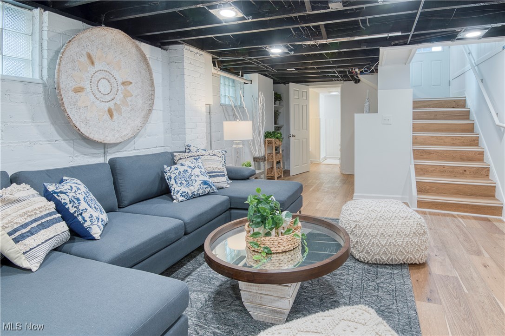
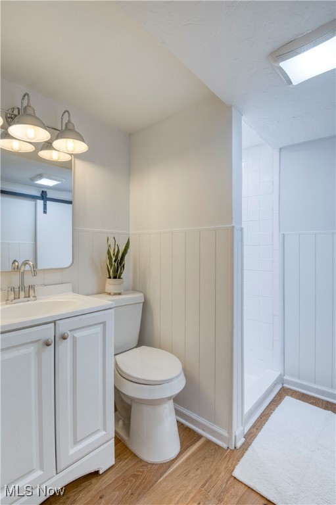
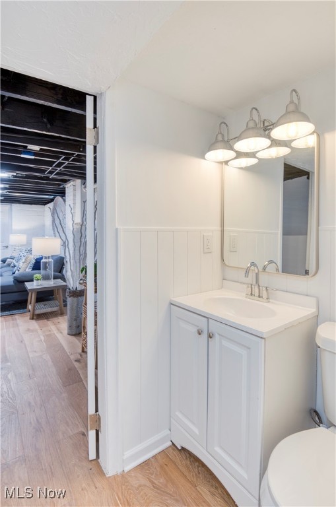
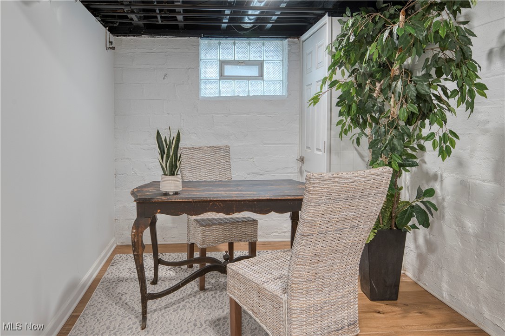
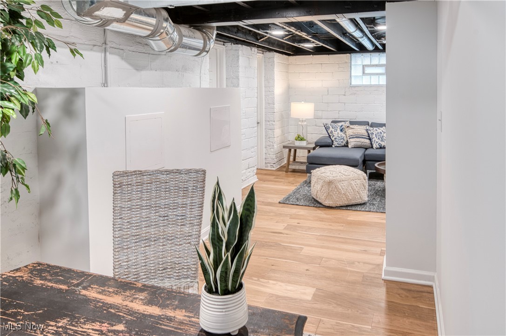
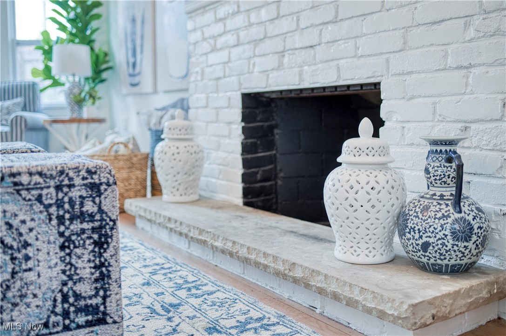
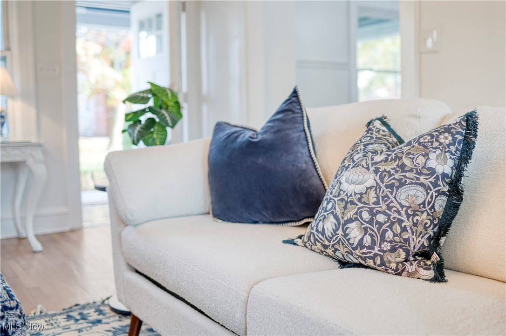
The expansive living areas include a cozy fireplace in the living room and an all-season sunroom, offering ample space for relaxation and entertainment. This room has an ensuite bath and closet so can be utilized as a 5th bedroom also. The remodeled basement adds extra living space, complete with its own bathroom. The 3rd-floor suite is a standout feature, a private retreat with vaulted ceilings, skylights and abundant natural light.
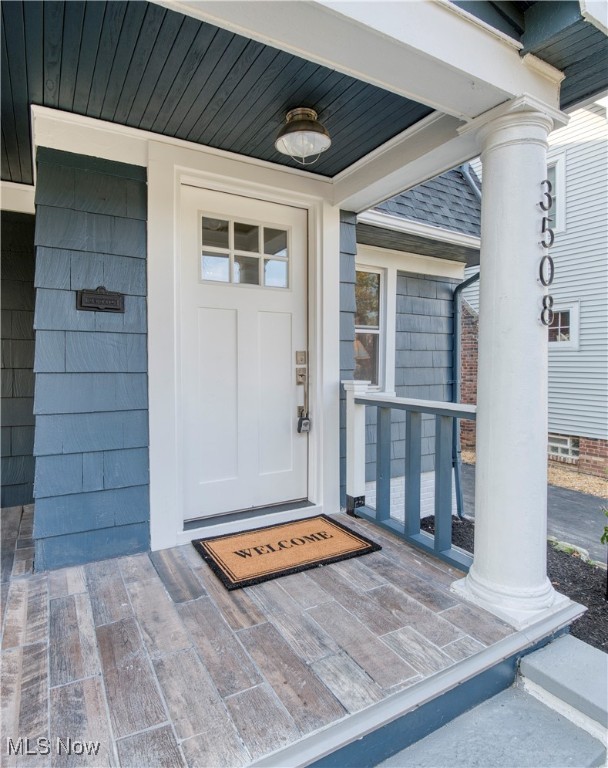
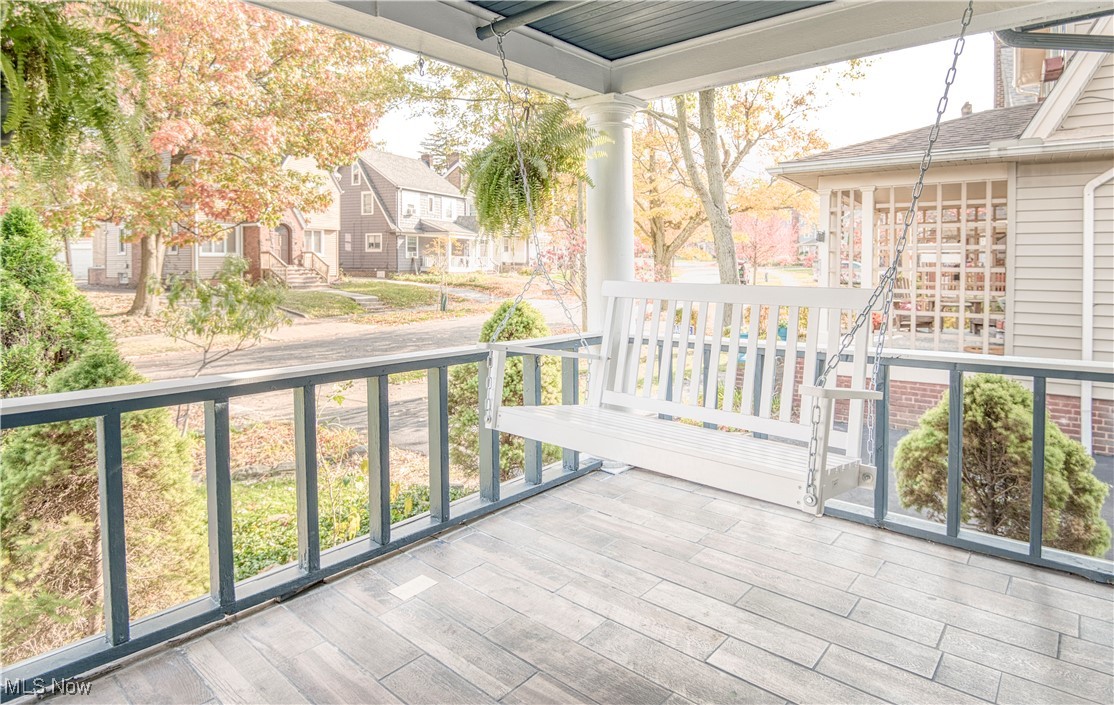
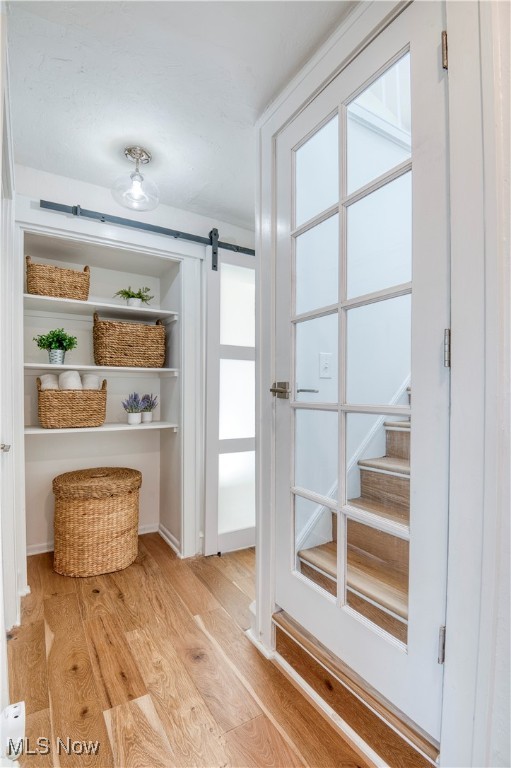
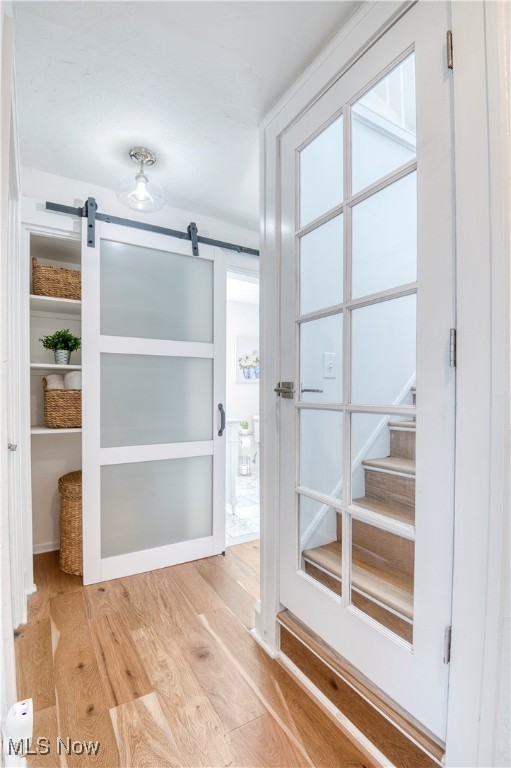
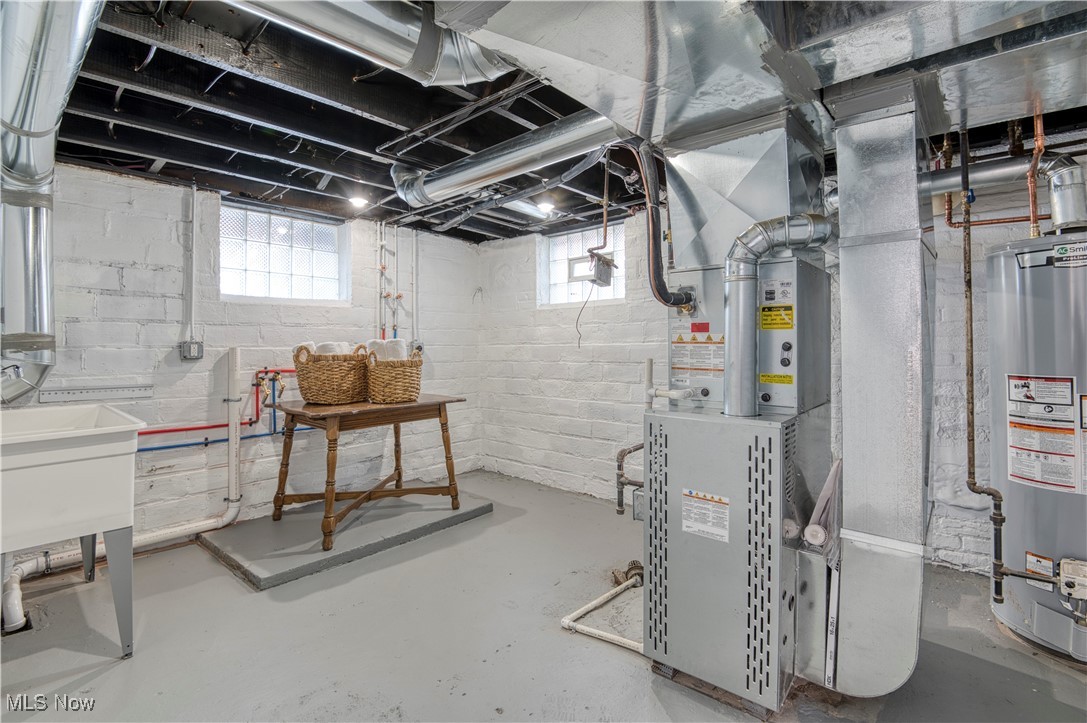
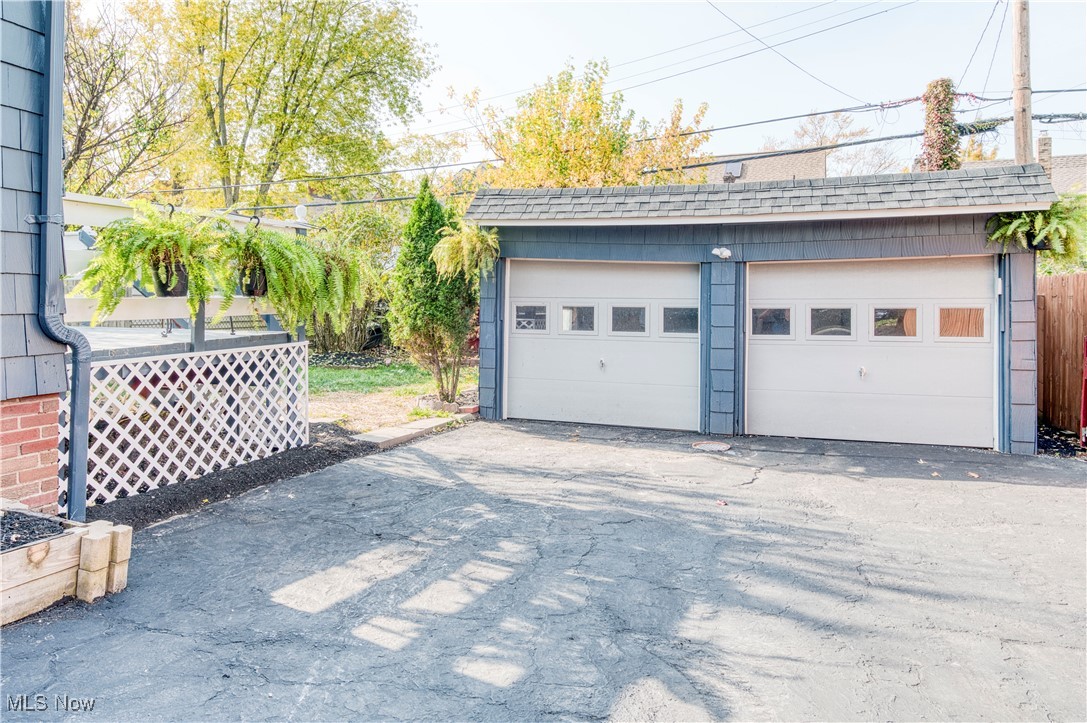
Additional highlights include a charming front porch, deck, and a 2-car garage. The exterior of the home has been beautifully painted and adorned, adding to the overall curb appeal. Major updates include a new roof, a newly converted forced air Heating and Cooling system with new ductwork, a new water heater, and newly refinished hardwood floors and new wide plank wood flooring. Designer lighting and hardware are featured throughout the home, adding a touch of elegance to every room.
Located near shopping, entertainment, top-rated schools, and hospitals, this home offers both convenience and luxury. Don't miss your chance to own this extraordinary property in one of Cleveland Heights' most desirable neighborhoods!

3508 Nordway Road

Message successfully sent.

What would you like to know?

What is 3 + 4 ?

I agree to receive email communication and understand I can unsubscribe at any time.

I agree to be contacted by Tyson Sells Homes, LLC. via call, email, and text for real estate services. To opt out, you can reply 'stop' at any time or reply 'help' for assistance. You can also click the unsubscribe link in the emails. Message and data rates may apply. Message frequency may vary. Privacy Policy

Related Properties

Price reduced
***Special seller-sponsored financing available to help create a lower initial monthly payment for the first two years with a 2-1 Temporary Buy Down. Ask your agent for details on promotional financing options available for this home.*** 
Welcome home to 1531 Burlington Rd, a beautifully updated 4-bedroom, 2-full-bath gem on a coveted corner lot in Cleveland Heights, offered at $324,900! Set on a generous 0.35-acre lot, this home offers the space and privacy today's buyers are looking for, plus the convenience of an attached 2-car garage.

Step inside to find a home that's been thoughtfully refreshed from top to bottom...brand new flooring throughout, fresh paint, and a fully updated kitchen featuring new stainless appliances and stunning quartz countertops. Both bathrooms have been transformed into modern, spa like retreats, offering a relaxing escape at the end of the day. A first floor bedroom and full bath add flexibility for guests, in-laws, or single level living.

Downstairs, a finished basement offers even more living space, ideal for a rec room, home office, gym, or game-day entertaining.

With 4 spacious bedrooms, this home is perfect for growing families or anyone needing extra room to spread out. The oversized corner lot provides fantastic outdoor space for entertaining, gardening, or simply enjoying Cleveland Heights living.

Priced to sell and move-in ready, this one won't last long. Schedule your showing today!
#5236294

Cleveland Heights

1531 Burlington Road

4 Beds

2 Baths

2,622 Sq.Ft.

$319,900

MLS#: 5236294
Price reduced
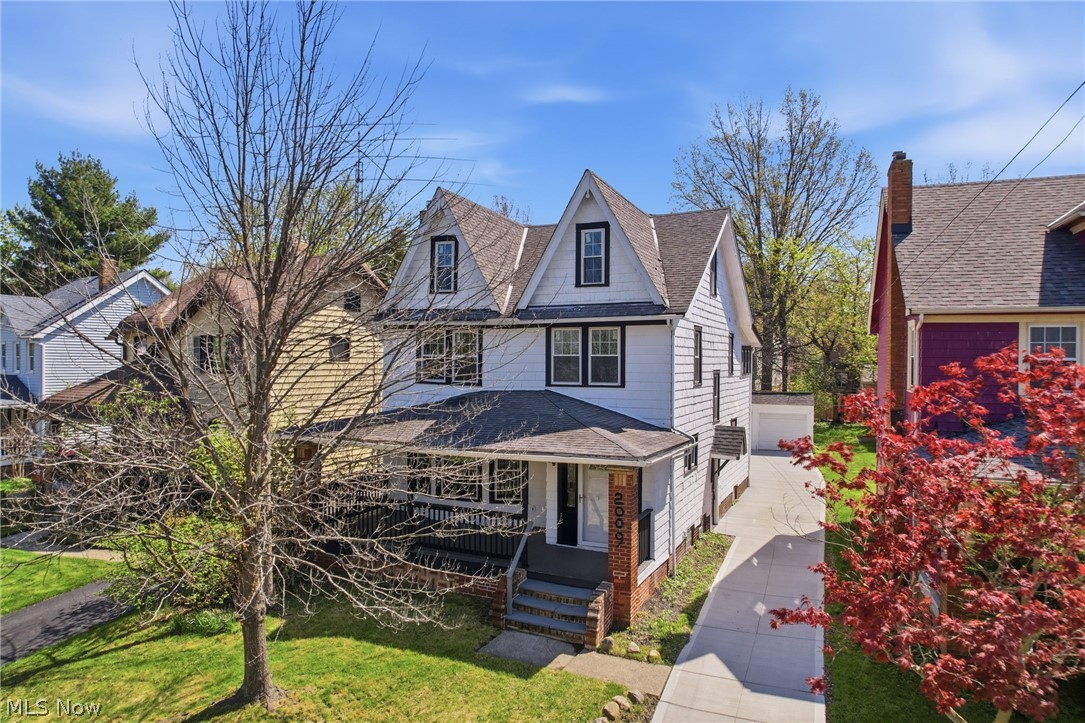
A 1920 Cleveland Heights colonial taken down to its bones and rebuilt. Four bedrooms, two-and-a-half baths, three floors, with second-floor laundry — a rare convenience in a home of this vintage. New plumbing throughout. New wiring on a new Siemens panel — permitted and passed. New Polaris low-E windows, new flooring, new exterior doors. Kitchen rebuilt with a full Frigidaire suite and a Gleton workstation sink. Three bathrooms refinished. Complete two-zone HVAC replacement: two 96% high-efficiency furnaces, two matching condensers, new ductwork balanced and tested, 10-year parts warranty. New Rheem water heater. New driveway. Hard-wired smoke and CO throughout. The framing remembers 1920. Everything else is ready for the next hundred years.
#5202073

Cleveland Heights

2009 Marlindale Road

4 Beds

2 Baths

2,245 Sq.Ft.

$319,900

MLS#: 5202073

Price reduced
ARCHITECTURAL GEM IN CEDAR CIRCLES | $375,000
Secluded 1981 David Howe-designed contemporary cluster home offering 2,343 sq. ft. of bright, airy living in a private 14-home wooded enclave just east of Cedar/Fairmount.
The Space:
• Main Level: Open-concept Living and Dining room featuring soaring vaulted ceilings, a skylight, and clerestory windows flooding the space with natural light.
• Chef/Eat-in Kitchen: Direct flow to an oversized brick-paved terrace—ideal for seamless indoor-outdoor entertaining.
• Work & Relax: Main-floor parquet library with a cozy brick fireplace and built-in bookcases.
• Private Quarters: Upper-level landing overlooks the Great Room and leads to 2 oversized bedrooms, each with its own en-suite bath. The primary suite features a private garden balcony, walk-in closets, and a bonus storage room.
• Convenience: Attached 2-car garage with a dedicated mudroom/laundry room entry.
The Lifestyle:
Enjoy the rare blend of single-family privacy and low-maintenance HOA-managed grounds. Minutes from University Circle, local hospitals, museums, and vibrant Cleveland Heights dining.
#5233608

Cleveland Heights

12616 Cedar Road

2 Beds

2 Baths

2,343 Sq.Ft.

$374,000

MLS#: 5233608

Welcome to this fully remodeled, move-in-ready home in the heart of Cleveland Heights! Freshly painted throughout, this beautiful home features new flooring, updated light fixtures, and thoughtful improvements from top to bottom.

The main level offers a spacious layout highlighted by a remodeled kitchen with granite countertops, two sinks, and a built-in double oven. A large family room provides plenty of space for relaxing and entertaining, while the newer sunroom just beyond offers additional bright and inviting living space.

Upstairs you’ll find three comfortable bedrooms and a gorgeous, beautifully updated full bathroom. The finished lower level adds even more versatility with a laundry area, small recreation space, an additional bedroom, and another full bathroom.

Turnkey and ready for its next owner, this home offers updated finishes, flexible living space, and a fantastic Cleveland Heights location. Just move in and enjoy!
#5237875

Cleveland Heights

3753 Berkeley Road

4 Beds

2 Baths

1,893 Sq.Ft.

$375,000

MLS#: 5237875
Price reduced
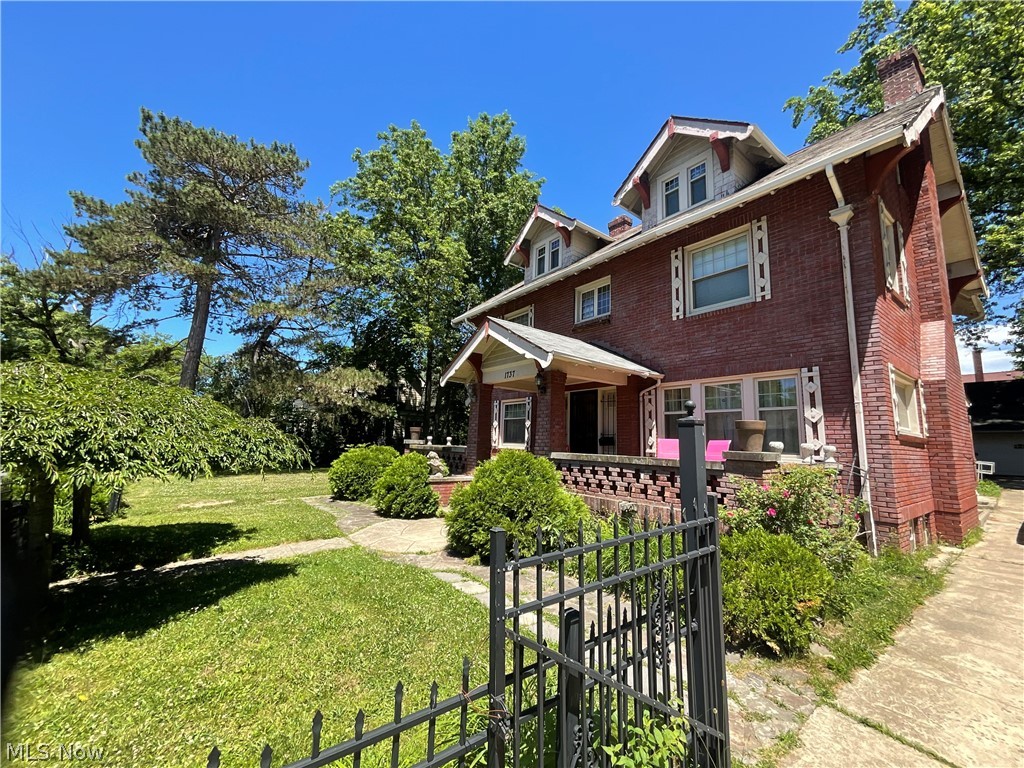
Welcome to 1737 Cumberland Avenue, a timeless Cleveland Heights home offering 7 bedrooms, 2.5 bathrooms, and the perfect blend of historic character, generous living space, and an unbeatable location. Lovingly cared for by the same family for more than 35 years, this home reflects decades of pride in ownership and thoughtful maintenance.

Situated on a 7,500-square-foot, fully gated lot, the property offers privacy, security, and an extended driveway with ample off-street parking. Inside, you'll find spacious living areas designed for both everyday living and entertaining, including a formal living room, elegant formal dining room, a charming three-season room, and a cozy sitting area just off the kitchen—perfect for relaxing with family or enjoying your morning coffee.

A standout feature of the home is the widened staircase, thoughtfully designed to accommodate moving larger furniture with ease. Upstairs, the second level offers nfour generously sized bedrooms** and a full bathroom featuring his-and-her sinks, while the spacious primary bedroom includes its own private sitting area, creating the perfect retreat at the end of the day.

Located in the heart of Cleveland Heights, this home places you just steps from Cumberland Park and only a 3-minute drive or 15-minute walk to the vibrant Coventry Village district. Enjoy concerts and performances at nearby Cain Park, browse the shelves at Mac's Backs Books, catch live music at the Grog Shop, or dine at beloved neighborhood favorites including Tommy's Restaurant, Abundance Culinary, and The Cornerstone Lounge & Grille. You're also just minutes from the historic Cedar Lee Theatre and the hidden gem of Quintana's Speakeasy.

With its incredible size, rich history, classic architectural details, and exceptional location, 1737 Cumberland Avenue presents a rare opportunity to own a truly special Cleveland Heights home that has been cherished for generations.

Seller is interested in looking at all offers
#5229683

Cleveland Heights

1737 Cumberland Road

7 Beds

2 Baths

3,418 Sq.Ft.

$415,000

MLS#: 5229683

This beautifully maintained colonial offers a wonderful combination of space, versatility, and convenience in Cleveland Heights! Featuring 5 bedrooms, 2 bathrooms and 2 half bathrooms, and an inviting layout, this home provides plenty of room for everyday living, entertaining, and a variety of lifestyle needs!

Step inside to a bright and spacious living room that creates a welcoming setting for relaxing or hosting guests. The functional kitchen offers ample cabinet space to keep essentials organized, while the adjoining dining room provides a dedicated place to enjoy everything from casual meals to special celebrations. The connection between these main living areas makes the layout comfortable and practical without sacrificing defined spaces for cooking, dining, and gathering.

With five bedrooms, there is flexibility to accommodate sleeping arrangements while also creating a home office, workout room, guest room, or hobby space. The 2 full bathrooms and 2 half bathrooms add everyday convenience, whether you are getting ready for the day or welcoming overnight visitors. The basement provides additional storage and potential for future living space, offering opportunities to adapt the home to your needs over time. A detached 2-car garage completes the property with covered parking and room to keep outdoor essentials organized.

Conveniently located near UH Cleveland Medical Center, Select Specialty Hospital–Cleveland Fairhill, Case Western Reserve University, and John Carroll University, this home offers access to nearby medical and educational destinations. Major roads, public transportation, shopping, schools, parks, and restaurants are also within reach. 

With its spacious interior, flexible bedroom layout, and convenient Cleveland Heights location, this colonial is a wonderful opportunity for buyers seeking a well-maintained home with room to make it their own! Schedule your showing now!

No wholesalers. No Seller financing. No low ball offers.
#5252912

Cleveland Heights

2937 Washington Boulevard

5 Beds

2 Baths

2,637 Sq.Ft.

$325,000

MLS#: 5252912

Price reduced
New Build feel, Cleveland Heights charm! Completely rehabbed down to the studs, this 4-bedroom, 2-bath home has been transformed from the inside out! This home has top to bottom wall insulation. A finished basement that gives you extra room to relax or entertain, while the newly fenced yard and two-car garage complete the package. Move in and enjoy the fresh start!
Major upgrades includes:
-Brand New Garage built July of 2026.
-Brand New Concrete Driveway Poured August 2026.
-Upgraded electrical wiring& electrical panel inside/outside panel May 2026.
-Brand New Retaining Wall outside installed with drainage May 2026 with a 5yr warranty. 
- Brand New Windows & Siding March 2026 with a 10yr warranty.
-Brand New Roof installed March 2026 with a 20yr limited warranty on shingles. 
-Brand New AC/Furnace installed February 2026 with a 10yr manufacturer warranty.
-Brand New 50gal water heater with a 10yr warranty.
-Upgraded plumbing throughout the entire house March 2026.
-All new appliances with a 2yr warranty. 
-House is POS approved and passed inspection!
#5247966

Cleveland Heights

1199 Oxford Road

4 Beds

1 Baths

2,489 Sq.Ft.

$375,000

MLS#: 5247966

A rare opportunity for true one-level living in Cleveland Heights! Completely reimagined and extensively renovated, this exceptional home blends sophisticated design with effortless, low-maintenance living. Enjoy the convenience of a first-floor primary suite, laundry room, and half bath, plus HOA-maintained exteriors. Tucked away toward the back of the community, this desirable unit enjoys a uniquely private setting, with a secluded patio and backyard offering a peaceful outdoor retreat. The transformed main level features an open-concept kitchen, dining, and living area with beautiful white oak floors and custom window treatments. The stunning kitchen boasts an oversized granite island, new cabinetry, tile backsplash, range and hood, and a handmade statement light fixture. Just beyond, a light-filled garden sunroom offers a peaceful seating area with direct patio access. The luxurious primary suite opens directly to the patio and features two custom walk-in closets and a spa-inspired bath with heated tile floors, marble-topped double vanity, stone wall sconces, separate water closet, and expansive tiled steam shower. Upstairs, two additional bedrooms—one with a walk-in closet—and an updated full bath offer flexible space for guests or a home office. Storage is plentiful, including unfinished attic space and a walk-in hallway storage closet with access to the home’s mechanicals. Additional upgrades include fresh interior paint, updated hardware, and a garage with epoxy flooring and wiring for an EV charger. Enjoy the ease of everyday living on one level without sacrificing space or storage. More than a renovation, this is a remarkable transformation! Make it yours in time for the holidays.
#5254345

Cleveland Heights

3727 Millikin Court

3 Beds

2 Baths

2,148 Sq.Ft.

$425,000

MLS#: 5254345

New on site 1 day ago
A rare opportunity to custom-build your dream home in Cleveland Heights with Robin's Nest Home Group. Featuring The Jacob, a Modern Designed Home with 4 bedrooms and 3.5 bathrooms, this home is designed for comfort and convenience. The craftsmanship and design of this new construction home balances the ability to entertain with the comfort of effortless everyday living. Designed with a first floor master suite including a beautiful ensuite with a garden tub, separate shower, double sinks and a walk-in closet. The open concept living on the first floor includes luxury vinyl plank flooring throughout. The kitchen features semi-custom cabinetry including all appliances, a spacious center island, granite countertops with a walk-in pantry. This 3200 sq. ft. home has a first floor laundry and an office with a powder room. Upstairs, one bedroom with a private ensuite and two additional bedrooms and a beautifully designed Jack and Jill bath. There is a unique balcony leading to a second floor front porch which adds charm and curb appeal. Situated in a quiet neighborhood, this To Be Built home is close to fine dining, shopping, hospitals and University Circle. *Photos are for illustration purposes only.
#5222023

Cleveland Heights

1392 Westover Road

4 Beds

3 Baths

3,200 Sq.Ft.

$429,999

MLS#: 5222023
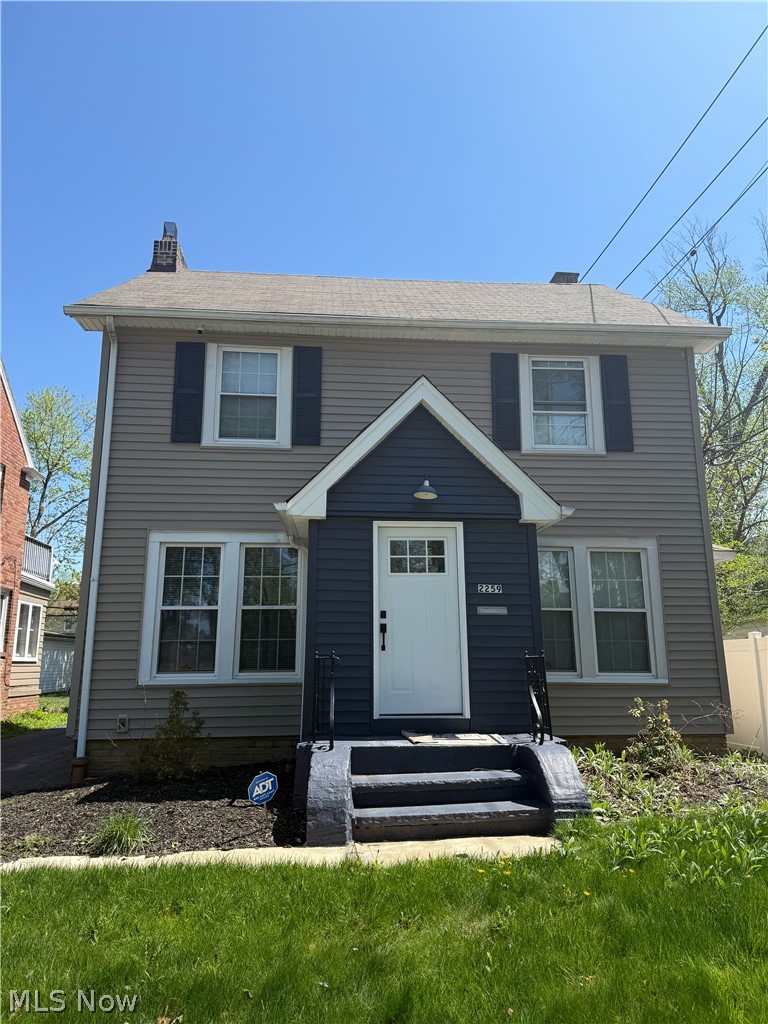
Opportunity awaits with this short sale in desirable University Heights! This home offers great potential for buyers looking to add their personal touch or invest in a well-established neighborhood. Sale is subject to lender approval. The property is owner-occupied, and all showings are by appointment only. Please contact the listing agent to schedule a showing. Highest and best offers are due by Saturday, July 12, at 8:00 PM.
#5225274

Cleveland Heights

2259 Brockway Road

3 Beds

1 Baths

N/A

$324,000

MLS#: 5225274

Send a message

Message successfully sent.

Your message

What is 3 + 4 ?

Reason for contacting?

I agree to receive email communication and understand I can unsubscribe at any time.

I agree to be contacted by Tyson Sells Homes, LLC. via call, email, and text for real estate services. To opt out, you can reply 'stop' at any time or reply 'help' for assistance. You can also click the unsubscribe link in the emails. Message and data rates may apply. Message frequency may vary. Privacy Policy

Sign Out

Virtual Assistant

Would you like to take the next step with this property? We can help you schedule a showing or virtual tour, or send you more details.

Yes, I would like more information.

Thank You for Your Reply, One of Our Agents will contact you as soon as possible

No, maybe later.

Thank you, you can always contact me via email, phone number or through the contact form.

Realhub AI

Lucy - Your AI-Powered Realtor

Update Your Temporary Password

Personalize your search

Enter your email and we'll notify you immediately when new listings match what you're looking for.

or enter email address

Already have an account ? Login here

Continue your home search

I agree to receive communications and understand I can unsubscribe at any time.

I agree to be contacted by Tyson Sells Homes, LLC. via call, email, and text for real estate services. To opt out, you can reply 'stop' at any time or reply 'help' for assistance. You can also click the unsubscribe link in the emails. Message and data rates may apply. Message frequency may vary. Privacy Policy

Already have an account ? Login here

We use cookies

We use cookies primarily for analytics to enhance your experience. By accepting, you agree to our use of these cookies. You can manage your preferences or learn more about our cookies policy.