Features & Amenities

Interior

  • Total Bedrooms

    4

  • Bathrooms

    3

  • 1/2 Bathrooms

    1

  • Above Grade Finished Area

    2800.0

  • Basement YN

    YES

  • Cooling YN

    YES

  • Cooling

    Central Air

  • Fireplace YN

    YES

  • Heating YN

    YES

  • Heating

    Electric, Geothermal

  • Main Level Bedrooms

    1

  • Pet friendly

    N/A

Exterior

  • Garage

    Yes

  • Garage spaces

    2

  • Construction Materials

    Vinyl Siding

  • Parking

    Attached, Direct Access, Garage, Heated Garage, Unpaved

  • Patio and Porch Features

    Deck, Enclosed, Patio, Porch

  • Pool

    No

  • View

    Park/Greenbelt, Trees/Woods

Area & Lot

  • Lot Features

    Irregular Lot, Wooded

  • Lot Size(acres)

    5.88

  • Property Type

    Residential

  • Property Sub Type

    Single Family Residence

  • Architectural Style

    Colonial

Price

  • Sales Price

    $449,000

  • Tax Amount

    $5,341

  • Financing Options

    Conventional

  • Sq. Footage

    4,400

  • Price/SqFt

    $102

HOA

  • Association

    No

School District

  • Elementary School

    Midview LSD - 4710

  • Middle School

    N/A

  • High School

    N/A

Property Features

  • Stories

    2

  • Sewer

    Septic Tank

  • Water Source

    Public

Schedule a Showing

Showing scheduled successfully.

<
>
IN PERSON
VIA CHAT

What is 3 + 4 ?


Change time

Mortgage calculator

Estimate your monthly mortgage payment, including the principal and interest, property taxes, and HOA. Adjust the values to generate a more accurate rate.

Your payment

Principal and Interest:

$

Property taxes:

$

HOA fees:

$

Total loan payment:

$

Total interest amount:

$

Location

County

Lorain

Elementary School

Midview LSD - 4710

Middle School

High School

Listing Courtesy of Roger L Nair , Keller Williams Elevate

RealHub Information is provided exclusively for consumers' personal, non-commercial use, and it may not be used for any purpose other than to identify prospective properties consumers may be interested in purchasing. All information deemed reliable but not guaranteed and should be independently verified. All properties are subject to prior sale, change or withdrawal. RealHub website owner shall not be responsible for any typographical errors, misinformation, misprints and shall be held totally harmless.

Agent Tylier Dawley

AGENT

Tylier Dawley

Call Tylier today to schedule a private showing.


* Listings on this website come from the FMLS IDX Compilation and may be held by brokerage firms other than the owner of this website. The listing brokerage is identified in any listing details. Information is deemed reliable but is not guaranteed. If you believe any FMLS listing contains material that infringes your copyrighted work please click here to review our DMCA policy and learn how to submit a takedown request.© 2024 FMLS.
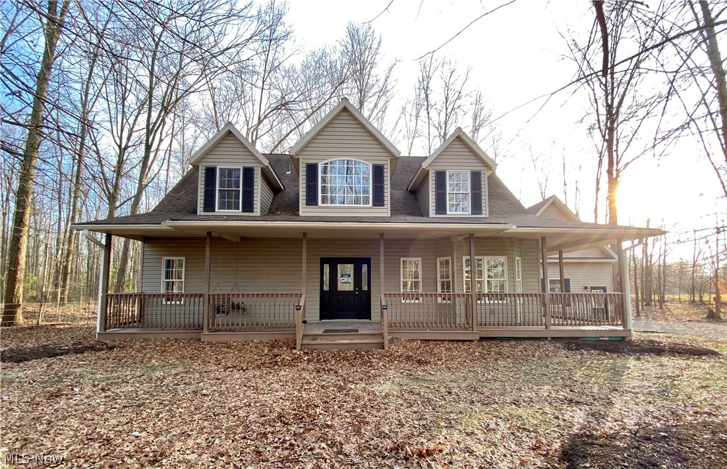
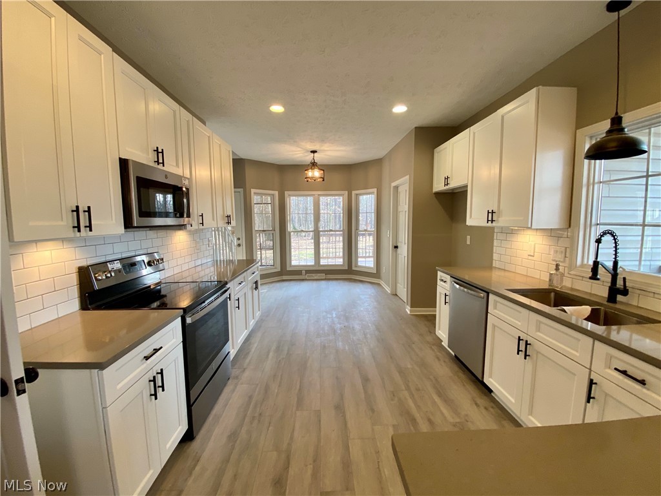
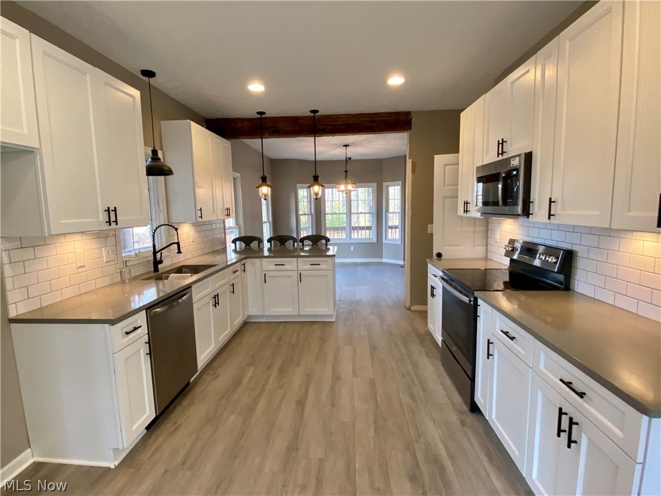
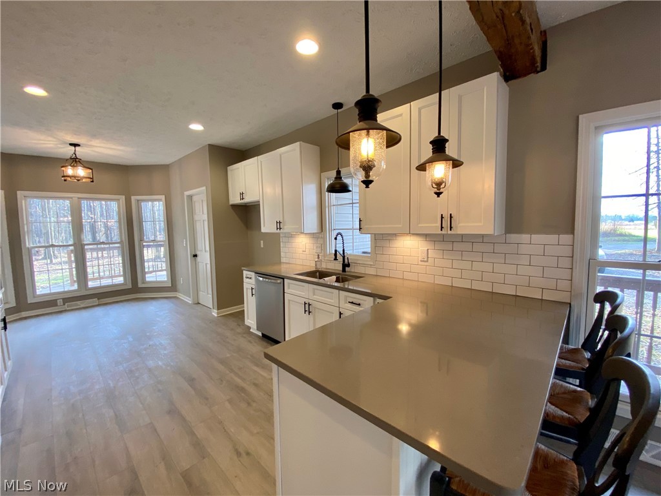
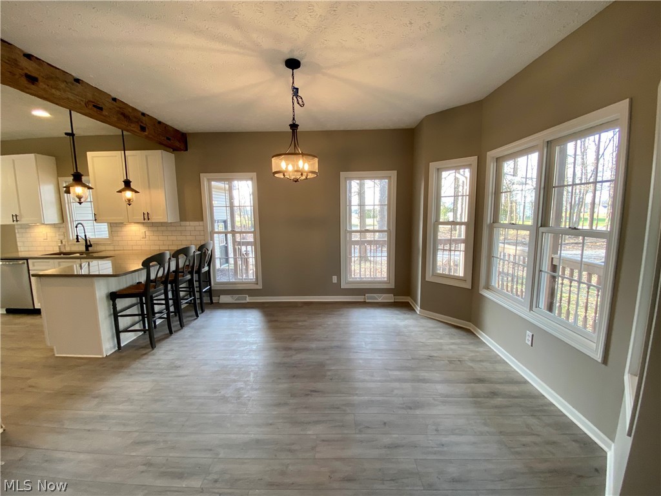
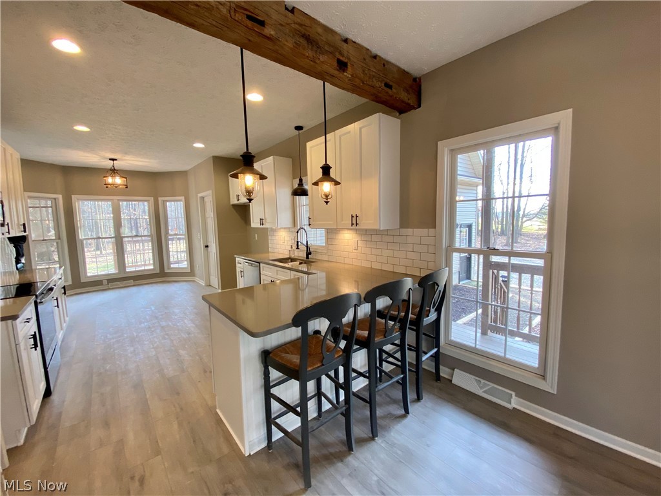
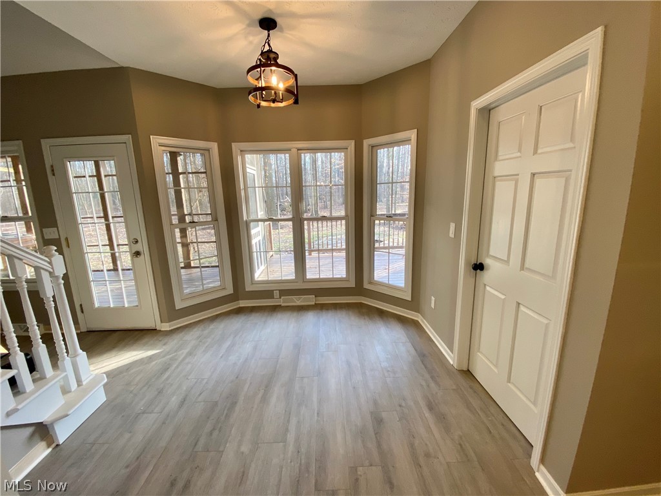
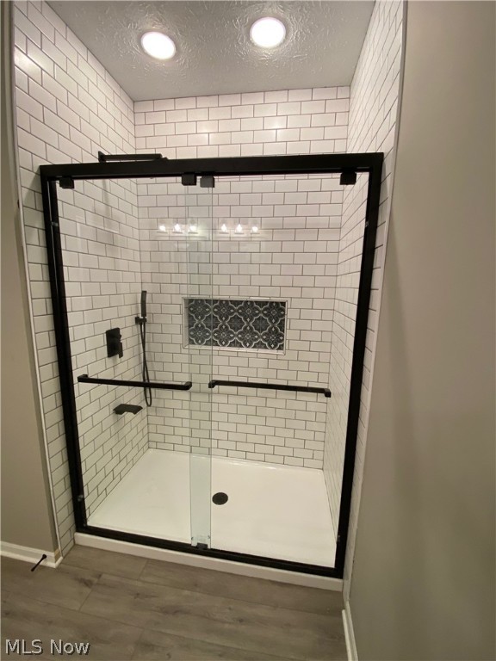
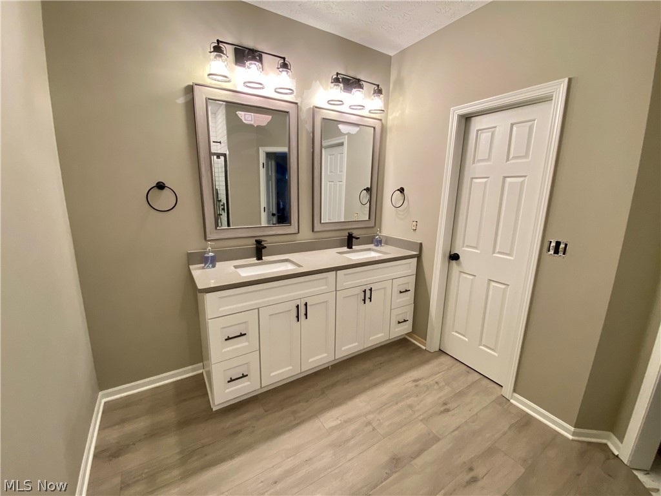
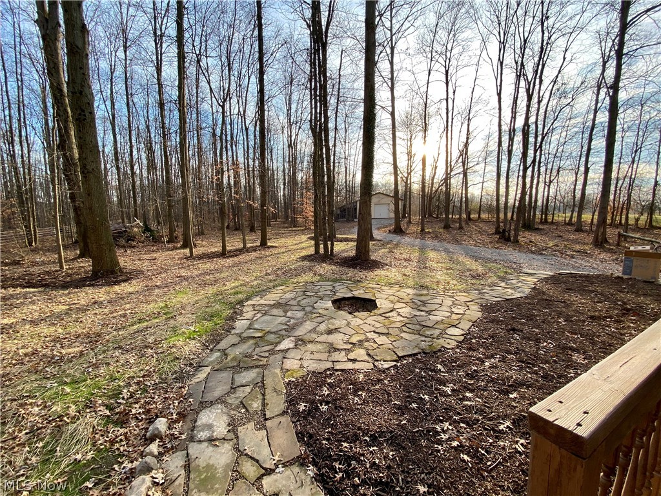
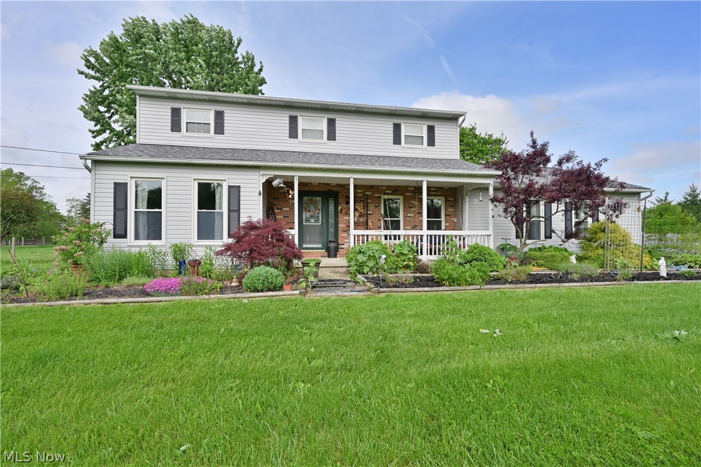
Come take a look at this 6 acres of wooded beauty, privacy, your own retreat. Huge pole barn with overhang, perfect for a livestock or a small business, or to store your vehicle(s) for a car enthusiast. Outbuilding has running water and electricity. This home has a beautiful first floor master bedroom, master shower, everything new from paint to flooring. Kitchen has quartz countertops, soft close cabinets. Everything in the house has been 100% updated and re-done.  Four bedroom home or you can use the fourth bedroom for a huge bonus room/office. Finished basement area, geothermal heat.  Almost 2600 sq feet with another 1600 finished in basement. Dual entry to basement. Awesome private landscaping in sandstone patio with fire pit, screened in porch with hot tub and wraparound porch. Great price for the size of house on 6 acres. This home won’t last long. Seller is a licensed real estate agent in the state of Ohio.

36799 Law Road

Message successfully sent.

What would you like to know?

What is 3 + 4 ?

I agree to receive email communication and understand I can unsubscribe at any time.

I agree to be contacted by Tyson Sells Homes, LLC. via call, email, and text for real estate services. To opt out, you can reply 'stop' at any time or reply 'help' for assistance. You can also click the unsubscribe link in the emails. Message and data rates may apply. Message frequency may vary. Privacy Policy

Related Properties

New on site 1 day ago
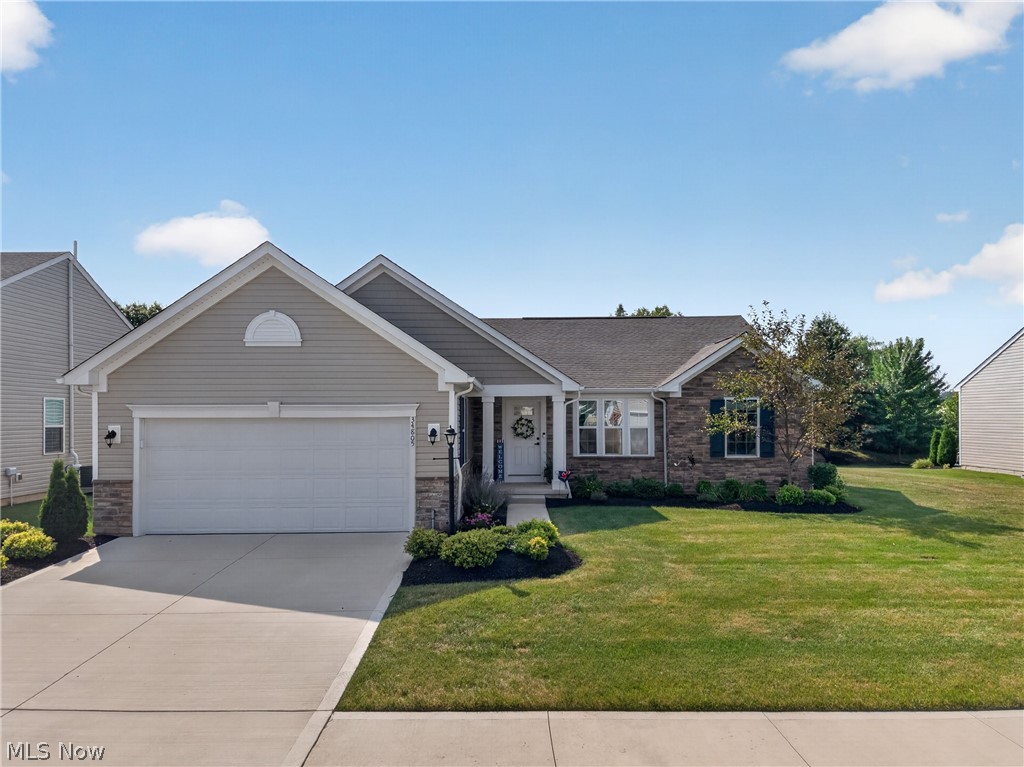
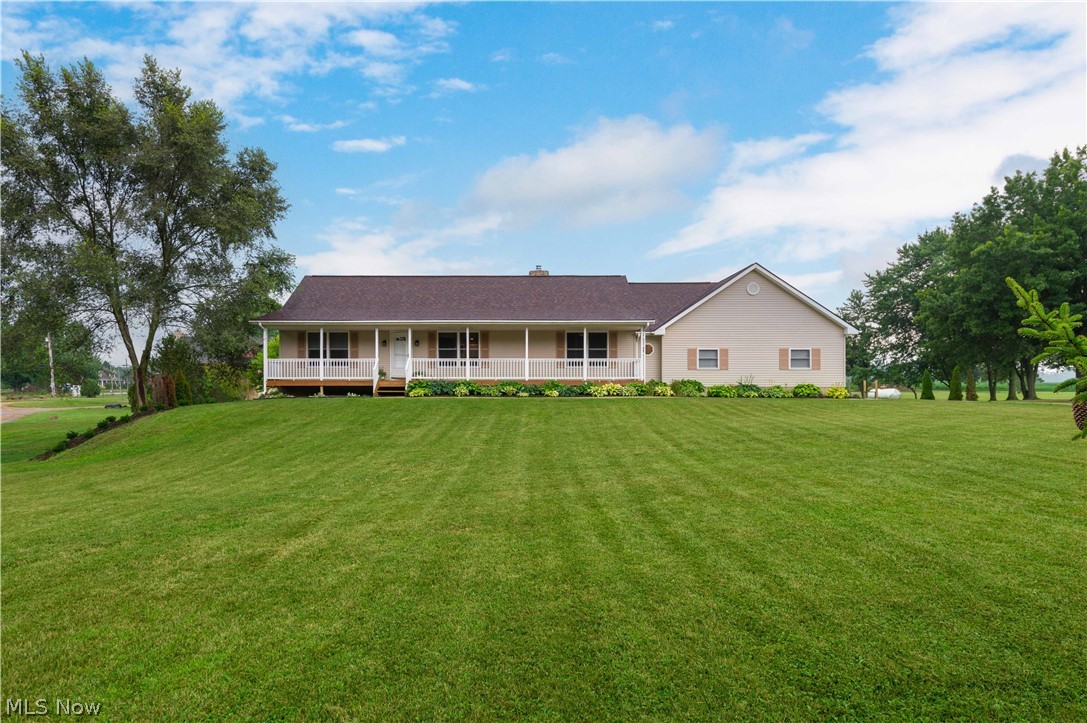
Welcome to this beautifully maintained, move-in ready ranch in the highly desirable Mallards Edge community—offering all the perks of a new home without the wait. Located next to Mallard Creek Golf Course, this 3-bedroom, 3-bath home is looking for its next family. From the moment you step inside, you'll love the bright, open layout, stylish lighting, and designer finishes. The stunning kitchen is the heart of the home, featuring granite countertops, a huge center island, stainless steel appliances, and timeless white cabinetry—perfect for entertaining or everyday living. The thoughtfully designed floor plan offers privacy with the owner's suite tucked away on one side of the home and oversized walk-in closet, while two additional bedrooms and a full bath are located on the opposite side. Step outside and enjoy your brand-new maintenance-free deck with retractable awning overlooking the peaceful pond with fountain—an ideal spot for morning coffee or relaxing summer evenings. Need more space? The finished lower level delivers! You'll find a huge family room that's perfect for movie nights, game days, or entertaining, plus another room currently used as an office with a third full bathroom, and plenty of unfinished storage space. This home truly checks all the boxes—first-floor living, modern finishes, extra space, and an unbeatable location. The only thing left to do is unpack and start enjoying everything this incredible home has and don't forget your clubs! Still shines like a new penny!!
#5228841

Grafton

34805 Keller Farm Court

3 Beds

3 Baths

3,064 Sq.Ft.

$450,000

MLS#: 5228841
New on site today
Welcome to this beautiful country retreat, perfectly situated just outside the city, offering the peace and privacy of country living with the convenience of nearby shopping, dining, and everyday amenities. Nestled on 2.26 scenic acres and surrounded by farmland, you'll enjoy picturesque views and a true countryside atmosphere from the moment you wake up. Relax on the inviting farmhouse-style front porch as you watch summer storms roll in, or entertain on the newly installed rear deck overlooking the expansive backyard. The exterior has been thoughtfully updated with a brand-new roof, an extended concrete driveway, fresh landscaping featuring mature hostas, a partially fenced yard, and a lower poured patio accessible from the walk-out basement. Inside, this home has been beautifully updated from top to bottom and is truly move-in ready. The open-concept main level offers a warm and inviting living space centered around a cozy wood-burning stove. The fully remodeled kitchen features granite countertops, modern finishes, and flows seamlessly into the living and dining areas. Durable Coretec flooring extends throughout the home, complemented by fresh paint and stylish updates in every room. The main floor includes three generously sized bedrooms, two updated full bathrooms, including a stunning primary suite with a brand-new tiled walk-in shower, and the convenience of first-floor laundry with new butcher block countertops. The newly finished walk-out basement significantly expands the living space with a fourth bedroom, a spacious recreation room featuring two custom accent walls, an additional full bathroom, and a utility room with hookups for a second laundry area. The oversized garage provides exceptional storage space, and fiber optic internet offers fast, reliable connectivity for work or entertainment. Every detail has been thoughtfully completed, allowing you to simply move in and enjoy everything this exceptional property has to offer.
#5229996

Grafton

36055 Dellwood Road

4 Beds

3 Baths

2,750 Sq.Ft.

$399,900

MLS#: 5229996
YES- 6.47 acres in Grafton.   Check out this spacious 3,154 square feet, 5-bedroom, 3.5 bath colonial. The Large Barn measures approximately 40 x 60. Your pets and horses will love it here.  This home features two primary suites, first floor and second floor.  This spacious eat in kitchen includes stainless steel appliances, of course a farm sink, and a large pantry. Your over-sized mud/laundry room has access to an office and half bath. Even more room for living and entertaining- family room, living room and dining room.  There are 4 additional bedrooms and 2 full baths upstairs. A front porch, 2 rear decks, and a large garage with electric are just the beginning of all this incredible property has to offer.
#5211666

Grafton

11690 Island Road

5 Beds

3 Baths

3,154 Sq.Ft.

$525,000

MLS#: 5211666

 - property

Send a message

Message successfully sent.

Your message

What is 3 + 4 ?

Reason for contacting?

I agree to receive email communication and understand I can unsubscribe at any time.

I agree to be contacted by Tyson Sells Homes, LLC. via call, email, and text for real estate services. To opt out, you can reply 'stop' at any time or reply 'help' for assistance. You can also click the unsubscribe link in the emails. Message and data rates may apply. Message frequency may vary. Privacy Policy

Sign Out

Virtual Assistant

Would you like to take the next step with this property? We can help you schedule a showing or virtual tour, or send you more details.

Yes, I would like more information.

Thank You for Your Reply, One of Our Agents will contact you as soon as possible

No, maybe later.

Thank you, you can always contact me via email, phone number or through the contact form.

Realhub AI

Lucy - Your AI-Powered Realtor

Update Your Temporary Password

Personalize your search

Enter your email and we'll notify you immediately when new listings match what you're looking for.

or enter email address

Already have an account ? Login here

Continue your home search

I agree to receive communications and understand I can unsubscribe at any time.

I agree to be contacted by Tyson Sells Homes, LLC. via call, email, and text for real estate services. To opt out, you can reply 'stop' at any time or reply 'help' for assistance. You can also click the unsubscribe link in the emails. Message and data rates may apply. Message frequency may vary. Privacy Policy

Already have an account ? Login here

We use cookies

We use cookies primarily for analytics to enhance your experience. By accepting, you agree to our use of these cookies. You can manage your preferences or learn more about our cookies policy.