.webp?size=346x80)


Property
Beds
3
Full Baths
3
1/2 Baths
1
Year Built
2006
Sq.Footage
2,034
Welcome to this immaculately maintained custom home situated on 5.32 peaceful acres in the Maysville Local School District! This 3-bedroom, 3.5-bath home showcases quality craftsmanship throughout, including custom-made cabinetry, beautiful hickory hardwood floors, solid doors, pine tongue and groove ceilings with exposed wood beams. The spacious kitchen features granite countertops, a large island and abundant cabinetry while opening beautifully to the main living area. Completely remodeled baths include a stunning primary bath with custom cabinetry, jetted tub and tiled walk-in shower. The full finished basement provides even more living and entertaining space, while the home’s private in-law suite with separate entrance is a standout feature—complete with its own living room, spacious bedroom, full bath and walk-in closet. Two laundry rooms add even more convenience. Outside, enjoy 5.32 acres in a quiet country setting, a deck, attached garage and an impressive 40x44 pole barn/garage offering incredible space for vehicles, equipment, hobbies or storage. An energy-efficient geothermal heating system and convenient access to SR 22 round out this exceptional property. Beautifully cared for, thoughtfully designed and loaded with custom details—this is a property that truly needs to be seen to be appreciated!
Features & Amenities
Interior
-
Other Interior Features
Beamed Ceilings, Built-in Features, Ceiling Fan(s), Cathedral Ceiling(s), Eat-in Kitchen, Granite Counters, In-Law Floorplan, Kitchen Island, Soaking Tub, Walk-In Closet(s)
-
Total Bedrooms
3
-
Bathrooms
3
-
1/2 Bathrooms
1
-
Above Grade Finished Area
2034.0
-
Basement YN
YES
-
Cooling YN
YES
-
Cooling
Ceiling Fan(s), Central Air
-
Fireplace YN
NO
-
Heating YN
YES
-
Heating
Geothermal
-
Main Level Bedrooms
2
-
Pet friendly
N/A
Exterior
-
Garage
Yes
-
Garage spaces
2
-
Construction Materials
Other, Stone Veneer
-
Other Exterior Features
Balcony
-
Parking
Garage
-
Patio and Porch Features
Deck, Patio, Porch
-
Pool
No
-
Waterfront YN
NO
Area & Lot
-
Lot Size(acres)
5.32
-
Property Type
Residential
-
Property Sub Type
Single Family Residence
-
Architectural Style
Conventional
Price
-
Sales Price
$532,500
-
Tax Amount
$4,591.42
-
Sq. Footage
2,034
-
Price/SqFt
$261
HOA
-
Association
No
School District
-
Elementary School
Maysville LSD - 6003
-
Middle School
Maysville LSD - 6003
-
High School
Maysville LSD - 6003
Property Features
-
Sewer
Septic Tank
-
Water Source
Well, Public
Schedule a Showing
Showing scheduled successfully.
Mortgage calculator
Estimate your monthly mortgage payment, including the principal and interest, property taxes, and HOA. Adjust the values to generate a more accurate rate.
Your payment
Principal and Interest:
$
Property taxes:
$
HOA fees:
$
Total loan payment:
$
Total interest amount:
$
Location
County
Muskingum
Elementary School
Maysville LSD - 6003
Middle School
Maysville LSD - 6003
High School
Maysville LSD - 6003
Listing Courtesy of Megan Farus , I Heart Real Estate, LLC.
RealHub Information is provided exclusively for consumers' personal, non-commercial use, and it may not be used for any purpose other than to identify prospective properties consumers may be interested in purchasing. All information deemed reliable but not guaranteed and should be independently verified. All properties are subject to prior sale, change or withdrawal. RealHub website owner shall not be responsible for any typographical errors, misinformation, misprints and shall be held totally harmless.

AGENT
Tylier Dawley
Call Tylier today to schedule a private showing.

* Listings on this website come from the FMLS IDX Compilation and may be held by brokerage firms other than the owner of this website. The listing brokerage is identified in any listing details. Information is deemed reliable but is not guaranteed. If you believe any FMLS listing contains material that infringes your copyrighted work please click here to review our DMCA policy and learn how to submit a takedown request.© 2024 FMLS.
Related Properties
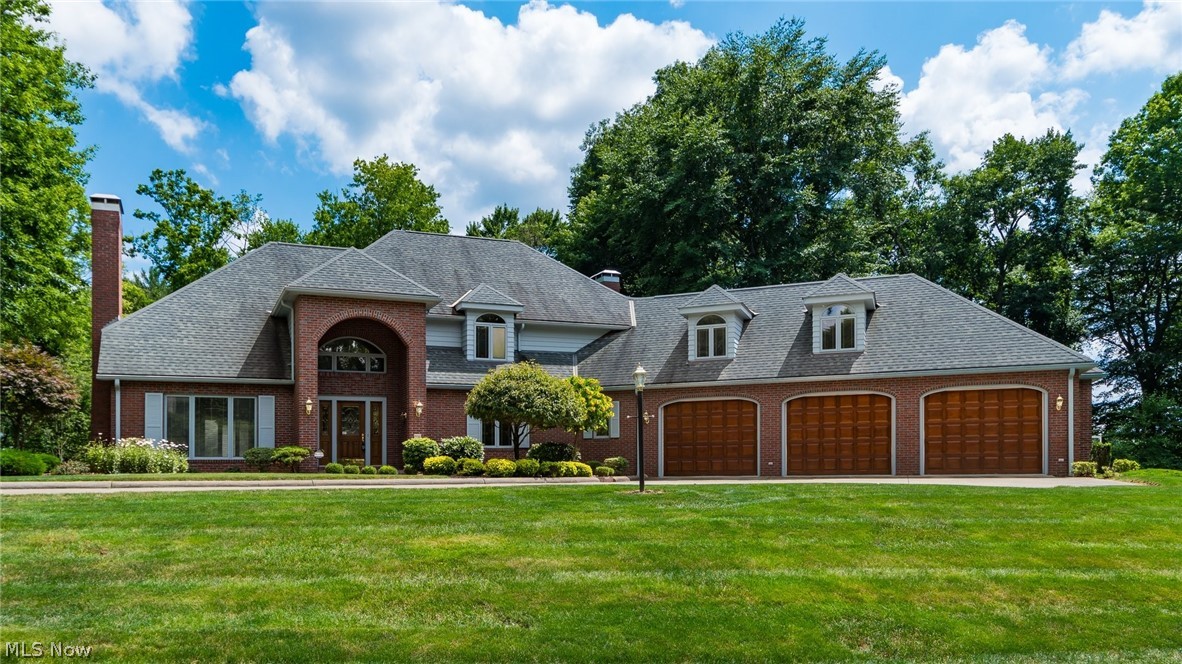
Zanesville
926 Southeast Court
4 Beds
4 Baths
5,243 Sq.Ft.
$619,900
MLS#: 5223515
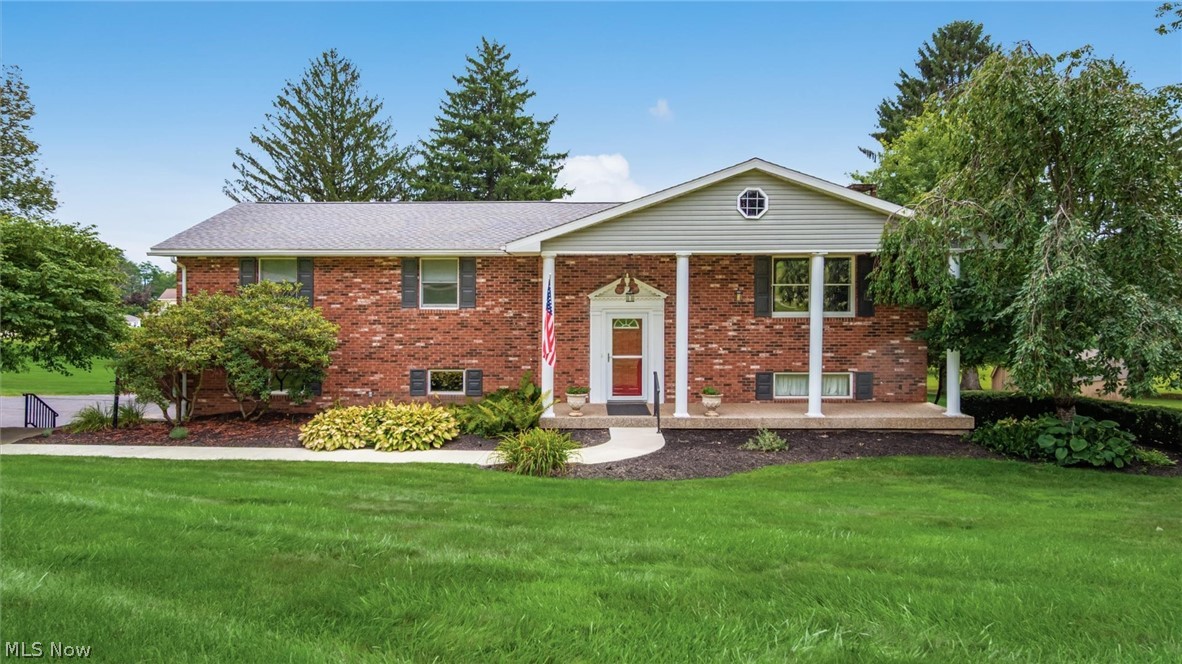
Zanesville
2700 Stanway Drive
4 Beds
2 Baths
4,134 Sq.Ft.
$489,900
MLS#: 5229986

Zanesville
2161 Stacy Lane
2 Beds
2 Baths
1,925 Sq.Ft.
$439,900
MLS#: 5189029
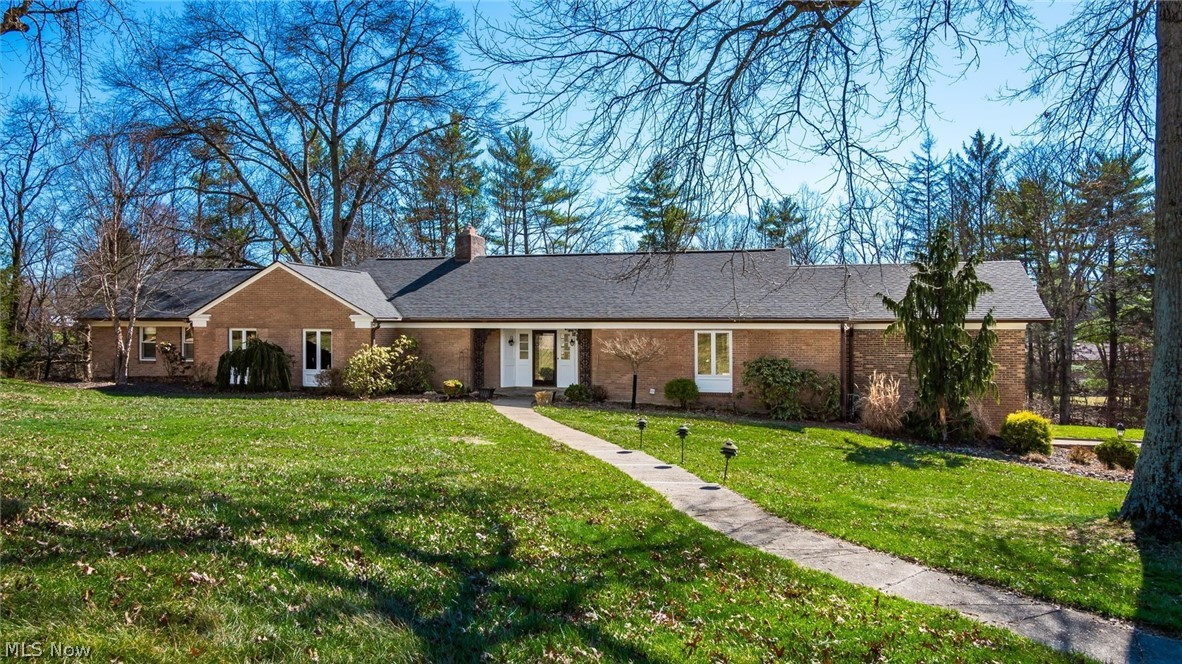
Zanesville
1200 East Drive
4 Beds
3 Baths
4,092 Sq.Ft.
$599,900
MLS#: 5191384
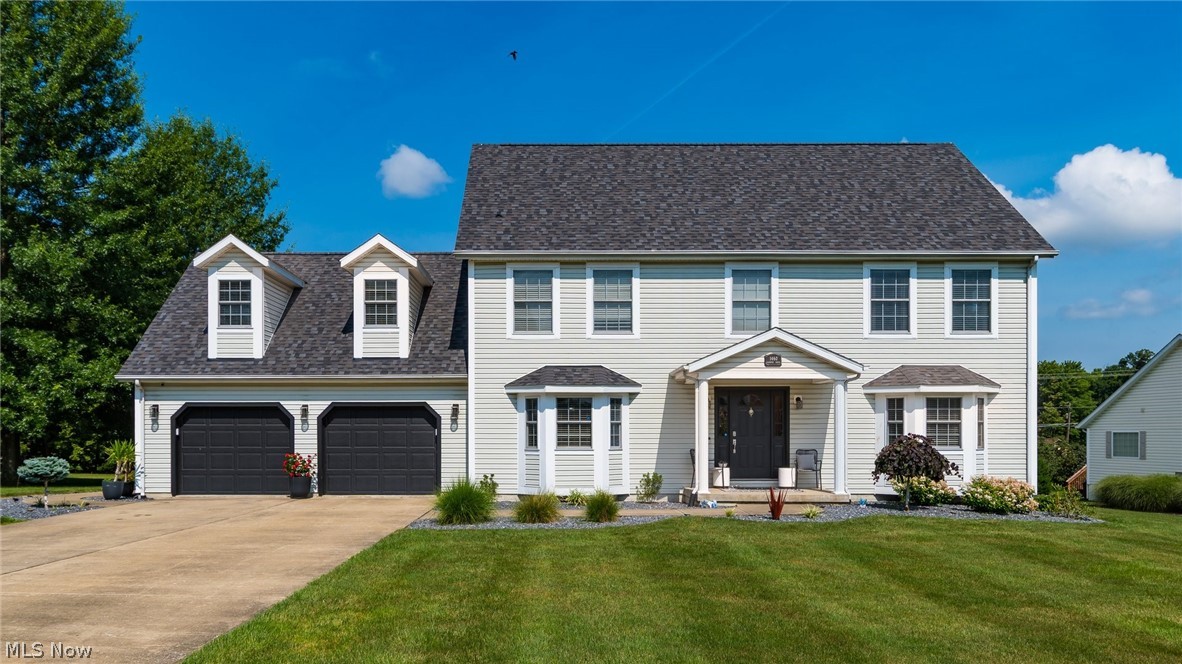
Zanesville
1460 Colburn Drive
4 Beds
3 Baths
4,314 Sq.Ft.
$549,900
MLS#: 5226043
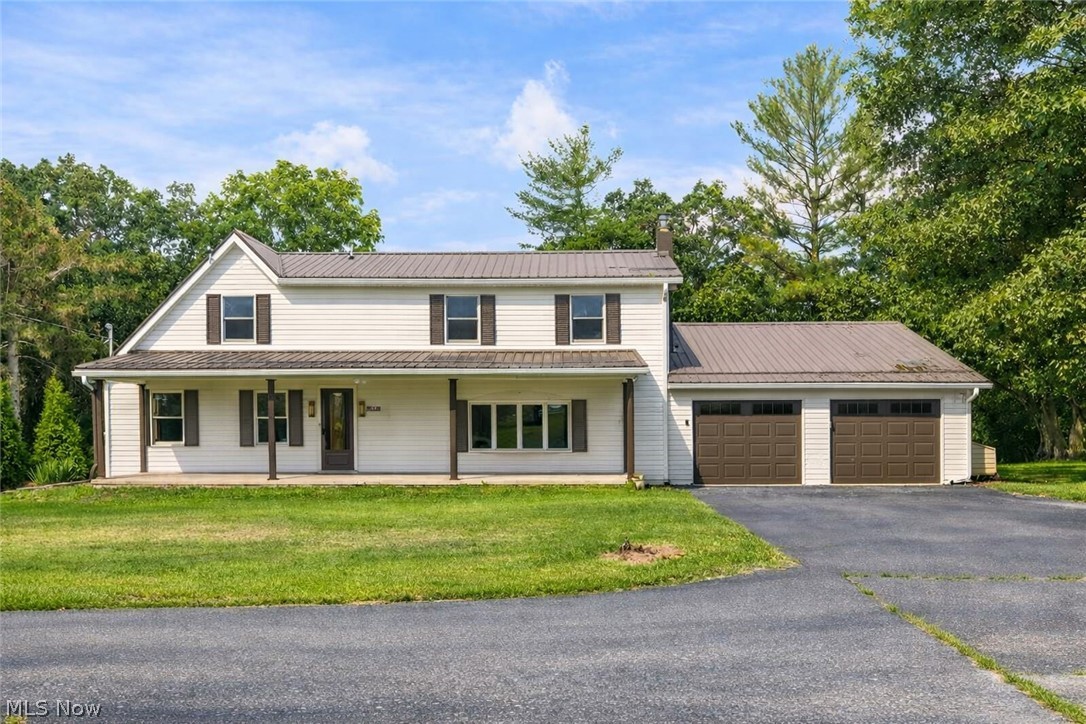
Zanesville
3229 Nolan Road
4 Beds
2 Baths
2,400 Sq.Ft.
$449,900
MLS#: 5225942
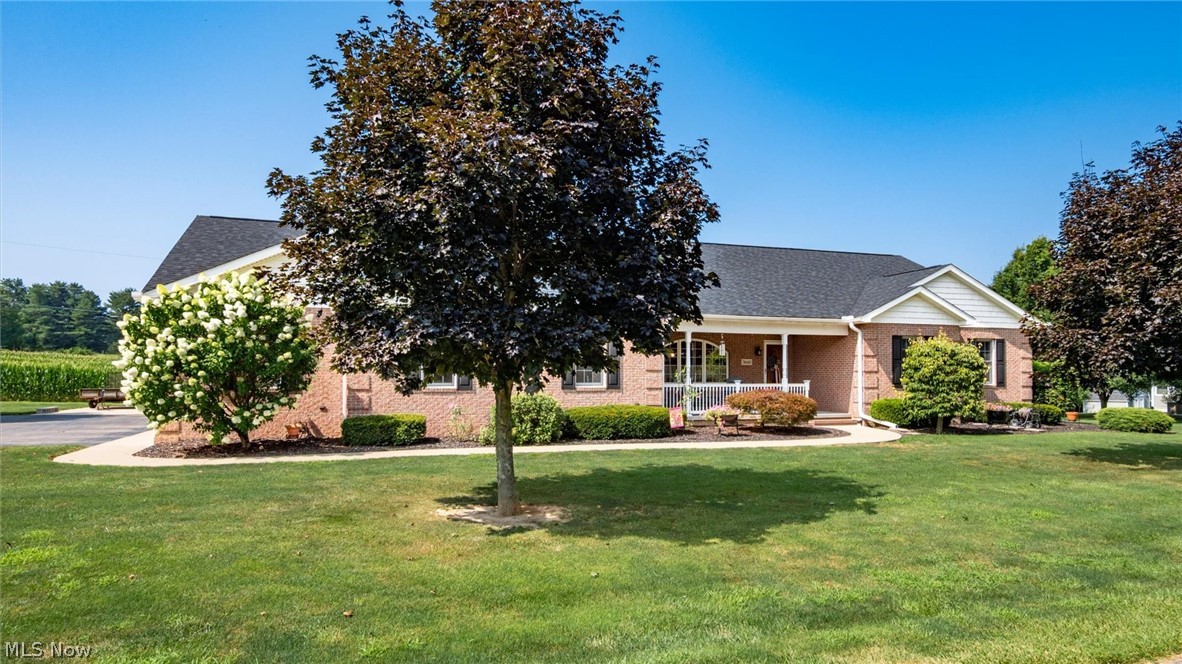
Zanesville
3660 Michelle Lane
3 Beds
3 Baths
3,968 Sq.Ft.
$575,000
MLS#: 5229821

Zanesville
6240 Branch Flat Road
4 Beds
3 Baths
6,212 Sq.Ft.
$485,000
MLS#: 5233502
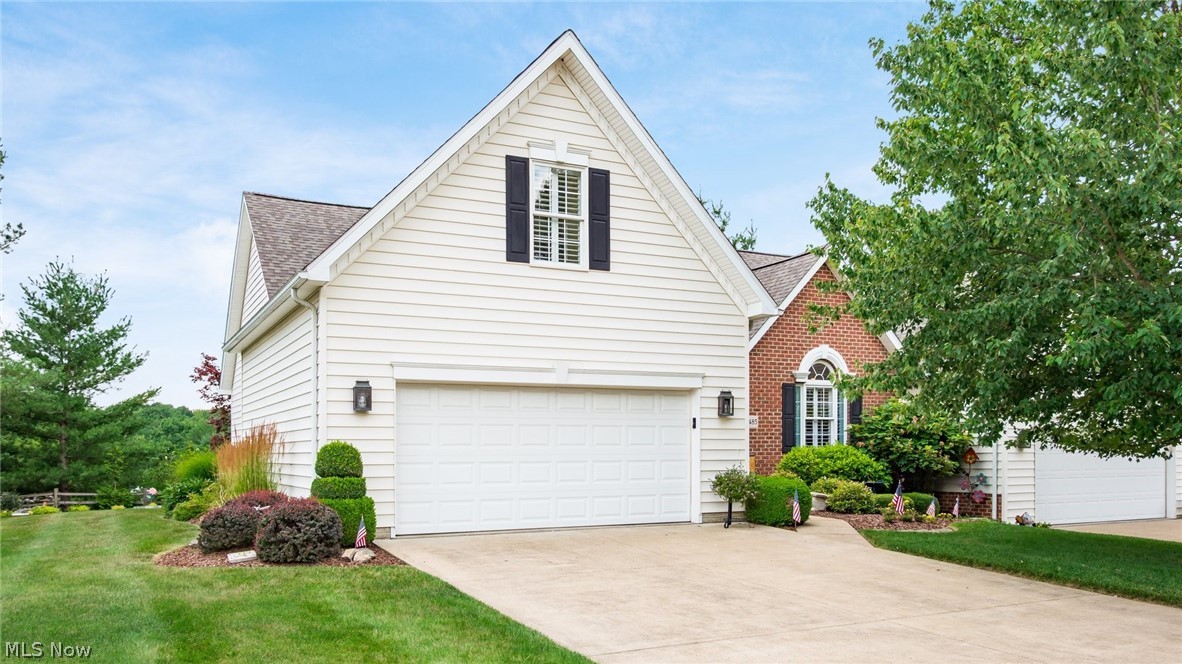
Zanesville
3485 Regans Way
4 Beds
3 Baths
2,908 Sq.Ft.
$475,000
MLS#: 5225477

Zanesville
480 W Highland Drive
3 Beds
3 Baths
4,627 Sq.Ft.
$569,900
MLS#: 5201721
