.webp?size=346x80)


Property
Beds
3
Full Baths
3
1/2 Baths
2
Year Built
1985
Sq.Footage
4,627
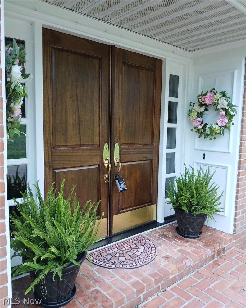
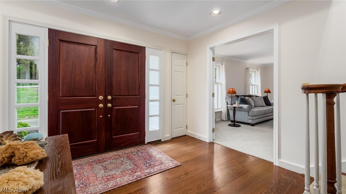
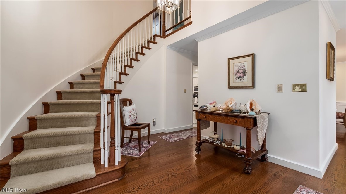
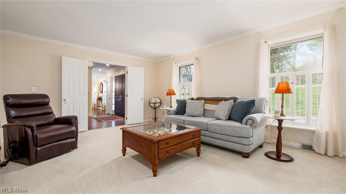
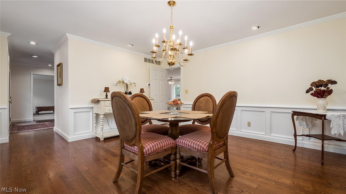
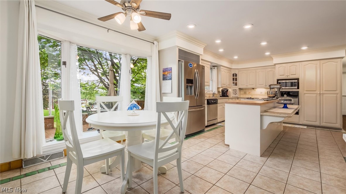
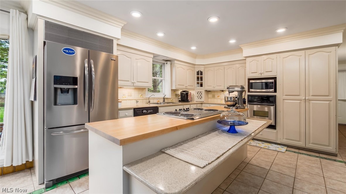
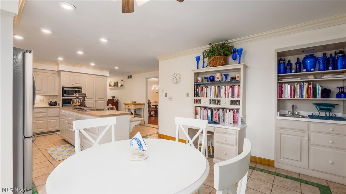
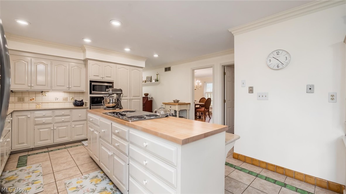
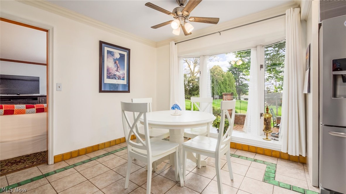
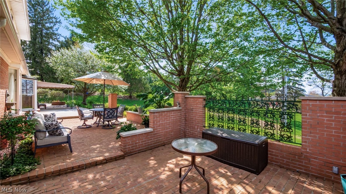
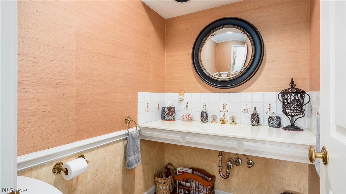
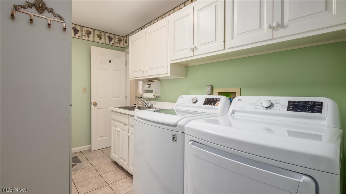
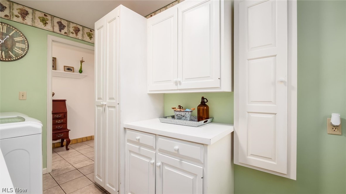
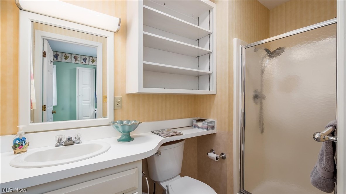
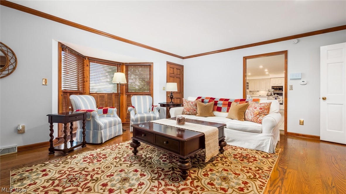
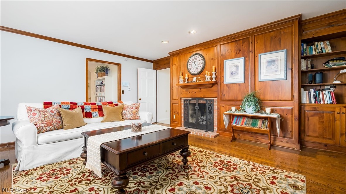
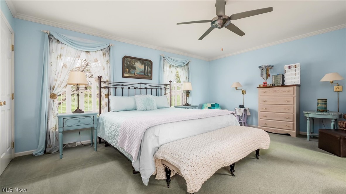
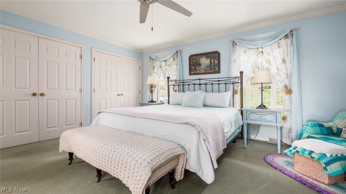
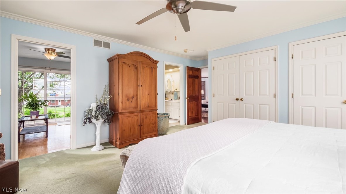
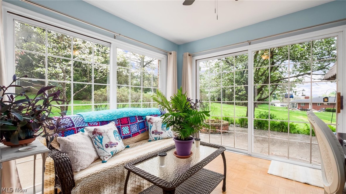
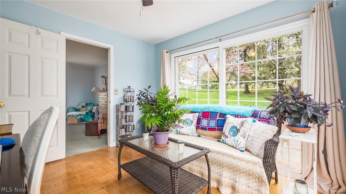
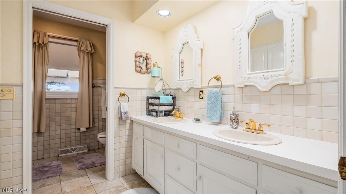
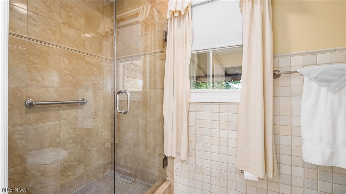
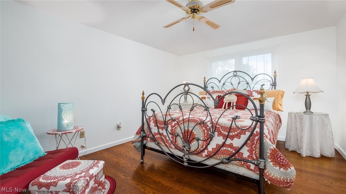
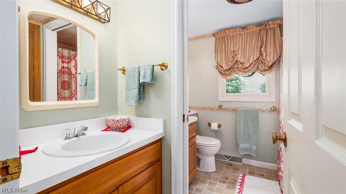
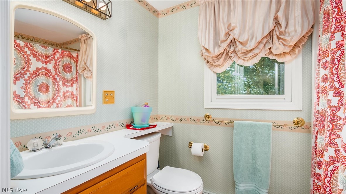
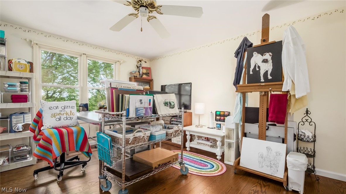
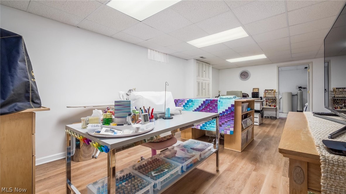
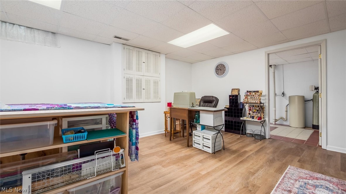
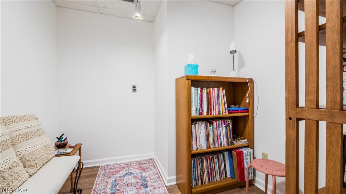
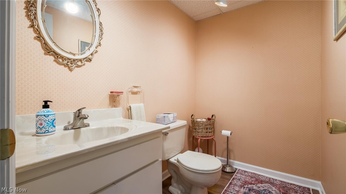
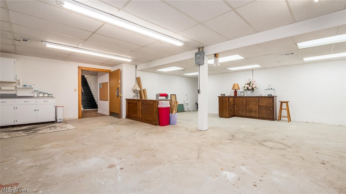
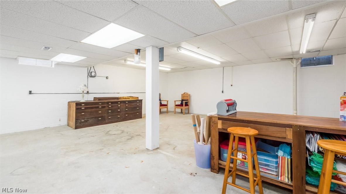
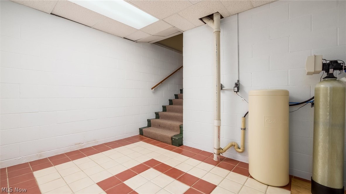
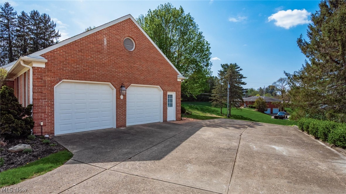
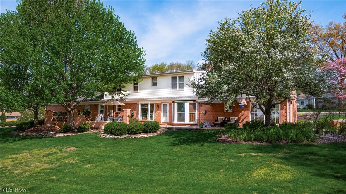
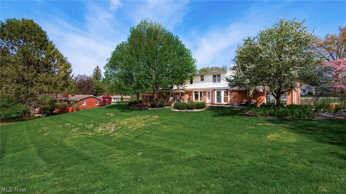
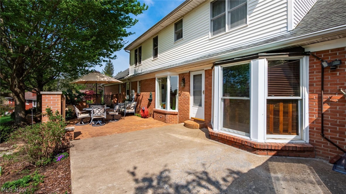
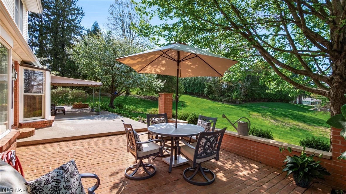
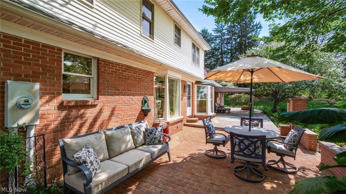
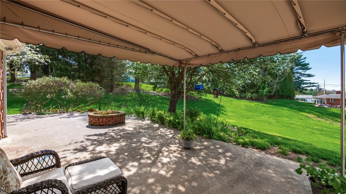
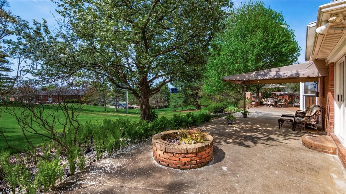
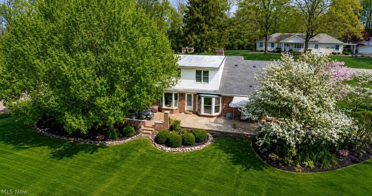
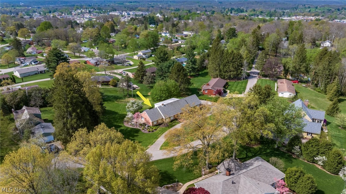
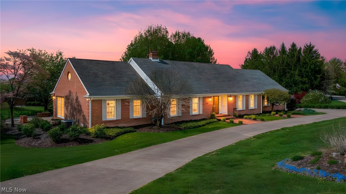
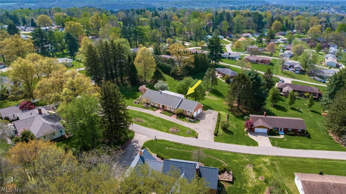
Custom-built brick Cape Cod set on a beautifully landscaped lot featuring a circular drive and inviting brick patio terrace—perfect for outdoor entertaining or quiet evenings surrounded by beautiful views. Offered for the first time, this one-and-a-half-story residence showcases timeless design, exceptional craftsmanship, and quality construction throughout. Step inside the impressive open foyer, highlighted by a sweeping circular staircase that immediately sets the tone for the home's elegance and character. The spacious first-floor master suite offers a private retreat complete with a sitting area, providing the perfect space to relax and unwind. The classic kitchen is fully appliance-equipped and features a distinctive tile floor and handcrafted tile backsplash, blending charm with functionality. A convenient first-floor laundry room and formal dining room add to the home's thoughtful design and everyday livability. The formal living room and family room each feature fireplaces, creating warm and inviting spaces for gatherings or quiet evenings at home. Expansive windows throughout the residence fill the home with natural light while showcasing the surrounding landscape. The home offers three bedrooms, three full baths, and two half baths, along with additional finished living space in the basement ideal for recreation, media, or extended living needs. Recent improvements include all new R-16 insulation installed in the attic, enhancing energy efficiency and helping provide improved comfort throughout the seasons. A 28' x 28' workshop offers exceptional space for hobbies, projects, or storage and is complemented by an attached two-car garage. Rich wood flooring throughout much of the home adds warmth and timeless appeal. A rare opportunity to own a thoughtfully designed custom brick home in a beautiful setting—offering quality, character, and modern updates that make it truly special. This exceptional property is a must-see.
Features & Amenities
Interior
-
Total Bedrooms
3
-
Bathrooms
3
-
1/2 Bathrooms
2
-
Above Grade Finished Area
3627.0
-
Basement YN
YES
-
Cooling YN
YES
-
Cooling
Central Air
-
Fireplace YN
YES
-
Heating YN
YES
-
Heating
Natural Gas, Forced Air
-
Main Level Bedrooms
1
-
Pet friendly
N/A
Exterior
-
Garage
Yes
-
Garage spaces
2
-
Construction Materials
Brick
-
Parking
Attached, Direct Access, Garage, Garage Door Opener, Paved
-
Patio and Porch Features
Patio
-
Pool
No
-
Waterfront YN
NO
Area & Lot
-
Lot Features
Irregular Lot, Wooded
-
Lot Size(acres)
1.11
-
Property Type
Residential
-
Property Sub Type
Single Family Residence
-
Architectural Style
Cape Cod
Price
-
Sales Price
$569,900
-
Tax Amount
$5,960
-
Sq. Footage
4,627
-
Price/SqFt
$123
HOA
-
Association
No
School District
-
Elementary School
Zanesville CSD - 6006
-
Middle School
Zanesville CSD - 6006
-
High School
Zanesville CSD - 6006
Property Features
-
Sewer
Public Sewer
-
Water Source
Public
Schedule a Showing
Showing scheduled successfully.
Mortgage calculator
Estimate your monthly mortgage payment, including the principal and interest, property taxes, and HOA. Adjust the values to generate a more accurate rate.
Your payment
Principal and Interest:
$
Property taxes:
$
HOA fees:
$
Total loan payment:
$
Total interest amount:
$
Location
County
Muskingum
Elementary School
Zanesville CSD - 6006
Middle School
Zanesville CSD - 6006
High School
Zanesville CSD - 6006
Listing Courtesy of Christy A Buck , Lepi & Associates
RealHub Information is provided exclusively for consumers' personal, non-commercial use, and it may not be used for any purpose other than to identify prospective properties consumers may be interested in purchasing. All information deemed reliable but not guaranteed and should be independently verified. All properties are subject to prior sale, change or withdrawal. RealHub website owner shall not be responsible for any typographical errors, misinformation, misprints and shall be held totally harmless.

AGENT
Tylier Dawley
Call Tylier today to schedule a private showing.

* Listings on this website come from the FMLS IDX Compilation and may be held by brokerage firms other than the owner of this website. The listing brokerage is identified in any listing details. Information is deemed reliable but is not guaranteed. If you believe any FMLS listing contains material that infringes your copyrighted work please click here to review our DMCA policy and learn how to submit a takedown request.© 2024 FMLS.
Related Properties
Zanesville
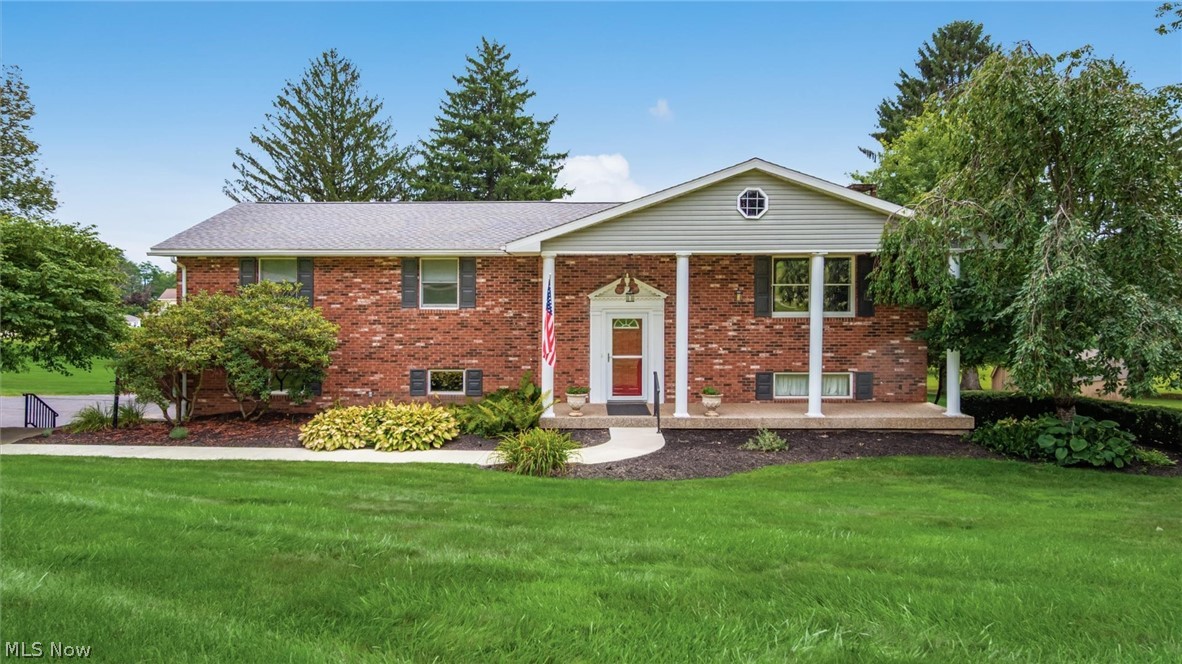
926 Southeast Court
4 Beds
4 Baths
5,243 Sq.Ft.
$619,900
MLS#: 5223515
Zanesville
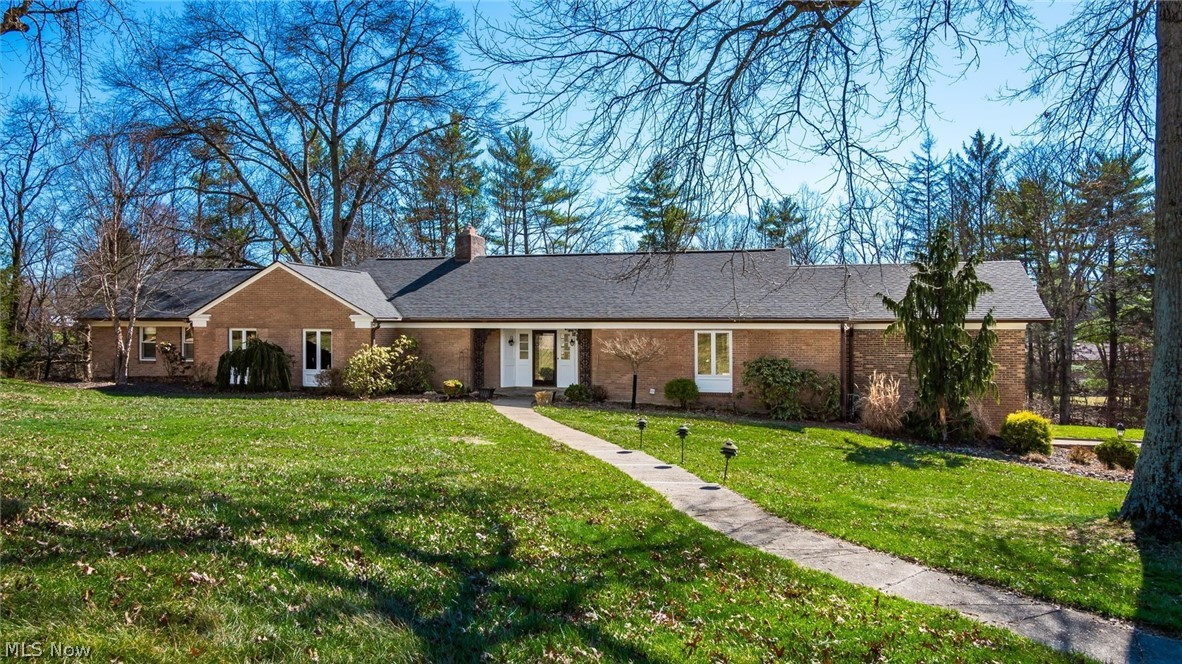
2700 Stanway Drive
4 Beds
2 Baths
4,134 Sq.Ft.
$489,900
MLS#: 5229986
Zanesville
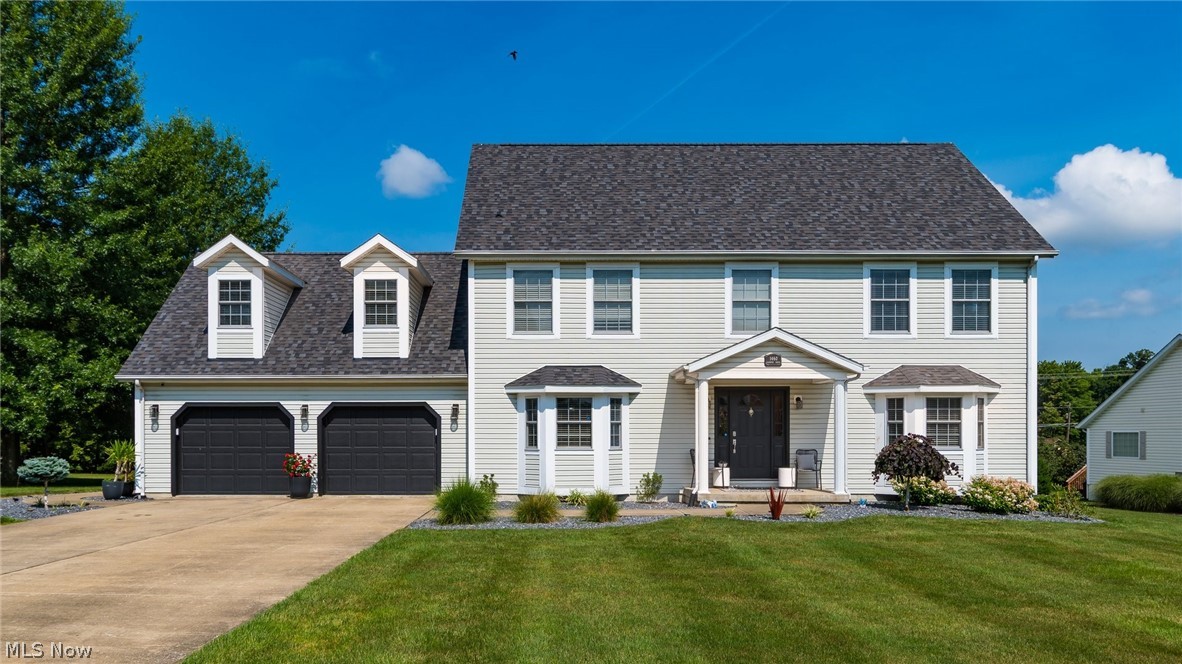
1200 East Drive
4 Beds
3 Baths
4,092 Sq.Ft.
$599,900
MLS#: 5191384
Zanesville
1460 Colburn Drive
4 Beds
3 Baths
4,314 Sq.Ft.
$549,900
MLS#: 5226043

Zanesville
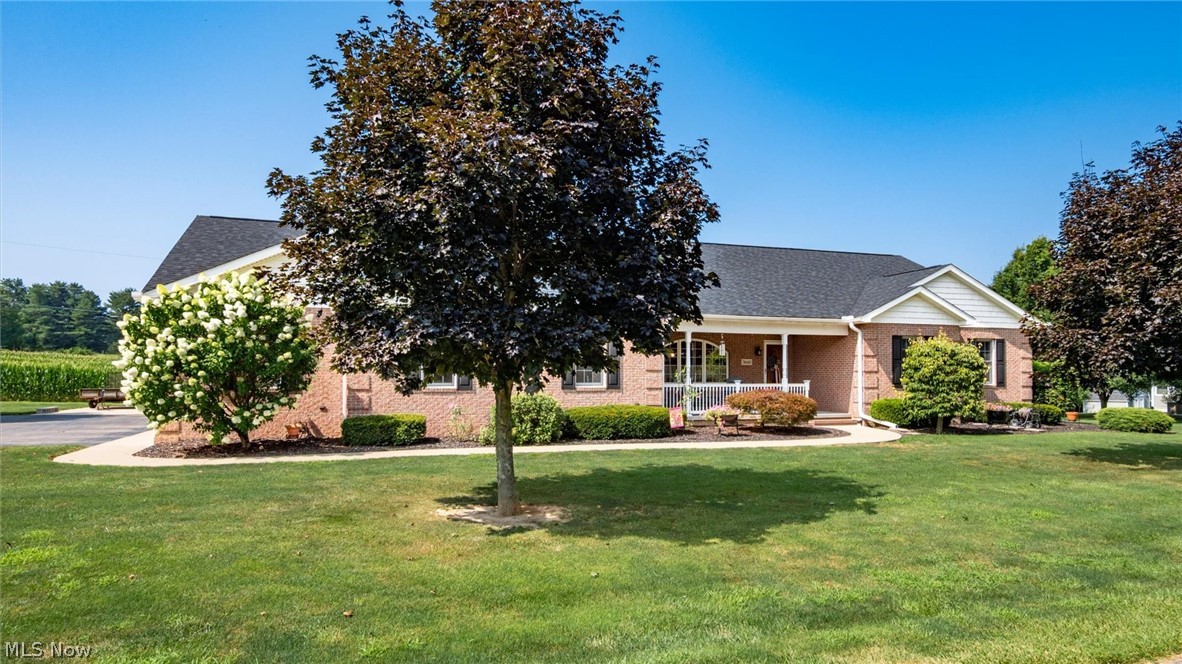
1760 Innisbrook Lane
5 Beds
4 Baths
5,117 Sq.Ft.
$649,900
MLS#: 5221436
Zanesville
3660 Michelle Lane
3 Beds
3 Baths
3,968 Sq.Ft.
$575,000
MLS#: 5229821

Zanesville
6240 Branch Flat Road
4 Beds
3 Baths
6,212 Sq.Ft.
$485,000
MLS#: 5233502
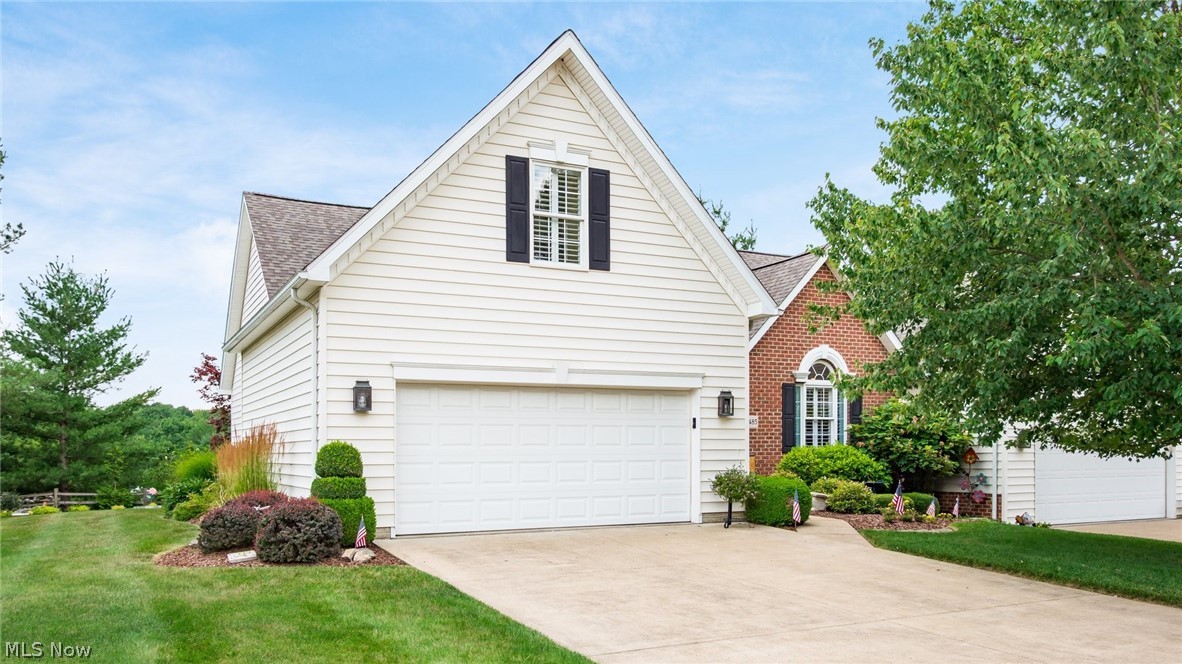
Zanesville
3485 Regans Way
4 Beds
3 Baths
2,908 Sq.Ft.
$475,000
MLS#: 5225477

Zanesville
3700 Stine Road
3 Beds
3 Baths
2,034 Sq.Ft.
$532,500
MLS#: 5240246
