.webp?size=346x80)
Property
Beds
4
Full Baths
2
1/2 Baths
1
Year Built
1980
Sq.Footage
3,516
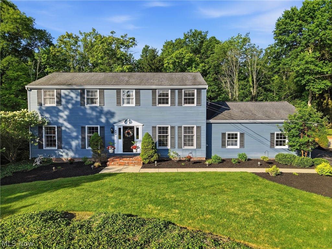
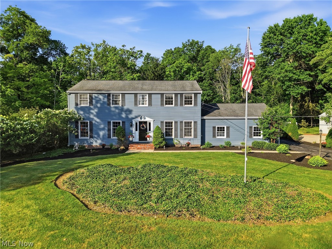
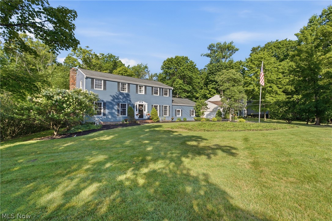
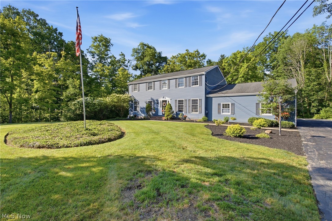
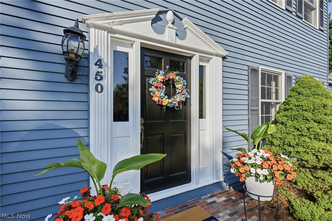
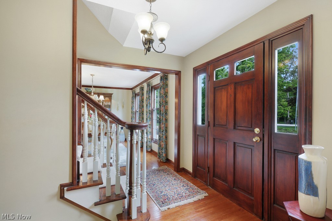
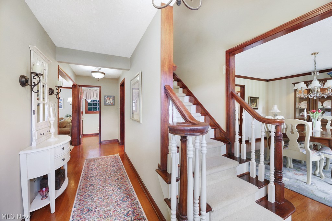
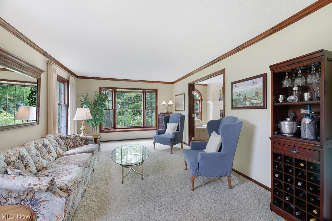
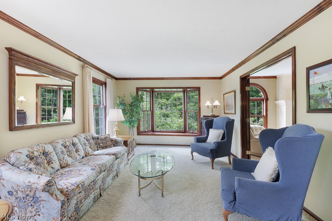
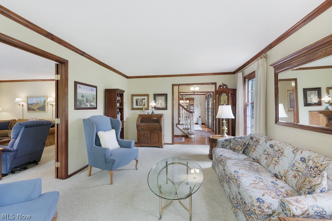
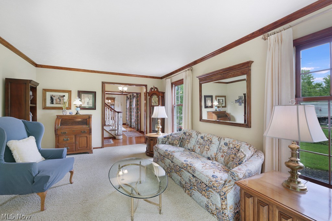
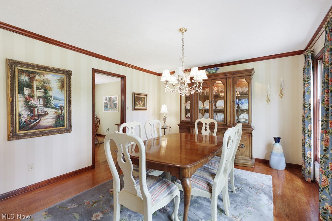
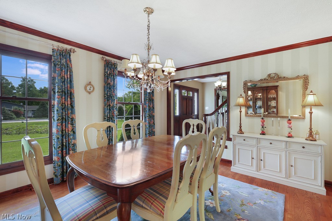
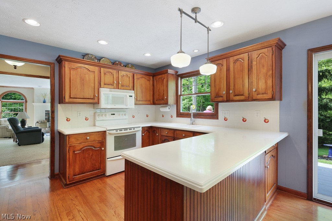
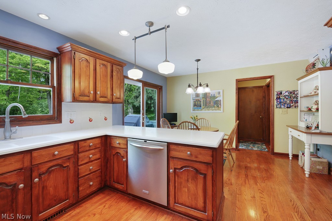
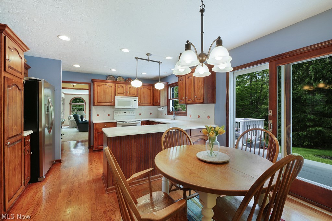
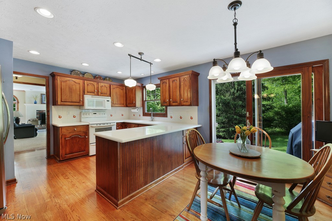
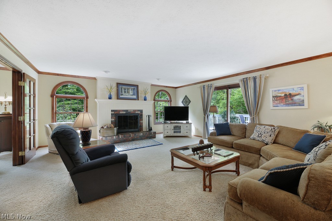
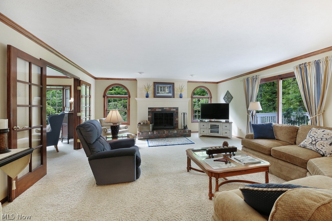
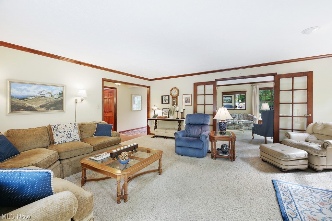
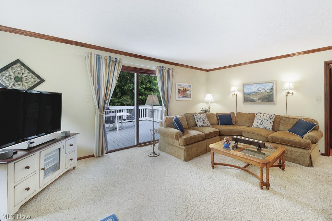
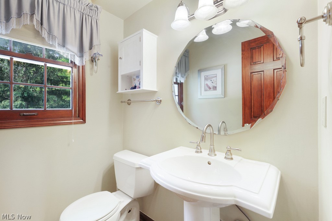
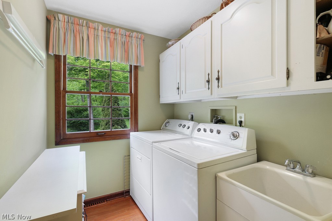
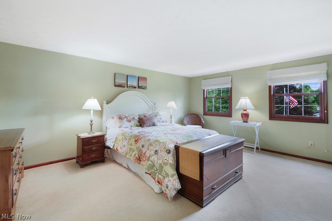
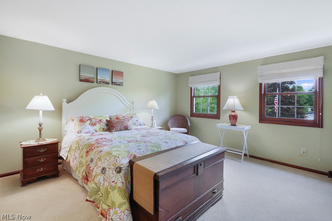
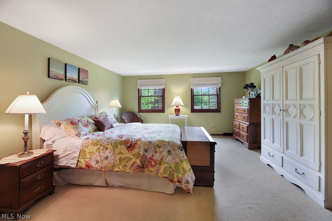
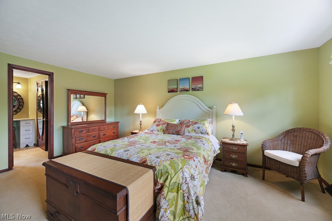
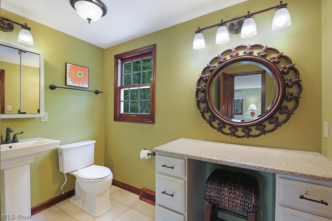
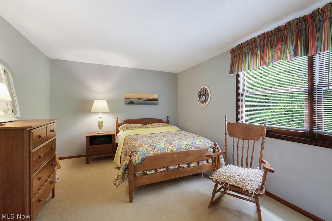
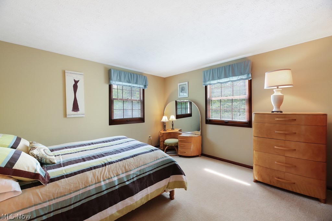
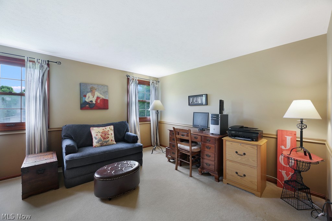
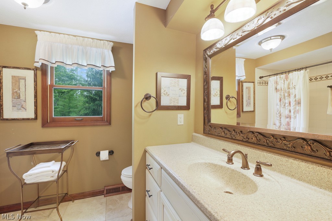
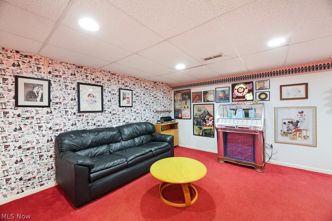
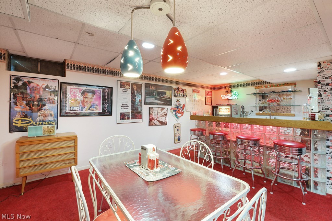
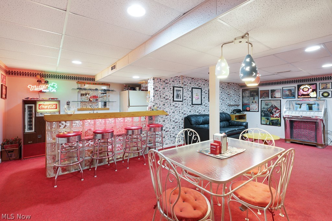
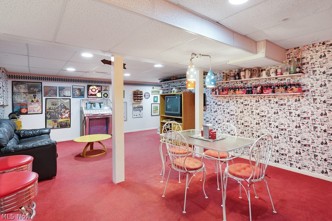
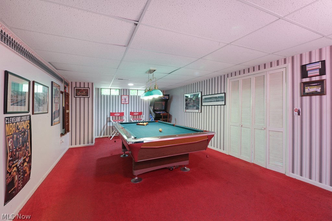
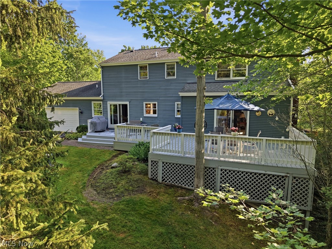
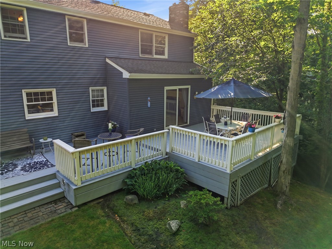
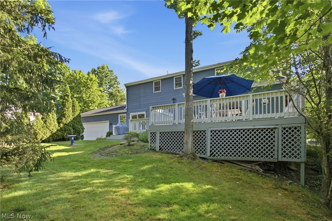
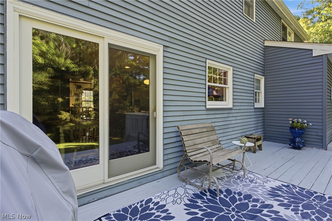
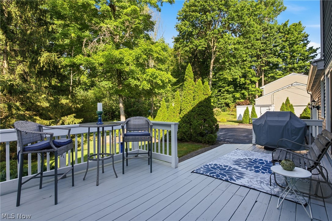
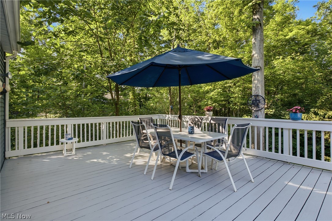
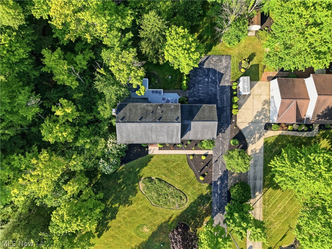
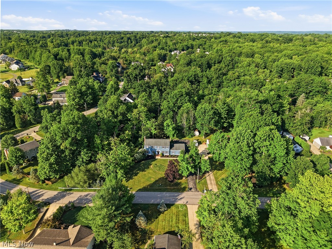
Welcome to Aurora's desirable Club Section! This lovingly maintained one-owner center hall colonial reflects true pride of ownership and sits on a beautifully landscaped, private lot. Offering spacious room sizes and a classic floor plan, this home is ready for its next chapter. The inviting living and dining rooms provide excellent space for entertaining, while the light-filled family room is the perfect place to gather, featuring a cozy wood-burning fireplace. Hardwood flooring enhances the foyer, dining room, and kitchen. The kitchen offers warm cherry cabinetry, solid surface countertops, abundant workspace, and sliding doors leading to the oversized deck overlooking the scenic backyard—ideal for relaxing or outdoor entertaining. Upstairs you'll find four bedrooms, including a spacious owner's suite with a walk-in closet and private full bath. Three additional generously sized bedrooms share an updated full hall bath. A convenient first-floor laundry room with built-in cabinetry adds everyday functionality. The finished lower level is full of character and designed for entertaining, featuring a large recreation room with a built-in bar and fun retro 1950s theme—perfect for game nights, parties, or casual gatherings. Enjoy the peaceful setting while being just minutes from the Aurora Library, parks, shopping, restaurants, and everyday conveniences. This well-cared-for home offers the perfect combination of space, charm, and an outstanding location. Don't miss this wonderful opportunity!
Features & Amenities
Interior
-
Total Bedrooms
4
-
Bathrooms
2
-
1/2 Bathrooms
1
-
Above Grade Finished Area
2304.0
-
Basement YN
YES
-
Cooling YN
YES
-
Cooling
Central Air
-
Fireplace YN
YES
-
Heating YN
YES
-
Heating
Natural Gas, Forced Air, Fireplace(s)
-
Pet friendly
N/A
Exterior
-
Garage
Yes
-
Garage spaces
2
-
Construction Materials
Aluminum Siding
-
Parking
Attached, Garage, Garage Door Opener, Paved
-
Patio and Porch Features
Deck
-
Pool
No
-
Waterfront YN
NO
Area & Lot
-
Lot Features
Wooded
-
Lot Size(acres)
0.4591
-
Property Type
Residential
-
Property Sub Type
Single Family Residence
-
Architectural Style
Colonial
Price
-
Sales Price
$445,000
-
Tax Amount
$4,914
-
Sq. Footage
3,516
-
Price/SqFt
$126
HOA
-
Association
No
School District
-
Elementary School
Aurora CSD - 6701
-
Middle School
Aurora CSD - 6701
-
High School
Aurora CSD - 6701
Property Features
-
Sewer
Public Sewer
-
Water Source
Public
Schedule a Showing
Showing scheduled successfully.
Mortgage calculator
Estimate your monthly mortgage payment, including the principal and interest, property taxes, and HOA. Adjust the values to generate a more accurate rate.
Your payment
Principal and Interest:
$
Property taxes:
$
HOA fees:
$
Total loan payment:
$
Total interest amount:
$
Location
County
Portage
Elementary School
Aurora CSD - 6701
Middle School
Aurora CSD - 6701
High School
Aurora CSD - 6701
Listing Courtesy of Robert Gallmann , RE/MAX Haven Realty
RealHub Information is provided exclusively for consumers' personal, non-commercial use, and it may not be used for any purpose other than to identify prospective properties consumers may be interested in purchasing. All information deemed reliable but not guaranteed and should be independently verified. All properties are subject to prior sale, change or withdrawal. RealHub website owner shall not be responsible for any typographical errors, misinformation, misprints and shall be held totally harmless.

AGENT
Tylier Dawley
Call Tylier today to schedule a private showing.

* Listings on this website come from the FMLS IDX Compilation and may be held by brokerage firms other than the owner of this website. The listing brokerage is identified in any listing details. Information is deemed reliable but is not guaranteed. If you believe any FMLS listing contains material that infringes your copyrighted work please click here to review our DMCA policy and learn how to submit a takedown request.© 2024 FMLS.
Related Properties
Aurora
945-2 Memory Lane
3 Beds
2 Baths
2,054 Sq.Ft.
$434,925
MLS#: 5227440
Aurora
945-4 Memory Lane
3 Beds
2 Baths
1,854 Sq.Ft.
$410,000
MLS#: 5199634
Aurora
945-3 Memory Lane
3 Beds
2 Baths
2,054 Sq.Ft.
$430,000
MLS#: 5213027
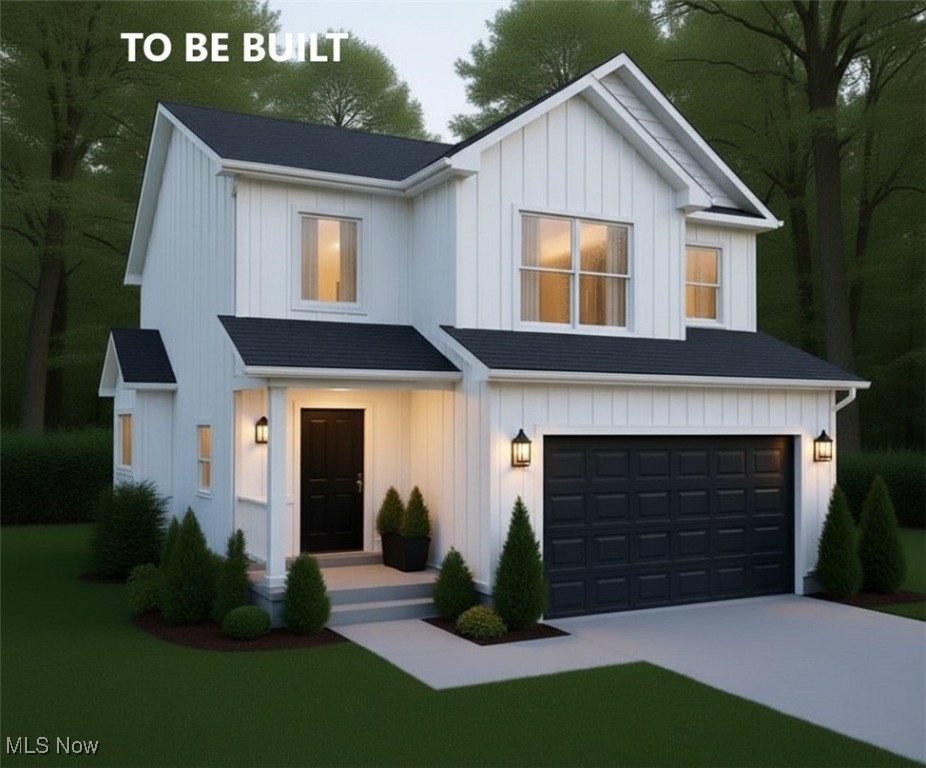
Aurora
SL Moneta Avenue
3 Beds
2 Baths
1,800 Sq.Ft.
$399,900
MLS#: 5111106
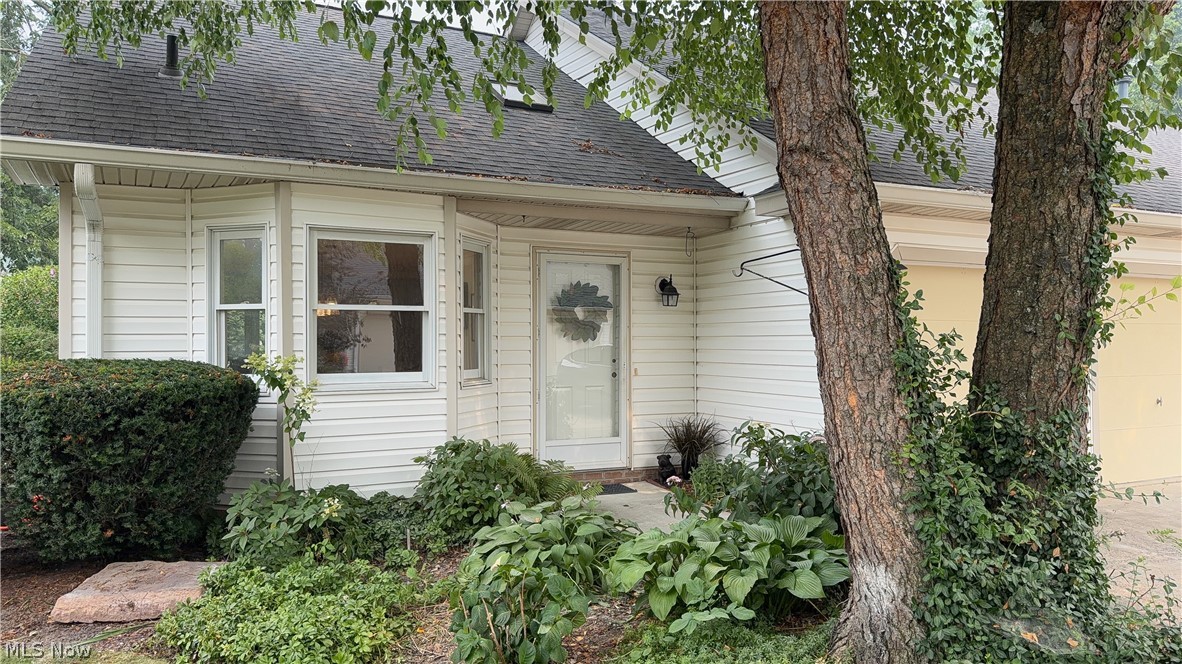
Aurora
775-6 Hampton Circle
3 Beds
2 Baths
2,120 Sq.Ft.
$425,000
MLS#: 5221852
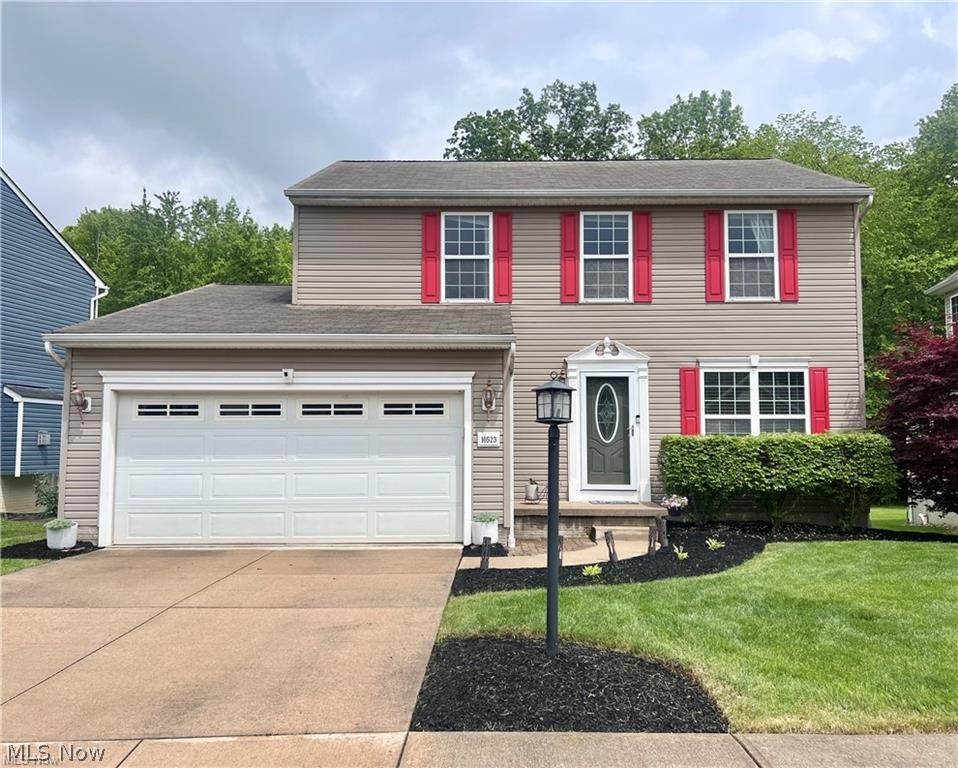
Aurora
10523 Herrington Drive
3 Beds
3 Baths
2,440 Sq.Ft.
$444,500
MLS#: 5210420
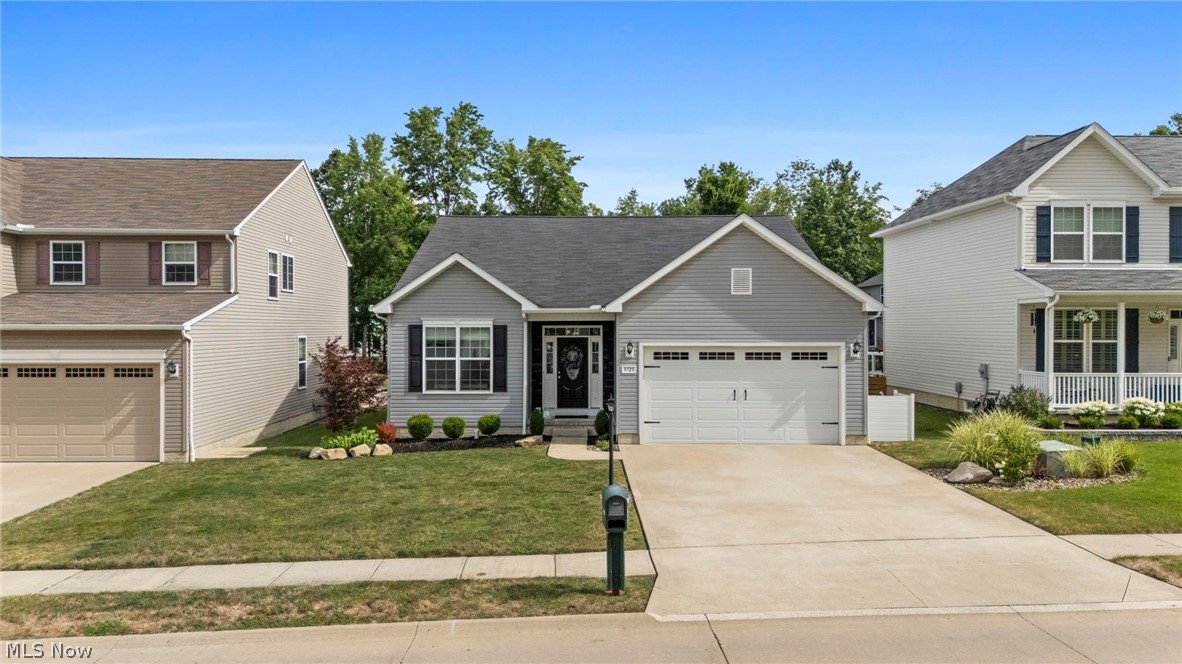
Aurora
3725 East Boulevard
3 Beds
2 Baths
1,774 Sq.Ft.
$415,000
MLS#: 5229682
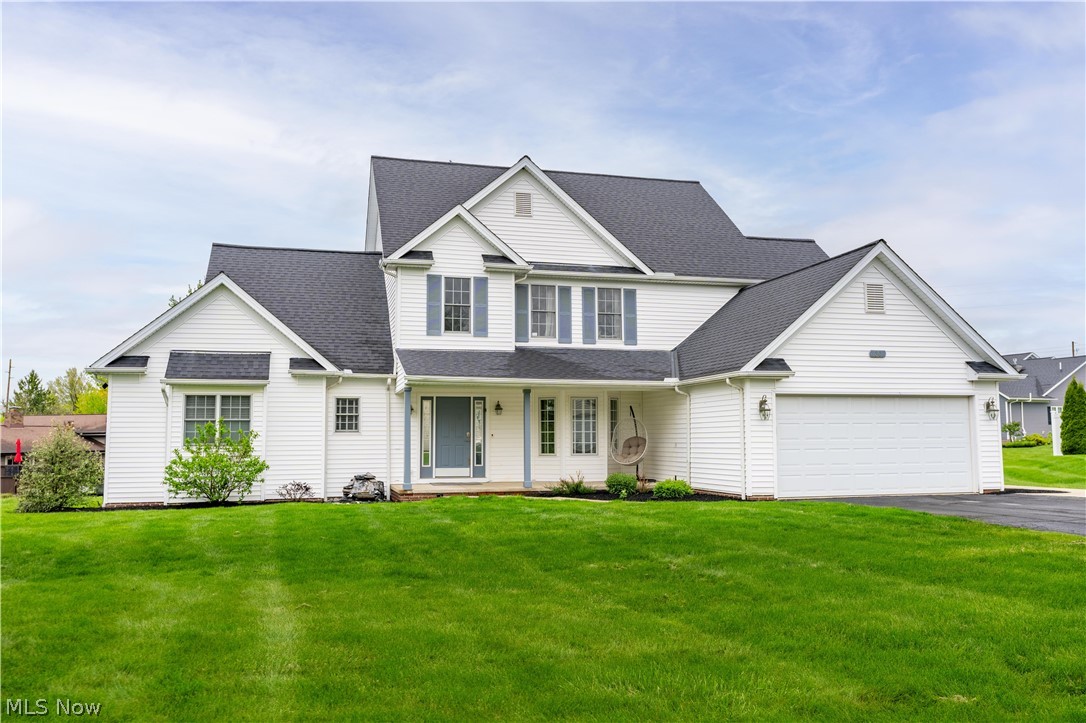
Aurora
30 Pine Villa Trail 5
4 Beds
2 Baths
2,614 Sq.Ft.
$450,000
MLS#: 5204207
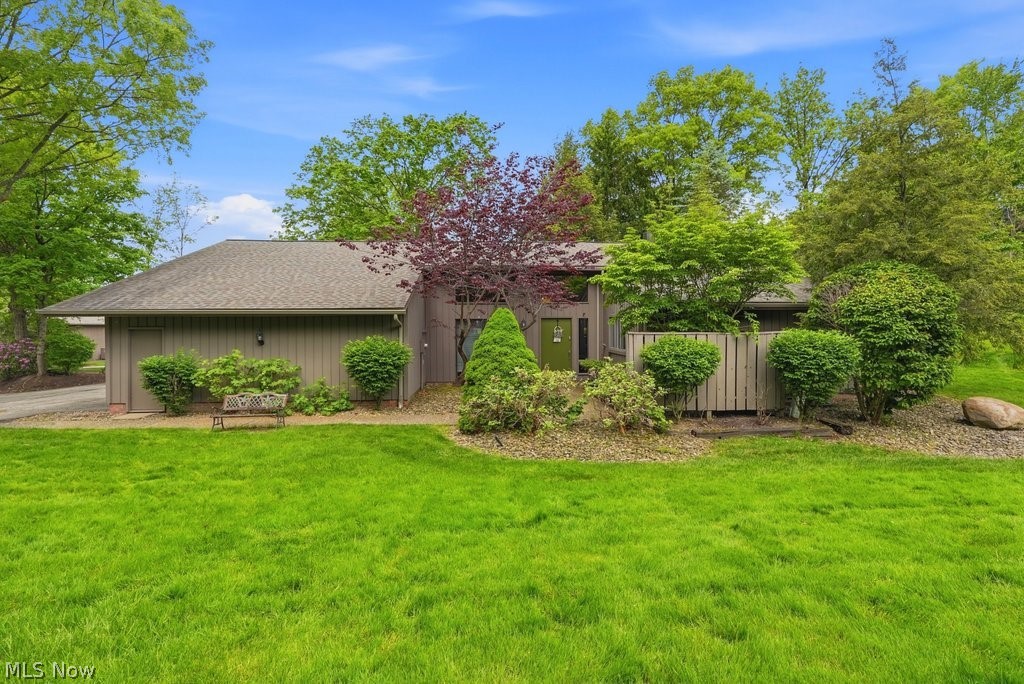
Aurora
420-9 Chandler Drive
2 Beds
2 Baths
2,537 Sq.Ft.
$459,000
MLS#: 5212016
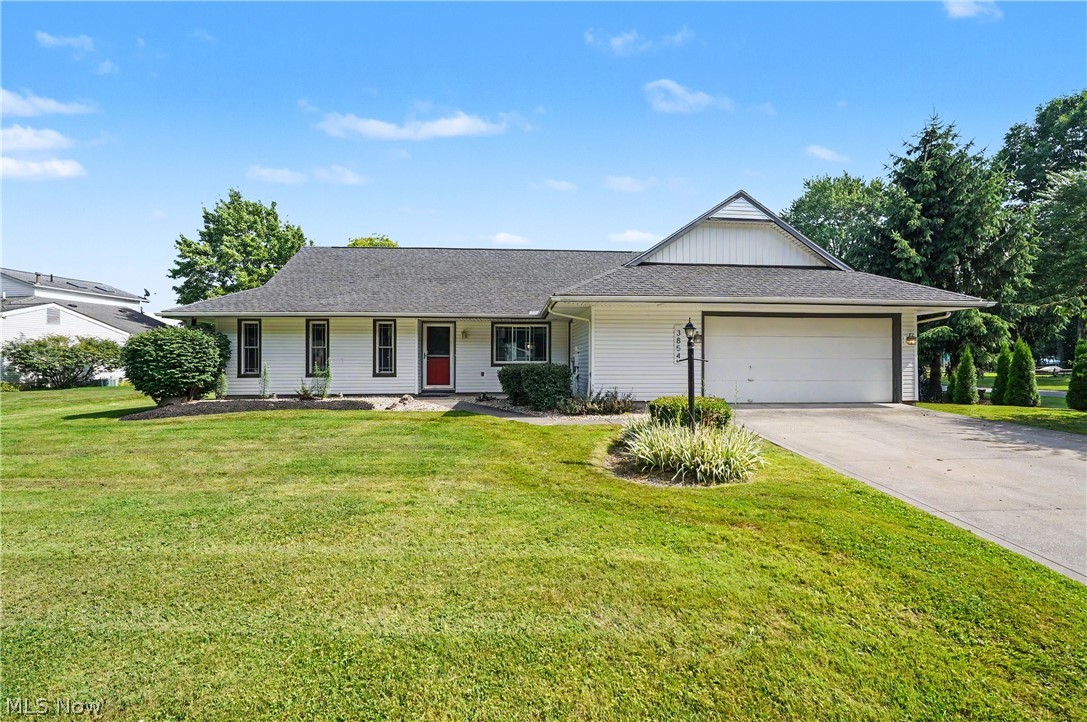
Aurora
3854 Surfside Circle
4 Beds
2 Baths
1,944 Sq.Ft.
$419,000
MLS#: 5223350
