.webp?size=346x80)
Property
Beds
5
Full Baths
4
1/2 Baths
1
Year Built
2003
Sq.Footage
5,063
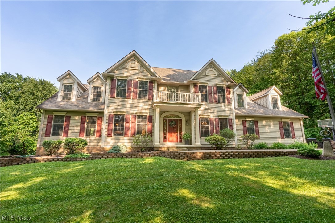
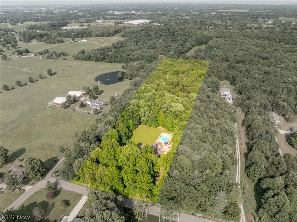
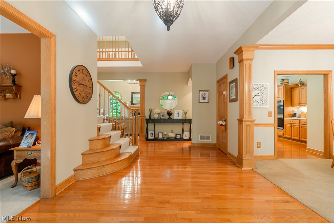
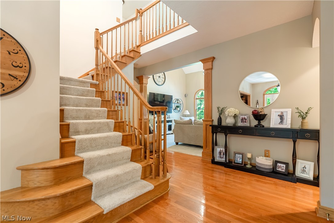
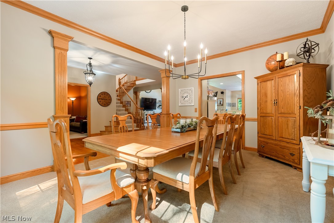
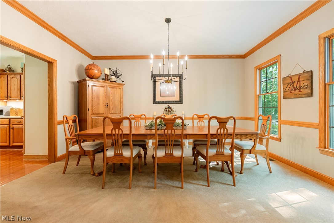
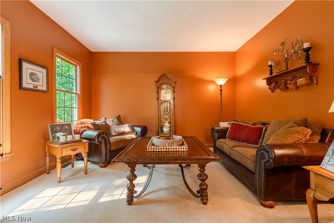
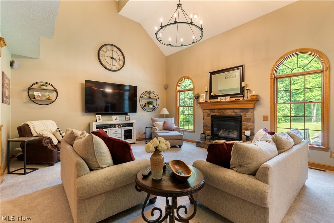
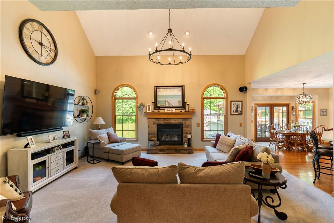
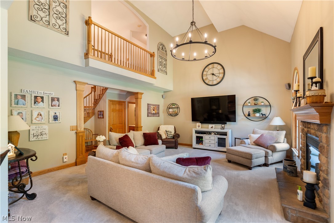
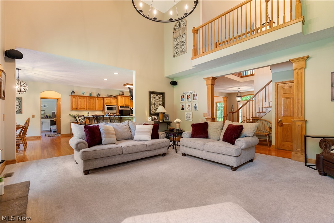
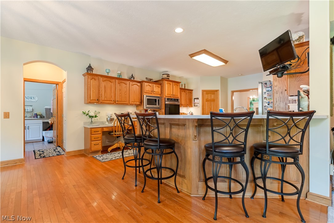
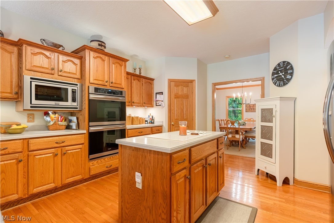
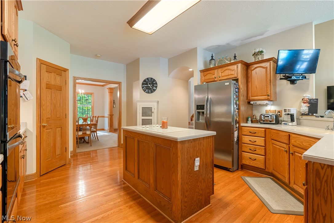
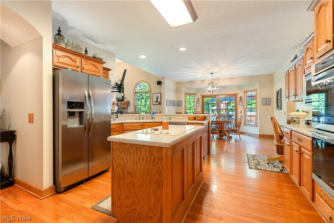
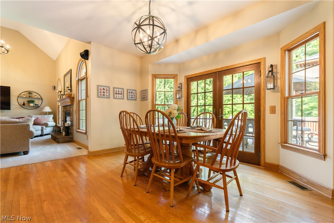
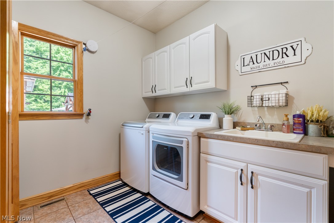
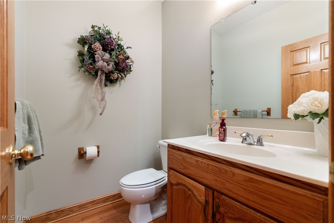
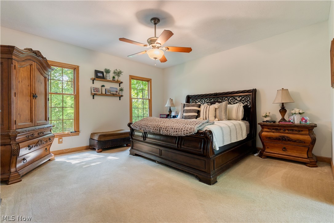
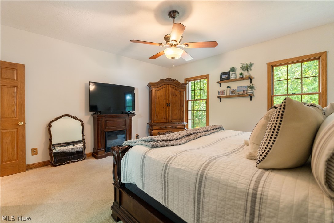
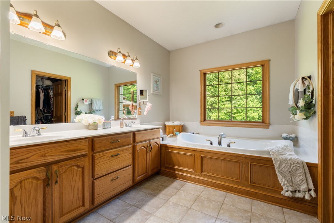
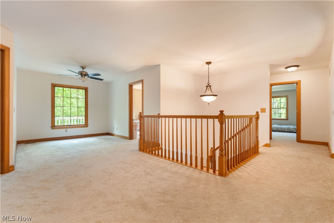
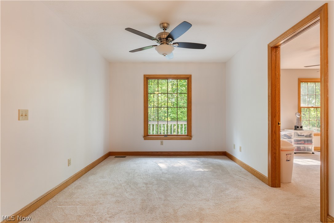
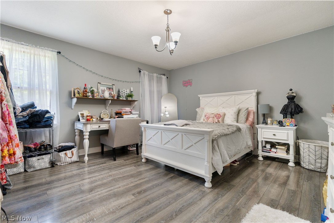
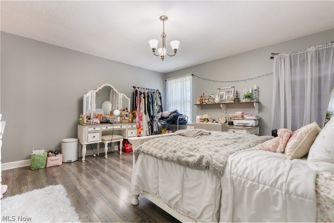
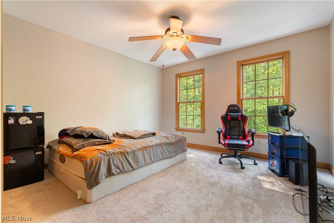
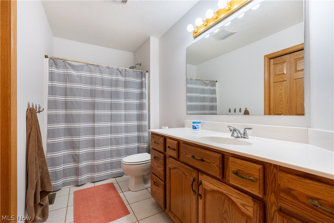
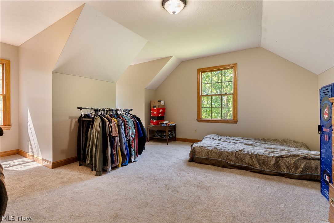
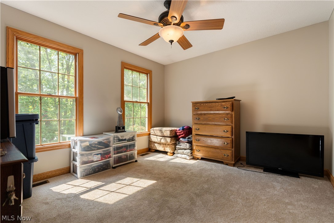
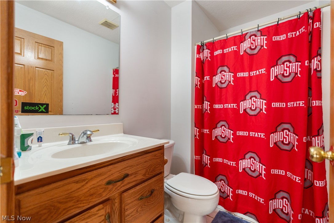
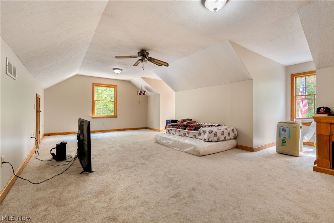
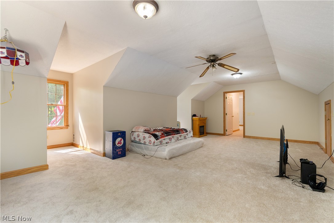
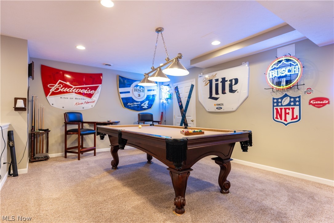
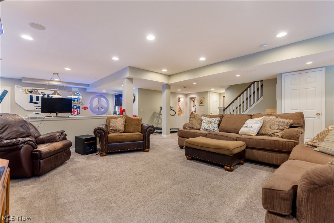
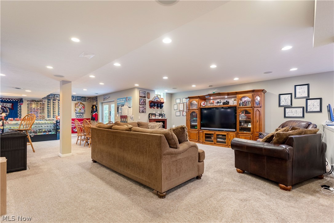
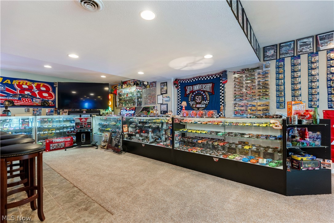
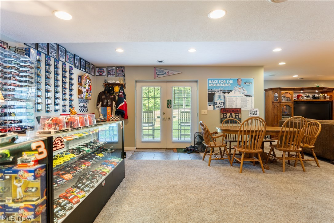
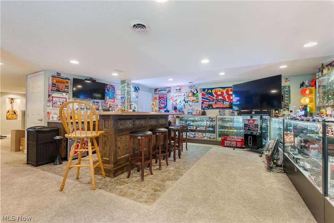
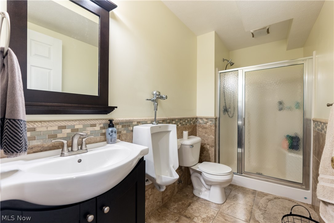
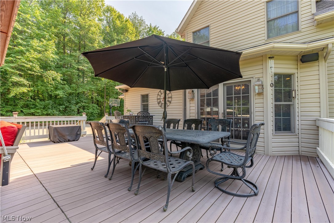
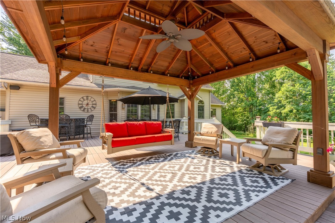
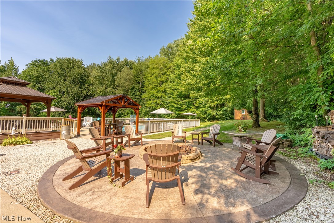
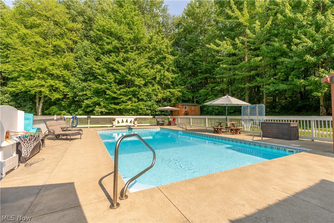
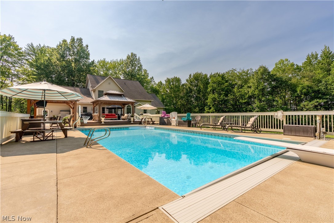
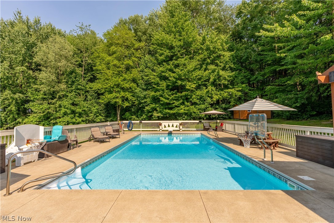
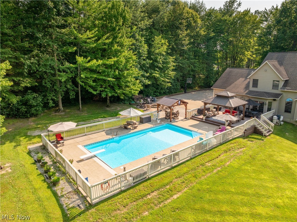
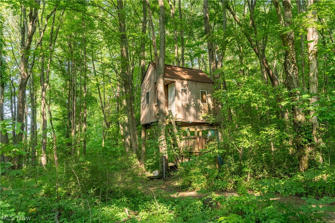
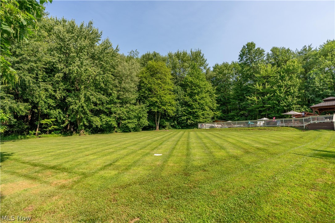
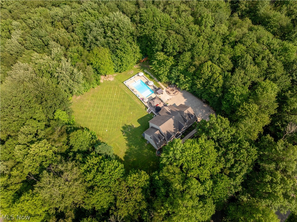
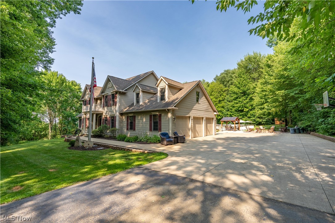
Tucked away on more than 6 private acres in Perry Township, this custom-built, one-owner home offers the peaceful retreat you've been searching for. Surrounded by mature trees and scenic views, this property combines space, privacy, and exceptional outdoor living. Step inside to a spacious foyer that opens to a front office or formal living room and an elegant dining room, creating a welcoming first impression. The vaulted great room features a cozy fireplace and flows seamlessly into the eat-in kitchen, which has solid oak KraftMaid cabinetry, abundant storage, and plenty of space for gathering. The thoughtfully designed floor plan offers five bedrooms plus a versatile bonus room and 4.5 bathrooms. The first-floor owner's suite provides a private escape with an ensuite bath, while first-floor laundry and a convenient half bath add everyday functionality. Upstairs, you'll find four generously sized bedrooms, the bonus room, a spacious loft area, and ample space for family or guests. The finished walkout lower level expands the living area and includes a full bathroom, making it ideal for entertaining, recreation, or multi-generational living. Outside, your own private oasis awaits. Spend summer days by the 20x40 inground pool, relax on one of the multiple outdoor seating areas, or gather around the fire pit under the stars. An electric pet fence adds peace of mind to the yard. A charming treehouse with electricity adds a unique touch, while the expansive acreage offers endless opportunities to explore, play, or simply enjoy the peaceful setting. Complete with a 3-car garage and an unbeatable combination of privacy, space, and amenities, this exceptional Perry Township property is a true retreat you'll be proud to call home.
Features & Amenities
Interior
-
Other Interior Features
Wet Bar, Ceiling Fan(s), Crown Molding, Double Vanity, Entrance Foyer, Eat-in Kitchen, High Ceilings, Kitchen Island, Storage, Soaking Tub, Bar, Walk-In Closet(s)
-
Total Bedrooms
5
-
Bathrooms
4
-
1/2 Bathrooms
1
-
Above Grade Finished Area
3863.0
-
Basement YN
YES
-
Cooling YN
YES
-
Cooling
Ceiling Fan(s), Central Air
-
Fireplace YN
YES
-
Heating YN
YES
-
Heating
Natural Gas, Forced Air, Fireplace(s)
-
Main Level Bedrooms
1
-
Pet friendly
N/A
Exterior
-
Garage
Yes
-
Garage spaces
3
-
Construction Materials
Vinyl Siding
-
Other Exterior Features
Fire Pit, Private Yard
-
Parking
Attached, Concrete, Direct Access, Driveway, Garage, Garage Door Opener, Gravel, Garage Faces Side
-
Patio and Porch Features
Deck, Patio
-
Pool
Yes
-
Pool Features
Gas Heat, Heated, In Ground, Pool Cover, Salt Water, Liner, Private
-
Waterfront YN
NO
Area & Lot
-
Lot Features
Back Yard, Front Yard, Wooded
-
Lot Size(acres)
6.19
-
Property Type
Residential
-
Property Sub Type
Single Family Residence
-
Architectural Style
Colonial
Price
-
Sales Price
$789,900
-
Tax Amount
$11,605
-
Sq. Footage
5,063
-
Price/SqFt
$156
HOA
-
Association
No
School District
-
Elementary School
Perry LSD Stark- 7614
-
Middle School
Perry LSD Stark- 7614
-
High School
Perry LSD Stark- 7614
Property Features
-
Accessibility Features
Therapeutic Whirlpool
-
Sewer
Septic Tank
-
Water Source
Well
Schedule a Showing
Showing scheduled successfully.
Mortgage calculator
Estimate your monthly mortgage payment, including the principal and interest, property taxes, and HOA. Adjust the values to generate a more accurate rate.
Your payment
Principal and Interest:
$
Property taxes:
$
HOA fees:
$
Total loan payment:
$
Total interest amount:
$
Location
County
Stark
Elementary School
Perry LSD Stark- 7614
Middle School
Perry LSD Stark- 7614
High School
Perry LSD Stark- 7614
Listing Courtesy of Jennifer A Mucci , Keller Williams Legacy Group Realty
RealHub Information is provided exclusively for consumers' personal, non-commercial use, and it may not be used for any purpose other than to identify prospective properties consumers may be interested in purchasing. All information deemed reliable but not guaranteed and should be independently verified. All properties are subject to prior sale, change or withdrawal. RealHub website owner shall not be responsible for any typographical errors, misinformation, misprints and shall be held totally harmless.

AGENT
Tylier Dawley
Call Tylier today to schedule a private showing.

* Listings on this website come from the FMLS IDX Compilation and may be held by brokerage firms other than the owner of this website. The listing brokerage is identified in any listing details. Information is deemed reliable but is not guaranteed. If you believe any FMLS listing contains material that infringes your copyrighted work please click here to review our DMCA policy and learn how to submit a takedown request.© 2024 FMLS.
Related Properties
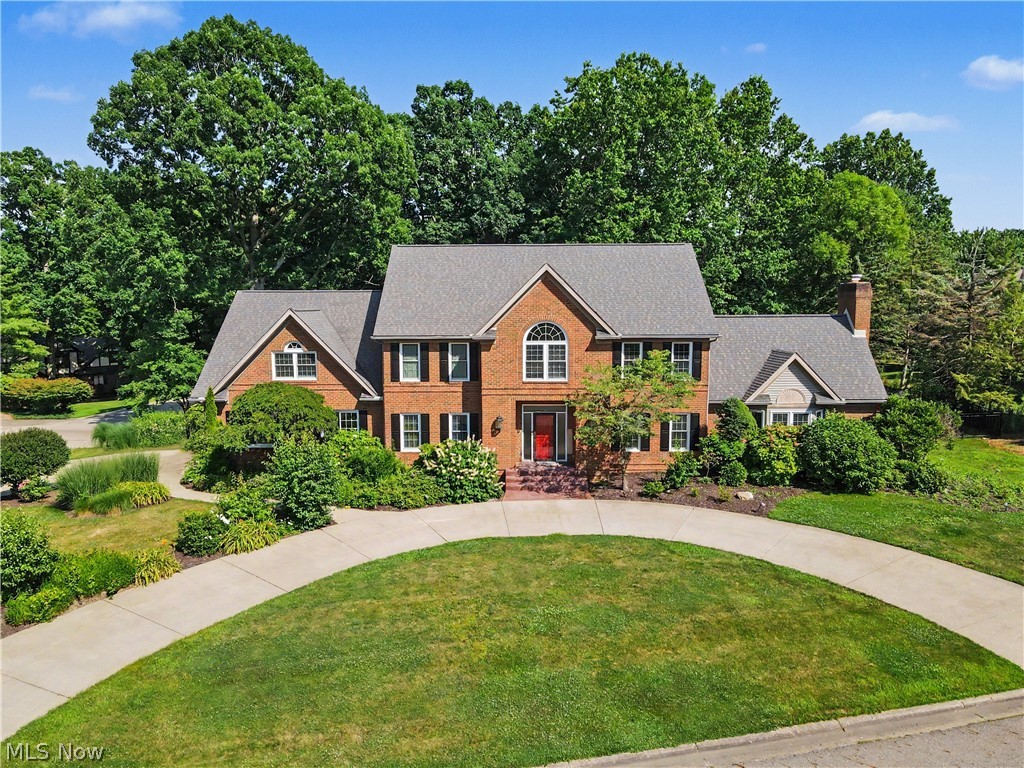
Canton
6550 Drake Street NW
5 Beds
4 Baths
4,620 Sq.Ft.
$749,999
MLS#: 5227527
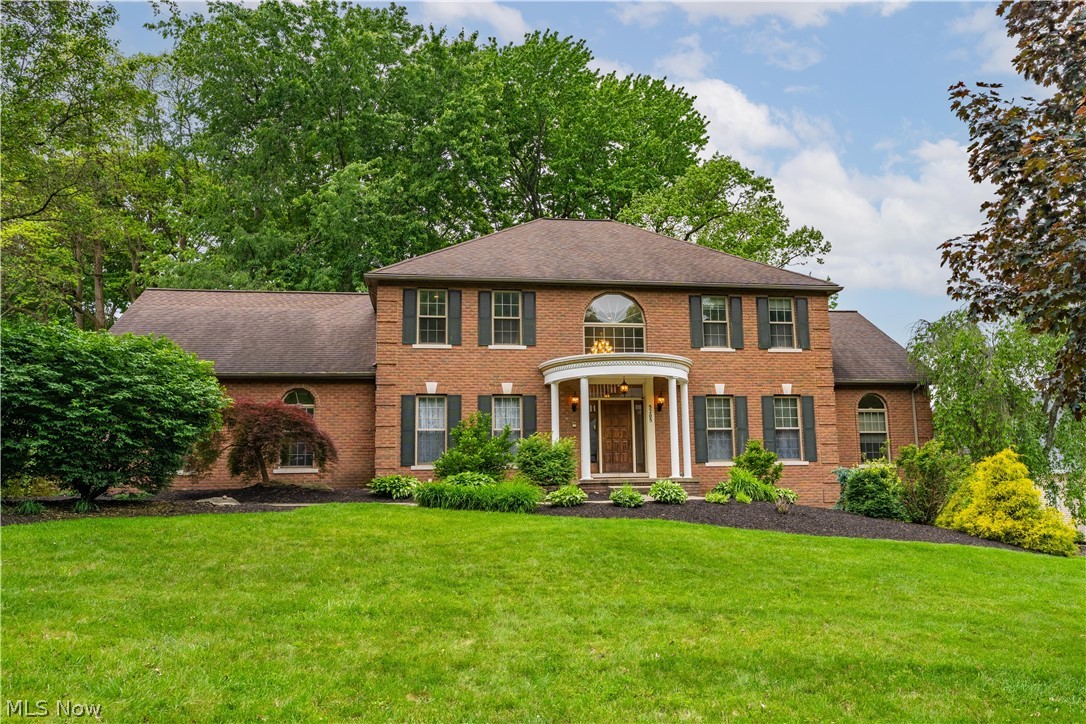
Canton
5205 Foxchase Avenue NW
5 Beds
4 Baths
5,388 Sq.Ft.
$709,900
MLS#: 5212209
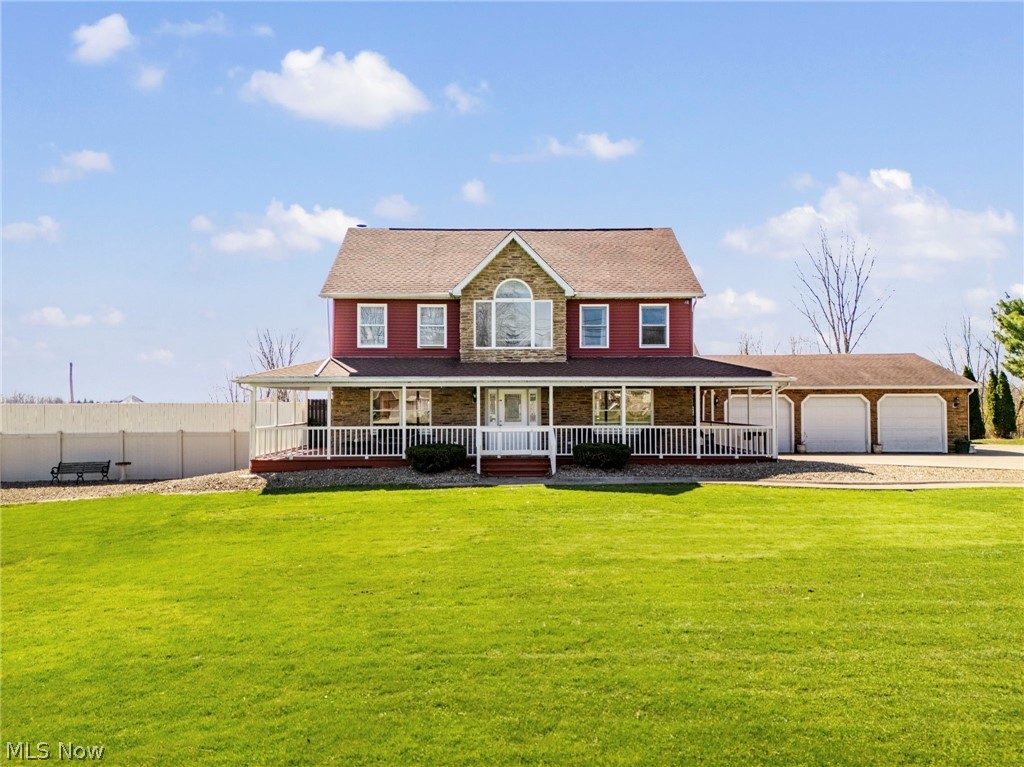
Canton
5616 Faircrest Street SW
3 Beds
3 Baths
4,765 Sq.Ft.
$635,000
MLS#: 5226991

Canton
3790 Woodleigh Avenue NW
4 Beds
3 Baths
4,629 Sq.Ft.
$649,900
MLS#: 5210897
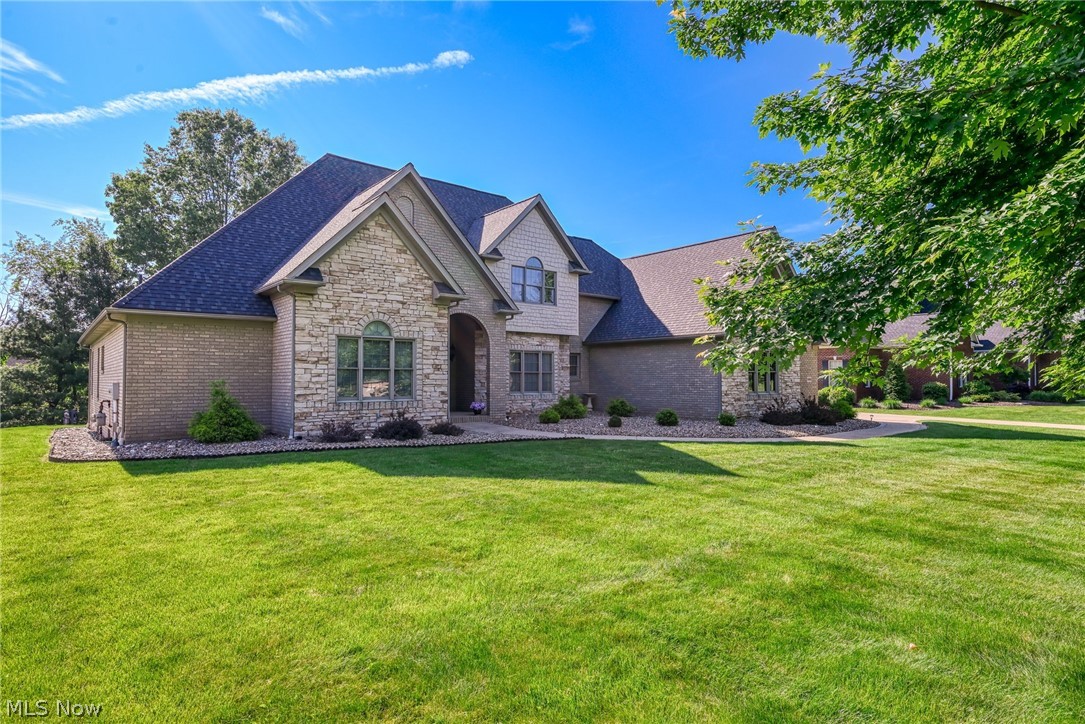
Canton
4966 Abbey Church Avenue NW
4 Beds
4 Baths
5,487 Sq.Ft.
$799,900
MLS#: 5214017
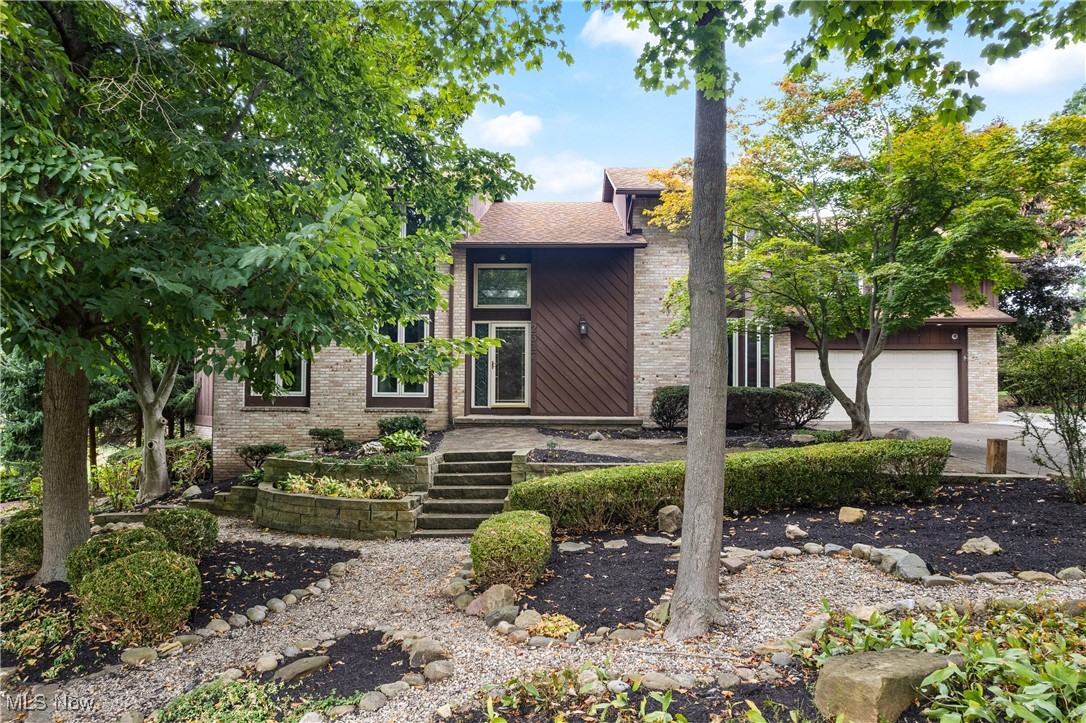
Canton
2317 Raintree Street NE
6 Beds
3 Baths
5,094 Sq.Ft.
$699,900
MLS#: 5148683
Canton
5272 Birkdale Street NW
3 Beds
2 Baths
2,600 Sq.Ft.
$864,900
MLS#: 5219699
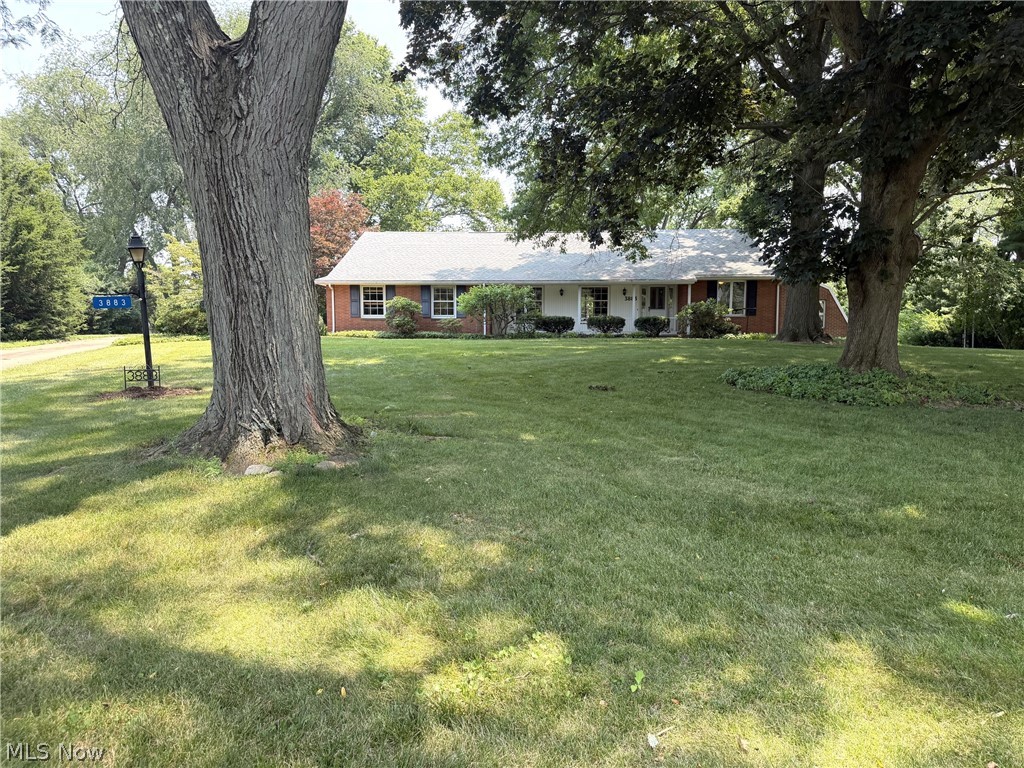
Canton
3883 Croydon Drive NW
4 Beds
4 Baths
5,481 Sq.Ft.
$650,000
MLS#: 5228062
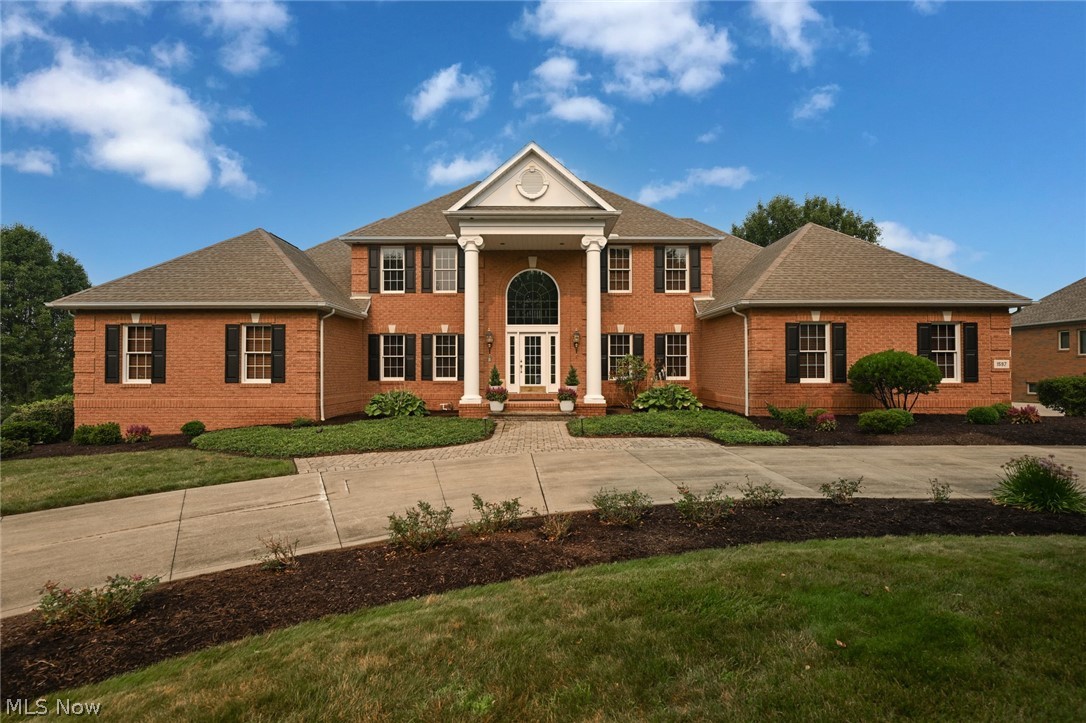
Canton
1597 Pilgrims Knob SE
5 Beds
5 Baths
5,448 Sq.Ft.
$865,000
MLS#: 5228779
