Features & Amenities

Interior

  • Other Interior Features

    Central Vacuum

  • Total Bedrooms

    4

  • Bathrooms

    4

  • 1/2 Bathrooms

    1

  • Basement YN

    YES

  • Cooling YN

    YES

  • Cooling

    Central Air

  • Fireplace YN

    YES

  • Heating YN

    YES

  • Heating

    Natural Gas, Forced Air, Fireplace(s), Zoned

  • Pet friendly

    N/A

Exterior

  • Garage

    Yes

  • Garage spaces

    4

  • Construction Materials

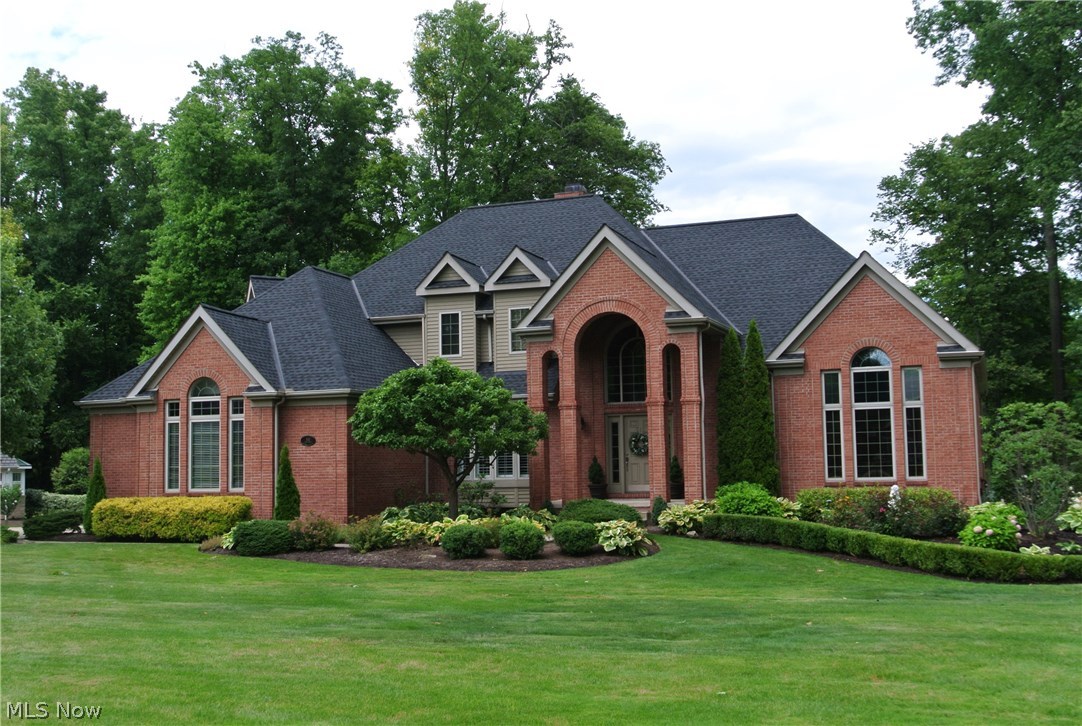
    Brick

  • Parking

    Attached, Garage, Garage Door Opener, Paved

  • Patio and Porch Features

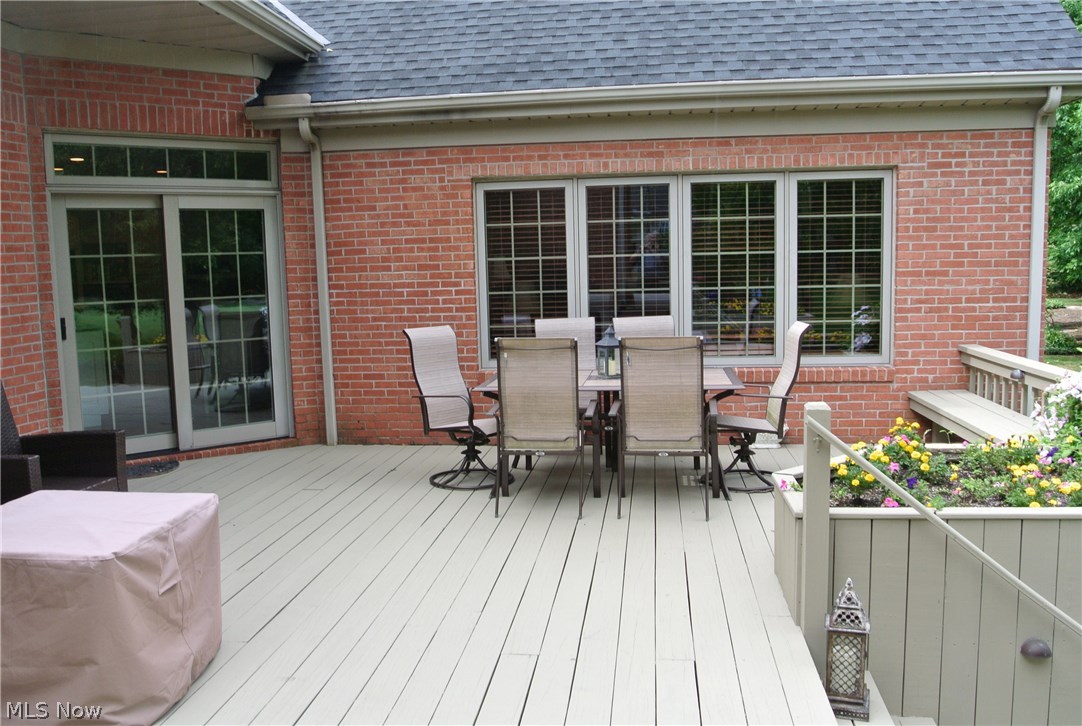
    Deck, Enclosed, Patio, Porch

  • Pool

    Yes

  • Pool Features

    Community

  • View

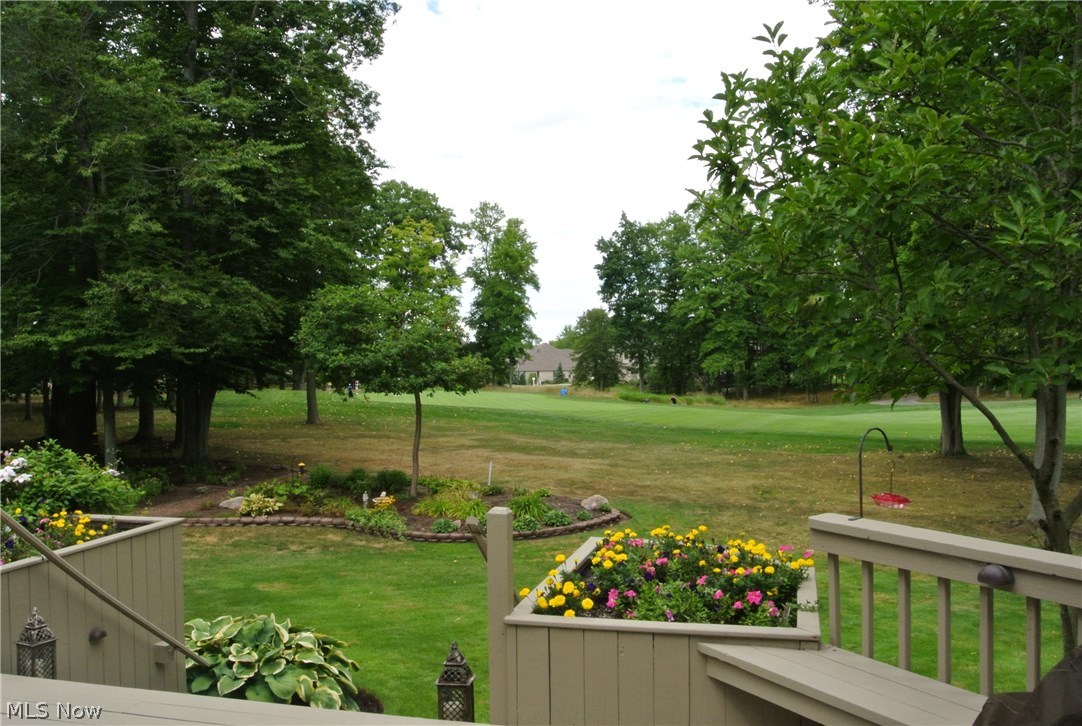
    Park/Greenbelt, Golf Course, Trees/Woods

Area & Lot

  • Lot Features

    Irregular Lot, On Golf Course, Wooded

  • Lot Size(acres)

    0.863

  • Property Type

    Residential

  • Property Sub Type

    Single Family Residence

  • Architectural Style

    Colonial, Other

Price

  • Sales Price

    $697,000

  • Tax Amount

    $11,620

  • Financing Options

    Conventional

  • Sq. Footage

    N/A

  • Price/SqFt

    N/A

HOA

  • Association

    YES

  • Association Fee

    $600

  • Association Fee Frequency

    Quarterly

  • Association Fee Includes

    N/A

School District

  • Elementary School

    Aurora CSD - 6701

  • Middle School

    N/A

  • High School

    N/A

Property Features

  • Stories

    2

  • Sewer

    Public Sewer

  • Water Source

    Public

Schedule a Showing

Showing scheduled successfully.

<
>
IN PERSON
VIA CHAT

What is 3 + 4 ?


Change time

Mortgage calculator

Estimate your monthly mortgage payment, including the principal and interest, property taxes, and HOA. Adjust the values to generate a more accurate rate.

Your payment

Principal and Interest:

$

Property taxes:

$

HOA fees:

$

Total loan payment:

$

Total interest amount:

$

Location

County

Portage

Elementary School

Aurora CSD - 6701

Middle School

High School

Listing Courtesy of Randi Grodin , RE/MAX Traditions

RealHub Information is provided exclusively for consumers' personal, non-commercial use, and it may not be used for any purpose other than to identify prospective properties consumers may be interested in purchasing. All information deemed reliable but not guaranteed and should be independently verified. All properties are subject to prior sale, change or withdrawal. RealHub website owner shall not be responsible for any typographical errors, misinformation, misprints and shall be held totally harmless.

Agent Tylier Dawley

AGENT

Tylier Dawley

Call Tylier today to schedule a private showing.


* Listings on this website come from the FMLS IDX Compilation and may be held by brokerage firms other than the owner of this website. The listing brokerage is identified in any listing details. Information is deemed reliable but is not guaranteed. If you believe any FMLS listing contains material that infringes your copyrighted work please click here to review our DMCA policy and learn how to submit a takedown request.© 2024 FMLS.
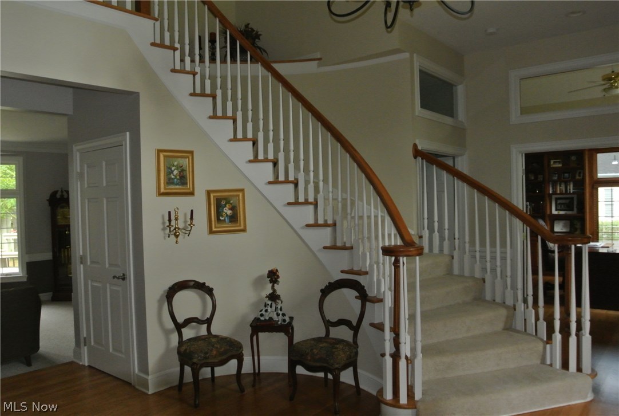
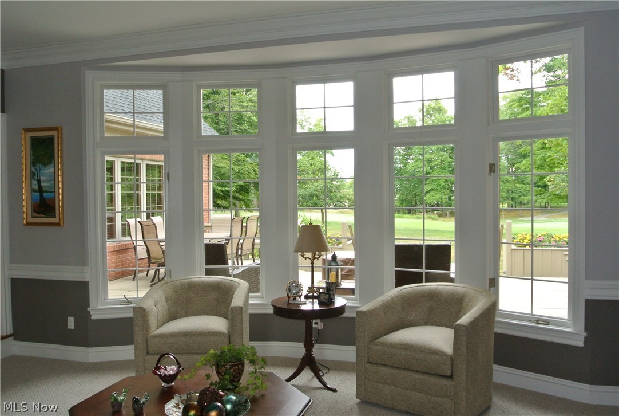
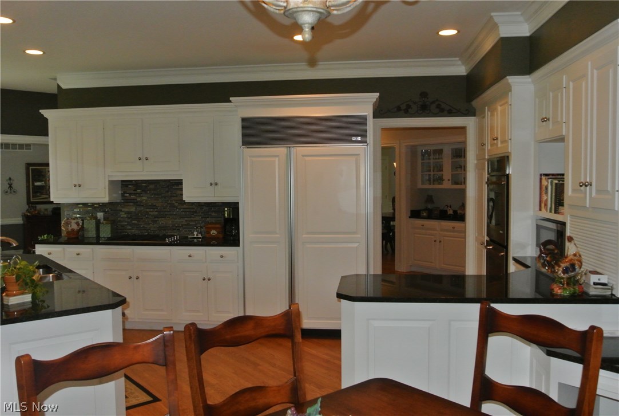
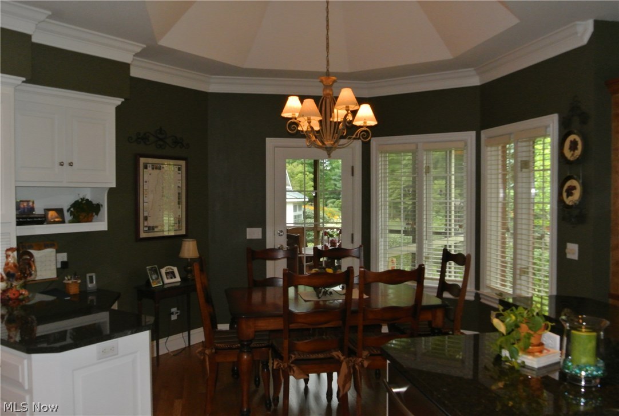
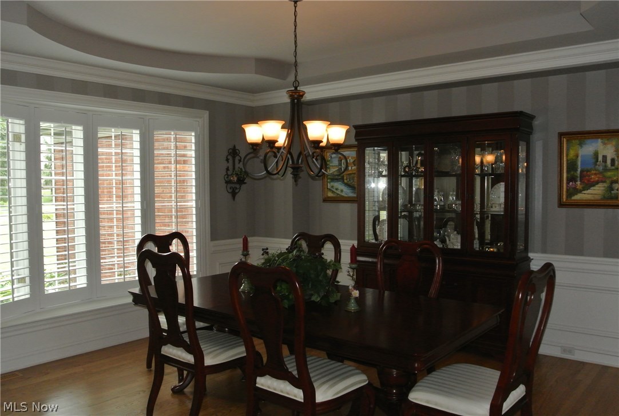
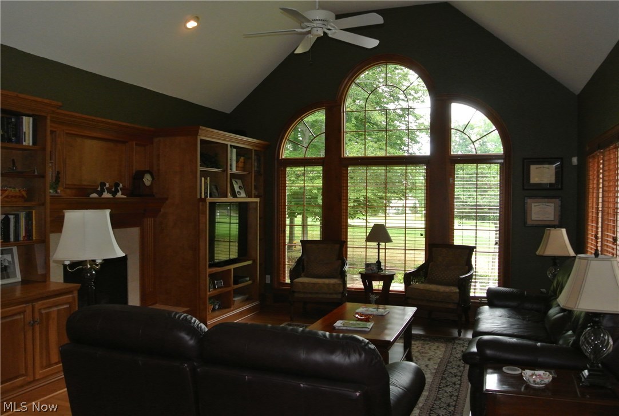
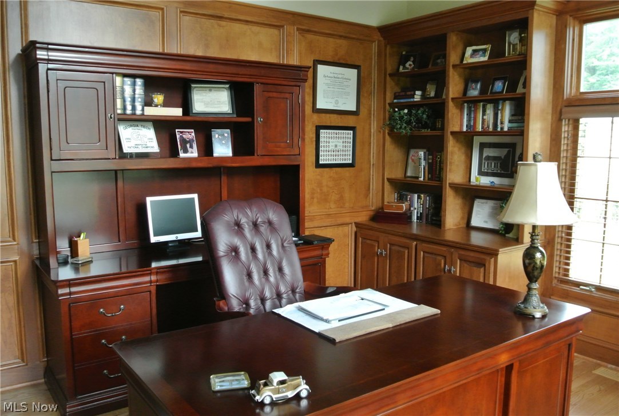
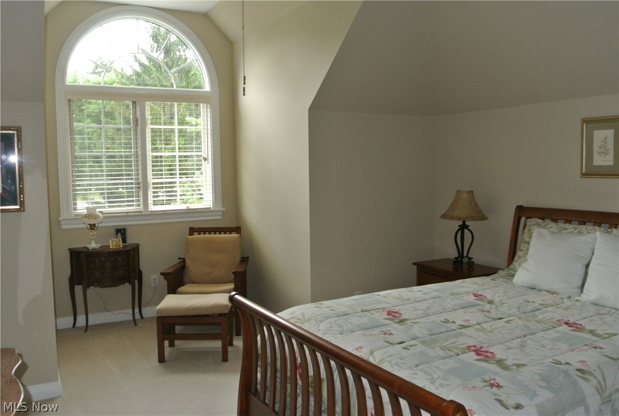
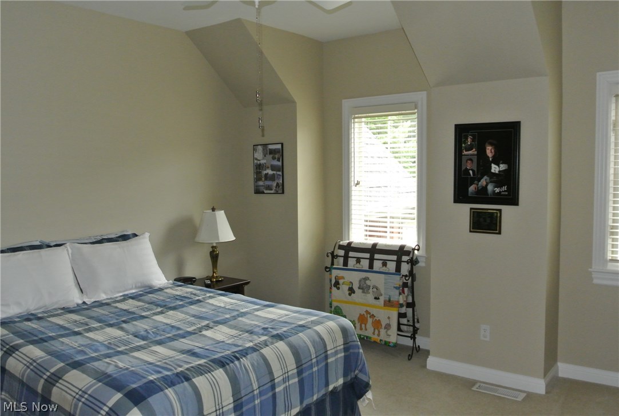
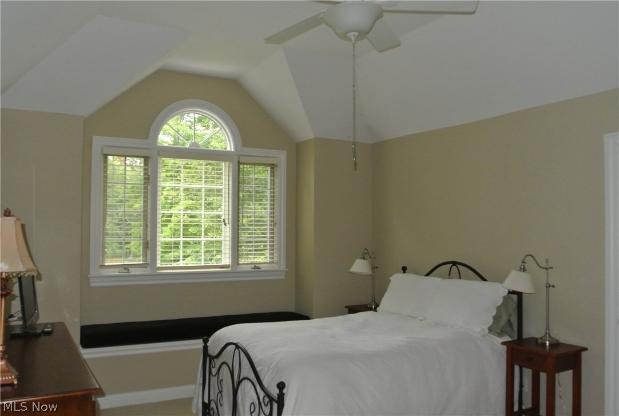
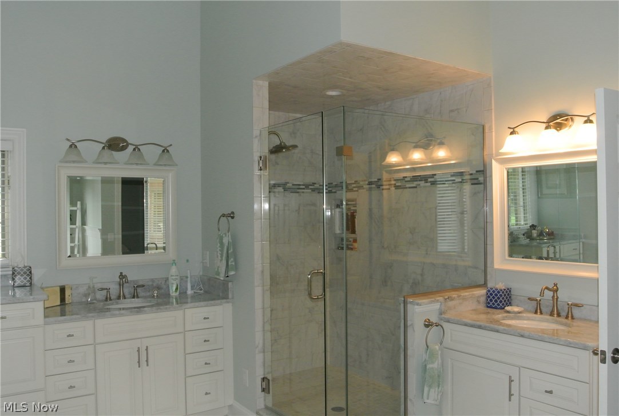
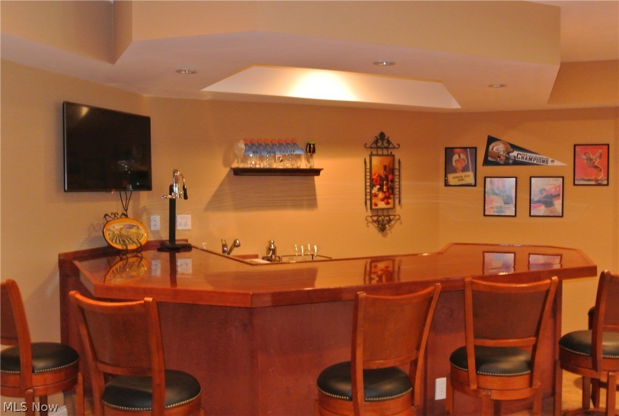
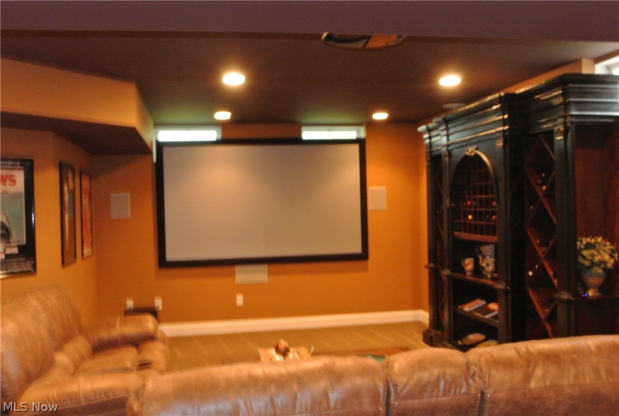
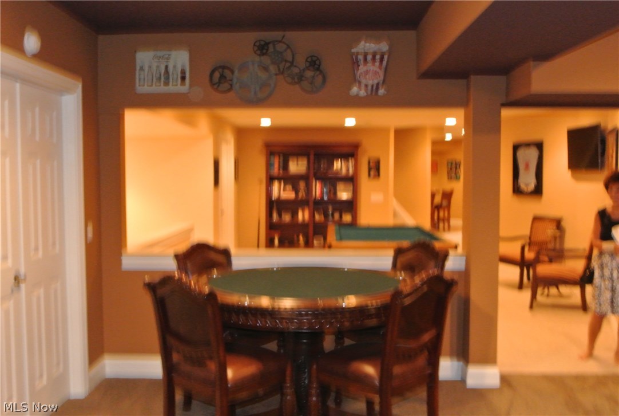
Move right into this fabulous all brick custom home with exceptional views of the 3rd green in Barringtons Gates Golf community. Exquisite craftsmanship & architectural details throughout. Grand open foyer with circular staircase. Grant open foyer with circular staircase. Elegant dining room with butlers pantry. Beautiful paneled library. Updated kitchen with white cabinets, granite counters, newer stainless appliances & glass tile back splash. Open to breakfast room & access to 3 season screened in porch. Cozy family room with fireplace surrounded by detailed wood shelving & breathtaking view. Grand Great Room. Romantic master suite on first with tray ceiling with updated glamour bath 2016. 2 staircases leading up to 3 generous bedrooms with large closets & en-suite baths. finished lower level boats of large wet bar with informal seating family room with electric fireplace, game room, exercise room. Home theater is excluded but negotiable. Enjoy the year round lifestyle that Barringto

510 Club Drive

Message successfully sent.

What would you like to know?

What is 3 + 4 ?

I agree to receive email communication and understand I can unsubscribe at any time.

I agree to be contacted by Tyson Sells Homes, LLC. via call, email, and text for real estate services. To opt out, you can reply 'stop' at any time or reply 'help' for assistance. You can also click the unsubscribe link in the emails. Message and data rates may apply. Message frequency may vary. Privacy Policy

Related Properties

Price reduced
Looking for new construction but don’t want to wait? Look no further than Renaissance Park Geauga Lake in Aurora. Located in the heart of this nature inspired limited-maintenance community, this move-in ready FURNISHED Martin Ray ranch home has your lifestyle in mind. The large foyer welcomes you into the open layout kitchen, dining & gathering room with sunroom extension optimal for entertaining! The kitchen is complete with quartz countertops, oversized center island, SS appliances, upgraded cabinets, single bowl sink & contemporary pendant lights! The first floor Owner’s Suite includes large windows & huge walk-in closet. The attached bath has a double sink vanity, large walk-in shower, & private powder room. The second bedroom is spacious perfect for guests. A study with French doors is the perfect place to get some work done while enjoying the views. There’s additional space in the side entry 2-car garage for convenient storage. Moments from Barrington Golf Club, Orchid House Winery & Blind Squirrel Winery, Heinen's Grocery, Marketplace At Four Corners Shopping, Veterans Memorial Park & much more! Schedule your appointment today!  Furnishings included as part of sale.
#5201191

Aurora

913 Arthur Trail

2 Beds

2 Baths

2,158 Sq.Ft.

$599,990

MLS#: 5201191
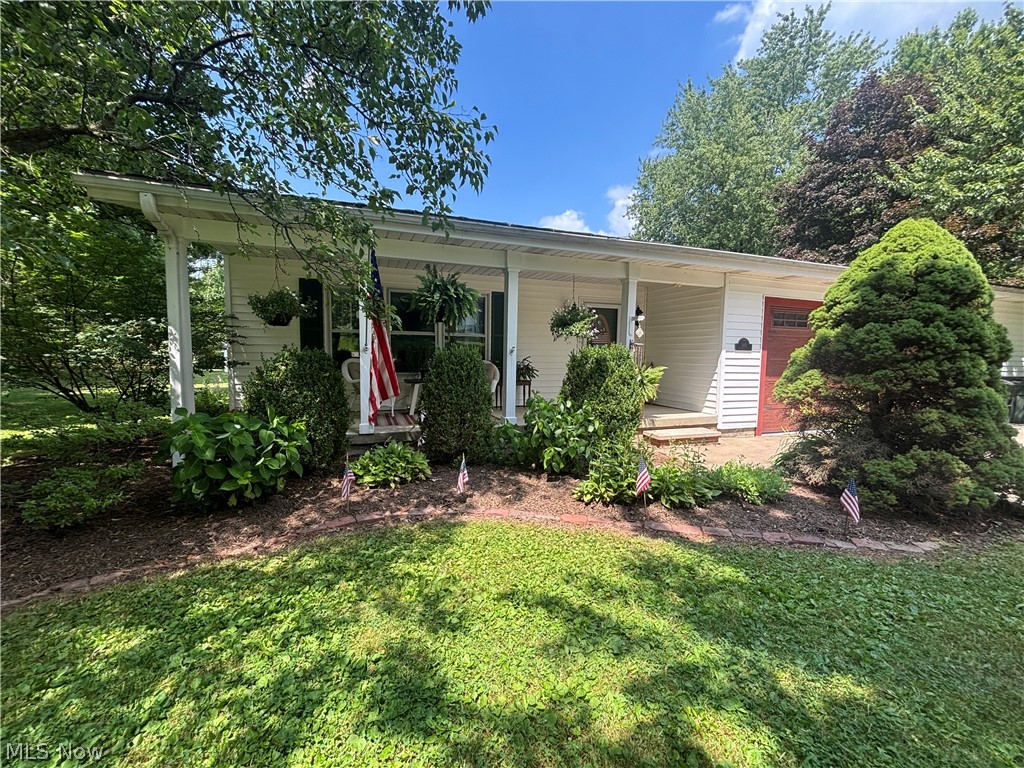
This stunning home in Aurora is a must see! On a double lot with over 2 acres. This 4 bedroom, 4 bath home with a lower level bonus suite/office is a must see! Just a few features include large main living room with a fireplace that is gas but can be converted to wood. The first floor master suite with built in floor to ceiling custom closets and a large glass and tile shower with a garden tub is sure to help you forget about that stressful day at the office.  The living area has a large galley style kitchen with beautiful custom oak cabinets, quartz countertops, breakfast bar, and dining room that flows into the family room. Great for entertaining. The family room opens up to your own private garden area with a pond. But wait there's more!  If you like to entertain or just hide away from the rest of the world the outdoor bar area (24 X 18) is a must see.  The finished basement area has a fireplace, half bath, and kitchenette. The 1/2 bath could easily be converted to a full bath. Heated garage, No HOA fee's. The additional lot is buildable with access to city water and sewer. This one won't last. Be sure to schedule a private tour with your favorite Realtor today.
#5226598

Aurora

385 Cochran Road

4 Beds

2 Baths

2,612 Sq.Ft.

$575,000

MLS#: 5226598
Price reduced
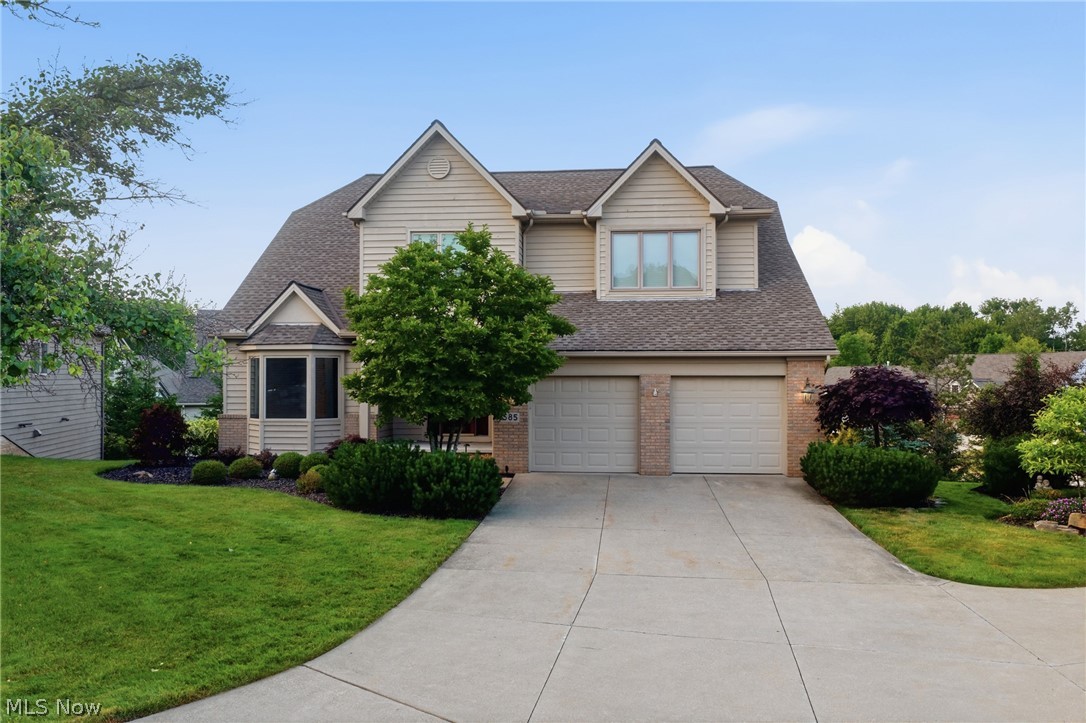
Move right into this 4 bed, 3.5 bath freestanding, limited-maintenance Clubside Manor Condo within Barrington's prestigious gated golf course community. Tucked along a quiet cul-de-sac, this south-facing beautifully updated home boasts large living spaces, volume ceilings, abundant natural light, a finished walkout basement, and two levels of outdoor living space! Exterior painted in '26. Gorgeous new hardwood flooring extends from the dramatic two-story foyer throughout the main floor. An elegant work-from-home or music space, the flex room is enhanced by glass-paned double doors and a bay window. A two-story ceiling and a cozy gas fireplace grace the ample great room, which accommodates oversized sectionals for the entire family. Your updated kitchen features granite counters, a 4-seat breakfast bar, newer shaker cabinets and stainless steel appliances (including a gas cooktop, double wall ovens and drawer microwave), a pantry, and a windowed dinette with access to the large elevated deck with room for both seating and a dining table. Strategically located so any kitchen clutter remains unseen, the formal dining room ensures a sophisticated dining experience. Your owner's retreat is tucked at the opposite end of the home, offering a private bath with tile flooring, a quartz, dual sink vanity, updated cabinetry, a spacious tiled walk-in shower, jetted tub, private enclosed commode, and walk-in closet. The laundry room is complete with cabinets, a folding station and built-in sink. Upstairs, children or guests have their own space with an open loft, a windowed reading nook with built-in shelves, and two bedrooms that share a dual sink bathroom with a thoughtfully designed enclosed water closet for improved functionality. Spectacular finished walkout basement includes a full bath, the fourth bedroom with walkout access, and ample entertainment space with a slider to a large stamped concrete patio with mature privacy landscaping. 2-car garage. Come home to luxury!
#5220395

Aurora

585 Burgess Circle

4 Beds

3 Baths

4,225 Sq.Ft.

$750,000

MLS#: 5220395
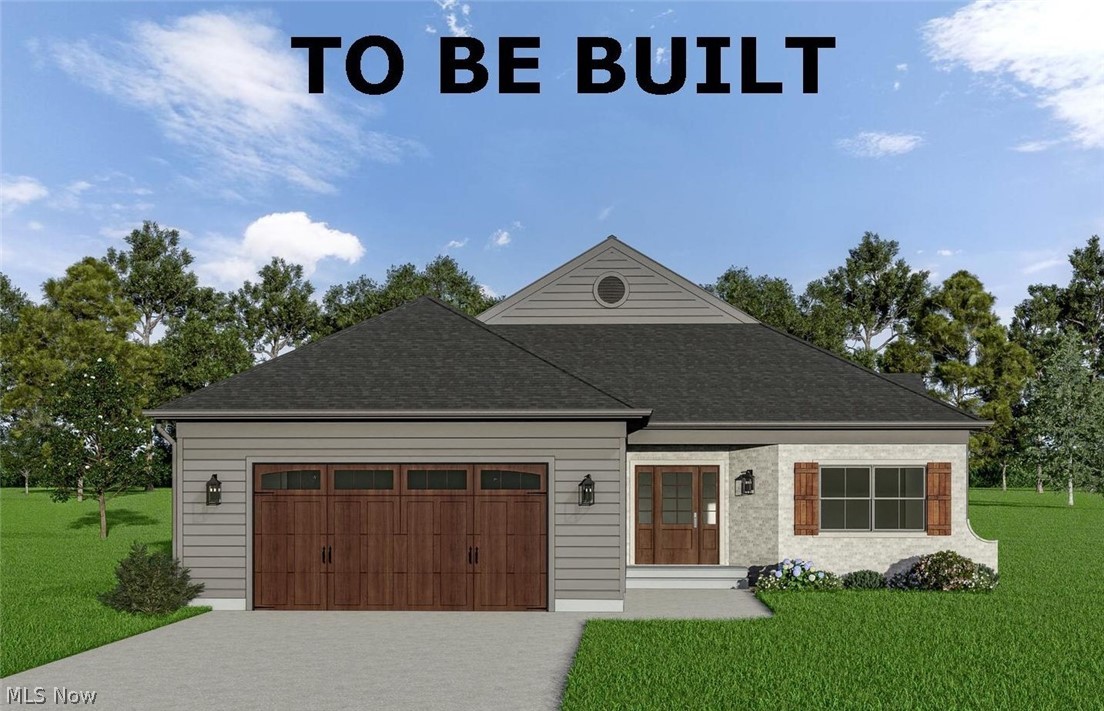
Welcome to this exciting residential development that sets a new standard for upscale living. Trentstone offers 18 stand alone condos that blend elegance, functionality, and customizable luxury. The builder is excited to offer this desireable ranch floor plan with the ease of one floor living! This home offers an open floor plan with an inviting foyer, first floor office (or flex space if needed), gourmet kitchen with high-end appliances and step-in pantry adjoining the dramatic great room with a vaulted ceiling. The interior photos shown here illustrate the model home with added upgrades available. A French door leads to the outside patio and yard. The primary bedroom suite includes a luxury bath and two walk-in closets. The second bedroom is spacious and has a walk-in closet. The laundry room includes a convenient mudroom and leads to the oversized two car garage. Developed by Norlach Development LLC in partnership with LB Architects. Design selections created by interior designer Laura Yeager Smith Home & Design! Ask about her services! Each homeowner will receive one year complimentary Club Dining membership at Walden. Welcome Home!
#5208219

Aurora

S/L 17 Trentstone Circle

2 Beds

2 Baths

2,282 Sq.Ft.

$785,000

MLS#: 5208219
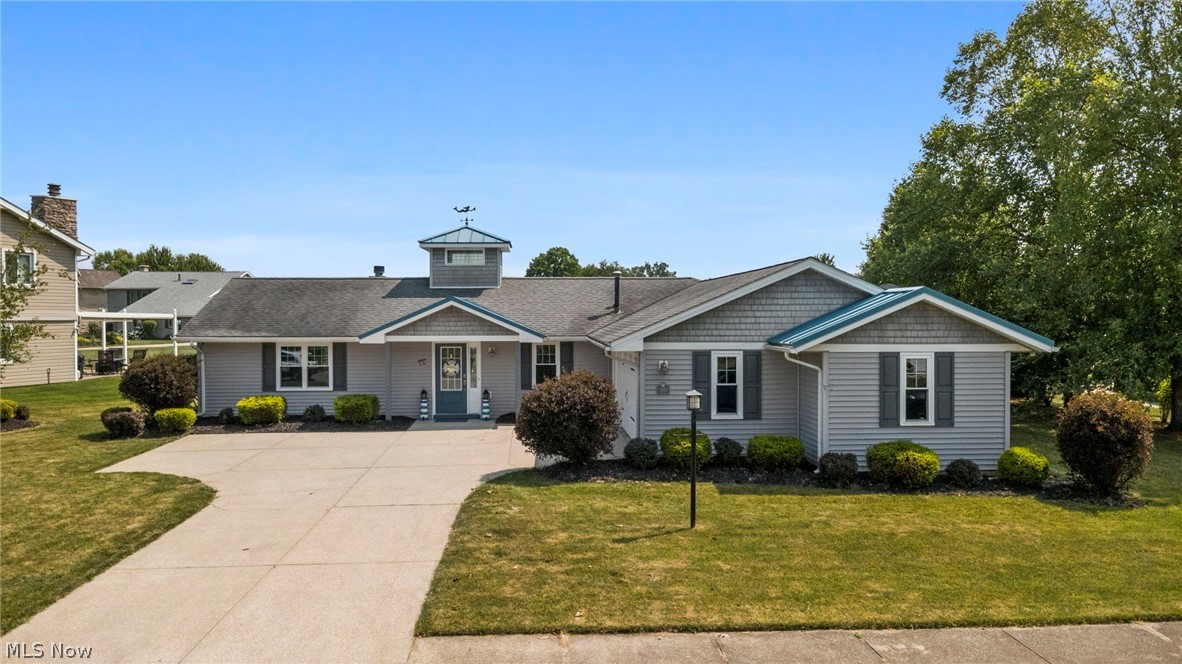
This captivating Aurora Shores waterfront residence masterfully pairs the effortless ease of true one-floor living with exceptional luxury and functional design. Step inside from the front entry into a sun-drenched, open layout highlighted by a dramatic vaulted living room with exposed ceiling beams, a floor-to-ceiling gas stone fireplace, and panoramic windows framing serene lake views. The chef-inspired kitchen features crisp white cabinetry with modern dark hardware, high-end stainless steel appliances, dark quartz countertops, a tile backsplash, a breakfast bar peninsula, and a built-in Sub-Zero refrigerator. Flowing right off the kitchen is a bright dining area complete with a dedicated wet bar—ideal for entertaining. The primary suite serves as a tranquil retreat, boasting a generous walk-in closet, a private en suite bath with double vanities and a custom tile shower, and sliding glass doors opening directly to the back patio. Three additional bright, light-filled bedrooms offer plush carpeting, neutral tones, and ample closet space, serviced by a beautifully updated full hall bath, alongside a convenient half bath for guests. Ideal for remote work, a dedicated flex space functions perfectly as a home office or study. Outdoor living is redefined by an expansive back patio perfect for entertaining, leading directly to your own private dock right on the lake. Added peace of mind comes with an attached 2-car garage and a whole-home generator. Enjoy an incredible resort-style lifestyle within the sought-after Aurora Shores community, featuring a swimming pool, two private beaches, a marina, basketball and tennis courts, and playgrounds. Turnkey and filled with quality details, this lakeside haven is an incredible place to call home.
#5227178

Aurora

1280 Surfside Circle

4 Beds

2 Baths

2,244 Sq.Ft.

$799,000

MLS#: 5227178
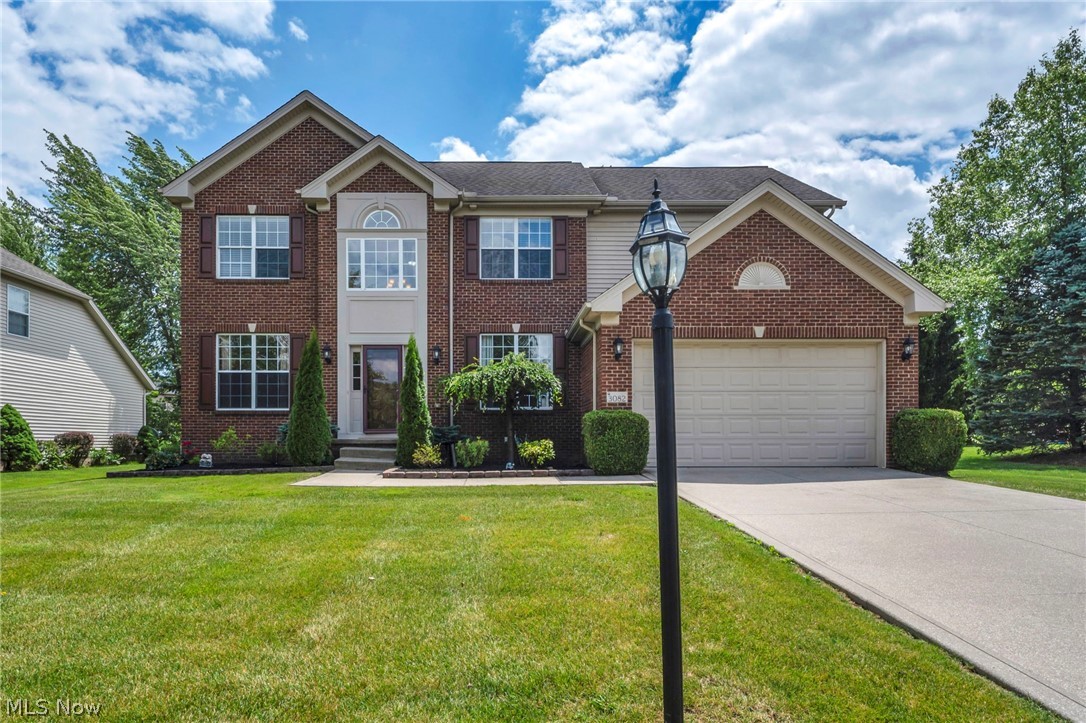
Welcome to this beautifully maintained colonial offering an ideal blend of elegance, comfort, and functionality. A dramatic two-story foyer opens to a spacious, open-concept floor plan highlighted by a stunning floor-to-ceiling stone gas fireplace and abundant natural light throughout. The well-appointed kitchen flows seamlessly into the main living areas, making it perfect for both everyday living and entertaining. 

The first-floor owner’s suite provides convenience and privacy, featuring dual walk-in closets and a luxurious en-suite bath with soaking tub and double vanities. Additional first-floor amenities include a dedicated office/flex room, formal dining room, laundry room, and direct access to the attached garage, which is equipped for an electric vehicle charging station.


Upstairs, you’ll find three additional bedrooms, a full bath, and an expansive bonus room overlooking the main living space. Architectural details including crown molding, chair rails, and custom millwork add character and charm throughout the home. 

Step outside to enjoy the beautifully landscaped backyard featuring a spacious deck and a remote-controlled retractable awning, creating the perfect outdoor retreat for relaxing or entertaining.
#5220717

Aurora

3082 Willowbrook

4 Beds

2 Baths

2,802 Sq.Ft.

$579,900

MLS#: 5220717
Price reduced
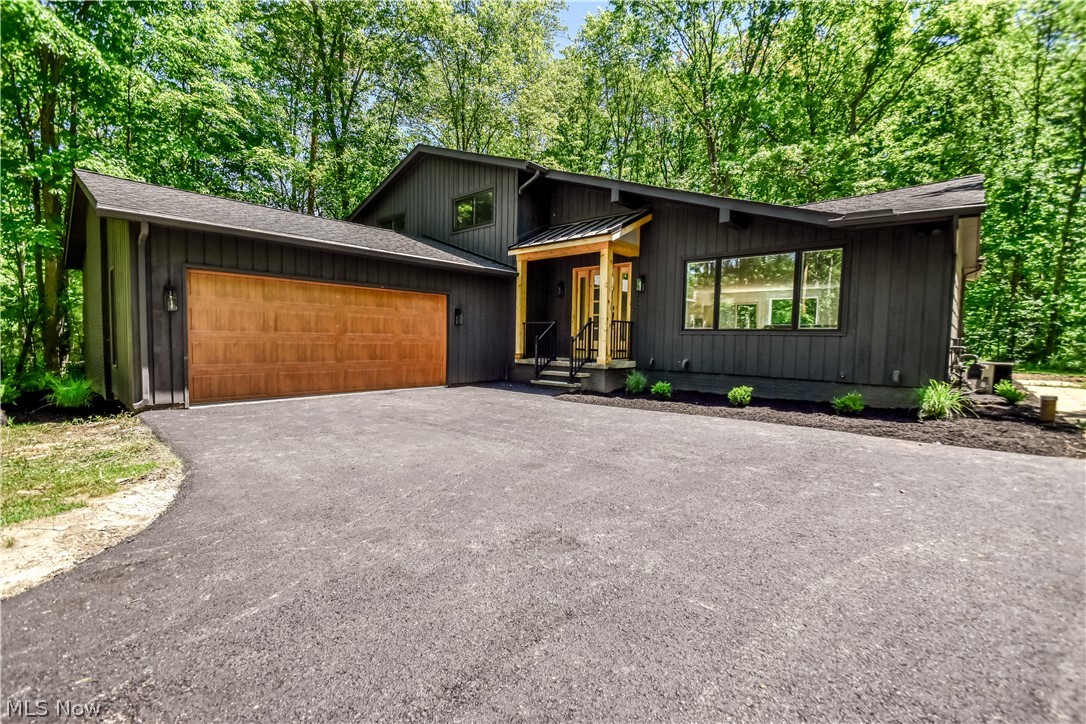
Welcome to this extraordinary, fully renovated luxury residence nestled on a private wooded lot in highly sought-after Chagrin Falls-Bainbridge Twp and the award-winning Kenston School District. Completely transformed from top to bottom, inside and out, this stunning 4-bedroom, 3-full-bath home offers the perfect blend of modern design, premium craftsmanship, and everyday functionality. The impressive exterior showcases striking contemporary curb appeal with custom wood accents, updated landscaping, and an attached 2-car garage. Inside, the open-concept floor plan is flooded with natural light and features wide-plank flooring, soaring spaces, designer lighting, and high-end finishes throughout. At the heart of the home is a show-stopping chef's kitchen featuring custom cabinetry, quartz countertops, an oversized waterfall island, stainless steel appliances, beverage cooler, and abundant storage. The spacious living and entertaining areas flow seamlessly to the outdoor deck and wooded backyard, creating the perfect setting for indoor-outdoor living. The luxurious primary suite offers a spa-inspired retreat complete with a beautifully appointed bath and custom walk-in closet. Every bathroom has been thoughtfully redesigned with upscale fixtures, elegant tilework, and modern finishes. An expansive lower-level living area provides additional space for entertaining, recreation, or relaxing. Move-in ready and meticulously renovated, this exceptional property offers luxury living in one of Northeast Ohio's most desirable communities. A rare opportunity to own a like-new home with designer finishes, privacy, and convenience all in one remarkable package.
#5216100

Aurora

19121 Brewster Road

4 Beds

3 Baths

3,390 Sq.Ft.

$669,000

MLS#: 5216100

 - property

Send a message

Message successfully sent.

Your message

What is 3 + 4 ?

Reason for contacting?

I agree to receive email communication and understand I can unsubscribe at any time.

I agree to be contacted by Tyson Sells Homes, LLC. via call, email, and text for real estate services. To opt out, you can reply 'stop' at any time or reply 'help' for assistance. You can also click the unsubscribe link in the emails. Message and data rates may apply. Message frequency may vary. Privacy Policy

Sign Out

Virtual Assistant

Would you like to take the next step with this property? We can help you schedule a showing or virtual tour, or send you more details.

Yes, I would like more information.

Thank You for Your Reply, One of Our Agents will contact you as soon as possible

No, maybe later.

Thank you, you can always contact me via email, phone number or through the contact form.

Realhub AI

Lucy - Your AI-Powered Realtor

Update Your Temporary Password

Personalize your search

Enter your email and we'll notify you immediately when new listings match what you're looking for.

or enter email address

Already have an account ? Login here

Continue your home search

I agree to receive communications and understand I can unsubscribe at any time.

I agree to be contacted by Tyson Sells Homes, LLC. via call, email, and text for real estate services. To opt out, you can reply 'stop' at any time or reply 'help' for assistance. You can also click the unsubscribe link in the emails. Message and data rates may apply. Message frequency may vary. Privacy Policy

Already have an account ? Login here

We use cookies

We use cookies primarily for analytics to enhance your experience. By accepting, you agree to our use of these cookies. You can manage your preferences or learn more about our cookies policy.