.webp?size=346x80)


Property
Beds
2
Full Baths
2
1/2 Baths
None
Year Built
1977
Sq.Footage
1,535
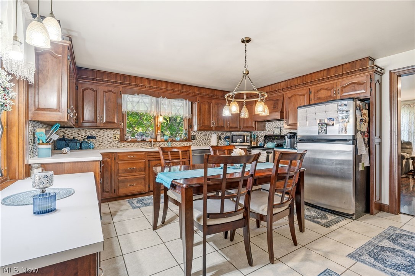
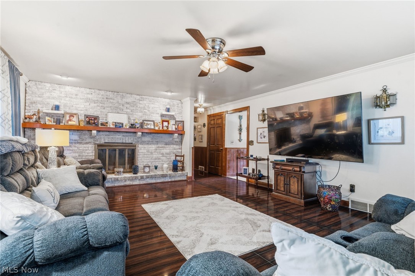
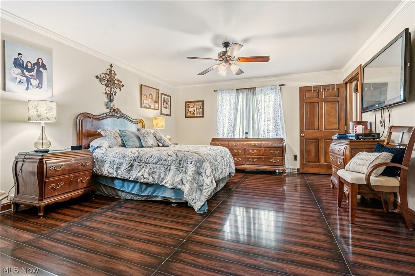
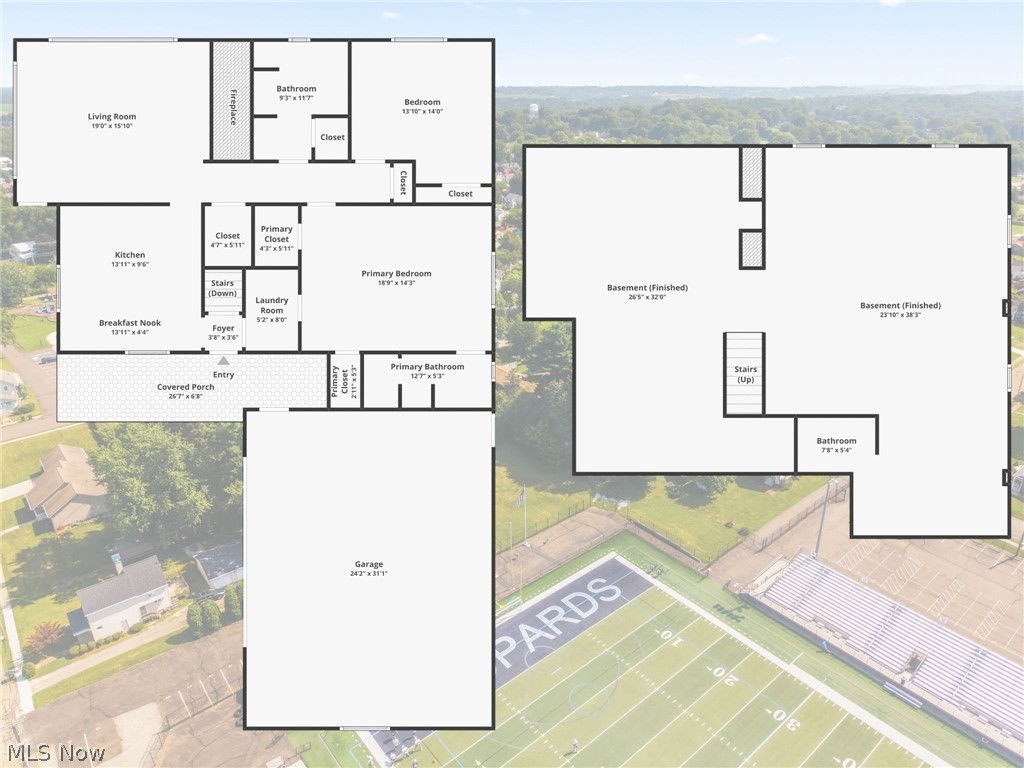
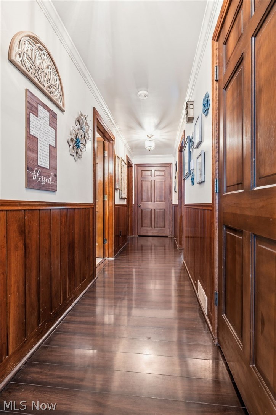
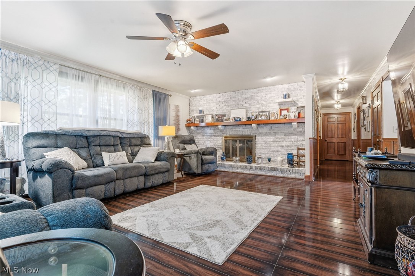
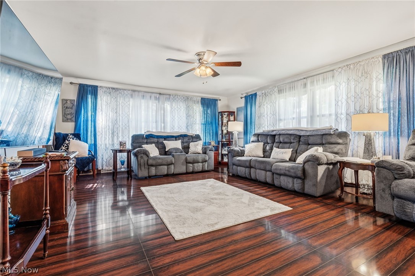
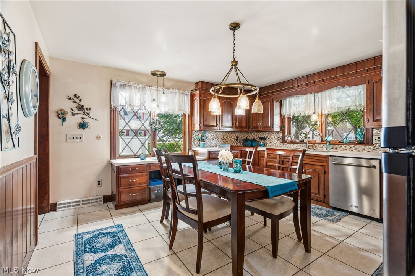
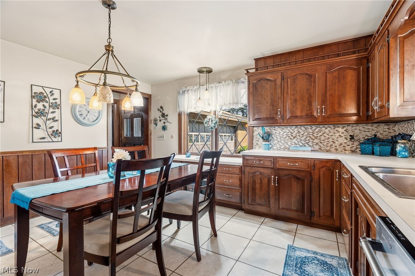
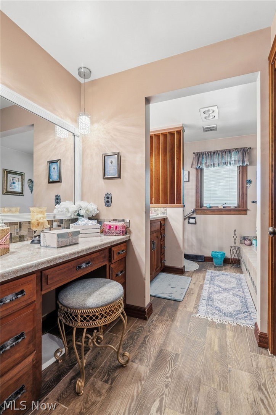
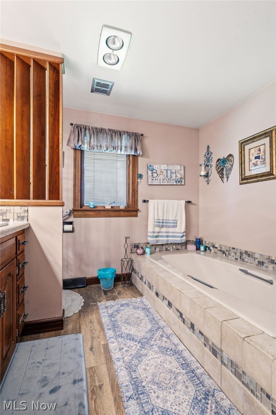
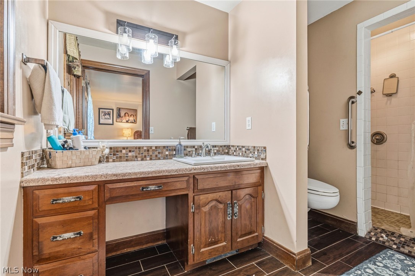
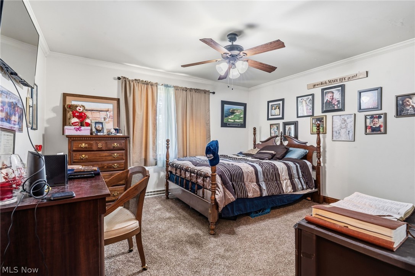
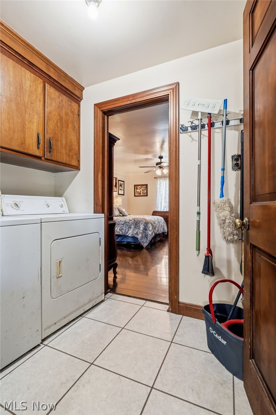
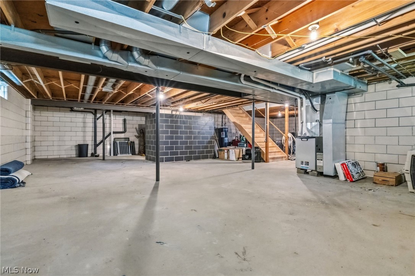
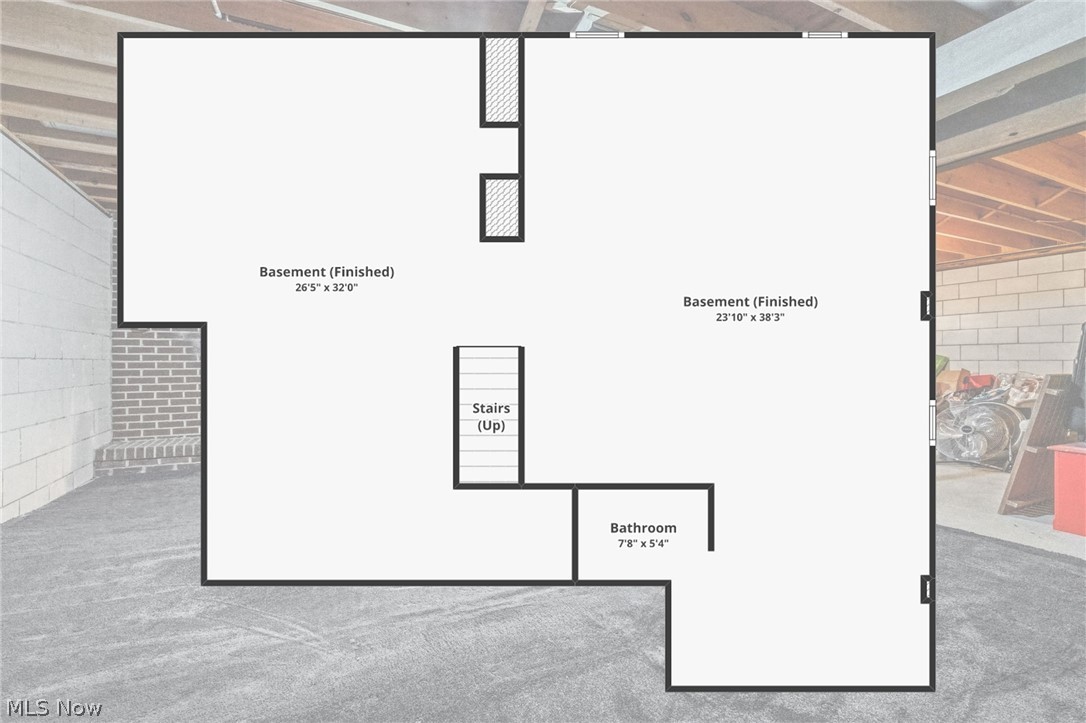
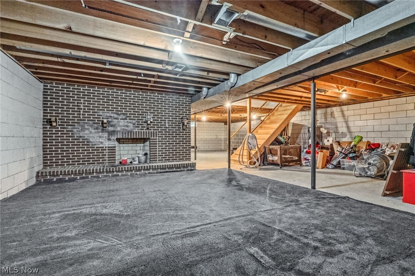
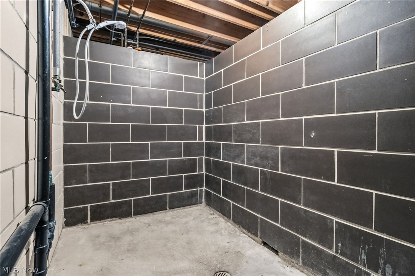
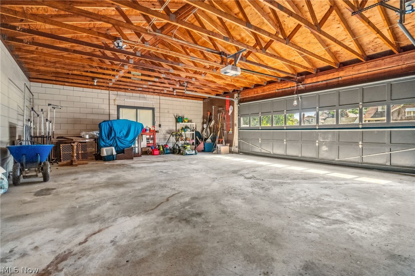
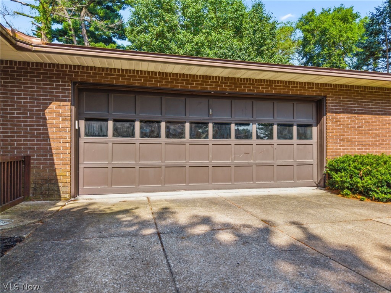
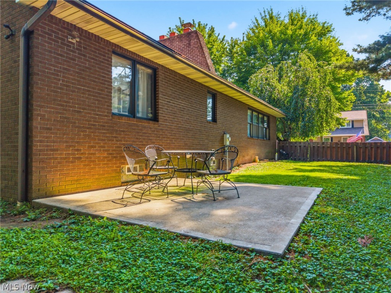
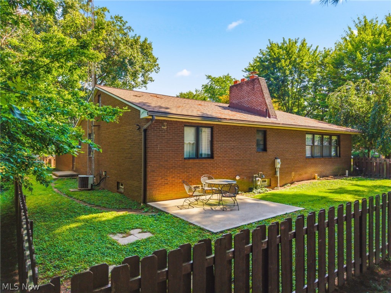
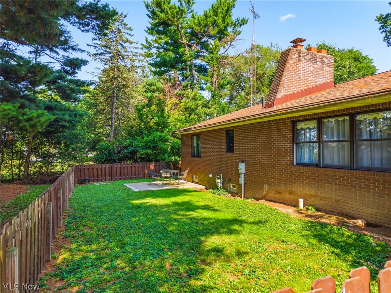
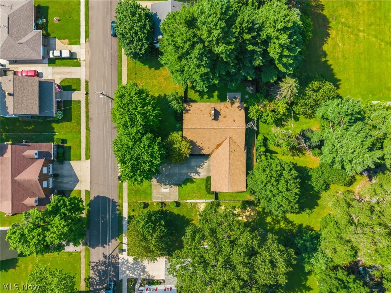
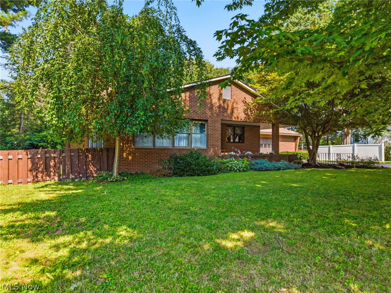
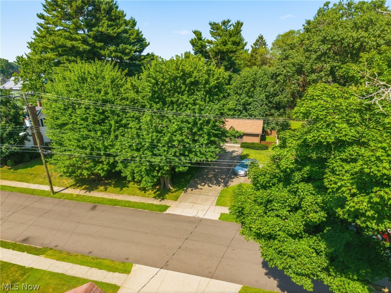
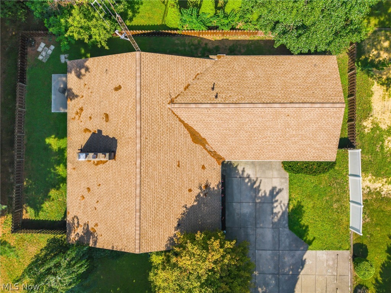
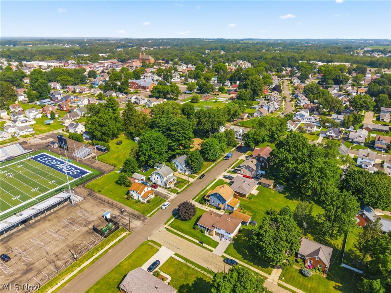
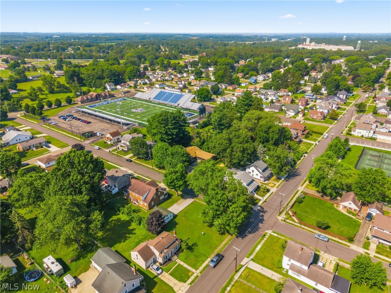
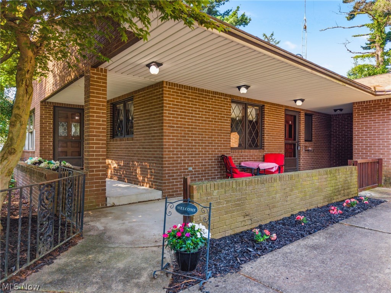
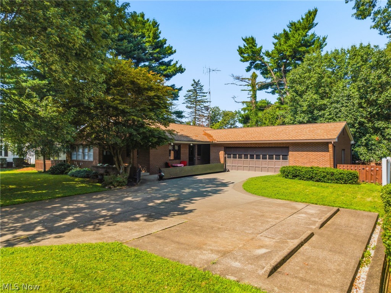
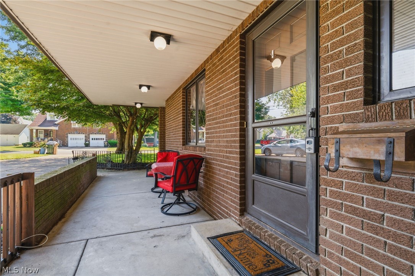
BACK ON THE MARKET DUE TO THE BUYER’S FINANCING FALLING THROUGH! IF YOU MISSED YOUR CHANCE THE FIRST TIME, THIS IS YOUR OPPORTUNITY TO TAKE ANOTHER LOOK! Homes offering this combination of quality construction, custom-built with accessible design, and everyday functionality are difficult to find. Set back from the road for added privacy, this beautifully maintained all-brick ranch offers more than 1,500 square feet of comfortable, move-in-ready living space. Designed with one-floor convenience in mind, the home features extra-wide doorways and hallways, along with an open and accessible layout. The spacious kitchen provides abundant cabinet storage and flows naturally into the family room, where a charming whitewashed fireplace creates a warm and welcoming focal point. The home includes two generously sized bedrooms and two full bathrooms. The primary suite was thoughtfully designed with dual closets, direct access to the laundry room, and a private bathroom featuring a walk-in shower. The clean, full basement offers even more potential and already includes an impressive oversized tiled shower. Create additional living space, a recreation room, home gym, workshop, or storage area—the possibilities are wide open. An oversized attached garage provides room for up to three vehicles, making it ideal for car enthusiasts, hobbyists, or anyone needing extra storage. The expansive driveway also offers plenty of additional parking for family and guests. Quality craftsmanship is evident throughout and complemented by numerous recent improvements, including luxury laminate flooring, updated kitchen and bathrooms, a new roof in 2021, and a new hot water tank. Whether you need accessible living, want the ease of a ranch-style home, or simply appreciate a solid, well-cared-for property built to last, this home deserves a second look. The previous buyer’s financing may have fallen through—but your opportunity is here!
Features & Amenities
Interior
-
Other Interior Features
Ceiling Fan(s)
-
Total Bedrooms
2
-
Bathrooms
2
-
Above Grade Finished Area
1535.0
-
Basement YN
YES
-
Cooling YN
YES
-
Cooling
Ceiling Fan(s), Central Air
-
Fireplace YN
YES
-
Heating YN
YES
-
Heating
Natural Gas, Forced Air
-
Main Level Bedrooms
2
-
Pet friendly
N/A
Exterior
-
Garage
Yes
-
Garage spaces
2
-
Construction Materials
Brick
-
Parking
Attached, Driveway, Garage
-
Patio and Porch Features
Covered, Porch
-
Pool
No
-
Waterfront YN
NO
-
View
Trees/Woods
Area & Lot
-
Lot Features
Few Trees
-
Lot Size(acres)
0.3008
-
Property Type
Residential
-
Property Sub Type
Single Family Residence
-
Architectural Style
Ranch
Price
-
Sales Price
$289,900
-
Tax Amount
$3,136
-
Sq. Footage
1,535
-
Price/SqFt
$188
HOA
-
Association
No
School District
-
Elementary School
Louisville CSD - 7607
-
Middle School
Louisville CSD - 7607
-
High School
Louisville CSD - 7607
Property Features
-
Stories
1
-
Accessibility Features
Accessible Entrance, Accessible Full Bath, Accessible Bedroom, Accessible Closets, Customized Wheelchair Accessible, Accessible Kitchen, Accessible Central Living Area
-
Foundation Details
Block
-
Sewer
Public Sewer
-
Water Source
Public
Schedule a Showing
Showing scheduled successfully.
Mortgage calculator
Estimate your monthly mortgage payment, including the principal and interest, property taxes, and HOA. Adjust the values to generate a more accurate rate.
Your payment
Principal and Interest:
$
Property taxes:
$
HOA fees:
$
Total loan payment:
$
Total interest amount:
$
Location
County
Stark
Elementary School
Louisville CSD - 7607
Middle School
Louisville CSD - 7607
High School
Louisville CSD - 7607
Listing Courtesy of Stephanie R Viscounte , Keller Williams Legacy Group Realty
RealHub Information is provided exclusively for consumers' personal, non-commercial use, and it may not be used for any purpose other than to identify prospective properties consumers may be interested in purchasing. All information deemed reliable but not guaranteed and should be independently verified. All properties are subject to prior sale, change or withdrawal. RealHub website owner shall not be responsible for any typographical errors, misinformation, misprints and shall be held totally harmless.

AGENT
Tylier Dawley
Call Tylier today to schedule a private showing.

* Listings on this website come from the FMLS IDX Compilation and may be held by brokerage firms other than the owner of this website. The listing brokerage is identified in any listing details. Information is deemed reliable but is not guaranteed. If you believe any FMLS listing contains material that infringes your copyrighted work please click here to review our DMCA policy and learn how to submit a takedown request.© 2024 FMLS.
Related Properties
Louisville
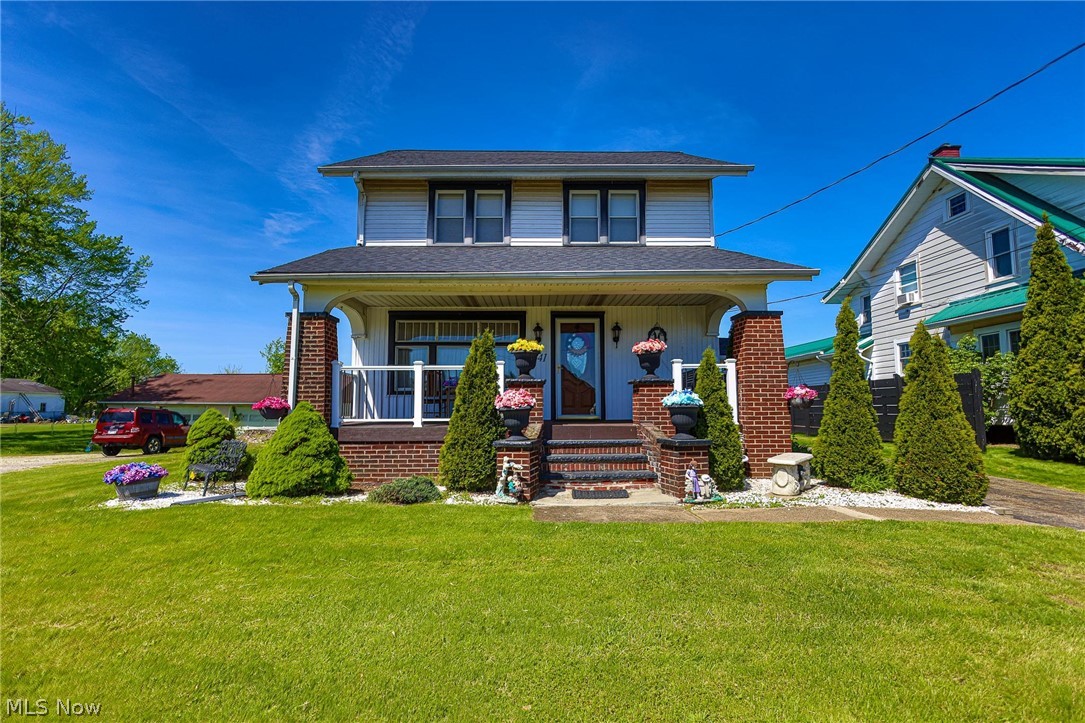
5541 Ravenna Avenue
4 Beds
2 Baths
2,530 Sq.Ft.
$249,900
MLS#: 5230181

Louisville
932 Richards Drive
4 Beds
2 Baths
1,656 Sq.Ft.
$285,000
MLS#: 5232597

Louisville
1409 Opal Street
3 Beds
2 Baths
2,064 Sq.Ft.
$299,900
MLS#: 5233120

Louisville
10725 Lisbon Street
4 Beds
1 Baths
2,755 Sq.Ft.
$275,000
MLS#: 5234859
Louisville
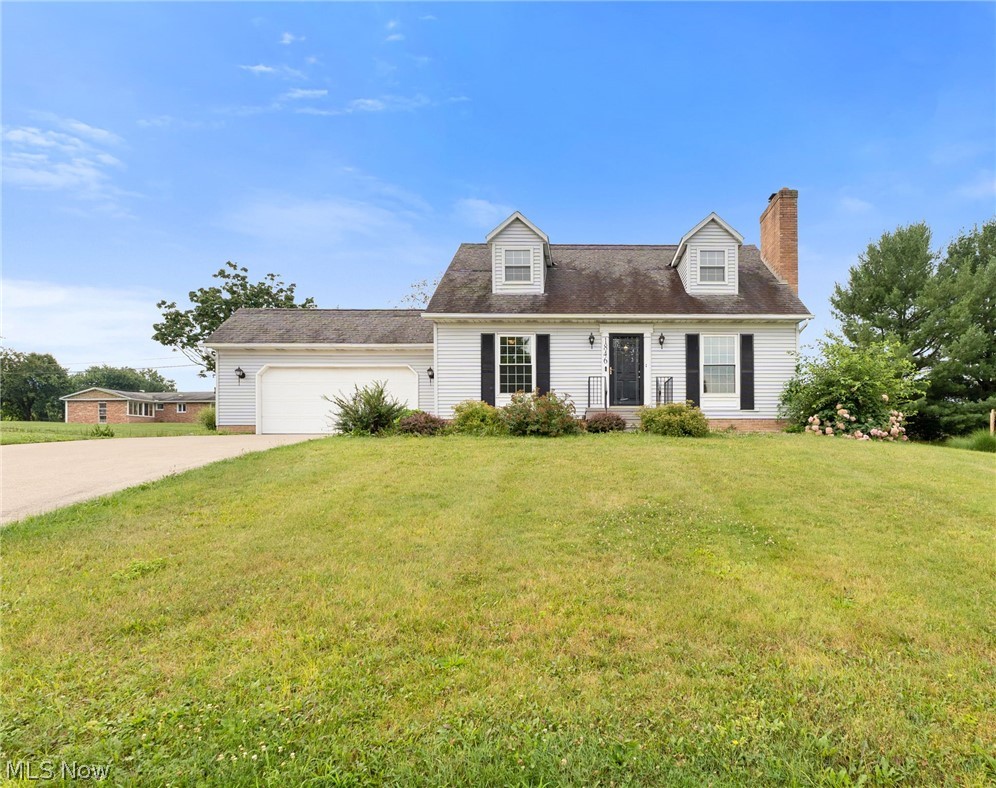
1846 Opal Street
3 Beds
2 Baths
1,456 Sq.Ft.
$269,900
MLS#: 5227386

Louisville
1516 Gulling Avenue
3 Beds
3 Baths
2,704 Sq.Ft.
$319,900
MLS#: 5234197
