.webp?size=346x80)
Property
Beds
3
Full Baths
2
1/2 Baths
1
Year Built
1978
Sq.Footage
2,455
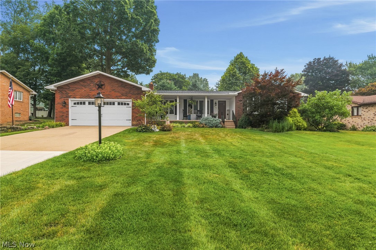
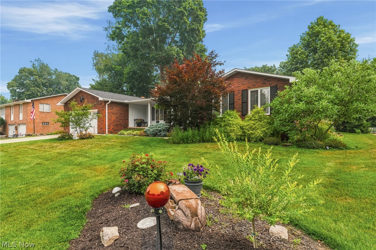
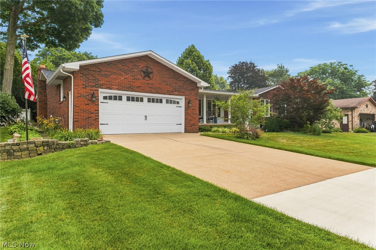
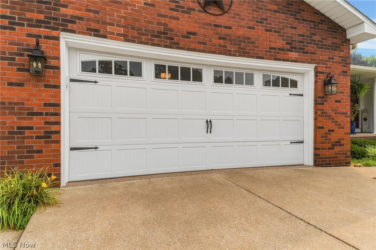
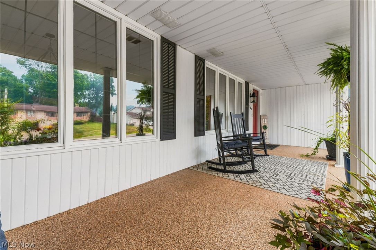
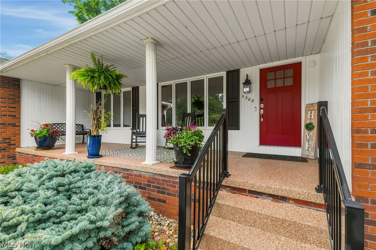
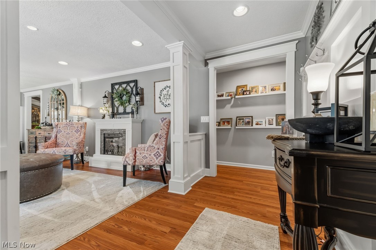
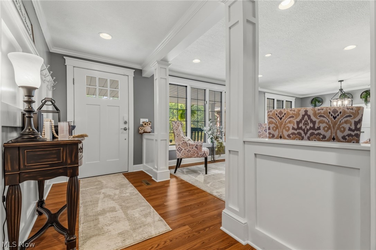
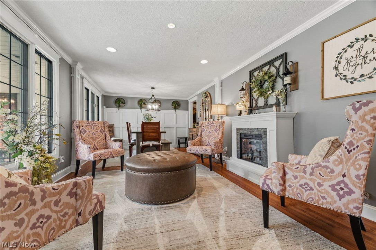
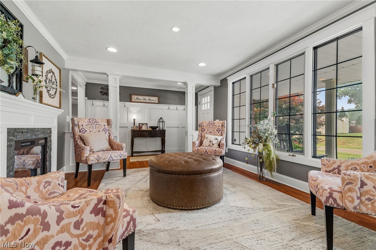
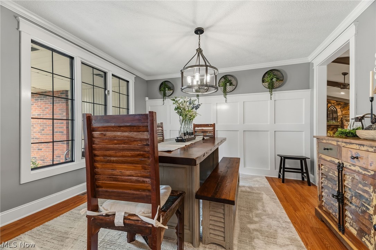
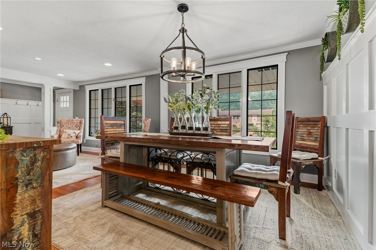
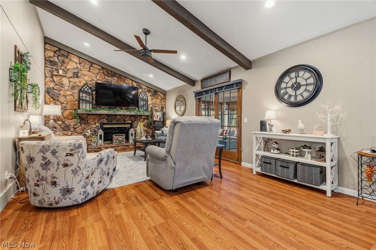
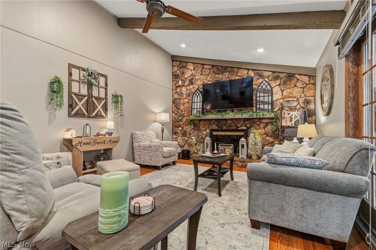
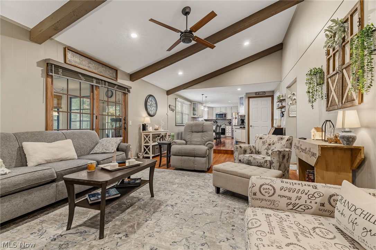
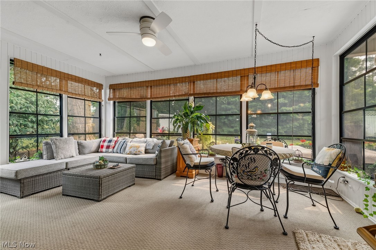
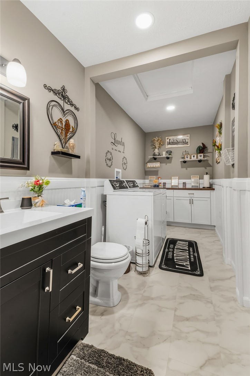
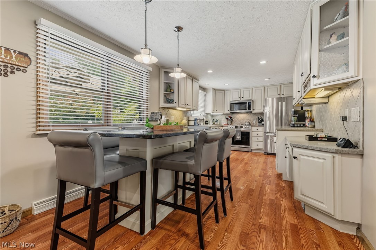
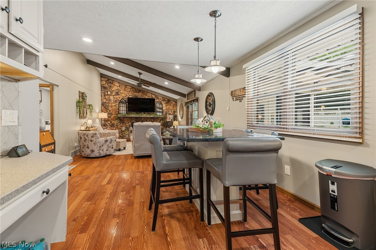
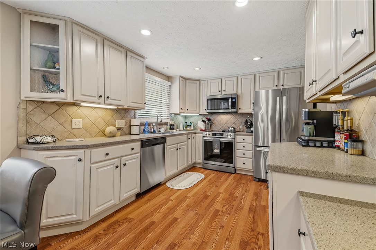
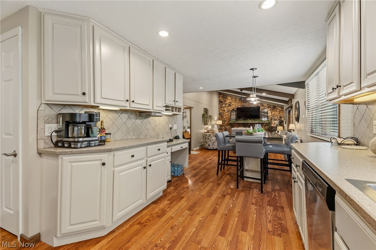
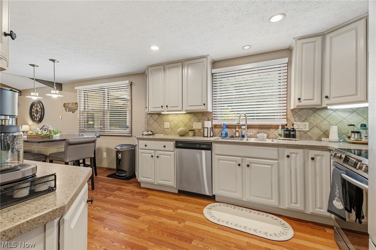
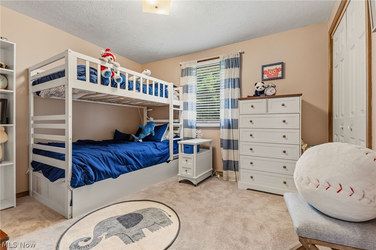
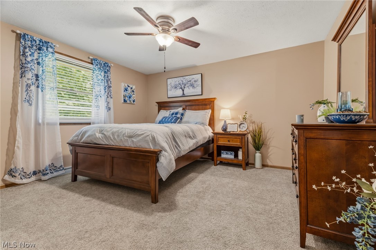
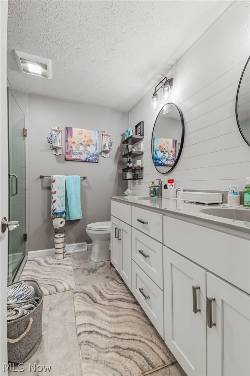
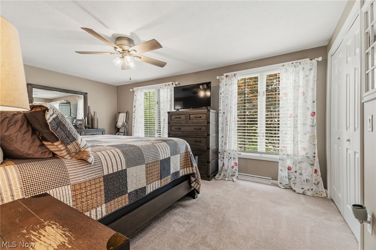
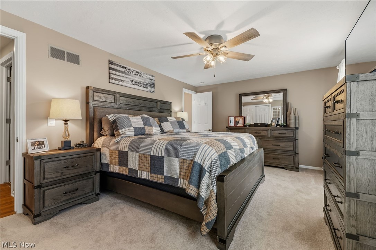
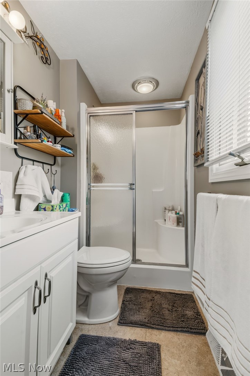
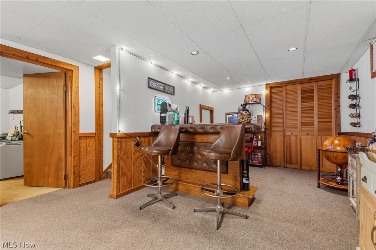
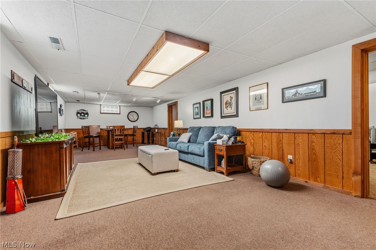
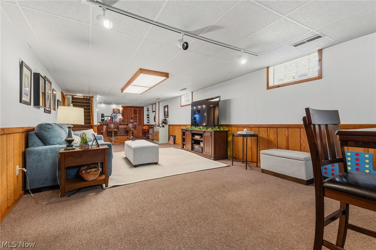
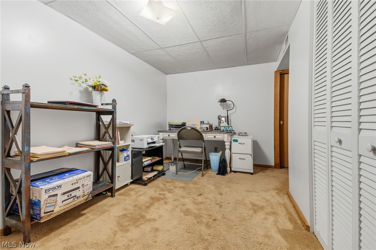
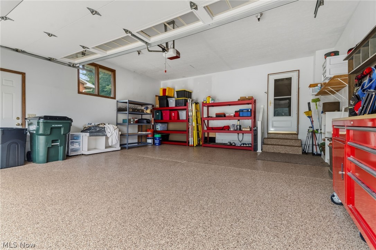
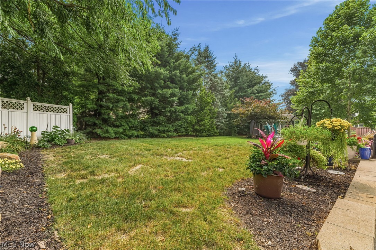
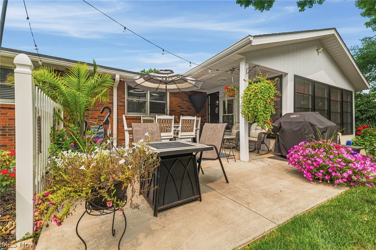
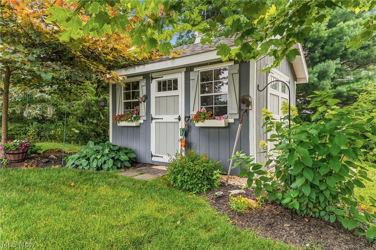
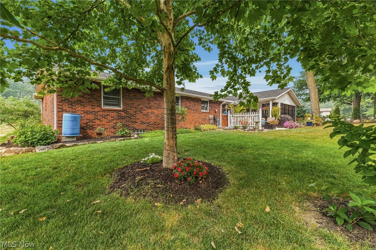
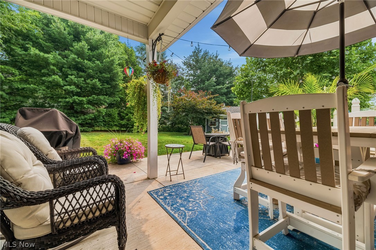
Welcome to this beautifully updated three-bedroom, two-and-a-half-bath, all brick ranch that offers an arrangement that is both spacious and welcoming. Nestled in a quiet neighborhood, this home is perfect for anyone who loves to entertain or simply enjoy comfortable, modern living. Step inside to an inviting foyer with vinyl plank flooring that carries throughout the main level. The heart of the home is the updated eat-in kitchen, featuring solid surface countertops, a tile backsplash, pantry, and newer stainless-steel appliances (2025). The open concept design flows seamlessly into the family room with vaulted ceiling, highlighted by a stunning floor to ceiling stone woodburning fireplace. Glass sliders lead to an incredible three season sunroom overlooking a private back yard an ideal space for summer cookouts, morning coffee, or relaxing evenings. All three bedrooms are generously sized with ample closet space. The primary suite includes its own private bath with a shower, single vanity, and vinyl flooring. The main bath was completely updated in 2025. The finished lower level is an entertainer's delight, complete with a bar area. Office with closet space and additional unfinished space provides a workshop with workbenches and ample storage. A dedicated, first floor laundry room was added in April 2026, offering true one-story living. Major updates include: New roof, gutters, and gutter guards (2025) Drainage for downspouts (2025) Epoxy coated garage floor and front porch (2026) New screen doors in the three-season room (2026) Driveway (2025) New Sink and garbage disposal (2026) New Carpet (2025) This is an exceptional opportunity if you are seeking a home that has been thoughtfully updated and lovingly maintained. Don't miss your chance to tour this wonderful property!
Features & Amenities
Interior
-
Other Interior Features
Crown Molding, Entrance Foyer, Eat-in Kitchen, Pantry, Bar
-
Total Bedrooms
3
-
Bathrooms
2
-
1/2 Bathrooms
1
-
Above Grade Finished Area
1792.0
-
Basement YN
YES
-
Cooling YN
YES
-
Cooling
Central Air
-
Fireplace YN
YES
-
Heating YN
YES
-
Heating
Natural Gas, Forced Air
-
Main Level Bedrooms
3
-
Pet friendly
N/A
Exterior
-
Garage
Yes
-
Garage spaces
2
-
Construction Materials
Brick
-
Parking
Attached, Concrete, Garage
-
Patio and Porch Features
Enclosed, Front Porch, Patio, Porch
-
Pool
No
-
Waterfront YN
NO
Area & Lot
-
Lot Size(acres)
0.3444
-
Property Type
Residential
-
Property Sub Type
Single Family Residence
-
Architectural Style
Ranch
Price
-
Sales Price
$374,900
-
Tax Amount
$4,665
-
Sq. Footage
2,455
-
Price/SqFt
$152
HOA
-
Association
No
School District
-
Elementary School
Louisville CSD - 7607
-
Middle School
Louisville CSD - 7607
-
High School
Louisville CSD - 7607
Property Features
-
Sewer
Public Sewer
-
Water Source
Well
Schedule a Showing
Showing scheduled successfully.
Mortgage calculator
Estimate your monthly mortgage payment, including the principal and interest, property taxes, and HOA. Adjust the values to generate a more accurate rate.
Your payment
Principal and Interest:
$
Property taxes:
$
HOA fees:
$
Total loan payment:
$
Total interest amount:
$
Location
County
Stark
Elementary School
Louisville CSD - 7607
Middle School
Louisville CSD - 7607
High School
Louisville CSD - 7607
Listing Courtesy of Leslee Blatt , DeHOFF REALTORS
RealHub Information is provided exclusively for consumers' personal, non-commercial use, and it may not be used for any purpose other than to identify prospective properties consumers may be interested in purchasing. All information deemed reliable but not guaranteed and should be independently verified. All properties are subject to prior sale, change or withdrawal. RealHub website owner shall not be responsible for any typographical errors, misinformation, misprints and shall be held totally harmless.

AGENT
Tylier Dawley
Call Tylier today to schedule a private showing.

* Listings on this website come from the FMLS IDX Compilation and may be held by brokerage firms other than the owner of this website. The listing brokerage is identified in any listing details. Information is deemed reliable but is not guaranteed. If you believe any FMLS listing contains material that infringes your copyrighted work please click here to review our DMCA policy and learn how to submit a takedown request.© 2024 FMLS.
Related Properties
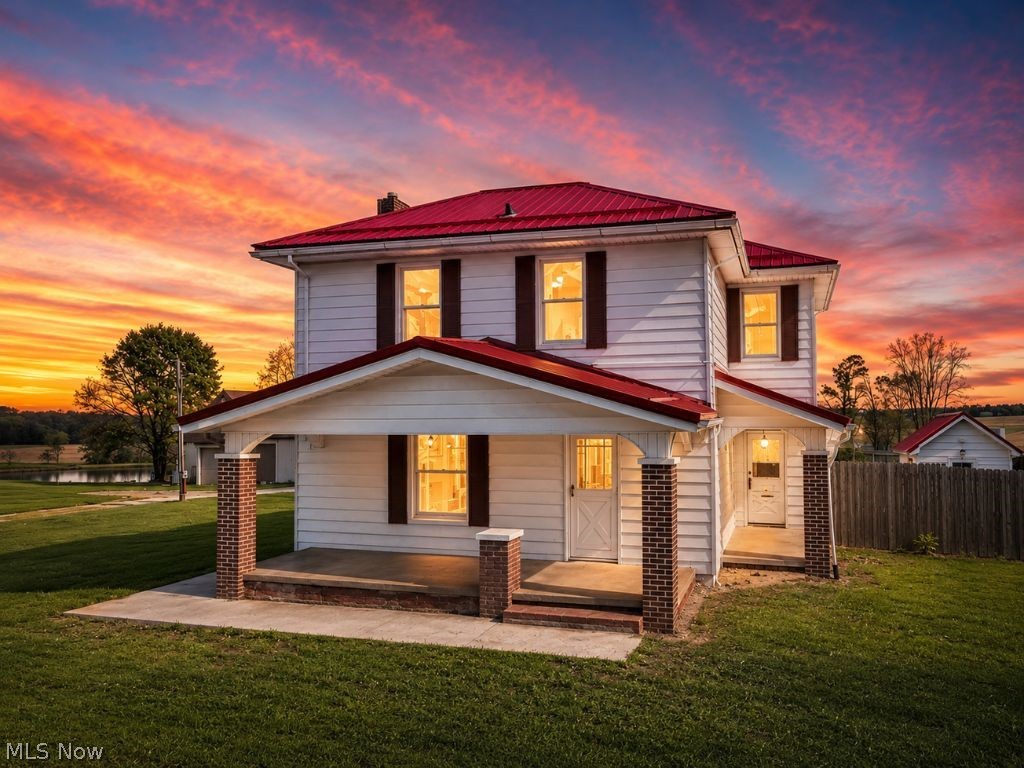
Louisville
10725 Lisbon Street
4 Beds
1 Baths
2,755 Sq.Ft.
$325,000
MLS#: 5210469
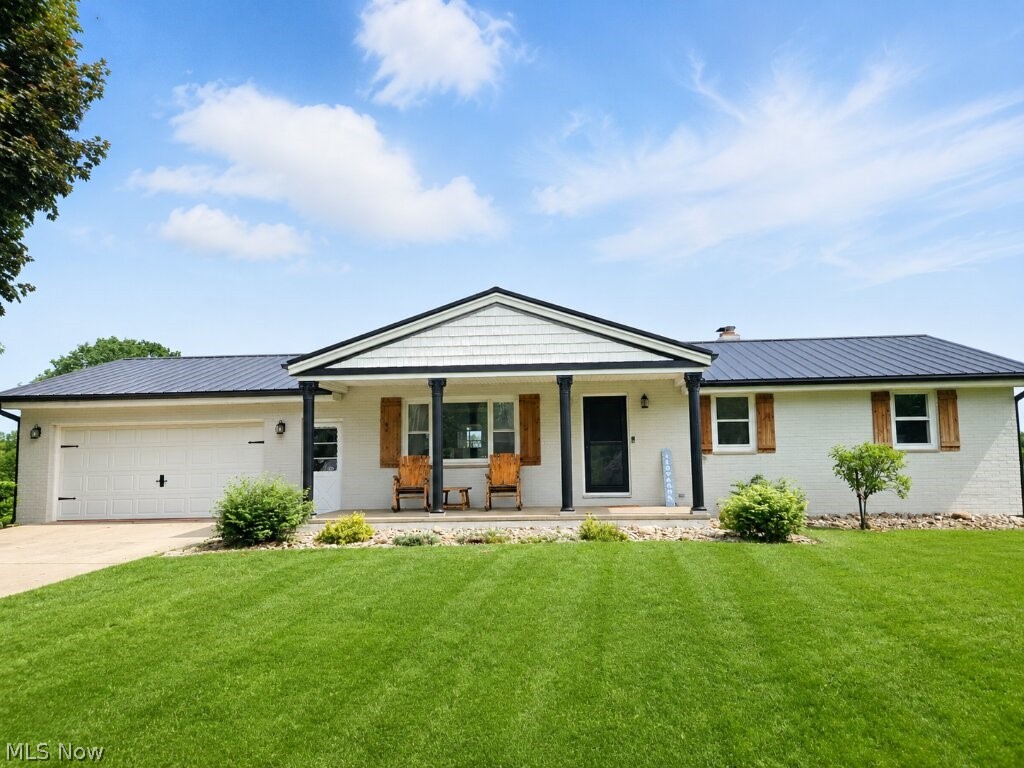
Louisville
9729 Sommerville Street
3 Beds
2 Baths
1,611 Sq.Ft.
$320,000
MLS#: 5216415
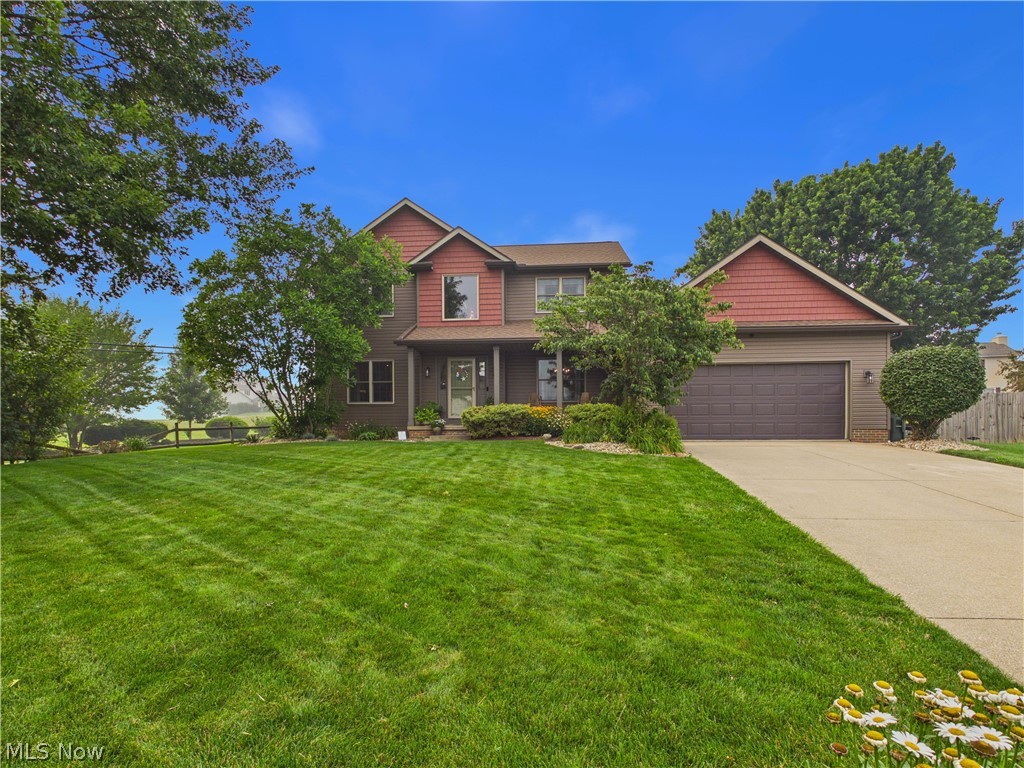
Louisville
105 Rodeo Circle
3 Beds
2 Baths
1,954 Sq.Ft.
$399,900
MLS#: 5228024
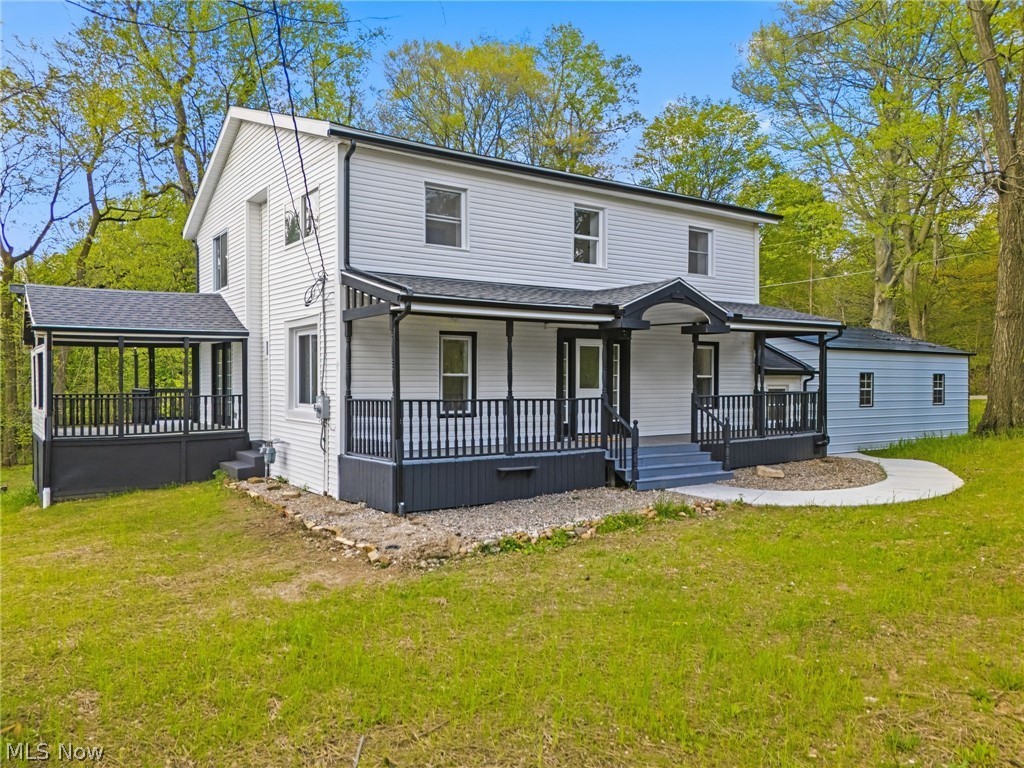
Louisville
6097 Reno Drive
3 Beds
3 Baths
2,900 Sq.Ft.
$339,000
MLS#: 5220733
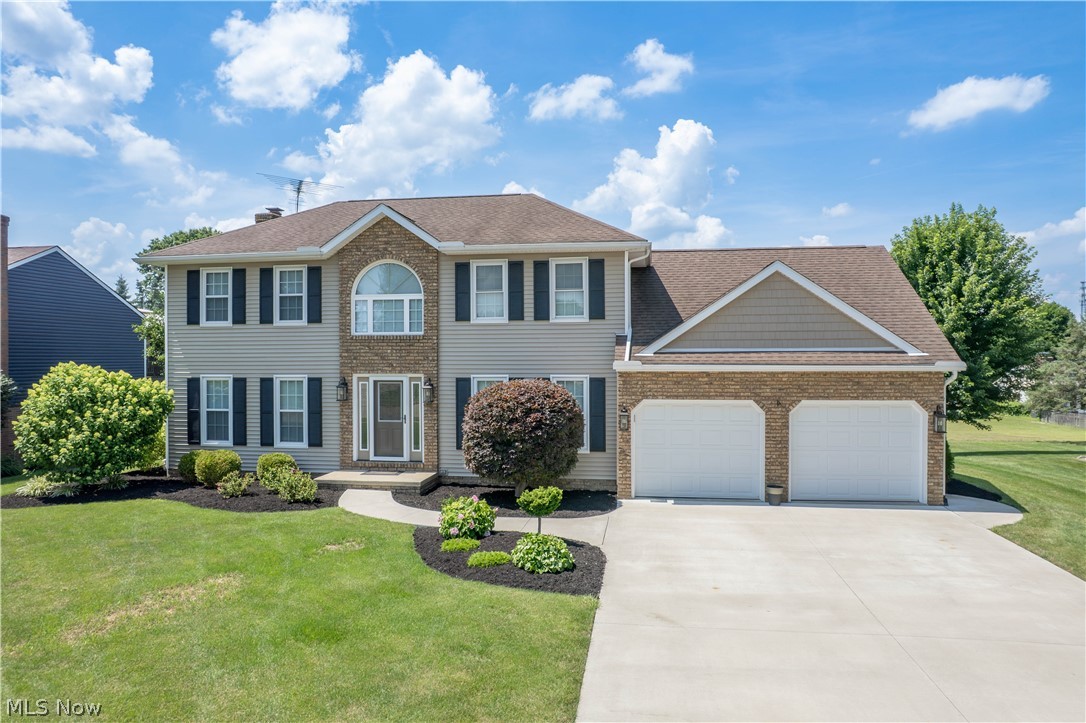
Louisville
1631 Horizon Drive
4 Beds
2 Baths
2,832 Sq.Ft.
$395,000
MLS#: 5226970
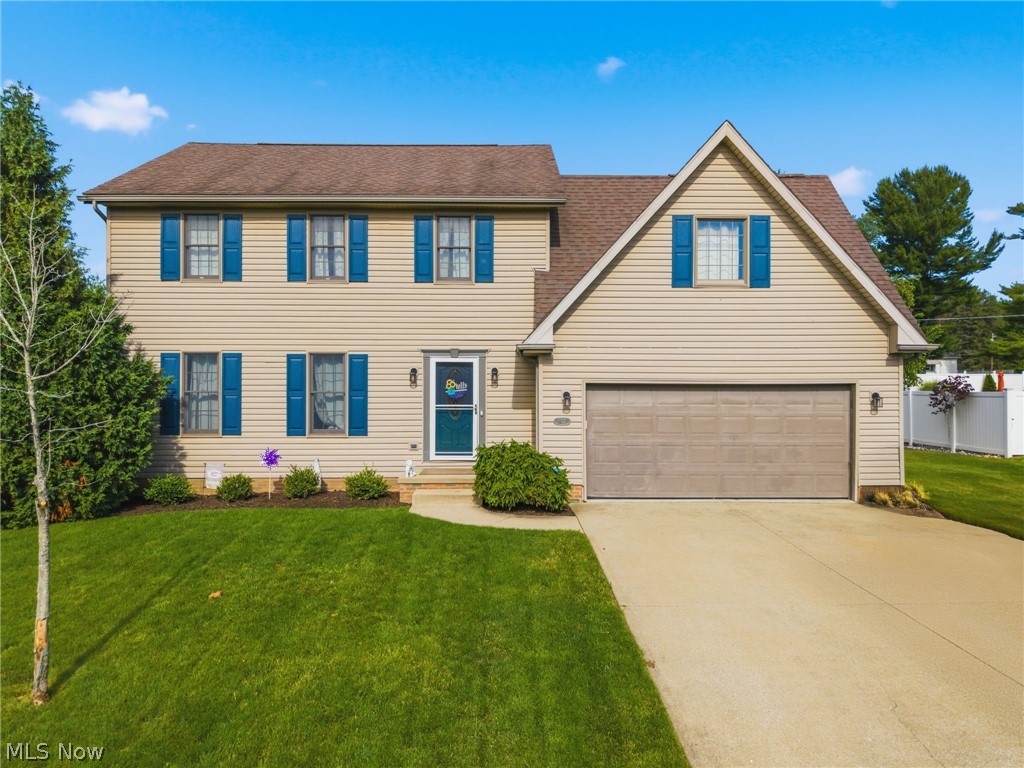
Louisville
5627 Alcorn Avenue
4 Beds
2 Baths
1,810 Sq.Ft.
$329,900
MLS#: 5222241
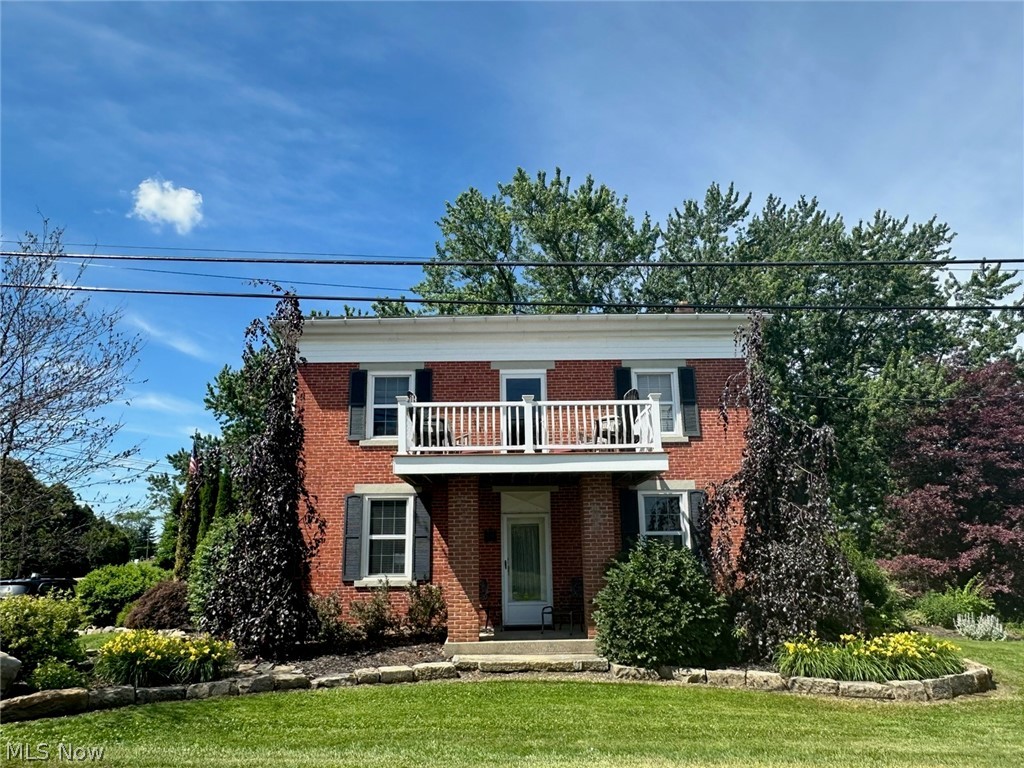
Louisville
8385 Paris Avenue
3 Beds
2 Baths
2,400 Sq.Ft.
$399,000
MLS#: 5218261
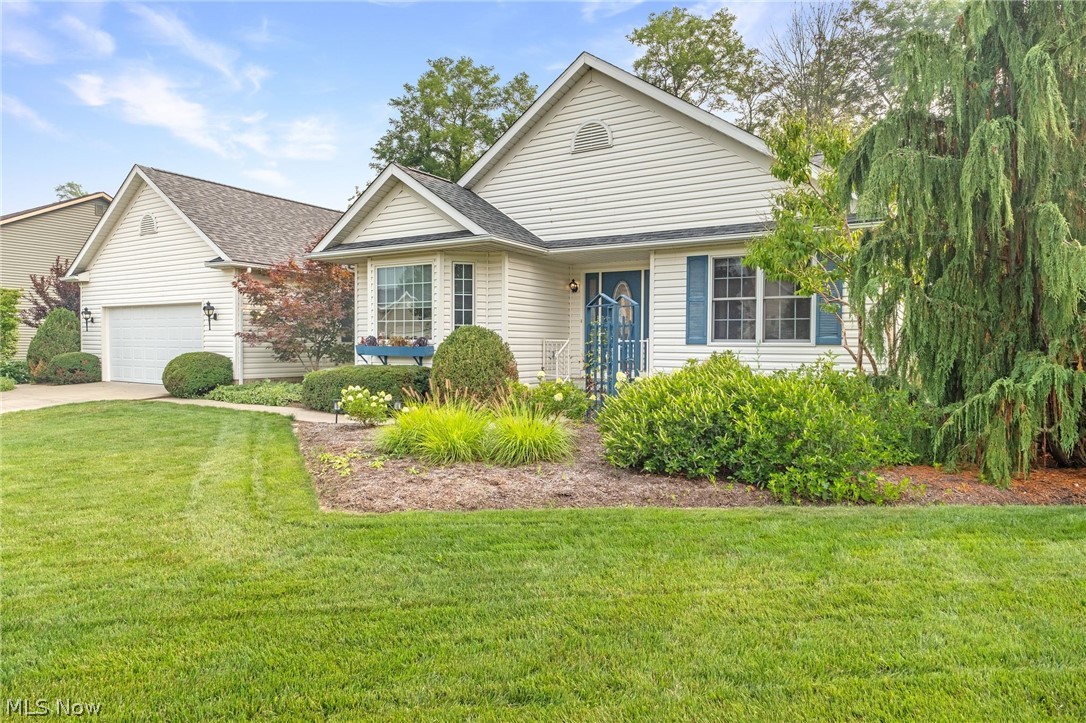
Louisville
1000 Park Village Drive
3 Beds
3 Baths
N/A
$395,900
MLS#: 5228762
