Features & Amenities

Interior

  • Total Bedrooms

    5

  • Bathrooms

    3

  • 1/2 Bathrooms

    1

  • Above Grade Finished Area

    4140.0

  • Basement YN

    YES

  • Cooling YN

    YES

  • Cooling

    Central Air

  • Fireplace YN

    YES

  • Heating YN

    YES

  • Heating

    Natural Gas, Forced Air, Fireplace(s)

  • Pet friendly

    N/A

Exterior

  • Garage

    Yes

  • Garage spaces

    4

  • Construction Materials

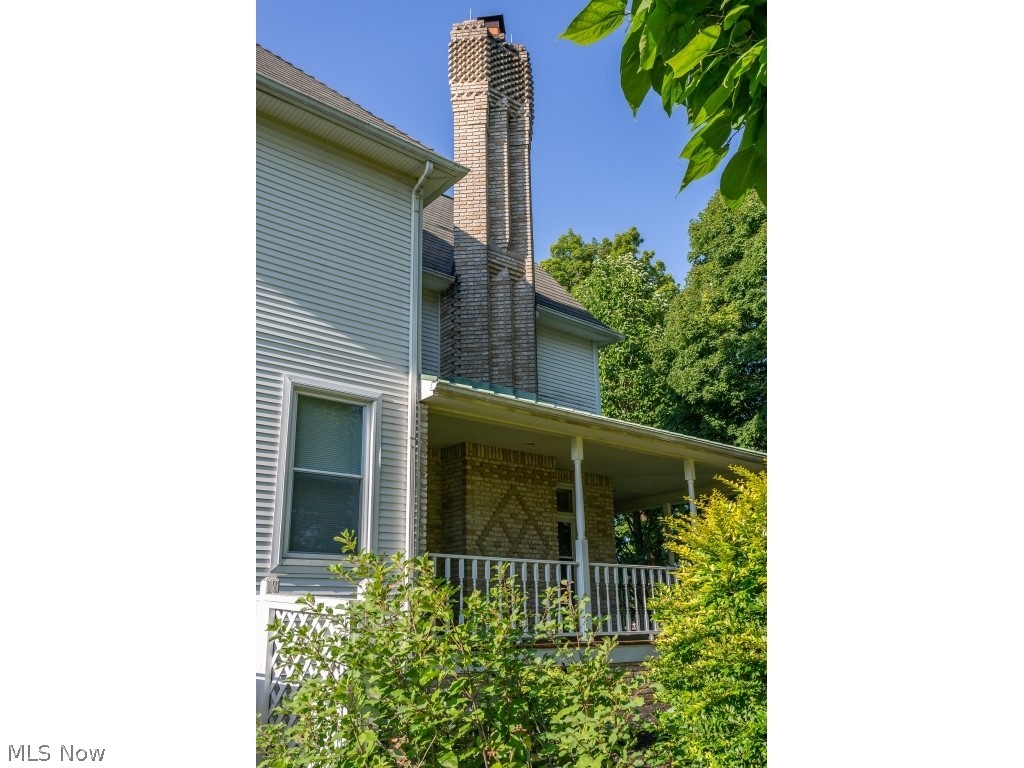
    Brick, Vinyl Siding

  • Parking

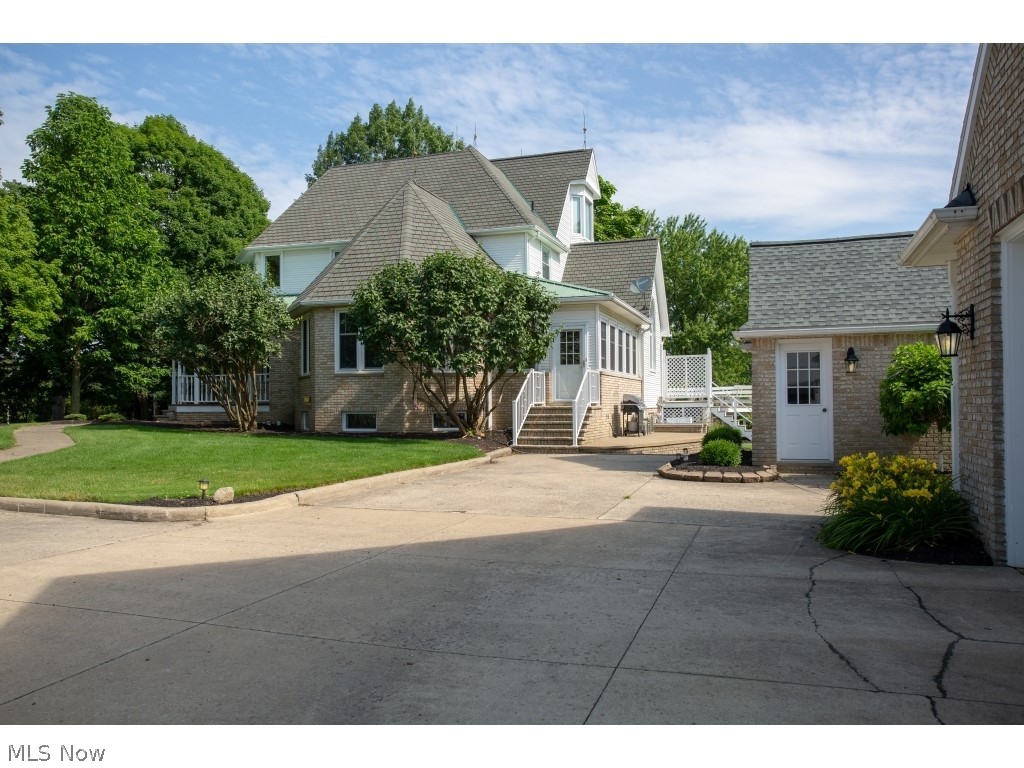
    Detached, Garage, Paved, Unpaved

  • Patio and Porch Features

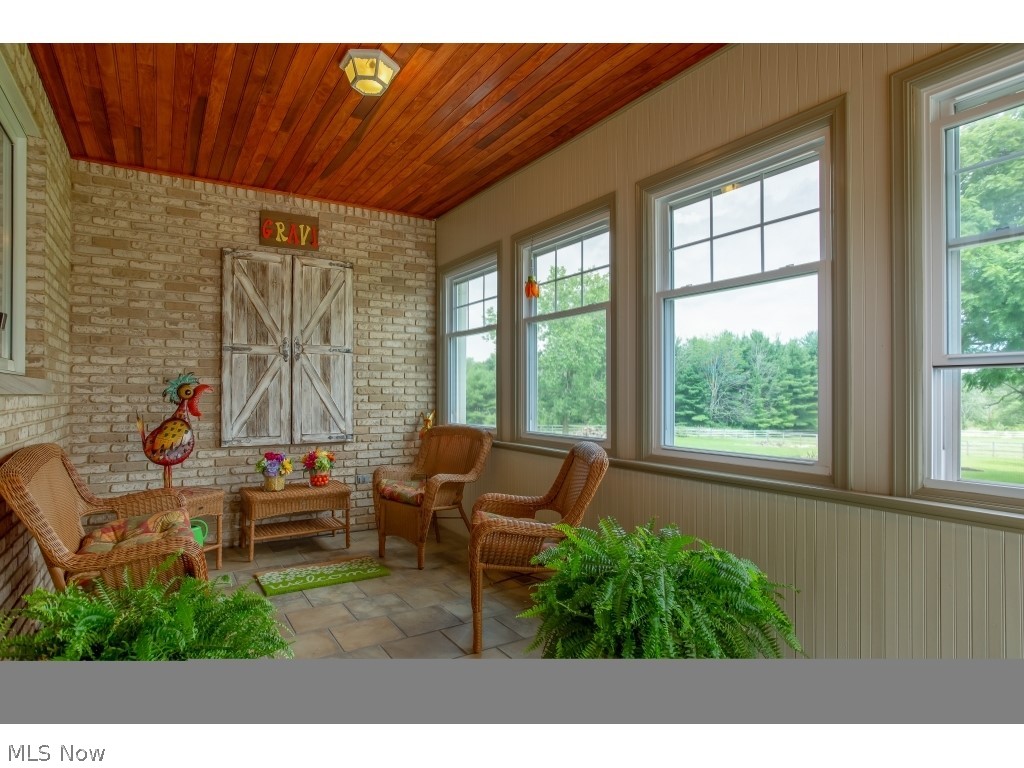
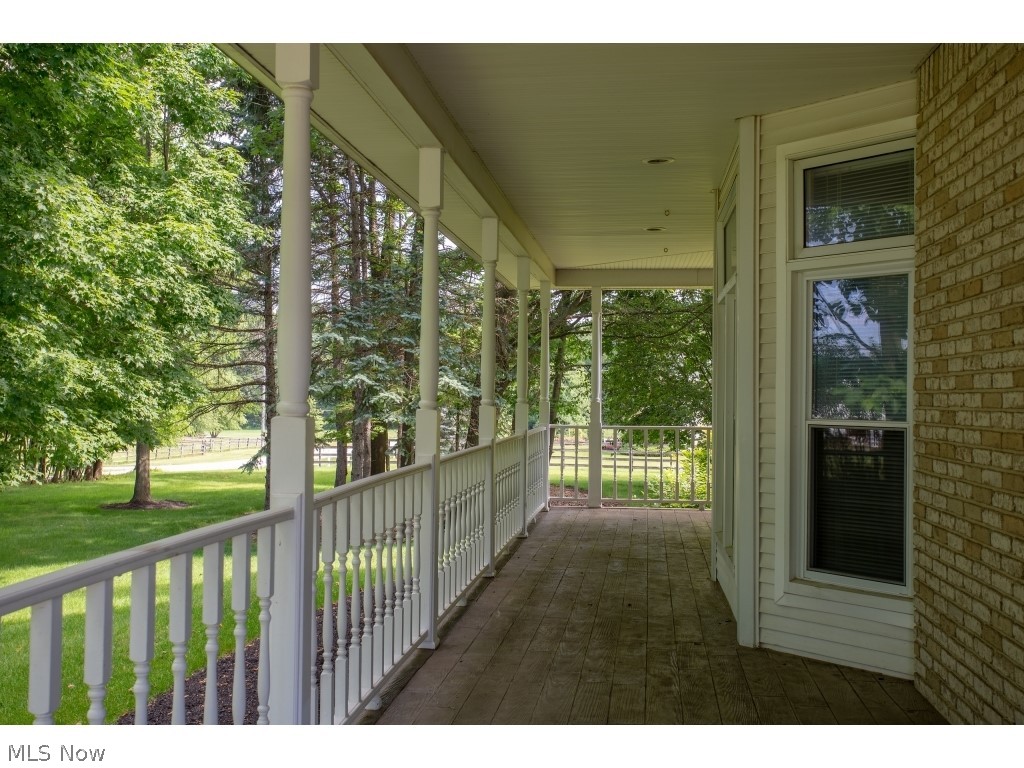
    Deck, Enclosed, Patio, Porch

  • Pool

    No

Area & Lot

  • Lot Size(acres)

    7.02

  • Property Type

    Residential

  • Property Sub Type

    Single Family Residence

  • Architectural Style

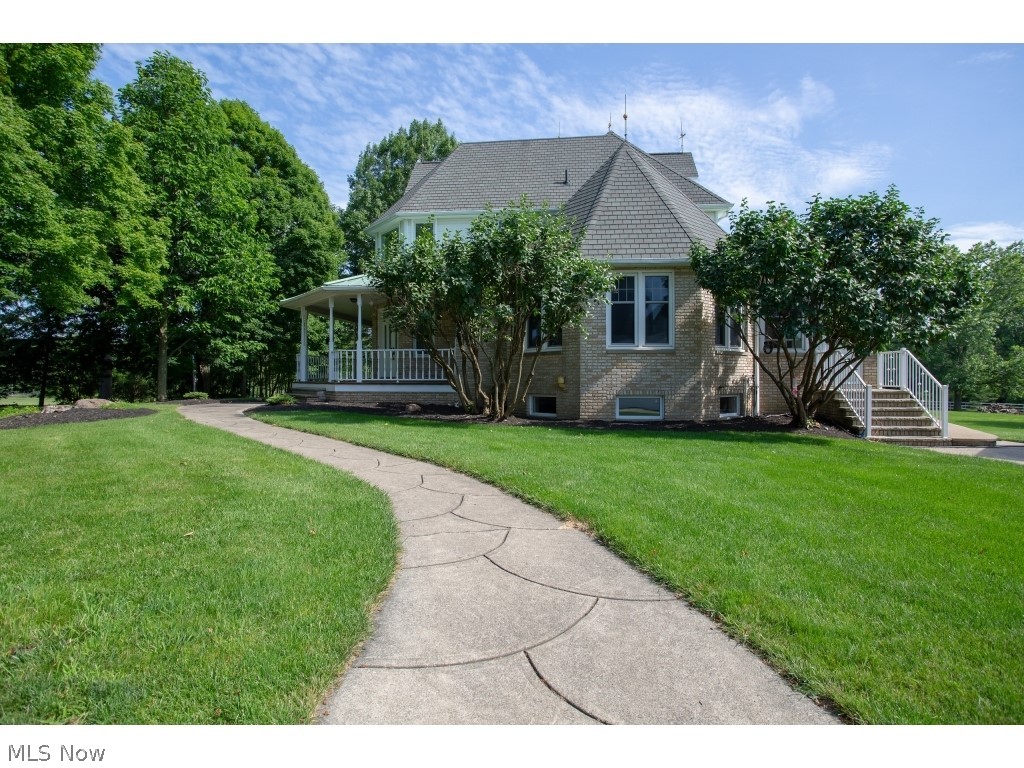
    Victorian

Price

  • Sales Price

    $875,000

  • Tax Amount

    $8,343

  • Financing Options

    Conventional

  • Sq. Footage

    4,140

  • Price/SqFt

    $211

HOA

  • Association

    No

Property Resources

  • Horse Property

    YES

School District

  • Elementary School

    Highland LSD Medina- 5205

  • Middle School

    N/A

  • High School

    N/A

Property Features

  • Stories

    3

  • Water Source

    Well

Schedule a Showing

Showing scheduled successfully.

<
>
IN PERSON
VIA CHAT

What is 3 + 4 ?


Change time

Mortgage calculator

Estimate your monthly mortgage payment, including the principal and interest, property taxes, and HOA. Adjust the values to generate a more accurate rate.

Your payment

Principal and Interest:

$

Property taxes:

$

HOA fees:

$

Total loan payment:

$

Total interest amount:

$

Location

County

Medina

Elementary School

Highland LSD Medina- 5205

Middle School

High School

Listing Courtesy of Derek P Eisenberg , Continental Real Estate Group, Inc.

RealHub Information is provided exclusively for consumers' personal, non-commercial use, and it may not be used for any purpose other than to identify prospective properties consumers may be interested in purchasing. All information deemed reliable but not guaranteed and should be independently verified. All properties are subject to prior sale, change or withdrawal. RealHub website owner shall not be responsible for any typographical errors, misinformation, misprints and shall be held totally harmless.

Agent Tylier Dawley

AGENT

Tylier Dawley

Call Tylier today to schedule a private showing.


* Listings on this website come from the FMLS IDX Compilation and may be held by brokerage firms other than the owner of this website. The listing brokerage is identified in any listing details. Information is deemed reliable but is not guaranteed. If you believe any FMLS listing contains material that infringes your copyrighted work please click here to review our DMCA policy and learn how to submit a takedown request.© 2024 FMLS.
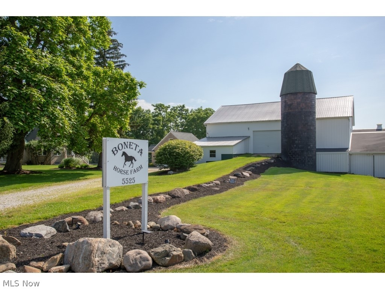
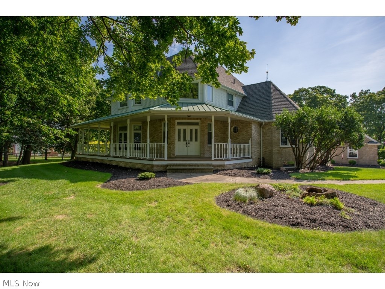
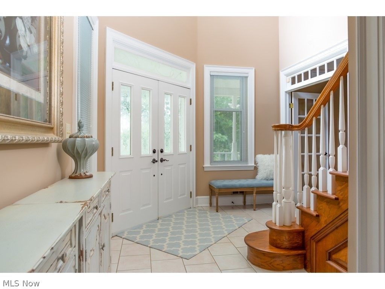
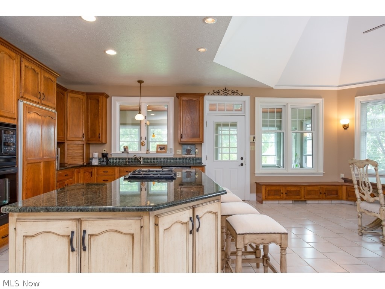
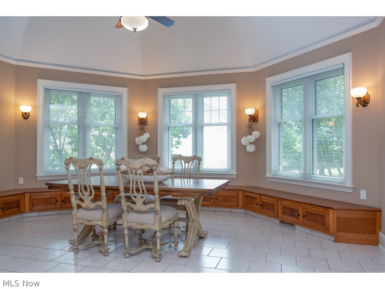
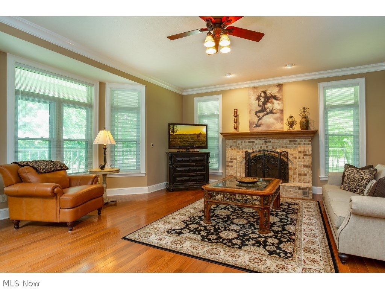
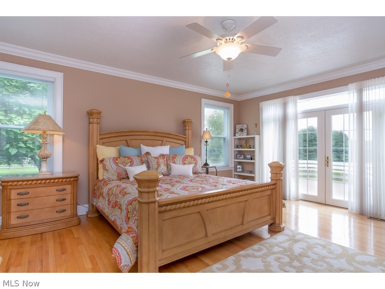
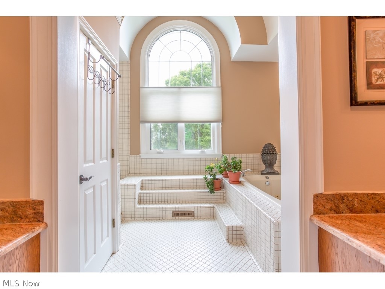
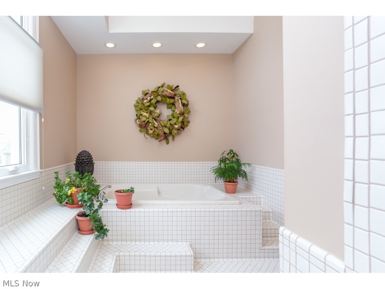
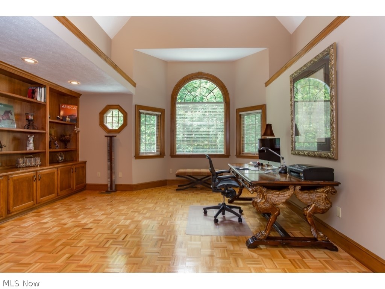
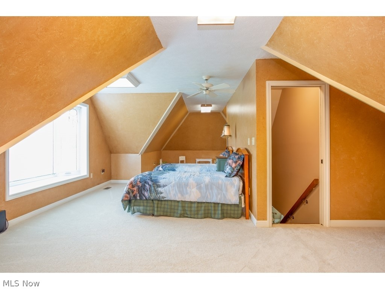
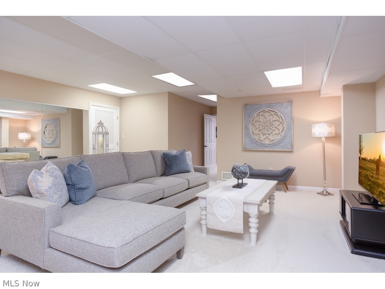
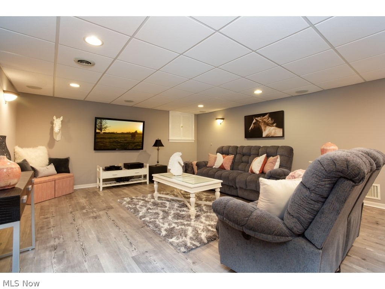
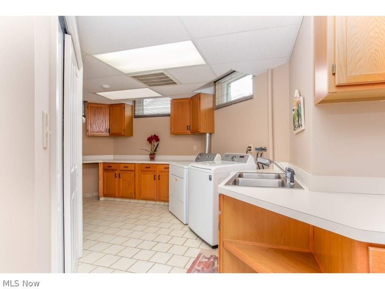
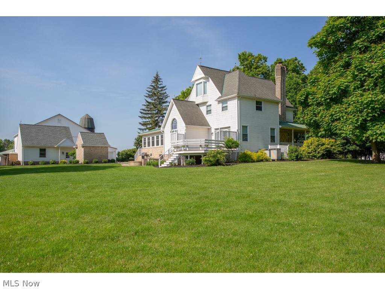
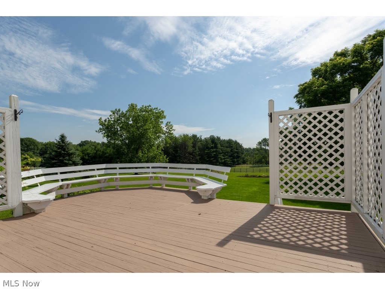
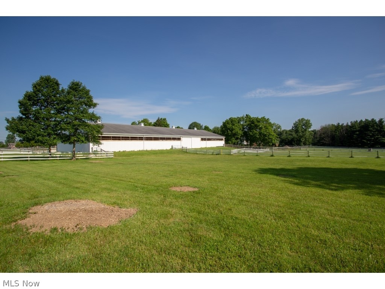
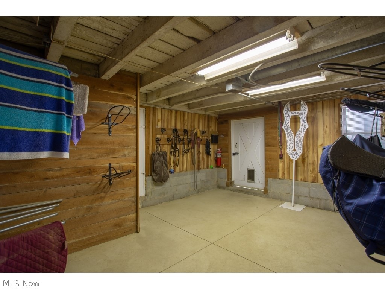
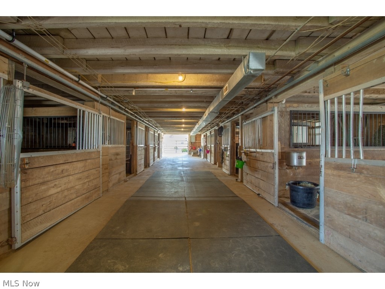
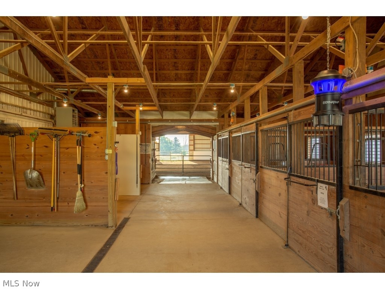
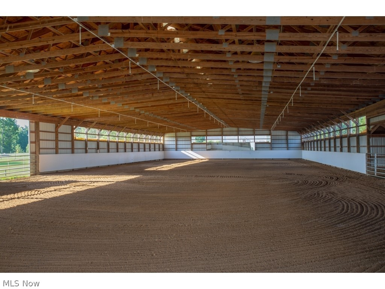
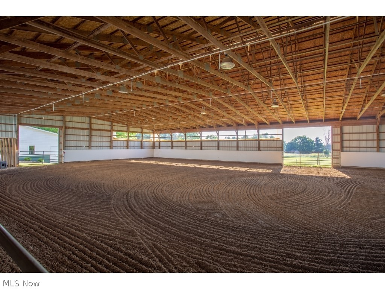
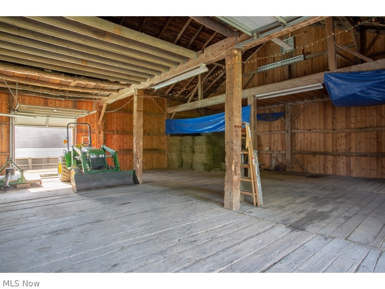
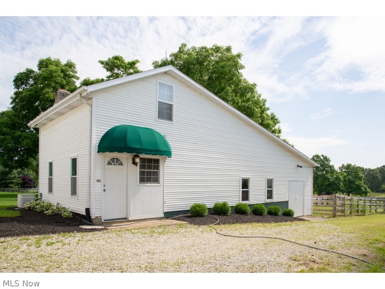
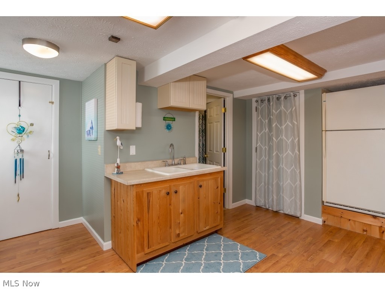
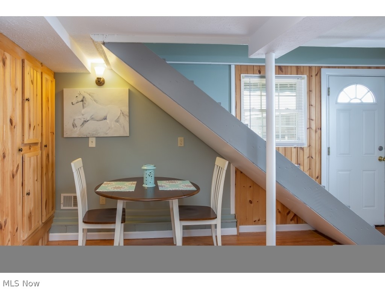
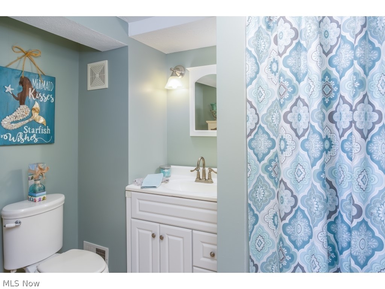
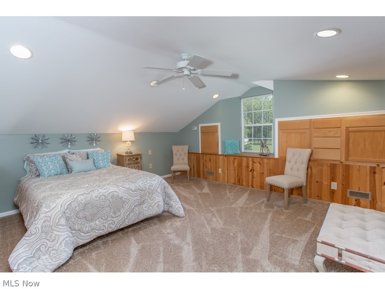
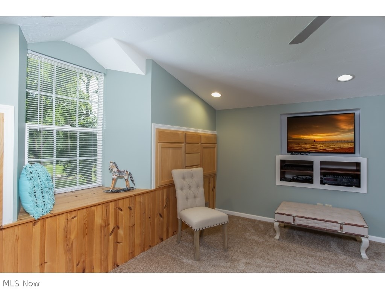
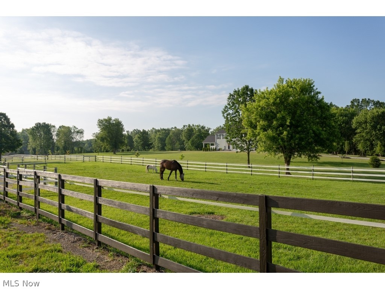
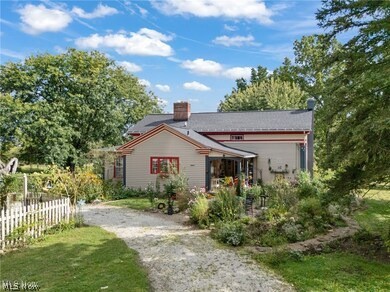
5 beds 3.5 baths 4,140 sq ft. HOME: Custom Victorian on picturesque 7.02 acres. Impressive 80 ft, wood stamped concrete wrap-around porch with wood rail/turned banisters. Spacious updated kitchen, vaulted ceiling, granite counters, large cooking island, walk-in pantry, custom hickory cabinets. Floor 1 Master suite, wood floor, large french doors with transom looking out to expansive back property nature view. 2 room master bath, large his/hers vanity area. Full tile, shower and jetted tub room. Horse facility: Indoor arena, 70X188 w/large doors to accommodate trucks/heavy equipment. Arena walkway into heated stable, 12 stalls, heated auto-water trays, tack and utility room, washer/dryer hook-ups. Large bank barn storage for hay/feed, tractor, other farm equipment. Out-building includes large 20X27 workshop and nice 557 sqft apartment originally built as caretaker quarters. Could be used for office. 7 pastures and 3 all weather paddocks with number 9 limestone, the larger paddock can be

5525 Boneta Road

Message successfully sent.

What would you like to know?

What is 3 + 4 ?

I agree to receive email communication and understand I can unsubscribe at any time.

I agree to be contacted by Tyson Sells Homes, LLC. via call, email, and text for real estate services. To opt out, you can reply 'stop' at any time or reply 'help' for assistance. You can also click the unsubscribe link in the emails. Message and data rates may apply. Message frequency may vary. Privacy Policy

Related Properties

Welcome to this stunning custom-built Craftsman-inspired home minutes away from Medina Square. Offering thoughtfully designed living space, where timeless architecture meets modern luxury. Featuring 4 spacious bedrooms, 2.5 bathrooms, and a versatile upstairs bonus room, this home delivers exceptional comfort, functionality, and style. The floor plan includes a sought-after main-level primary suite with access to the covered deck, open-concept living areas, and abundant natural light throughout.  

The heart of the home is an impressive gourmet kitchen showcasing elegant quartz countertops, a large center island, premium finishes, and seamless flow into the dining and great room areas?perfect for entertaining and everyday living. The open layout creates an inviting atmosphere while maintaining the warmth and character expected in a luxury Craftsman home.

Upstairs, the expansive bonus room provides endless possibilities as a home office, media room, fitness space, playroom, or guest retreat. Additional bedrooms and bath offer comfortable accommodations for family and visitors alike.

Step outside and enjoy the covered outdoor living spaces and large back yard designed for relaxing mornings and evening gatherings. 

The unfinished basement is plumbed for a future bathroom, creating an outstanding opportunity to expand your living space with a recreation room.

Don?t miss this opportunity schedule your showing today!
#5224973

Medina

1099 Wadsworth Road

4 Beds

2 Baths

2,879 Sq.Ft.

$759,000

MLS#: 5224973
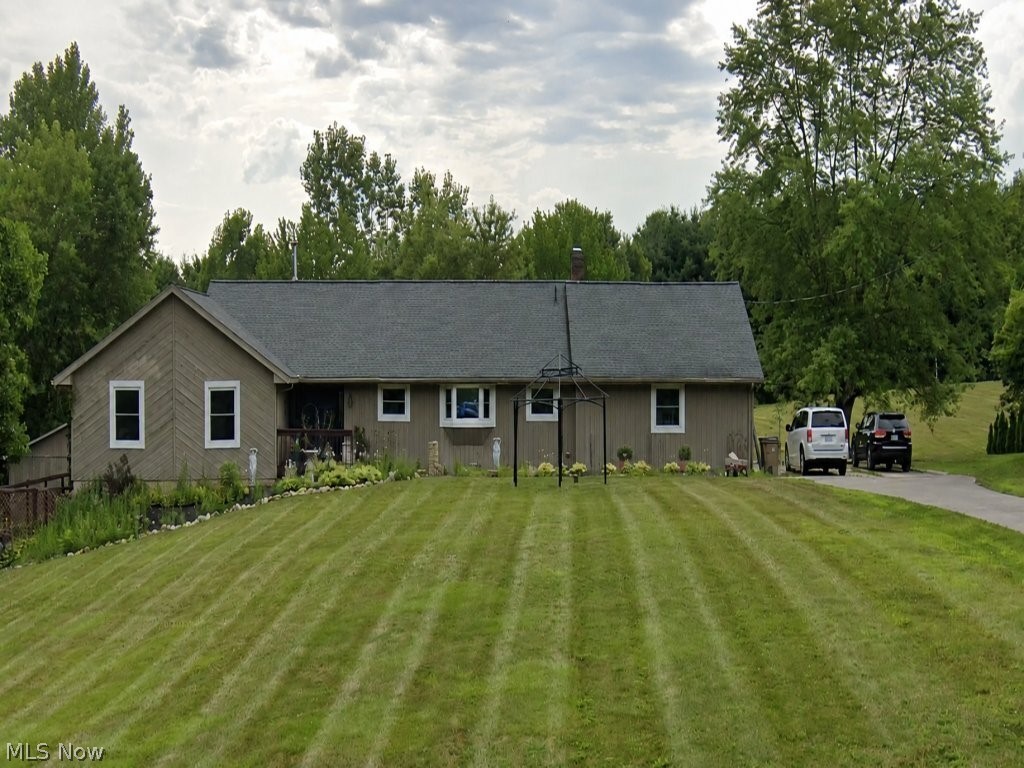
Exceptional custom ranch offering over 5,300 square feet of finished living space on a beautifully landscaped lot in Medina. Designed for flexibility, this home features 8 bedrooms, 4.5 baths, and two fully equipped kitchens, making it ideal for multi-generational living, extended guests, or a variety of lifestyle needs. The main level offers spacious living and dining areas, hardwood flooring, luxury tile in the updated kitchen, abundant cabinetry, and generous natural light. The finished walkout lower level has been completely remodeled with new cabinetry, granite countertops, appliances, and a full kitchen, plus an ADA-accessible bathroom, walk-in therapeutic tub, and 36-inch doorways. Recent improvements include replacement windows, waterproofed lower level, new 50-gallon water heater (2026), updated pool liner and pump (2022), hardwood flooring, luxury tile flooring, and concrete patio improvements. Enjoy summers around the 22,000-gallon above-ground pool with expansive surrounding deck. Additional features include a 3-car attached garage, detached outbuilding with new windows and garage door ready for installation, Culligan water softener, and regularly serviced well, septic, and HVAC systems. Conveniently located near shopping, dining, parks, and major commuter routes. A rare opportunity offering exceptional space, versatility, and value.
#5225674

Medina

7085 River Styx Road

8 Beds

4 Baths

5,324 Sq.Ft.

$750,000

MLS#: 5225674
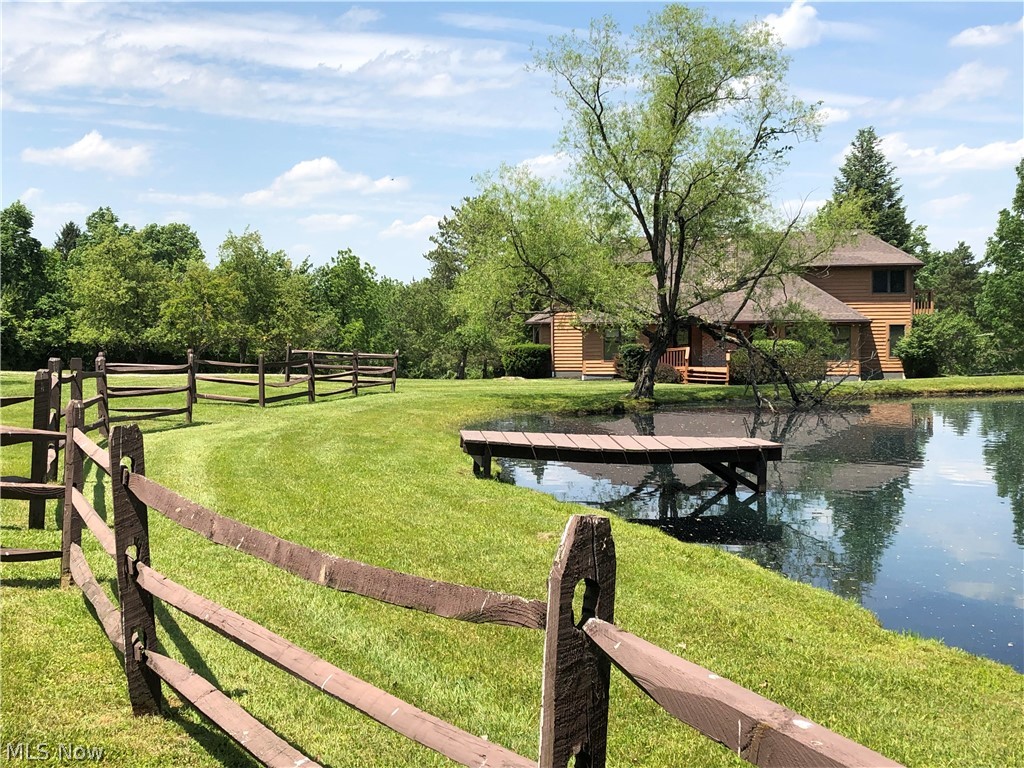
Stunning Architect Designed Custom Built 5 Bedrm Home situated on just under 10 breathtaking acres in Montville Township. A RARE OPPORTUNITY for a PRIVATE ESTATE close to Medina with great I-71/271/18 access w/PUBLIC WATER and NO CITY TAX!   Two owners since new and meticulously maintained.  This Custom Home offers * Great Room w/Cathedral Ceiling*Custom solid wood cherry cabinets throughout *2 Story Foyer flanked by the clean lines of an open staircase *Living Rm/Morning Rm *Formal Dining Rm *Large Custom Eat-In Kitchen opens to the Great Rm *Butler's Pantry/Mudrm *Huge Private Primary Suite with adjoining Sun Rm, Bath with Garden Soaking Tub and Separate Shower and a Huge Walk-in Closet with Built IN *The 1st FLR is completed by an additional Bedroom and Guest Ba *Upstairs 3 additional Spacious Bedrms with Large Full Ba *Quality 2 x 6 Construction *Natural Gas Heat *Huge 2,260 sq. ft unfinished Basement fully plumbed, for work space, storage or finish for potential 5,557 sq. ft Living Space *Freshly Stained House/Barn *Roof ('17) *HWT ('17) *AC ('22) *Newer Garage Door/Andersen Exterior Doors *Washer/Dryer ('24) *Cooktop ('25) *Newer Furnace/High-end Stainless Steel Appliances *Beautiful Stocked Pond *40 x 42 Barn ('15) - w/Concrete Floor & Full Electric *Orchard *Split Rail Fencing *Full Property Access via Walking Trail.
#5189719

Medina

3832 Sharon Copley Road

5 Beds

2 Baths

3,297 Sq.Ft.

$899,900

MLS#: 5189719
Price reduced
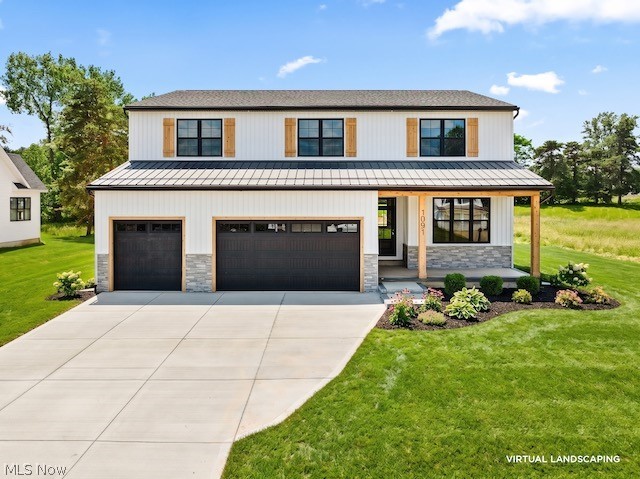
Welcome to this beautifully designed, newly built home located near Historic Medina. Built with meticulous care from the exterior craftsmanship to the smallest interior details, this residence seamlessly blends modern efficiency with sensational living spaces. The main level centers around an expansive great room and a high-end kitchen featuring luxury finishes, making daily living and entertaining effortless. Designed for ultimate convenience, the main floor also features a dedicated home office with an adjacent full bath and large closet. A stunning primary suite with an enormous walk-in closet with custom built-ins, a gorgeous primary bath, and an adjacent laundry room. Convenience extends beyond the front door with easy access to major highways for a smooth commute, as well as close proximity to the historic Medina Square's vibrant activities, from the weekly seasonal farmers market to festive holiday parades and fireworks. The upper level offers plenty of practical space with three large bedrooms, two full bathrooms, and a versatile bonus room. This flexible space can easily adapt to your lifestyle, whether you envision it as a second home office, an additional family room, or a dedicated home gym. Adding even more value is the finished basement, which provides an extra 1,000 square feet of finished living space. Large enough to accommodate a media room, a game area, and still have loads of storage space, this lower level is a blank canvas ready to be customized to your exact needs. Additional features include; Walk in Pantry, 9 ft ceilings on all 3 floors, Andersen windows, 200 amp service feed, EV charging station in garage and 2 HVAC units for zoned heating & cooling.
#5217126

Medina

1091 Wadsworth Road

4 Beds

4 Baths

4,627 Sq.Ft.

$850,000

MLS#: 5217126
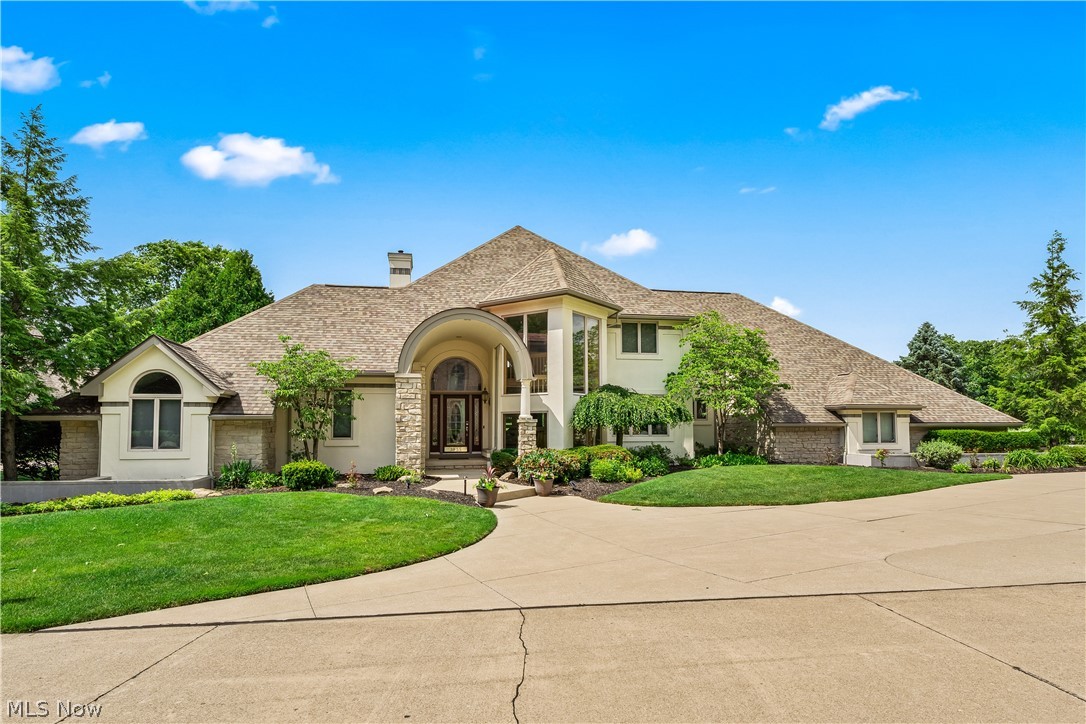
Welcome to this stunning, meticulously maintained residence nestled in a premier gated community right on Weymouth Country Club. From the moment you step inside, you will notice this home stands apart from the average property, offering a modern layout designed for both comfortable living and effortless entertaining. At the heart of the home is a large kitchen with an abundance of storage and a spacious dining area. Directly off the kitchen, a built-in bar area sets the perfect stage for hosting friends and family. Upstairs, a large, versatile loft awaits as an ideal space for a quiet library, home office, or lounge area. The lower level is a true standout, featuring high ceilings and a partially finished basement designed with maximum versatility in mind. The expansive space includes a recreation area, space for a home gym, and a bedroom with a full bathroom, plus an unfinished storage areas. Step outside to your backyard oasis, where you can unwind on the large patio or soak in the hot tub while enjoying scenic water views. This exceptional home has been thoughtfully modernized with an impressive list of updates. Key structural and mechanical improvements include a newer roof (2016), zoned heating with two HVAC units, one recently replaced in 2026 and the other in 2022,  and a newer tankless hot water heater for endless hot water. Other updates include, fresh exterior paint (2026), a freshly painted interior completed in July 2026, newly refinished interior wood floors (2024), and new rear windows (2024) to frame those beautiful backyard views. Additional premium upgrades include durable new garage flooring (2025), motion-sensor lighting, and recently replaced appliances throughout, featuring a brand-new cooktop installed in 2026. This move-in-ready masterpiece perfectly blends modern design, functional living, and resort-style amenities.
#5227287

Medina

3855 Weymouth Woods Drive

4 Beds

3 Baths

6,098 Sq.Ft.

$850,000

MLS#: 5227287
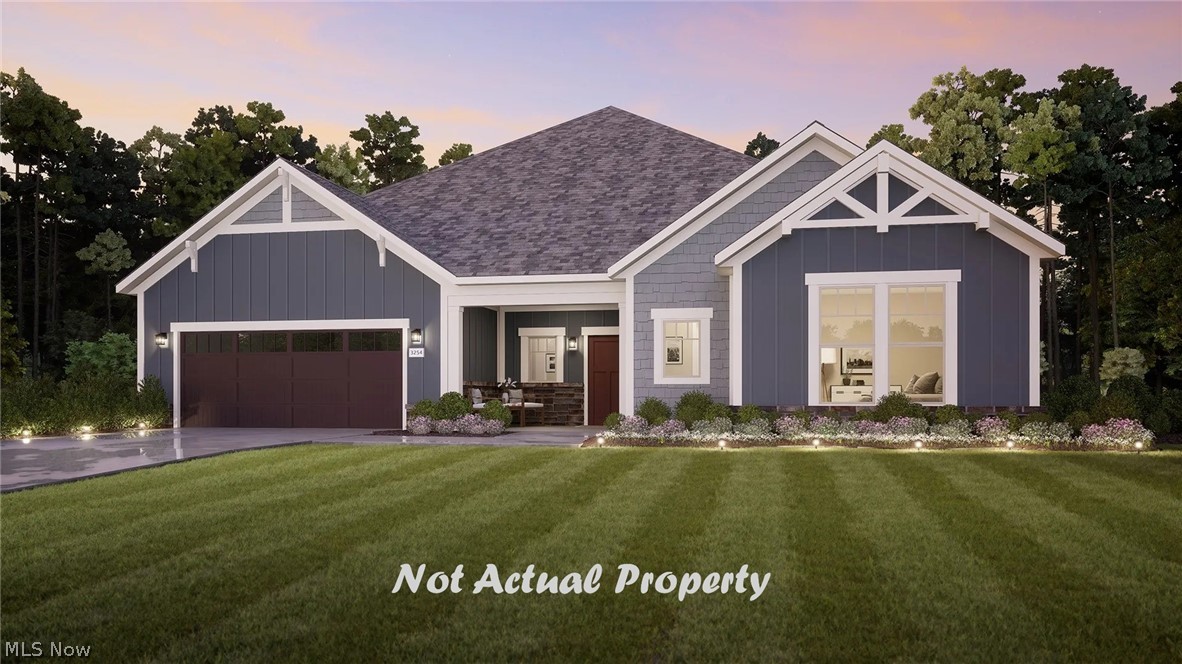
Looking for a spacious and luxurious home that offers convenience and flexibility? The Provenance might be just what you need. With the most square footage of our luxury ranch floor plans (4060 sq'), the Provenance allows you to tailor your home to your liking. This home provides an easy, low-maintenance lifestyle that's perfect for hosting loved ones and impressing guests. Here are some of the features that make the Provenance stand out:
• No steps to enter the home from the garage or the front door
• Two first-floor owner's suites with impressive lavish bathrooms
• You can take outdoor living and luxury to a new level with an oversized garden courtyard and an optional two-sided fireplace.
• 3 car garage with additional storage
• Unique finishes and sought-after features including an entry gallery and a dramatic living room with a tall ceiling
• 3-car garage with additional storage space
Whether you're looking for a place to unwind or a space to entertain, the Provenance has the options – and the space – to bring living well to life.
#5210342

Medina

6555 Buckeye Lane

3 Beds

3 Baths

4,060 Sq.Ft.

$881,300

MLS#: 5210342
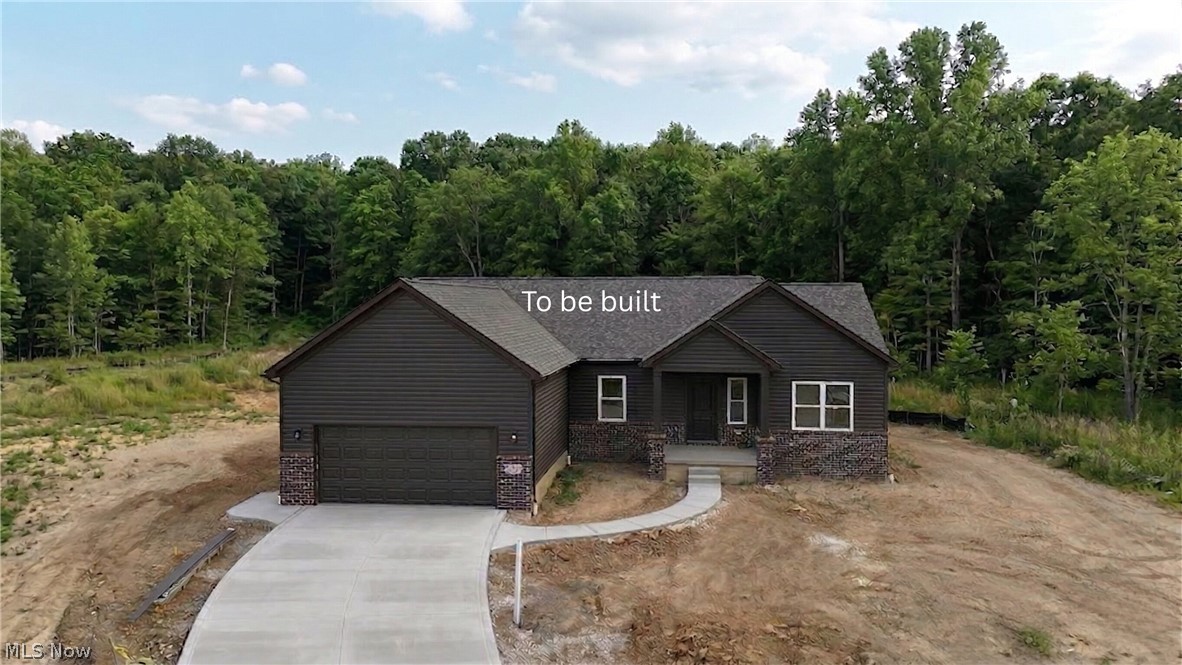
Rare opportunity to secure a premium homesite and partner with a custom home builder to create your ideal living space in the highly sought-after Highland School District! This approximately 10-acre parcel offers the perfect blend of privacy, space, and location?an increasingly hard-to-find combination in today?s market.

Situated on a gently sloping lot, the property is ideal for excellent natural drainage and perfectly suited for a walk-out basement design, creating endless possibilities for expanded living space and outdoor enjoyment.

The featured modern ranch home represents just one example of what can be built on this property. Designed with a popular open floor plan and eye-catching dark exterior with brick accents, it showcases the quality and style available. Inside, the eat-in kitchen offers a large quartz island, abundant cabinetry, and a spacious pantry. The owner?s suite includes dual sinks, a walk-in shower, and a generously sized walk-in closet, while the lighted, maintenance-free covered back deck provides the perfect space to relax or entertain.

A 2-car garage with water and electric adds everyday convenience, and the full basement presents a tremendous opportunity for future expansion?easily finished to create additional living space that can almost double the livable square feet!.

As a custom build opportunity, buyers have the flexibility to modify this plan, select finishes, or work with the builder to design an entirely new floor plan that fits their vision and lifestyle.

With limited land available in this desirable area, this package presents a unique opportunity to build your dream home while securing a valuable piece of land in a location that continues to be in high demand.

Don?t miss your chance to claim one of the few remaining buildable parcels in Granger Township!
#5196429

Medina

435 Granger Road

3 Beds

2 Baths

1,920 Sq.Ft.

$705,000

MLS#: 5196429
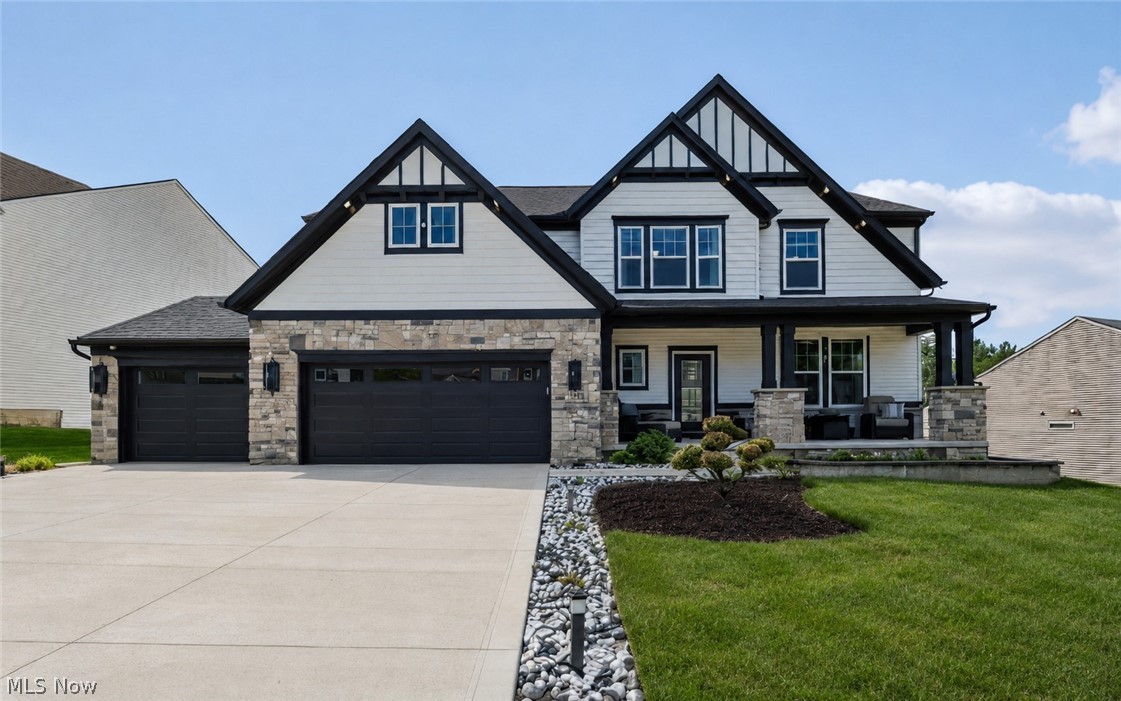
Stunning 2025 built colonial located in Windfall Estates in Montville Township in the highly sought-after Highland School District also without having to pay RITA taxes. The open-concept layout flows beautifully from room to room, anchored by a striking stone fireplace in the 2 story great room. The gourmet kitchen features custom white cabinetry, quartz countertops, a large center island, designer backsplash, and upgraded KitchenAid appliances and walk-in pantry. The first floor has an office, 1/2 bath and sliding patio doors that leads to the back yard. Custom zebra shades and ceiling fans throughout add the perfect finishing touch. The primary suite offers custom built California Closets and a spa bathroom with a U by Moen smart shower plus lighted mirrors. Three additional bedrooms also feature custom California Closets builds. This home is fully loaded with smart tech — a very easy to use Control4 system managing all TVs, audio, and security, 26 in-wall speakers throughout the entire home/garage, Morantz amp, Dennon receiver, 4 Luma View 4K cameras with two-way communication, Hydrawise 10-zone smart irrigation, Brilliance automated outdoor lighting, Wize V2 garage scene lighting, and Cat 6 wiring throughout. The finished garage features epoxy floors, custom loft storage, EV 20/50 plug, and a wall-mounted pressure washer. Professionally landscaped with landscape lighting, driveway rocks, and a shed. The lower level delivers a state of the art soundproof theatre room, custom pool table in the rec room, and rubber-floored gym. Over $311,000 in upgrades. Call for more details about the long list of upgrades throughout! This home is truly turnkey, Highland Schools, no RITA tax, and much much more to enjoy! This is Medina living at its finest!
#5213887

Medina

2818 Weeping Pine Drive

4 Beds

2 Baths

4,709 Sq.Ft.

$1,039,900

MLS#: 5213887
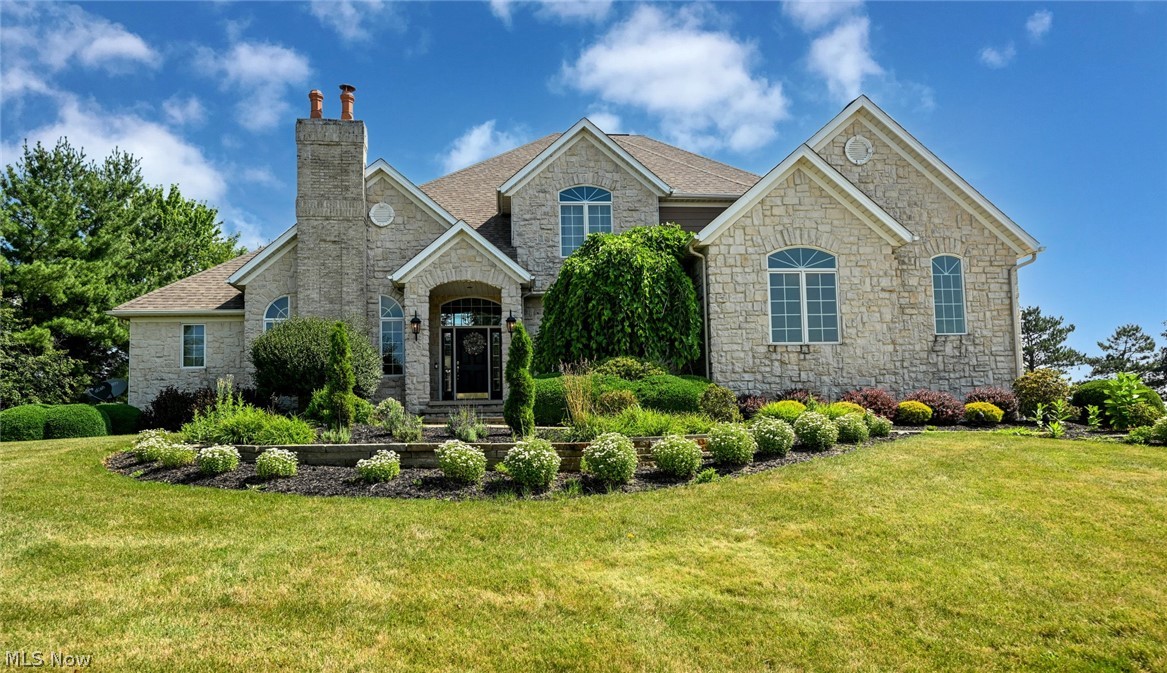
Completely updated last 4 years with professional design services including new carpets, flooring finish, kitchen & master bath renovation, fresh paint, $50k complete roof replacement and professional landscaping. Rear facing window walls offer peaceful long views onto treed open space.  Gracious living and entertaining is made easy in the open-concept floorplan featuring a soaring stone fireplace anchoring the vaulted great room. The gourmet kitchen features custom cherry cabinets, granite and Corian countertops, stainless appliances, breakfast bar and a generous walk-in pantry. The first-floor owners' suite offers quiet private spaces including a spacious walk-in closet, French doors to the patio, a completely renovated master bath with walk-in shower and glamour jacuzzi. A vaulted all-season sun room lends to the open concept able to flex for your intended use. The 2nd level features a relaxing loft, a second master suite and two more bedrooms with jack-n-jill bath and walk-in closets. The basement has glass block windows and is fully plumbed for an additional bath. The three-car garage is oversized offering step-saving storage. There is a neighborhood clubhouse, pool and recreation with no membership required.
#5226766

Medina

4375 Lakeview Glen Drive

4 Beds

3 Baths

4,104 Sq.Ft.

$989,000

MLS#: 5226766
Price reduced
This 1836 5-bed/2-bath Colonial has 2,746 sf of living space on 14 acres in Montville Township in the Medina City School District. Updates include newer roof (2018), updated electric, copper plumbing w/PVC drains, new windows throughout first floor & fresh interior paint in '23/'24 Geothermal heating/cooling, whole-house fan, hardwired security system, updated kitchen & bathrooms, dry walkout basement. Utilities: well water, water softener & reverse osmosis system, septic system (inspected & pumped - 2025) All buildings are serviced by single meter.  Outbuildings: detached 3-car garage built 2018, large bank barn w/electric, hot/cold water, 2 floors. Entirety of main level & rarely found, this sturdy barn has concrete floors with up to 10 horse stalls. Newly painted in mid-2022, other assets: 1-acre fenced pasture with plenty for future pasturing, fenced chicken coop sheltered & under roof, walking/riding trails and office.  Versatile, residential & recreational appeal & a plant lovers paradise w/hundreds of plant species thriving in 7 perennial flower beds, including a pond garden. Relax in the Six~person Hot Tub and ample shade of the backyard or enjoy the wide swing overlooking a lake view. Self-sustaining with apple and pear trees, raspberry, blackberry, blueberry and gooseberry bushes, multiple strawberry patches. Large, painted, wood-fenced & double-gated vegetable garden. Ride your horse or walk through the wildlife meadow paths, which become new with each season. Excellent location!  Whether for hobby farming, horse/bee keeping or event venue, the possibilities are positively endless! Meticulously cared for, updated and remodeled, you will find this home & property to be 100% “move-in-ready!”  Police, Fire & Ambulance services are just 800 yards from the driveway!!
#5212750

Medina

6795 Wadsworth Road

5 Beds

2 Baths

2,746 Sq.Ft.

$799,893

MLS#: 5212750

 - property

Send a message

Message successfully sent.

Your message

What is 3 + 4 ?

Reason for contacting?

I agree to receive email communication and understand I can unsubscribe at any time.

I agree to be contacted by Tyson Sells Homes, LLC. via call, email, and text for real estate services. To opt out, you can reply 'stop' at any time or reply 'help' for assistance. You can also click the unsubscribe link in the emails. Message and data rates may apply. Message frequency may vary. Privacy Policy

Sign Out

Virtual Assistant

Would you like to take the next step with this property? We can help you schedule a showing or virtual tour, or send you more details.

Yes, I would like more information.

Thank You for Your Reply, One of Our Agents will contact you as soon as possible

No, maybe later.

Thank you, you can always contact me via email, phone number or through the contact form.

Realhub AI

Lucy - Your AI-Powered Realtor

Update Your Temporary Password

Personalize your search

Enter your email and we'll notify you immediately when new listings match what you're looking for.

or enter email address

Already have an account ? Login here

Continue your home search

I agree to receive communications and understand I can unsubscribe at any time.

I agree to be contacted by Tyson Sells Homes, LLC. via call, email, and text for real estate services. To opt out, you can reply 'stop' at any time or reply 'help' for assistance. You can also click the unsubscribe link in the emails. Message and data rates may apply. Message frequency may vary. Privacy Policy

Already have an account ? Login here

We use cookies

We use cookies primarily for analytics to enhance your experience. By accepting, you agree to our use of these cookies. You can manage your preferences or learn more about our cookies policy.