.webp?size=346x80)
Property
Beds
3
Full Baths
2
1/2 Baths
None
Year Built
1951
Sq.Footage
1,746
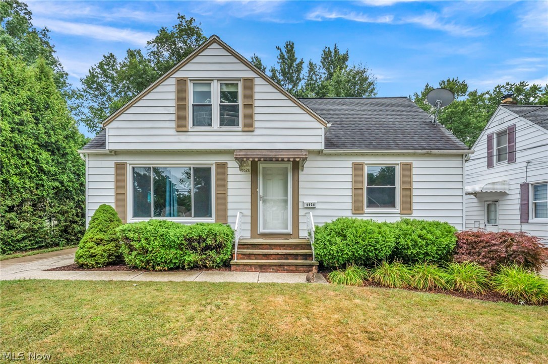
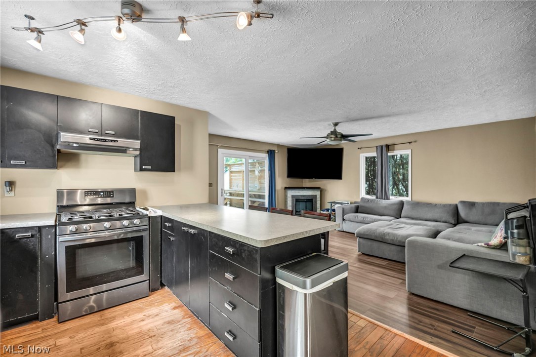
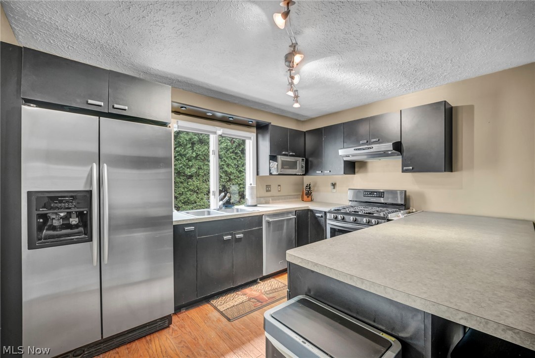
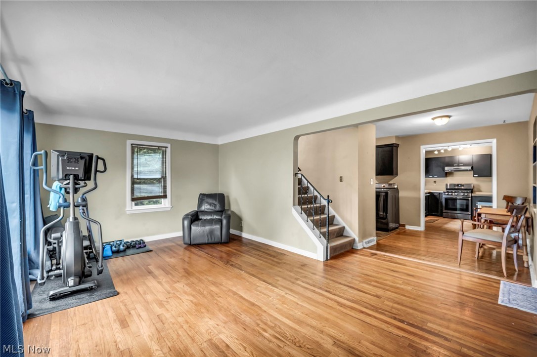
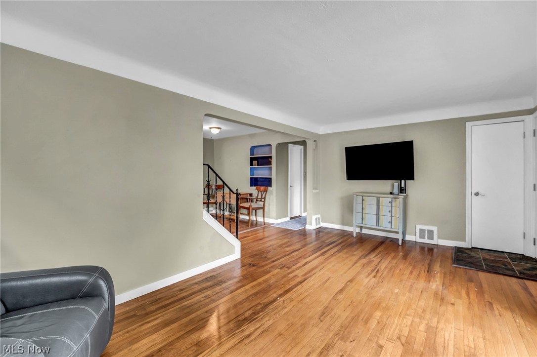
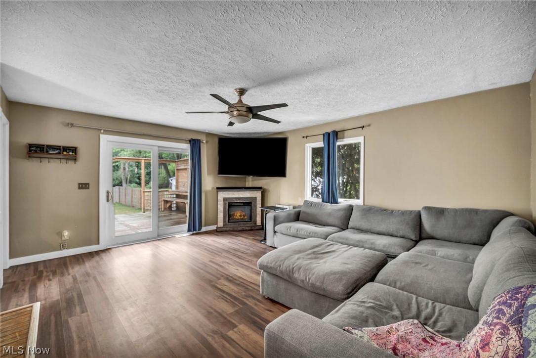
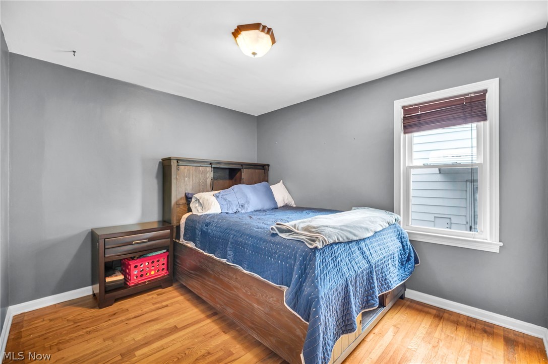
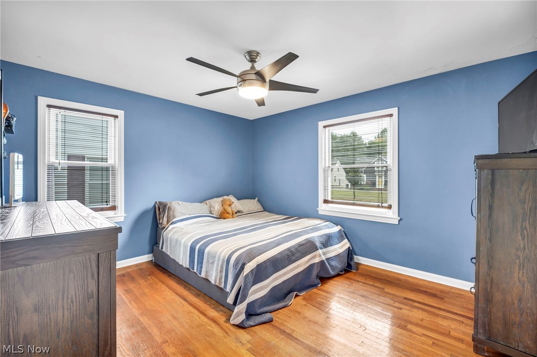
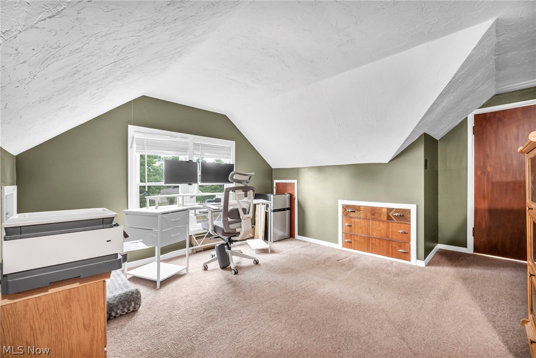
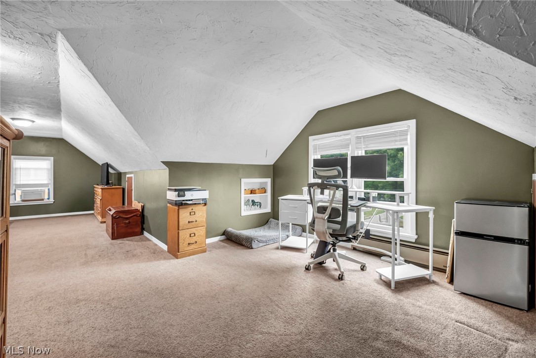
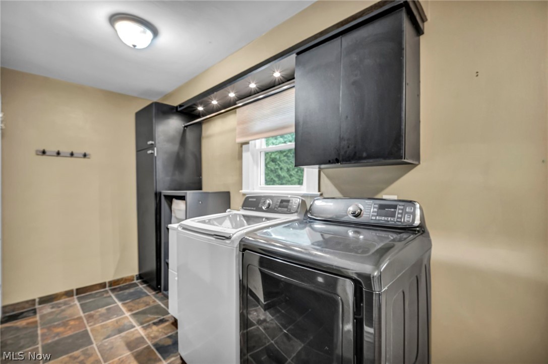
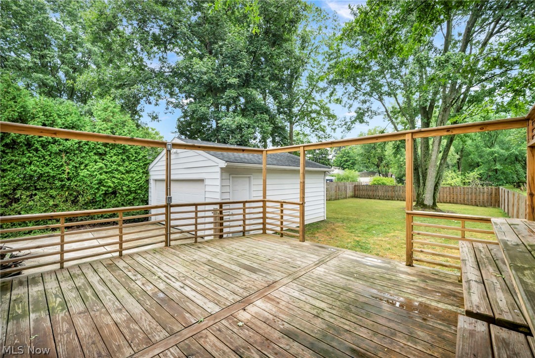
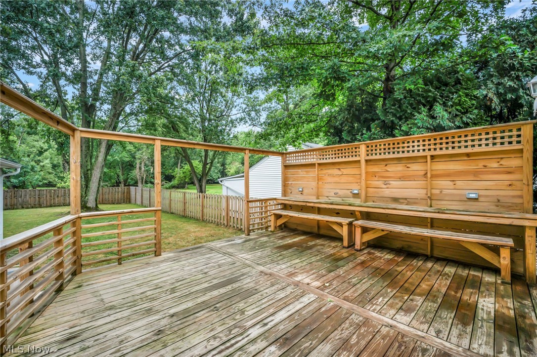
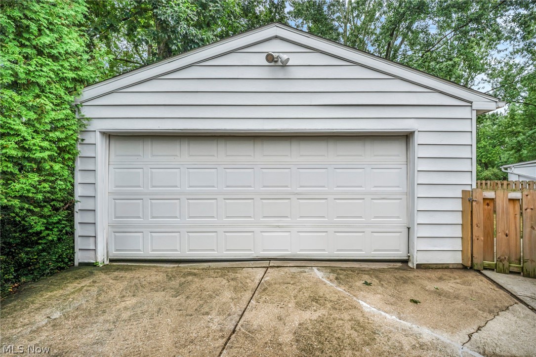
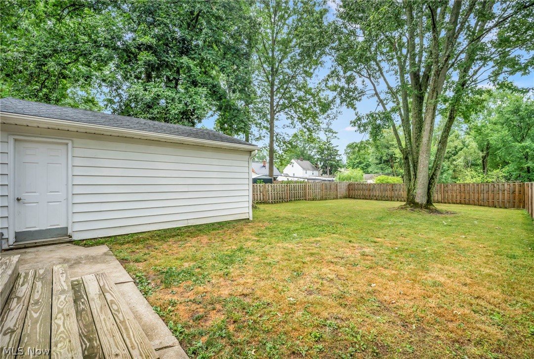
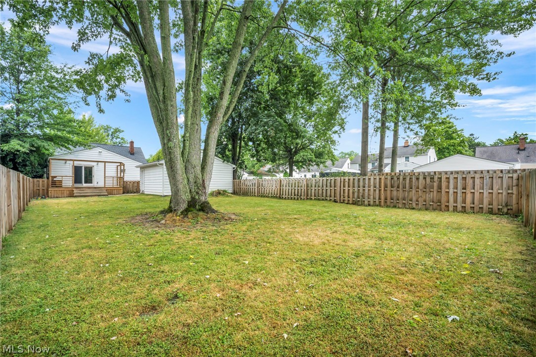
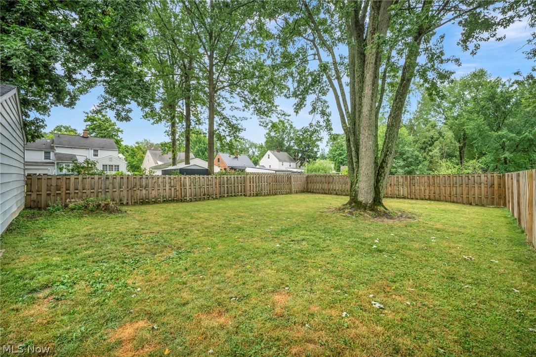
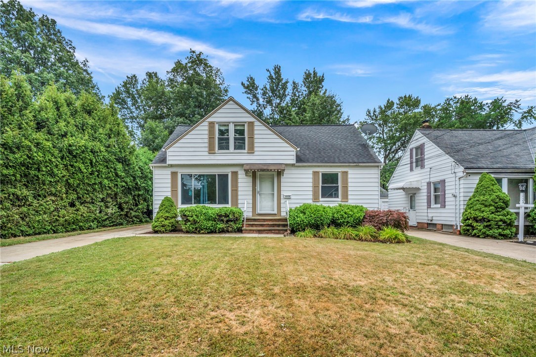
Don't miss this charming transitional bungalow offering a functional layout, thoughtful updates, and plenty of potential to make it your own. An addition created a spacious family room that opens to the kitchen with stainless steel appliances, providing a comfortable space for everyday living and gathering with family and friends. The first-floor features two bedrooms, two full bathrooms, and an updated laundry/mudroom conveniently located off the side entrance. Sliding doors from the family room lead to a newer wood deck overlooking the fully fenced backyard with a gate—perfect for outdoor entertaining, gardening, or pets. Newer detached two-car garage offers plenty of space for parking, storage, or hobbies. Upstairs, the finished dormer provides flexible space that can be used as a third bedroom, home office, playroom, or additional living area. Important mechanical updates include a hot water tank (1 year), furnace (approximately 1½ years), central air (1 year), roof (2019), and newer replacement windows, giving the next owner confidence in many of the home's major systems. With solid updates already in place and room to add your personal style, this home is a wonderful opportunity to build equity while enjoying a convenient and versatile floor plan
Features & Amenities
Interior
-
Total Bedrooms
3
-
Bathrooms
2
-
Above Grade Finished Area
1746.0
-
Basement YN
YES
-
Cooling YN
YES
-
Cooling
Central Air
-
Fireplace YN
NO
-
Heating YN
YES
-
Heating
Forced Air
-
Main Level Bedrooms
2
-
Pet friendly
N/A
Exterior
-
Garage
Yes
-
Garage spaces
2.5
-
Construction Materials
Aluminum Siding
-
Parking
Concrete, Driveway, Detached, Garage
-
Patio and Porch Features
Deck
-
Pool
No
-
Waterfront YN
NO
Area & Lot
-
Lot Size(acres)
0.2066
-
Property Type
Residential
-
Property Sub Type
Single Family Residence
-
Architectural Style
Cape Cod
Price
-
Sales Price
$249,500
-
Tax Amount
$5,360
-
Sq. Footage
1,746
-
Price/SqFt
$142
HOA
-
Association
No
School District
-
Elementary School
South Euclid-Lyndhurst - 1829
-
Middle School
South Euclid-Lyndhurst - 1829
-
High School
South Euclid-Lyndhurst - 1829
Property Features
-
Sewer
Public Sewer
-
Water Source
Public
Schedule a Showing
Showing scheduled successfully.
Mortgage calculator
Estimate your monthly mortgage payment, including the principal and interest, property taxes, and HOA. Adjust the values to generate a more accurate rate.
Your payment
Principal and Interest:
$
Property taxes:
$
HOA fees:
$
Total loan payment:
$
Total interest amount:
$
Location
County
Cuyahoga
Elementary School
South Euclid-Lyndhurst - 1829
Middle School
South Euclid-Lyndhurst - 1829
High School
South Euclid-Lyndhurst - 1829
Listing Courtesy of Betsy Forbes , HomeSmart Real Estate Momentum LLC
RealHub Information is provided exclusively for consumers' personal, non-commercial use, and it may not be used for any purpose other than to identify prospective properties consumers may be interested in purchasing. All information deemed reliable but not guaranteed and should be independently verified. All properties are subject to prior sale, change or withdrawal. RealHub website owner shall not be responsible for any typographical errors, misinformation, misprints and shall be held totally harmless.

AGENT
Tylier Dawley
Call Tylier today to schedule a private showing.

* Listings on this website come from the FMLS IDX Compilation and may be held by brokerage firms other than the owner of this website. The listing brokerage is identified in any listing details. Information is deemed reliable but is not guaranteed. If you believe any FMLS listing contains material that infringes your copyrighted work please click here to review our DMCA policy and learn how to submit a takedown request.© 2024 FMLS.
Related Properties
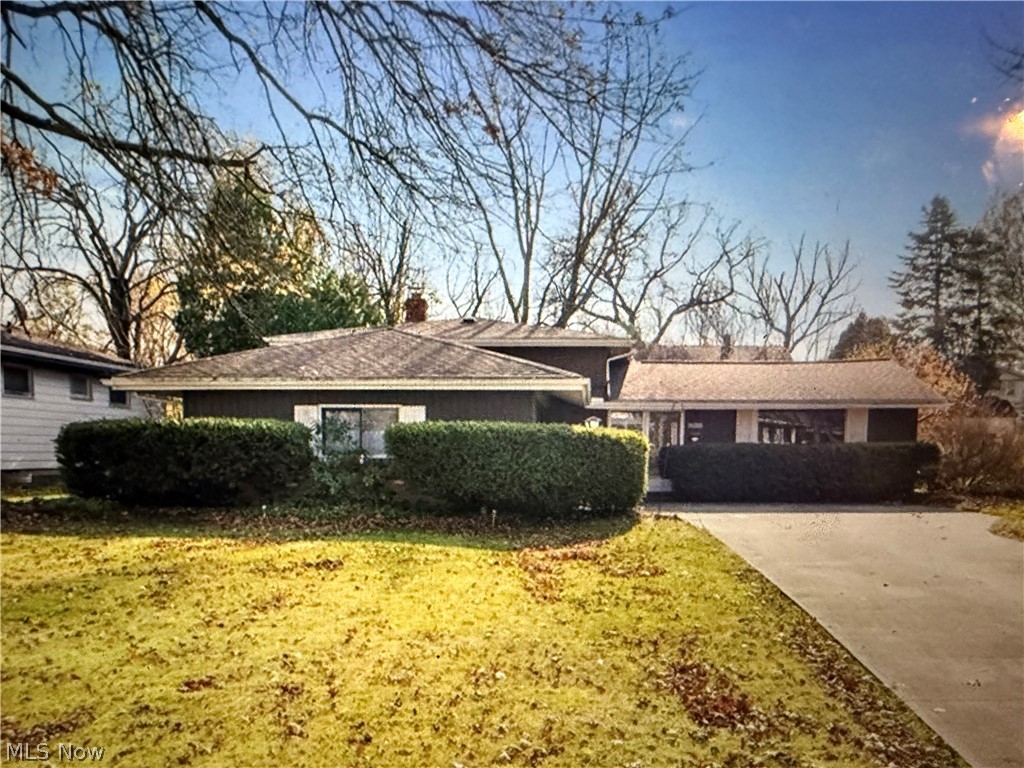
Lyndhurst
2050 Aldersgate Drive
3 Beds
1 Baths
N/A
$259,900
MLS#: 5188417
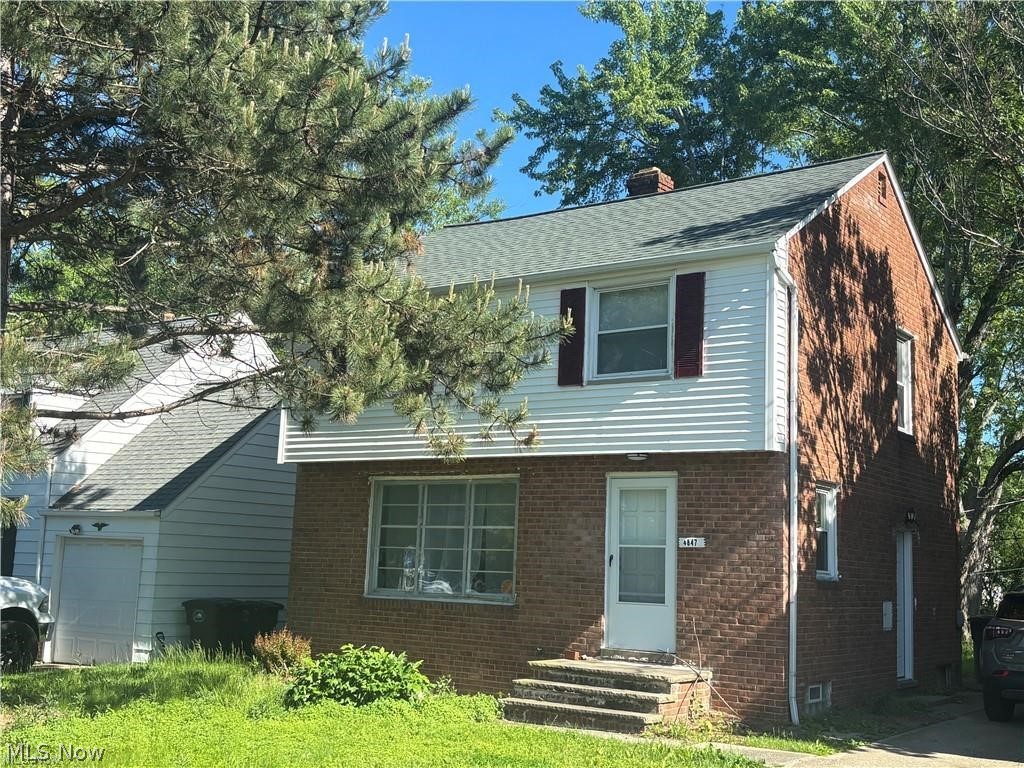
Lyndhurst
4847 Farnhurst Road
3 Beds
1 Baths
1,680 Sq.Ft.
$200,000
MLS#: 5224628
Lyndhurst
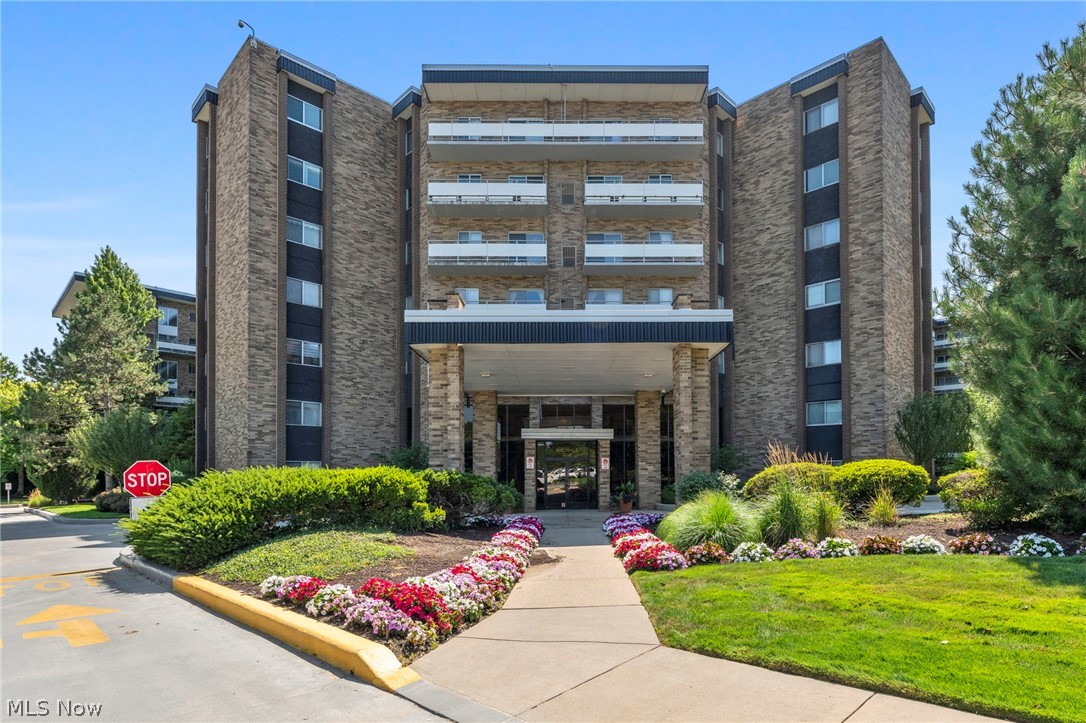
2202 Acacia Park Drive 2616
2 Beds
2 Baths
1,924 Sq.Ft.
$232,500
MLS#: 5226273
Lyndhurst
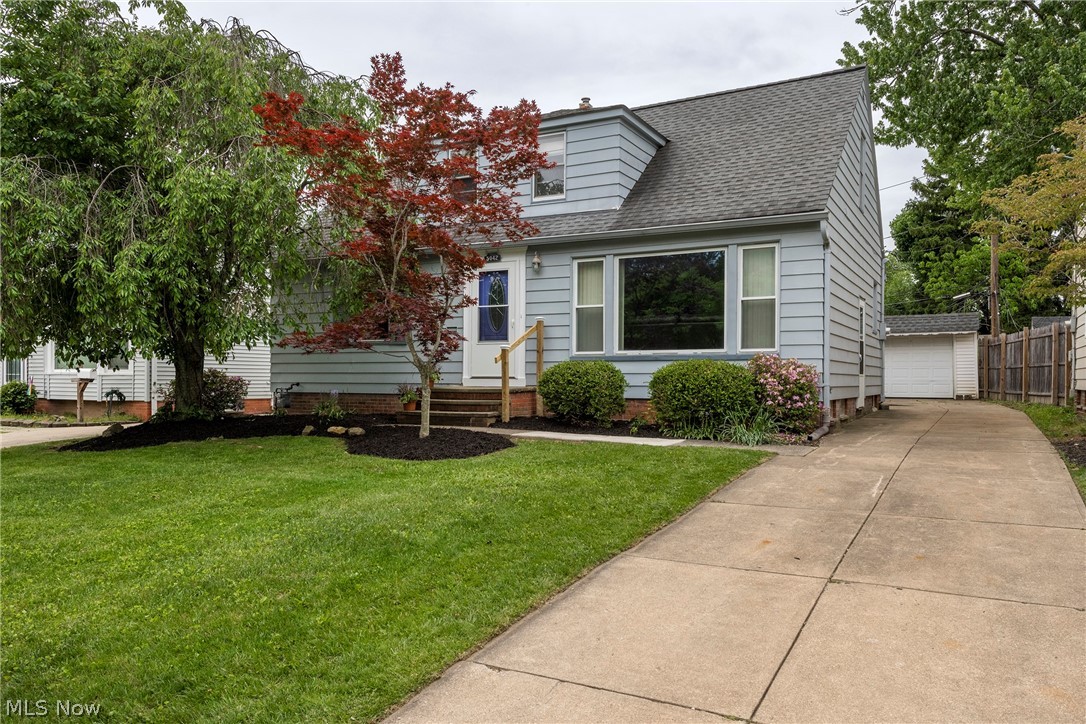
5042 N Barton Road
4 Beds
2 Baths
2,238 Sq.Ft.
$287,900
MLS#: 5205111
Lyndhurst
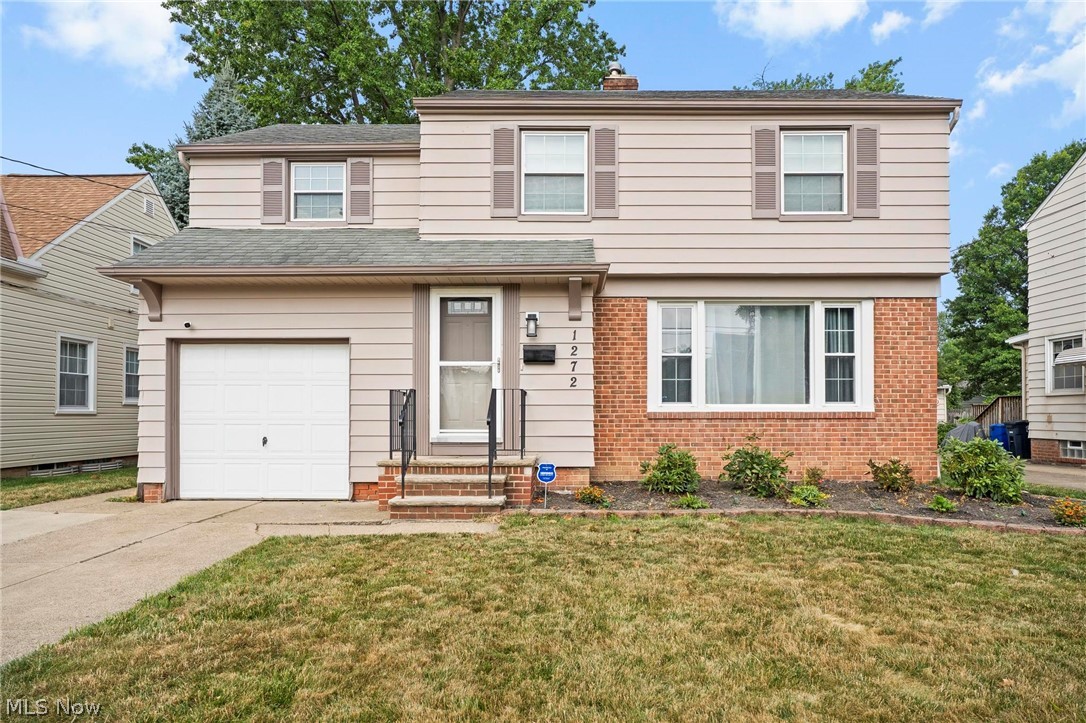
1272 Gordon Road
3 Beds
1 Baths
1,904 Sq.Ft.
$249,900
MLS#: 5212937
Lyndhurst
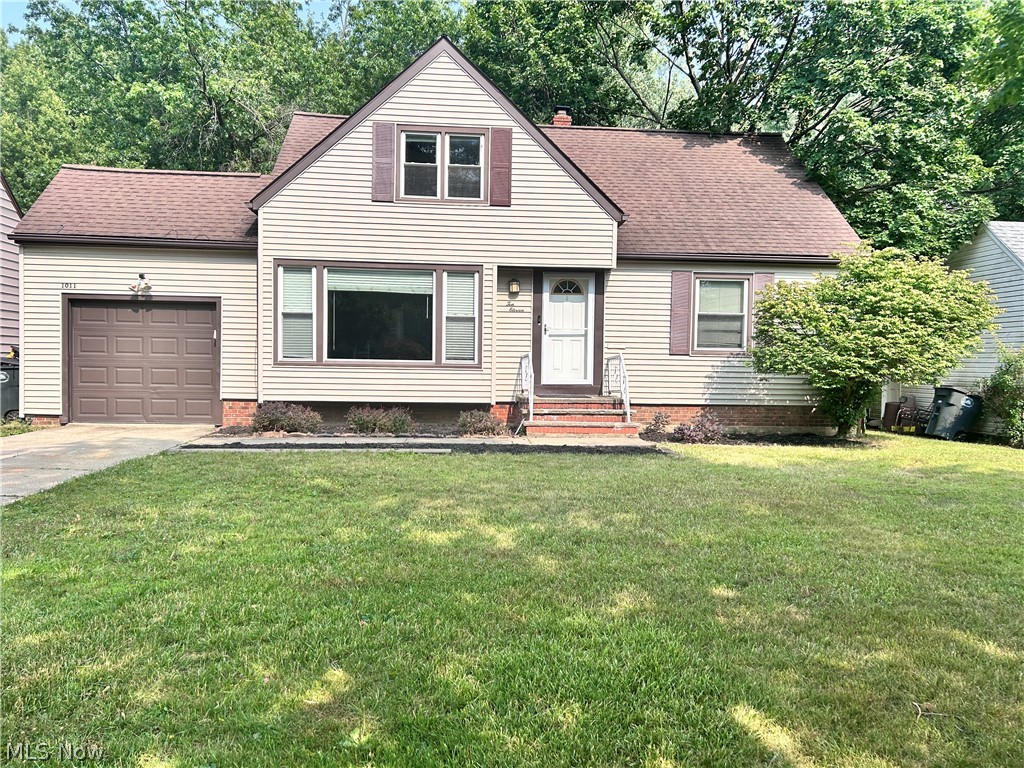
1011 Learidge Road
4 Beds
2 Baths
2,496 Sq.Ft.
$270,000
MLS#: 5229415
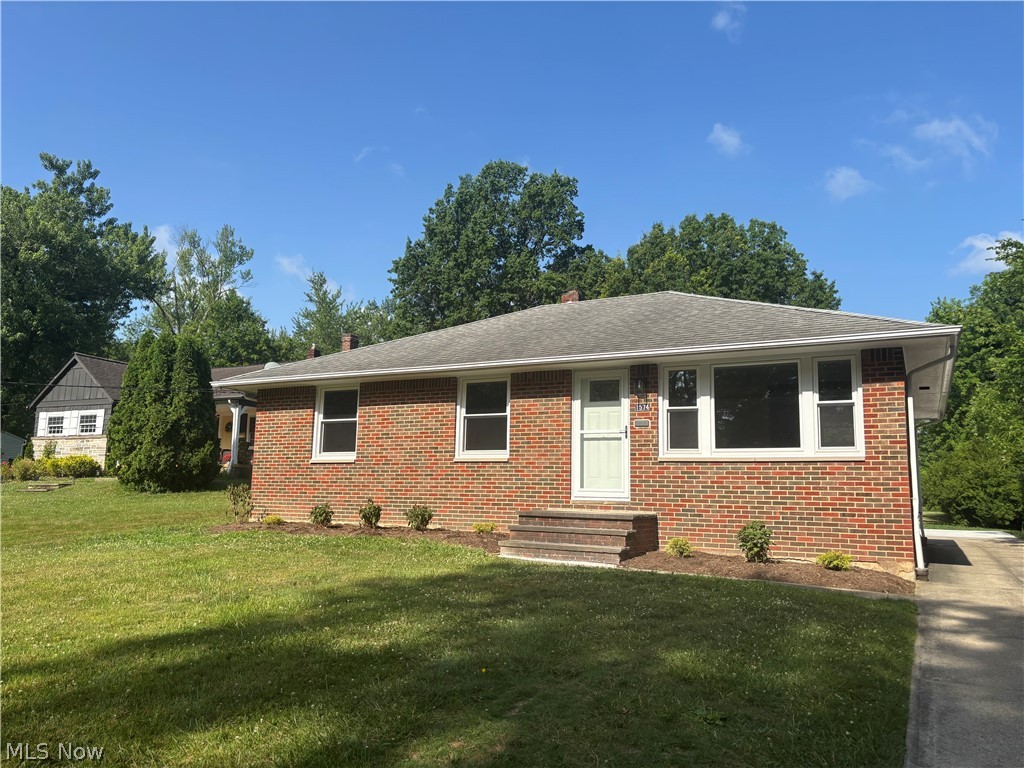
Lyndhurst
1574 Sunview Road
3 Beds
2 Baths
N/A
$289,900
MLS#: 5223895
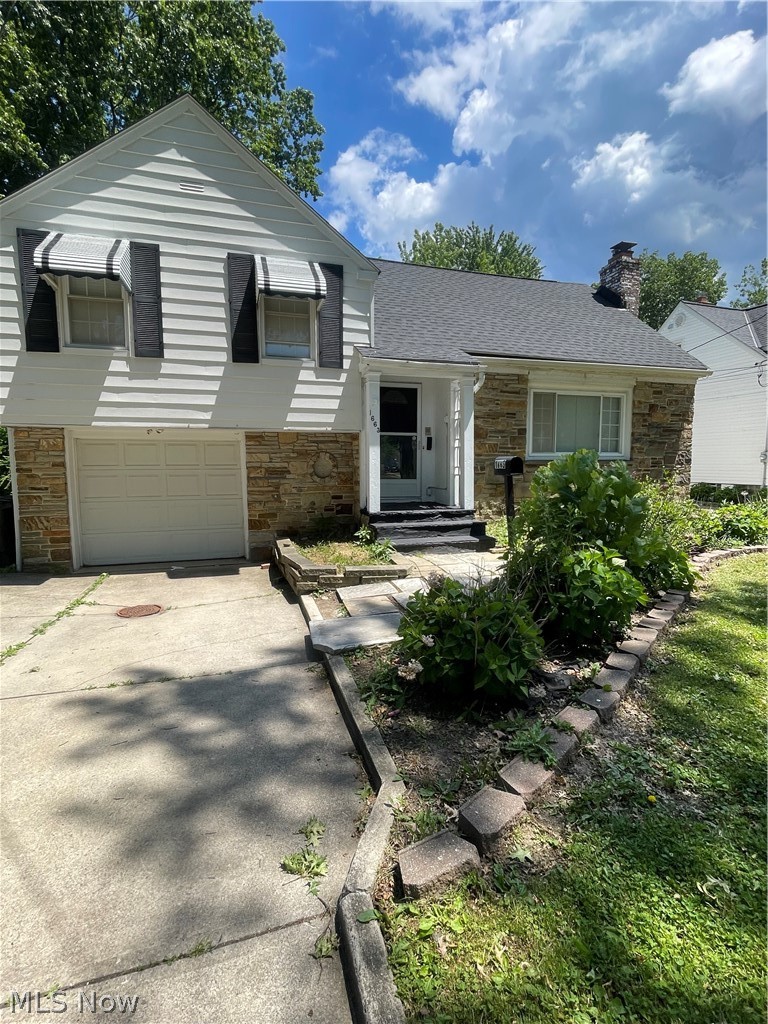
Lyndhurst
1663 Lyndhurst
4 Beds
1 Baths
2,259 Sq.Ft.
$264,900
MLS#: 5195065
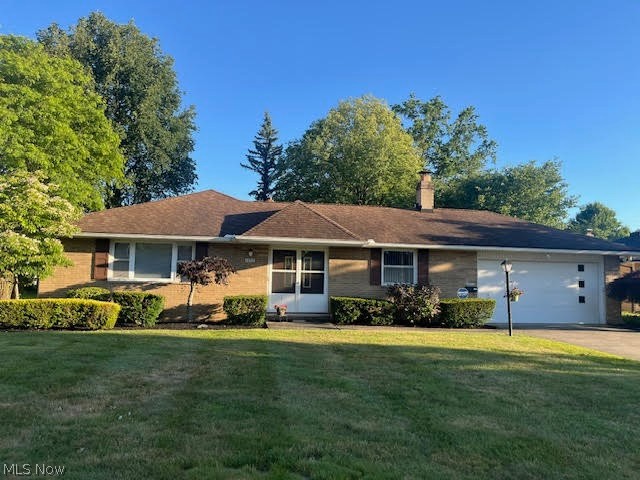
Lyndhurst
1992 Edenhall Drive
3 Beds
2 Baths
1,695 Sq.Ft.
$292,900
MLS#: 5219920
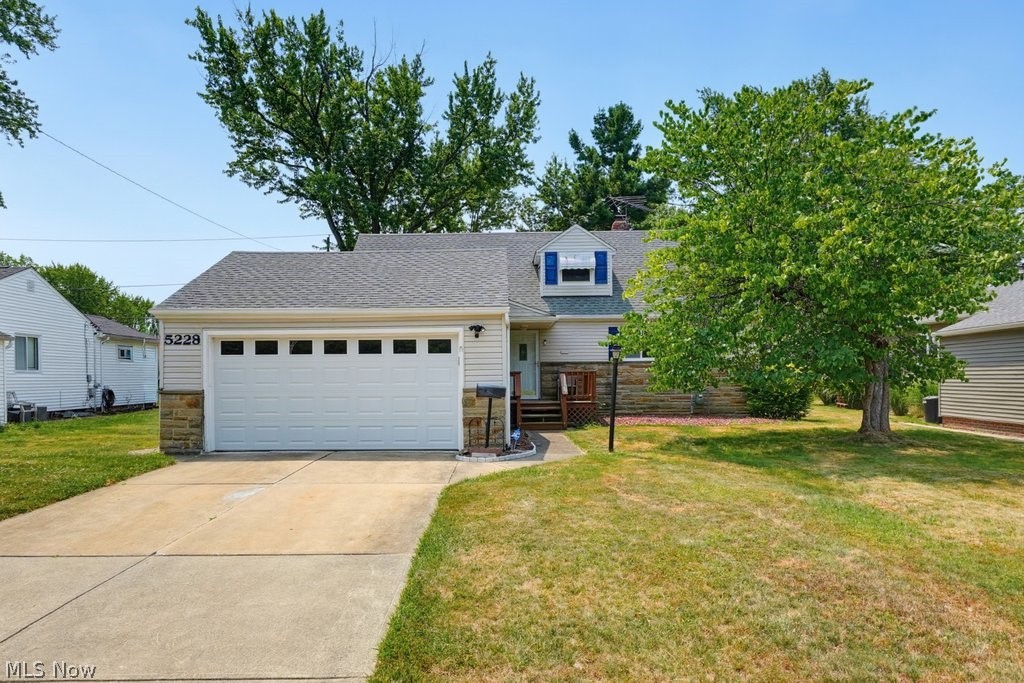
Lyndhurst
5228 Thornbury Road
3 Beds
2 Baths
2,048 Sq.Ft.
$289,900
MLS#: 5227743
