Features & Amenities

Interior

  • Total Bedrooms

    3

  • Bathrooms

    1

  • 1/2 Bathrooms

    1

  • Above Grade Finished Area

    1337.0

  • Basement YN

    YES

  • Cooling YN

    YES

  • Cooling

    Central Air

  • Fireplace YN

    NO

  • Heating YN

    YES

  • Heating

    Natural Gas, Baseboard

  • Main Level Bedrooms

    2

  • Pet friendly

    N/A

Exterior

  • Garage

    Yes

  • Garage spaces

    1

  • Construction Materials

    Brick, Vinyl Siding

  • Parking

    Attached, Garage, Garage Door Opener, Paved

  • Patio and Porch Features

    Patio

  • Pool

    No

Area & Lot

  • Lot Size(acres)

    0.18

  • Property Type

    Residential

  • Property Sub Type

    Single Family Residence

  • Architectural Style

    Conventional

Price

  • Sales Price

    $134,500

  • Tax Amount

    $1,345

  • Sq. Footage

    1,337

  • Price/SqFt

    $100

HOA

  • Association

    No

School District

  • Elementary School

    Struthers CSD - 5011

  • Middle School

    N/A

  • High School

    N/A

Property Features

  • Stories

    2

  • Sewer

    Public Sewer

  • Water Source

    Public

Schedule a Showing

Showing scheduled successfully.

<
>
IN PERSON
VIA CHAT

What is 3 + 4 ?


Change time

Mortgage calculator

Estimate your monthly mortgage payment, including the principal and interest, property taxes, and HOA. Adjust the values to generate a more accurate rate.

Your payment

Principal and Interest:

$

Property taxes:

$

HOA fees:

$

Total loan payment:

$

Total interest amount:

$

Location

County

Mahoning

Elementary School

Struthers CSD - 5011

Middle School

High School

Listing Courtesy of Sheri L Rago, BHHS Stouffer Realty, Inc.

RealHub Information is provided exclusively for consumers' personal, non-commercial use, and it may not be used for any purpose other than to identify prospective properties consumers may be interested in purchasing. All information deemed reliable but not guaranteed and should be independently verified. All properties are subject to prior sale, change or withdrawal. RealHub website owner shall not be responsible for any typographical errors, misinformation, misprints and shall be held totally harmless.

Agent Tylier Dawley

AGENT

Tylier Dawley

Call Tylier today to schedule a private showing.


* Listings on this website come from the FMLS IDX Compilation and may be held by brokerage firms other than the owner of this website. The listing brokerage is identified in any listing details. Information is deemed reliable but is not guaranteed. If you believe any FMLS listing contains material that infringes your copyrighted work please click here to review our DMCA policy and learn how to submit a takedown request.© 2024 FMLS.
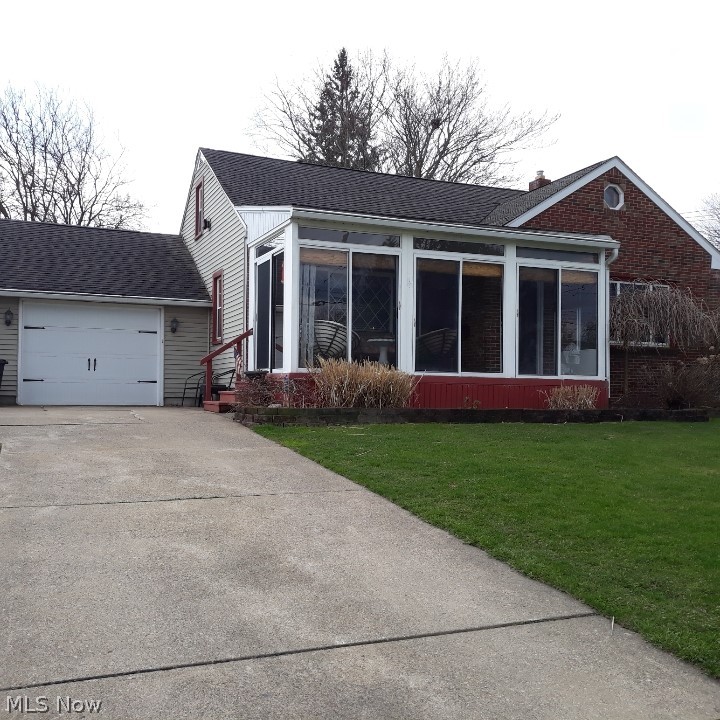
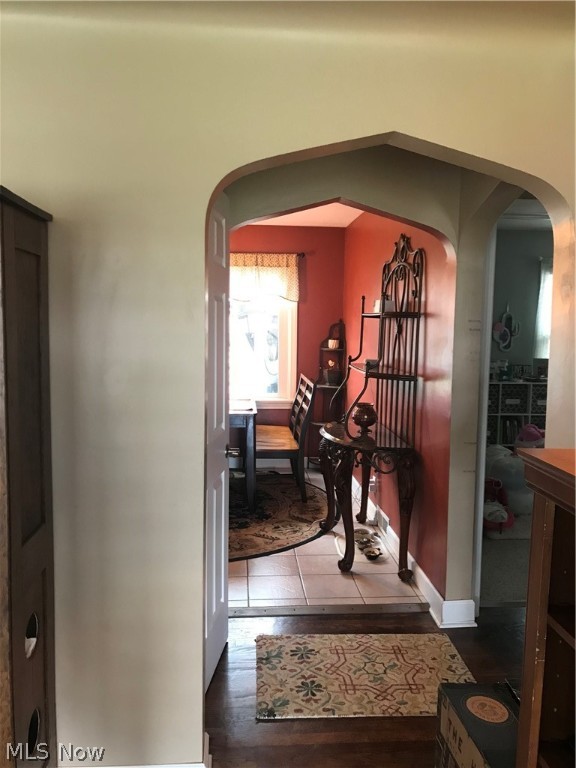
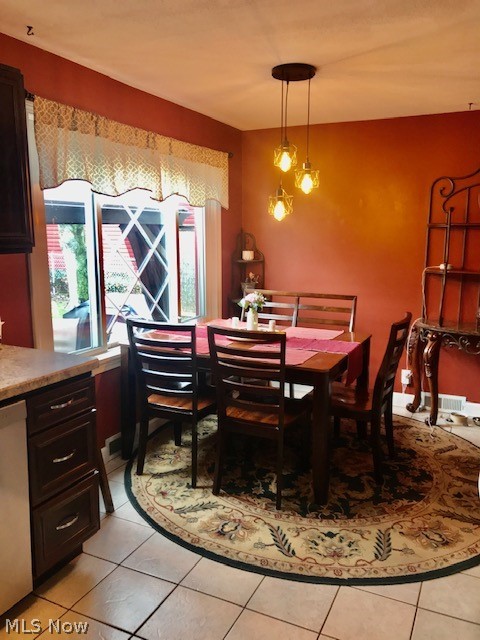
Extremely well cared for charming 3 bedroom, 1.5 bath home.
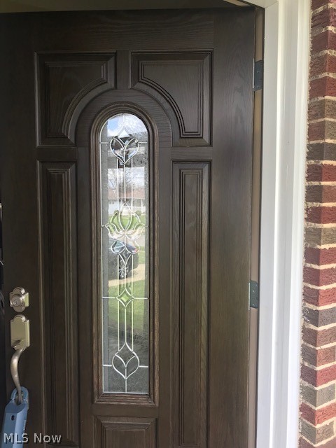
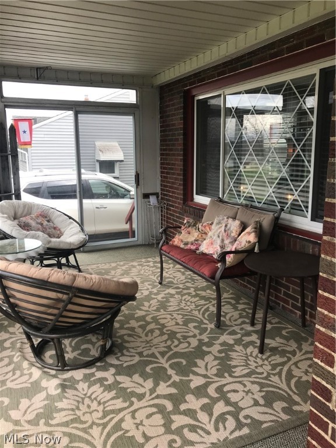
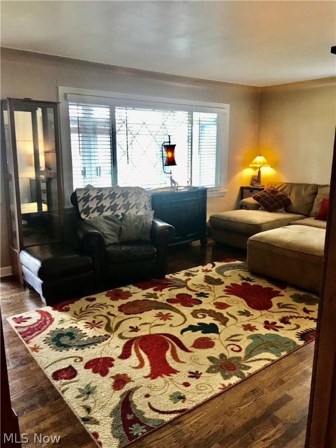
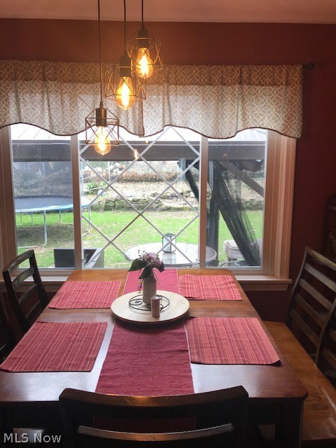
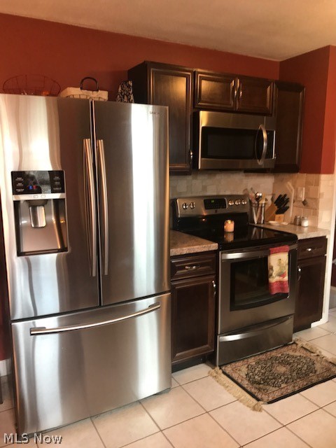
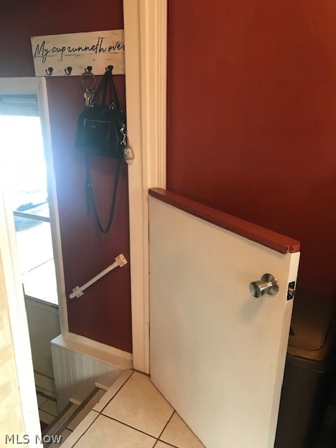
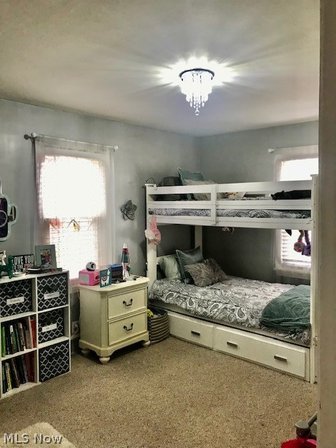
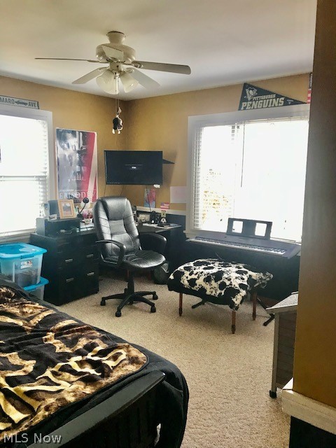
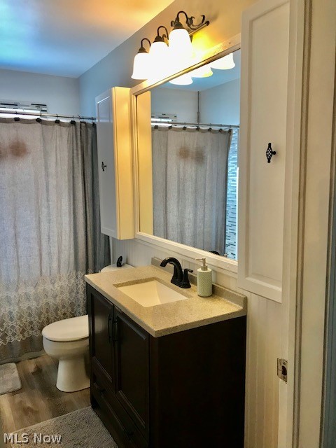
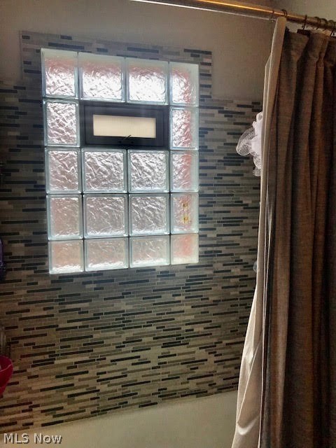
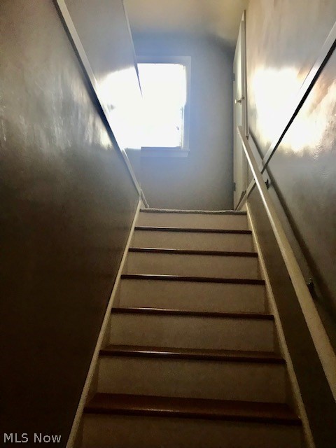
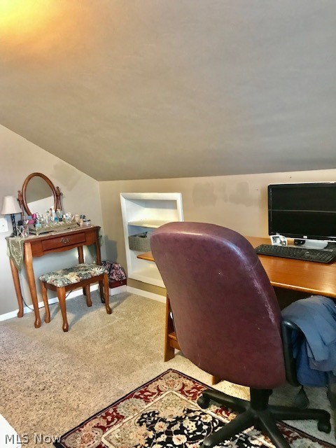
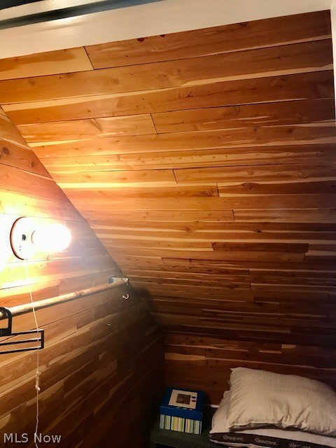
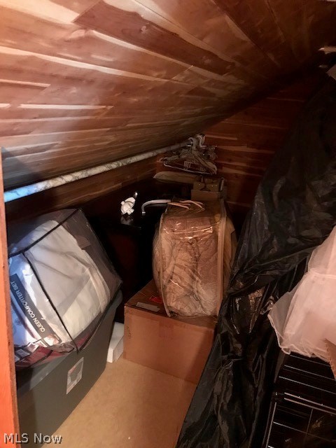
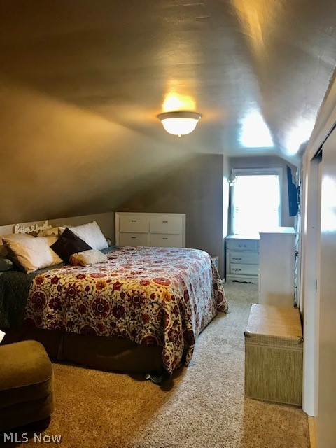
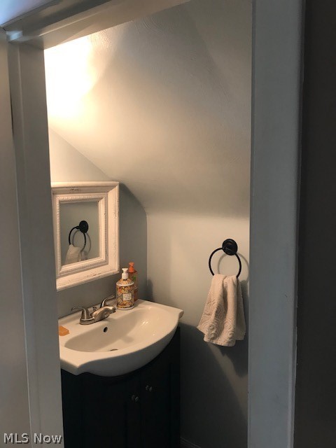
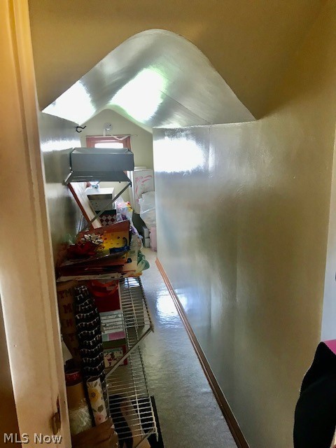
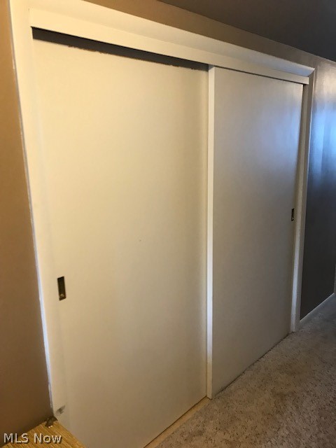
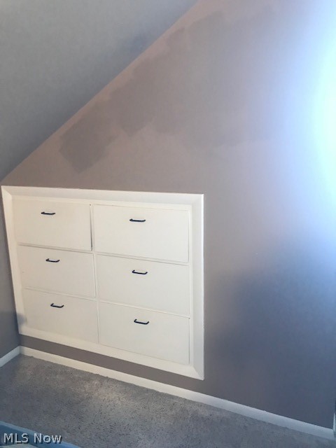
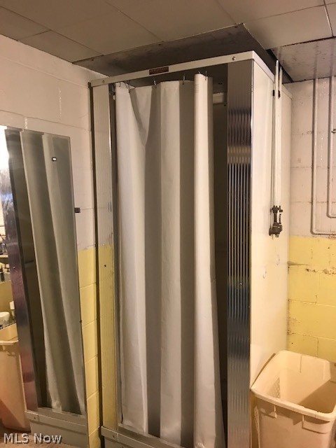
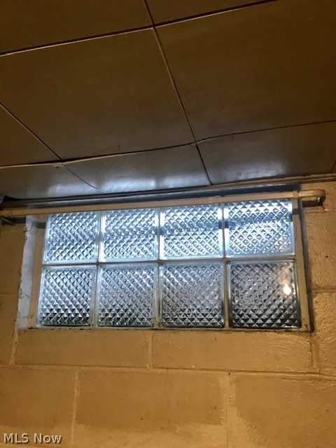
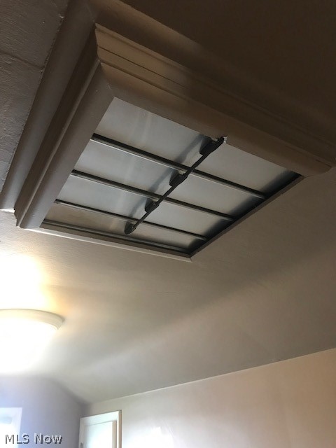
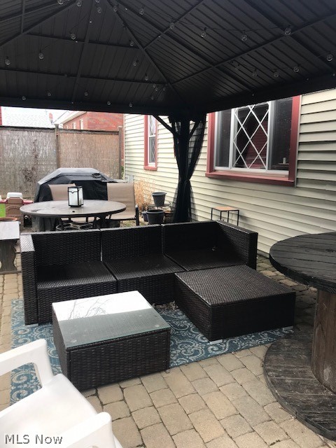
Numerous updates include a remodeled kitchen with stainless steel appliances, flooring, countertops, stone backsplash, fnew ixtures and expresso cabinets.  The living room features refinished hardwood flooring, large windows and a lovely entry door which leads to an enclosed 3 season patio room adding extra living space to the home.  Updated baths including a new shower wall with a glass block window.  New garage door.  The spacious second floor features a sitting room at the top of the stairs with a spacious cedar closet.  This space could also be a play room, office or sewing room.  In the rear is a huge bedroom with a half bath, a large wall closet, builtin wall dresser and a very large storage closet.  The fenced back yard with a paver patio is covered by a new gazebo.  This home will go fast!

560 W Wilson Street

Message successfully sent.

What would you like to know?

What is 3 + 4 ?

I agree to receive email communication and understand I can unsubscribe at any time.

I agree to be contacted by Tyson Sells Homes, LLC. via call, email, and text for real estate services. To opt out, you can reply 'stop' at any time or reply 'help' for assistance. You can also click the unsubscribe link in the emails. Message and data rates may apply. Message frequency may vary. Privacy Policy

Related Properties

Two stories of cozy living await this potential packed Struthers home! Just moments away from bustling downtown, this two-bedroom charmer will have you right in the action. Located on a quiet side street, the home quickly promotes its covered front porch, perfect for outdoor relaxation. The gravel drive extends back to find a detached two car garage, all accented by a sandstone lined walkway. Extending off the rear or the home, a bold red rear deck provides a backyard venue for entertaining. Inside, a welcoming living room greets you at the front door. Hardwood styled flooring runs underfoot, transitioning into the nearby tiled kitchen and combined dining space. Warm wood cabinetry lines the far walls, pairing with stainless appliances. The window lined rear dining area enjoys instant deck access and great backyard views. Upstairs, a brightly lit full bath awaits the landing. A pair of inviting bedrooms complete the floor, the larger master to include its colorful surroundings. Workshop, laundry and rec space are all available at the basement level. Call today for more information!
#5248448

Struthers

46 Prospect Street

2 Beds

1 Baths

896 Sq.Ft.

$110,000

MLS#: 5248448

Big updates, beautiful finishes, and value you can see! This refreshed home brings together stylish interior upgrades and practical features that make it stand out. The remodeled kitchen shines with granite countertops, creating an inviting space to cook and gather, while new flooring and carpeting add a fresh feel throughout. Beyond the cosmetic appeal, an updated electrical service panel and a new rear roof installed in September 2026 add to the package. HVAC, a sump pump, and interior and exterior French drain lines round out the features. Why settle for a home that needs a kitchen makeover or new flooring when those improvements are already here? Come see the value for yourself—schedule your private showing today!
#5252883

Struthers

100 Perry Street

3 Beds

1 Baths

1,181 Sq.Ft.

$141,000

MLS#: 5252883

Welcome to 615 Edison St in Struthers! This charming 3-bedroom home offers a wonderful opportunity for anyone looking for a comfortable place to call their own. With an inviting feel, functional layout, and important updates already completed, this home is ready for its next chapter.

Inside, you'll find comfortable living spaces and three bedrooms, offering plenty of flexibility for everyday living, a home office, guest room, or additional space to fit your needs. The home has plenty of charm throughout and provides a great opportunity to add your own personal style and finishing touches.

Several major improvements offer added peace of mind, including a roof replaced in 2016 and an updated furnace in 2026. These big-ticket updates make this property an attractive option whether you're searching for your first home, looking to downsize, or considering an investment property.

Conveniently located in Struthers with easy access to shopping, dining, schools, parks, and surrounding communities, 615 Edison St offers a great combination of charm, convenience, and potential.

Don't miss your opportunity to make this charming 3-bedroom home your own. Schedule your private showing today and come see all that 615 Edison St has to offer!
#5237604

Struthers

615 Edison Street

3 Beds

1 Baths

N/A

$159,900

MLS#: 5237604

Say hello to your renovated, roomy, and relaxing new home. This home is completely renovated with thoughtful finishes that means all that's left is to move in. This home offers 3 beds, one bath and is everything the modern home buyer needs. The open kitchen features plenty of counter space, storage and room for a breakfast nook. The large dining room has enough room to entertain comfortably, and the entry way allows for plenty of room to decorate seasonally. Upstairs you will find 3 beds, and an additional living space which could be a playroom, office, or additional living area. You will not want to miss this one!
#5251071

Struthers

153 Elm Street

3 Beds

1 Baths

N/A

$159,000

MLS#: 5251071

An immersive property with an incredible amount of potential to unlock, this endearing Struthers home offers more than meets the eye! The outstretched corner lot quickly presents the offerings as three separate structures comprise the offering. Able to be configured as multiple domiciles with an available apartment that combines within the oversized detached garage; the possibilities are only limited by your creativity. Between them, a large single car garage or storage shed provides secure surroundings with its steel construction. The two-story home begins with an enclosed and finished front porch that faces the main road. Around the back, a raised patio adorned rear entrance awaits beneath the colorful trees; opening into the laundry and mudroom. The formal entrance welcomes a spacious living room where rich woodwork outlines the walls, window casings and entryways; all complimenting the like-styled staircase. A window-lined central dining room offsets a robust kitchen, prime for an update. Upstairs, the second floor finds a trio of carpeted bedrooms that complement the oversized full bath and its single vanity. The garage apartment finds large windows and an open general layout with forward living space and provisions for a rear bedroom area. An outstretched kitchen runs along the far wall while an attractive full bath completes the package with its continued, ceramic tiled flooring. Oversized bay doors adorn the garage portion, opening to must-see shop space.
#5253211

Struthers

201 Elm Street

3 Beds

1 Baths

1,276 Sq.Ft.

$145,000

MLS#: 5253211

Price reduced
Unique 2-Bed, 2-Bath Struthers Home with Hidden Gems. Fully converted main floor shocasing the livingroom's beautiful Bay Window that fills the room with natural light. The massive Eat-in Kitchen that offers incredible space to cook and entertain, features an abundance of beautiful cabinetry and convenient built-in desk area, comes complete with a dishwasher, brand new gas stove and refriderator. Upstairs, you'll discover a private Loft Style bedroom complete with a custom walk in closet and built-in drawers. The functional space continues in the full basement that boasts a rare 2nd full bathroom, dedicated laundry room, and a flexible bonus area that can be used as storage, entertainment, or another bedroom. Outside the detached 2-Car Garage can be a dream for mechanics, hobbyist, or moddern day commuters, is fully equipped with a dedicated 220V line, ready for heavy power tools or an EV fast charger. Move-in ready and recently price-adjusted! Dont wait! Schedule your tour today to see these hidden gems in person.
#5242839

Struthers

509 Sexton Street

2 Beds

2 Baths

1,218 Sq.Ft.

$149,500

MLS#: 5242839
Price reduced
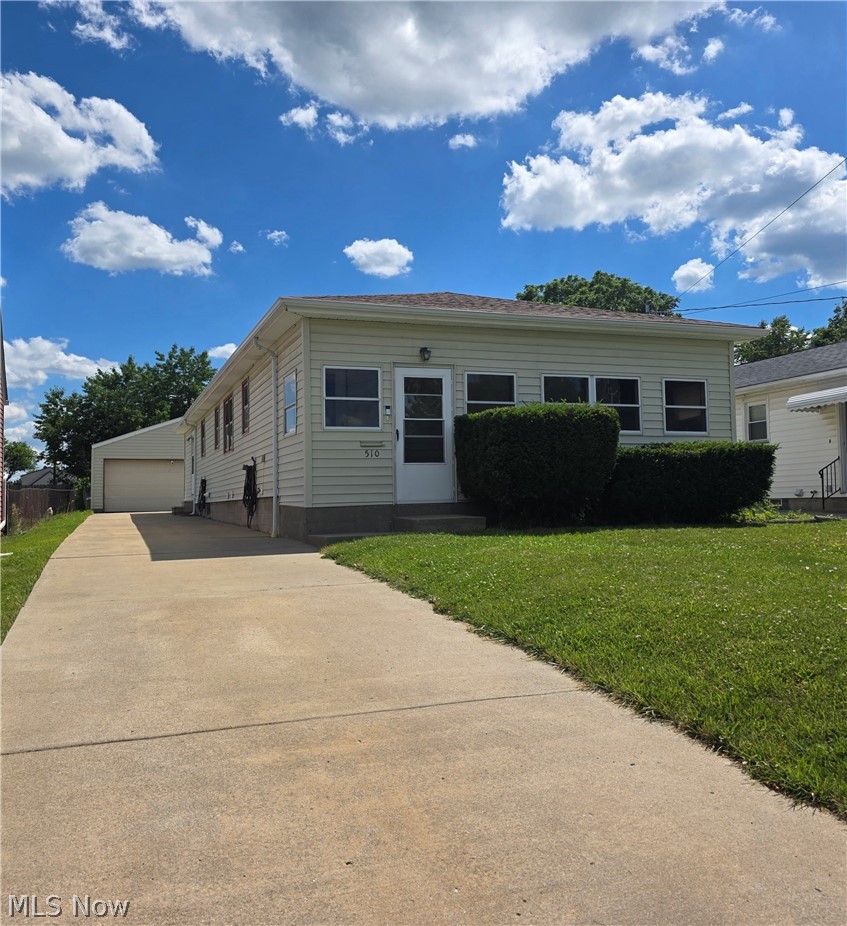
Welcome to this beautiful single-family home offering 5 bedrooms and 2.5 bathrooms, providing plenty of room for family, guests, or a home office setup. The home has brand new flooring in the kitchen and the bathroom. The living room, bedrooms, and the hall have brand new carpet.
#5222035

Struthers

510 W Maplewood Avenue

5 Beds

2 Baths

N/A

$145,000

MLS#: 5222035

New on site 2 days ago
FEEL LIKE YOU ARE ACTUALLY INSIDE THIS HOME! WALKTHROUGH THE 3D VIRTUAL TOUR OF THIS PROPERTY BY CLICKING THE LINK! Classic Charm Meets Modern Comfort! Welcome to 79 Hawthorne Street, where original character and thoughtful updates come together in this inviting 3-bedroom, 2-full-bath home. A covered front porch, brick columns, and stone-accented landscaping create a welcoming first impression. Inside, refinished original hardwood floors, distinctive woodwork, and abundant natural light bring warmth to the connected living and dining areas, creating an easy flow for everyday living and entertaining.

The beautifully remodeled kitchen features custom-designed cabinetry with soft-close doors, a premium Cambria countertop, brand-new Samsung appliances, and generous pantry storage. Direct access to the rear deck makes stepping outside with your morning coffee easy. The primary suite is a standout, featuring a brick fireplace flanked by glass-front built-ins, sliding barn doors, a walk-in closet, and a private full bath. Two additional bedrooms and a second full bathroom complete the main level.

Recent improvements include a new HVAC system and water heater. The full unfinished basement offers generous storage and space for hobbies or a workshop, while the detached 2.5-car garage provides additional storage and workspace. Outside, enjoy the covered front porch, rear deck, and a dedicated fire-pit area accented by stone borders and privacy fencing. A paved driveway provides convenient off-street parking. Located near Yellow Creek Park and downtown Struthers, this home offers memorable character, practical updates, and inviting spaces to enjoy inside and out. Schedule your private showing today!
#5255117

Struthers

79 Hawthorne Street

3 Beds

2 Baths

1,173 Sq.Ft.

$139,900

MLS#: 5255117

Send a message

Message successfully sent.

Your message

What is 3 + 4 ?

Reason for contacting?

I agree to receive email communication and understand I can unsubscribe at any time.

I agree to be contacted by Tyson Sells Homes, LLC. via call, email, and text for real estate services. To opt out, you can reply 'stop' at any time or reply 'help' for assistance. You can also click the unsubscribe link in the emails. Message and data rates may apply. Message frequency may vary. Privacy Policy

Sign Out

Virtual Assistant

Would you like to take the next step with this property? We can help you schedule a showing or virtual tour, or send you more details.

Yes, I would like more information.

Thank You for Your Reply, One of Our Agents will contact you as soon as possible

No, maybe later.

Thank you, you can always contact me via email, phone number or through the contact form.

Realhub AI

Lucy - Your AI-Powered Realtor

Update Your Temporary Password

Personalize your search

Enter your email and we'll notify you immediately when new listings match what you're looking for.

or enter email address

Already have an account ? Login here

Continue your home search

I agree to receive communications and understand I can unsubscribe at any time.

I agree to be contacted by Tyson Sells Homes, LLC. via call, email, and text for real estate services. To opt out, you can reply 'stop' at any time or reply 'help' for assistance. You can also click the unsubscribe link in the emails. Message and data rates may apply. Message frequency may vary. Privacy Policy

Already have an account ? Login here

We use cookies

We use cookies primarily for analytics to enhance your experience. By accepting, you agree to our use of these cookies. You can manage your preferences or learn more about our cookies policy.