Features & Amenities

Interior

  • Total Bedrooms

    4

  • Bathrooms

    1

  • Basement YN

    YES

  • Cooling YN

    NO

  • Cooling

    None

  • Fireplace YN

    YES

  • Heating YN

    YES

  • Heating

    Forced Air

  • Pet friendly

    N/A

Exterior

  • Garage

    No

  • Construction Materials

    Unknown

  • Parking

    None

  • Pool

    No

  • Waterfront YN

    NO

Area & Lot

  • Lot Size(acres)

    1.551

  • Property Type

    Residential

  • Property Sub Type

    Single Family Residence

  • Architectural Style

    Conventional

Price

  • Sales Price

    $198,000

  • Tax Amount

    $1,195

  • Sq. Footage

    N/A

  • Price/SqFt

    N/A

HOA

  • Association

    No

School District

  • Elementary School

    Poland LSD - 5007

  • Middle School

    N/A

  • High School

    N/A

Property Features

  • Sewer

    Public Sewer

  • Water Source

    Public

Schedule a Showing

Showing scheduled successfully.

<
>
IN PERSON
VIA CHAT

What is 3 + 4 ?


Change time

Mortgage calculator

Estimate your monthly mortgage payment, including the principal and interest, property taxes, and HOA. Adjust the values to generate a more accurate rate.

Your payment

Principal and Interest:

$

Property taxes:

$

HOA fees:

$

Total loan payment:

$

Total interest amount:

$

Location

County

Mahoning

Elementary School

Poland LSD - 5007

Middle School

High School

Listing Courtesy of Mariah Clinkscale , Keller Williams Legacy Group Realty

RealHub Information is provided exclusively for consumers' personal, non-commercial use, and it may not be used for any purpose other than to identify prospective properties consumers may be interested in purchasing. All information deemed reliable but not guaranteed and should be independently verified. All properties are subject to prior sale, change or withdrawal. RealHub website owner shall not be responsible for any typographical errors, misinformation, misprints and shall be held totally harmless.

Agent Tylier Dawley

AGENT

Tylier Dawley

Call Tylier today to schedule a private showing.


* Listings on this website come from the FMLS IDX Compilation and may be held by brokerage firms other than the owner of this website. The listing brokerage is identified in any listing details. Information is deemed reliable but is not guaranteed. If you believe any FMLS listing contains material that infringes your copyrighted work please click here to review our DMCA policy and learn how to submit a takedown request.© 2024 FMLS.
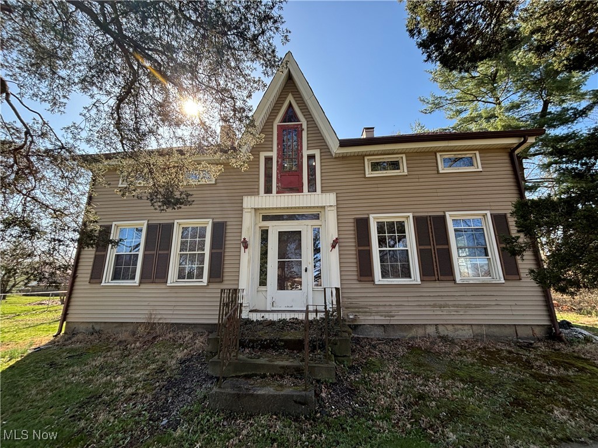
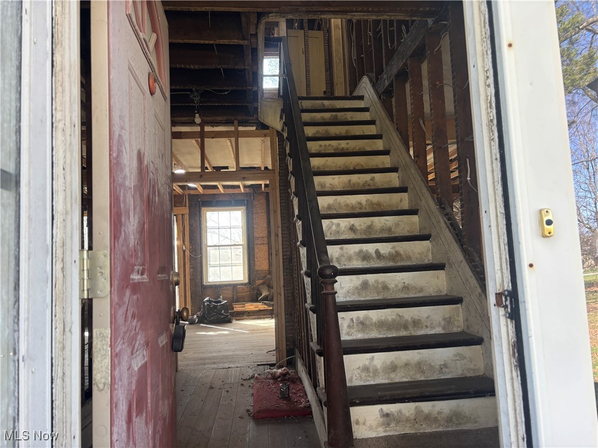
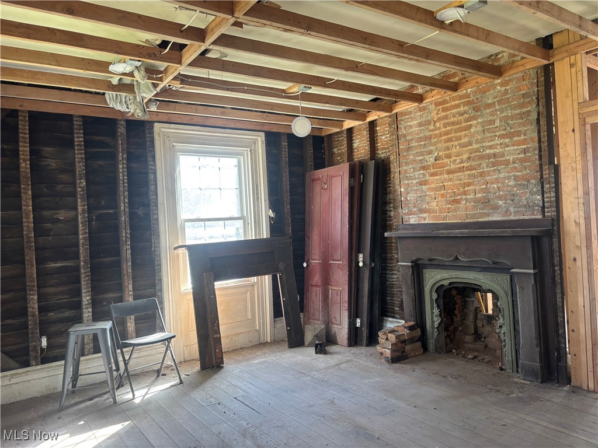
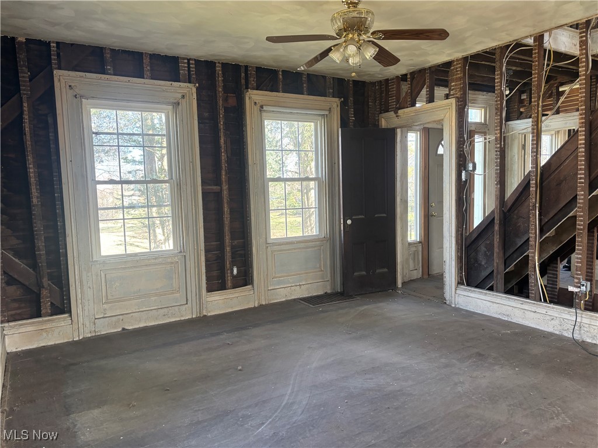
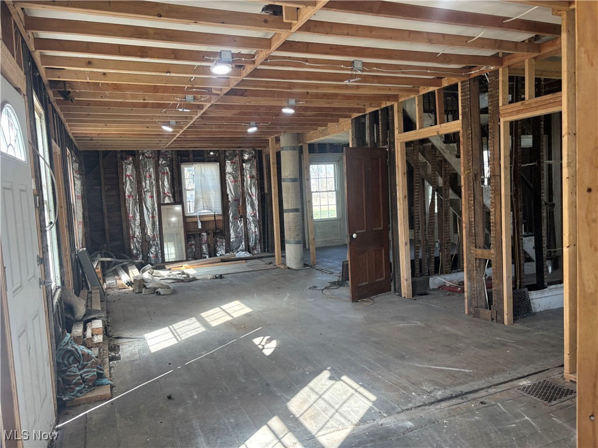
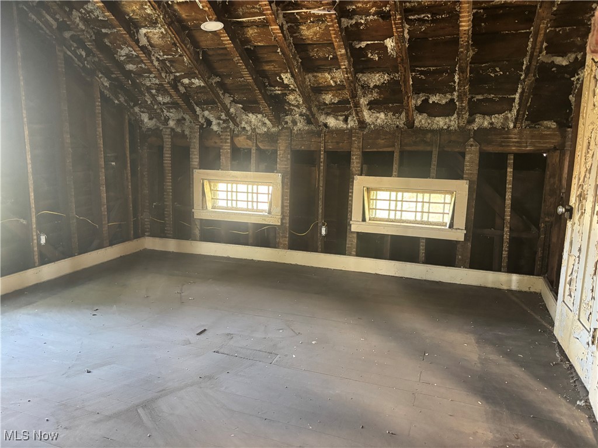
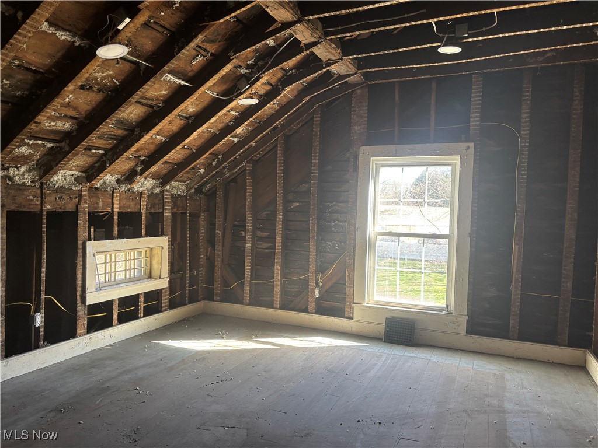
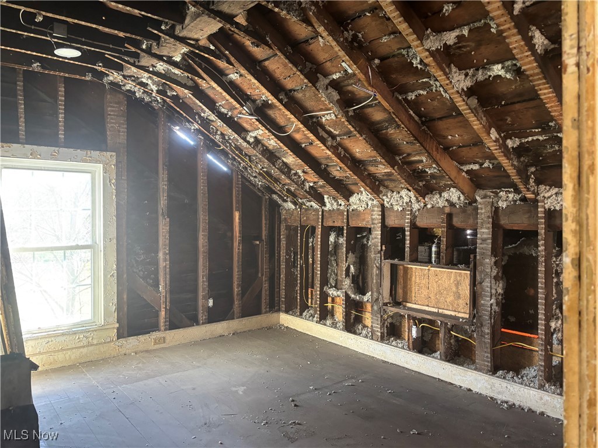
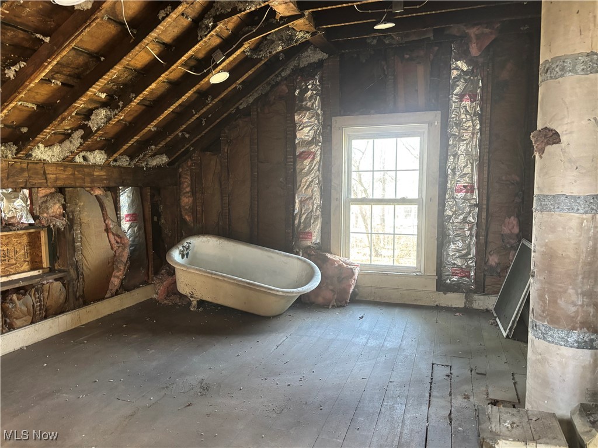
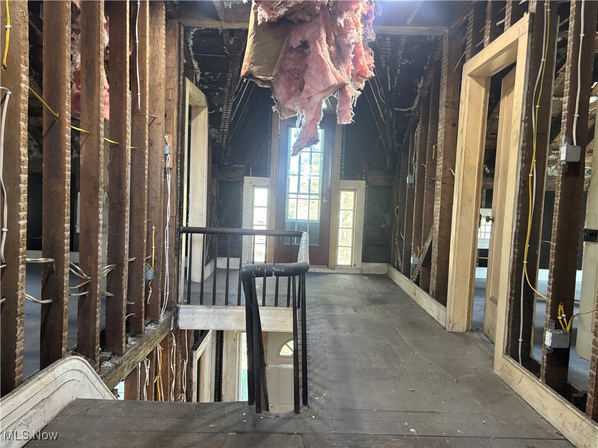
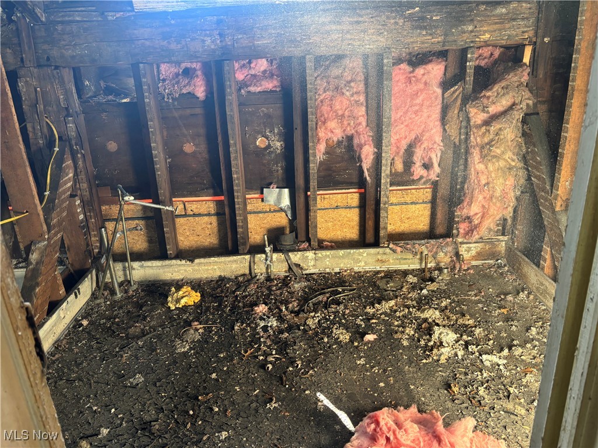
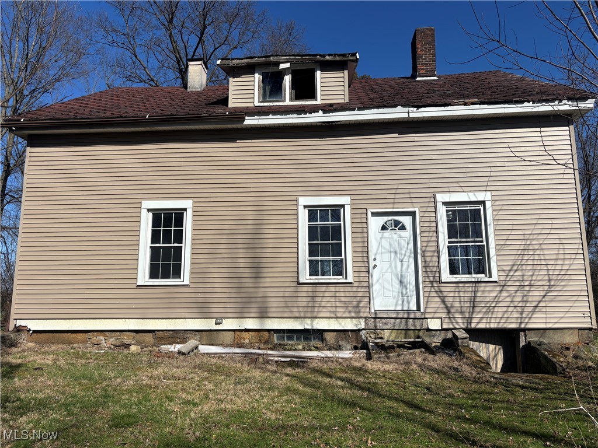
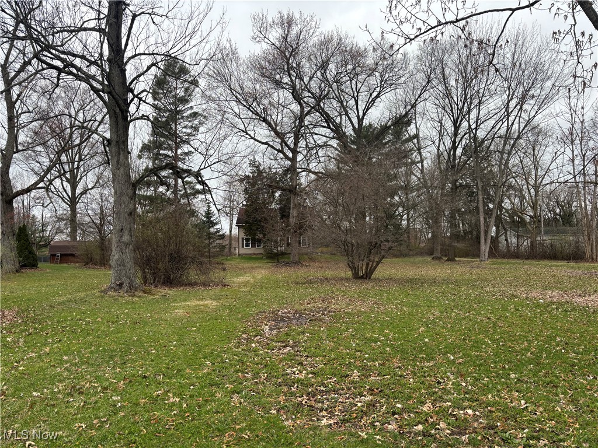
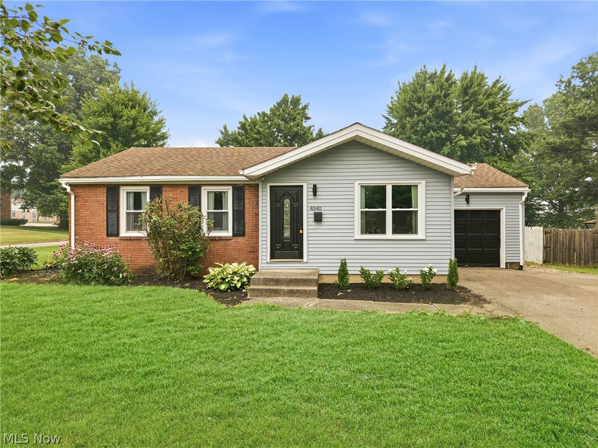
Welcome to this charming fixer-upper! Offering an incredible opportunity to create your dream home. This property is down to the studs, providing a blank canvas to design and customize every detail to your taste. Bring your creativity and make this home your own!

5710 Youngstown Poland Road

Message successfully sent.

What would you like to know?

What is 3 + 4 ?

I agree to receive email communication and understand I can unsubscribe at any time.

I agree to be contacted by Tyson Sells Homes, LLC. via call, email, and text for real estate services. To opt out, you can reply 'stop' at any time or reply 'help' for assistance. You can also click the unsubscribe link in the emails. Message and data rates may apply. Message frequency may vary. Privacy Policy

Related Properties

Price reduced
If you're looking for an affordable ranch with GORGEOUS hardwood floors, in the heart of Austintown, close to everything, this is your new home! Welcome home to 533 Forest Hill, where the comfort of a ranch meets the perfect home for entertaining! Throughout the main floor is beautiful natural hard wood recently uncovered. Off of the kitchen you will find an addition that is home to a dining room large enough for a party! Off the dining room is your sunroom, perfect for a morning cup of coffee overlooking your private back yard or an evening wind down space. 
This home is a probate case and all offers and terms are subject to probate court approval.
#5207820

Youngstown

533 Forest Hill Drive

3 Beds

1 Baths

1,332 Sq.Ft.

$159,000

MLS#: 5207820

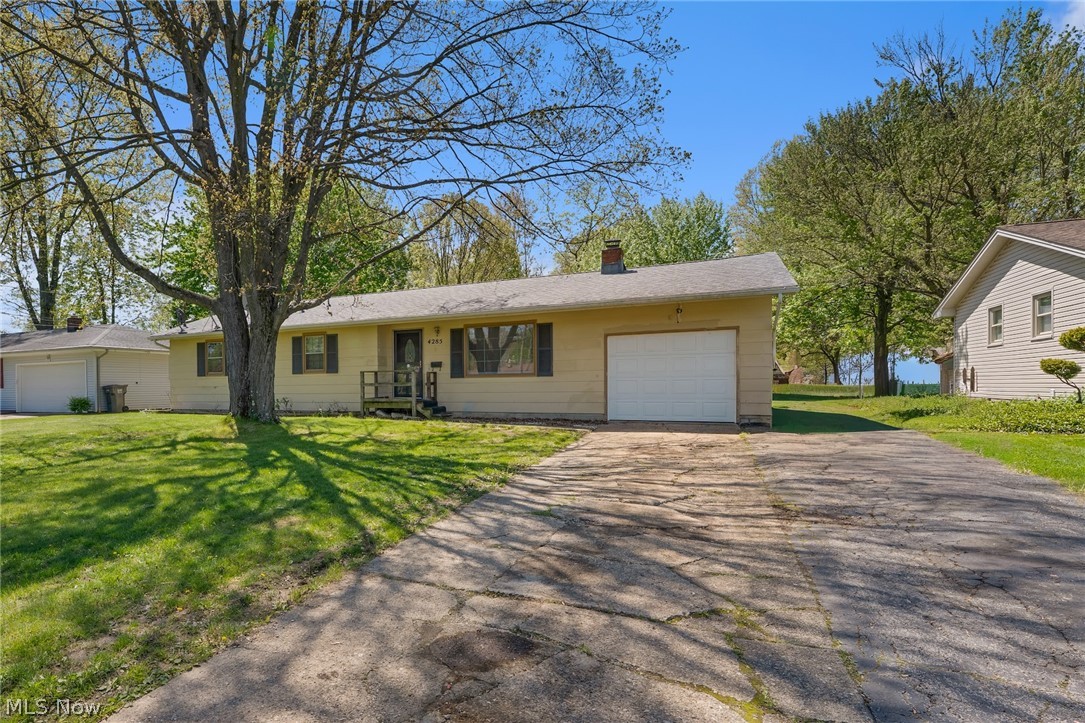
Car enthusiasts, hobbyists, and anyone needing exceptional garage space will love this 4-bedroom ranch featuring an impressive 4-car garage, complete with electric service and plenty of room for vehicles, tools, storage, or your next project. Step inside to discover new flooring throughout and a functional layout designed for comfortable living. The spacious eat-in kitchen is perfect for everyday meals and entertaining, with sliding doors leading to a deck that extends your living space outdoors. The welcoming living room provides a cozy place to relax and gather. The primary suite offers the convenience of a private half bath, while three additional bedrooms and a full bath provide ample space for family, guests, or a home office. The basement adds valuable square footage and offers endless possibilities for a recreation room, workout area, media room, or additional living space. Major updates provide peace of mind, including: Roof & Seamless Gutters (2015) Furnace Rebuilt (2018) Hot Water Tank (2022) Combining one-floor living, abundant garage space, and important mechanical updates, this home is ready for its next owner to move in and enjoy.
#5207749

Youngstown

4285 Kerrybrook Drive

4 Beds

1 Baths

1,252 Sq.Ft.

$189,900

MLS#: 5207749

Opportunity is knocking! Make this house your new home! Great potential in this 4 Bedroom 3 Bath home, hardwood floors under the carpet, appliances stay, Newer hot water and heating unit, New Garage door, some replaced windows, glass block windows in the basement, gutter and leaf guard. This home is in the area that is eligible for a grant from the City of Youngstown up to $10,000 for down payment and $15,000 for improvements. If you are looking for a chance at home ownership, this is the one!
#5216575

Youngstown

3241 Estates Circle

4 Beds

2 Baths

1,709 Sq.Ft.

$167,500

MLS#: 5216575

Welcome to 160 Rockdale Ave in Boardman! This charming and well-maintained 3 bedroom home offers over 1,400 square feet of comfortable living space in a convenient location close to shopping, dining, parks and schools. Step inside to find a warm and inviting interior featuring spacious living areas filled with natural light, an updated feel throughout, and a functional layout perfect for everyday living. The generous kitchen offers ample cabinetry and workspace while flowing easily into the dining area for entertaining. Upstairs and main level bedrooms provide flexibility for family, guests, or home office needs. Outside, enjoy a private backyard ideal for relaxing, gardening or summer gatherings. With classic curb appeal, a great neighborhood setting and plenty of space to make your own, this move-in ready Boardman home is a wonderful opportunity for owner occupants or investors alike. Don’t miss your chance to make 160 Rockdale Ave your next home!
#5224871

Youngstown

160 Rockdale Avenue

4 Beds

1 Baths

1,404 Sq.Ft.

$169,900

MLS#: 5224871

Price reduced
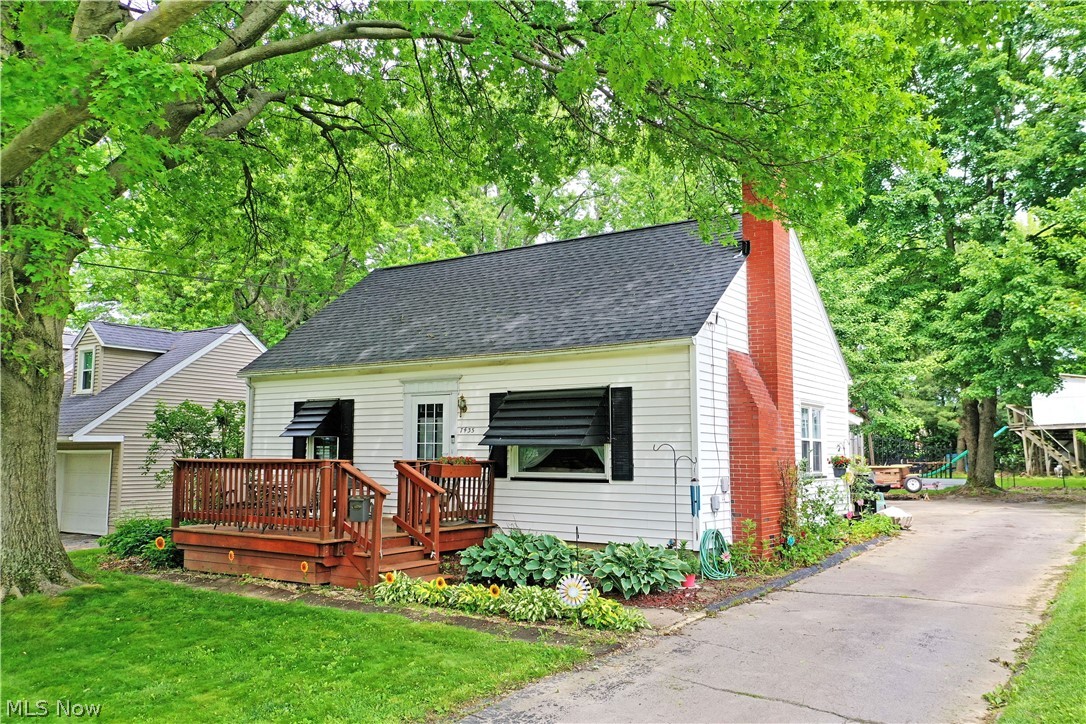
Charming 4 bedroom home, full of character! This home features beautiful hardwood floors and rich wood trim. The spacious living room flows seamlessly into the large formal dining room, creating the perfect space for entertaining. The second floor offers four bedrooms and a full bathroom, while the finished third floor provides flexible space ideal for a home office, guest suite, or additional living area. The basement includes a laundry area along with a convenient bathroom for added functionality. Relax and unwind on the enclosed front porch, which also offers plenty of room for a convenient mudroom setup. Outside, the oversized two-car garage offers additional storage space. A wonderful combination of charm, space, and functionality awaits!
#5209567

Youngstown

51 Indianola Road

4 Beds

1 Baths

1,649 Sq.Ft.

$165,000

MLS#: 5209567

Gorgeous four-bedroom home located less than 80 yards from beautiful Mill Creek Park! This charming home offers great space, character, and many valuable updates throughout. The inviting living room features beautiful hardwood floors and a cozy wood-burning fireplace, creating a warm and welcoming atmosphere. The updated kitchen is a true highlight, featuring KraftMaid cabinetry, custom Cambria quartz countertops, and stylish tile accents. Additional improvements include new electrical in the kitchen and upstairs, serviced A/C and furnace, fresh paint throughout the main and upper levels, new LVT flooring, and beautifully refinished hardwood floors throughout much of the home. The home offers four bedrooms, including two added bedrooms upstairs with great dormer space and additional flexibility. The 33x12 walk-up attic area provides excellent potential to be finished as a spacious primary suite, home office, playroom, or additional living area. The lower level features a dry bar, glass block windows, and plumbing already completed for a future second bathroom, including sink, toilet, and shower. Additional highlights include a Lennox furnace new in 2024, hot water tank new in 2024, vinyl siding exterior, and an attached one-car garage. A wonderful opportunity in an incredible location near Mill Creek Park offering charm, updates, extra space, and plenty of potential to make it your own! MOVE IN CONDITION & AVAILABLE IMMEDIATELY for Possession.
#5220365

Youngstown

3209 Hermosa Drive

4 Beds

1 Baths

2,100 Sq.Ft.

$209,000

MLS#: 5220365

Price reduced
This beautifully updated 1605 square foot 3-bedroom, 1.5-bath Austintown home has a spacious floor plan featuring a living room, dining room, kitchen, and convenient laundry area located in the half bath. The property also includes a 2-car attached garage and is situated next to a peaceful stream, providing a relaxing natural setting.

The home is nearing completion of a major renovation and showcases numerous upgrades throughout, including granite countertops, a new backsplash, abundant cabinetry, pantry storage, and durable vinyl flooring. Additional improvements include new interior and exterior doors, new roof, new siding, new windows, and a new garage door with opener.

Only a few finishing touches remain, including wall smoothing, paint, trim completion, installation of a new A/C
#5220854

Youngstown

227 Westminster Avenue

3 Beds

1 Baths

1,605 Sq.Ft.

$159,900

MLS#: 5220854

This all brick, 3 bedroom, 2.5 bath home is ready for you! Welcome to 94 Jennette Dr in Newport Glen Historic District! The winding streets of this charming neighborhood lend a feeling of days gone by and make an ideal location for your new home! Step inside and take notice of the redone, original hardwood flooring that flows throughout the home. The living room is perfectly sized for cozy evenings on the couch in front of the fireplace. The formal dining room is just across the entryway and is the perfect spot for fancy dinners or casual bites to eat. Steps away you find the kitchen with updated appliances and tons of cabinet space. A large main floor bedroom and an update powder bath complete the first floor. Upstairs plays host to two additional bedrooms, each with double closets, and an updated full bath! The lower level of this home includes a spacious family room area, laundry services, another full bath and a built in 2 car garage! What are you waiting for? Call today for your personal tour! **Updates: Roof 2024, AC added 2022, Basement LVT 2024, Hardwood Floors Refinished 2022, Upstairs Bath Updated 2022, Half Bath Updated 2022.**
#5194387

Youngstown

94 Jennette Drive

3 Beds

2 Baths

2,125 Sq.Ft.

$220,000

MLS#: 5194387

"I Can't Believe It's Not The Country”
Have you been staring out your window, deeply yearning to own acres of land, buy a tractor, and become a professional whistler? But then you remember that you actually enjoy high-speed internet, food delivery, and not waking up at 4:00 AM to milk a temperamental goat?
Welcome home. This property is the ultimate real estate cheat code. It looks like the country, it feels like the country, it breathes like the country—but your commute won’t require a packed lunch. You get all the serene, stargazing, "I can't hear my neighbors clear their throat" peace, with all the modern convenience.
From the outside, it’s a charming, perfectly proportioned 1-story ranch. Step inside, and you’ve entered a spatial anomaly. This house defies the laws of physics—it just keeps going and going. Seriously, you could play hide-and-seek here and accidentally discover a room you forgot you owned!
The Inside Scoop:
* Fresh & Plush: Sink your toes into brand-new, pristine carpet throughout. 
* 4 Real Bedrooms + an OFFICE: Space for you, the family, and guests
* The Throwback Kitchen: A fun, nostalgic kitchen that oozes personality. It’s not another sterile, white-on-gray box; it’s a space with a pulse that practically begs for Sunday morning pancakes and late-night dancing.
* Adulting Approved: A beautiful formal dining room, locked and loaded for your finest holiday dinners.
Need another extra space to escape to when someone in the house decides to practice the ukulele or talk too loudly on a work call? We’ve got that, too. Between the massive full basement (bring your home theater/gym/speakeasy dreams) and the multiple living areas, everyone gets a sanctuary, add a 2 car garage and click submit on your offer.
#5215360

Youngstown

2690 S Canfield Niles Road

4 Beds

2 Baths

1,672 Sq.Ft.

$235,000

MLS#: 5215360

New on site 1 day ago
Supra is on front door. Pre-Inspected by an ASHI certified inspector.  Inspection report included in supplements. Home being sold as is. Roof, Windows, dishwasher, Stove, refrigerator, washer,& Dryer 2016, Furnace 2018, Hot water tank 2020, window air conditioners 2024.
#5223877

Youngstown

3937 S Schenley Avenue

3 Beds

2 Baths

1,780 Sq.Ft.

$175,000

MLS#: 5223877

 - property

Send a message

Message successfully sent.

Your message

What is 3 + 4 ?

Reason for contacting?

I agree to receive email communication and understand I can unsubscribe at any time.

I agree to be contacted by Tyson Sells Homes, LLC. via call, email, and text for real estate services. To opt out, you can reply 'stop' at any time or reply 'help' for assistance. You can also click the unsubscribe link in the emails. Message and data rates may apply. Message frequency may vary. Privacy Policy

Sign Out

Virtual Assistant

Would you like to take the next step with this property? We can help you schedule a showing or virtual tour, or send you more details.

Yes, I would like more information.

Thank You for Your Reply, One of Our Agents will contact you as soon as possible

No, maybe later.

Thank you, you can always contact me via email, phone number or through the contact form.

Realhub AI

Lucy - Your AI-Powered Realtor

Update Your Temporary Password

Personalize your search

Enter your email and we'll notify you immediately when new listings match what you're looking for.

or enter email address

Already have an account ? Login here

Continue your home search

I agree to receive communications and understand I can unsubscribe at any time.

I agree to be contacted by Tyson Sells Homes, LLC. via call, email, and text for real estate services. To opt out, you can reply 'stop' at any time or reply 'help' for assistance. You can also click the unsubscribe link in the emails. Message and data rates may apply. Message frequency may vary. Privacy Policy

Already have an account ? Login here

We use cookies

We use cookies primarily for analytics to enhance your experience. By accepting, you agree to our use of these cookies. You can manage your preferences or learn more about our cookies policy.