.webp?size=346x80)
Property
Beds
3
Full Baths
3
1/2 Baths
1
Year Built
2024
Sq.Footage
2,881
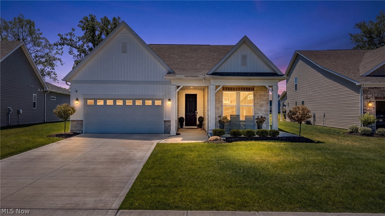
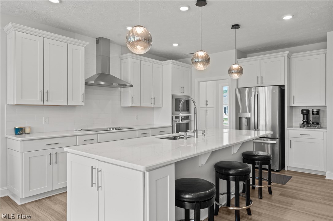
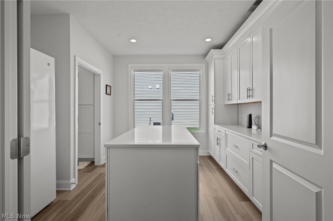
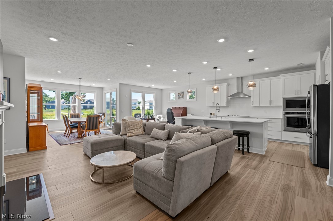
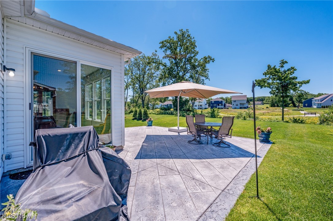
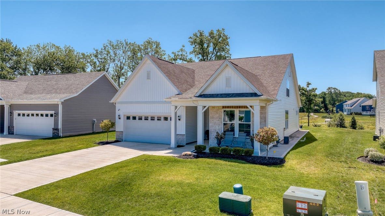
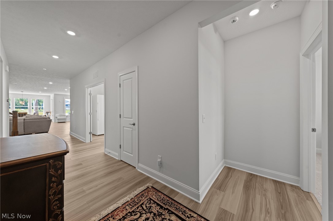
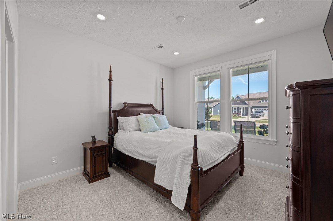
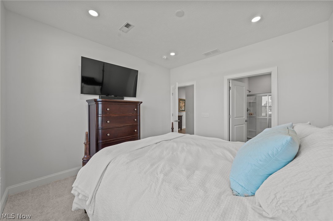
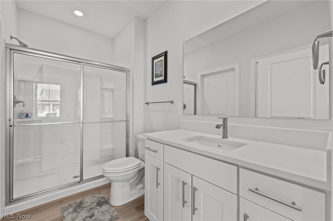
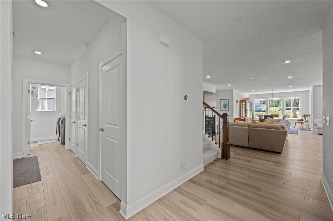
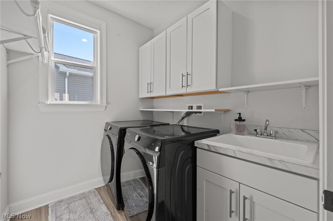
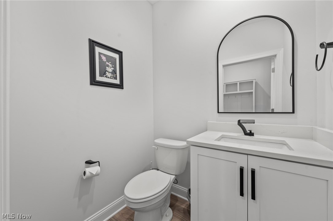
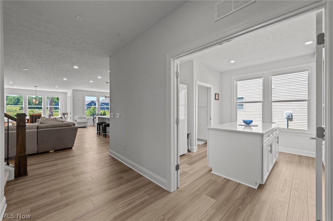
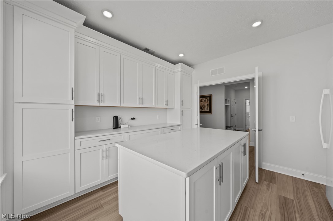
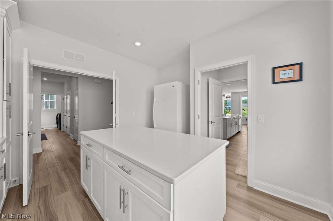
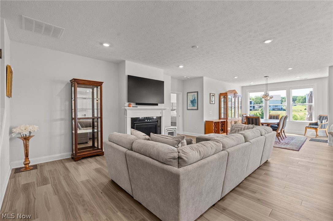
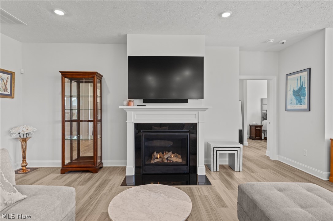
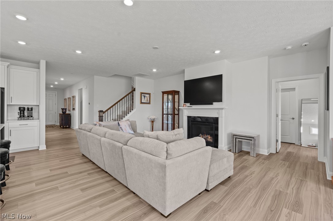
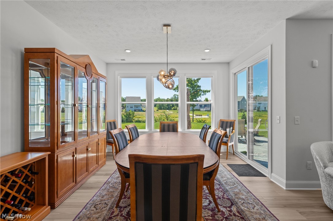
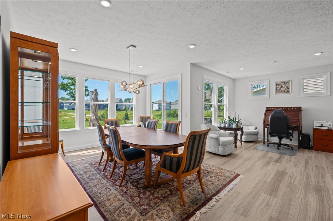
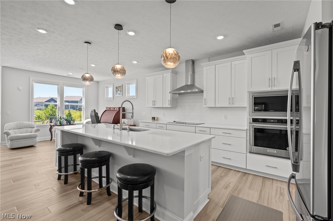
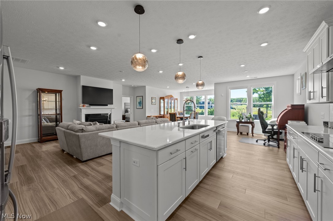
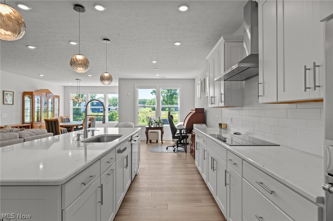
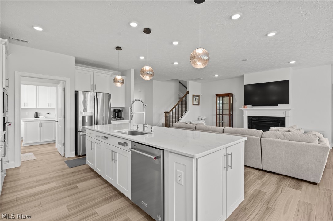
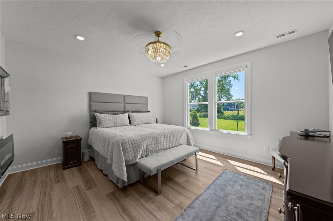
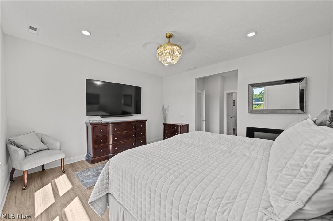
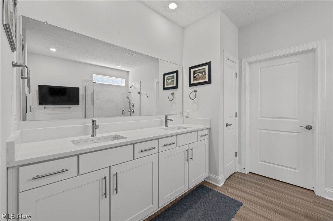
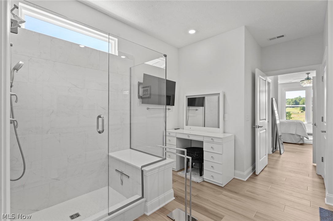
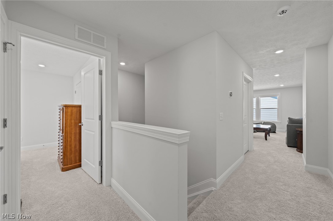
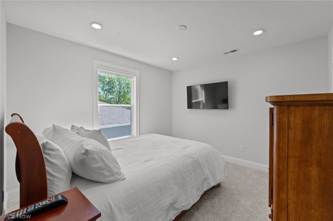
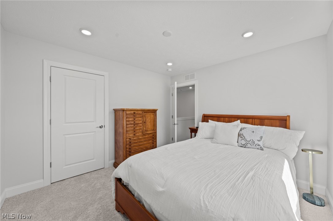
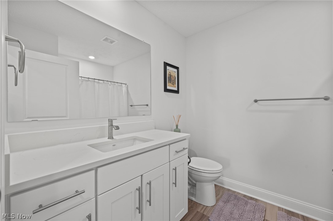
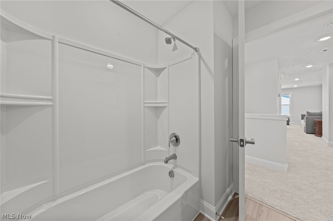
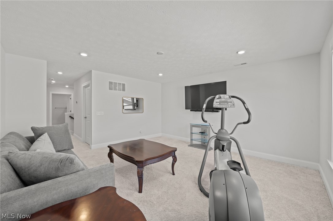
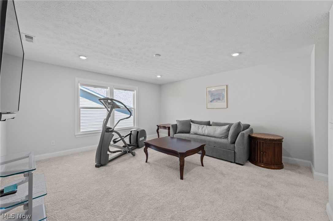
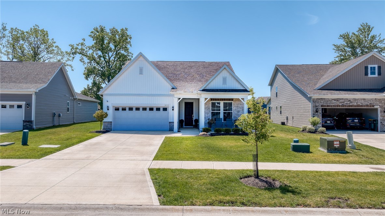
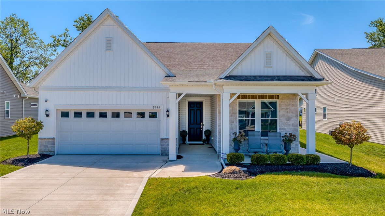
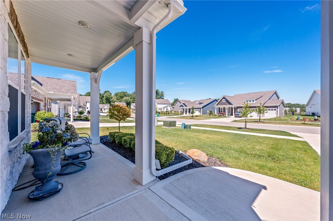
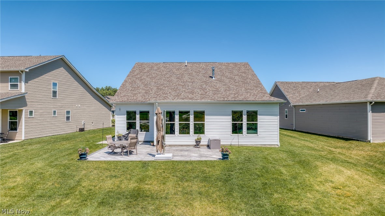
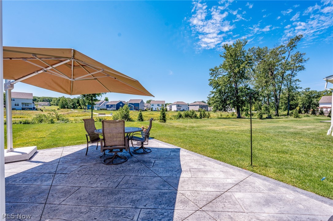
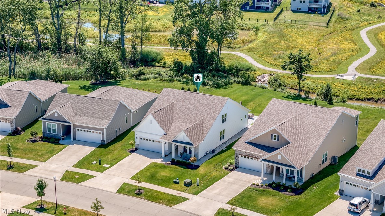
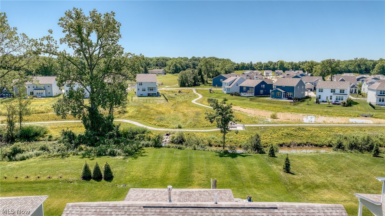
Why wait to build when you can move right into this stunning, better-than-new home completed in 2024? Thoughtfully designed with premium upgrades and custom finishes throughout, this 3-bedroom, 3.5-bath Cape Cod also offers a versatile bonus space that can easily serve as a fourth bedroom, home office, or additional living area. Step inside to an open-concept floor plan that seamlessly connects the living room, dining area, and show-stopping kitchen. Featuring crisp white cabinetry, upgraded quartz countertops, high-end stainless steel appliances, designer lighting, and a rare chef's scullery, or "messy kitchen," that keeps prep, cleanup, and small appliances tucked away while the main kitchen remains picture-perfect, this home was built for both everyday living and effortless entertaining. The main level features a private guest suite with a full bath, a convenient powder room, first-floor laundry, and a luxurious primary retreat complete with a spa-inspired bath featuring a stunning custom tile shower, dual quartz vanities, and two custom walk-in closets. Upstairs you'll find a spacious third bedroom with a full bath, along with a flexible bonus room ideal as a fourth bedroom, office, media room, or additional living space. No detail was overlooked, from upgraded lighting and plumbing fixtures to automated blinds, custom closet systems, premium flooring, and thoughtfully selected designer finishes that create a sophisticated, move-in-ready home. Step outside to a beautifully landscaped backyard featuring a brand-new stamped concrete patio overlooking a peaceful stream and walking path, creating the perfect setting to relax or entertain. An irrigation system is already installed to keep the landscaping looking its best. A security system gives extra peace of mind. Conveniently located near shopping, dining, and freeway access, this exceptional home offers all the benefits of new construction without the wait. Simply unpack and enjoy.
Features & Amenities
Interior
-
Total Bedrooms
3
-
Bathrooms
3
-
1/2 Bathrooms
1
-
Above Grade Finished Area
2881.0
-
Basement YN
NO
-
Cooling YN
YES
-
Cooling
Central Air
-
Fireplace YN
NO
-
Heating YN
YES
-
Heating
Natural Gas
-
Main Level Bedrooms
2
-
Pet friendly
No
Exterior
-
Garage
Yes
-
Garage spaces
2
-
Construction Materials
Aluminum Siding, Vinyl Siding
-
Parking
Garage
-
Patio and Porch Features
Patio, Porch
-
Pool
No
-
Waterfront YN
NO
Area & Lot
-
Lot Size(acres)
0.1156
-
Property Type
Residential
-
Property Sub Type
Single Family Residence
-
Architectural Style
Cape Cod
Price
-
Sales Price
$624,900
-
Tax Amount
$7,382
-
Sq. Footage
2,881
-
Price/SqFt
$216
HOA
-
Association
YES
-
Association Fee
$179
-
Association Fee Frequency
Monthly
-
Association Fee 2 Frequency
Monthly
-
Association Fee Includes
N/A
School District
-
Elementary School
Mentor EVSD - 4304
-
Middle School
Mentor EVSD - 4304
-
High School
Mentor EVSD - 4304
Property Features
-
Stories
2
-
Sewer
Public Sewer
-
Water Source
Public
Schedule a Showing
Showing scheduled successfully.
Mortgage calculator
Estimate your monthly mortgage payment, including the principal and interest, property taxes, and HOA. Adjust the values to generate a more accurate rate.
Your payment
Principal and Interest:
$
Property taxes:
$
HOA fees:
$
Total loan payment:
$
Total interest amount:
$
Location
County
Lake
Elementary School
Mentor EVSD - 4304
Middle School
Mentor EVSD - 4304
High School
Mentor EVSD - 4304
Listing Courtesy of Christopher Trivisonno , Keller Williams Living
RealHub Information is provided exclusively for consumers' personal, non-commercial use, and it may not be used for any purpose other than to identify prospective properties consumers may be interested in purchasing. All information deemed reliable but not guaranteed and should be independently verified. All properties are subject to prior sale, change or withdrawal. RealHub website owner shall not be responsible for any typographical errors, misinformation, misprints and shall be held totally harmless.

AGENT
Tylier Dawley
Call Tylier today to schedule a private showing.

* Listings on this website come from the FMLS IDX Compilation and may be held by brokerage firms other than the owner of this website. The listing brokerage is identified in any listing details. Information is deemed reliable but is not guaranteed. If you believe any FMLS listing contains material that infringes your copyrighted work please click here to review our DMCA policy and learn how to submit a takedown request.© 2024 FMLS.
Related Properties
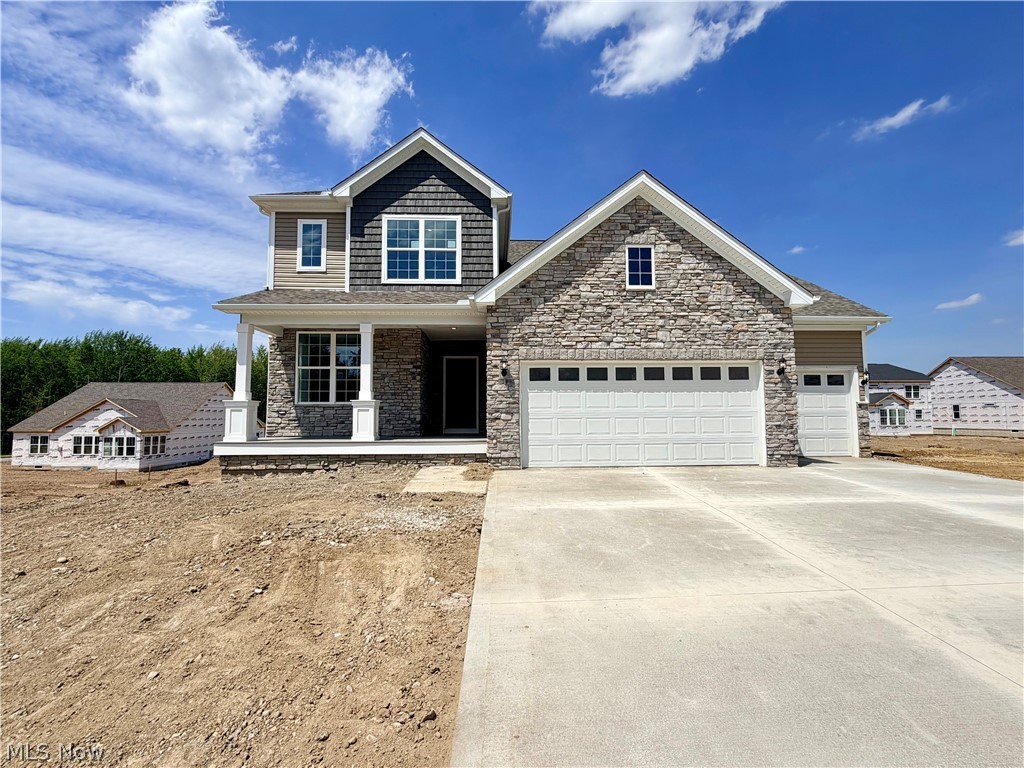
Mentor
8010 Echo Hill Manor Drive
4 Beds
2 Baths
2,694 Sq.Ft.
$649,900
MLS#: 5217417
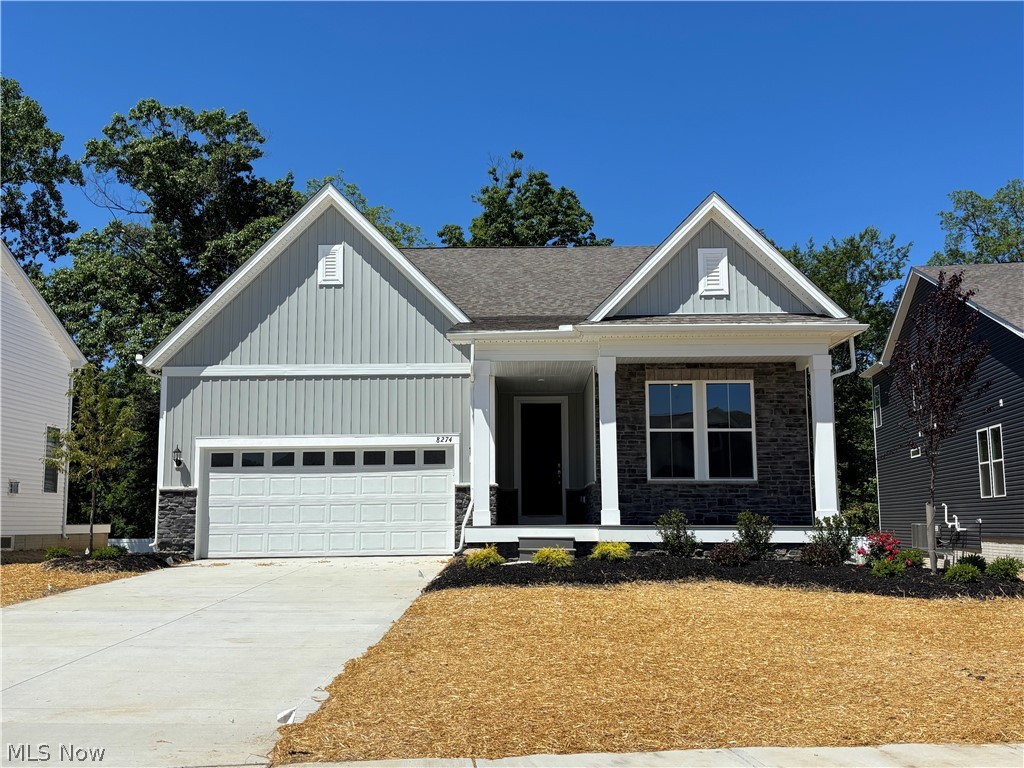
Mentor
8274 Clydesdale Drive
3 Beds
3 Baths
2,682 Sq.Ft.
$649,855
MLS#: 5201215
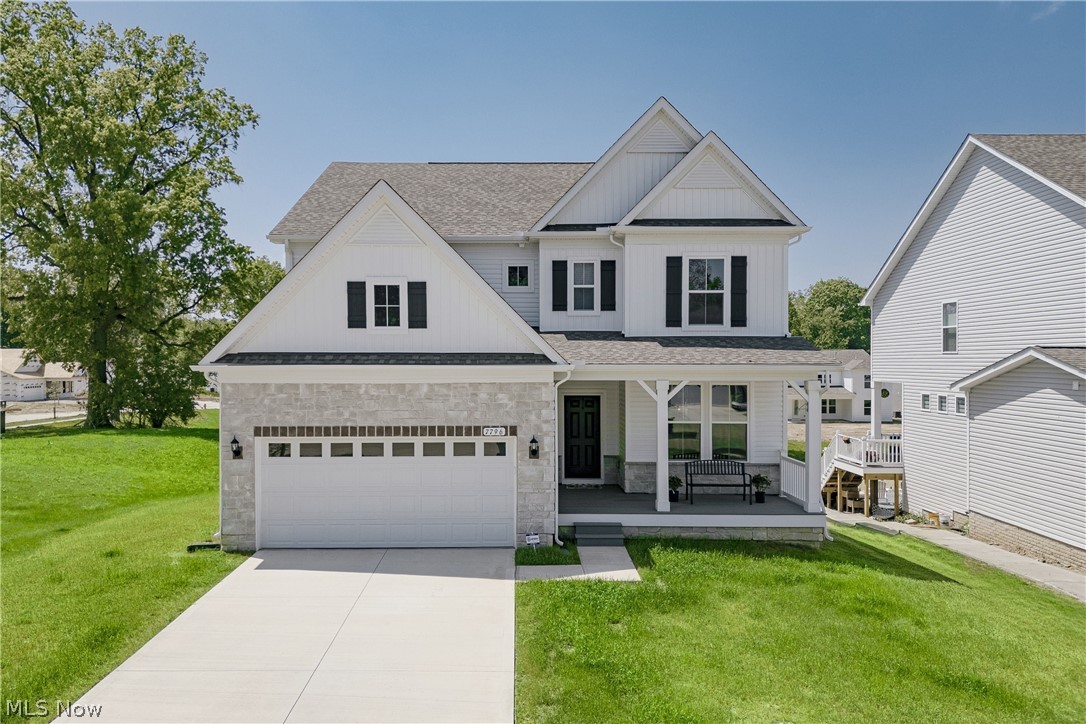
Mentor
7796 Clydesdale Drive
5 Beds
2 Baths
4,698 Sq.Ft.
$699,900
MLS#: 5206465
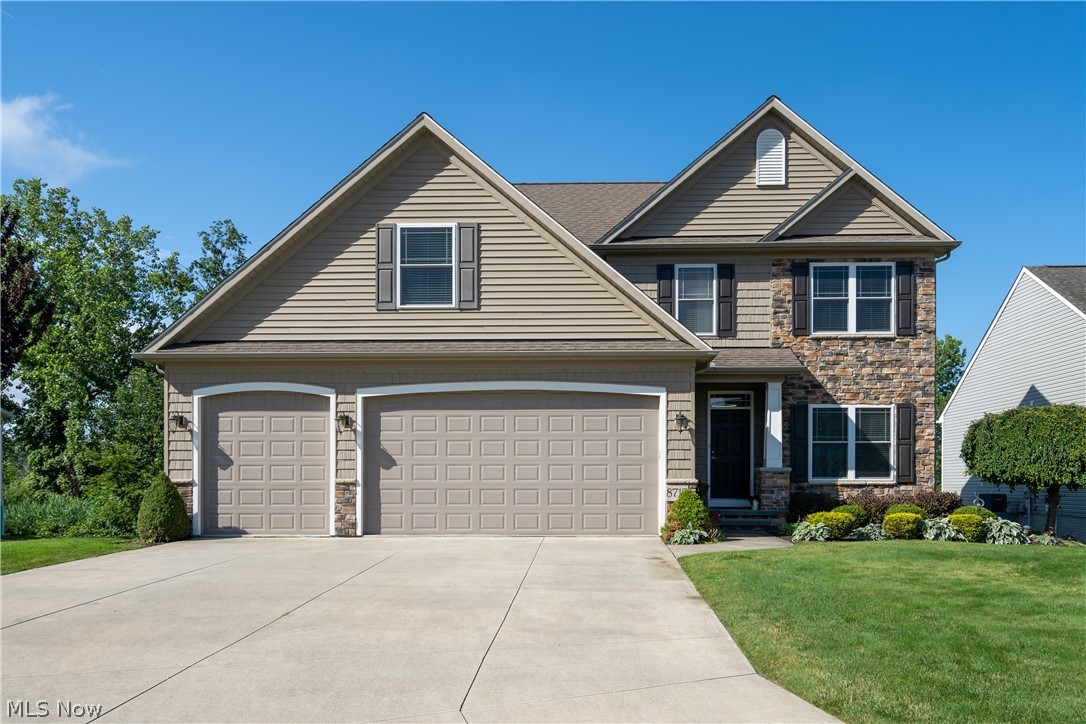
Mentor
8712 Blue Heron Way
4 Beds
2 Baths
3,085 Sq.Ft.
$518,000
MLS#: 5224287
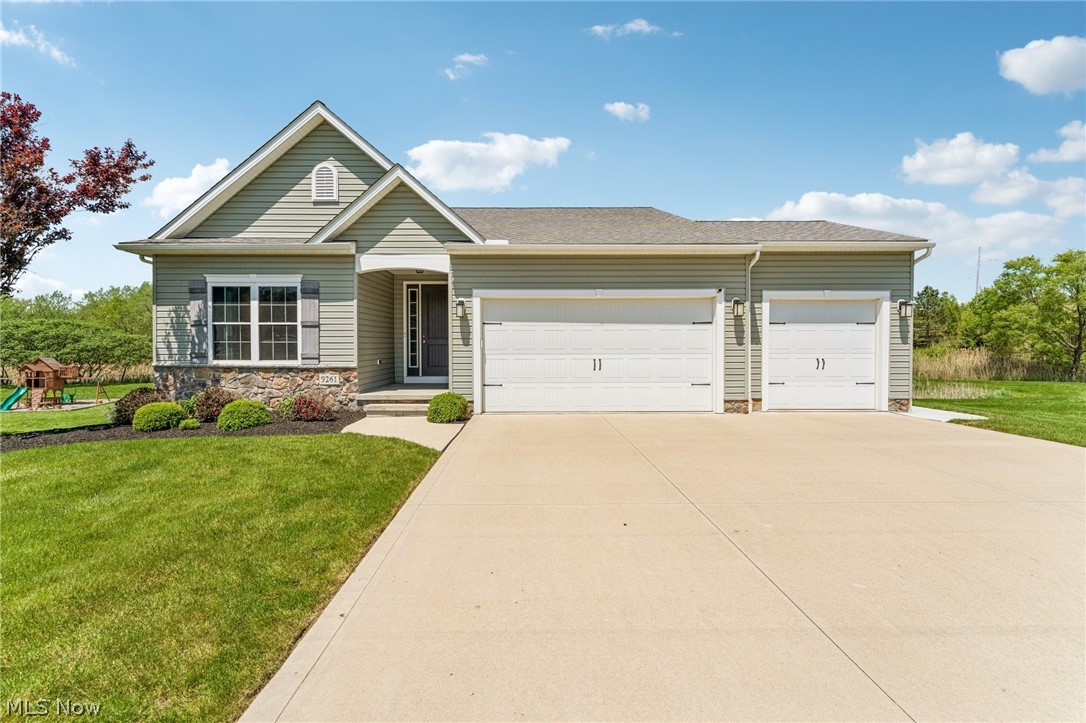
Mentor
9261 Sugarbush
3 Beds
2 Baths
N/A
$535,000
MLS#: 5214208
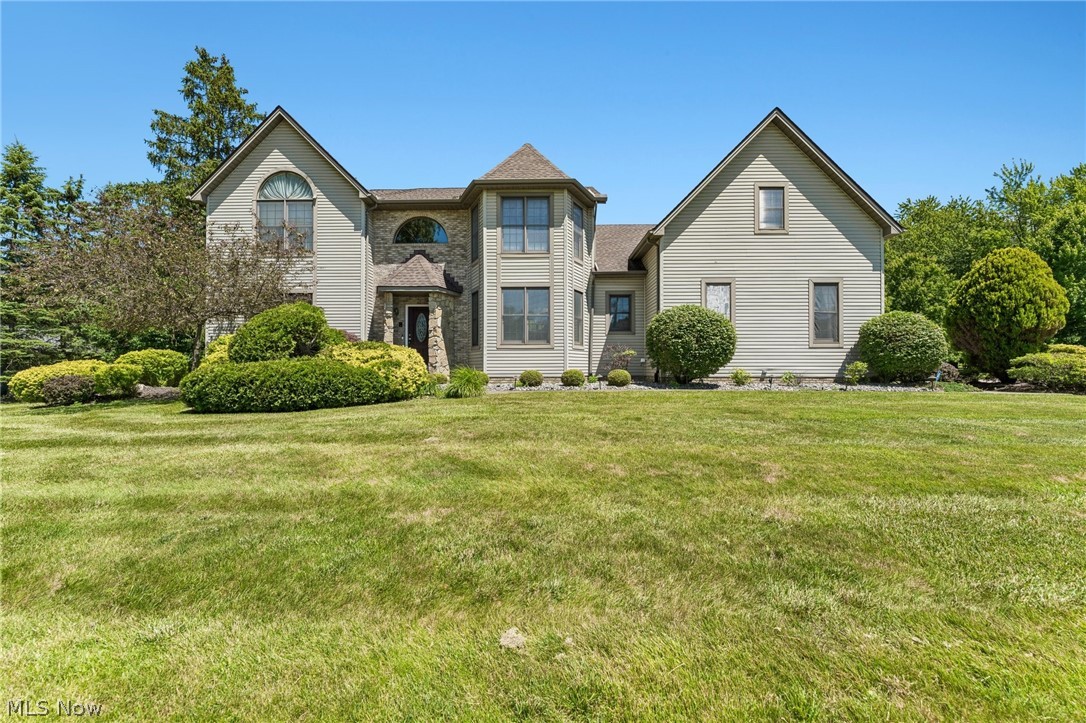
Mentor
9393 Goodell Court
4 Beds
3 Baths
4,155 Sq.Ft.
$674,900
MLS#: 5222511
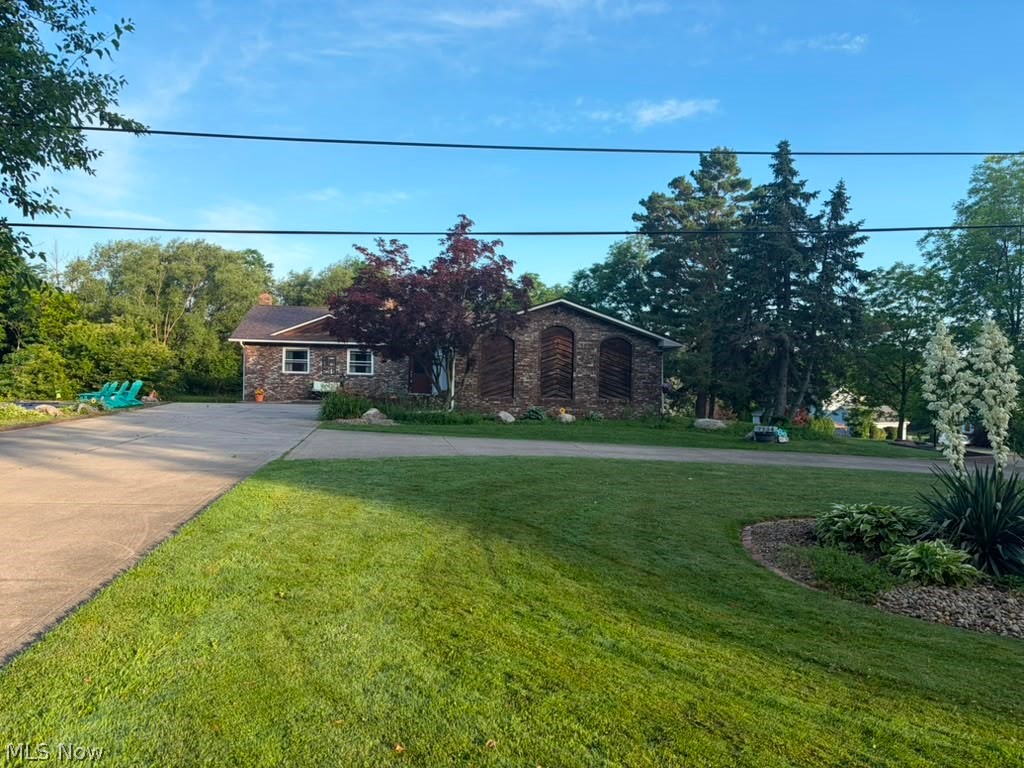
Mentor
7734 Morley Road
4 Beds
4 Baths
4,458 Sq.Ft.
$614,900
MLS#: 5208007
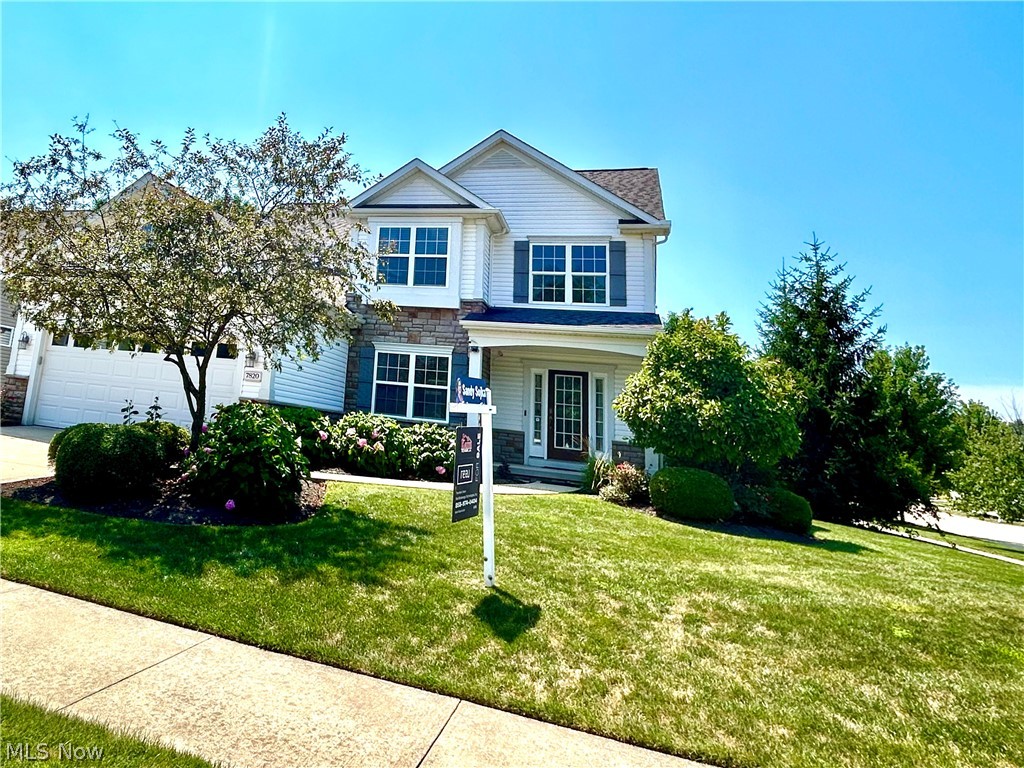
Mentor
7820 Lynford Way
3 Beds
3 Baths
3,334 Sq.Ft.
$550,000
MLS#: 5217870
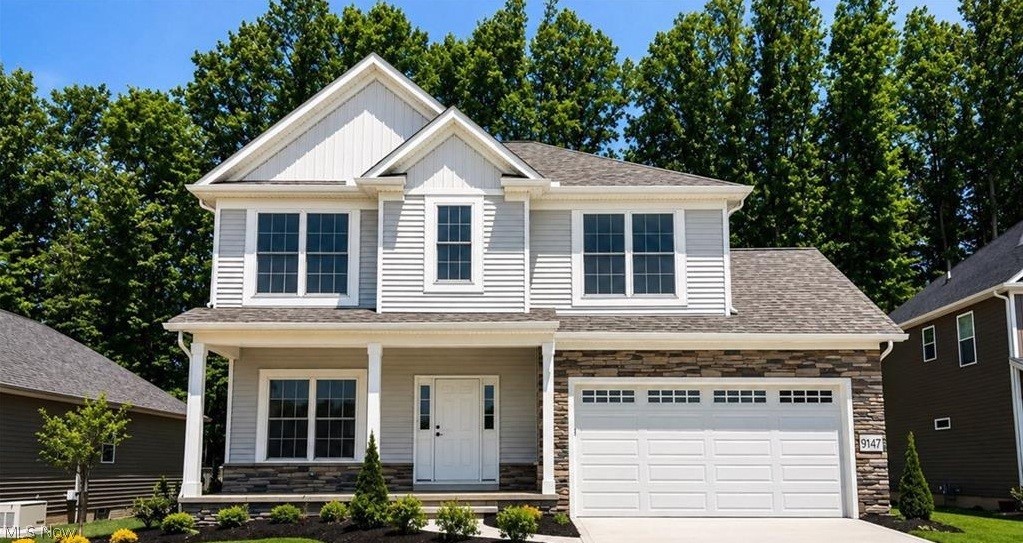
Mentor
9147 Dove Lane
4 Beds
2 Baths
2,400 Sq.Ft.
$525,000
MLS#: 5185517
