.webp?size=346x80)
Property
Beds
4
Full Baths
2
1/2 Baths
1
Year Built
1956
Sq.Footage
1,702
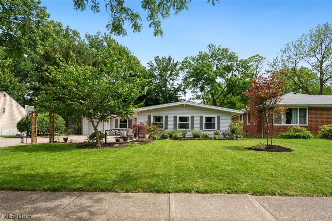
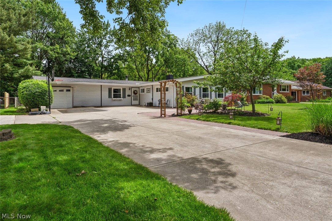
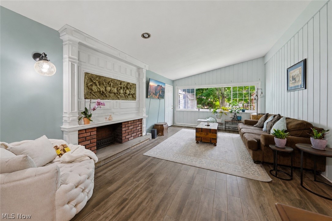
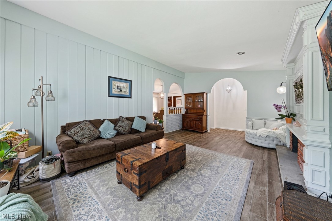
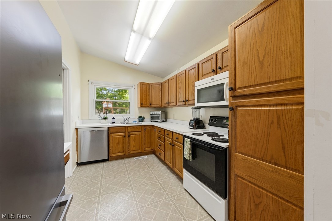
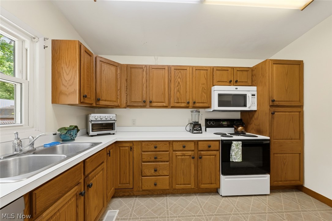
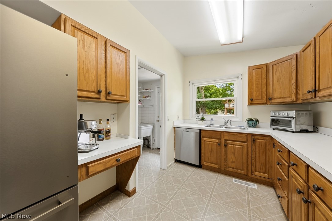
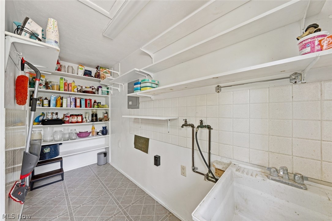
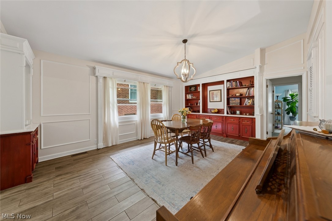
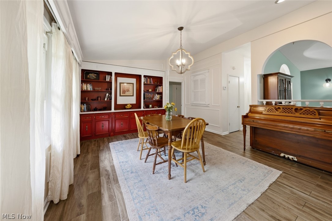
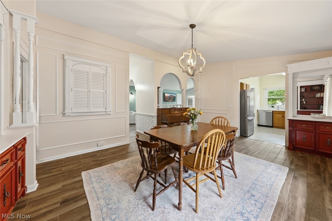
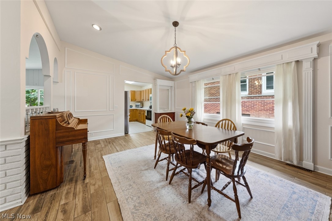
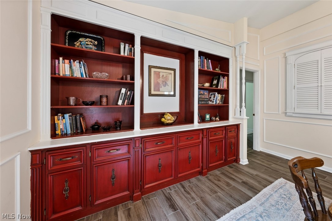
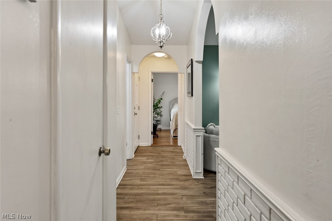
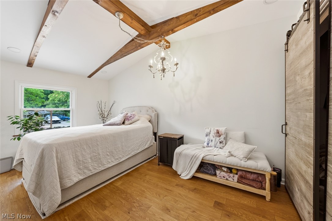
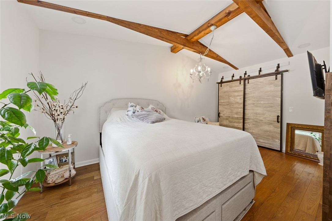
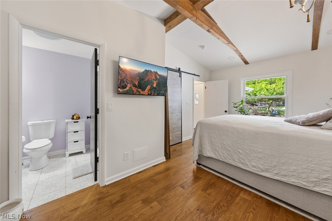
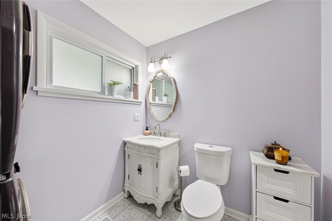
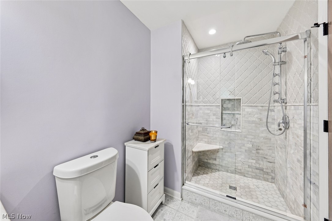
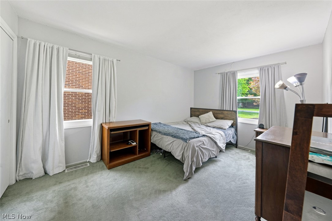
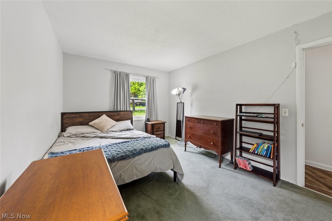
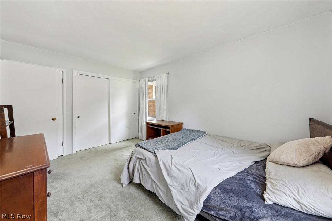
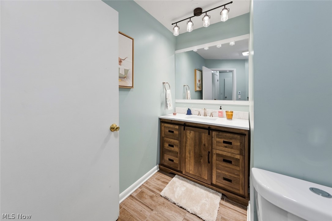
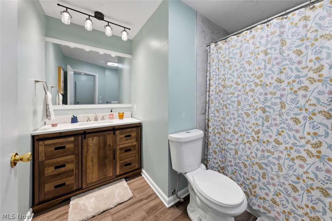
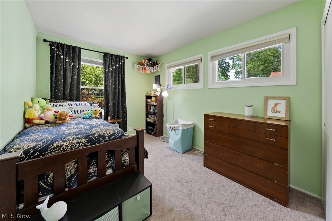
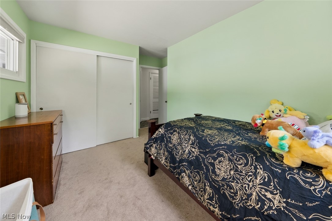
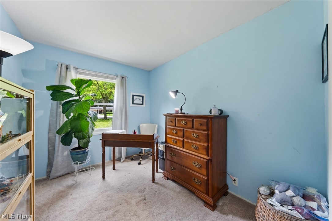
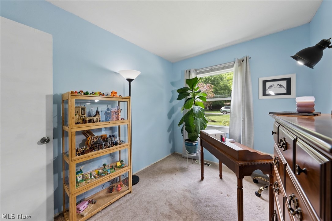
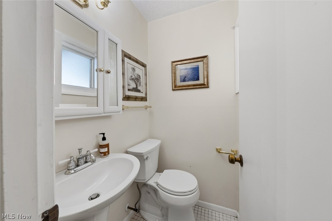
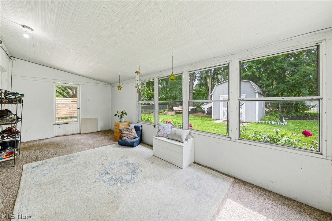
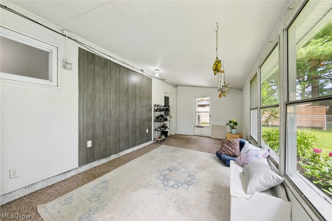
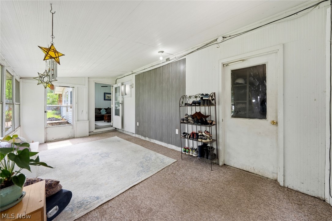
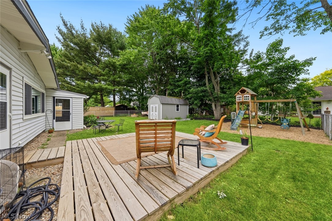
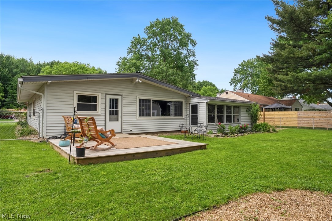
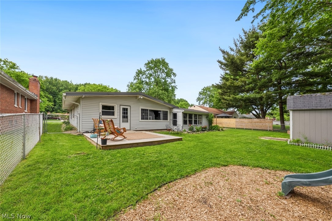
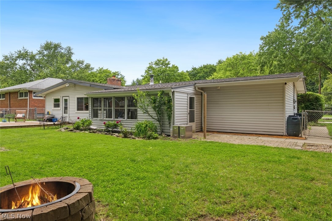
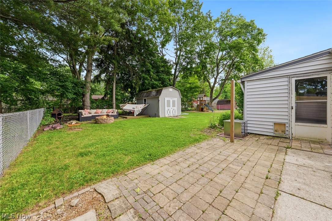
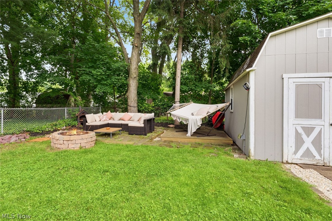
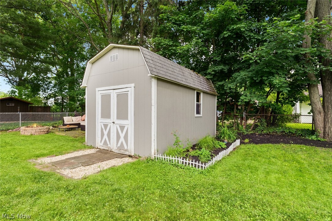
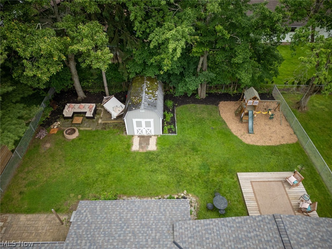
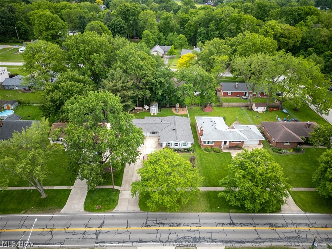
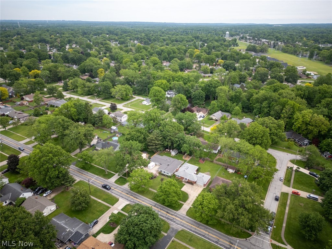
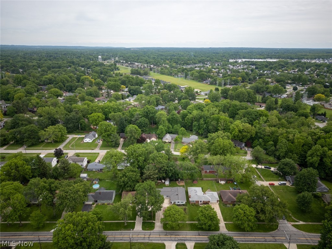
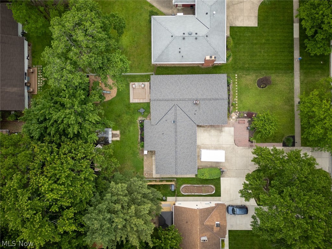
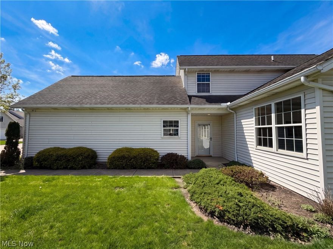
Welcome home to 8975 Lindbergh Blvd, a beautifully updated 4-bedroom, 2.5-bathroom ranch that perfectly blends modern luxury with effortless, single-story living. From the moment you arrive, the incredible curb appeal and stunning, established landscaping set a welcoming stage. Step inside to an entry filled with beautiful natural light that highlight the home's unique architectural character, including charming, rounded doorways, a spacious living room featuring a vaulted ceiling. The layout flows seamlessly over durable and stylish Lifeproof flooring (installed 2020), leading into a dining area complete with thoughtful, custom built-ins that offer both elegance and extra storage. The crown jewel of the home is the spectacular primary suite remodeled in 2023, boasting a gorgeous en-suite bathroom, spacious his and hers closets, and the ultimate convenience of in-suite laundry. An additional laundry hook-up remains in the pantry area off the kitchen. A second full bathroom was elegantly remodeled in 2025 to serve the remaining bedrooms. Extend your living space into the versatile 3-seasons room-perfect for enjoying your morning coffee, relaxing on a warm afternoon, or finishing it to create extra year-round living space. From there step out to your private outdoor oasis, complete with custom deck and patios designed for seamless entertaining amidst the beautifully manicured grounds. major mechanical and structural updates offer total peace of mind for years to come: - Roof and gutters, a full tear off and replaced underlayment 2022 -New furnace 2022 -Hot water tank 2025 -yard drains 2020 The seller is providing a one-year home warranty to the buyer for additional peace of mind.
Features & Amenities
Interior
-
Other Interior Features
Vaulted Ceiling(s), Built-in Features, Ceiling Fan(s), His and Hers Closets, Recessed Lighting, Master Downstairs
-
Total Bedrooms
4
-
Bathrooms
2
-
1/2 Bathrooms
1
-
Above Grade Finished Area
1702.0
-
Basement YN
NO
-
Cooling YN
YES
-
Cooling
Ceiling Fan(s), Central Air
-
Fireplace YN
YES
-
Heating YN
YES
-
Heating
Natural Gas, Forced Air
-
Main Level Bedrooms
4
-
Pet friendly
N/A
Exterior
-
Garage
Yes
-
Garage spaces
2
-
Construction Materials
Vinyl Siding
-
Parking
Attached, Concrete, Driveway, Garage, Garage Door Opener, Paved
-
Pool
No
-
Waterfront YN
NO
Area & Lot
-
Lot Features
Back Yard, Front Yard, Landscaped, Wooded
-
Lot Size(acres)
0.26
-
Property Type
Residential
-
Property Sub Type
Single Family Residence
-
Architectural Style
Ranch
Price
-
Sales Price
$299,000
-
Tax Amount
$3,774
-
Sq. Footage
1, 702
-
Price/SqFt
$175
HOA
-
Association
No
School District
-
Elementary School
Berea CSD - 1804
-
Middle School
N/A
-
High School
N/A
Property Features
-
Foundation Details
Slab
-
Sewer
Public Sewer
-
Water Source
Public
Schedule a Showing
Showing scheduled successfully.
Mortgage calculator
Estimate your monthly mortgage payment, including the principal and interest, property taxes, and HOA. Adjust the values to generate a more accurate rate.
Your payment
Principal and Interest:
$
Property taxes:
$
HOA fees:
$
Total loan payment:
$
Total interest amount:
$
Location
County
Cuyahoga
Elementary School
Berea CSD - 1804
Middle School
High School
Listing Courtesy of Gregory Erlanger , Keller Williams Citywide
RealHub Information is provided exclusively for consumers' personal, non-commercial use, and it may not be used for any purpose other than to identify prospective properties consumers may be interested in purchasing. All information deemed reliable but not guaranteed and should be independently verified. All properties are subject to prior sale, change or withdrawal. RealHub website owner shall not be responsible for any typographical errors, misinformation, misprints and shall be held totally harmless.

AGENT
Tylier Dawley
Call Tylier today to schedule a private showing.

* Listings on this website come from the FMLS IDX Compilation and may be held by brokerage firms other than the owner of this website. The listing brokerage is identified in any listing details. Information is deemed reliable but is not guaranteed. If you believe any FMLS listing contains material that infringes your copyrighted work please click here to review our DMCA policy and learn how to submit a takedown request.© 2024 FMLS.
Related Properties
Olmsted Falls
8757 Roberts Court
3 Beds
2 Baths
1,822 Sq.Ft.
$279,000
MLS#: 5202947

Olmsted Falls
25058 Mill River Road
2 Beds
2 Baths
1,368 Sq.Ft.
$269,900
MLS#: 5213312
