.webp?size=346x80)
Property
Beds
2
Full Baths
2
1/2 Baths
None
Year Built
2014
Sq.Footage
2,222
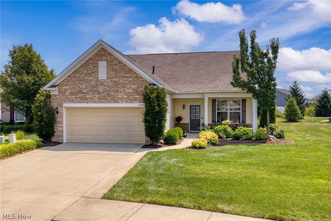
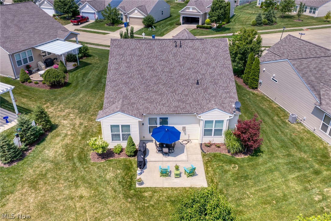
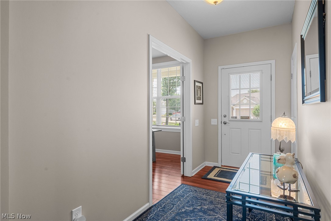
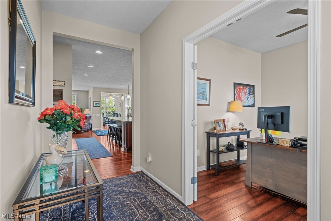
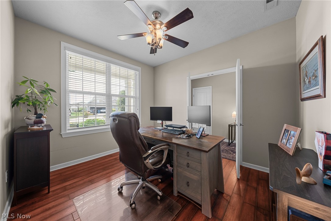
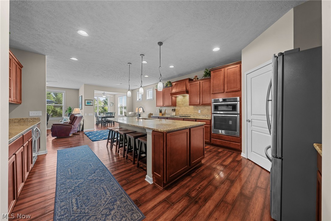
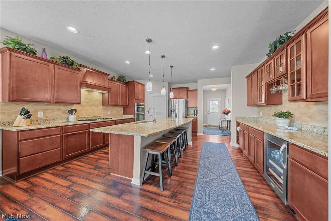
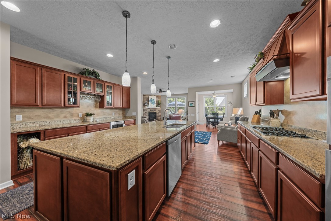
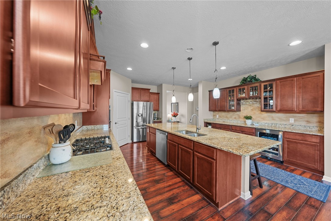
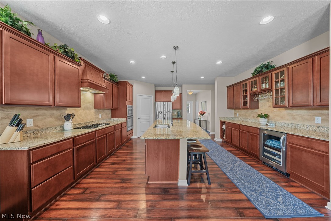
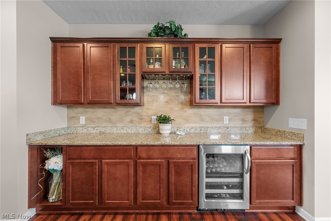
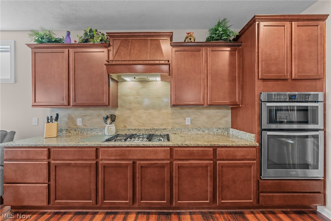
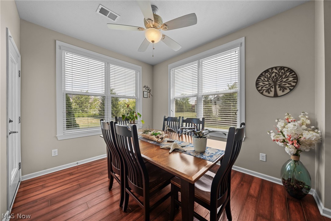
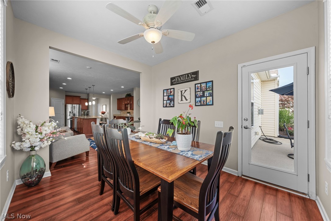
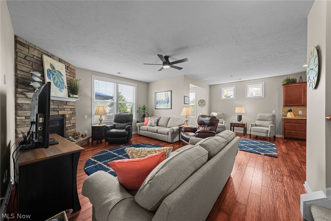
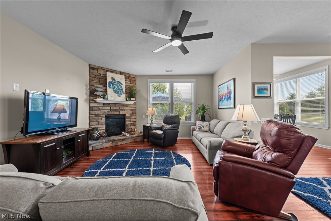
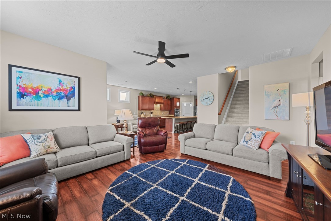
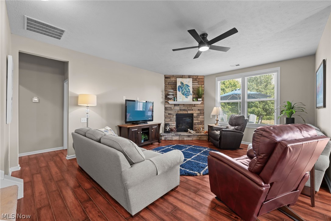
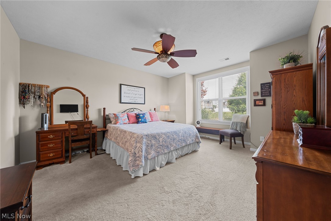
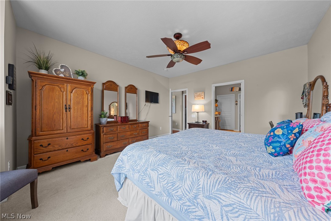
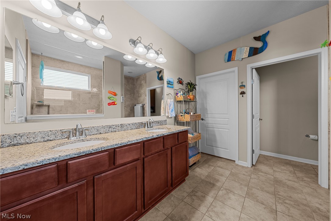
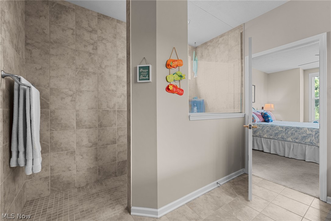
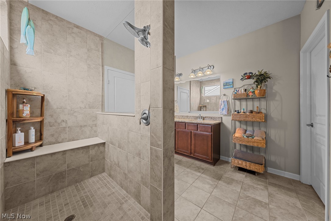
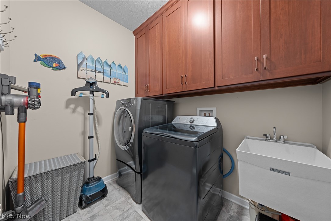
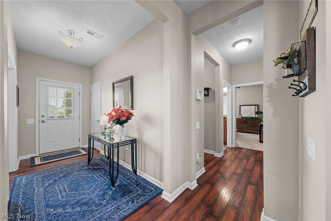
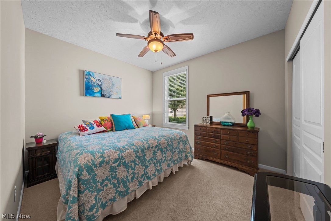
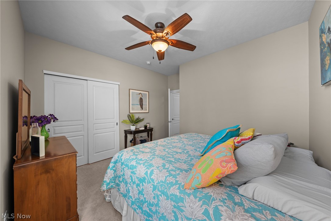
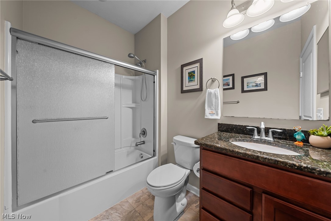
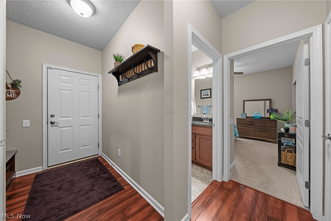
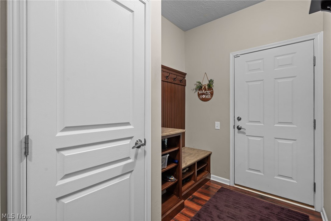
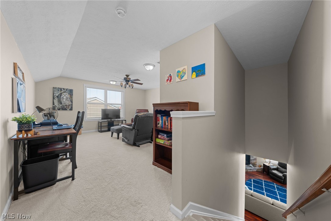
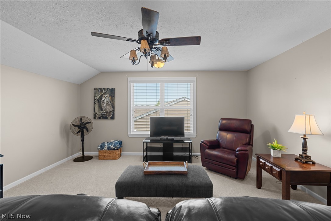
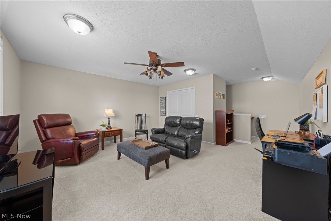
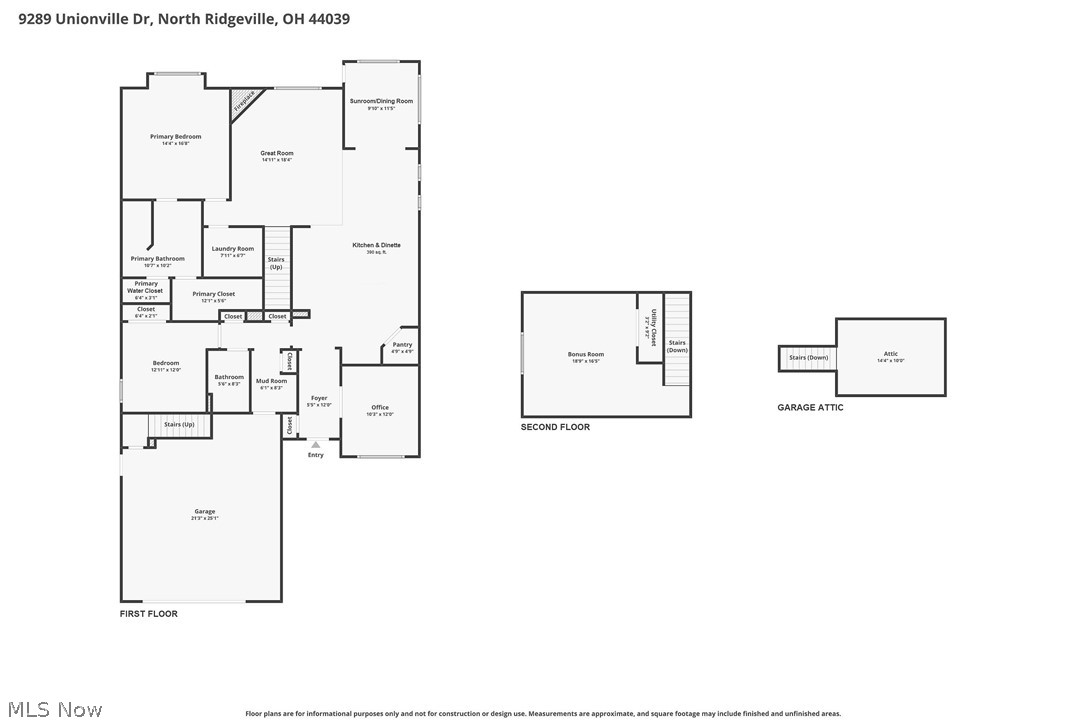
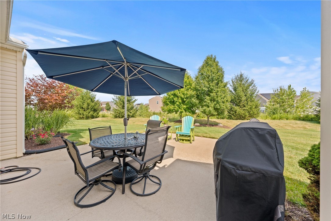
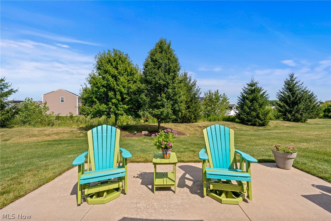
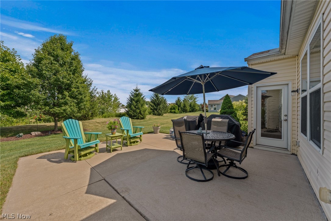
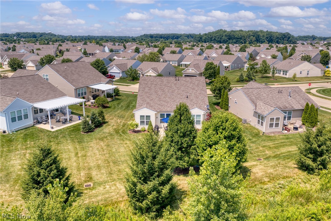
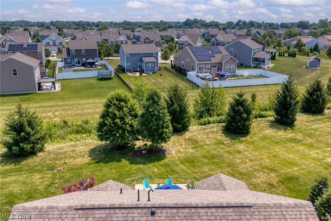
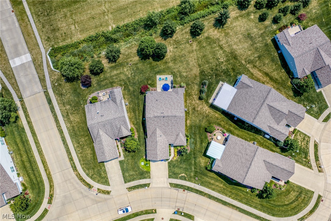
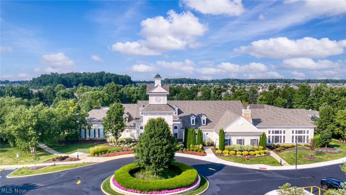
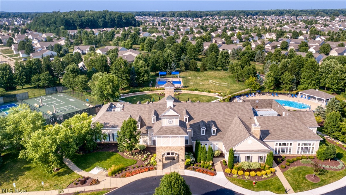
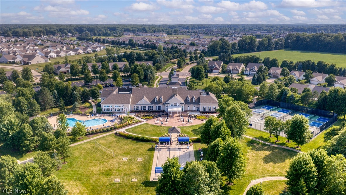
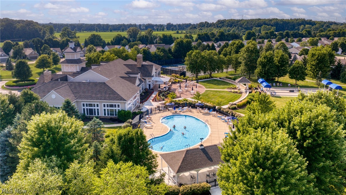
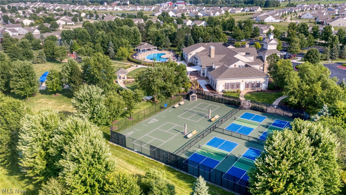
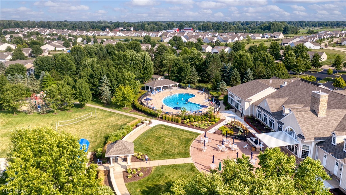
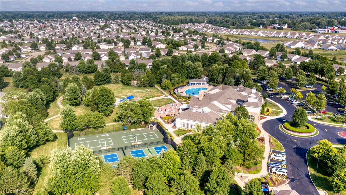
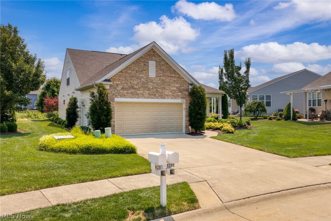
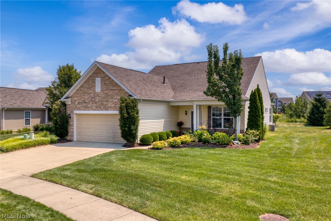
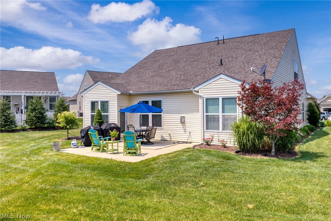
Experience carefree living, resort-style amenities, and a vibrant lifestyle in the premier active adult community of Pioneer Ridge. This 2 bed, 2 bath cluster home begins with a front porch for enjoying coffee or casual chats with neighbors. Inside, the open-concept layout offers comfortable everyday living and improved entertaining. Home chefs will appreciate the well-appointed kitchen featuring abundant cabinetry with pullouts, expansive countertops including a buffet with mini fridge and an 11’ island with breakfast bar for 4-5 stools, a wall oven and microwave, walk-in pantry, and dining area. Overlooking greenspace with privacy trees, your main living spaces include a cozy fireplaced great room and a sunroom (or dining room), which leads to a sizable southeast-facing patio for alfresco enjoyment. French doors open to the study, ideal for professional pursuits, crafting or a library. Your main-level owner’s suite offers dual sinks, a zero-entry tiled shower with bench, water closet, and walk-in closet. A guest bedroom and full bath are tucked at the opposite end of the home. The large second floor loft is perfect for a craft room, playroom or additional living space. This home boasts excellent storage including convenient walk-up access to the garage attic, two coat closets, a linen closet, and under-stair cubbies. In the mud hall, a built-in bench and shoe shelves keep the hall uncluttered. NEW ROOF 2018! Heated garage, whole yard irrigation, rear yard lighting and invisible dog fence. Here, you’ll enjoy days filled with friends, activities, and recreation including indoor/outdoor pools, a state-of-the-art exercise facility, putting green, pickleball/tennis/bocce courts + more! A full-time activities director plans a jam-packed schedule of events, hobby groups, charter clubs, cards/games and more, so you’ll always have something to do! All this, plus low-maintenance living where landscaping and snow removal are done for you! Come live life to the fullest!
Features & Amenities
Interior
-
Total Bedrooms
2
-
Bathrooms
2
-
Above Grade Finished Area
2222.0
-
Basement YN
NO
-
Cooling YN
YES
-
Cooling
Central Air
-
Fireplace YN
YES
-
Heating YN
YES
-
Heating
Natural Gas, Forced Air
-
Main Level Bedrooms
2
-
Pet friendly
N/A
Exterior
-
Garage
Yes
-
Garage spaces
2
-
Construction Materials
Stone Veneer, Vinyl Siding
-
Parking
Attached, Direct Access, Garage Faces Front, Garage, Garage Door Opener, Heated Garage, Kitchen Level
-
Patio and Porch Features
Front Porch, Patio
-
Pool
Yes
-
Pool Features
Association, Indoor, In Ground, Outdoor Pool, Community, Private
-
Waterfront YN
NO
-
View
Meadow, Neighborhood
Area & Lot
-
Lot Features
Back Yard, Front Yard, Irregular Lot, Level
-
Lot Size(acres)
0.1937
-
Property Type
Residential
-
Property Sub Type
Single Family Residence
-
Architectural Style
Colonial
Price
-
Sales Price
$435,000
-
Tax Amount
$5,705
-
Sq. Footage
2,222
-
Price/SqFt
$195
HOA
-
Association
YES
-
Association Fee
$238
-
Association Fee Frequency
Monthly
-
Association Fee Includes
N/A
School District
-
Elementary School
North Ridgeville CSD - 4711
-
Middle School
North Ridgeville CSD - 4711
-
High School
North Ridgeville CSD - 4711
Property Features
-
Stories
2
-
Foundation Details
Slab
-
Senior Community YN
YES
-
Sewer
Public Sewer
-
Water Source
Public
Schedule a Showing
Showing scheduled successfully.
Mortgage calculator
Estimate your monthly mortgage payment, including the principal and interest, property taxes, and HOA. Adjust the values to generate a more accurate rate.
Your payment
Principal and Interest:
$
Property taxes:
$
HOA fees:
$
Total loan payment:
$
Total interest amount:
$
Location
County
Lorain
Elementary School
North Ridgeville CSD - 4711
Middle School
North Ridgeville CSD - 4711
High School
North Ridgeville CSD - 4711
Listing Courtesy of Damien D Baden , EXP Realty, LLC.
RealHub Information is provided exclusively for consumers' personal, non-commercial use, and it may not be used for any purpose other than to identify prospective properties consumers may be interested in purchasing. All information deemed reliable but not guaranteed and should be independently verified. All properties are subject to prior sale, change or withdrawal. RealHub website owner shall not be responsible for any typographical errors, misinformation, misprints and shall be held totally harmless.

AGENT
Tylier Dawley
Call Tylier today to schedule a private showing.

* Listings on this website come from the FMLS IDX Compilation and may be held by brokerage firms other than the owner of this website. The listing brokerage is identified in any listing details. Information is deemed reliable but is not guaranteed. If you believe any FMLS listing contains material that infringes your copyrighted work please click here to review our DMCA policy and learn how to submit a takedown request.© 2024 FMLS.
Related Properties
North Ridgeville
9119 Chatham Circle
2 Beds
2 Baths
2,349 Sq.Ft.
$464,000
MLS#: 5195620
North Ridgeville
5209 Turin Place
4 Beds
2 Baths
2,228 Sq.Ft.
$510,900
MLS#: 5215555
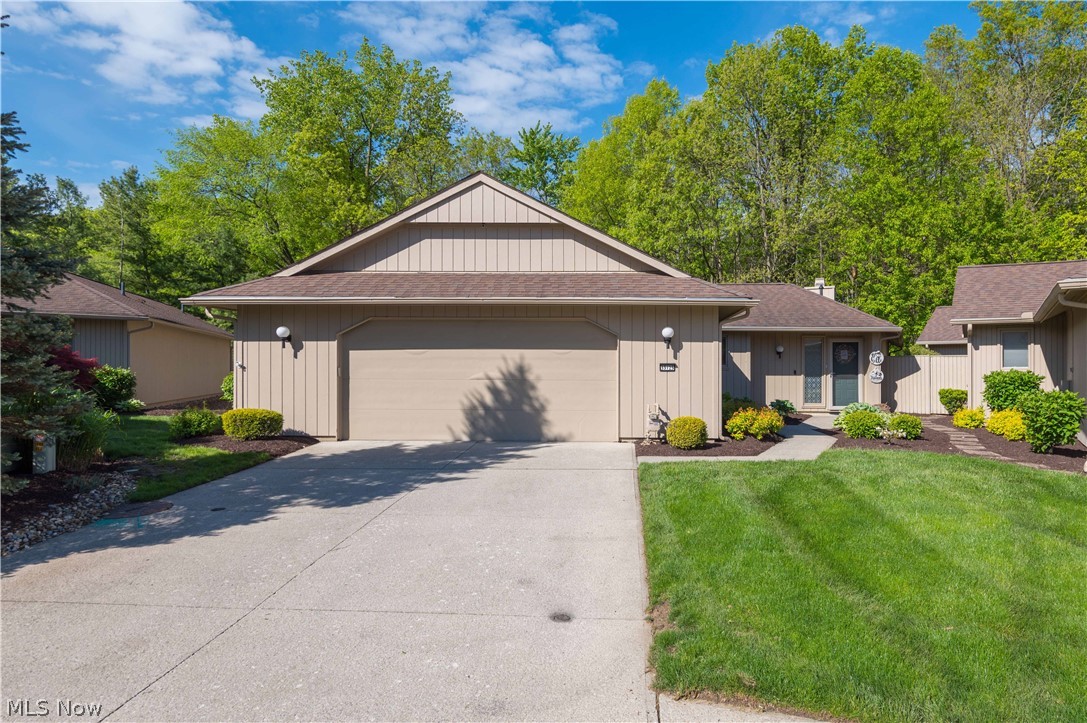
North Ridgeville
33125 Cedar Branch Circle
4 Beds
3 Baths
3,014 Sq.Ft.
$449,900
MLS#: 5213025
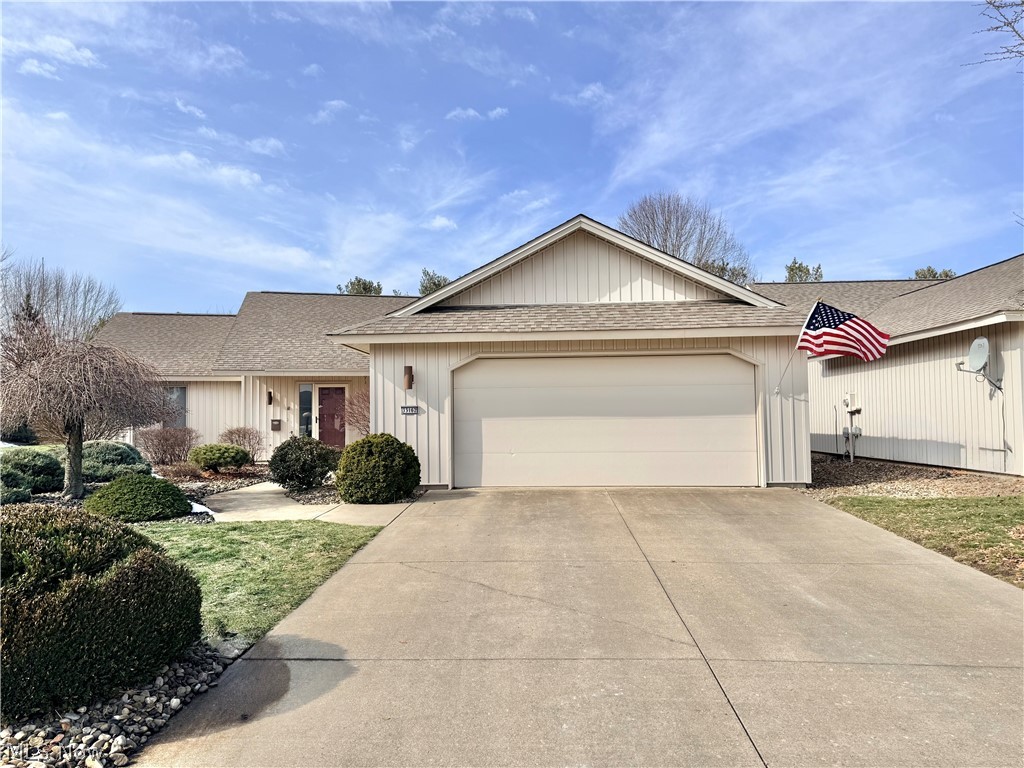
North Ridgeville
33162 Eagles Glen Court
3 Beds
2 Baths
2,198 Sq.Ft.
$419,000
MLS#: 5178749
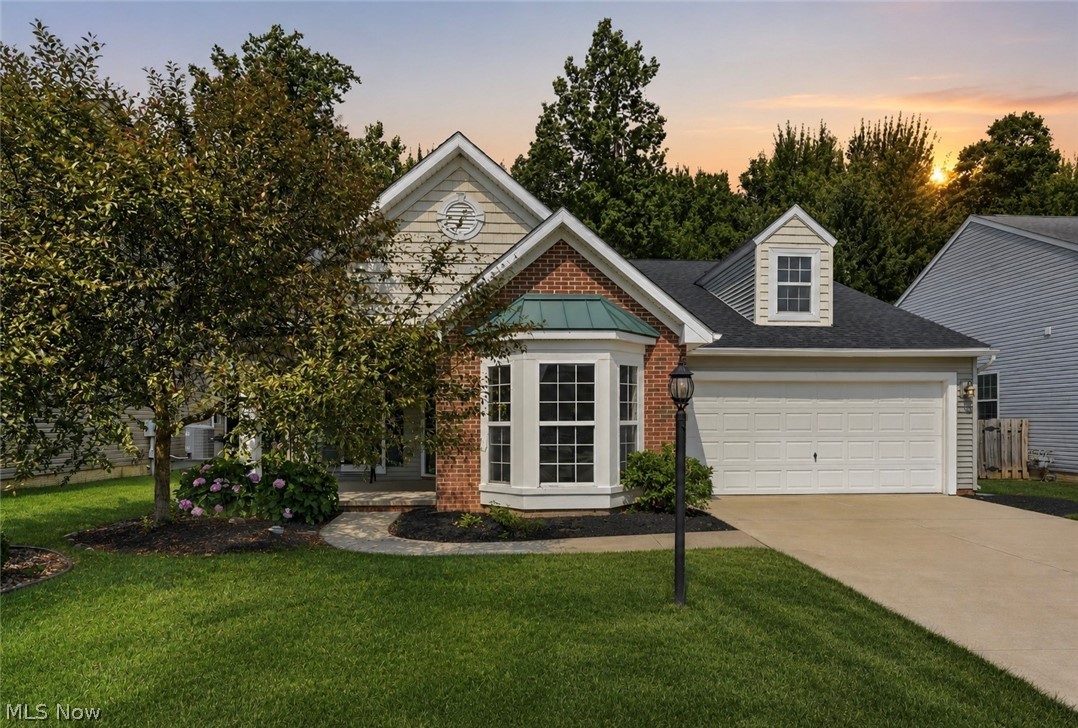
North Ridgeville
8832 Wheaton Place
3 Beds
2 Baths
1,926 Sq.Ft.
$399,900
MLS#: 5226164
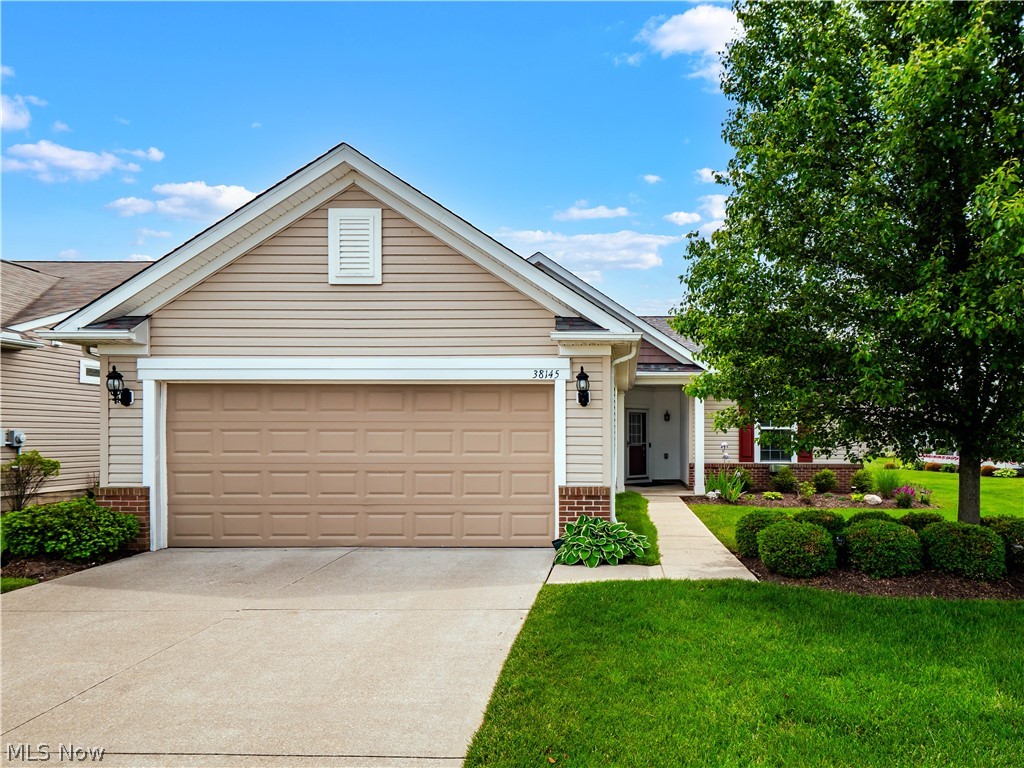
North Ridgeville
38145 Revere Drive
2 Beds
2 Baths
1,770 Sq.Ft.
$372,500
MLS#: 5214004
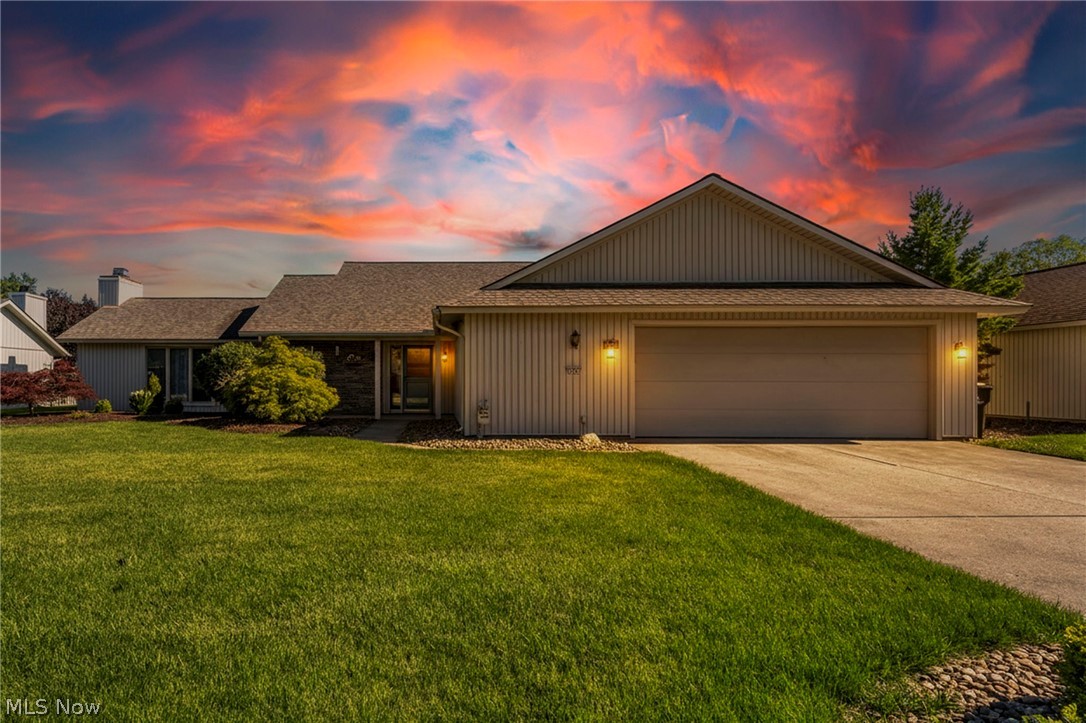
North Ridgeville
32912 Woodstone Circle
3 Beds
2 Baths
2,410 Sq.Ft.
$429,900
MLS#: 5226917
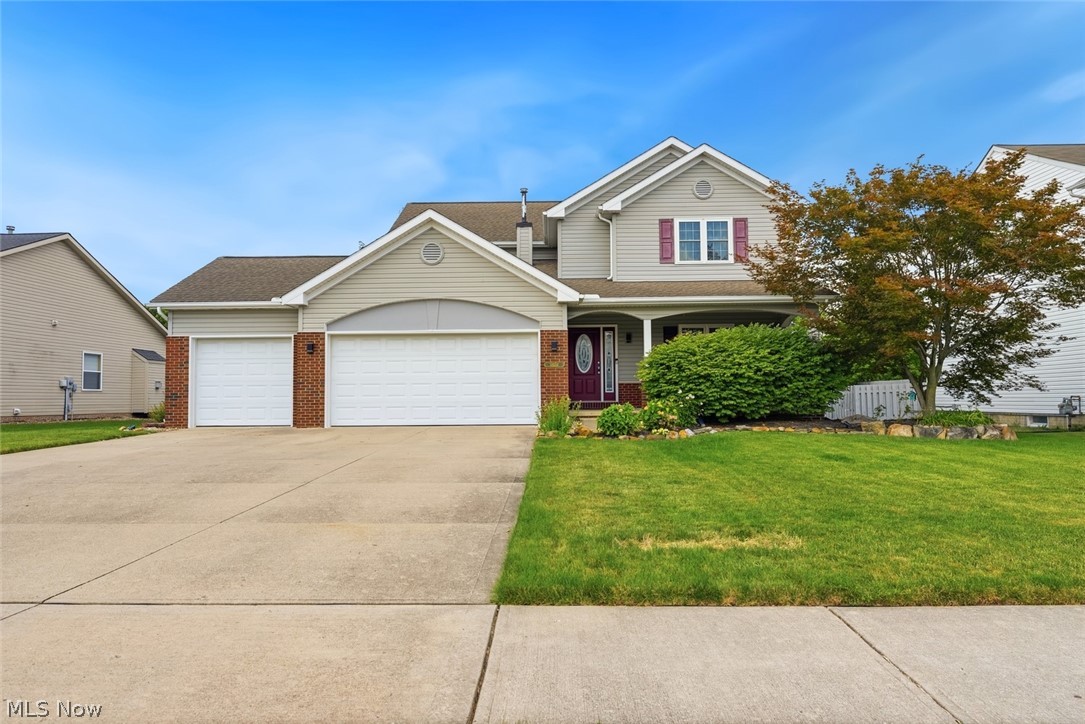
North Ridgeville
38524 Terrell Drive
4 Beds
4 Baths
3,116 Sq.Ft.
$450,000
MLS#: 5223644
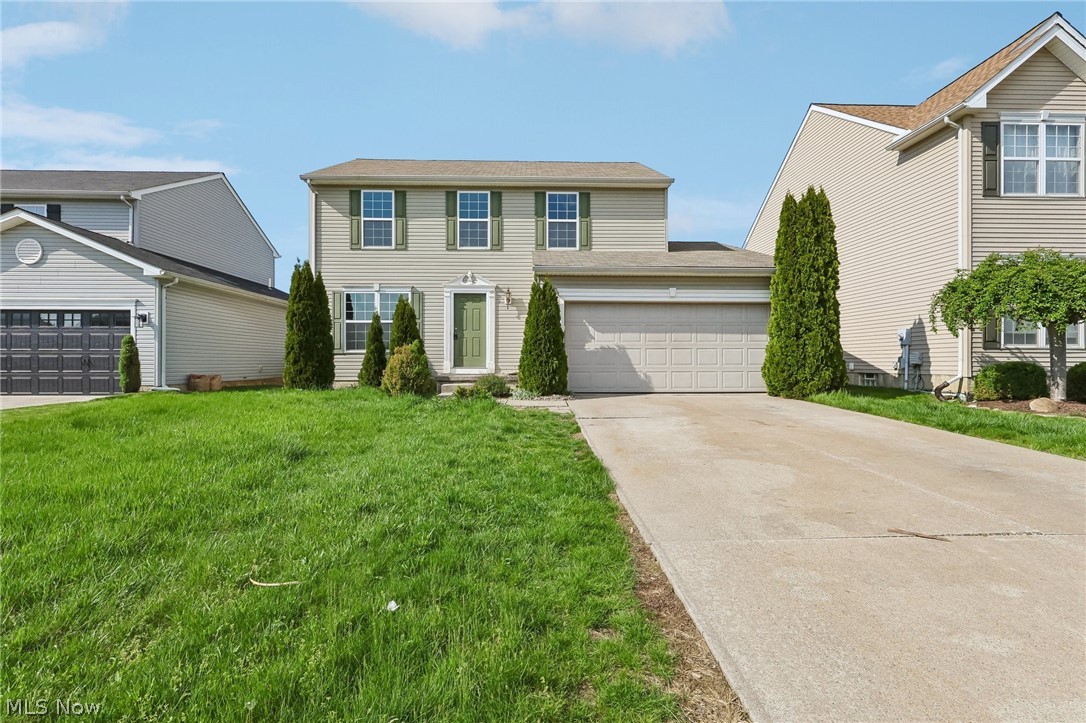
North Ridgeville
38210 Kingston Drive
3 Beds
2 Baths
1,982 Sq.Ft.
$369,900
MLS#: 5204381
