Features & Amenities

Interior

  • Other Interior Features

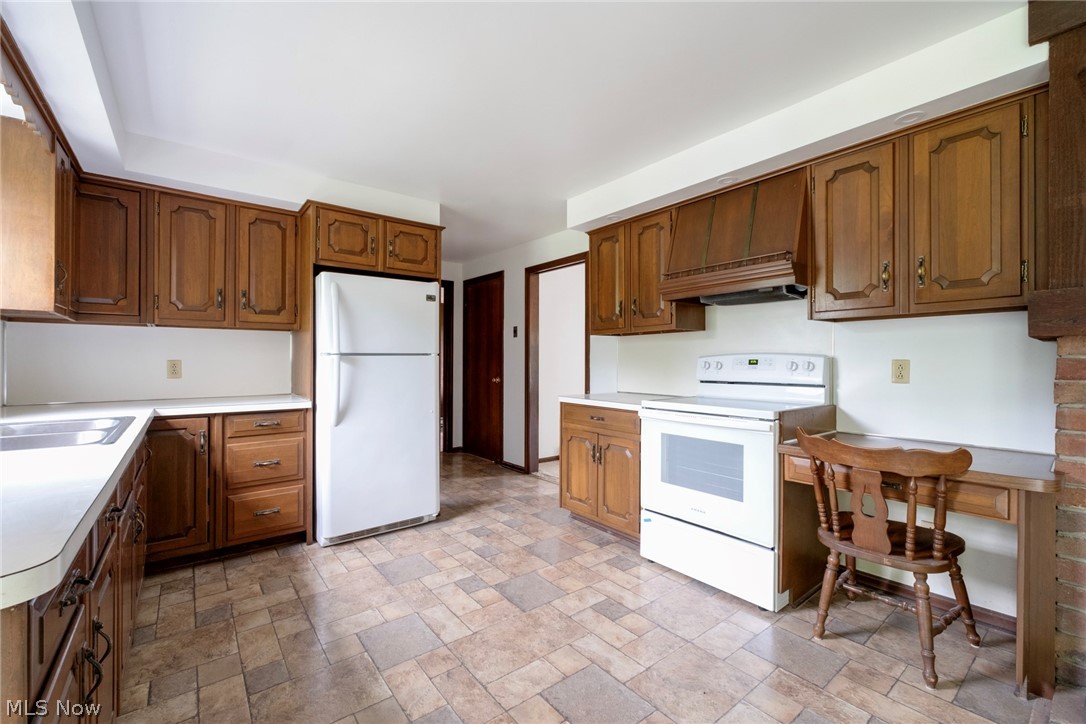
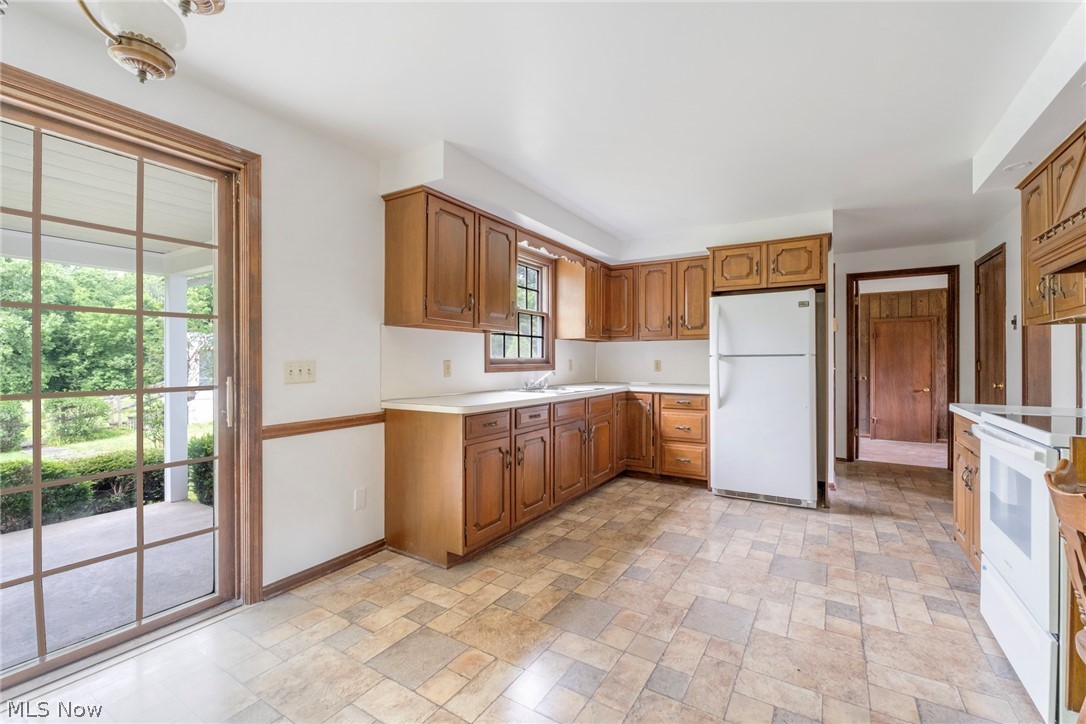
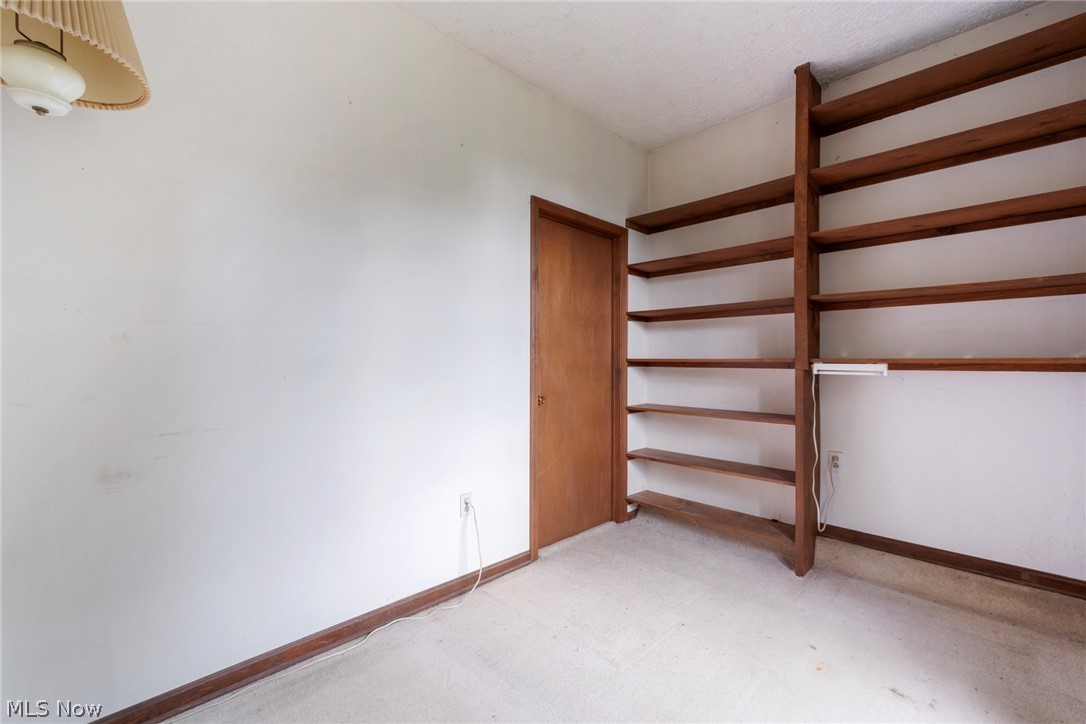
    Bookcases, Ceiling Fan(s), Eat-in Kitchen, Laminate Counters

  • Total Bedrooms

    3

  • Bathrooms

    2

  • Above Grade Finished Area

    1600.0

  • Basement YN

    YES

  • Cooling YN

    YES

  • Cooling

    Ceiling Fan(s)

  • Fireplace YN

    YES

  • Heating YN

    YES

  • Heating

    Baseboard, Wood

  • Pet friendly

    N/A

Exterior

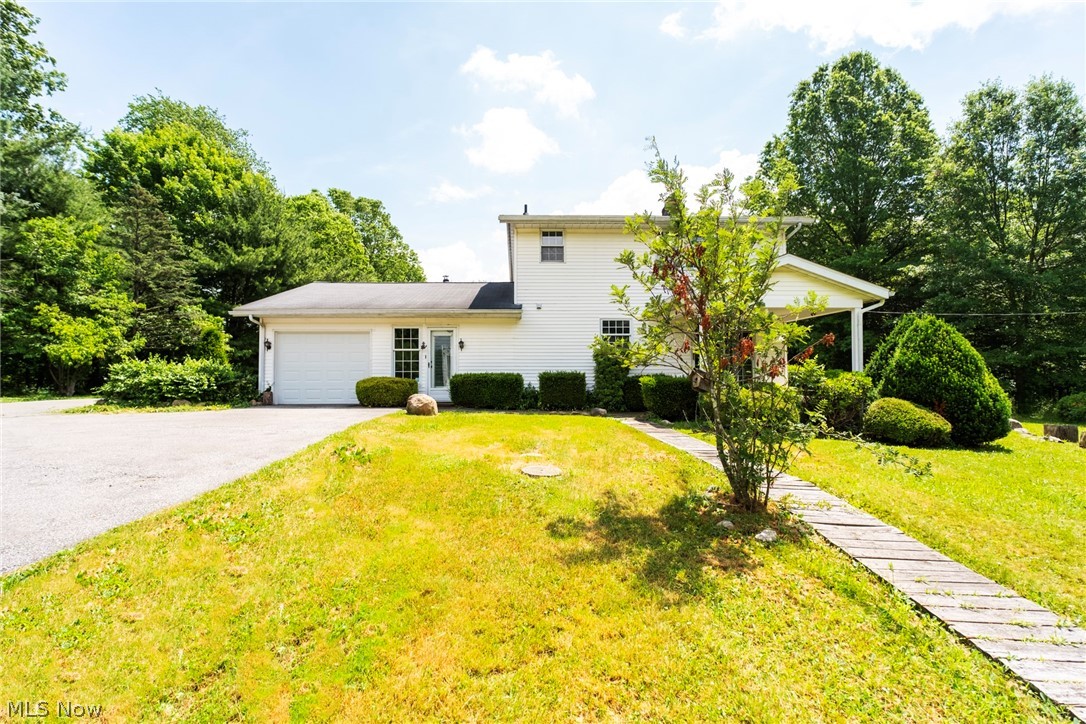
  • Garage

    Yes

  • Garage spaces

    1

  • Construction Materials

    Vinyl Siding

  • Other Exterior Features

    Private Yard

  • Parking

    Attached, Garage

  • Patio and Porch Features

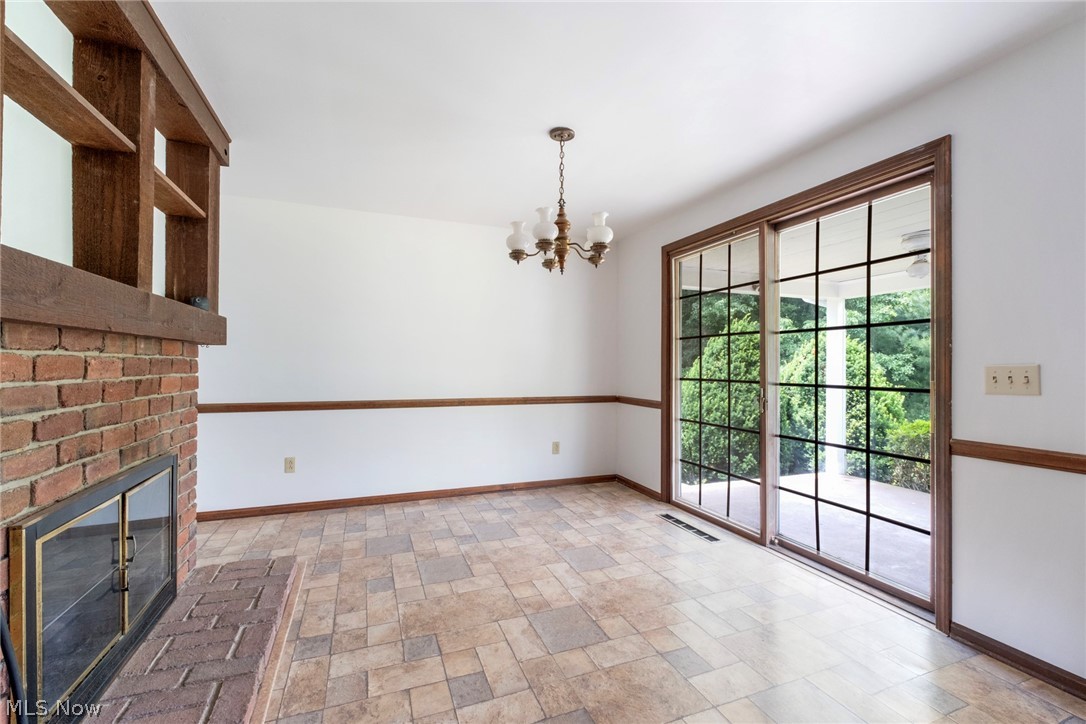
    Rear Porch, Covered, Porch

  • Pool

    No

  • Waterfront YN

    NO

  • View

    City, Meadow, Rural, Trees/Woods

Area & Lot

  • Lot Features

    Back Yard, Front Yard, Wooded

  • Lot Size(acres)

    14.6

  • Property Type

    Residential

  • Property Sub Type

    Single Family Residence

  • Architectural Style

    Traditional

Price

  • Sales Price

    $437,000
  • Tax Amount

    $2,914

  • Sq. Footage

    1,600

  • Price/SqFt

    $273

HOA

  • Association

    No

School District

  • Elementary School

    West Branch LSD - 5012

  • Middle School

    West Branch LSD - 5012

  • High School

    West Branch LSD - 5012

Property Features

  • Foundation Details

    Block

  • Sewer

    Septic Tank

  • Water Source

    Well

Schedule a Showing

Showing scheduled successfully.

<
>
IN PERSON
VIA CHAT

What is 3 + 4 ?


Change time

Mortgage calculator

Estimate your monthly mortgage payment, including the principal and interest, property taxes, and HOA. Adjust the values to generate a more accurate rate.

Your payment

Principal and Interest:

$

Property taxes:

$

HOA fees:

$

Total loan payment:

$

Total interest amount:

$

Location

County

Mahoning

Elementary School

West Branch LSD - 5012

Middle School

West Branch LSD - 5012

High School

West Branch LSD - 5012

Listing Courtesy of Jeri M Cameron , Berkshire Hathaway HomeServices Stouffer Realty

RealHub Information is provided exclusively for consumers' personal, non-commercial use, and it may not be used for any purpose other than to identify prospective properties consumers may be interested in purchasing. All information deemed reliable but not guaranteed and should be independently verified. All properties are subject to prior sale, change or withdrawal. RealHub website owner shall not be responsible for any typographical errors, misinformation, misprints and shall be held totally harmless.

Agent Tylier Dawley

AGENT

Tylier Dawley

Call Tylier today to schedule a private showing.


* Listings on this website come from the FMLS IDX Compilation and may be held by brokerage firms other than the owner of this website. The listing brokerage is identified in any listing details. Information is deemed reliable but is not guaranteed. If you believe any FMLS listing contains material that infringes your copyrighted work please click here to review our DMCA policy and learn how to submit a takedown request.© 2024 FMLS.
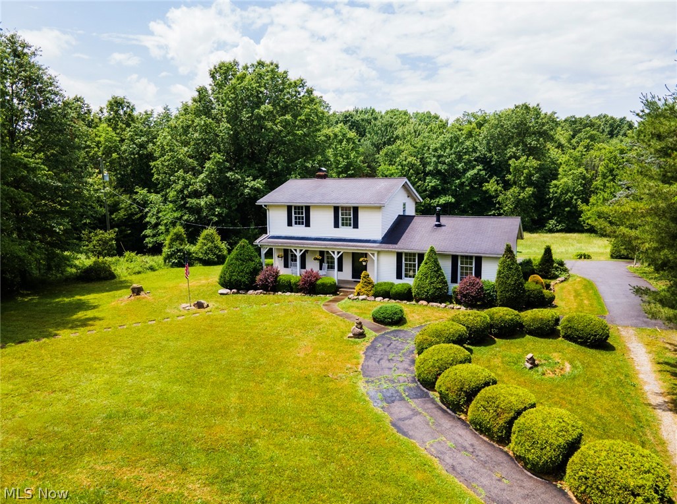
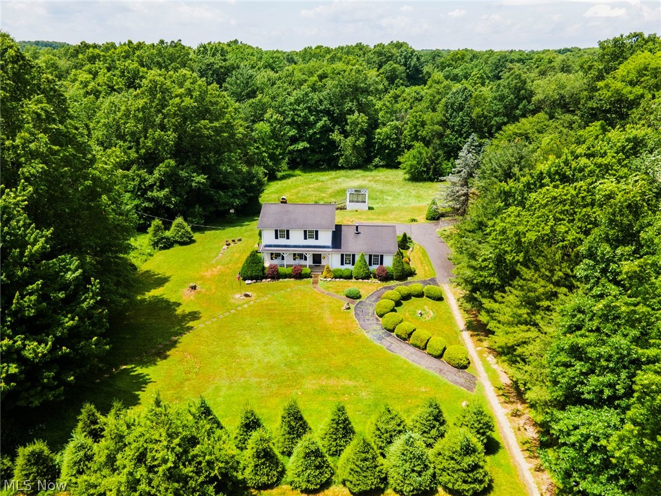
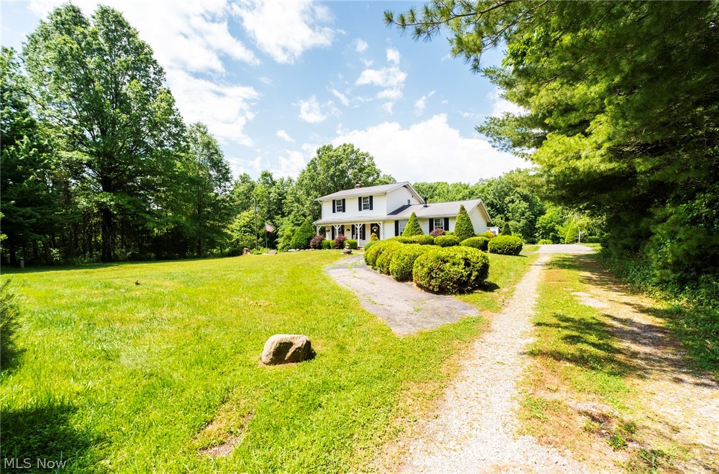
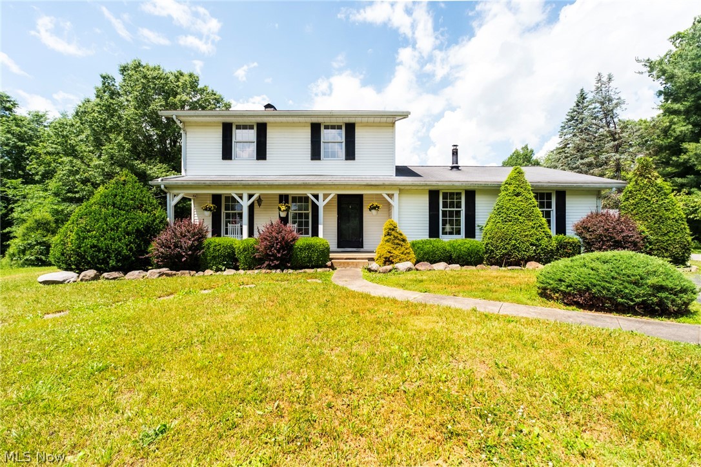
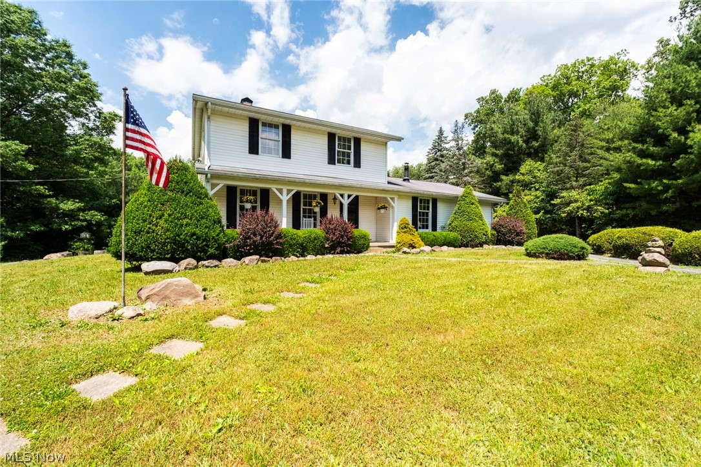
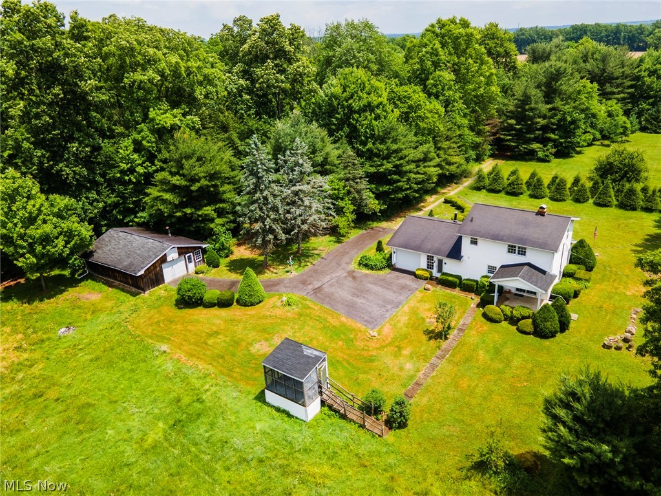
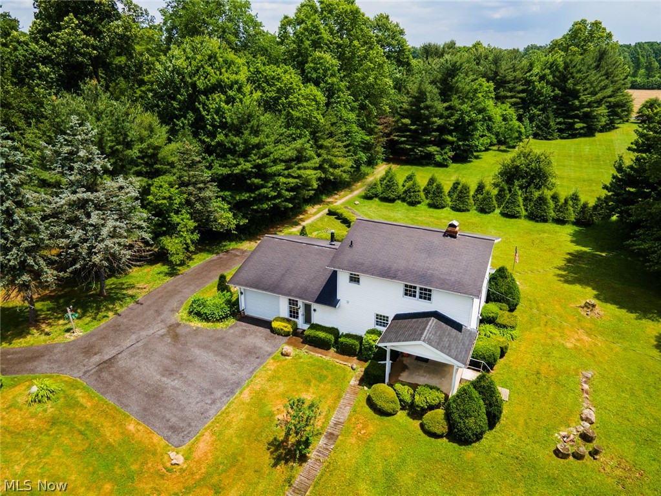
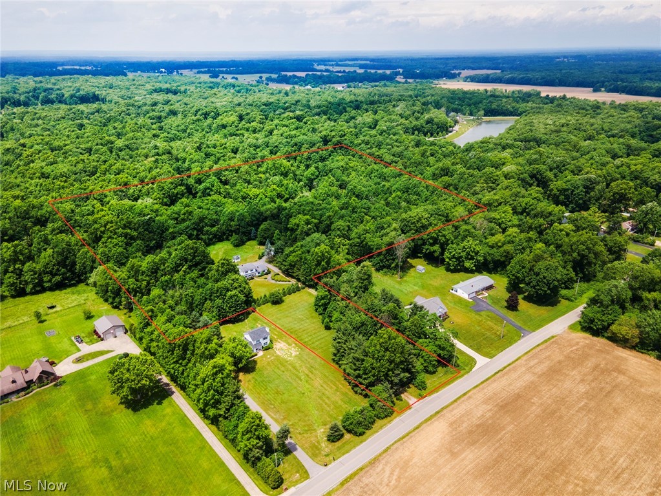
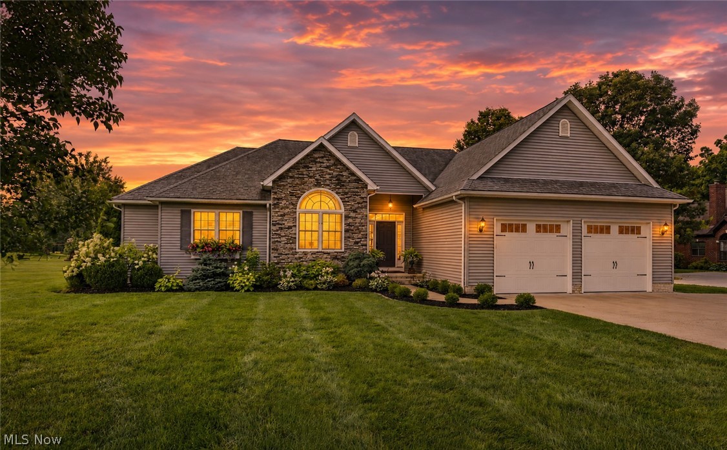
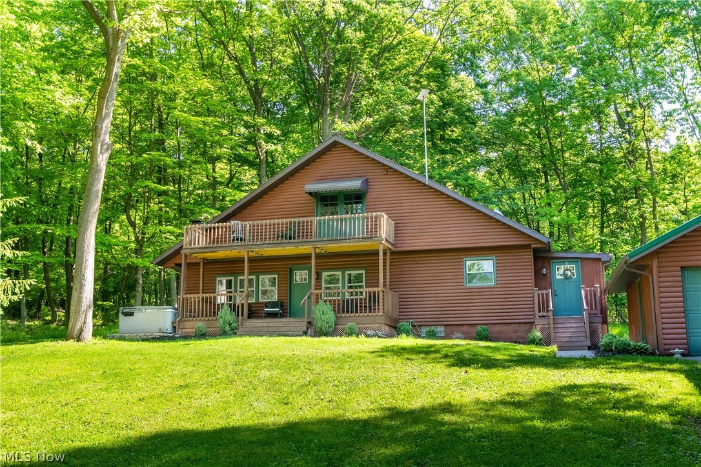
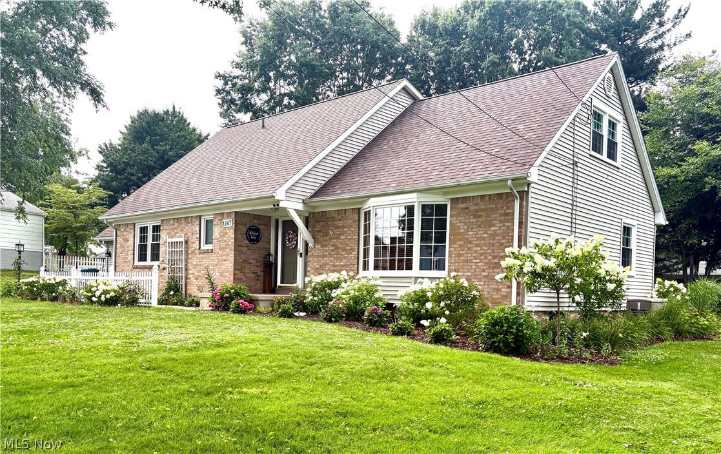
Charming Private Retreat on 14.6 Acres with Endless Potential
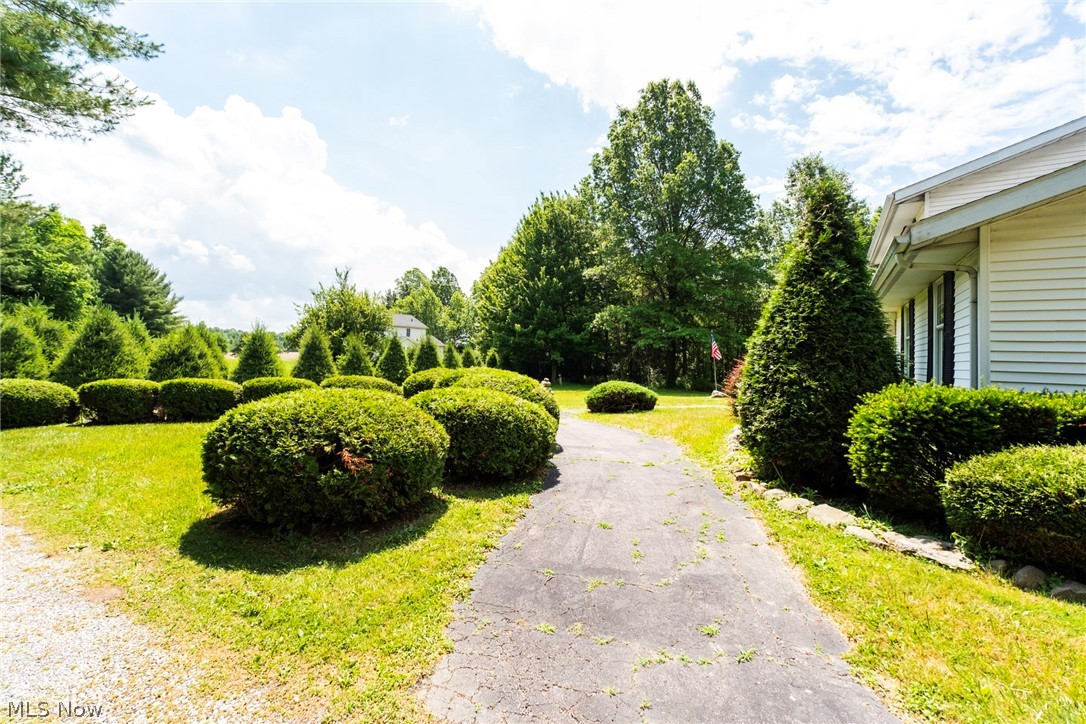
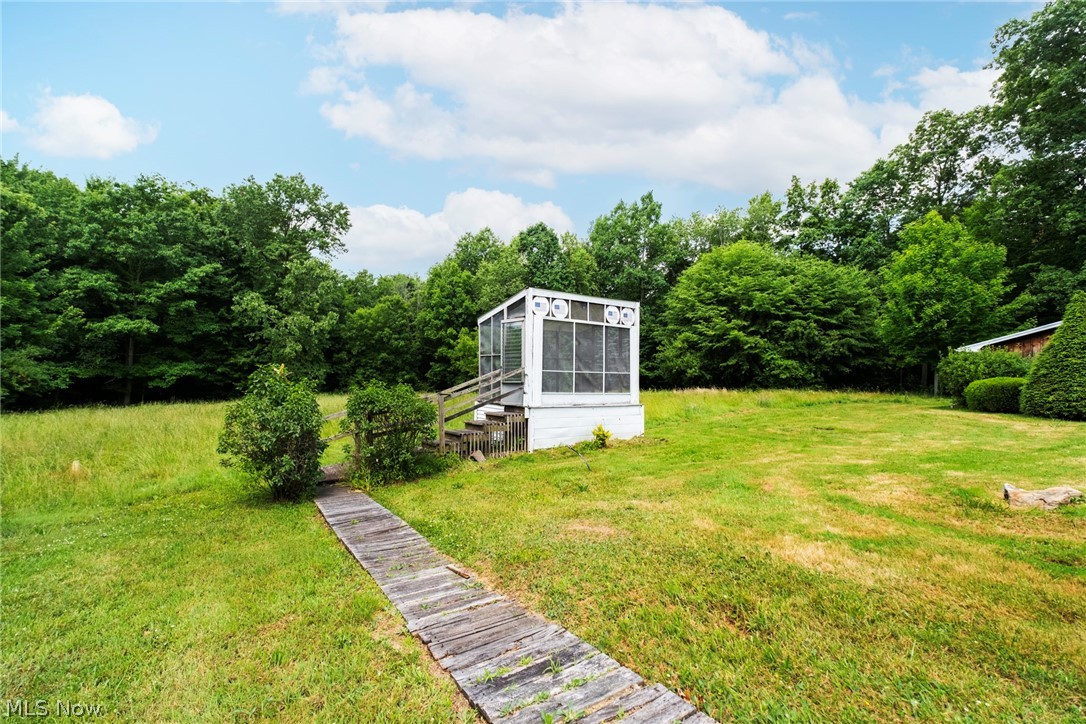
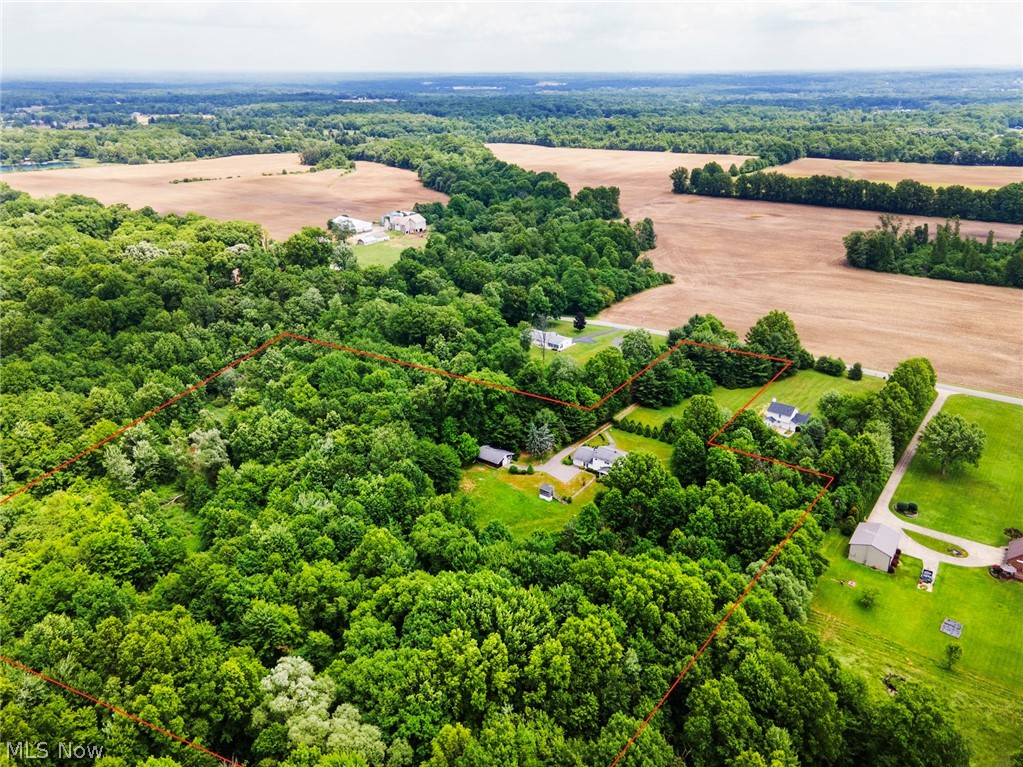
Discover your own private sanctuary! Offered for the first time by its original owner, this unique property perfectly blends cleared living space with 14.6 acres of serene, wooded acreage complete with a beautiful running stream. Whether you dream of a hobby farm, need room for agricultural animals, or simply want a peaceful escape from the everyday hustle, this property delivers.
The Home
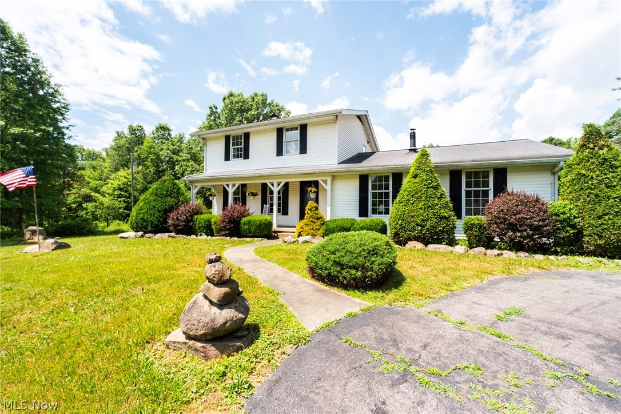
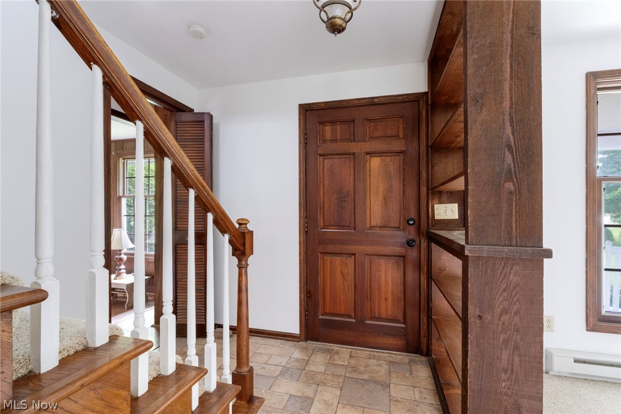
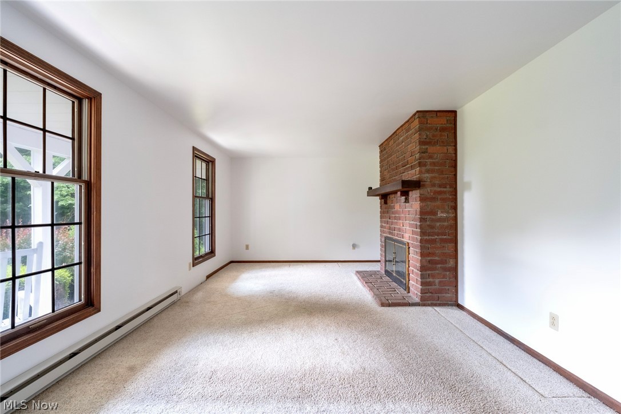
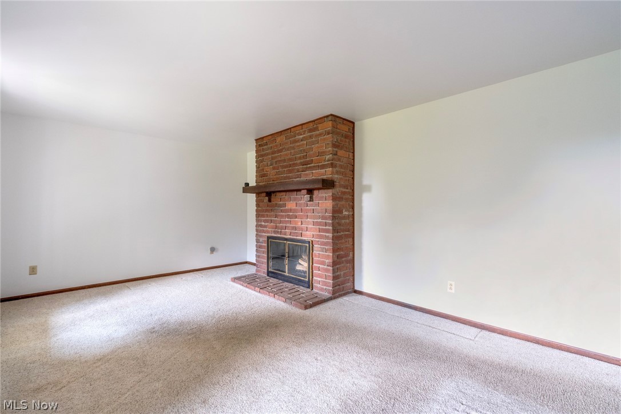
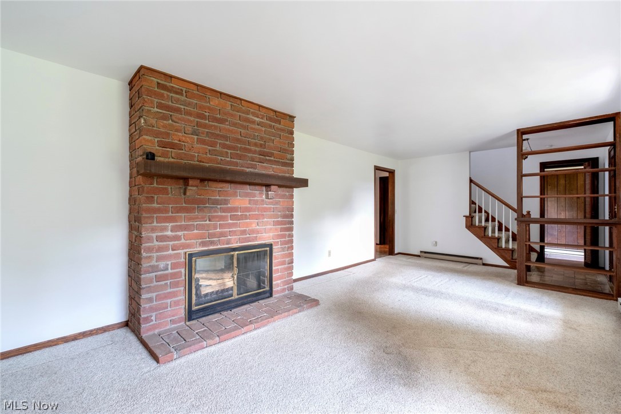
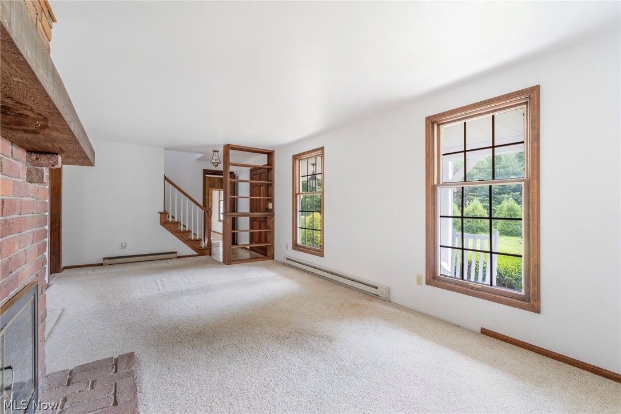
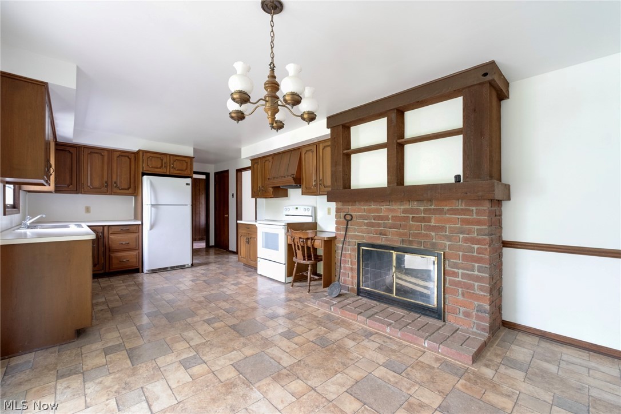
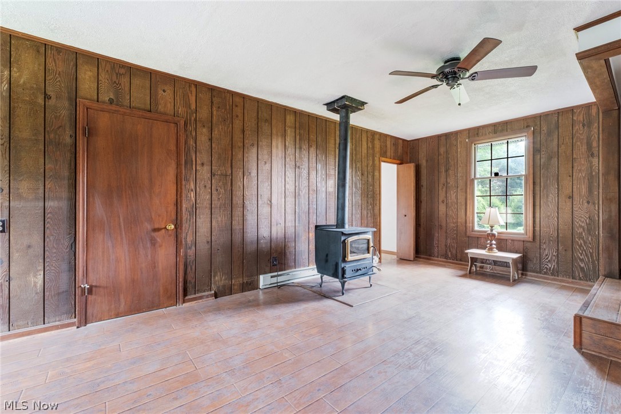
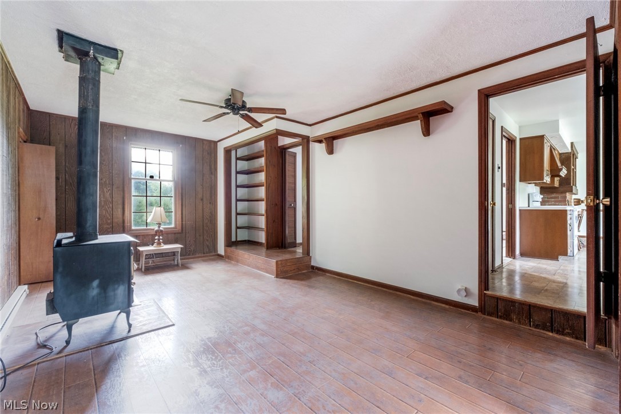
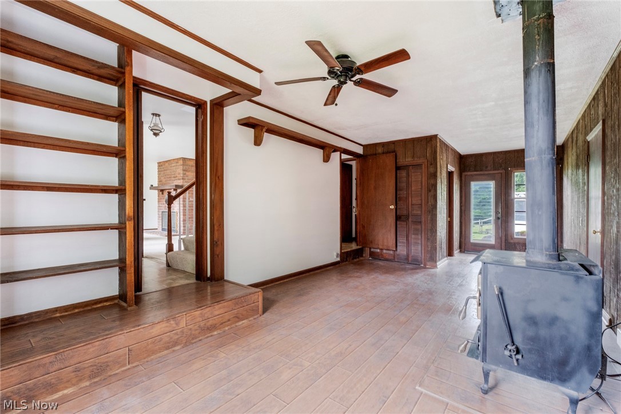
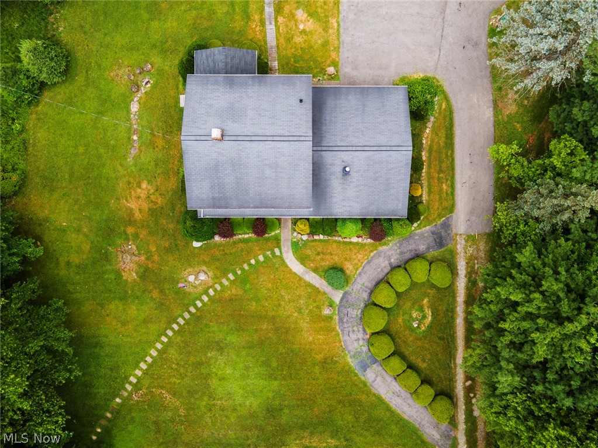
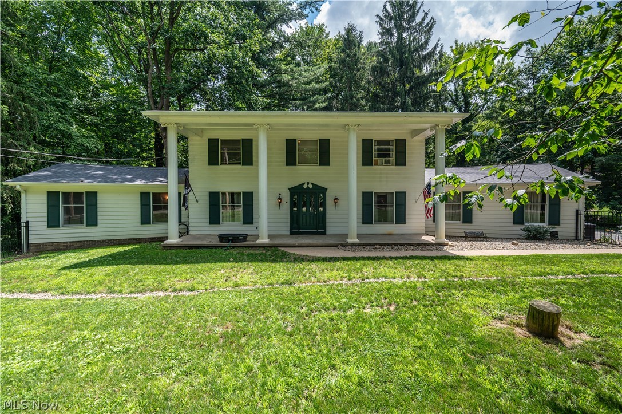
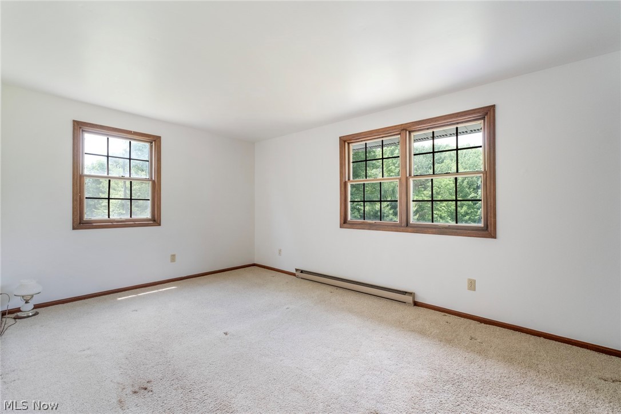
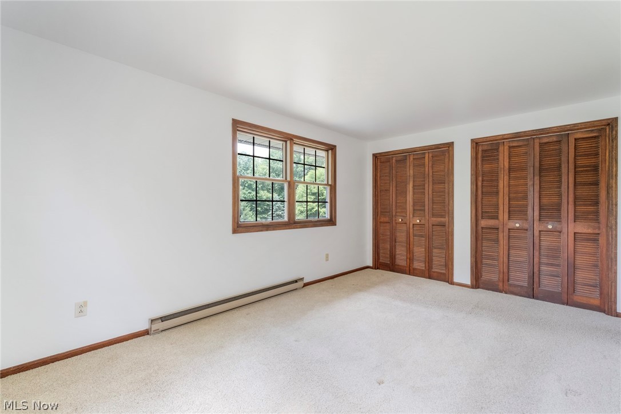
The classic home is vacant, move-in ready, and features a fresh coat of paint throughout. Inside, you will find a thoughtful and cozy layout:
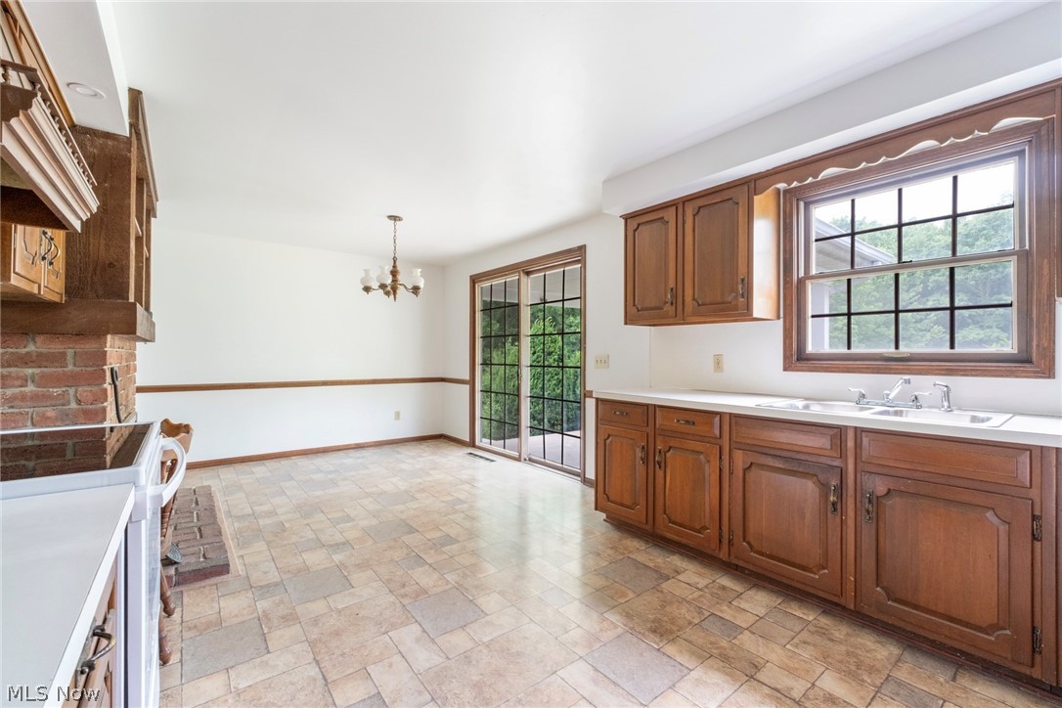
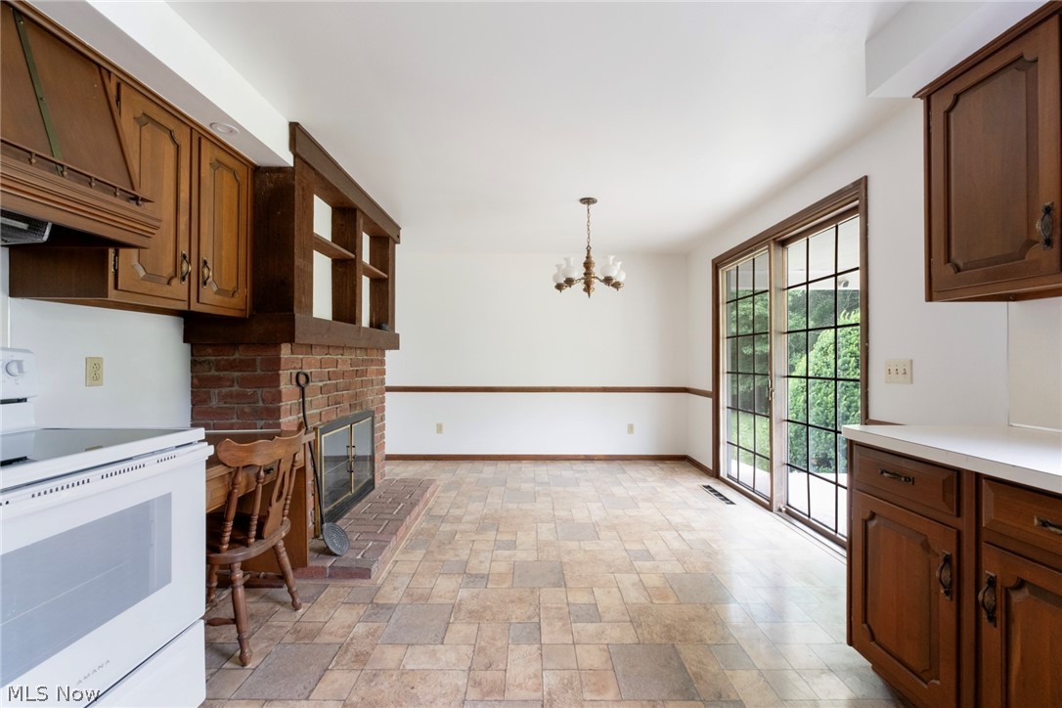
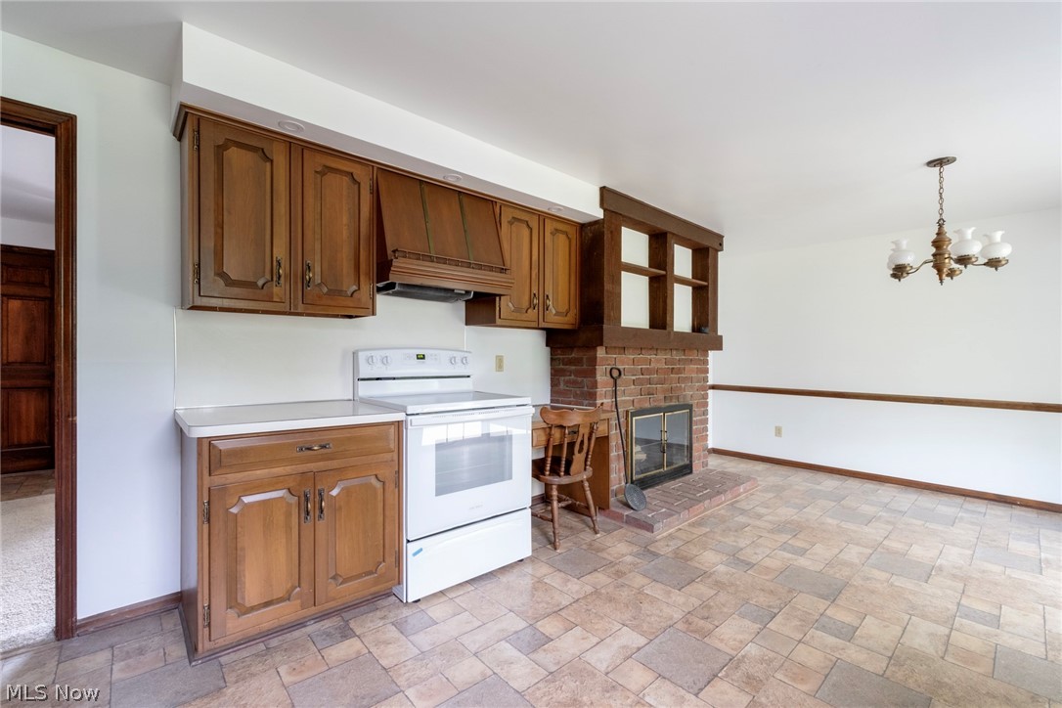
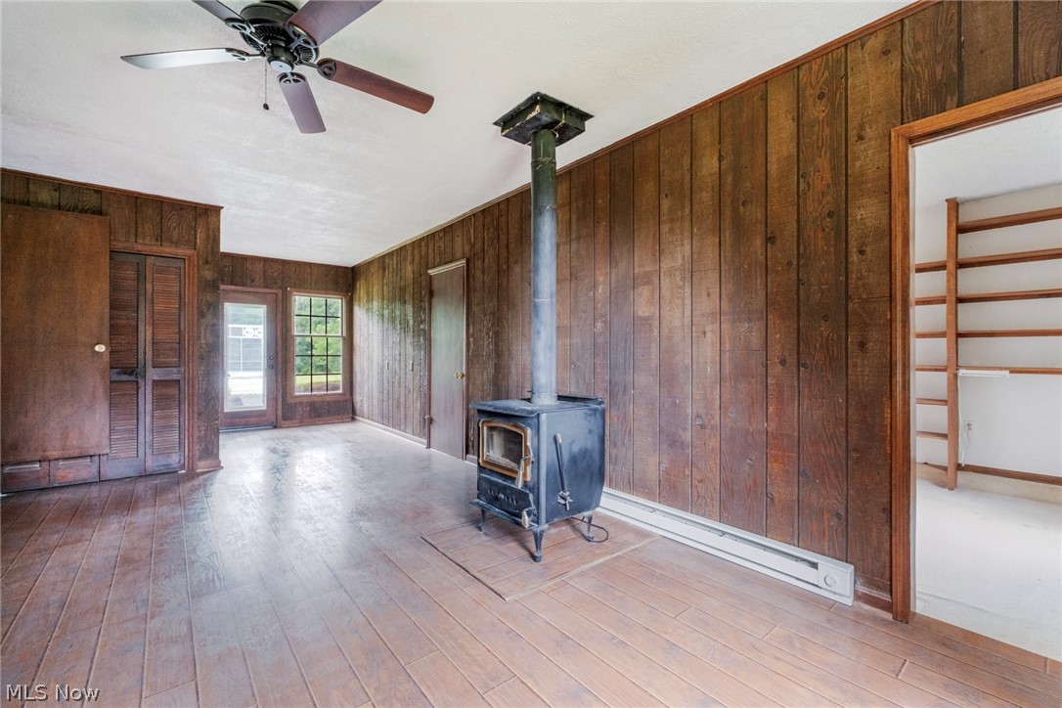
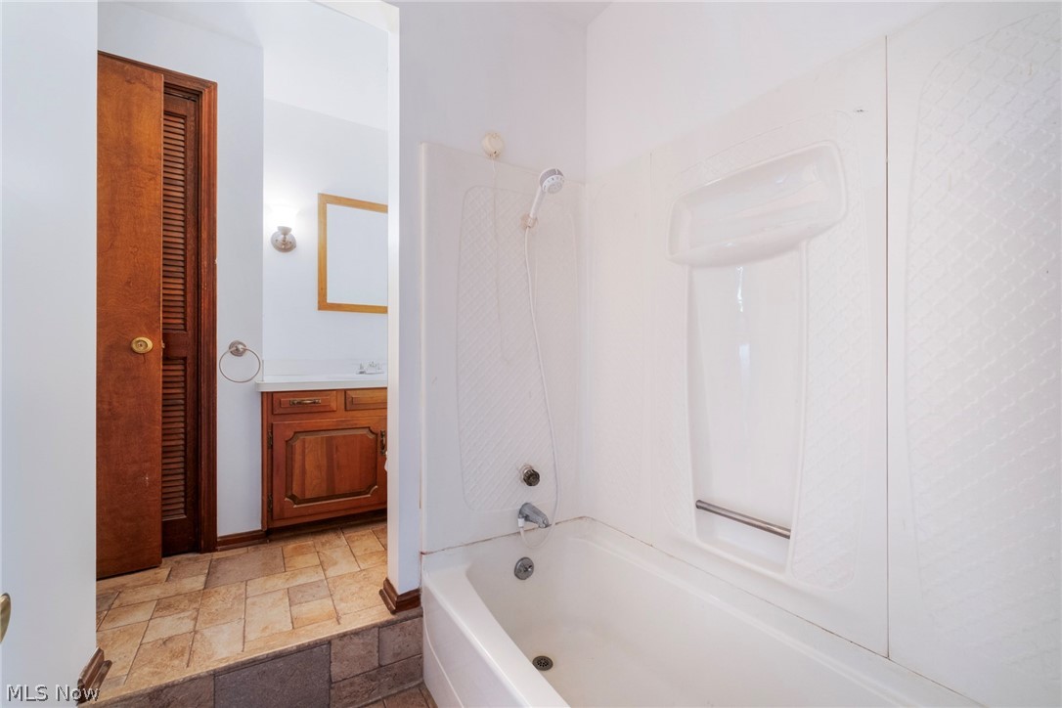
Main Level Comfort: Features a bright kitchen with a brand-new stove, a spacious living room, a family room, and a full bathroom.
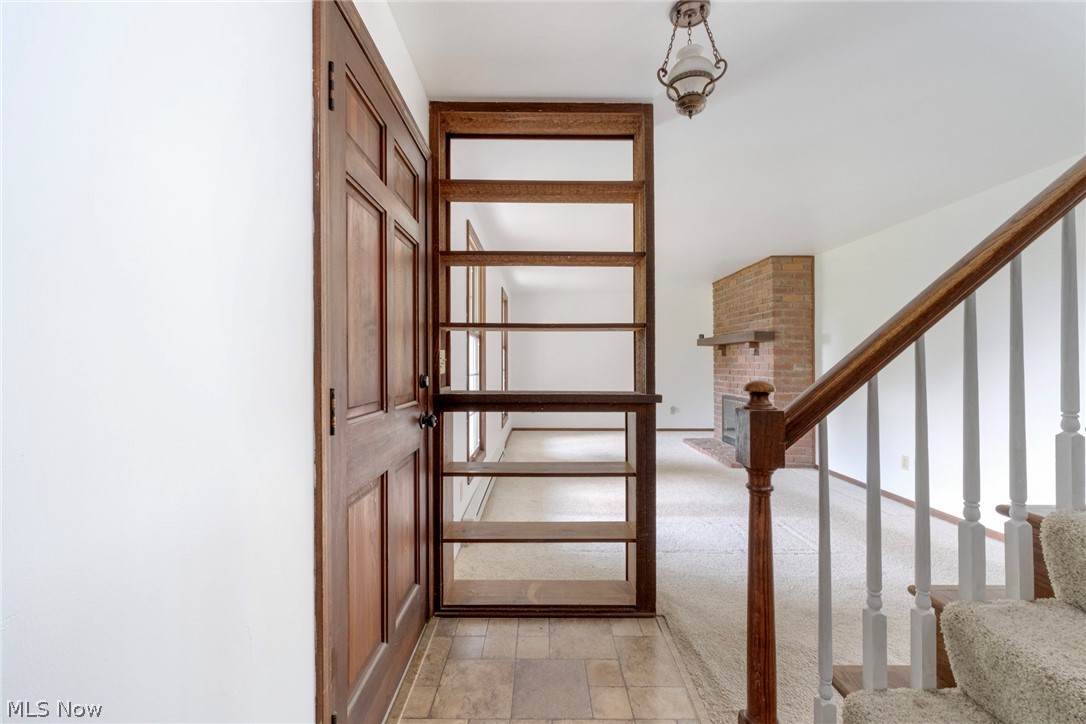
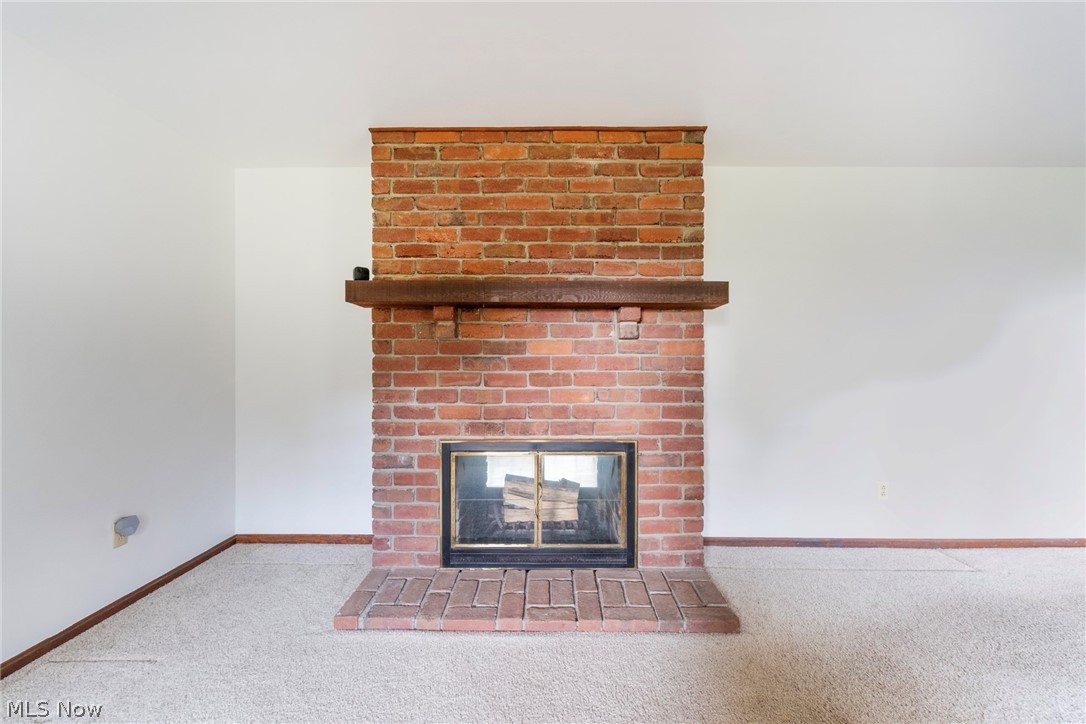
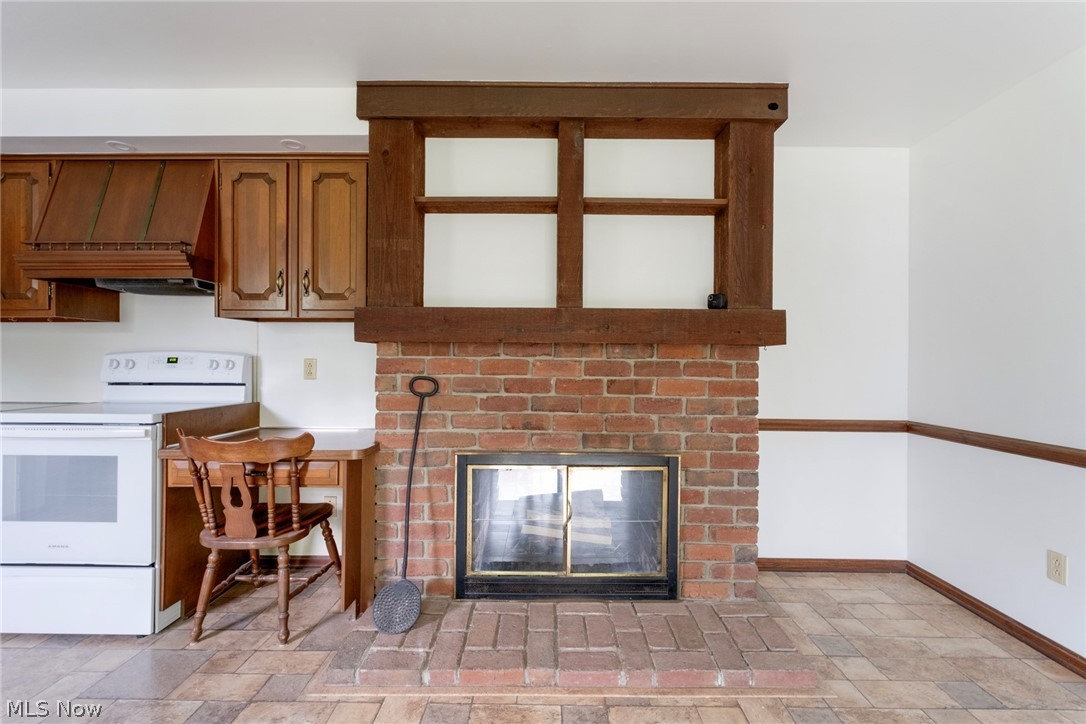
The Heart of the Home: Enjoy a unique two-sided fireplace that opens to both the kitchen and living room, plus a wood-burning stove in the family room for ultimate winter warmth.
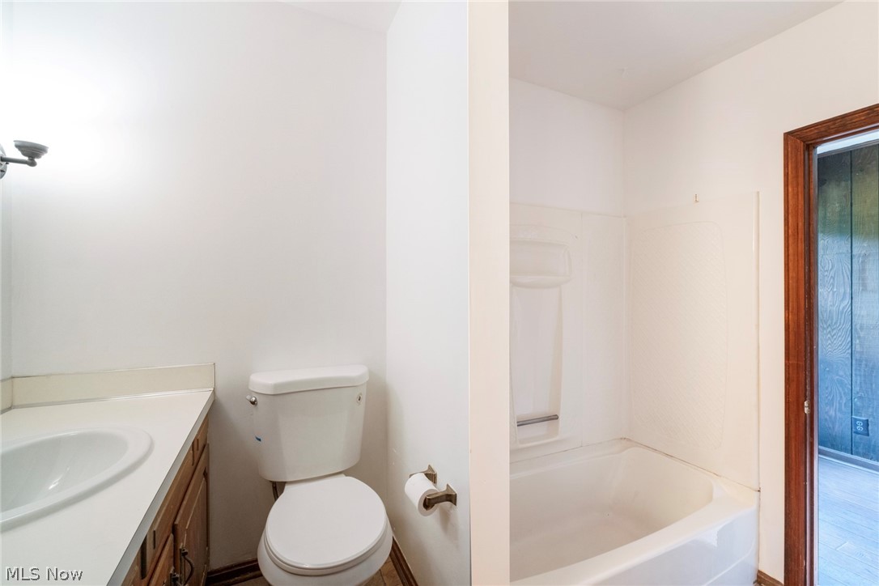
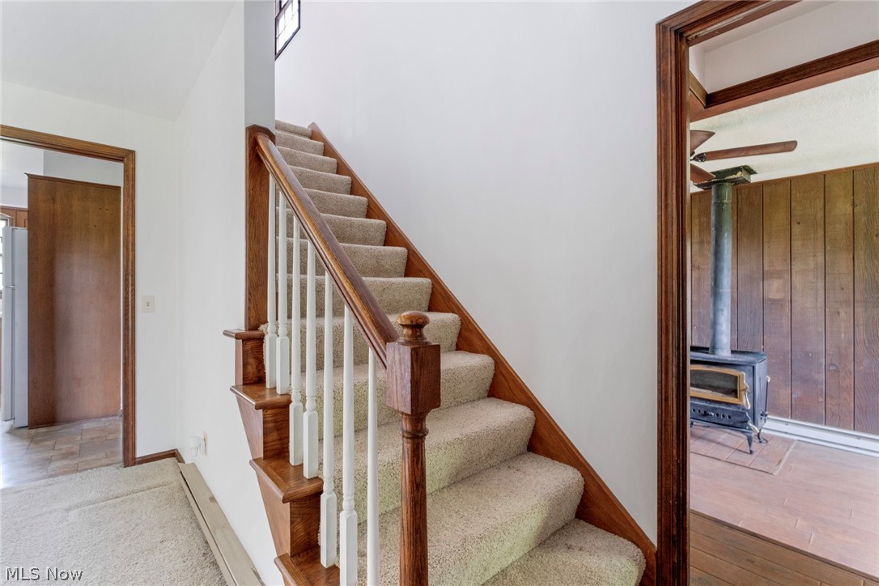
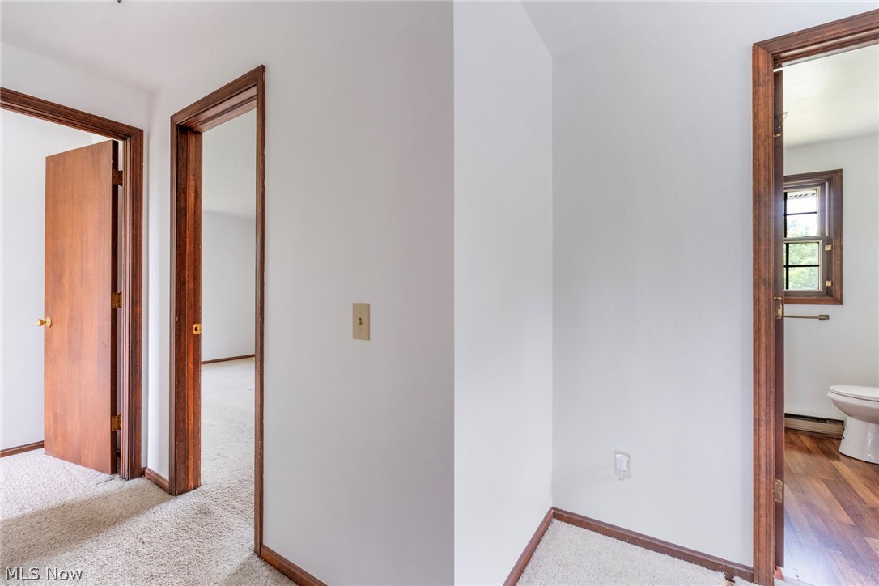
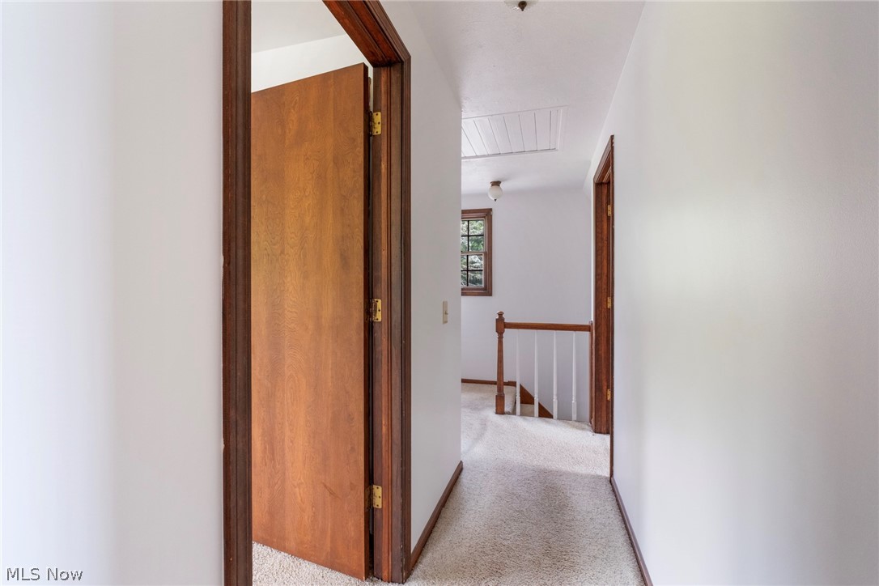
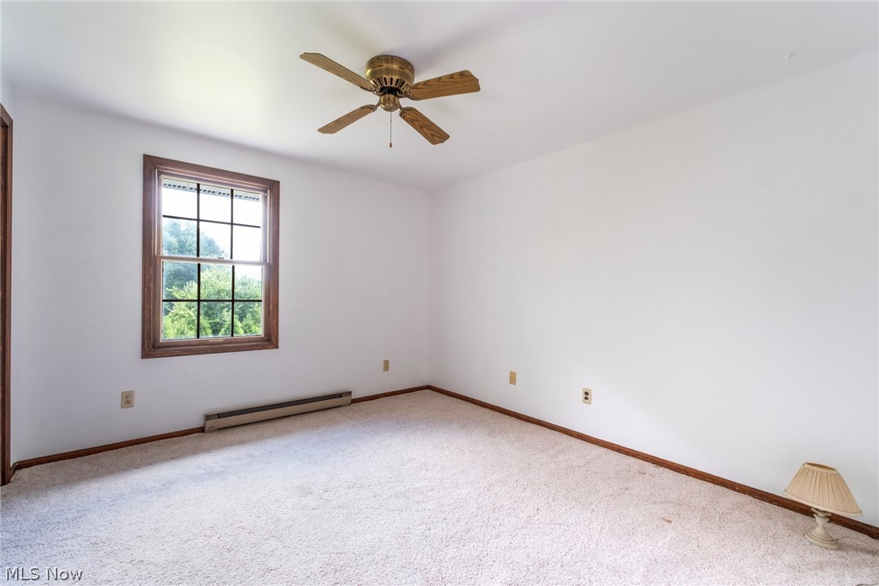
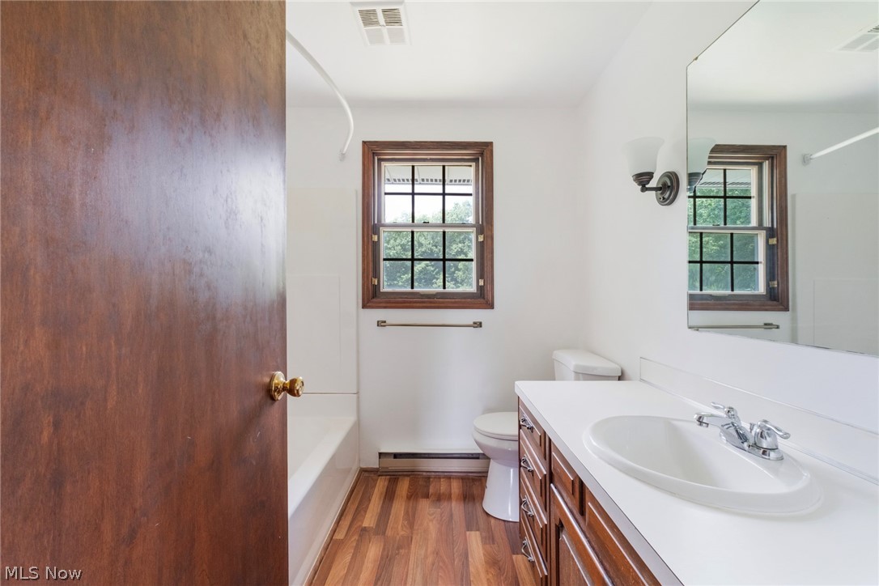
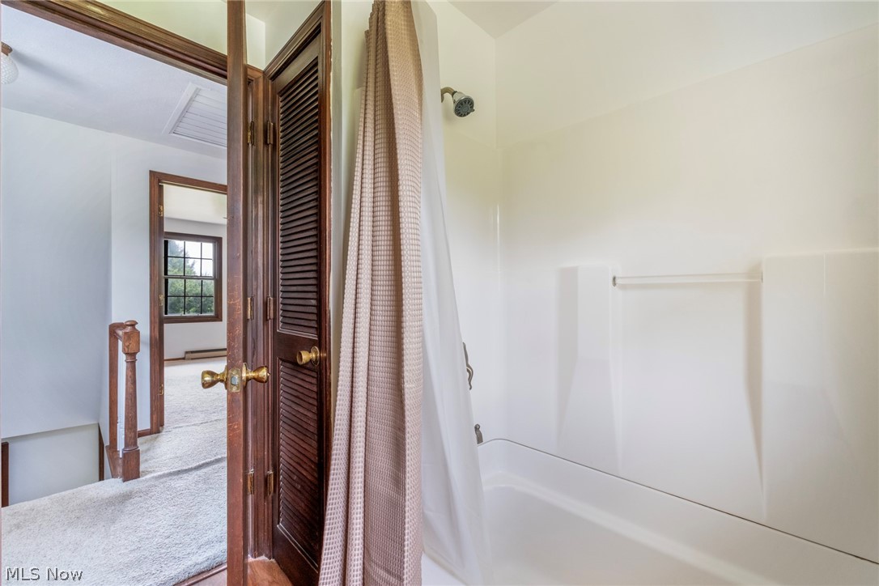
Upper Level: Features three comfortable bedrooms and a second full bathroom.
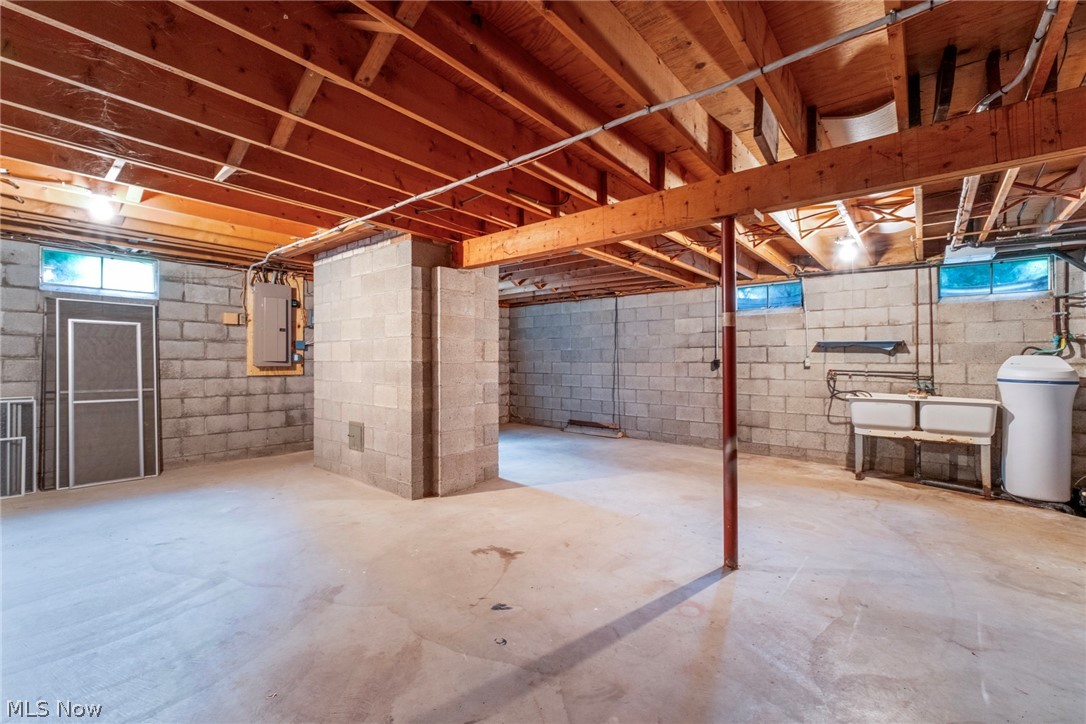
Bonus Space: A clean, dry basement offering excellent storage or potential for future finishing.
Outdoor Living & Outbuildings
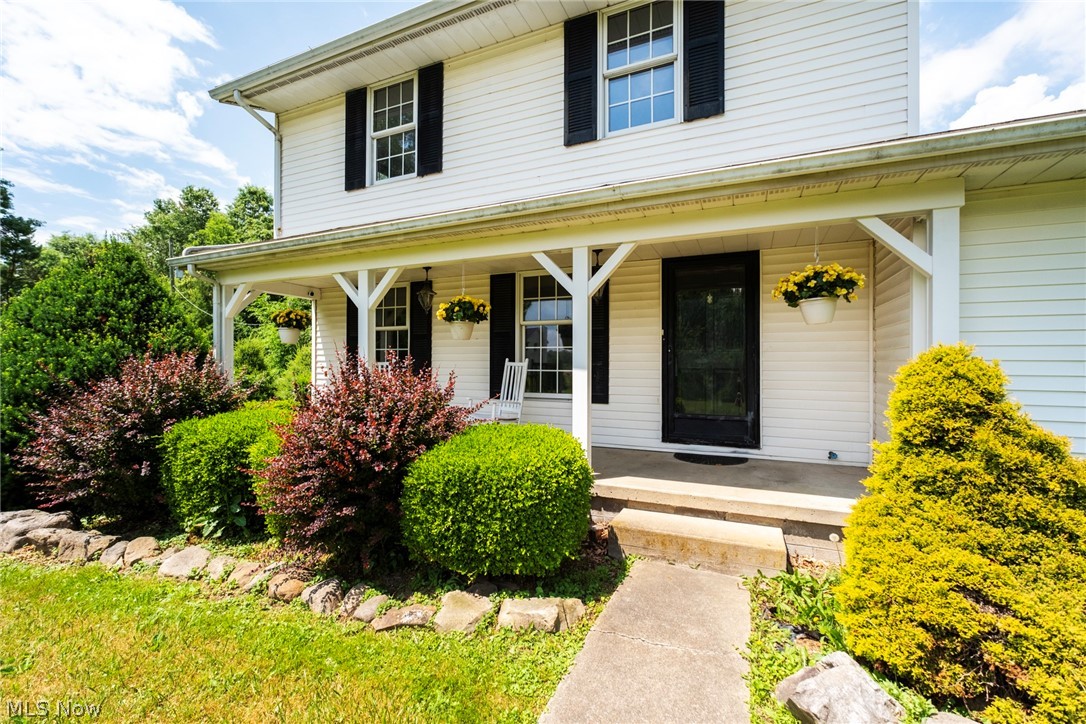
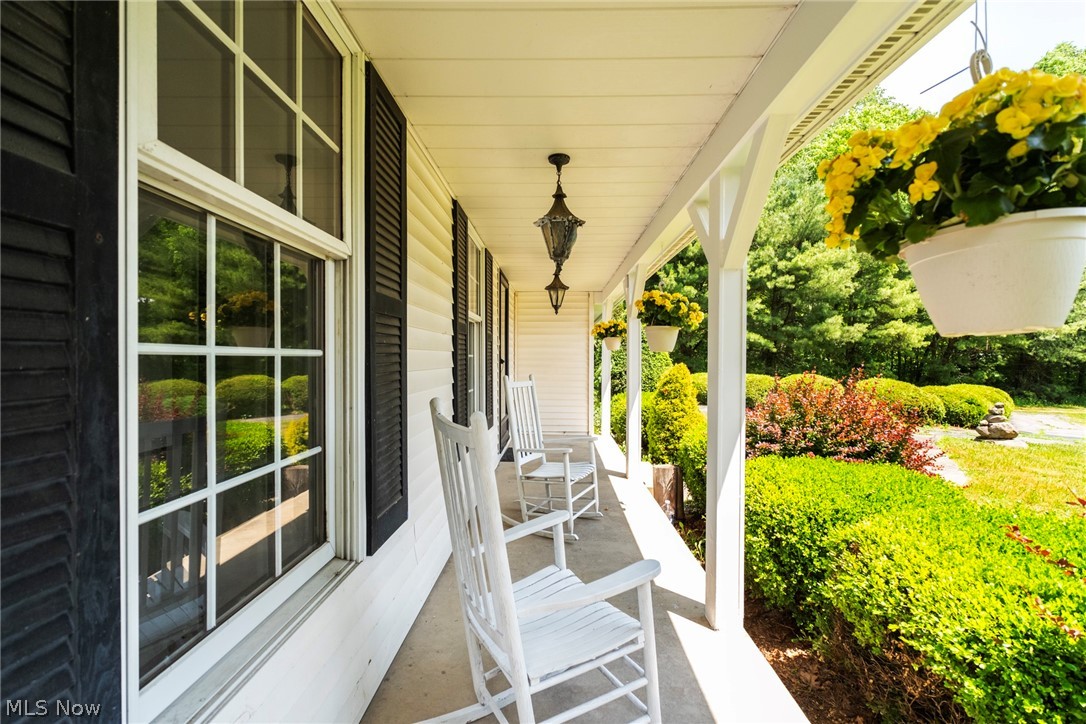
Relaxing Porches: Sip your morning coffee on the inviting front porch, or host summer barbecues on the covered back porch.
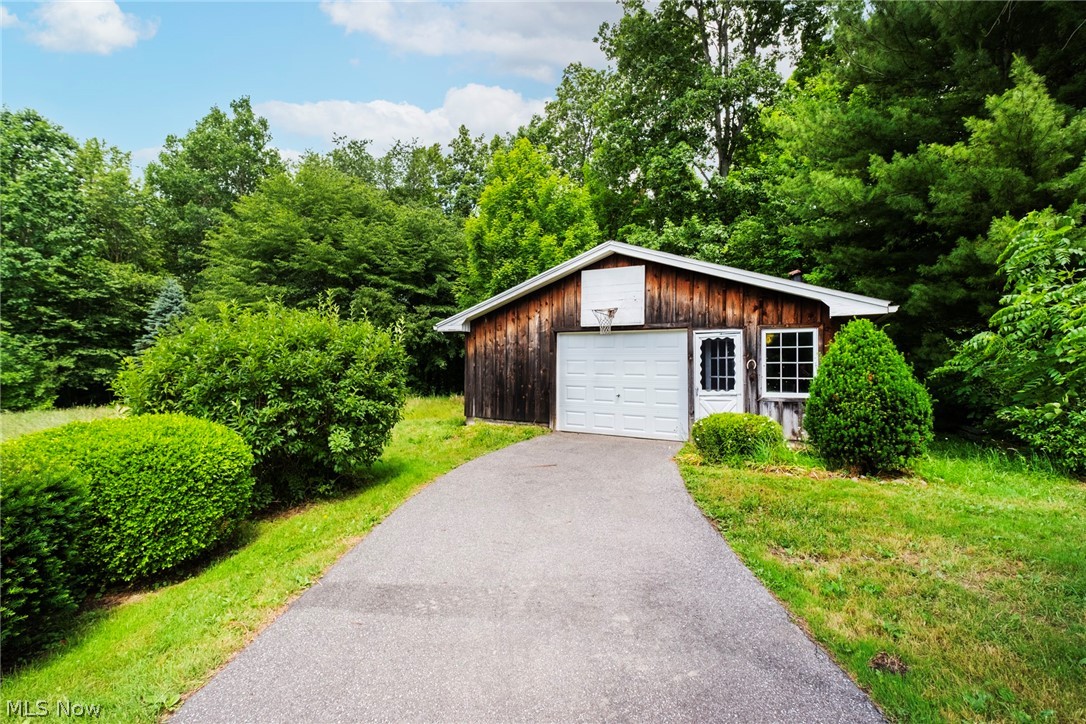
Workshop & Storage: A substantial extra outbuilding provides the perfect setup for a workshop, tractor parking, and outdoor equipment storage.
Property Highlights at a Glance:
Acreage - 14.6 total acres (cleared homesite + wooded trails & running stream)
3 Bedrooms / 2 Full Baths (1 on each floor)
Two-sided fireplace (Kitchen/Living) + Wood-burning stove (Family Room)
Updates: Fresh interior paint & brand-new kitchen stove
Room for agricultural animals & homesteading
Nice detached workshop/tractor building & dry basement
This rare, one-owner hidden gem in West Branch School district, Goshen Township, offers the privacy of rural living without sacrificing comfort. Bring your animals, your hobbies, and your vision!

9710 Stratton Road

Message successfully sent.

What would you like to know?

What is 3 + 4 ?

I agree to receive email communication and understand I can unsubscribe at any time.

I agree to be contacted by Tyson Sells Homes, LLC. via call, email, and text for real estate services. To opt out, you can reply 'stop' at any time or reply 'help' for assistance. You can also click the unsubscribe link in the emails. Message and data rates may apply. Message frequency may vary. Privacy Policy

Related Properties

Price reduced
Welcome to 1318 Highland Ave E, a spacious and character-filled home offering Over 3,000 square feet of living space in the Salem/Columbiana County area. This well-sized property features 4 bedrooms, 2.5 bathrooms, first-floor laundry, generous living areas, and a functional layout with plenty of room for everyday living, entertaining, guests, or working from home. Inside, you’ll find an office with hardwood parquet floors, a warm and inviting den highlighted by a beautiful fireplace with a large mantle and custom doweled hardwood floors, plus a formal dining room featuring a second fireplace that adds even more charm and character. The owner’s suite offers excellent comfort and convenience with a walk-in closet and private ensuite bath. The home’s unique architectural details continue with a curved staircase and an upstairs room with a distinctive curved wall, creating a one-of-a-kind feel that sets this property apart. The basement offers excellent storage along with multiple finished living areas, including a large second living space complete with a third custom stone fireplace and wood mantle. Off the main level, an elevated deck overlooks a wooded backyard that provides unmatched privacy, even during the off-season. The fenced front yard includes a French drain system designed to help keep the yard dry and enjoyable. With spacious rooms, three fireplaces, unique craftsmanship, flexible living areas, and a private wooded setting, this home offers a rare combination of size, charm, and character in a convenient location.
#5208245

Salem

1318 Highland Avenue E

4 Beds

2 Baths

3,898 Sq.Ft.

$349,900

MLS#: 5208245

New on site 2 days ago
Sophisticated style, effortless one floor living, and an incredible amount of finished space make this custom ranch a standout! Nestled in one of Salem's most desirable neighborhoods, this beautifully maintained 4 bedroom, 3 bathroom home offers over 3,480 square feet of finished living space designed for both everyday comfort and entertaining. The heart of the home is the stunning open concept kitchen featuring rich custom cabinetry, granite countertops, tile backsplash, stainless steel appliances, generous island seating, and warm copper accents. The kitchen flows seamlessly into the vaulted great room with a cozy fireplace and an abundance of natural light, while the breathtaking sunroom with its dramatic wall of windows provides the perfect place to relax and enjoy views of the backyard year round. The spacious primary suite is accompanied by three additional bedrooms, three beautifully updated bathrooms, a first floor laundry room, pantry, and exceptional closet space. A dedicated office offers the flexibility to work from home or create a hobby room or guest space. Downstairs, the finished lower level adds an additional 1,179 square feet of living space complete with a huge recreation area, second kitchen, dining space, and endless possibilities for game nights, movie marathons, entertaining, or multi generational living. Step outside to enjoy the rebuilt Trex deck and paver patio, surrounded by beautifully landscaped grounds that create the perfect setting for summer cookouts or peaceful evenings outdoors.  Located in the Salem City School District with convenient access to State Routes 62, 45, and 165, this exceptional home combines luxury, functionality, and an unbeatable location. Homes like this don't come along often!
#5228999

Salem

2074 Countryside Drive

4 Beds

3 Baths

3,480 Sq.Ft.

$515,000
MLS#: 5228999

Price reduced
Welcome to this tastefully updated Cape Cod nestled in a beautiful wooded setting. Accessed by a shared driveway, the home is situated in a peaceful location overlooking a large stocked pond and surrounded by nature. A spacious outbuilding with electric provides excellent space for storage, hobbies, entertaining, or gatherings. Step inside to an inviting open-concept floor plan filled with natural light. The living room flows seamlessly into the dining area and kitchen, creating an ideal layout for everyday living and entertaining. The kitchen comes complete with appliances that will remain with the home. The main level features two generously sized bedrooms and a full bathroom conveniently located between them. Upstairs, the private primary suite offers a full bathroom and double doors leading to a covered deck overlooking the pond and wooded surroundings. With its extensive interior updates, scenic views, and peaceful setting, this property offers a unique opportunity to enjoy country living while still being within reach of everyday conveniences. Property has a brand new water treatment system. Schedule your private showing today to experience all this home has to offer.
#5214591

Salem

27708 Winona Road

3 Beds

2 Baths

1,056 Sq.Ft.

$379,900
MLS#: 5214591

Price reduced
Welcome to this beautifully maintained 4-bedroom, 2-bathroom, brick/vinyl home in Salem. From the moment you arrive, you will notice the stunning landscape and curb appeal. Inside, spacious living areas offer comfort and functionality. Recent updates to the home include new roof, HVAC, tile tub surround in upstairs bathroom, all done in 2020. Fire pit and new garage door in 2022.  All new flooring on main floor, walk in shower, and whole house generator in 2023. New windows, appliances, garbage disposal, kitchen countertops (Baird Brothers), backsplash all done in 2024. Basement waterproofing, double sump pumps and air exchange in basement done in 2025. Enjoy morning coffee and relaxing evenings in the all-season room off of the kitchen. The backyard view is stunning with garden raised beds that have water access. This home has only had two owners and is waiting for you! Schedule your showing ASAP!
#5210615

Salem

1247 Highland Avenue

4 Beds

2 Baths

2,103 Sq.Ft.

$365,000
MLS#: 5210615
Price reduced
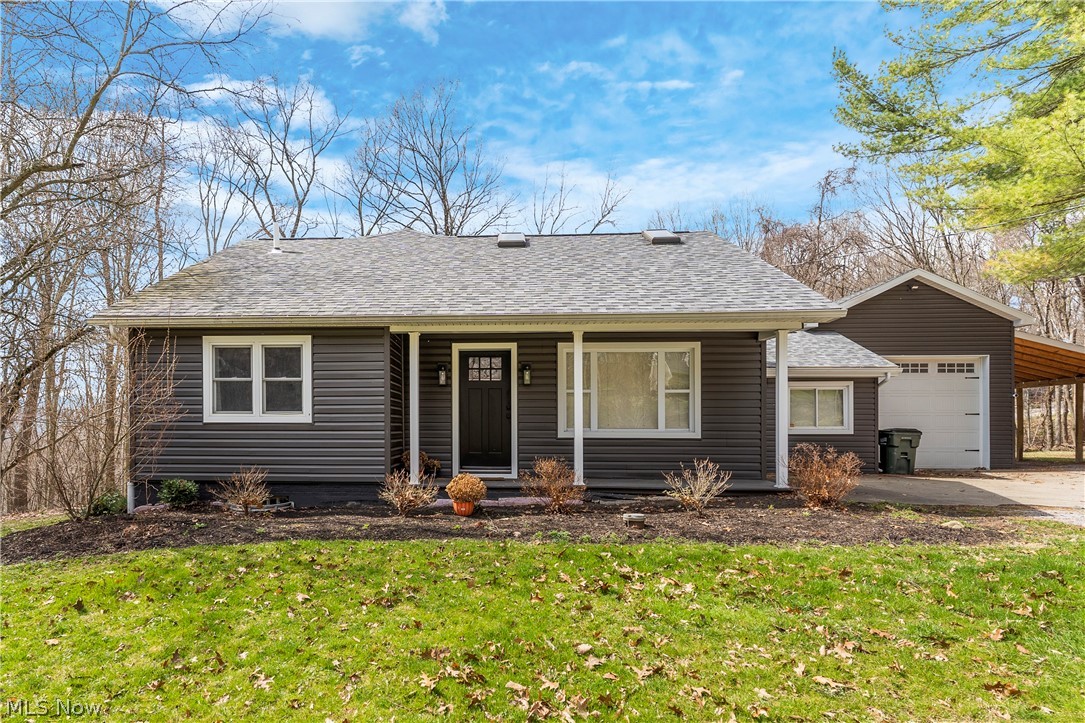
Step inside and you’ll immediately notice the bright, open layout. Skylights fill the dining area with sunshine, while the spacious kitchen features granite countertops, counter seating, and beautiful wood-grain luxury vinyl flooring. French doors from both the dining room and the finished basement bar lead to private outdoor spaces, making it easy to host friends or simply enjoy your own quiet retreat.

Need flexible living space? How about two primary suites! The first-floor suite includes an oversized full bath and laundry hookups for everyday convenience. Upstairs, the second primary suite offers a private getaway with a shower added by the current owner.

Looking for a little more than just a backyard? The nearly 2-acre property gives you room to roam, explore, ride recreational vehicles, play, or simply enjoy the outdoors. The current and previous owners found the acreage to be a wonderful place for family, pets, and everyday adventures.

Major renovations completed in 2022 include the roof, siding, insulation, exterior doors, garage door with quiet opener, flooring, drywall, kitchen, bathrooms, furnace, central air, and the basement bar.

Since purchasing in 2022, the current owner has continued investing in the home by adding a shower to the upstairs bath, expanding the basement bar area, building a lean-to for additional covered parking, completing the secondary turnaround entrance, adding a dedicated upstairs A/C system with its own thermostat, making additional insulation improvements, and completing various other repairs.

Homes that offer this much privacy, personality, and space to enjoy life don’t come along every day. Come see it for yourself—you may just find your favorite place to unwind.
#5195416

Salem

14078 Beaver Creek Road

3 Beds

2 Baths

2,162 Sq.Ft.

$380,000

MLS#: 5195416
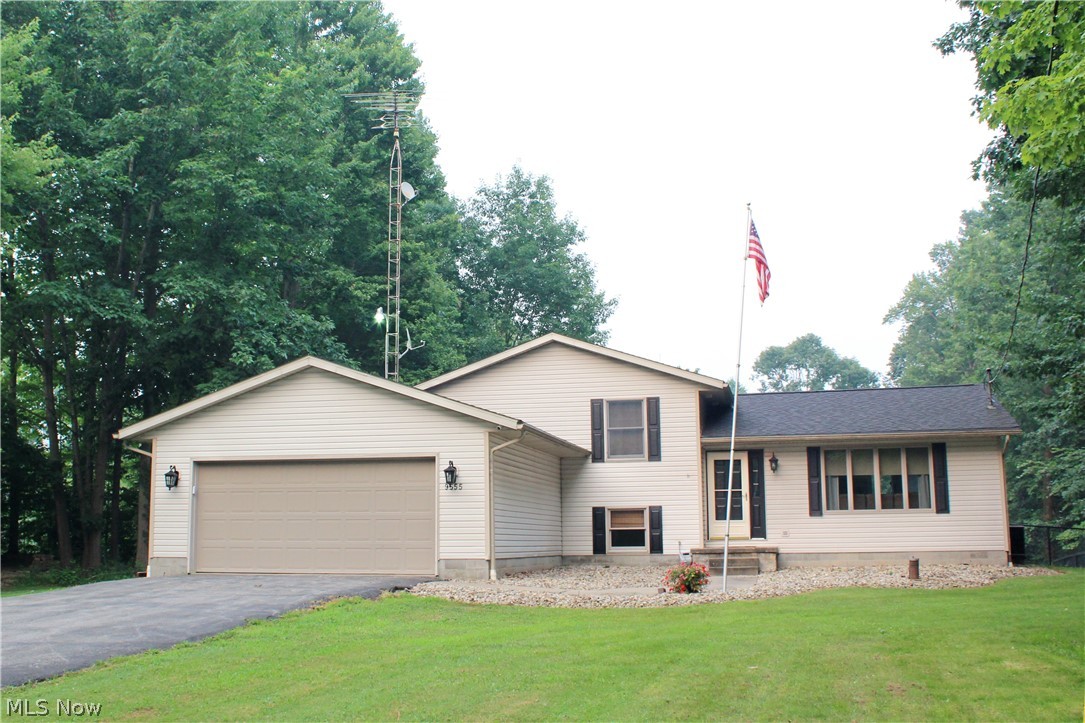
BEAUTIFUL!!  Situated on OVER 5 ACRES with a PRIVATE SETTING!! You will enjoy this FANTASTIC HOME that has been VERY WELL MAINTAINED!!  Featuring Living Room with cathedral ceiling, Kitchen with breakfast bar & all appliances, Dining Room with sliding glass doors leading to 13x21 Deck, Family Room with fireplace & newer carpeting, Master Bedroom with walk in closet, Master Bathroom with granite counter & shower, Two Additional Bedrooms with large closets, Second Bathroom with bathtub, Bonus Room, Half Bathroom, Laundry Room with washer & dryer, Basement that could be potential Rec Room area, Attached Two Car Garage and Shed for extra storage.  The back yard has a WONDERFUL SWIMMING POOL with CUSTOM BUILT DECK 24x16 and CHAIN LINK FENCE (2025).  Newer items include:  roof shingles & skylight (2023), gutter guards (2023), water softener & pressure tank (2025), sump pump (2022), swimming pool liner (2022) and garage door opener (2023).  DON'T MISS OUT on this GREAT PROPERTY!!  Call today for your PRIVATE SHOWING!!
#5228648

Salem

9555 S Salem Warren Road

3 Beds

2 Baths

2,090 Sq.Ft.

$410,000

MLS#: 5228648

 - property

Send a message

Message successfully sent.

Your message

What is 3 + 4 ?

Reason for contacting?

I agree to receive email communication and understand I can unsubscribe at any time.

I agree to be contacted by Tyson Sells Homes, LLC. via call, email, and text for real estate services. To opt out, you can reply 'stop' at any time or reply 'help' for assistance. You can also click the unsubscribe link in the emails. Message and data rates may apply. Message frequency may vary. Privacy Policy

Sign Out

Virtual Assistant

Would you like to take the next step with this property? We can help you schedule a showing or virtual tour, or send you more details.

Yes, I would like more information.

Thank You for Your Reply, One of Our Agents will contact you as soon as possible

No, maybe later.

Thank you, you can always contact me via email, phone number or through the contact form.

Realhub AI

Lucy - Your AI-Powered Realtor

Update Your Temporary Password

Personalize your search

Enter your email and we'll notify you immediately when new listings match what you're looking for.

or enter email address

Already have an account ? Login here

Continue your home search

I agree to receive communications and understand I can unsubscribe at any time.

I agree to be contacted by Tyson Sells Homes, LLC. via call, email, and text for real estate services. To opt out, you can reply 'stop' at any time or reply 'help' for assistance. You can also click the unsubscribe link in the emails. Message and data rates may apply. Message frequency may vary. Privacy Policy

Already have an account ? Login here

We use cookies

We use cookies primarily for analytics to enhance your experience. By accepting, you agree to our use of these cookies. You can manage your preferences or learn more about our cookies policy.